
New Construction - Eco Friendly
Address
724 Striped Bass Court, Santee, SC
Price
$ 245,900
Property Attributes
- MLS#25020534
- TypeSingle Family
- Listing Status Pending
- CountyOrangeburg
- CitySantee
- Area84 - ORG - Lake Marion Area
- NeighborhoodCenter Pointe
- Zip29142
- StyleTraditional
- Year Built2025
- Price$ 245,900
- Bedrooms3
- Full Bathrooms2
- Half Bathrooms1
- Sqr Footage1517
- Lot Size0.13 Acres
Data Source:
Charleston Trident MLS (CTARMLS)
Property Description
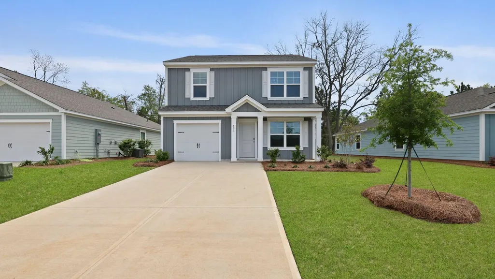

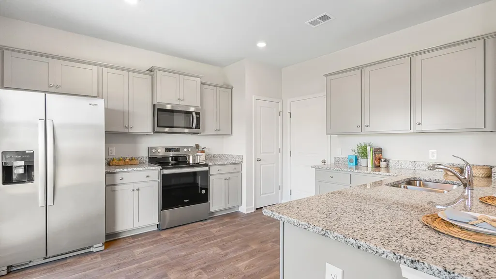
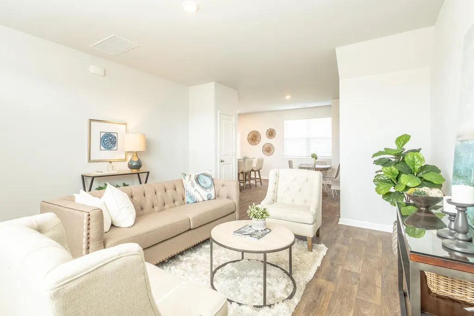
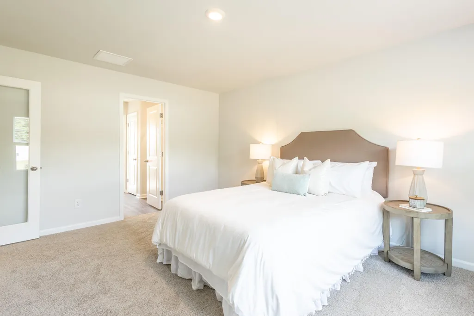
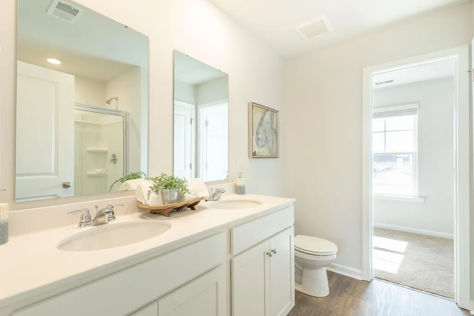
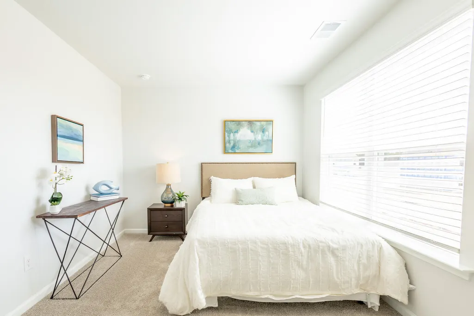
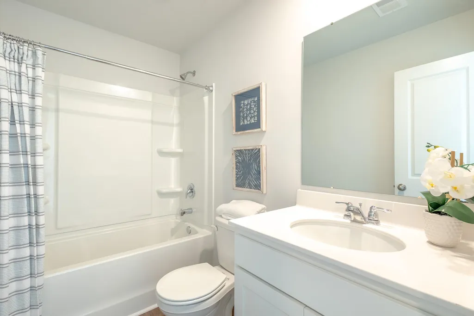
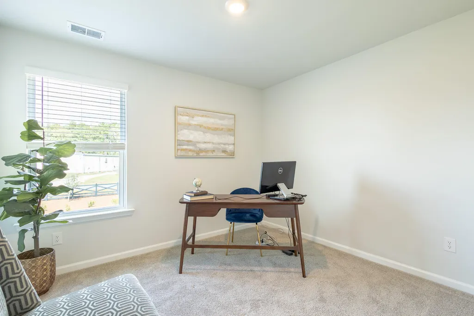
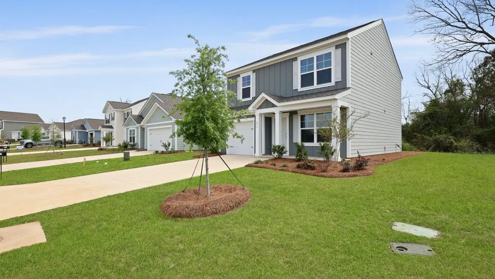
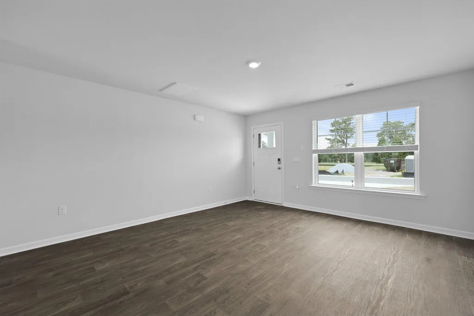
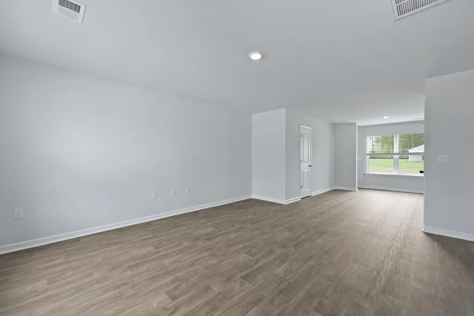
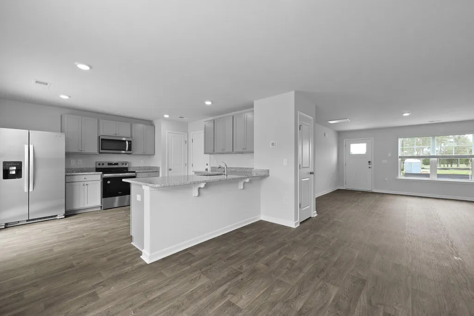
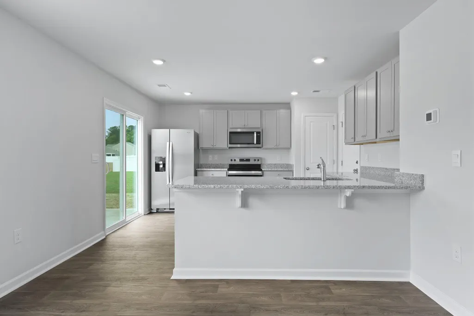
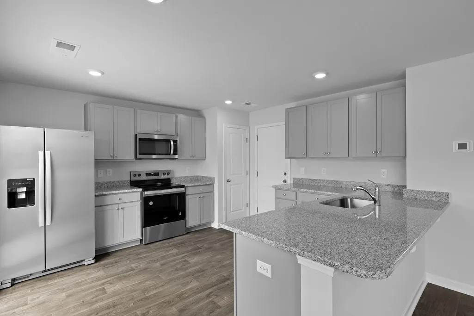
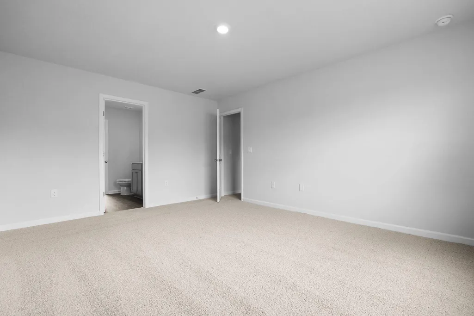
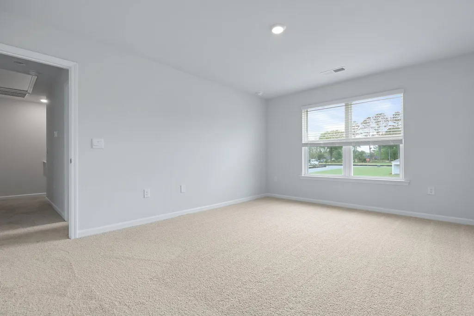
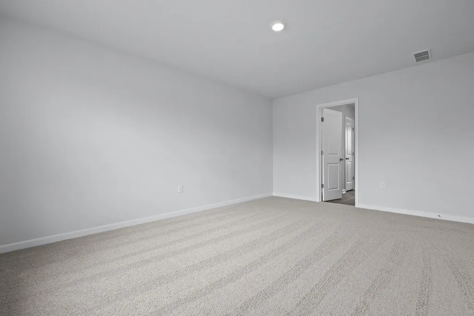
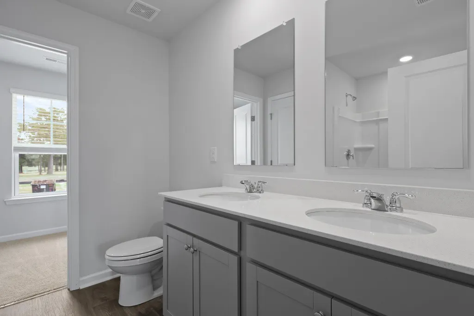
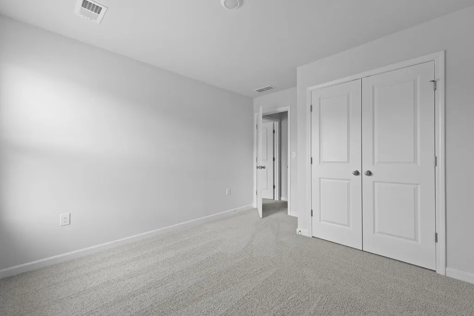
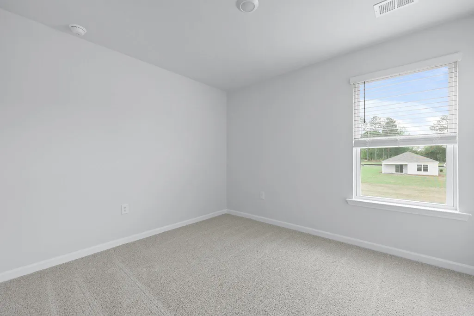
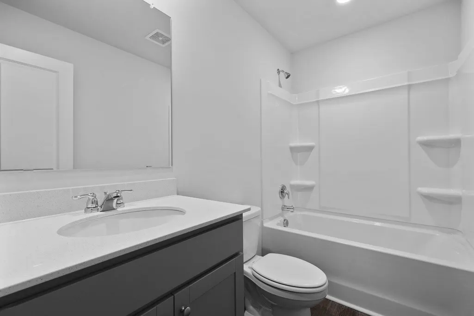
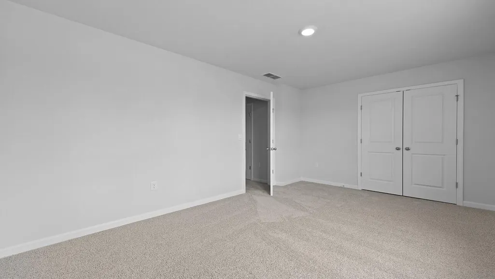
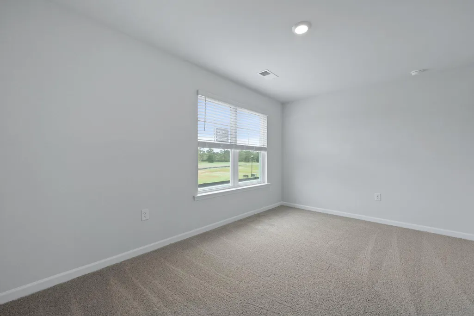
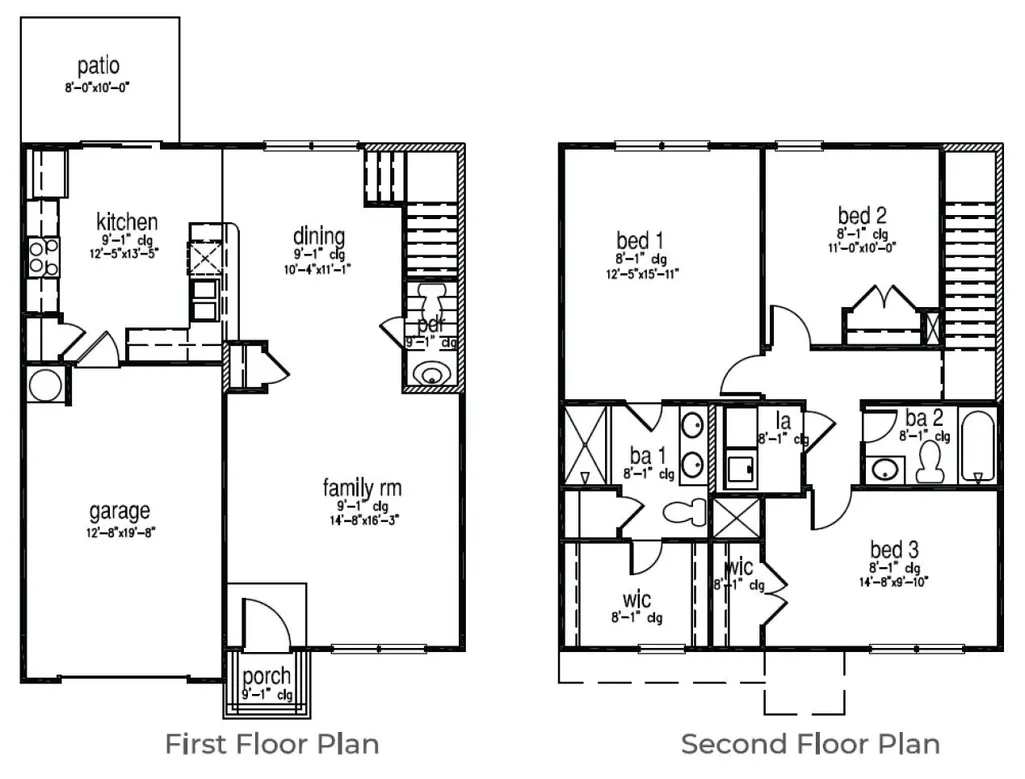
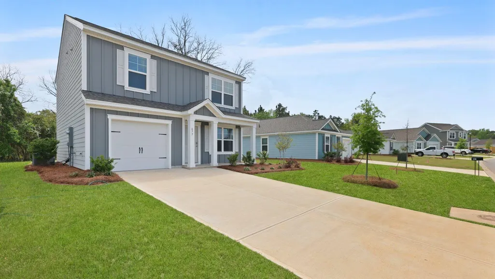
Spacious New Home Near Lake MarionWelcome home to 724 Striped Bass Court, located in the Center Point community, which is ideally located in Santee, South Carolina, just minutes from I-95 and public boat landings with deep-water access to Lake Marion. The area is known as one of South Carolina's top golf destinations, with three golf courses located within two miles of the community. Enjoy world-class freshwater fishing, locally owned restaurants, and nearby attractions such as Santee State Park, Orangeburg County Recreation and Water Park, and the Santee National Wildlife Refuge. This home features the Brandon floorplan, which is a well-designed two-story home offering comfortable living spaces and a functional layout. The first floor features an open-concept design with a spacious family room that flows seamlessly into the dining area and kitchen, creating an ideal space for everyday living and entertaining. A convenient powder room, front porch, and one-car garage complete the main level. Upstairs, the home offers three bedrooms, including a generous primary bedroom with a walk-in closet and en-suite bath. Two additional bedrooms share a full hall bath, while a centrally located laundry area adds everyday convenience. This thoughtfully planned layout maximizes space, comfort, and functionality across both levels. Start envisioning a life where nature, comfort, and community come together at 724 Striped Bass Court Square footage dimensions are approximate. Photos are for illustration purposes only. Interior and exterior features, colors, options, and selections may vary.
| Elementary School | Middle School | High School |
|---|---|---|
| Elloree Elementary School | Elloree Middle Middle School | Lake Marion High School And Technology Center High School |
| Price History | |
|---|---|
| 2/19/2026 | Listed $274,900 |
| 2/23/2026 | 1$271,900 |
| 2/23/2026 | 6$286,900 |
| 3/7/2026 | 1$283,120 |
| 3/19/2026 | Listed $282,900 |
| 4/9/2026 | 1$280,000 |
| 4/16/2026 | 1$275,900 |
| 5/5/2026 | 1$271,900 |
| 5/11/2026 | 7$254,000 |
| 5/19/2026 | Listed $255,000 |
| 7/11/2026 | 1$252,450 |
| 7/22/2026 | 3$245,900 |
General Features
| County | Orangeburg |
|---|---|
| Property Type | Residential |
| Subdivision Name | Center Pointe |
| Status | Pending |
| Directions | From Charleston: Head North On I-26 W Exit Onto 169b For I-95 N Toward Florence Continue Approx. 12 Miles Take Exit 98 For Sc-6 Turn Left Onto Sc-6 W And Continue Straight Turn Left Onto William Clark Blvd. Sales Center Will Be On The Left |
| High School | Lake Marion High School And Technology Center |
| City | Santee |
| MLS Area | 84 - ORG - Lake Marion Area |
| Lot Size Units | Acres |
| Lot Size Square Feet | 5662.8 |
| Elementary School | Elloree |
| Middle/Junior High School | Elloree Middle |
| Building Area Units | Square Feet |
| Standard Status | Pending |
| Utilities | Dominion Energy |
| Heating | Electric |
| Cooling | Central Air |
| Roof | Architectural,Fiberglass |
| Garage Spaces | 1 |
| Construction Materials | Cement Siding |
| Year Built | 2025 |
| Community Features | Trash |
| New Construction | true |
| Garage Y/N | true |
| Other Structures | No |
| Patio/Porch Features | Patio |
| Architectural Style | Traditional |
| Stories Count | 2 |
| Levels | Two |
| Property Subtype | Single Family Detached |
| Full Baths | 2 |
| Carport Y/N | false |
| Property Attached Y/N | false |
| Green Building Verification Type | HERS Index Score |
| Home Warranty Y/N | true |
| Primary Bedroom Level | Upper |
| Virtual Tour | https://my.matterport.com/show/?m=PfDu6RyTxYw |
| Waterfront Features | Pond |
Interior Features
| Interior Amenities | Ceiling - Smooth,Kitchen Island,Eat-in Kitchen,Living/Dining Combo,Pantry |
|---|---|
| Air Conditioning Y/N | true |
| Heating Y/N | true |
| Laundry Features | Electric Dryer Hookup,Washer Hookup,Laundry Room |
| Total Bedrooms | 3 |
| Fireplace Y/N | false |
| Half Baths | 1 |
| Room Type | Eat-In-Kitchen,Laundry,Living/Dining Combo,Pantry |
| Primary Bedroom Features | Walk-In Closet(s) |
| Flooring | Carpet,Vinyl |
| Window Features | Thermal Windows/Doors,Window Treatments |
Exterior Features
| Lot Size Area | 0.13 |
|---|---|
| Lot Size Acres | 0.13 |
| Lot Features | 0 - .5 Acre,Level,Wooded |
| Parking Features | 1 Car Garage |
| Foundation Details | Slab |
| Building Area Total | 1517 |
| Covered Spaces | 1 |
| Total Parking | 1 |
Amenities
- Foreclosure
- Views
- Short Sale
- New Construction
- Adult 55+
- Lease To Own
- No HOA Fees
- Furnished
- Primary On Main
- Air Conditioning
- Seller Finance
- Green
- Fixer Upper
- Horse
- Golf
- Fireplace
- Deck
- Garage
- Basement
- Pool
Property vs Single Family Average in 29142
Price
Year Built
 The data relating to real estate for sale on this web site comes in part from the Broker Reciprocity Program of Charleston Trident Association of REALTORS® -- All information deemed reliable but not guaranteed. All properties are subject to prior sale, change or withdrawal. Neither listing broker(s) or information provider(s) shall be responsible for any typographical errors, misinformation, misprints and shall be held totally harmless. Listing(s) information is provided for consumer's personal,
 Copyright © 2026 of the Coastal Carolinas Association of REALTORS® MLS. This information is deemed reliable, but not guaranteed. Neither the Coastal Carolinas Association of REALTORS®, nor the listing broker, nor their agents or subagents, are responsible for the accuracy of the information. The buyer is responsible for verifying all information. This information is provided by the Coastal Carolinas Association of REALTORS® for use by its members and is not intended for any other purpose. Broker ReciprocitySM information is provided exclusively for consumers' personal, non-commercial use and may not be used for any purpose other than to identify prospective properties consumers may be interested in purchasing.
This data is updated on a daily basis. Some properties which appear for sale on this web site may subsequently have sold and may no longer be available. August 24, 2026 2:23 PM UTC
Copyright © 2026 of the Coastal Carolinas Association of REALTORS® MLS. This information is deemed reliable, but not guaranteed. Neither the Coastal Carolinas Association of REALTORS®, nor the listing broker, nor their agents or subagents, are responsible for the accuracy of the information. The buyer is responsible for verifying all information. This information is provided by the Coastal Carolinas Association of REALTORS® for use by its members and is not intended for any other purpose. Broker ReciprocitySM information is provided exclusively for consumers' personal, non-commercial use and may not be used for any purpose other than to identify prospective properties consumers may be interested in purchasing.
This data is updated on a daily basis. Some properties which appear for sale on this web site may subsequently have sold and may no longer be available. August 24, 2026 2:23 PM UTC
