
Price Reduction - Waterfront - New Construction - Eco Friendly
Address
113 Castle Hill Drive, Yemassee, SC
Price
$ 720,000
Property Attributes
- MLS#25022250
- TypeSingle Family
- Listing Status Active
- CountyJasper
- CityYemassee
- Area81 - Out of Area
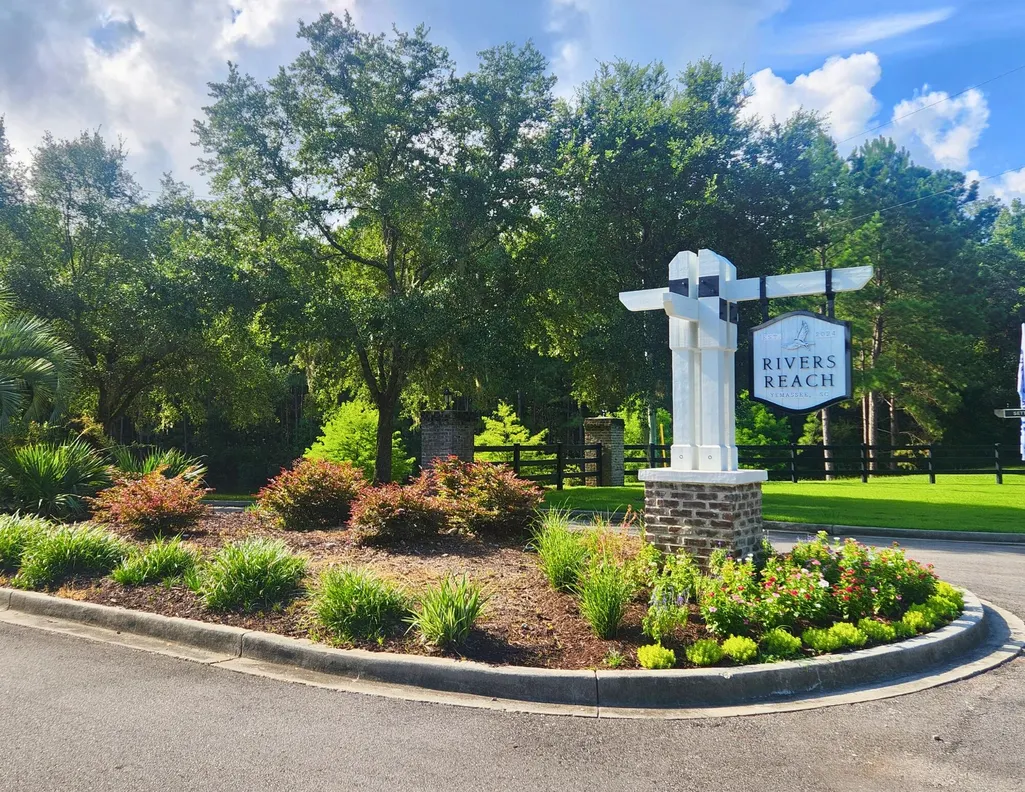
- NeighborhoodRivers Reach
- Zip29945
- StyleTraditional
- Year Built2025
- Price$ 720,000
- Bedrooms4
- Full Bathrooms2
- Half Bathrooms1
- Sqr Footage2512
- Lot Size0.37 Acres
Data Source:
Charleston Trident MLS (CTARMLS)
Property Description
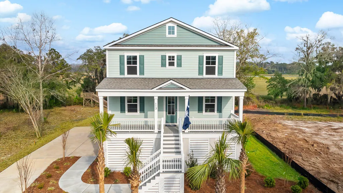
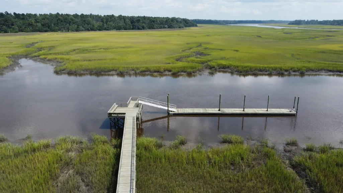
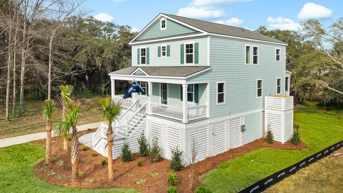
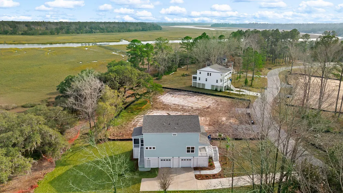
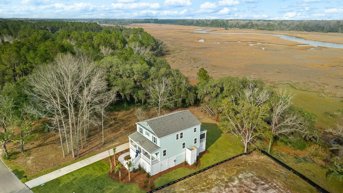
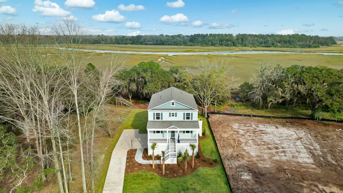
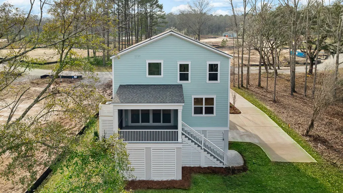
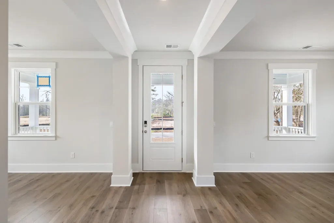
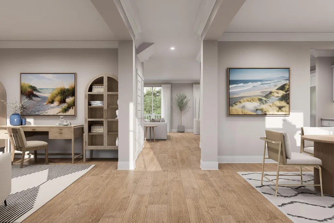
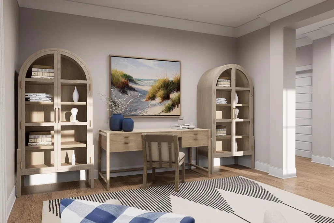
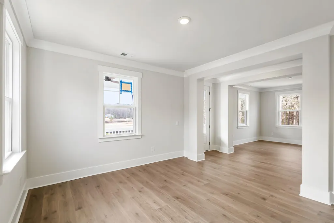
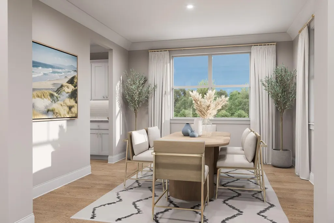
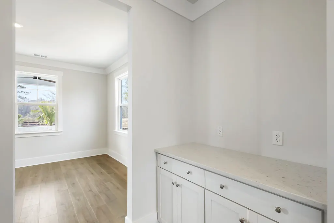
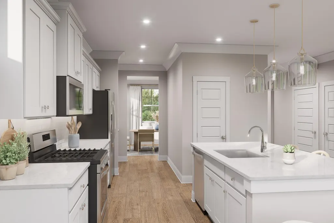
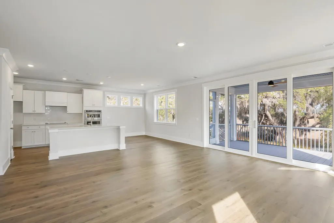
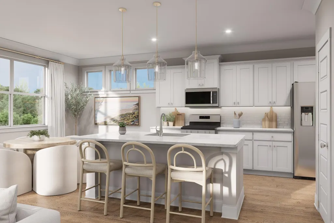
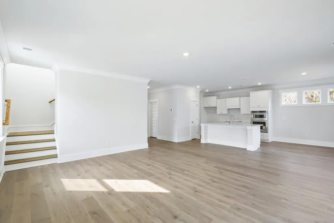
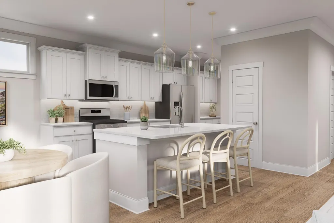
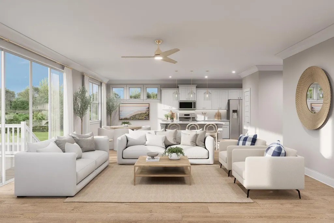
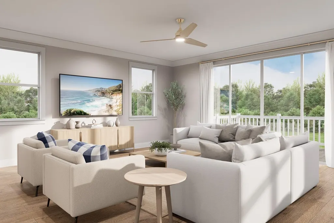
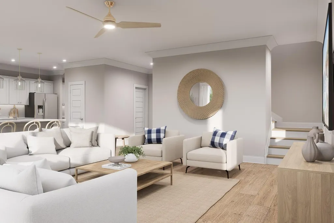
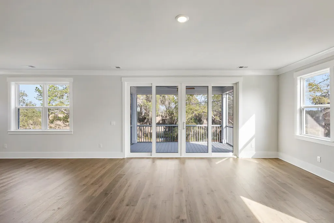
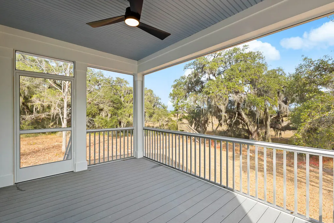
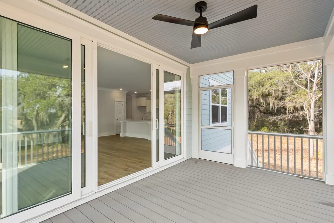
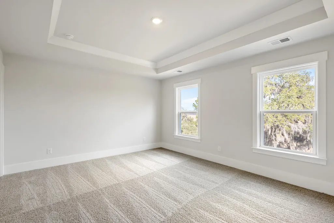
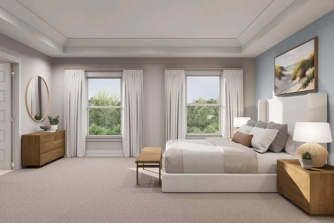
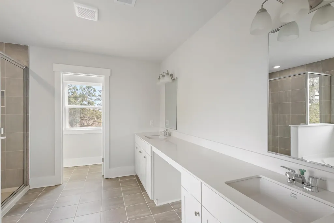
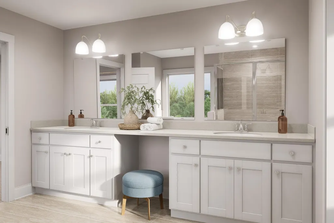
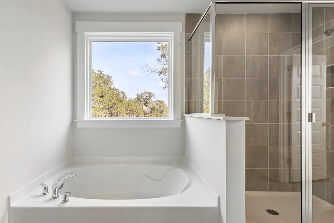
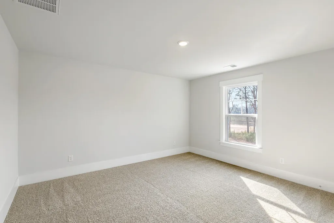
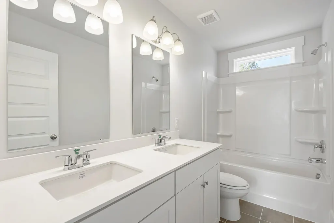
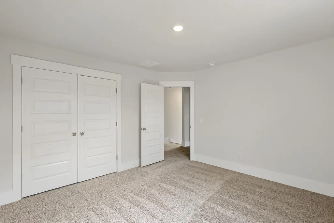
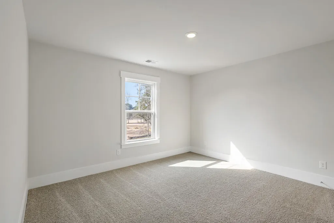
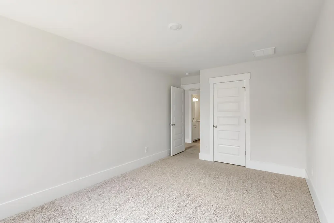
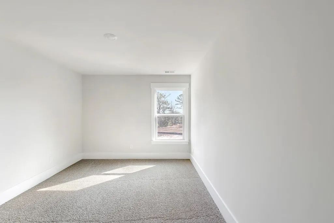
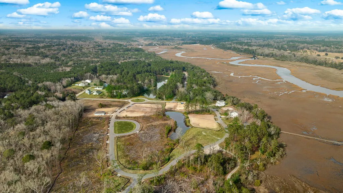
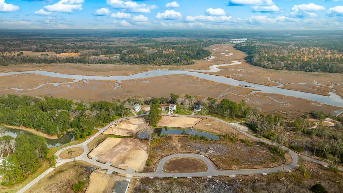
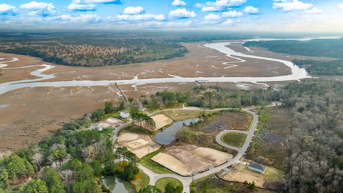
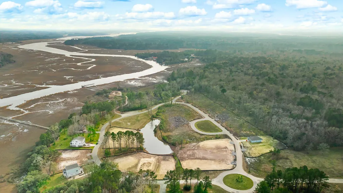
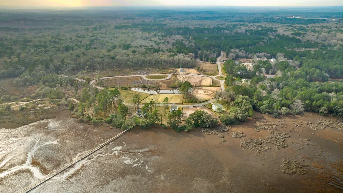
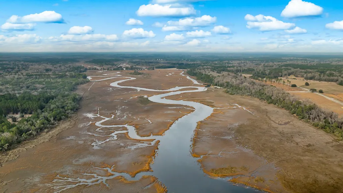
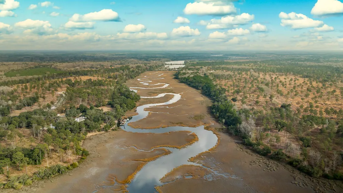
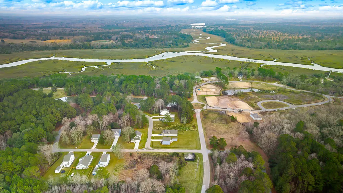
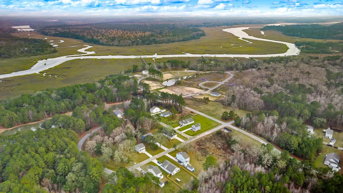
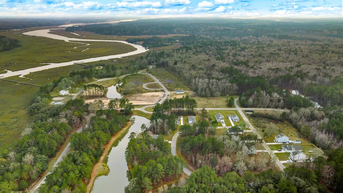
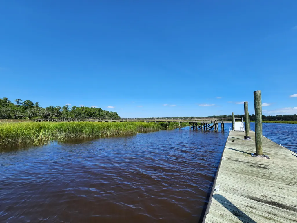
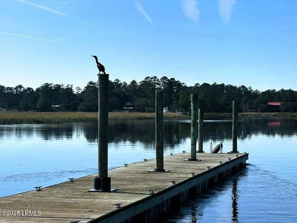
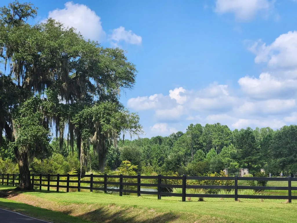
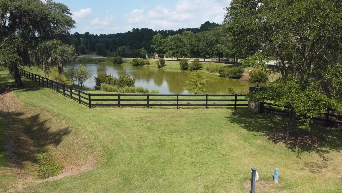
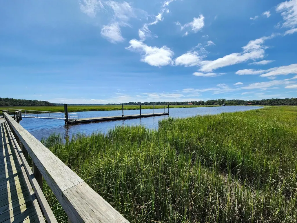
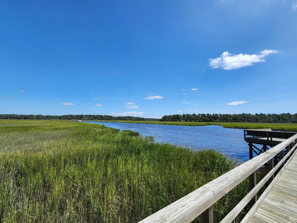
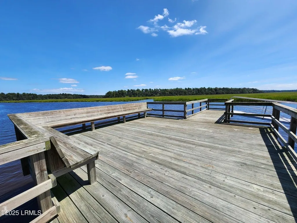
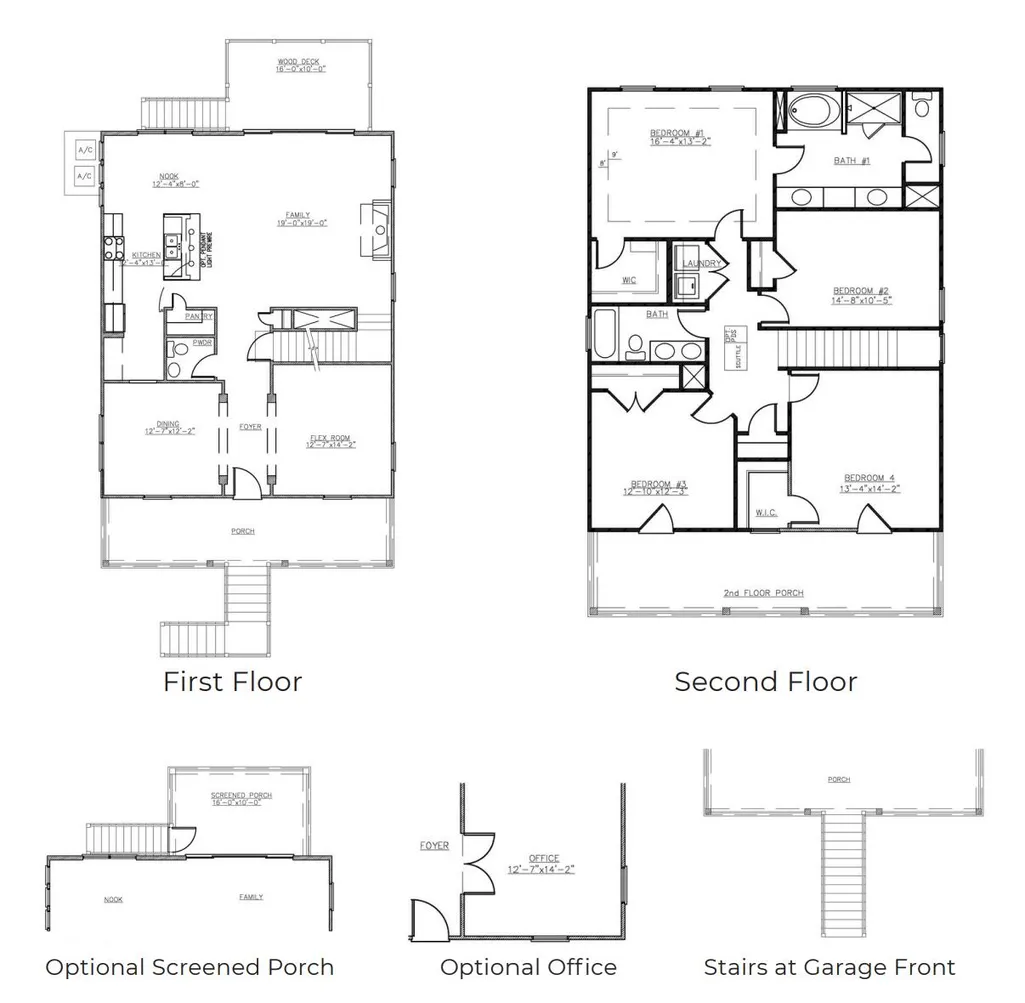
Bring All Offers, Reasonable Offers AcceptedWelcome to 113 Castle Hill Drive, set on a large marsh-front lot overlooking the picturesque Pocotaligo River in the gated community of Rivers Reach. Residents enjoy access to a true deep-water community dock with an expansive floating dock, perfect for all the outdoor activities!Rivers Reach offers a peaceful Lowcountry setting with scenic ponds, sweeping marsh views, and grand oak trees draped in Spanish moss, all while being just minutes from I-95 and less than 30 minutes from historic downtown Beaufort, SC. The Pocotaligo River provides convenient boating access to Hilton Head, Beaufort, Fripp Island, and beyond. This home features the Barlow floorplan, elevated Lowcountry-style home is designed for comfortable everyday living. Enjoy slow mornings and evening breezes from the screened-in back porch overlooking the marsh, or relax on one of the welcoming front porch balconies. Inside, the open layout feels bright and inviting, with spaces that flow easily for both daily life and entertaining. The private primary suite is tucked away at the back of the home, offering peaceful marsh views, while additional bedrooms provide room for guests or bonus space. Rivers Reach residents enjoy the balance of privacy, nature, and convenience making this an ideal place to unwind and truly feel at home. 113 Castle Hill Drive is a home you do not want to miss, make this low country home yours today! Square footage is approximate. Photos are for illustrative purposes only; features, options, colors, and selections may vary.
| Elementary School | Middle School | High School |
|---|---|---|
| Ridgeland Elementary Elementary School | Whale Branch Middle Middle School | Ridgeland High School High School |
| Price History | |
|---|---|
| 2/19/2026 | Listed $799,900 |
| 2/19/2026 | 6$751,000 |
| 6/22/2026 | 3$725,000 |
| 7/10/2026 | 2$712,800 |
| 8/4/2026 | 1$720,000 |
General Features
| County | Jasper |
|---|---|
| Property Type | Residential |
| Subdivision Name | Rivers Reach |
| Status | Active |
| Directions | Heading South On Hwy 17, Roughly 1 Mile Before You Reach I-95, Turn Left Onto Mackay Point Road At The Coffee Shop. Head Straight Back And The Entrance To Rivers Reach Will Be On Your Left. Continue Through The Entrance And The Property Will Be On The Right. |
| High School | Ridgeland High School |
| City | Yemassee |
| MLS Area | 81 - Out of Area |
| Lot Size Units | Acres |
| Lot Size Square Feet | 16117.199999999 |
| Elementary School | Ridgeland Elementary |
| Middle/Junior High School | Whale Branch Middle |
| Building Area Units | Square Feet |
| Standard Status | Active |
| Utilities | Dominion Energy,Palmetto Tel Rural Coop |
| Sewer | Public Sewer |
| Heating | Electric,Forced Air |
| Cooling | Central Air |
| Roof | Fiberglass |
| Garage Spaces | 2 |
| Construction Materials | Cement Siding |
| Year Built | 2025 |
| Community Features | Dock Facilities,Gated |
| New Construction | true |
| Garage Y/N | true |
| Other Structures | No |
| Patio/Porch Features | Covered,Front Porch,Screened |
| Architectural Style | Traditional |
| Stories Count | 3 |
| Levels | 3 Stories |
| Property Subtype | Single Family Detached |
| Full Baths | 2 |
| Carport Y/N | false |
| Property Attached Y/N | false |
| Green Building Verification Type | HERS Index Score |
| Home Warranty Y/N | true |
| Primary Bedroom Level | Upper |
| Virtual Tour | https://www.zillow.com/view-3d-home/d85cf8d1-99a0-4be9-9b02-e14760fbc64c/?utm_source=captureapp |
| Waterfront Features | Marshfront,Tidal Creek |
Interior Features
| Interior Amenities | Ceiling - Smooth,High Ceilings,Kitchen Island,Walk-In Closet(s),Bonus,Eat-in Kitchen,Family,Formal Living,Entrance Foyer,Living/Dining Combo,Loft,Office,Pantry,Separate Dining,Study,Utility |
|---|---|
| Air Conditioning Y/N | true |
| Heating Y/N | true |
| Laundry Features | Electric Dryer Hookup,Washer Hookup,Laundry Room |
| Total Bedrooms | 4 |
| Fireplace Y/N | false |
| Half Baths | 1 |
| Room Type | Bonus,Eat-In-Kitchen,Family,Formal Living,Foyer,Laundry,Living/Dining Combo,Loft,Office,Pantry,Separate Dining,Study,Utility |
| Primary Bedroom Features | Walk-In Closet(s) |
| Flooring | Carpet,Ceramic Tile,Luxury Vinyl |
| Window Features | Thermal Windows/Doors,Window Treatments |
Exterior Features
| Lot Size Area | 0.37 |
|---|---|
| Lot Size Acres | 0.37 |
| Lot Features | 0 - .5 Acre,Level,Marshview,Riverview |
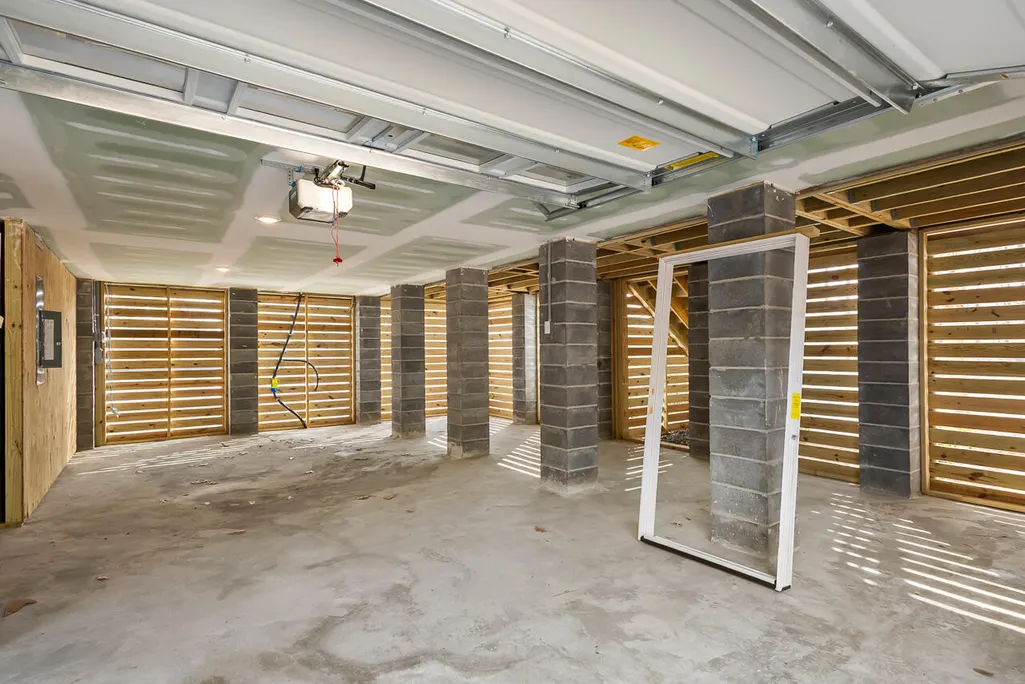
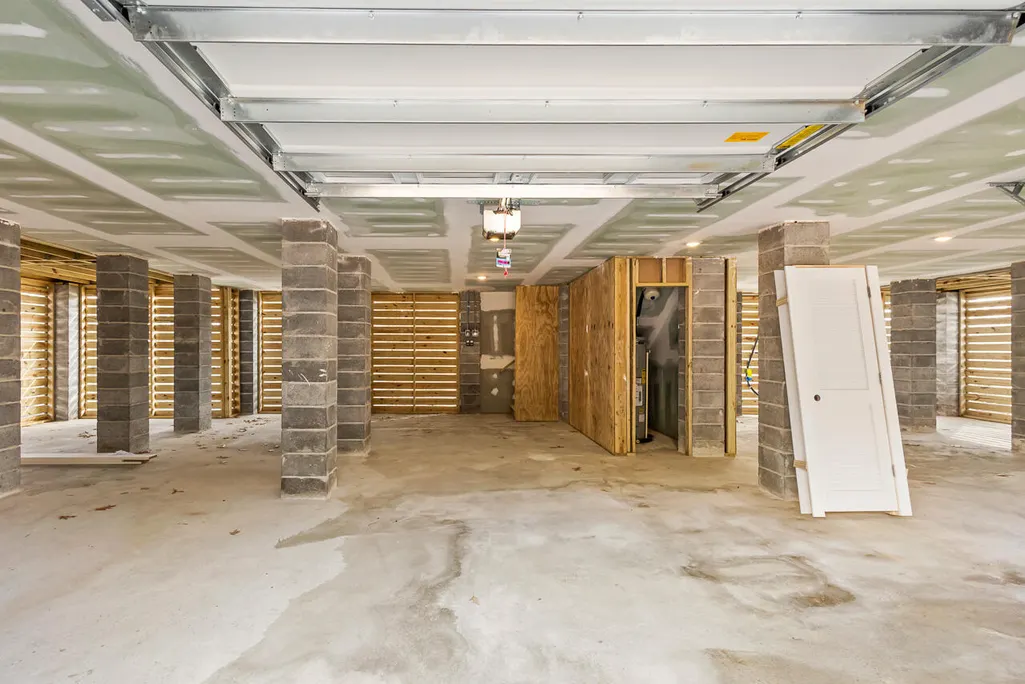
| Parking Features | 2 Car Garage,Garage Door Opener |
| Water Source | Public |
| Foundation Details | Slab |
| Building Area Total | 2512 |
| Covered Spaces | 2 |
| Exterior Amenities | Balcony,Dock - Permit,Dock - Shared |
| Total Parking | 2 |
| Waterfront Y/N | true |
Amenities
- Foreclosure
- Views
- Short Sale
- New Construction
- Adult 55+
- Lease To Own
- No HOA Fees
- Furnished
- Primary On Main
- Air Conditioning
- Seller Finance
- Green
- Fixer Upper
- Horse
- Golf
- Fireplace
- Deck
- Garage
- Basement
- Pool
Property vs Single Family Average in 29945
Price
Year Built
 The data relating to real estate for sale on this web site comes in part from the Broker Reciprocity Program of Charleston Trident Association of REALTORS® -- All information deemed reliable but not guaranteed. All properties are subject to prior sale, change or withdrawal. Neither listing broker(s) or information provider(s) shall be responsible for any typographical errors, misinformation, misprints and shall be held totally harmless. Listing(s) information is provided for consumer's personal,
 Copyright © 2026 of the Coastal Carolinas Association of REALTORS® MLS. This information is deemed reliable, but not guaranteed. Neither the Coastal Carolinas Association of REALTORS®, nor the listing broker, nor their agents or subagents, are responsible for the accuracy of the information. The buyer is responsible for verifying all information. This information is provided by the Coastal Carolinas Association of REALTORS® for use by its members and is not intended for any other purpose. Broker ReciprocitySM information is provided exclusively for consumers' personal, non-commercial use and may not be used for any purpose other than to identify prospective properties consumers may be interested in purchasing.
This data is updated on a daily basis. Some properties which appear for sale on this web site may subsequently have sold and may no longer be available. August 24, 2026 2:23 PM UTC
Copyright © 2026 of the Coastal Carolinas Association of REALTORS® MLS. This information is deemed reliable, but not guaranteed. Neither the Coastal Carolinas Association of REALTORS®, nor the listing broker, nor their agents or subagents, are responsible for the accuracy of the information. The buyer is responsible for verifying all information. This information is provided by the Coastal Carolinas Association of REALTORS® for use by its members and is not intended for any other purpose. Broker ReciprocitySM information is provided exclusively for consumers' personal, non-commercial use and may not be used for any purpose other than to identify prospective properties consumers may be interested in purchasing.
This data is updated on a daily basis. Some properties which appear for sale on this web site may subsequently have sold and may no longer be available. August 24, 2026 2:23 PM UTC
