
Primary on Main
Address
303 Warren Street, Walterboro, SC
Price
$ 459,000
Property Attributes
- MLS#25023436
- TypeSingle Family
- Listing Status Active
- CountyColleton
- CityWalterboro
- Area82 - CLN - Colleton County
- NeighborhoodPeurifoy Terrace
- Zip29488
- Style
- Year Built1930
- Price$ 459,000
- Bedrooms7
- Full Bathrooms5
- Half Bathrooms1
- Sqr Footage5521
- Lot Size0.45 Acres
Data Source:
Charleston Trident MLS (CTARMLS)
Property Description
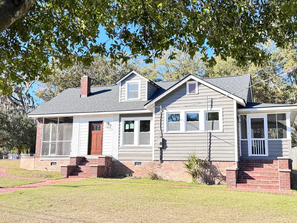
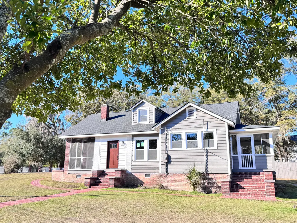
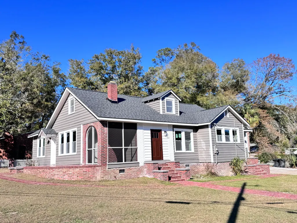
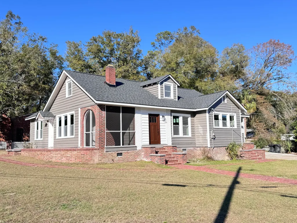
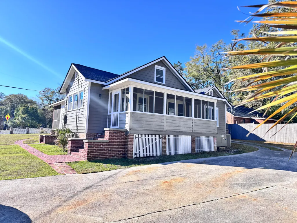
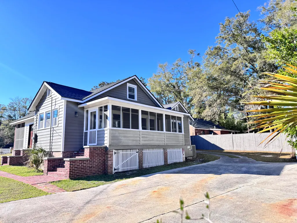
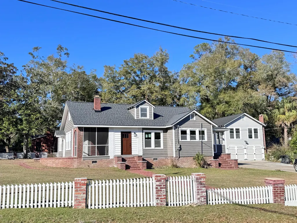
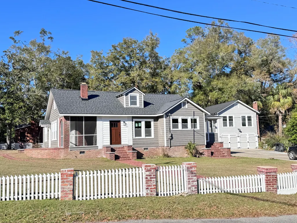
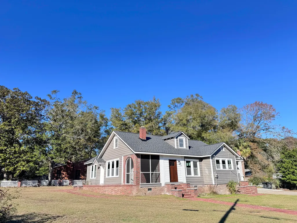
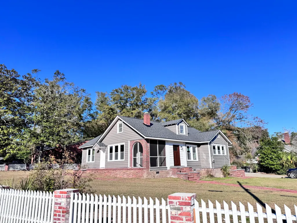
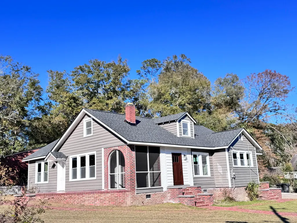
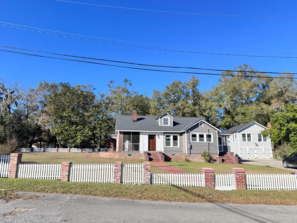
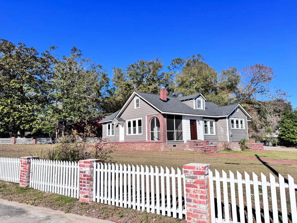
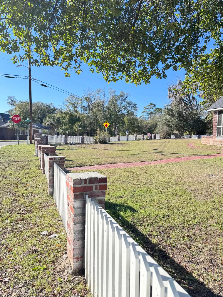
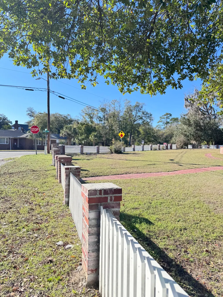
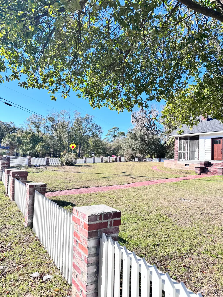
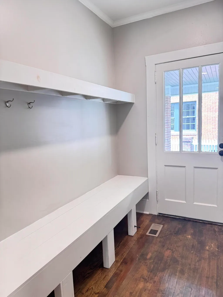
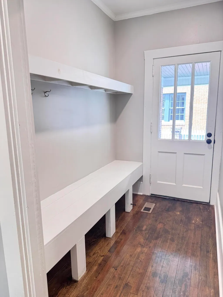
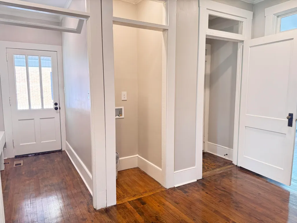
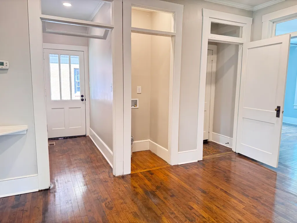
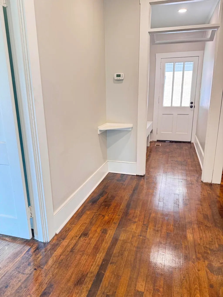
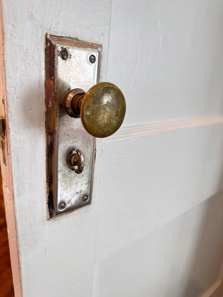
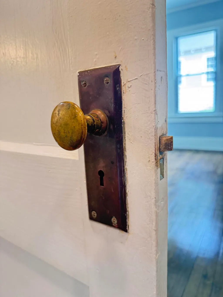
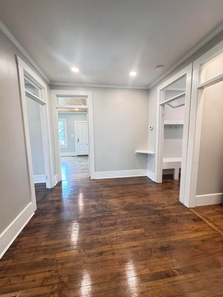
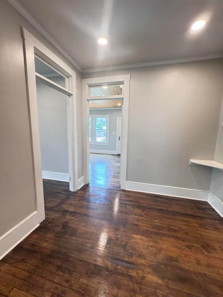
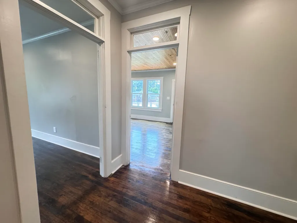
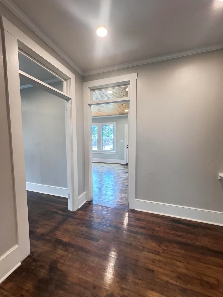
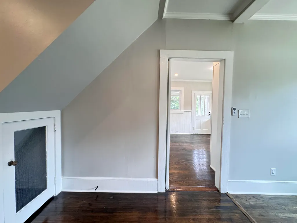
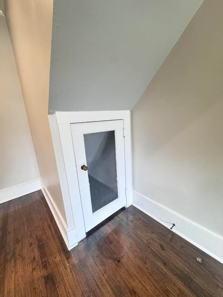
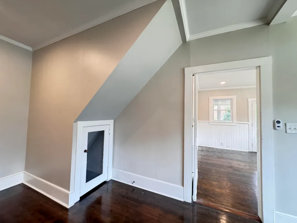
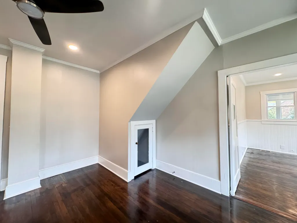
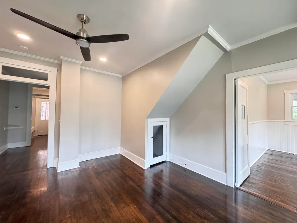
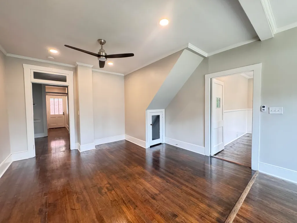
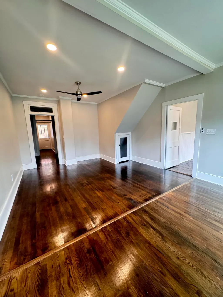
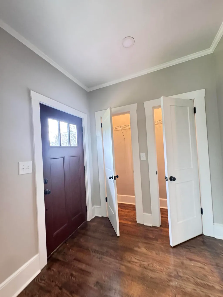
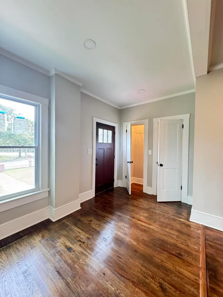
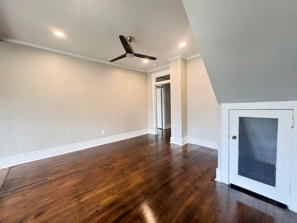
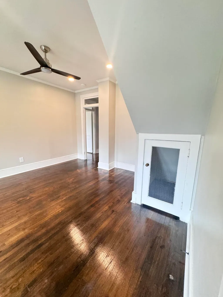
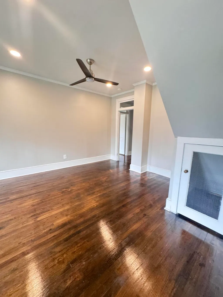
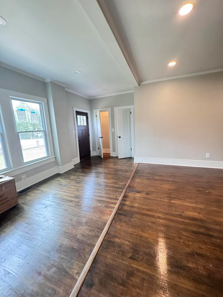
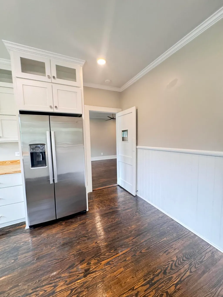
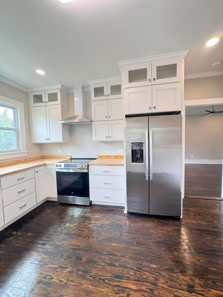
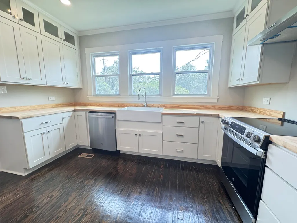
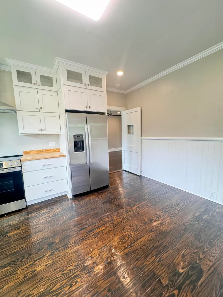
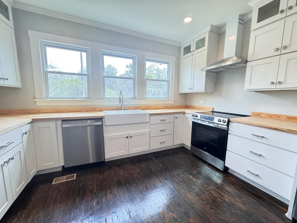
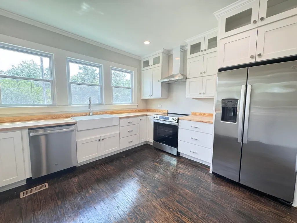
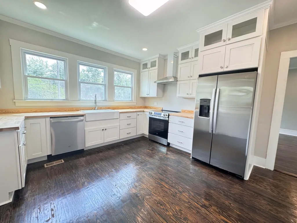
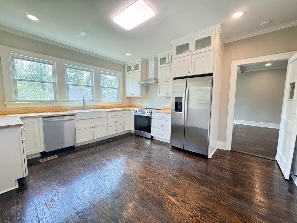
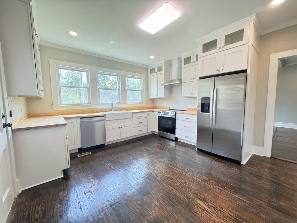
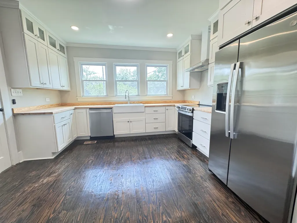
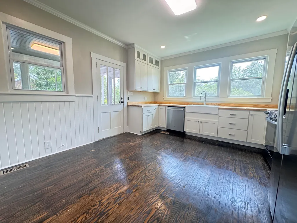
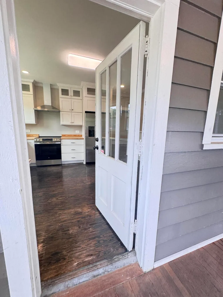
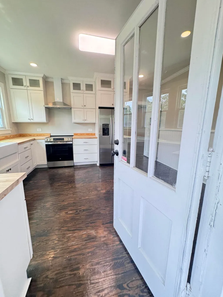
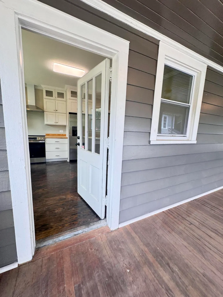
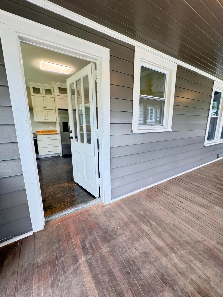
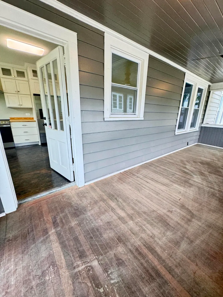
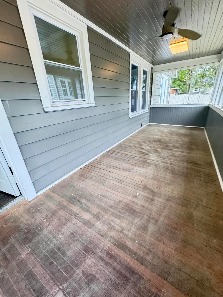
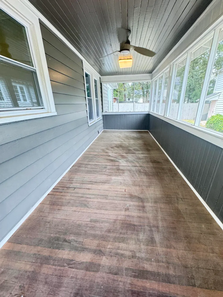
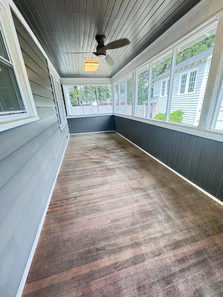
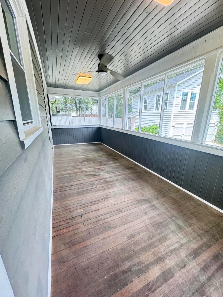
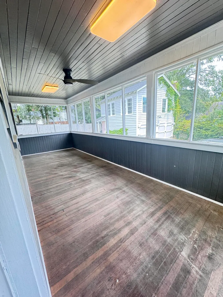
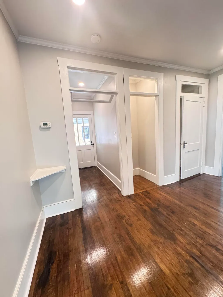
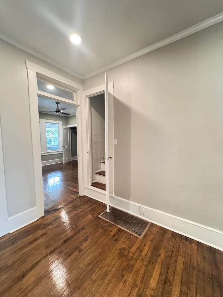
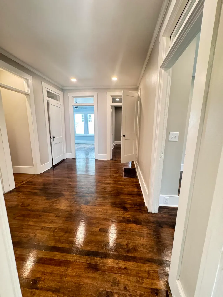
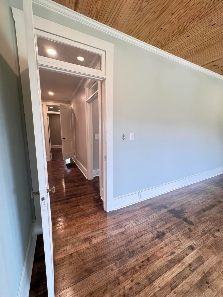
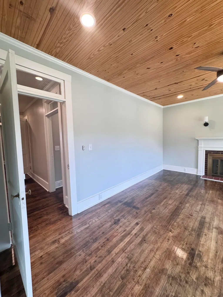
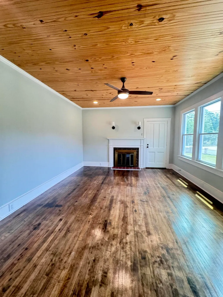
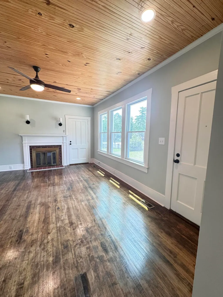
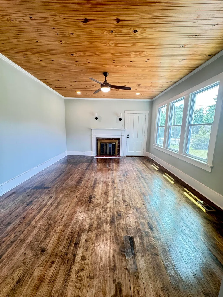
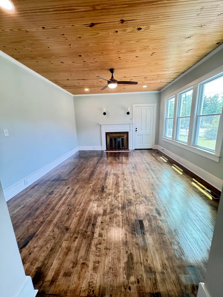
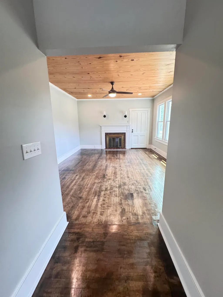
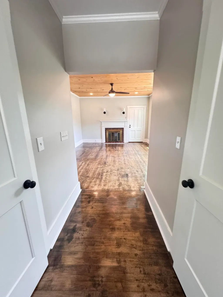
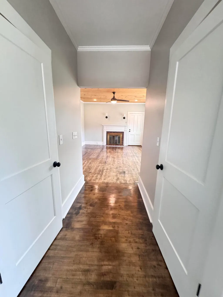
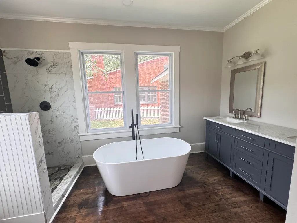
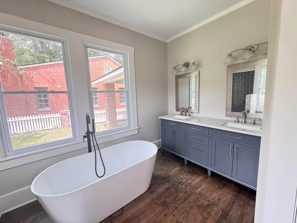
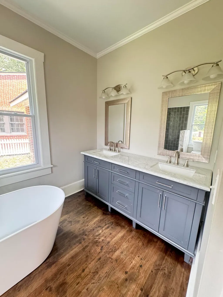
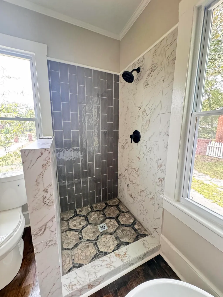
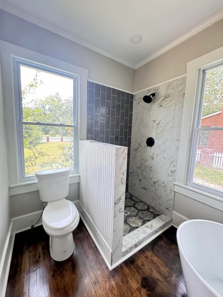
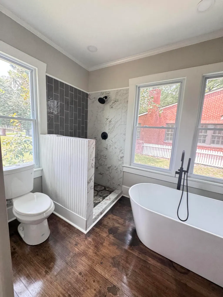
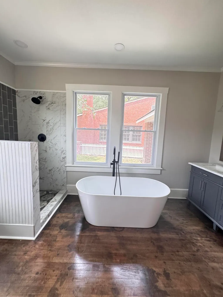
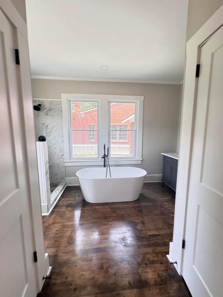
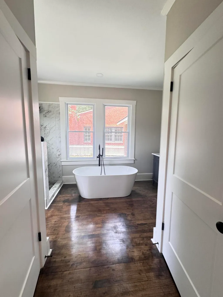
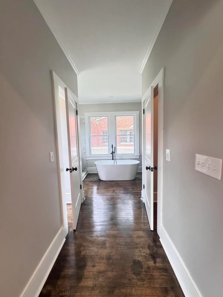
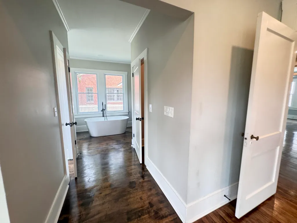
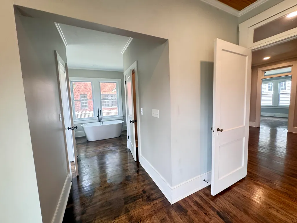
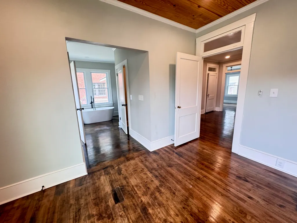
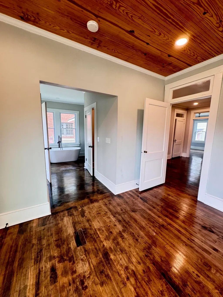
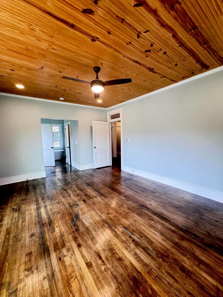
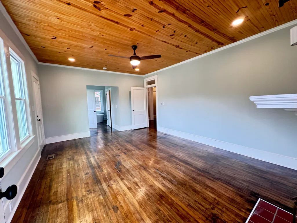
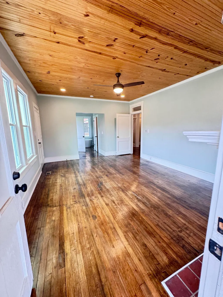
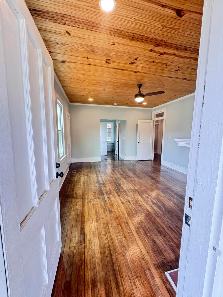
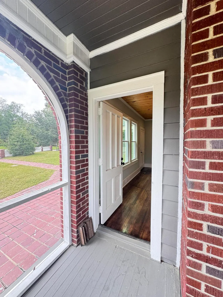
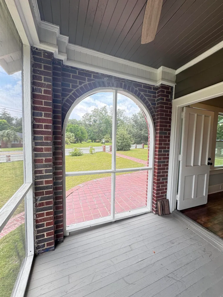
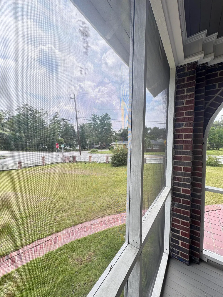
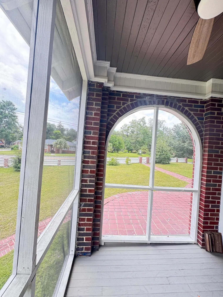
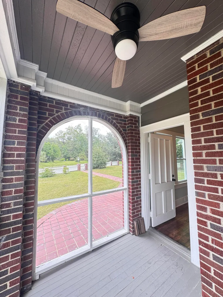
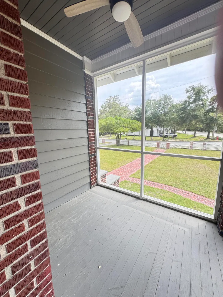
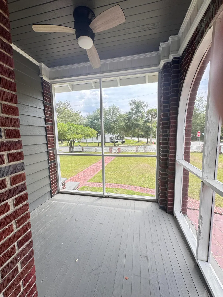
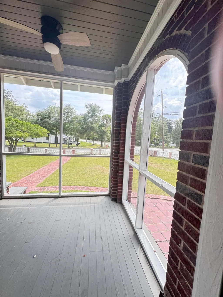
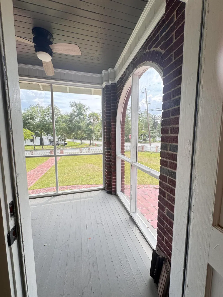
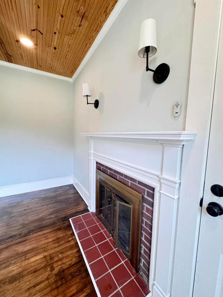
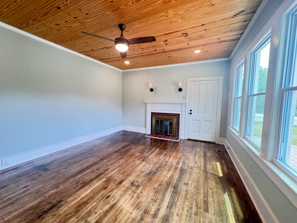
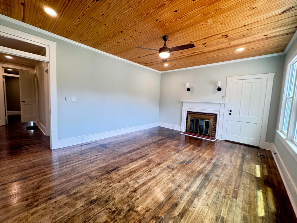
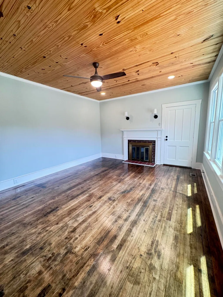
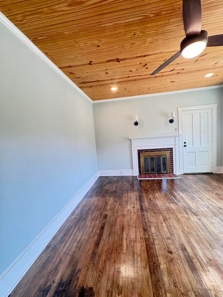
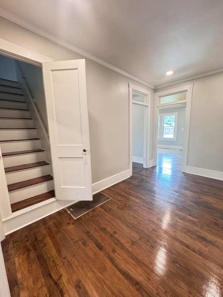
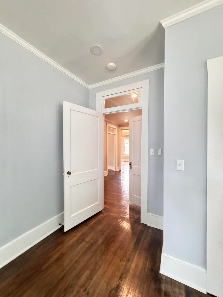
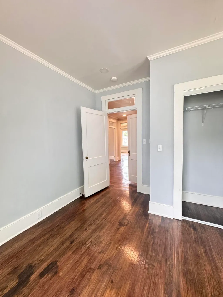
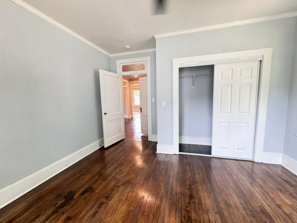
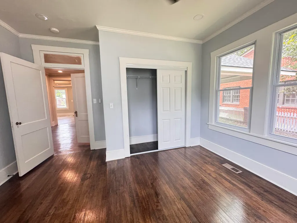
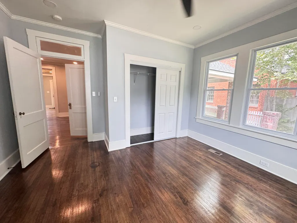
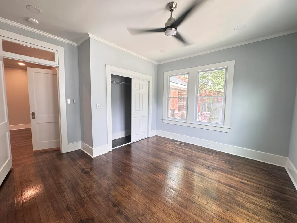
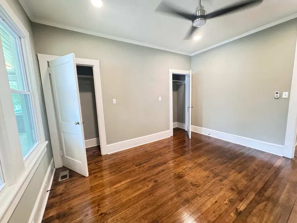
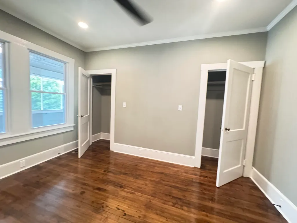
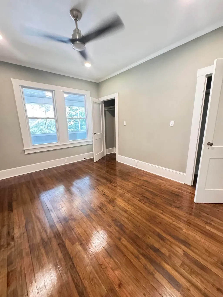
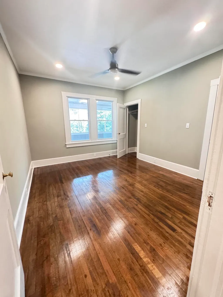
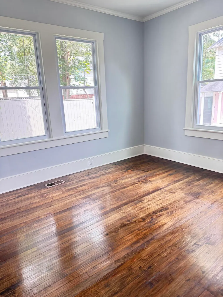
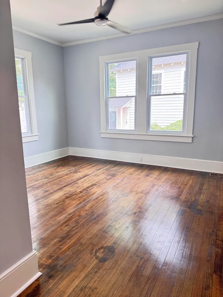
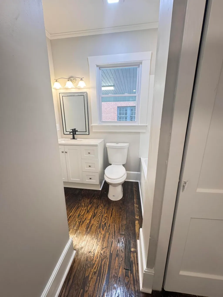
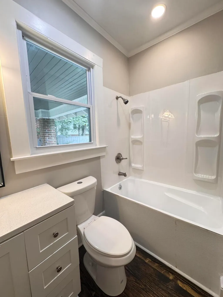
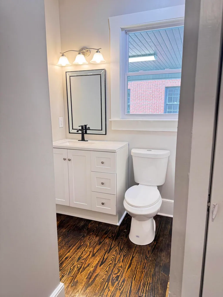
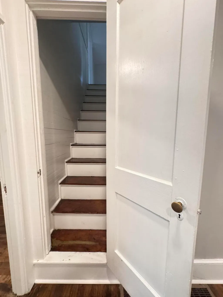
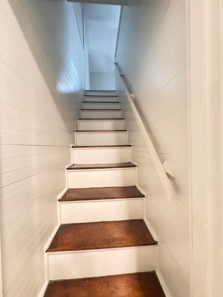
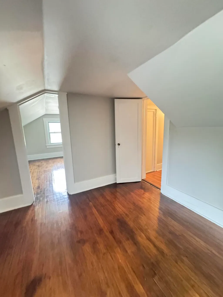
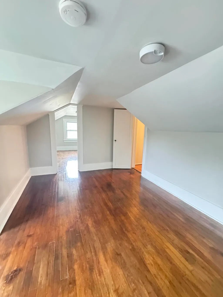
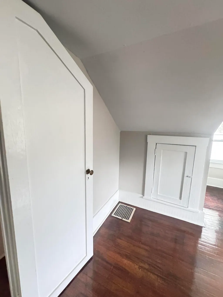
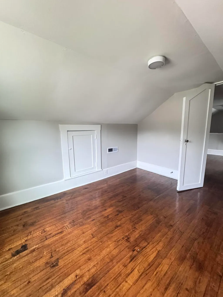
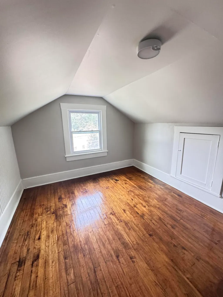
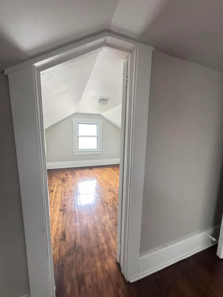
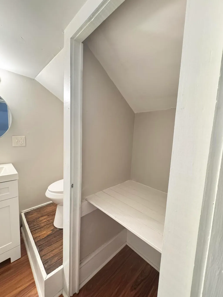
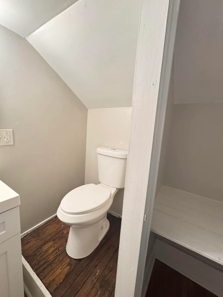
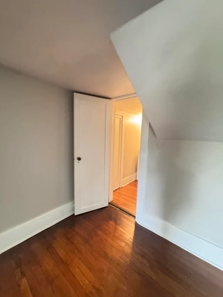
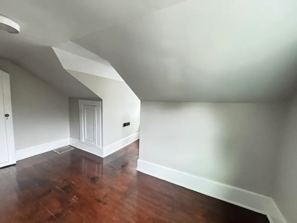
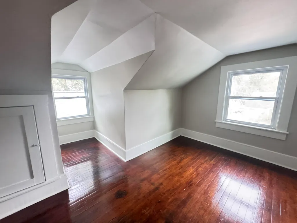
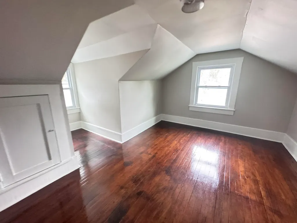
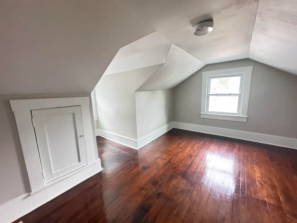
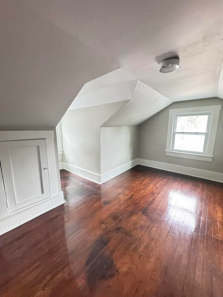
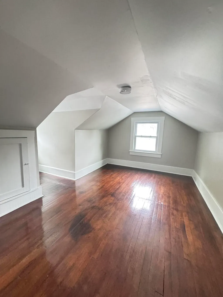
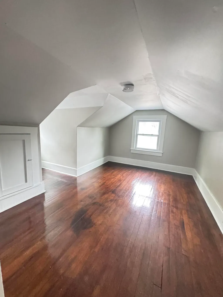
Welcome Home to 303 Warren Street! Nestled in the heart of Walterboro's Historic District, this beautifully restored and thoughtfully updated circa-1930 two-story home seamlessly blends timeless character with modern elegance. From the moment you step inside, you'll appreciate the warmth of the original hardwood floors, soaring 9-foot ceilings on the main level, and charming transom windows above each doorway that allow natural light to flow effortlessly throughout the home. The spacious primary suite is a private retreat designed for comfort and relaxation. It features a luxurious soaking tub, walk-in ceramic tile shower, double vanity, generous his-and-her walk-in closets, and direct access to a private screened porch. Just beyond, a charming brick patio overlooks the front lawn,creating the perfect place to enjoy your morning coffee or unwind at the end of the day. At the heart of the home, the beautifully updated kitchen combines modern style with everyday functionality. It showcases custom cabinetry, stylish countertops, a deep ceramic farmhouse sink, and stainless steel appliances. Just off the kitchen, the screened side porch offers an inviting space for entertaining family and friends or simply enjoying the outdoors year-round. The welcoming family room is filled with character and thoughtful details, including two foyer closets, a cozy reading nook surrounded by large windows, and a delightful screened pet nook tucked beneath the staircase--creating a special retreat for your furry family members. The home's versatile floor plan provides plenty of space for everyone. The main level includes two spacious bedrooms, each with walk-in closets, while the second floor features two charming loft-style bedrooms with additional storage and a shared full bathroom. Need even more flexibility? Above the detached two-car garage, you'll discover a fully functional apartment complete with its own living area, bedroom, bathroom, and kitchen. Whether you're looking for a private guest suite, home office, multi-generational living space, or potential rental income opportunity, this bonus living area offers endless possibilities. Rich in historic charm yet thoughtfully updated for today's lifestyle, this one-of-a-kind property offers exceptional craftsmanship, versatile living spaces, and modern conveniences rarely found in a historic home. Schedule your private showing today and experience everything 303 Warren Street has to offer. This extraordinary home is one you simply do not want to miss!
| Elementary School | Middle School | High School |
|---|---|---|
| Northside Elementary Elementary School | Colleton Middle School | Colleton High School |
| Price History | |
|---|---|
| 2/19/2026 | Listed $459,000 |
General Features
| County | Colleton |
|---|---|
| Property Type | Residential |
| Subdivision Name | Peurifoy Terrace |
| Status | Active |
| Directions | Traveling North On Jefferies Hwy, Turn Right Onto Robertson Blvds. Make A Right Onto Wichman Street, Then Make A Left Onto Padgett Loop, Make A Left Onto Warren Street And Subject Property Will Be Located On The Left. |
| High School | Colleton |
| City | Walterboro |
| MLS Area | 82 - CLN - Colleton County |
| Lot Size Units | Acres |
| Lot Size Square Feet | 19602 |
| Elementary School | Northside Elementary |
| Middle/Junior High School | Colleton |
| Building Area Units | Square Feet |
| Standard Status | Active |
| Utilities | City of Walterboro,Dominion Energy |
| Sewer | Public Sewer |
| Heating | Central,Electric,Natural Gas |
| Cooling | Central Air |
| Roof | Architectural |
| Garage Spaces | 2 |
| Construction Materials | Wood Siding |
| Year Built | 1930 |
| Community Features | Trash |
| New Construction | false |
| Garage Y/N | true |
| Other Structures | Yes,Storage |
| Patio/Porch Features | Patio,Screened |
| Stories Count | 2 |
| Levels | Two |
| Property Subtype | Single Family Detached |
| Full Baths | 5 |
| Carport Spaces | 1 |
| Carport Y/N | true |
| Property Attached Y/N | false |
| Entry Location | Ground Level |
| Primary Bedroom Level | Lower |
Interior Features
| Interior Amenities | Ceiling - Blown,Ceiling - Smooth,High Ceilings,Walk-In Closet(s),Ceiling Fan(s),Eat-in Kitchen,Family,Entrance Foyer |
|---|---|
| Air Conditioning Y/N | true |
| Heating Y/N | true |
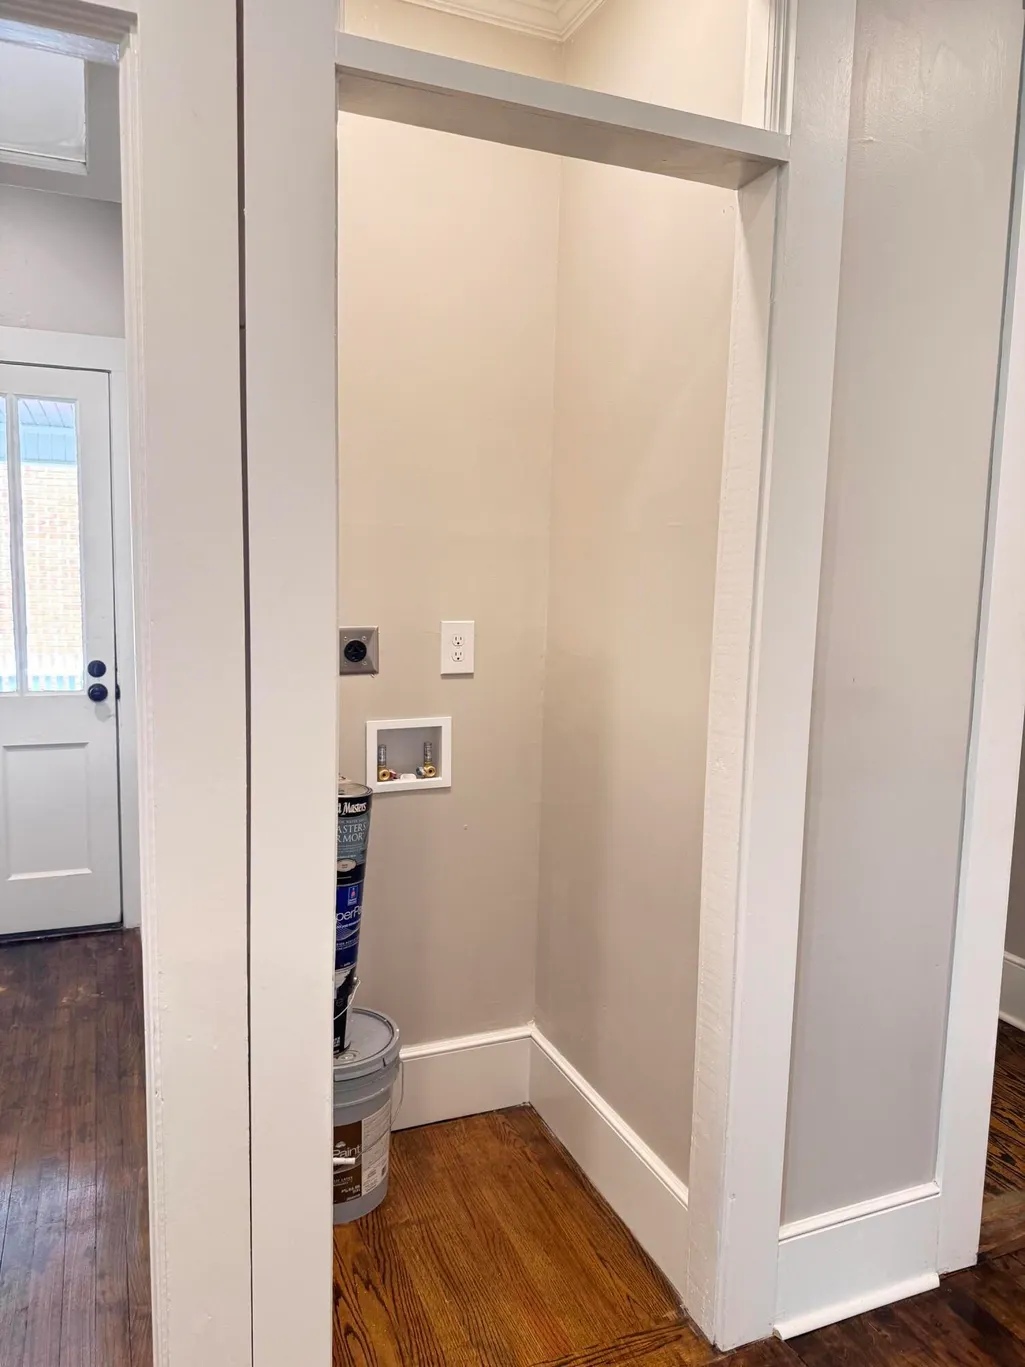
| Laundry Features | Electric Dryer Hookup,Washer Hookup |
| Total Bedrooms | 7 |
| Fireplace Y/N | true |
| Half Baths | 1 |
| Room Type | Eat-In-Kitchen,Family,Foyer |
| Primary Bedroom Features | Ceiling Fan(s),Multiple Closets,Outside Access,Walk-In Closet(s) |
| Flooring | Ceramic Tile,Wood |
| Fireplace Features | Bedroom,One,Other |
| Total Fireplaces | 1 |
Exterior Features
| Lot Size Area | 0.45 |
|---|---|
| Lot Size Acres | 0.45 |
| Lot Features | 0 - .5 Acre,Corner Lot,High,Interior Lot |
| Parking Features | 1 Car Carport,2 Car Garage,Attached,Detached,Off Street,Carport |
| Water Source | Public |
| Foundation Details | Crawl Space |
| Building Area Total | 5521 |
| Covered Spaces | 3 |
| Total Parking | 3 |
| Fencing | Partial,Wire,Wood |
| Lot Dimensions | 120x171x127x115 |
Amenities
- Foreclosure
- Views
- Short Sale
- New Construction
- Adult 55+
- Lease To Own
- No HOA Fees
- Furnished
- Primary On Main
- Air Conditioning
- Seller Finance
- Green
- Fixer Upper
- Horse
- Golf
- Fireplace
- Deck
- Garage
- Basement
- Pool
Property vs Single Family Average in 29488
Price
Year Built
 The data relating to real estate for sale on this web site comes in part from the Broker Reciprocity Program of Charleston Trident Association of REALTORS® -- All information deemed reliable but not guaranteed. All properties are subject to prior sale, change or withdrawal. Neither listing broker(s) or information provider(s) shall be responsible for any typographical errors, misinformation, misprints and shall be held totally harmless. Listing(s) information is provided for consumer's personal,
 Copyright © 2026 of the Coastal Carolinas Association of REALTORS® MLS. This information is deemed reliable, but not guaranteed. Neither the Coastal Carolinas Association of REALTORS®, nor the listing broker, nor their agents or subagents, are responsible for the accuracy of the information. The buyer is responsible for verifying all information. This information is provided by the Coastal Carolinas Association of REALTORS® for use by its members and is not intended for any other purpose. Broker ReciprocitySM information is provided exclusively for consumers' personal, non-commercial use and may not be used for any purpose other than to identify prospective properties consumers may be interested in purchasing.
This data is updated on a daily basis. Some properties which appear for sale on this web site may subsequently have sold and may no longer be available. August 24, 2026 2:23 PM UTC
Copyright © 2026 of the Coastal Carolinas Association of REALTORS® MLS. This information is deemed reliable, but not guaranteed. Neither the Coastal Carolinas Association of REALTORS®, nor the listing broker, nor their agents or subagents, are responsible for the accuracy of the information. The buyer is responsible for verifying all information. This information is provided by the Coastal Carolinas Association of REALTORS® for use by its members and is not intended for any other purpose. Broker ReciprocitySM information is provided exclusively for consumers' personal, non-commercial use and may not be used for any purpose other than to identify prospective properties consumers may be interested in purchasing.
This data is updated on a daily basis. Some properties which appear for sale on this web site may subsequently have sold and may no longer be available. August 24, 2026 2:23 PM UTC
