
Primary on Main - Eco Friendly
Address
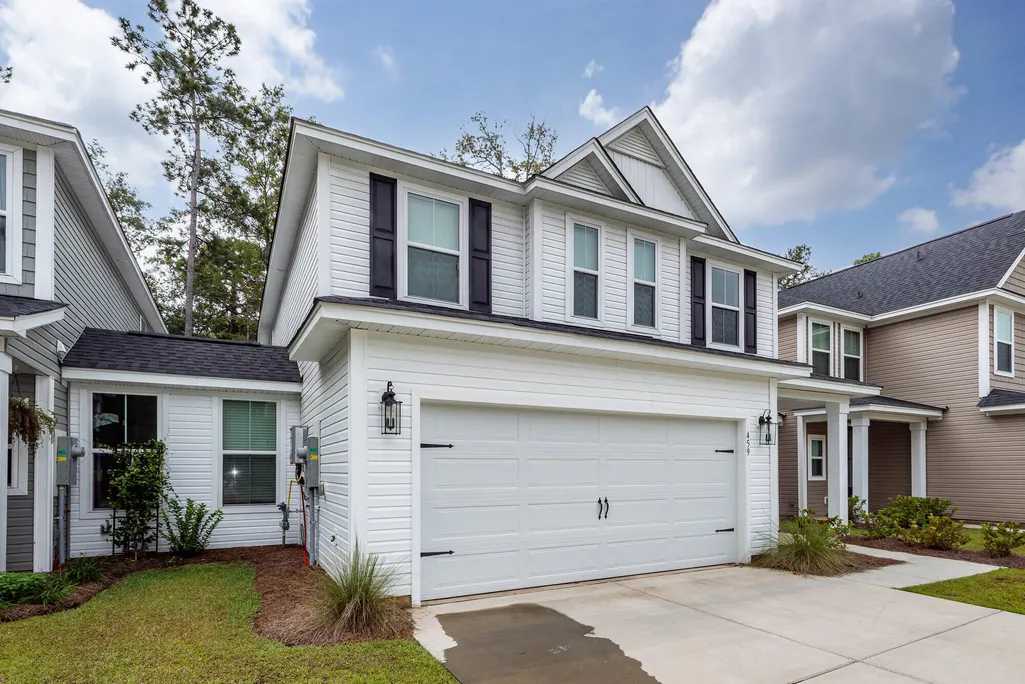
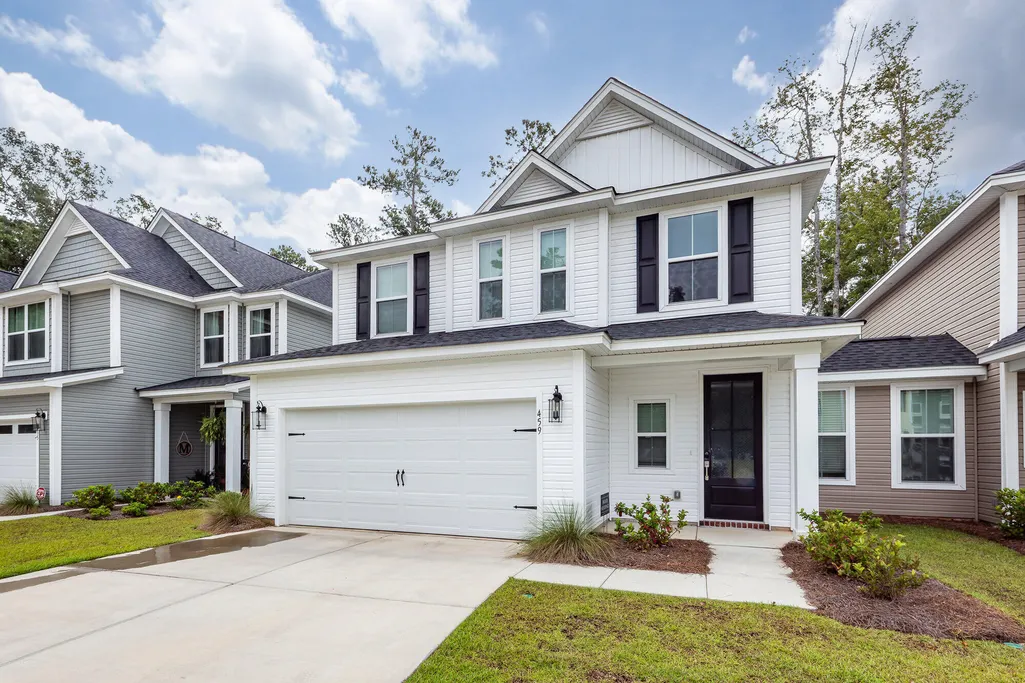
459 Green Fern Drive, Summerville, SC
Price
$ 368,500
Property Attributes
- MLS#25025071
- TypeSingle Family
- Listing Status Active
- CountyBerkeley
- CitySummerville
- Area74 - Summerville, Ladson, Berkeley Cty
- NeighborhoodHampton Woods
- Zip29483
- Style
- Year Built2024
- Price$ 368,500
- Bedrooms3
- Full Bathrooms2
- Half Bathrooms1
- Sqr Footage2305
- Lot Size0.09 Acres
Data Source:
Charleston Trident MLS (CTARMLS)
Property Description
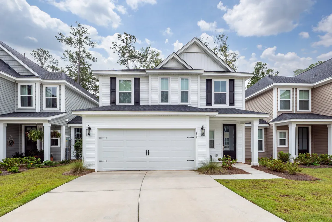
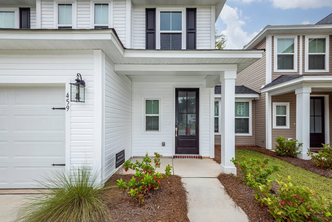
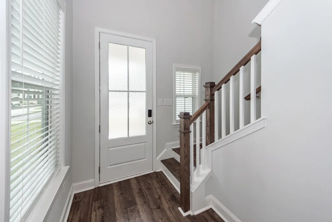
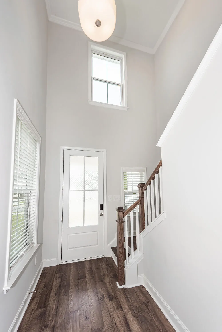
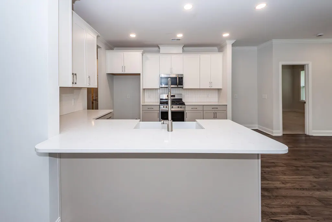
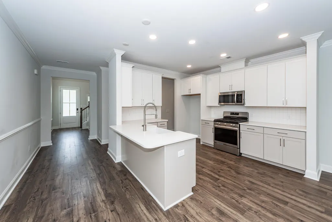
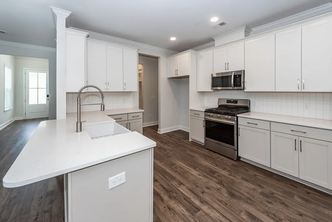
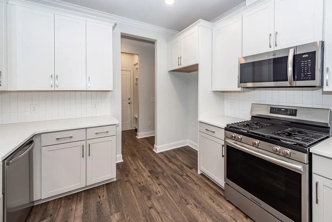
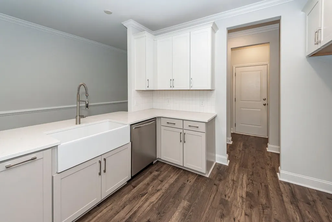
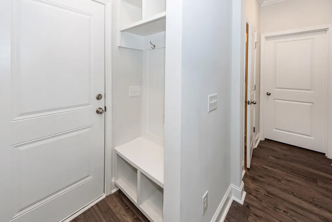
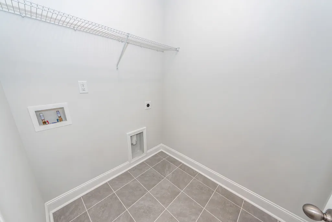
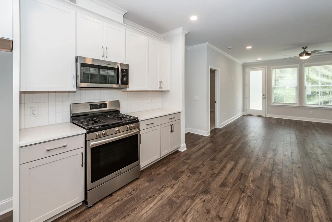
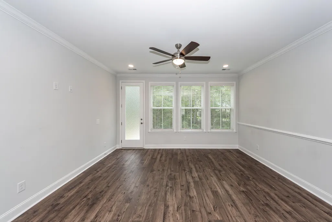
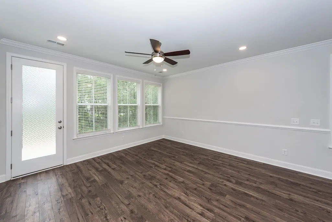
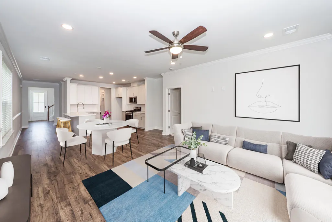
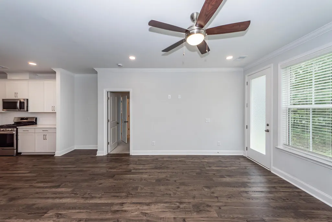
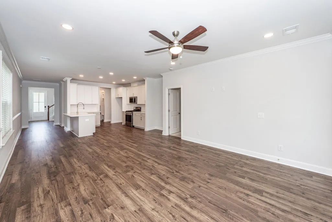
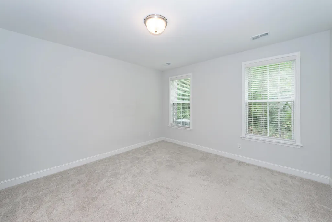
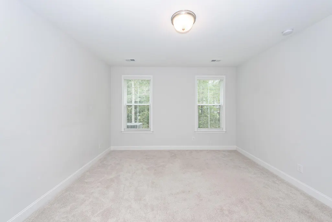
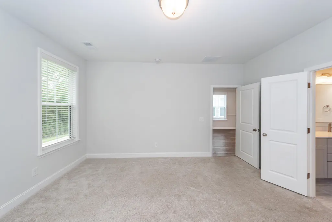
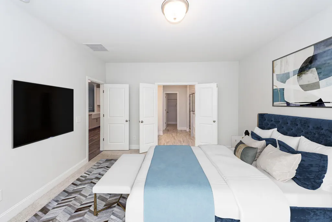
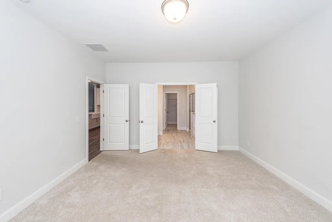
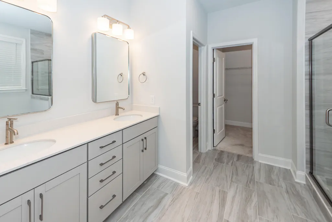
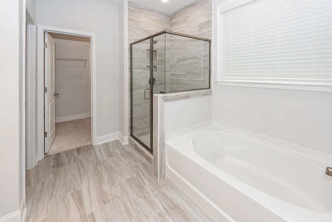
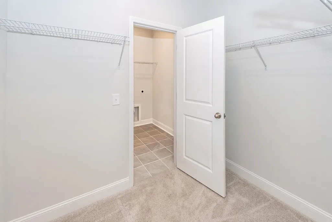
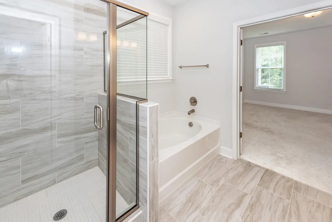
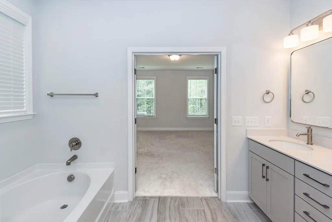
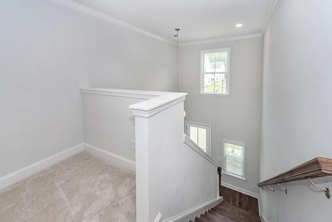
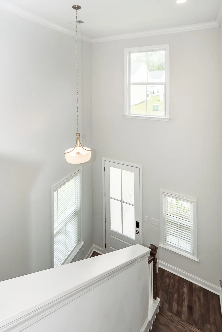
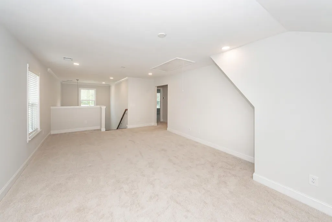
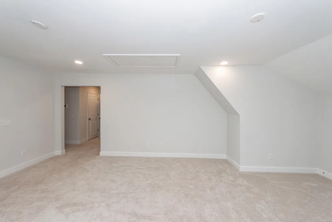
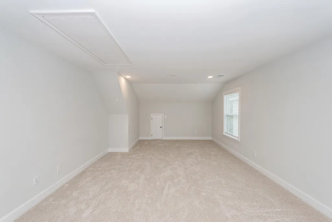
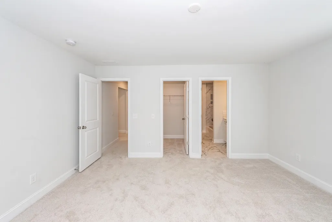
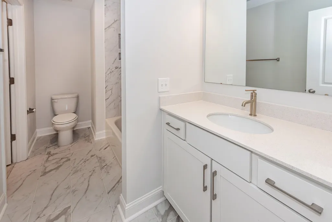
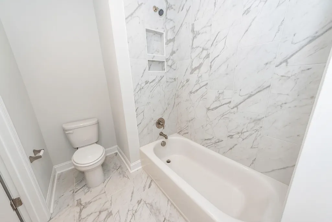
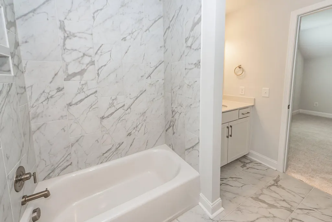
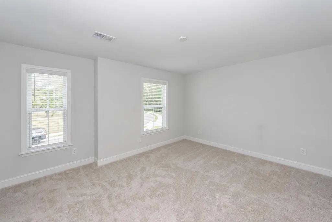
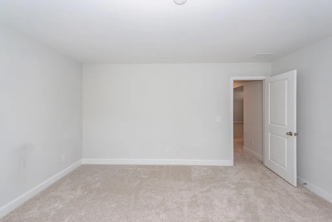
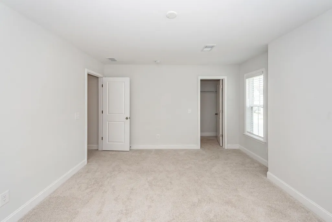
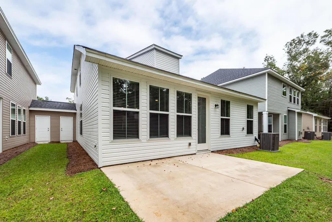
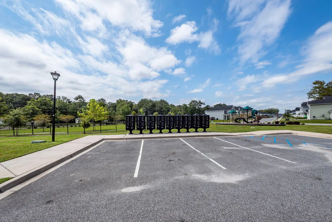
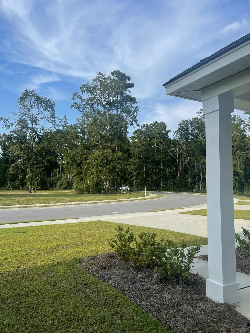
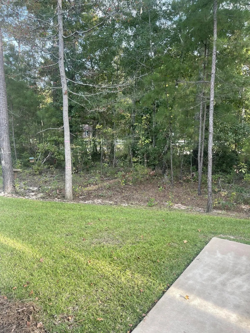
LOCATION! LOCATION! LOCATION! PRIVACY! PRIVACY! PRIVACY! Close to everything yet still with a sense of quiet and nature. About 4 miles from ALL stores and restaurants you want: Walmart, Target, Aldi, Home Depot, Lowes, Petco and many more. Less than 4 miles to I-26- an easy commute to anywhere in the Greater Charleston Area. From your covered front porch views of natural green space across the street, a large patio, and a never to be built upon wooded area beginning in your rear yard and extending to a country road. This custom home with upgrades has never been lived in full-time. It was the intended home of a military officer who had to relocate before fully moving in. This house has all the amenities you want: Owners suite with a large custom tiled shower and custom glass door in a veryspacious bathroom with a separate soaking tub, a long double vanity and matching floor tiles. Spacious additional bedrooms upstairs with large walk-in closets, a huge 320sf loft with extensive recessed lighting, and another full bath with a porcelain tub. The 9ft. ceilings on the first floor include a dream kitchen with a beautiful backsplash, a gas range, solid stone countertops, large white farm sink, beautiful white 42" cabinets, other appliances, and more. A tankless gas water heater provides instant hot water on demand. Modern LVP floors downstairs, recessed lighting, a guest half bath, a large laundry room with double access. A wood trimmed drop zone as you enter from the 2-car garage with coat hooks, a custom bench with storage cubbies and a top shelf provide convenience. A custom front door with stained glass opens to the foyer and a grand hardwood stairway to the upstairs. There are two windowed storage areas with access from the garage and/or side yards. Estimated annual property taxes for a homeowner primary resident are about $1500. The monthly HOA fee of @ 79.33 includes not only community common areas but also all lawn and landscaping maintenance. Home is WIRED FOR CAR CHARGING STATION!!!
| Elementary School | Middle School | High School |
|---|---|---|
| Nexton Elementary Elementary School | Cane Bay Middle School | Cane Bay High School High School |
| Price History | |
|---|---|
| 2/19/2026 | Listed $369,963 |
| 6/22/2026 | Listed $369,000 |
| 7/22/2026 | Listed $368,500 |
General Features
| County | Berkeley |
|---|---|
| Property Type | Residential |
| Subdivision Name | Hampton Woods |
| Status | Active |
| Directions | From I-26, Exit 197a,proceed 1.7 Miles And Turn Right Onto Old Dairy Roaddrive @ 1.2 Miles And Turn Left Onto Hodge Rd.proceed .5 Mile And Turn Right Onto Mcclellan Way. Turn Right Onto Green Fern Drive And Stay To The Left Around Curve And 459 Will Be On Your Left. |
| High School | Cane Bay High School |
| City | Summerville |
| MLS Area | 74 - Summerville, Ladson, Berkeley Cty |
| Lot Size Units | Acres |
| Lot Size Square Feet | 3920.399999999 |
| Elementary School | Nexton Elementary |
| Middle/Junior High School | Cane Bay |
| Building Area Units | Square Feet |
| Standard Status | Active |
| Utilities | Dominion Energy,Dorchester Cnty Water and Sewer Dept |
| Sewer | Public Sewer |
| Heating | Natural Gas |
| Cooling | Central Air |
| Roof | Architectural,Fiberglass |
| Garage Spaces | 2 |
| Construction Materials | Vinyl Siding |
| Year Built | 2024 |
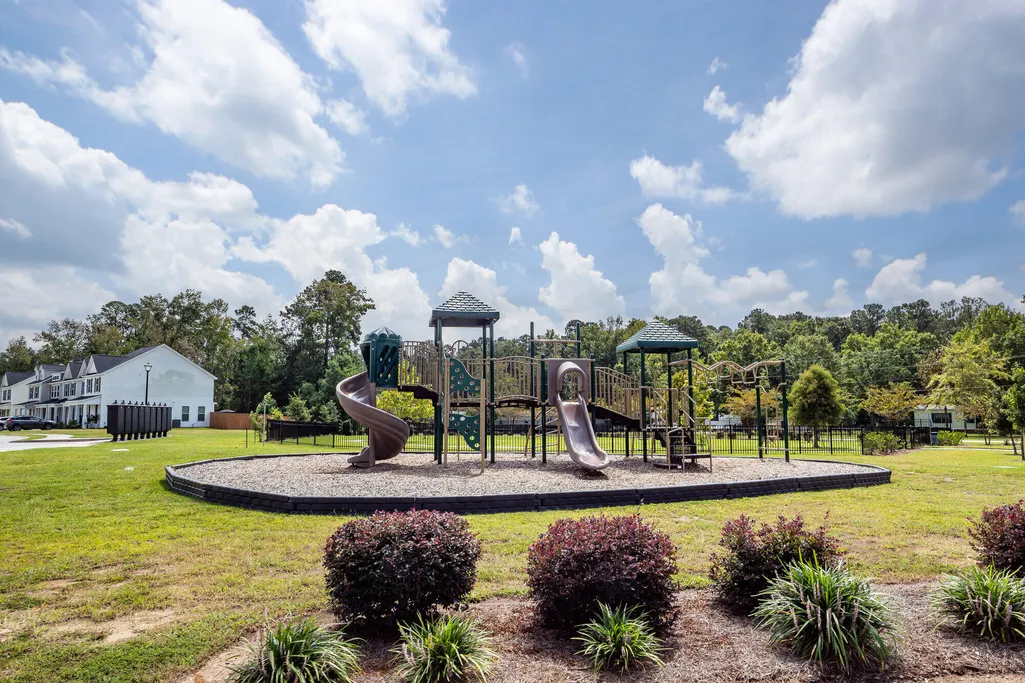
| Community Features | Dog Park,Lawn Maint Incl,Park |
| New Construction | false |
| Garage Y/N | true |
| Other Structures | No,Storage |
| Patio/Porch Features | Patio,Front Porch |
| Stories Count | 2 |
| Levels | Two |
| Property Subtype | Single Family Attached |
| Full Baths | 2 |
| Carport Y/N | false |
| Property Attached Y/N | true |
| Entry Location | Ground Level |
| Green Building Verification Type | HERS Index Score |
| Primary Bedroom Level | Lower |
| Virtual Tour | https://www.charlestonvirtualhomes.com/20250280/mls.htm |
Interior Features
| Interior Amenities | Ceiling - Smooth,High Ceilings,Garden Tub/Shower,Walk-In Closet(s),Ceiling Fan(s),Eat-in Kitchen,Entrance Foyer,Living/Dining Combo,Loft,Pantry,Utility |
|---|---|
| Air Conditioning Y/N | true |
| Heating Y/N | true |
| Laundry Features | Electric Dryer Hookup,Washer Hookup,Laundry Room |
| Total Bedrooms | 3 |
| Fireplace Y/N | false |
| Half Baths | 1 |
| Room Type | Eat-In-Kitchen,Foyer,Laundry,Living/Dining Combo,Loft,Pantry,Utility |
| Primary Bedroom Features | Garden Tub/Shower,Walk-In Closet(s) |
| Flooring | Carpet,Ceramic Tile,Luxury Vinyl,Wood |
| Window Features | Window Treatments |
Exterior Features
| Lot Size Area | 0.09 |
|---|---|
| Lot Size Acres | 0.09 |
| Lot Features | 0 - .5 Acre |
| Parking Features | 2 Car Garage |
| Water Source | Public |
| Foundation Details | Slab |
| Building Area Total | 2305 |
| Covered Spaces | 2 |
| Total Parking | 2 |
Amenities
- Foreclosure
- Views
- Short Sale
- New Construction
- Adult 55+
- Lease To Own
- No HOA Fees
- Furnished
- Primary On Main
- Air Conditioning
- Seller Finance
- Green
- Fixer Upper
- Horse
- Golf
- Fireplace
- Deck
- Garage
- Basement
- Pool
Property vs Single Family Average in 29483
Price
Year Built
 The data relating to real estate for sale on this web site comes in part from the Broker Reciprocity Program of Charleston Trident Association of REALTORS® -- All information deemed reliable but not guaranteed. All properties are subject to prior sale, change or withdrawal. Neither listing broker(s) or information provider(s) shall be responsible for any typographical errors, misinformation, misprints and shall be held totally harmless. Listing(s) information is provided for consumer's personal,
 Copyright © 2026 of the Coastal Carolinas Association of REALTORS® MLS. This information is deemed reliable, but not guaranteed. Neither the Coastal Carolinas Association of REALTORS®, nor the listing broker, nor their agents or subagents, are responsible for the accuracy of the information. The buyer is responsible for verifying all information. This information is provided by the Coastal Carolinas Association of REALTORS® for use by its members and is not intended for any other purpose. Broker ReciprocitySM information is provided exclusively for consumers' personal, non-commercial use and may not be used for any purpose other than to identify prospective properties consumers may be interested in purchasing.
This data is updated on a daily basis. Some properties which appear for sale on this web site may subsequently have sold and may no longer be available. August 25, 2026 2:23 PM UTC
Copyright © 2026 of the Coastal Carolinas Association of REALTORS® MLS. This information is deemed reliable, but not guaranteed. Neither the Coastal Carolinas Association of REALTORS®, nor the listing broker, nor their agents or subagents, are responsible for the accuracy of the information. The buyer is responsible for verifying all information. This information is provided by the Coastal Carolinas Association of REALTORS® for use by its members and is not intended for any other purpose. Broker ReciprocitySM information is provided exclusively for consumers' personal, non-commercial use and may not be used for any purpose other than to identify prospective properties consumers may be interested in purchasing.
This data is updated on a daily basis. Some properties which appear for sale on this web site may subsequently have sold and may no longer be available. August 25, 2026 2:23 PM UTC
