
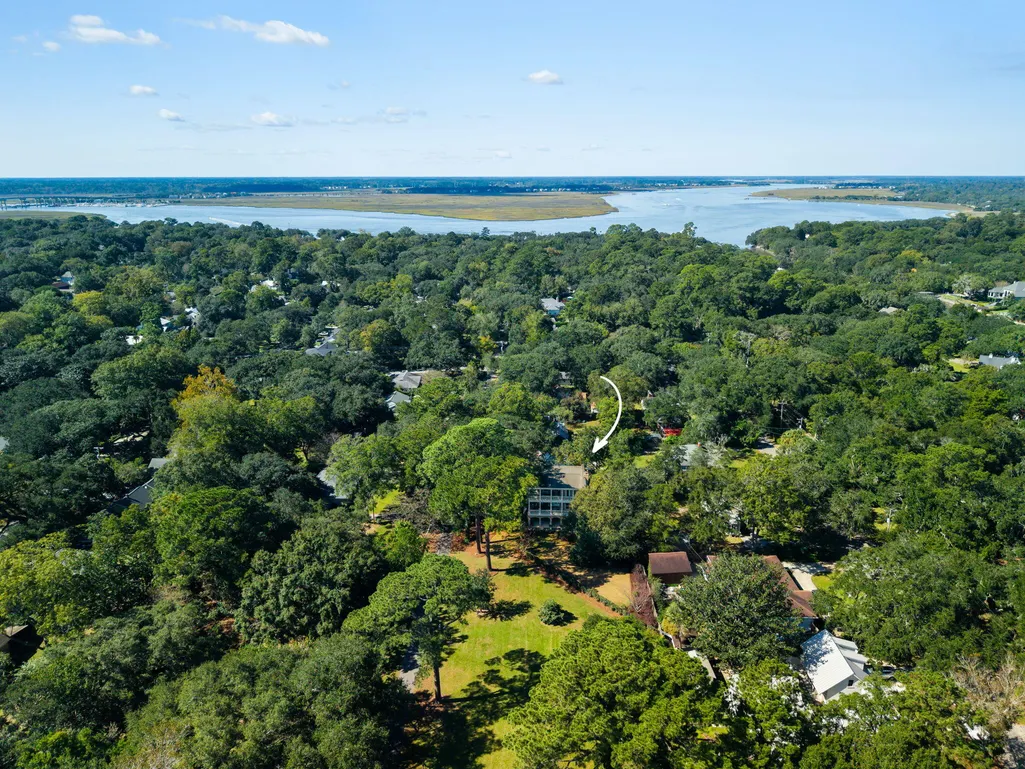
Address
2112 Parkway Drive, Charleston, SC
Price
$ 2,560,000
Property Attributes
- MLS#25028754
- TypeSingle Family
- Listing Status Active
- CountyCharleston
- CityCharleston
- Area21 - James Island
- NeighborhoodRiverland Terrace
- Zip29412
- StyleCharleston Single
- Year Built2018
- Price$ 2,560,000
- Bedrooms4
- Full Bathrooms3
- Half Bathrooms1
- Sqr Footage3994
- Lot Size0.27 Acres
Data Source:
Charleston Trident MLS (CTARMLS)
Property Description
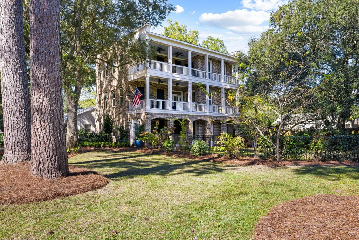
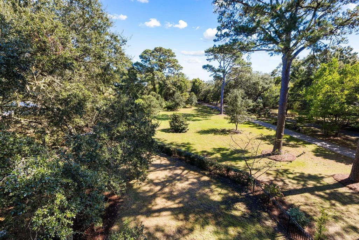
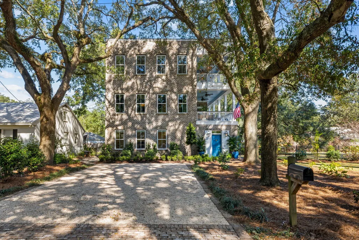
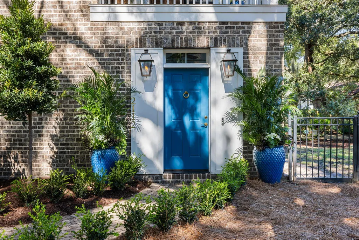
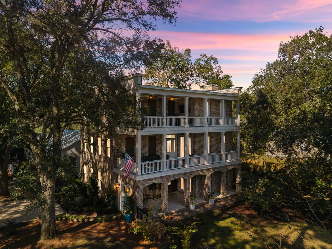
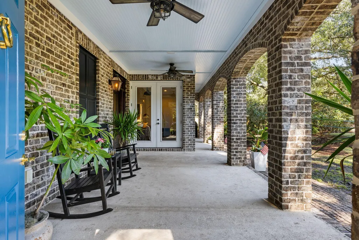
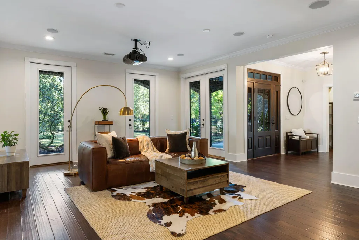
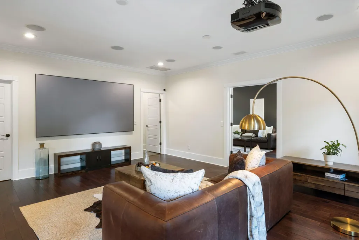
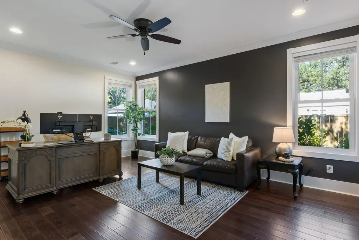
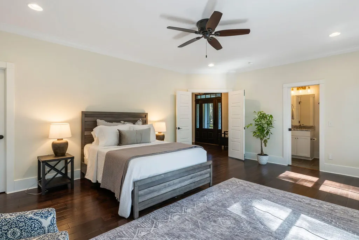
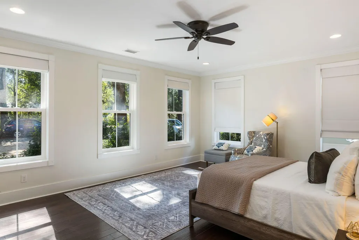
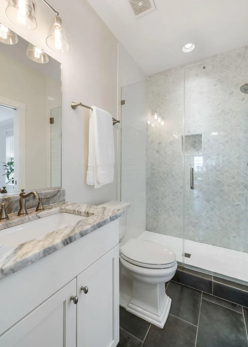
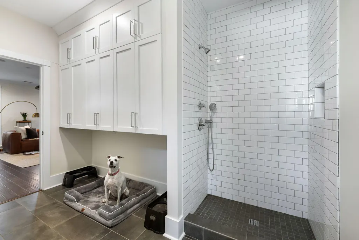
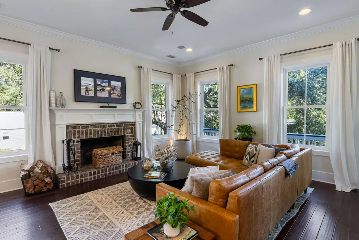
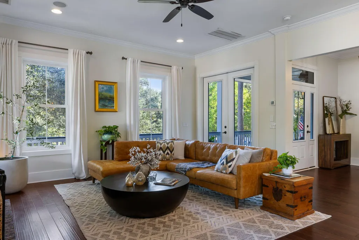
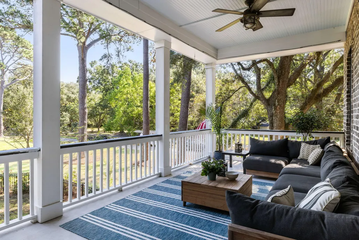
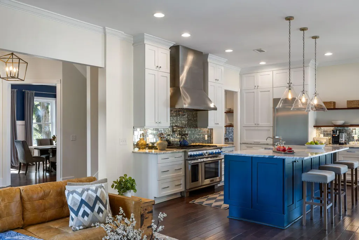
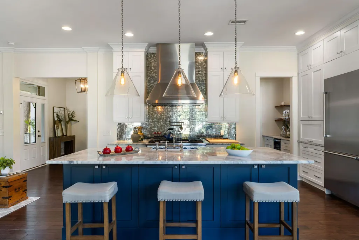
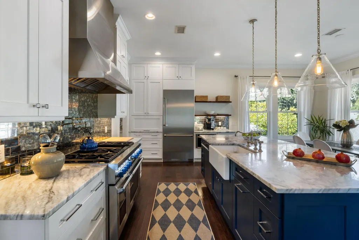
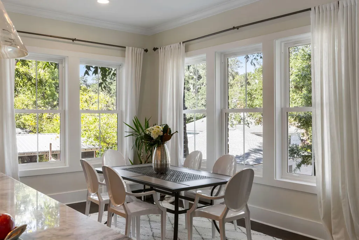
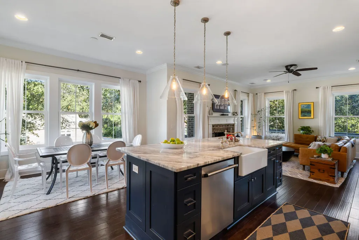
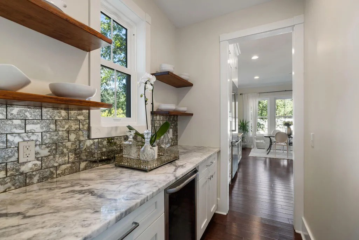
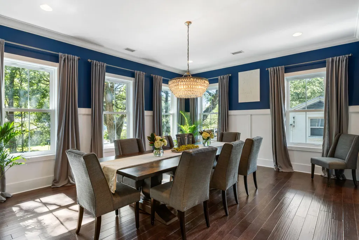
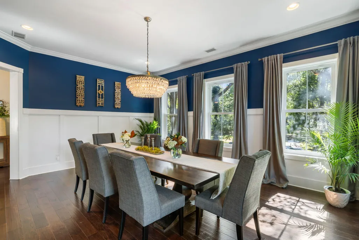
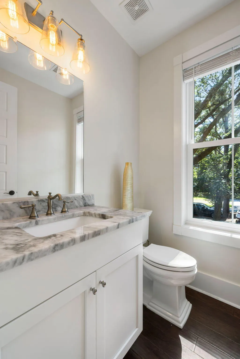
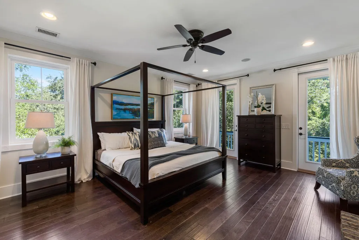
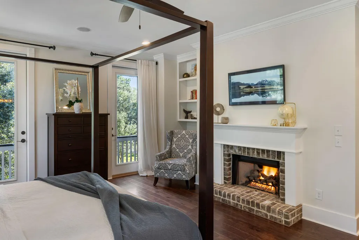
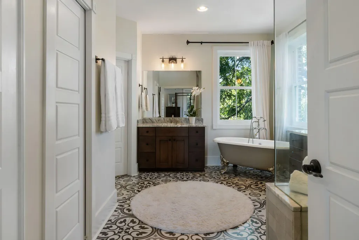
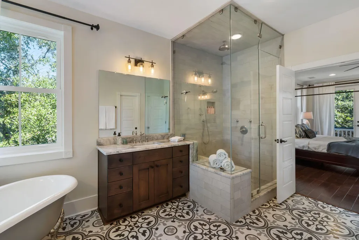
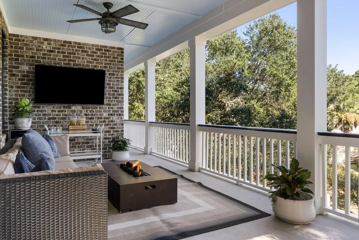
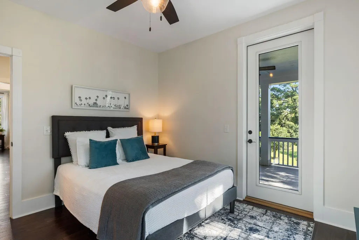
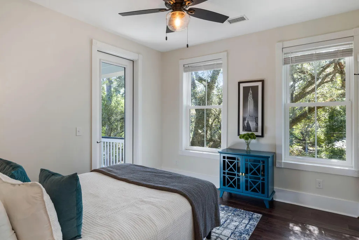
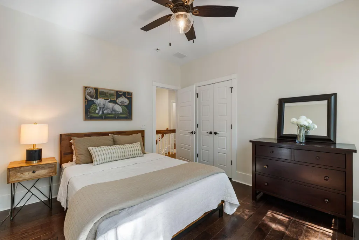
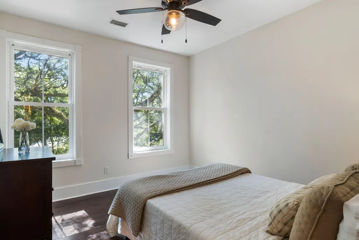
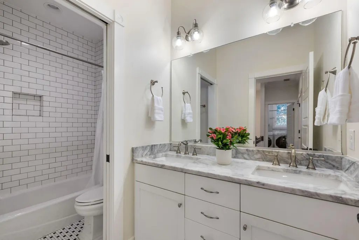
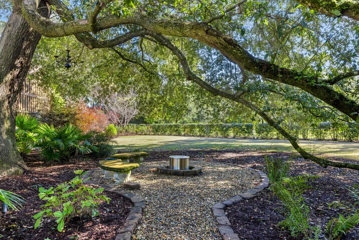
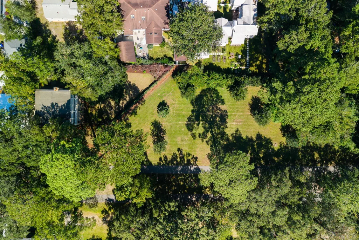
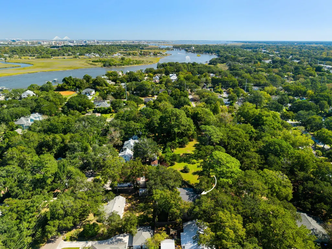
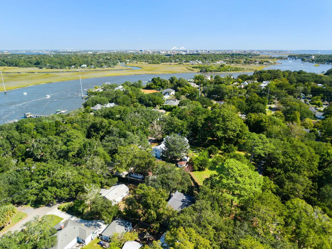
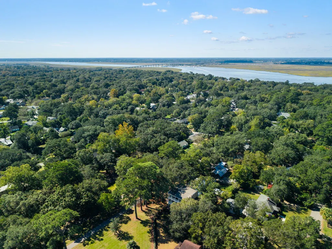
Nestled amid grand oaks, The Park House in Riverland Terrace enjoys unmatched privacy and open park views. Inspired by the classic Charleston single house and constructed of brick in 2018, it blends timeless Low country charm with modern comfort. Tall windows and double piazzas capture soft breezes and frame sweeping park vistas.Inside, the home features generous living spaces filled with natural light ideal for both easy everyday living and elegant entertaining.The classic entry opens to a central hallway leading to a media room with projector and a private office. A spacious guest bedroom with walk-in closet and bath is conveniently located on this level.Upstairs, the cozy family room with a wood-burning fireplace flows seamlessly into the gourmet kitchen,complete with an oversized island, 6-burner gas range and marble counter tops. A butler's pantry with wine refrigerator opens into a formal paneled dining room, illuminated by a contemporary chandelier above a custom table seating ten. Multiple doors open out to the Piazza, perfect for al fresco dining and relaxed gatherings while enjoying the serene park views. The top floor offers two bedrooms with a shared hall bath, a laundry room, and a luxurious primary suite. The main bedroom features a gas fireplace, spa-like bath with clawfoot tub, steam shower, and a spacious walk-in closet. Step out onto the upper piazza to unwind by the fire table, enjoy a movie on the outdoor TV, or start your morning with coffee as you watch the sunrise over the park. The Park House is a rare combination of historic inspiration, modern design, and an unbeatable Riverland Terrace setting.
| Elementary School | Middle School | High School |
|---|---|---|
| Murray Lasaine Elementary School | Camp Road Middle School | James Island Charter High School |
| Price History | |
|---|---|
| 2/19/2026 | Listed $2,650,000 |
| 4/20/2026 | 3$2,560,000 |
General Features
| County | Charleston |
|---|---|
| Property Type | Residential |
| Subdivision Name | Riverland Terrace |
| Status | Active |
| Directions | Maybank Highway Towards John's Island. Take Right Lane Past The Terrace Plaza On To Wappoo Drive. Turn Right On To Plymouth Avenue. Turn Left On Parkway. 2112 Is On Your Right Overlooking The Park. |
| High School | James Island Charter |
| City | Charleston |
| MLS Area | 21 - James Island |
| Lot Size Units | Acres |
| Lot Size Square Feet | 11761.2 |
| Elementary School | Murray Lasaine |
| Middle/Junior High School | Camp Road |
| Building Area Units | Square Feet |
| Standard Status | Active |
| Utilities | Dominion Energy,James IS PSD |
| Sewer | Public Sewer |
| Heating | Central |
| Cooling | Central Air |
| Roof | Asphalt |
| Construction Materials | Brick |
| Year Built | 2018 |
| Community Features | Boat Ramp,Park |
| New Construction | false |
| Garage Y/N | false |
| Other Structures | No |
| Patio/Porch Features | Patio |
| Architectural Style | Charleston Single |
| Stories Count | 2 |
| Property Subtype | Single Family Detached |
| Full Baths | 3 |
| Carport Y/N | false |
| Property Attached Y/N | false |
| Entry Location | Ground Level |
| Primary Bedroom Level | Upper |
Interior Features
| Interior Amenities | Ceiling - Smooth,High Ceilings,Kitchen Island,Walk-In Closet(s),Ceiling Fan(s),Eat-in Kitchen,Family,Media,Office,Separate Dining,Utility |
|---|---|
| Air Conditioning Y/N | true |
| Heating Y/N | true |
| Laundry Features | Electric Dryer Hookup,Washer Hookup,Laundry Room |
| Total Bedrooms | 4 |
| Fireplace Y/N | true |
| Half Baths | 1 |
| Room Type | Eat-In-Kitchen,Family,Laundry,Media,Office,Separate Dining,Utility |
| Primary Bedroom Features | Ceiling Fan(s),Garden Tub/Shower,Outside Access,Walk-In Closet(s) |
| Fireplace Features | Bedroom,Family Room,Gas Log,Two,Wood Burning |
| Window Features | Window Treatments - Some |
| Total Fireplaces | 2 |
Exterior Features
| Lot Size Area | 0.27 |
|---|---|
| Lot Size Acres | 0.27 |
| Lot Features | 0 - .5 Acre,Other |
| Parking Features | Off Street |
| Water Source | Public |
| Foundation Details | Slab |
| Building Area Total | 3994 |
| Exterior Amenities | Garden |
Amenities
- Foreclosure
- Views
- Short Sale
- New Construction
- Adult 55+
- Lease To Own
- No HOA Fees
- Furnished
- Primary On Main
- Air Conditioning
- Seller Finance
- Green
- Fixer Upper
- Horse
- Golf
- Fireplace
- Deck
- Garage
- Basement
- Pool
Property vs Single Family Average in 29412
Price
Year Built
 The data relating to real estate for sale on this web site comes in part from the Broker Reciprocity Program of Charleston Trident Association of REALTORS® -- All information deemed reliable but not guaranteed. All properties are subject to prior sale, change or withdrawal. Neither listing broker(s) or information provider(s) shall be responsible for any typographical errors, misinformation, misprints and shall be held totally harmless. Listing(s) information is provided for consumer's personal,
 Copyright © 2026 of the Coastal Carolinas Association of REALTORS® MLS. This information is deemed reliable, but not guaranteed. Neither the Coastal Carolinas Association of REALTORS®, nor the listing broker, nor their agents or subagents, are responsible for the accuracy of the information. The buyer is responsible for verifying all information. This information is provided by the Coastal Carolinas Association of REALTORS® for use by its members and is not intended for any other purpose. Broker ReciprocitySM information is provided exclusively for consumers' personal, non-commercial use and may not be used for any purpose other than to identify prospective properties consumers may be interested in purchasing.
This data is updated on a daily basis. Some properties which appear for sale on this web site may subsequently have sold and may no longer be available. August 25, 2026 2:23 PM UTC
Copyright © 2026 of the Coastal Carolinas Association of REALTORS® MLS. This information is deemed reliable, but not guaranteed. Neither the Coastal Carolinas Association of REALTORS®, nor the listing broker, nor their agents or subagents, are responsible for the accuracy of the information. The buyer is responsible for verifying all information. This information is provided by the Coastal Carolinas Association of REALTORS® for use by its members and is not intended for any other purpose. Broker ReciprocitySM information is provided exclusively for consumers' personal, non-commercial use and may not be used for any purpose other than to identify prospective properties consumers may be interested in purchasing.
This data is updated on a daily basis. Some properties which appear for sale on this web site may subsequently have sold and may no longer be available. August 25, 2026 2:23 PM UTC
