
Price Reduction - Waterfront - New Construction - Primary on Main
Address
114 Peninsula Drive, Ravenel, SC
Price
$ 2,980,000
Property Attributes
- MLS#26001352
- TypeSingle Family
- Listing Status Active
- CountyDorchester
- CityRavenel
- Area62 - Summerville-Ladson-Ravenel to Hwy 165
- NeighborhoodPoplar Grove
- Zip29470
- StyleContemporary, Craftsman, Traditional
- Year Built2026
- Price$ 2,980,000
- Bedrooms4
- Full Bathrooms4
- Half Bathrooms1
- Sqr Footage4087
- Lot Size1.95 Acres
Data Source:
Charleston Trident MLS (CTARMLS)
Property Description
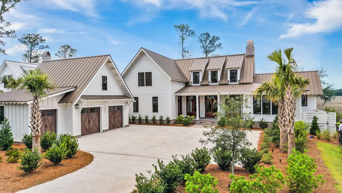
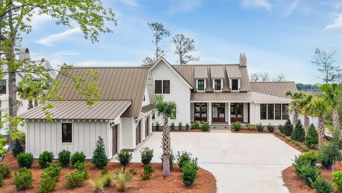
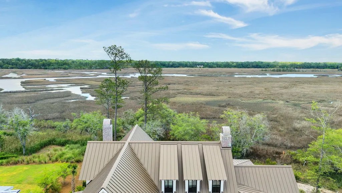
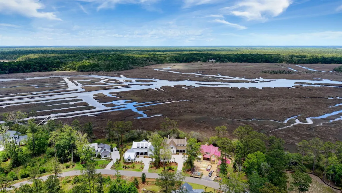
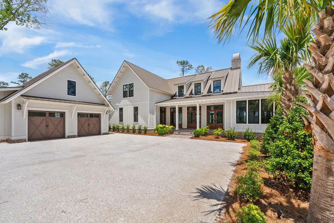
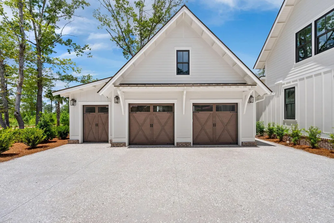
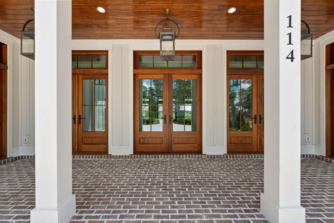
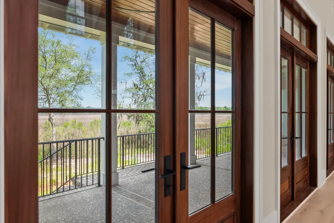
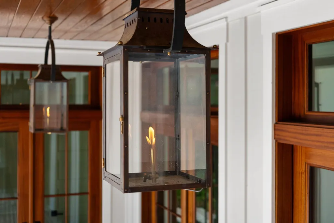
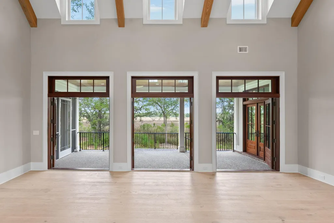
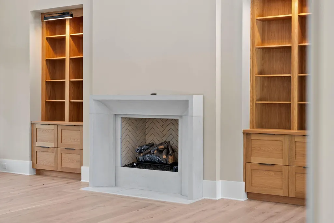
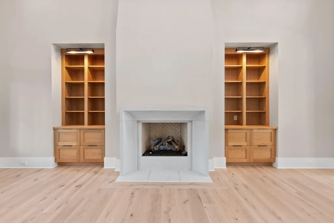
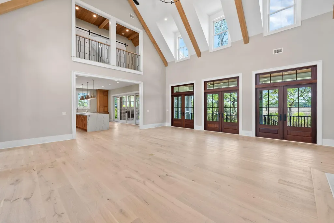
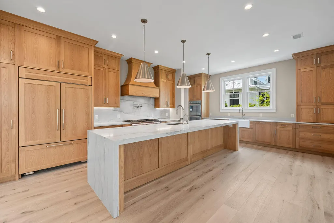
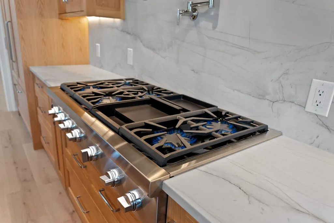
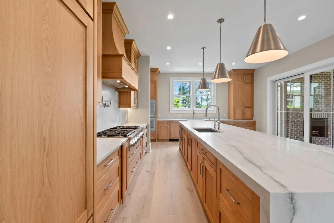
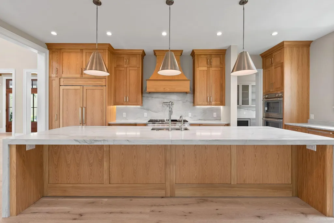
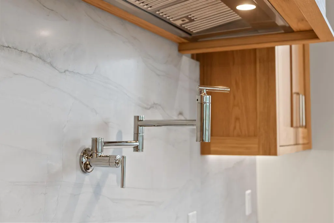
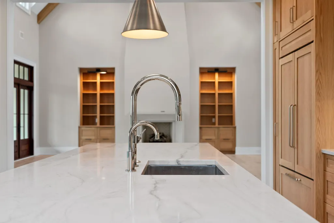
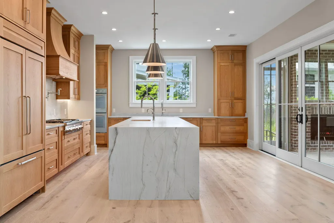
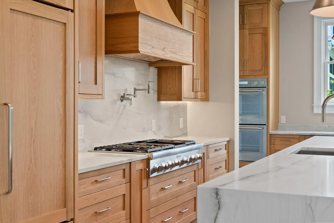
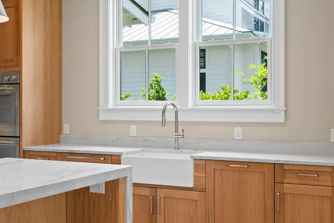
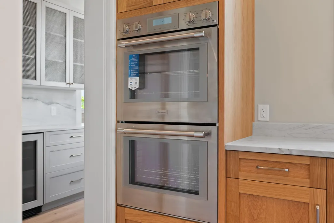
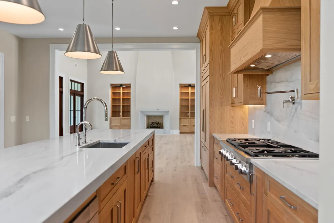
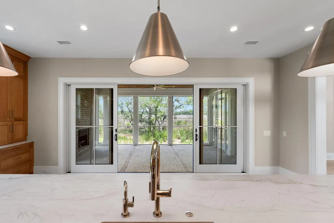
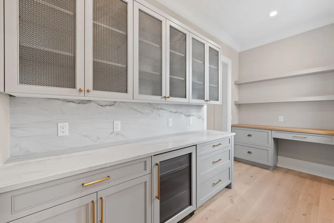
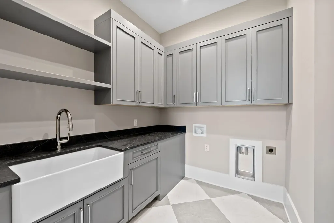
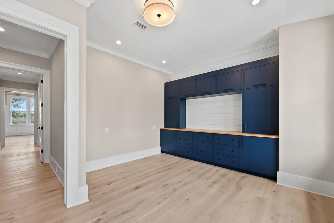
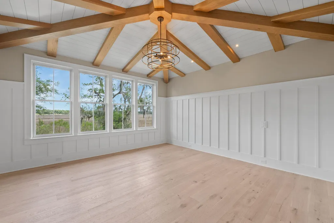
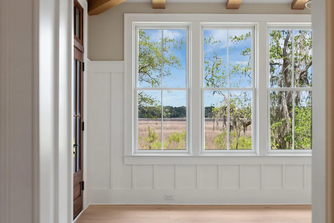
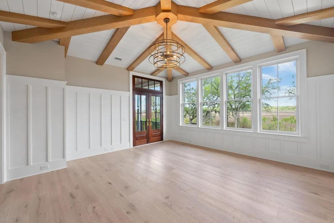
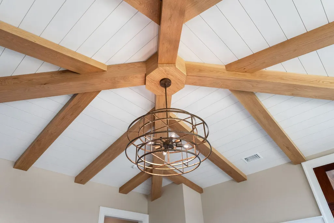
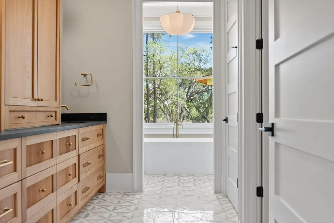
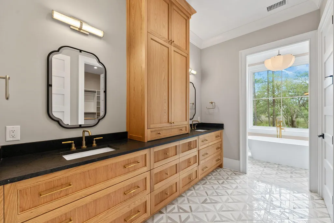
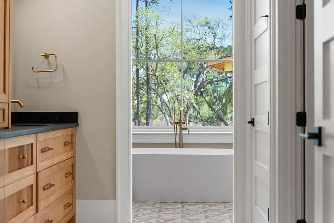
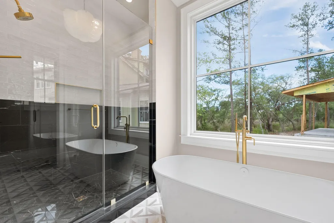
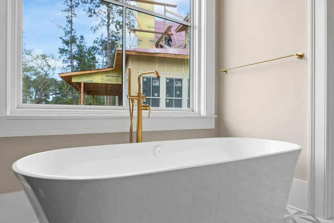
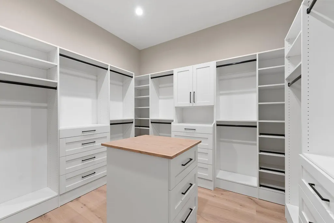
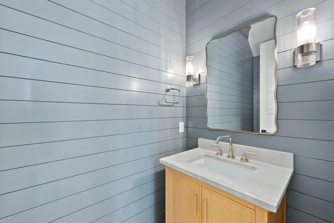
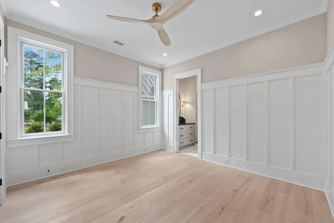
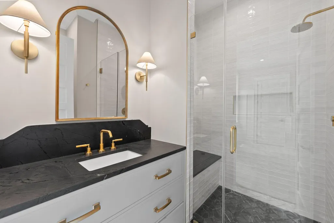
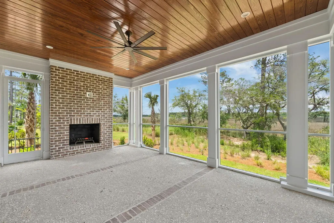
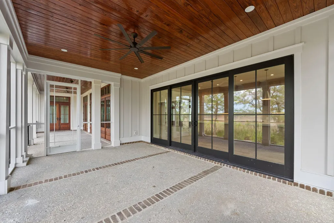
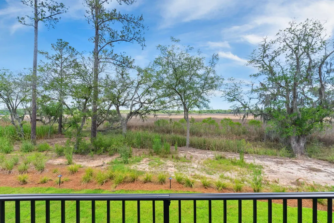
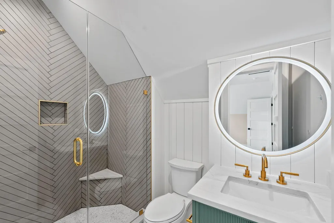
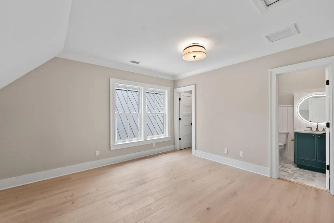
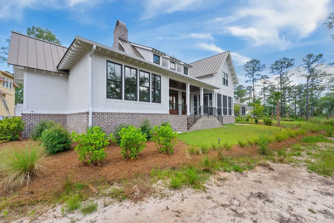
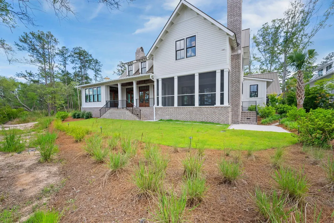
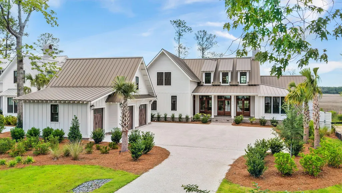
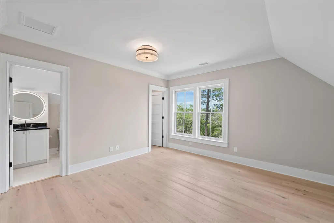
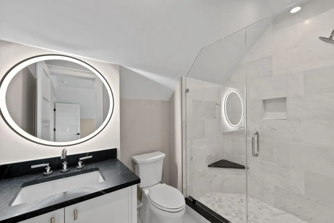
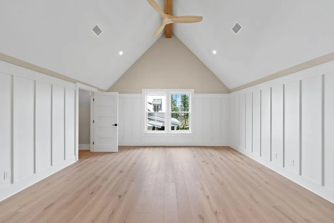
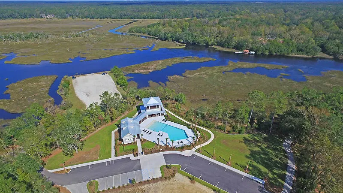
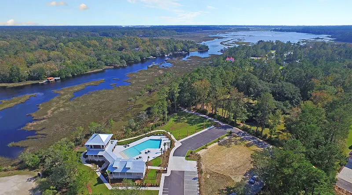
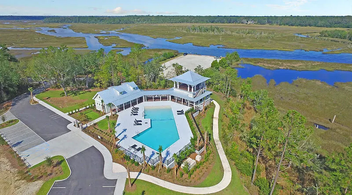
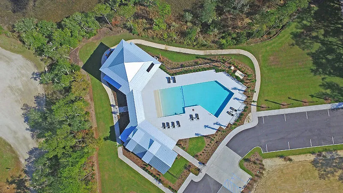
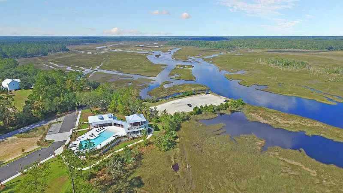
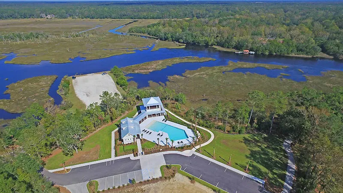
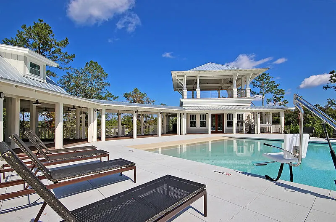
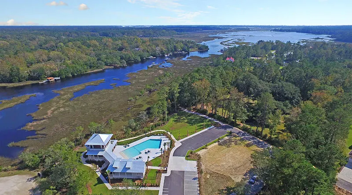
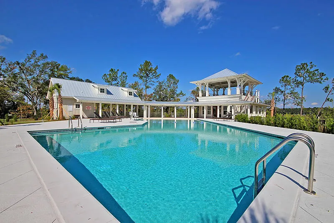
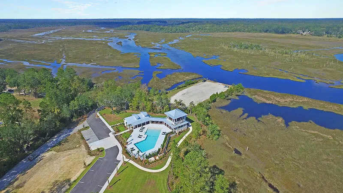
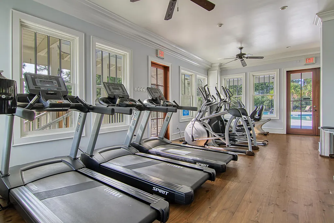
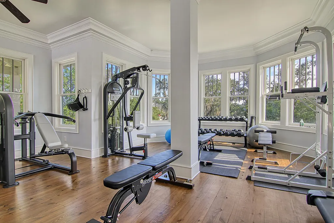
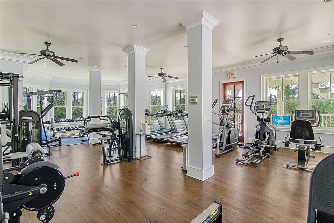
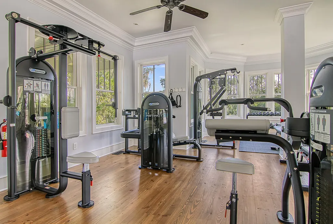
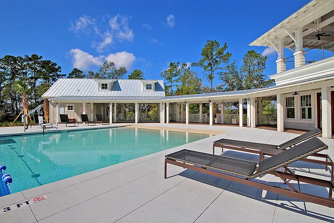
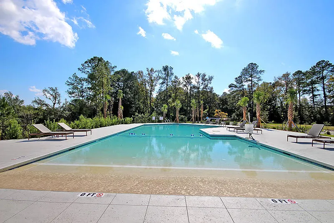
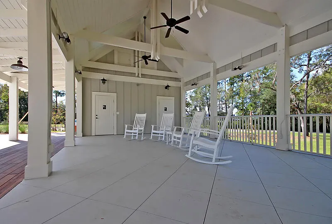
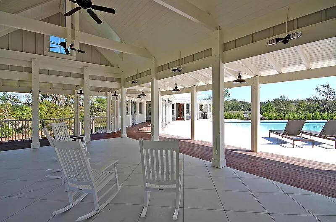
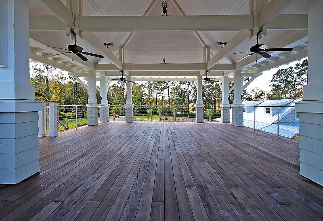
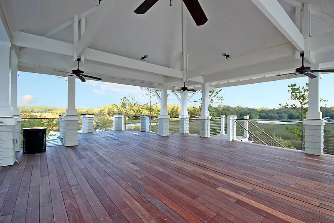
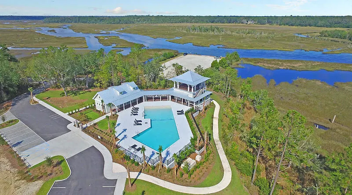
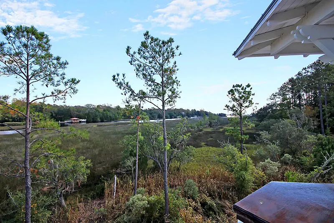
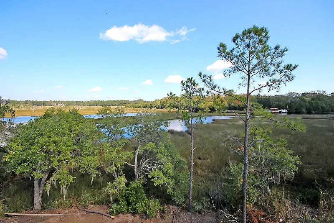
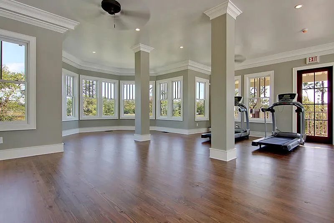
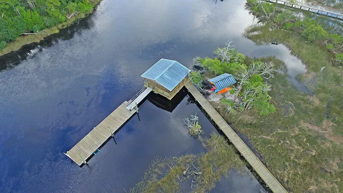
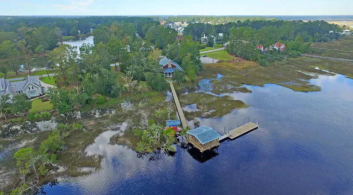
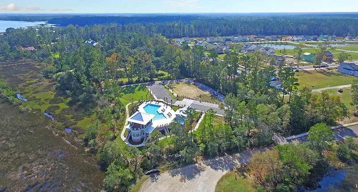
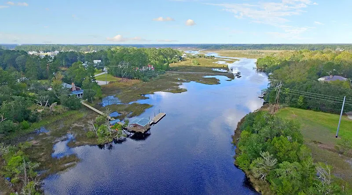
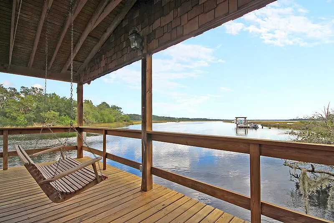
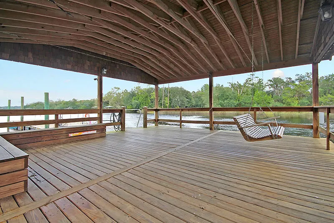
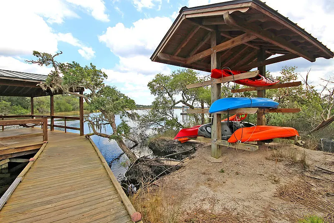
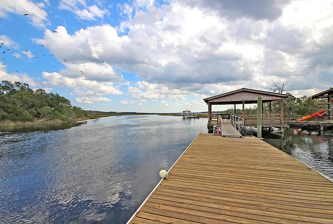
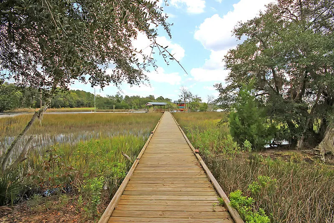
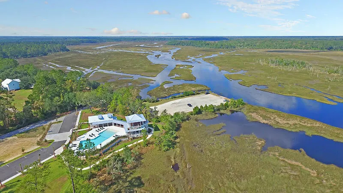
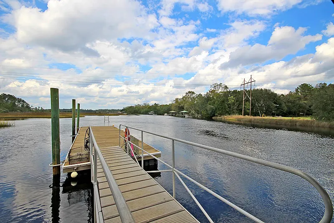
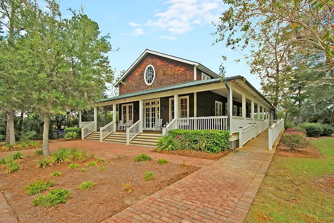
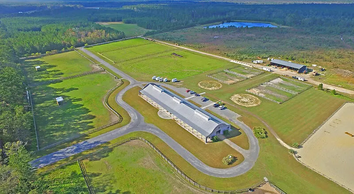
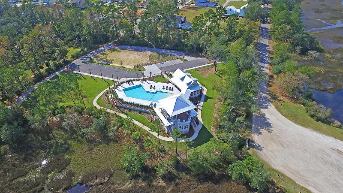
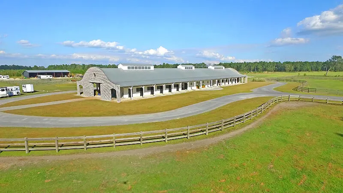
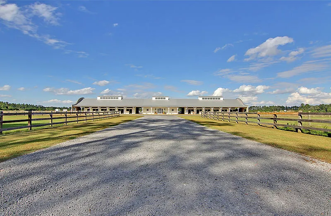
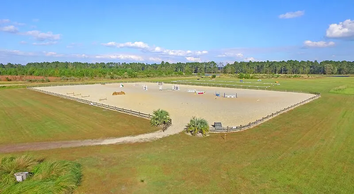
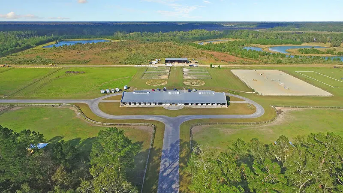
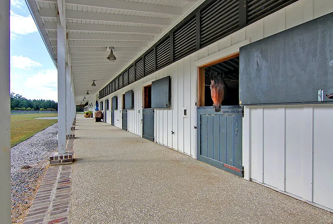
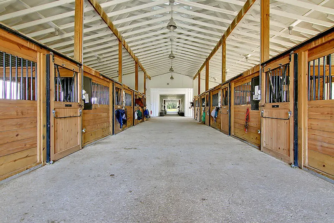
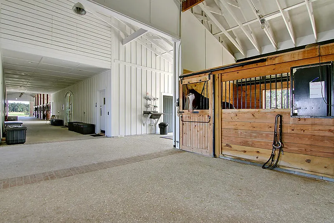
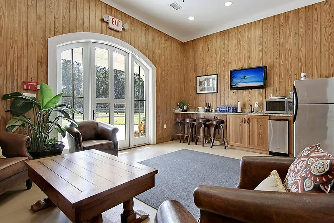
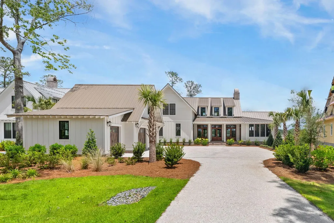
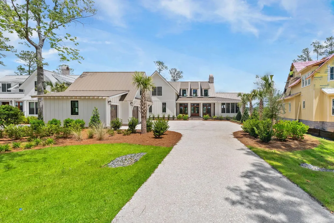
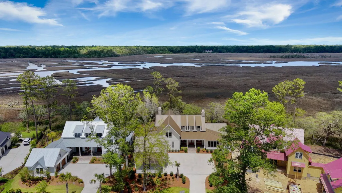
NEW! Ready for spring closing. Offering a rare opportunity to own one of the few remaining homesites in the prestigious Peninsula at Poplar Grove that have ability for dock to tidal creek. Thoughtfully designed with no expense spared, this exceptional residence delivers refined single-story living with the primary suite, private office, and a full guest suite all conveniently located on the main level.The heart of the home is highlighted by a grand two-story great room and dining room, creating a dramatic yet welcoming space ideal for everyday living and elegant entertaining. Designed to capture breathtaking marsh and creek views, the home seamlessly extends outdoors to an expansive rear porch featuring an outdoor fireplace, perfect for year-round Lowcountry livingUpstairs, a generous bonus room is complemented by two additional private guest suites, each with its own en-suite bath, providing comfort and privacy for family and guests alike. A 2.5-car garage offers ample space for vehicles, storage, and recreational gear. This home showcases impeccable craftsmanship and elevated finishes throughout, including impact-rated windows, a standing-seam metal roof, wide-plank hardwood floors, custom white oak cabinetry, designer lighting, Thermador appliances, quartz and natural stone countertops, and extensive custom trim carpentry reflecting true attention to detail. Call for a tour of this gated Dorchester District II community, celebrated for its exceptional outdoor lifestyle. Miles of scenic trails invite walking, biking, or horseback riding amid preserved natural beauty. The award-winning amenity center features a saltwater pool, fitness center, marsh observation deck, boat landing. Residents have first priority at the equestrian center. Enjoy an active social calendar with monthly events, fishing, and hiking clubs with fabulous events at the community clubhouse and DEEP WATER DOCK! All just minutes from shopping, dining, medical facilities, and the airport. Embrace an extraordinary lifestyle opportunity and experience the epitome of Lowcountry living.
| Elementary School | Middle School | High School |
|---|---|---|
| Beech Hill Elementary School | Gregg Middle School | Ashley Ridge High School |
| Price History | |
|---|---|
| 2/19/2026 | Listed $2,897,000 |
| 8/11/2026 | 3$2,980,000 |
General Features
| County | Dorchester |
|---|---|
| Property Type | Residential |
| Subdivision Name | Poplar Grove |
| Status | Active |
| Directions | From Downtown Right Onto Davison Road. Right Onto Bulow Landing Road. Left Through The Gates At Peninsula Drive. Home Will Be The First One Complete On The Right. |
| High School | Ashley Ridge |
| City | Ravenel |
| MLS Area | 62 - Summerville/Ladson/Ravenel to Hwy 165 |
| Lot Size Units | Acres |
| Lot Size Square Feet | 84942 |
| Elementary School | Beech Hill |
| Middle/Junior High School | Gregg |
| Building Area Units | Square Feet |
| Standard Status | Active |
| Utilities | AT&T,Berkeley Elect Co-Op,Dorchester Cnty Water Auth |
| Sewer | Public Sewer |
| Heating | Heat Pump |
| Cooling | Central Air |
| Roof | Metal |
| Garage Spaces | 5 |
| Construction Materials | Cement Siding |
| Year Built | 2026 |
| Community Features | Boat Ramp,Dock Facilities,Equestrian Center,Fitness Center,Gated,Park,Pool,RV/Boat Storage,Storage,Walk/Jog Trails |
| New Construction | true |
| Garage Y/N | true |
| Other Structures | No |
| Patio/Porch Features | Front Porch,Screened |
| Architectural Style | Contemporary,Craftsman,Traditional |
| Stories Count | 2 |
| Levels | One and One Half |
| Property Subtype | Single Family Detached |
| Full Baths | 4 |
| Carport Y/N | false |
| Property Attached Y/N | false |
| Home Warranty Y/N | true |
| Primary Bedroom Level | Lower |
| Waterfront Features | Marshfront,Waterfront - Shallow |
| Attached Garage | true |
Interior Features
| Interior Amenities | Beamed Ceilings,Ceiling - Cathedral/Vaulted,Ceiling - Smooth,Tray Ceiling(s),High Ceilings,Garden Tub/Shower,Kitchen Island,Ceiling Fan(s),Bonus,Entrance Foyer,Great,Living/Dining Combo,Office,Pantry,Study,Utility |
|---|---|
| Air Conditioning Y/N | true |
| Heating Y/N | true |
| Laundry Features | Electric Dryer Hookup,Washer Hookup,Laundry Room |
| Total Bedrooms | 4 |
| Fireplace Y/N | true |
| Half Baths | 1 |
| Room Type | Bonus,Foyer,Great,Laundry,Living/Dining Combo,Office,Pantry,Study,Utility |
| Primary Bedroom Features | Ceiling Fan(s),Garden Tub/Shower,Walk-In Closet(s) |
| Flooring | Ceramic Tile,Wood |
| Fireplace Features | Great Room,Other,Two |
| Total Fireplaces | 2 |
Exterior Features
| Lot Size Area | 1.95 |
|---|---|
| Lot Size Acres | 1.95 |
| Lot Features | Marshview |
| Parking Features | 2 Car Garage,3 Car Garage,Attached,Other,Garage Door Opener |
| Water Source | Public |
| Foundation Details | Raised Slab |
| Building Area Total | 4087 |
| Covered Spaces | 5 |
| Exterior Amenities | Lawn Irrigation |
| Total Parking | 5 |
| Waterfront Y/N | true |
Amenities
- Foreclosure
- Views
- Short Sale
- New Construction
- Adult 55+
- Lease To Own
- No HOA Fees
- Furnished
- Primary On Main
- Air Conditioning
- Seller Finance
- Green
- Fixer Upper
- Horse
- Golf
- Fireplace
- Deck
- Garage
- Basement
- Pool
Property vs Single Family Average in 29470
Price
Year Built
 The data relating to real estate for sale on this web site comes in part from the Broker Reciprocity Program of Charleston Trident Association of REALTORS® -- All information deemed reliable but not guaranteed. All properties are subject to prior sale, change or withdrawal. Neither listing broker(s) or information provider(s) shall be responsible for any typographical errors, misinformation, misprints and shall be held totally harmless. Listing(s) information is provided for consumer's personal,
 Copyright © 2026 of the Coastal Carolinas Association of REALTORS® MLS. This information is deemed reliable, but not guaranteed. Neither the Coastal Carolinas Association of REALTORS®, nor the listing broker, nor their agents or subagents, are responsible for the accuracy of the information. The buyer is responsible for verifying all information. This information is provided by the Coastal Carolinas Association of REALTORS® for use by its members and is not intended for any other purpose. Broker ReciprocitySM information is provided exclusively for consumers' personal, non-commercial use and may not be used for any purpose other than to identify prospective properties consumers may be interested in purchasing.
This data is updated on a daily basis. Some properties which appear for sale on this web site may subsequently have sold and may no longer be available. August 24, 2026 2:23 PM UTC
Copyright © 2026 of the Coastal Carolinas Association of REALTORS® MLS. This information is deemed reliable, but not guaranteed. Neither the Coastal Carolinas Association of REALTORS®, nor the listing broker, nor their agents or subagents, are responsible for the accuracy of the information. The buyer is responsible for verifying all information. This information is provided by the Coastal Carolinas Association of REALTORS® for use by its members and is not intended for any other purpose. Broker ReciprocitySM information is provided exclusively for consumers' personal, non-commercial use and may not be used for any purpose other than to identify prospective properties consumers may be interested in purchasing.
This data is updated on a daily basis. Some properties which appear for sale on this web site may subsequently have sold and may no longer be available. August 24, 2026 2:23 PM UTC
