
New Construction - Primary on Main - Eco Friendly
Address
815 Yaupon Drive, Charleston, SC
Price
$ 1,800,000
Property Attributes
- MLS#26001810
- TypeSingle Family
- Listing Status Active Contingent
- CountyBerkeley
- CityCharleston
- Area78 - Wando-Cainhoy
- NeighborhoodDouglas Jones
- Zip29492
- StyleTraditional
- Year Built2026
- Price$ 1,800,000
- Bedrooms4
- Full Bathrooms4
- Half Bathrooms1
- Sqr Footage3653
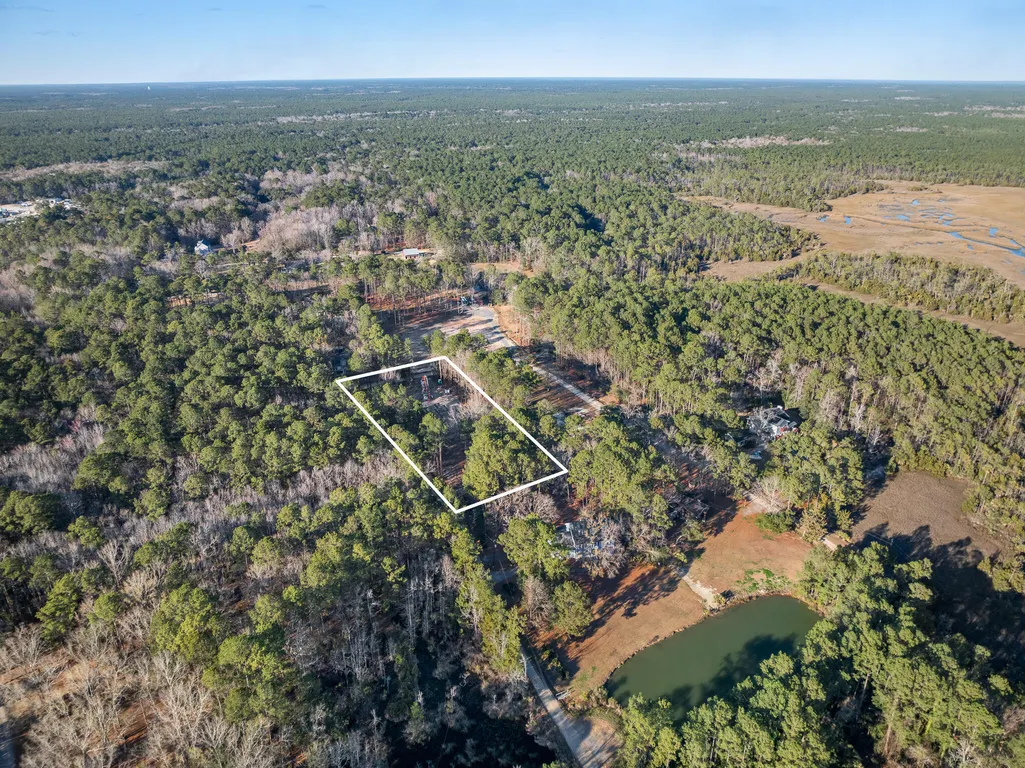
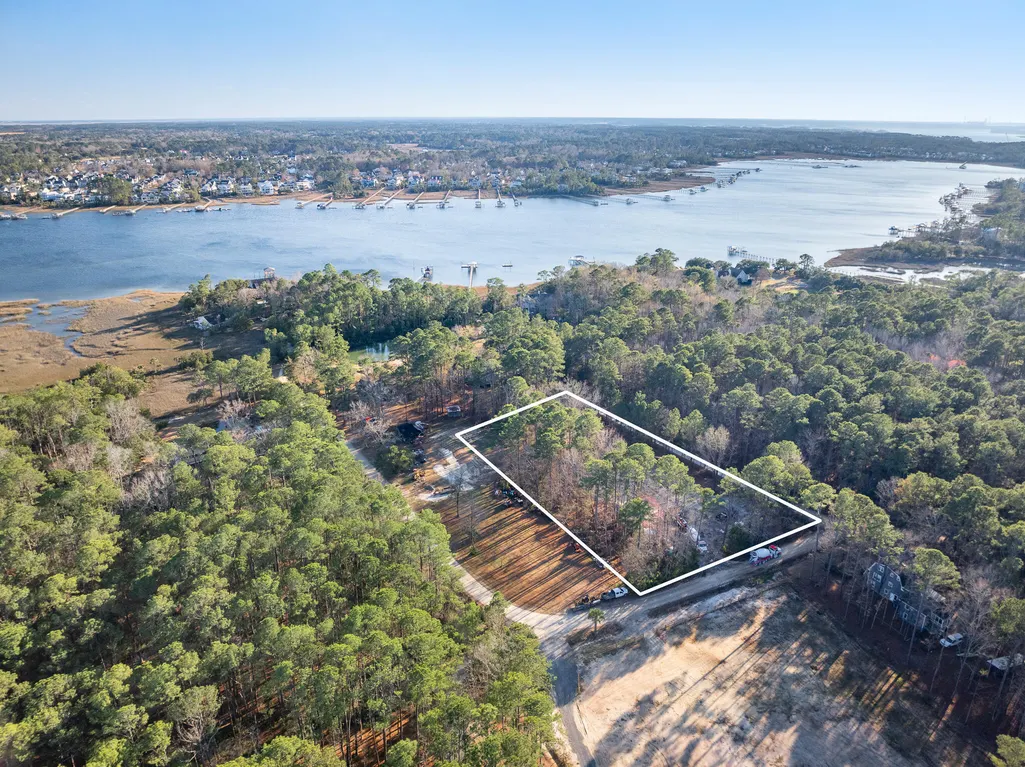
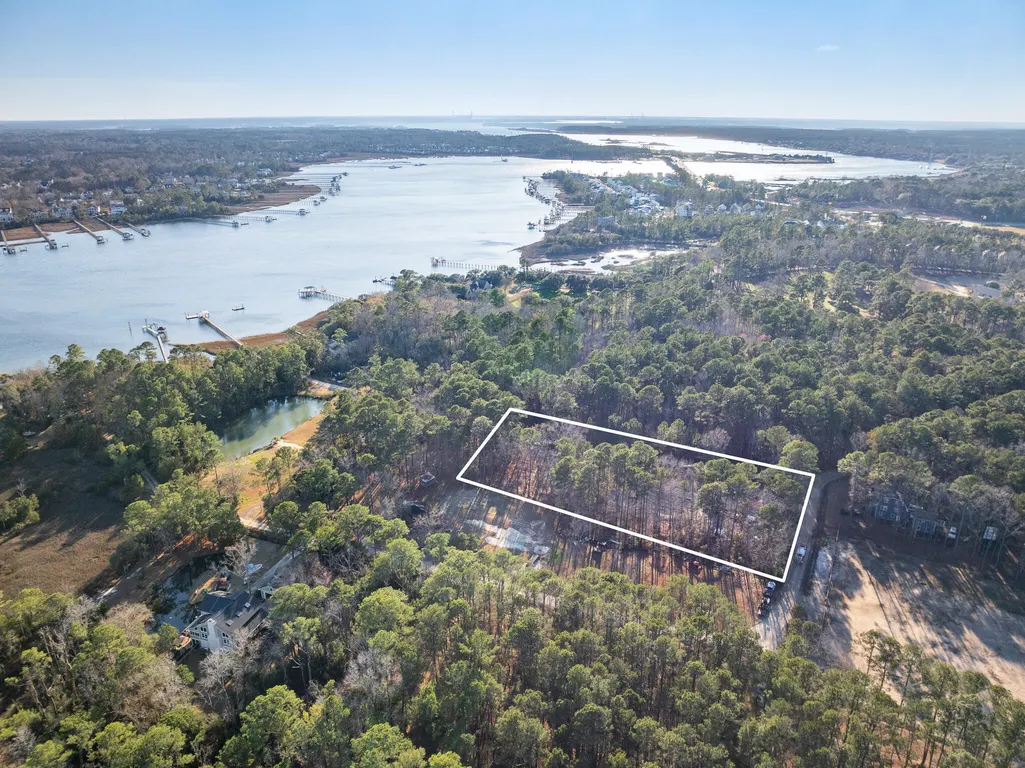
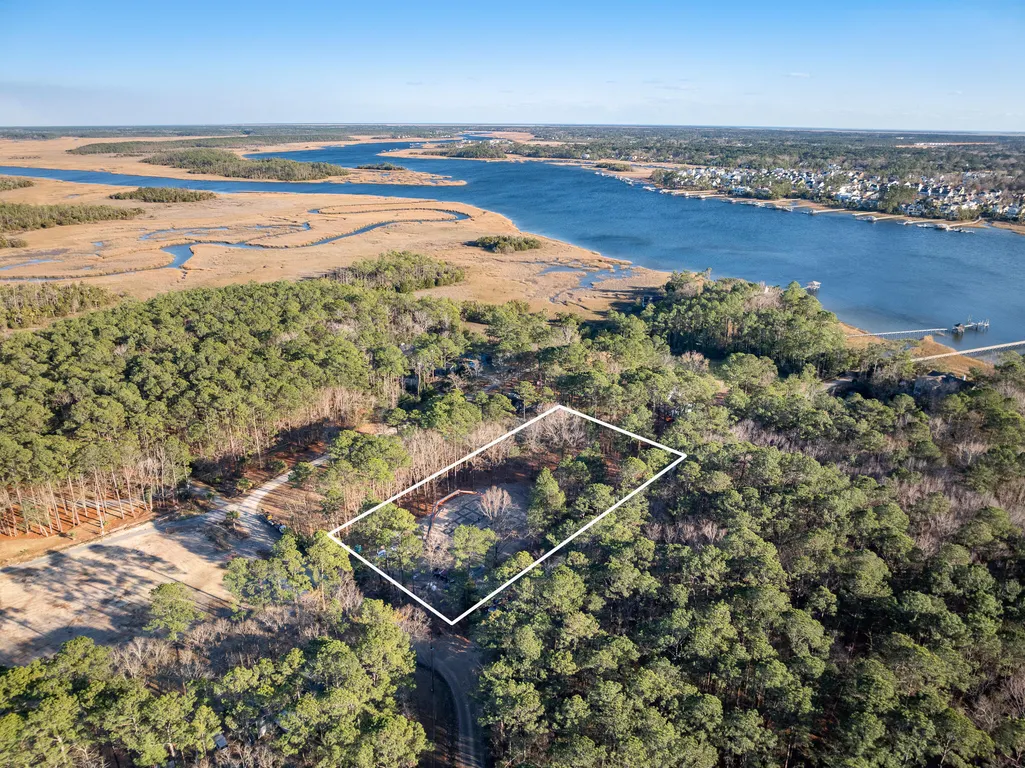
- Lot Size1.34 Acres
Data Source:
Charleston Trident MLS (CTARMLS)
Property Description
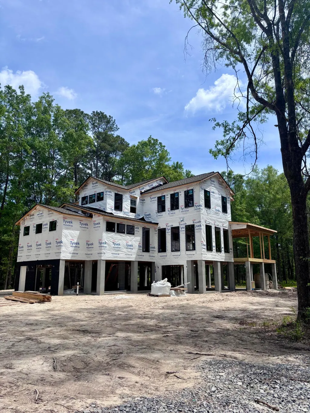
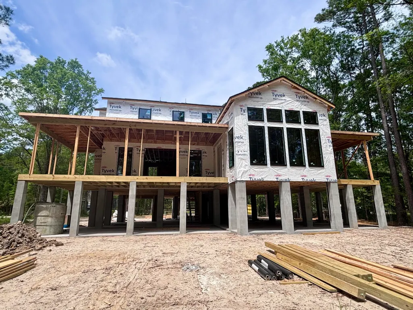
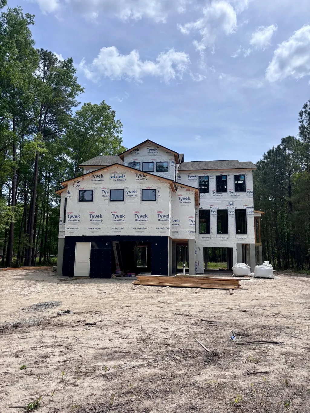
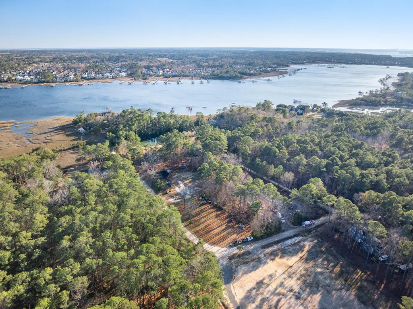
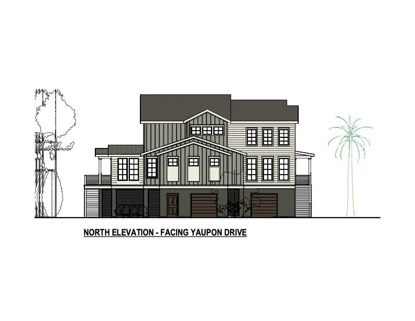
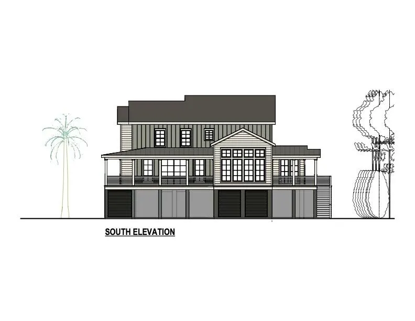
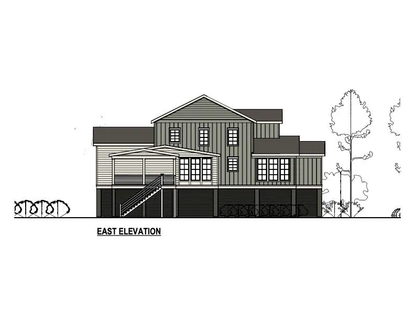
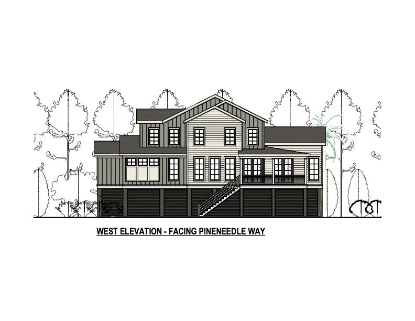
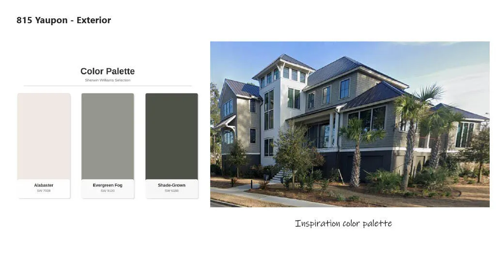
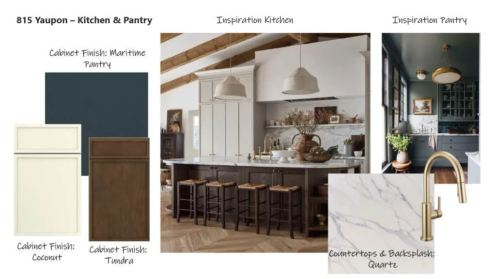
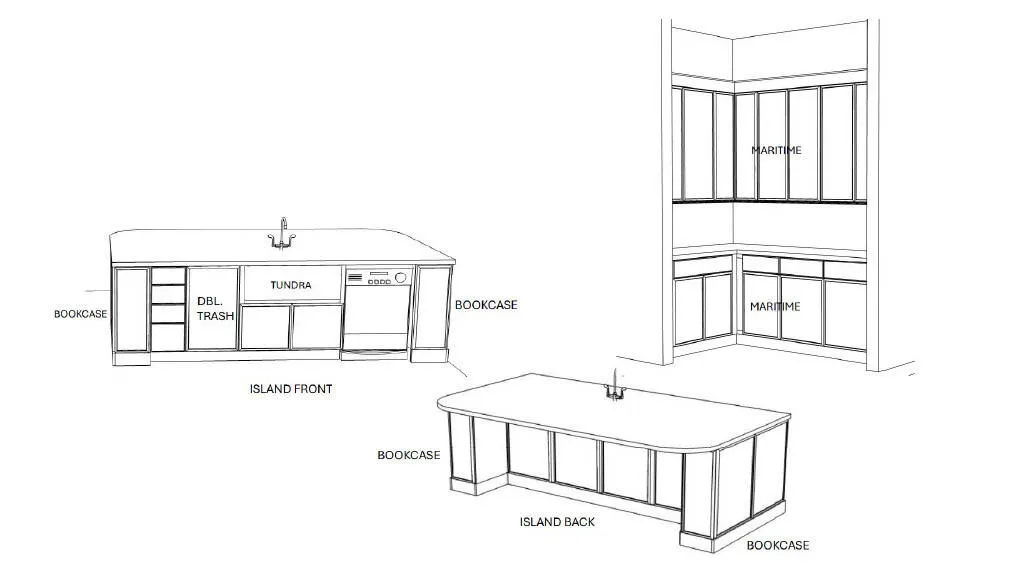
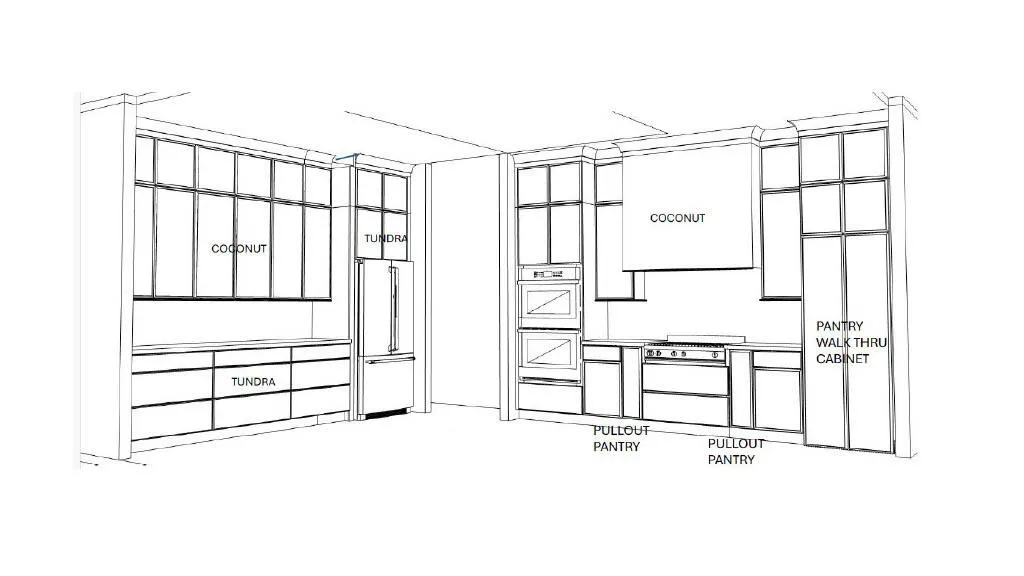
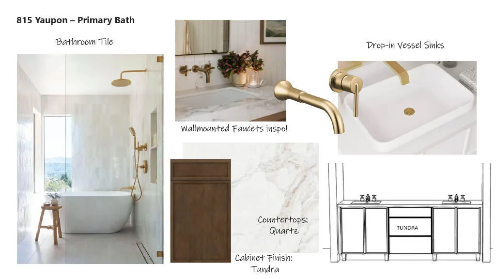
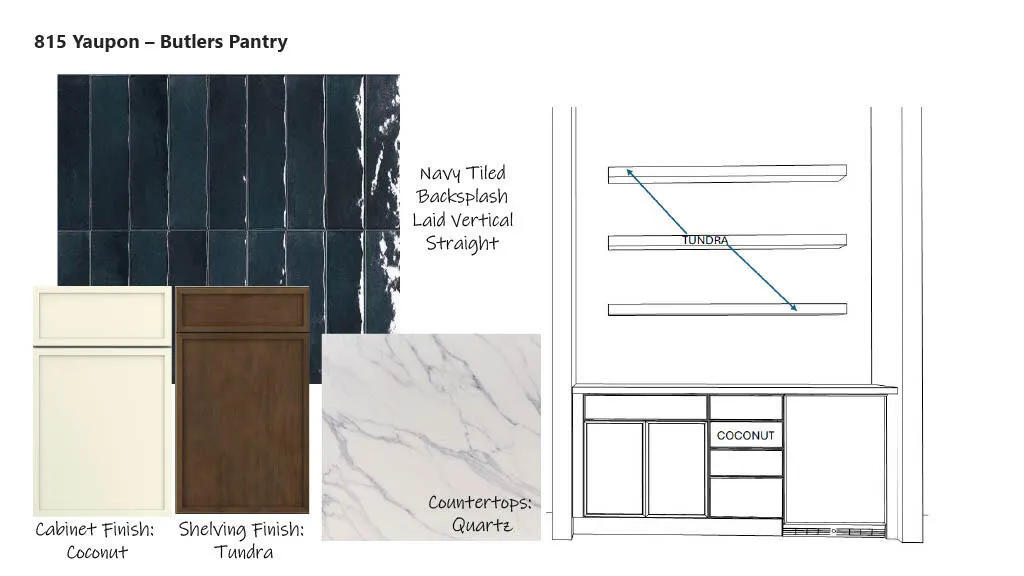
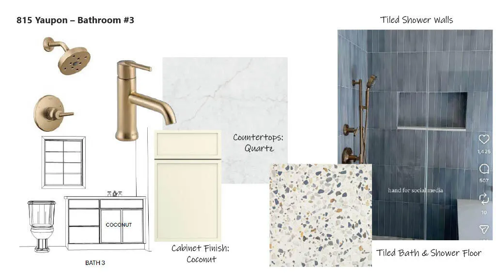
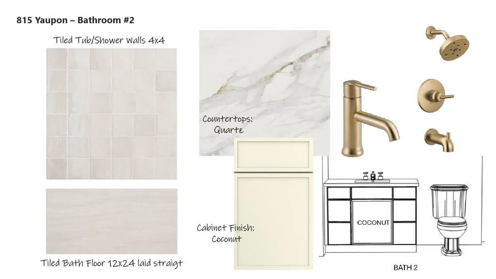
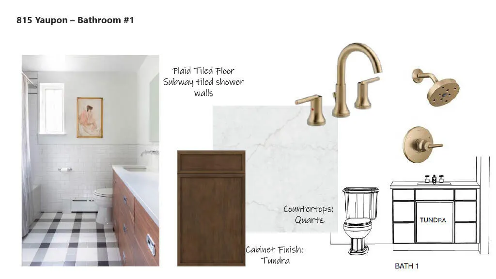
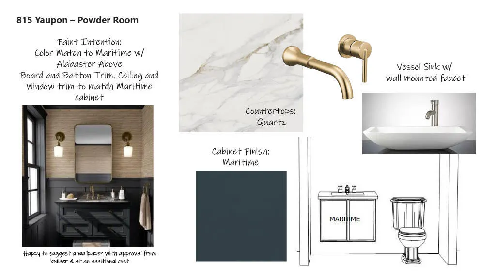
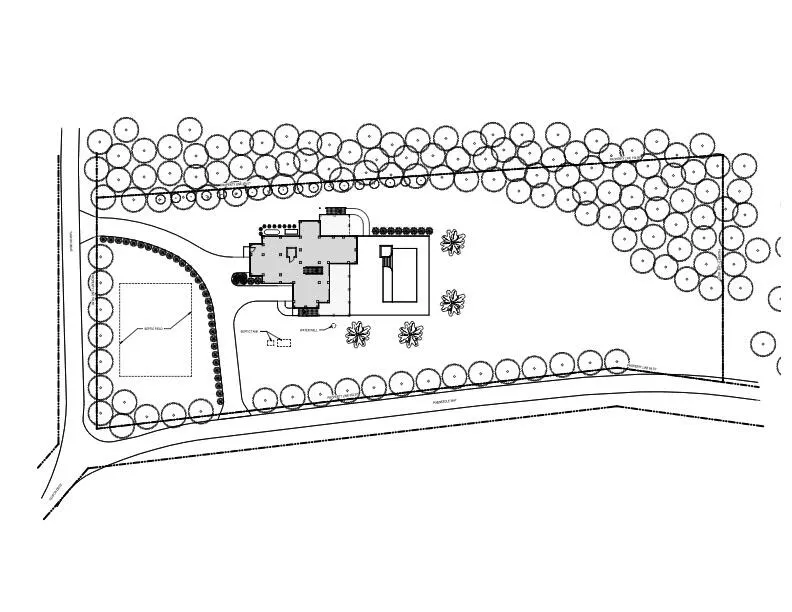
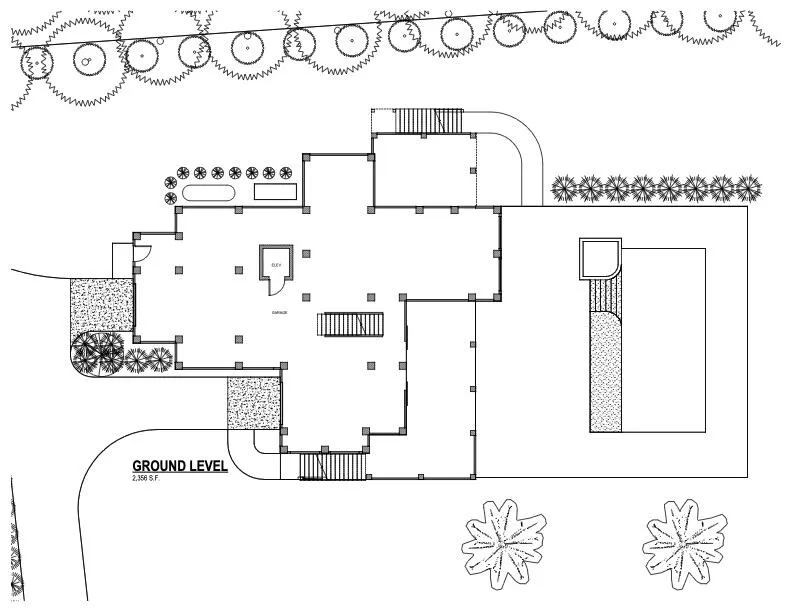
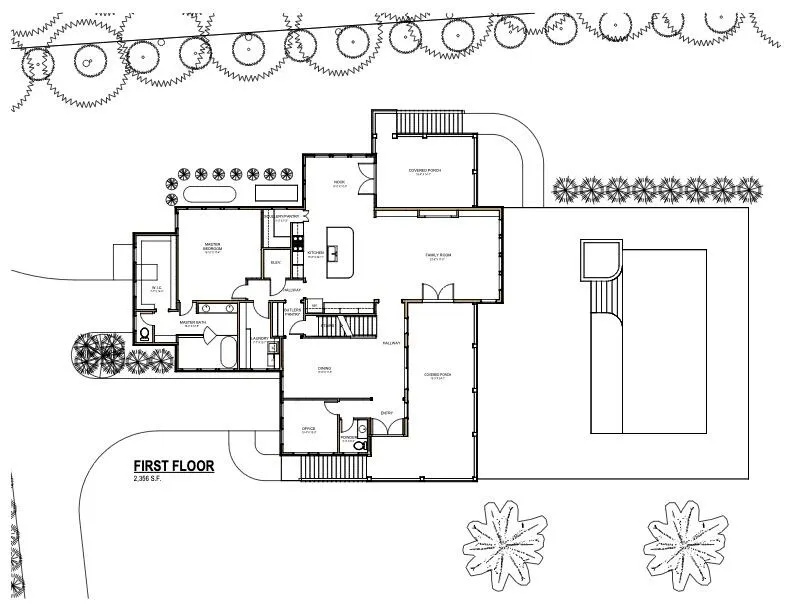
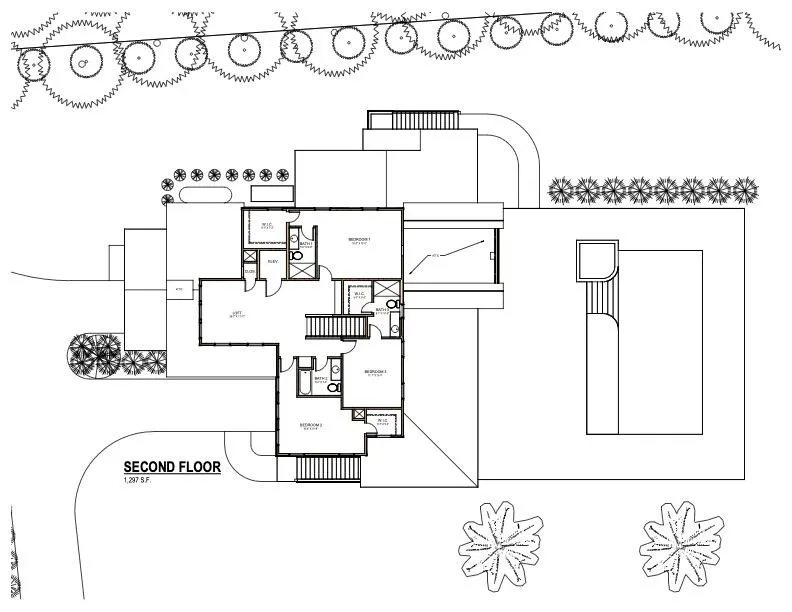
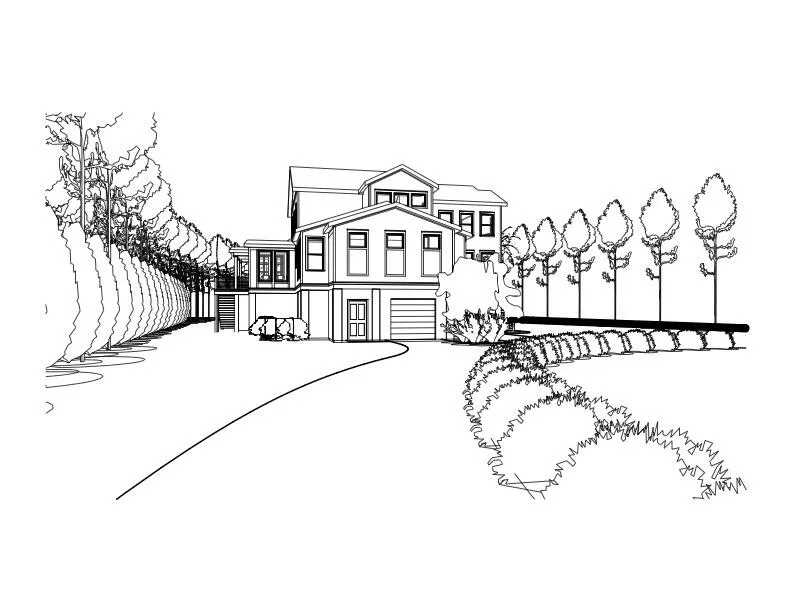
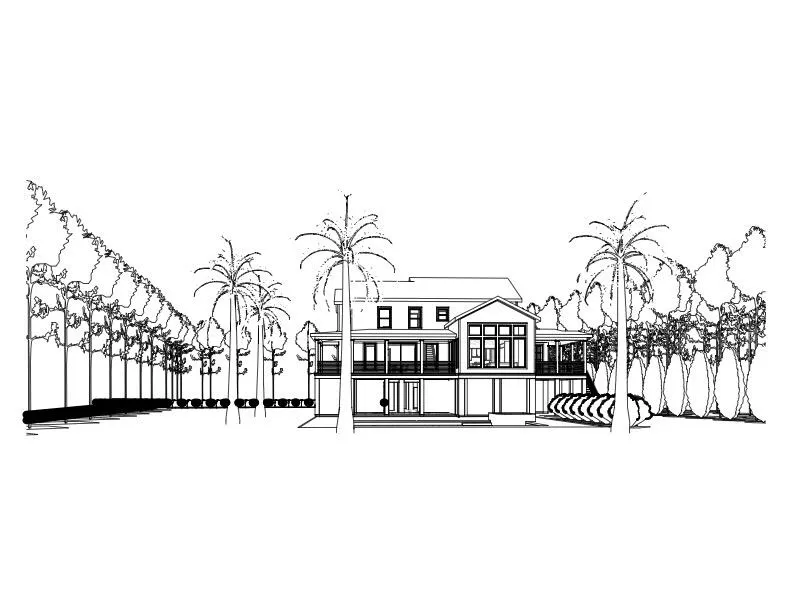
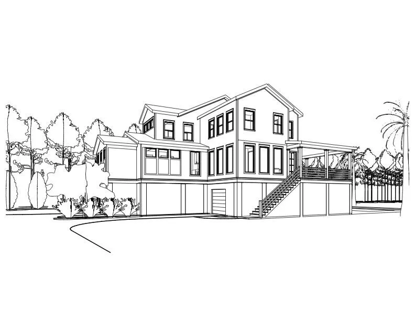

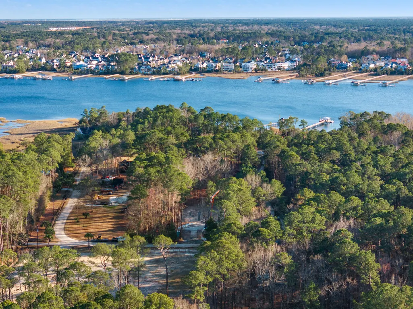
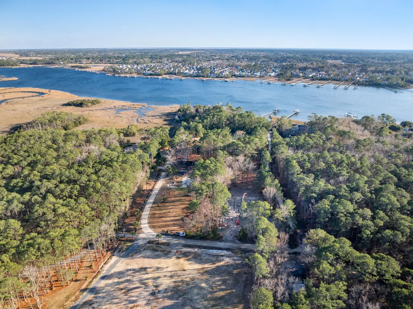
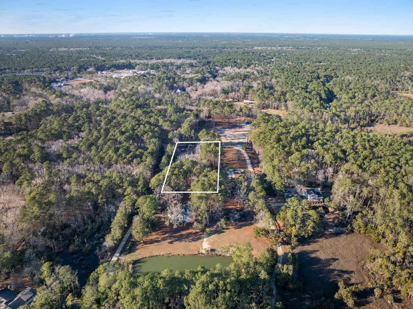
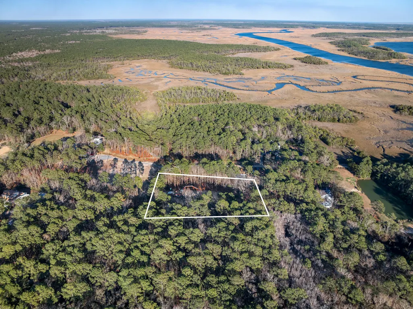
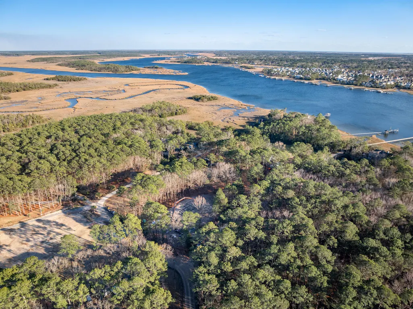
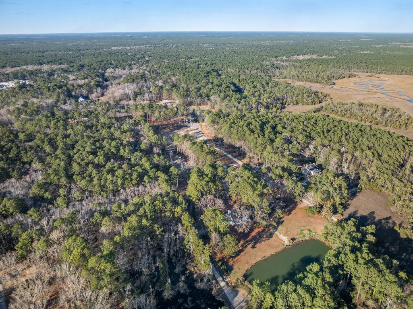
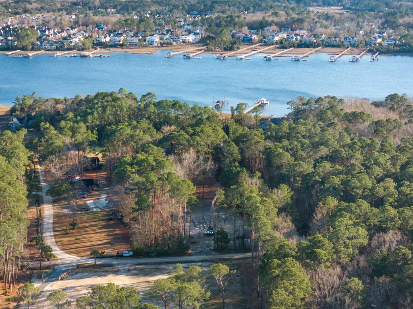
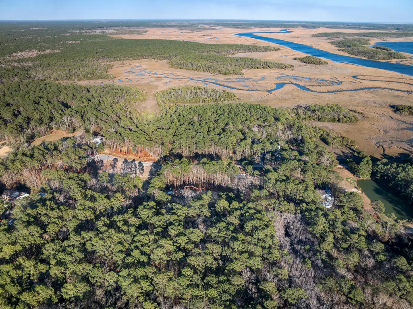
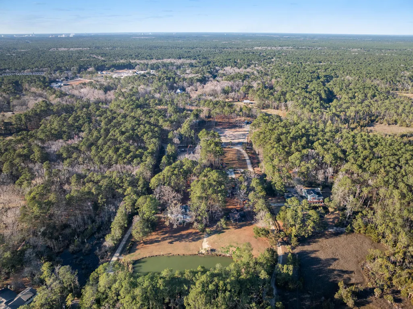
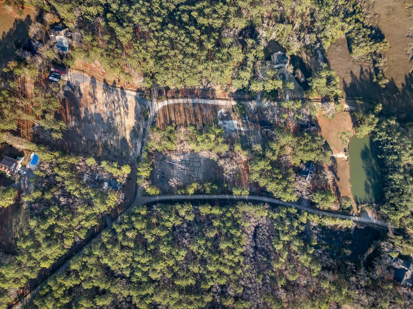
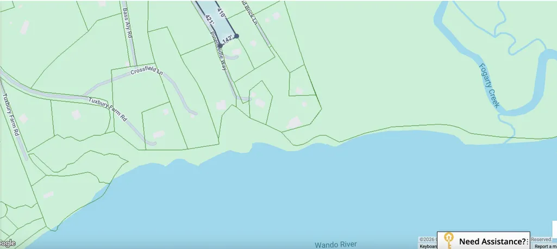
Welcome to a rare opportunity to own a brand-new custom home in one of Berkeley County's most established and private acreage communities -- a true legacy neighborhood with generational ownership and exceptionally rare turnover. Situated on a beautiful 1.34-acres in fast-growing 29492, this thoughtfully designed residence offers refined Lowcountry living with modern luxury throughout.Just steps from the home is the community deepwater dock, offering river views and convenient access for boating, fishing, and enjoying Charleston's iconic waterways. {optional membership for dock access} With boat ramps just minutes away and no HOA restrictions, owners have the freedom to keep their boat right at home. The spacious lot also provides ample room for a future pool.{NOTE: Pool is only for visual rendering} Surrounded by mature homes on large lots, this property offers exceptional privacy and a true Lowcountry lifestyle. The community welcomes animals, and many neighbors enjoy chickens, goats, and even horses, creating a unique blend of country living with coastal access. The spacious floor plan features four bedrooms and four and a half baths. The primary suite has a luxurious spa bath with a "wet area" with large soaking tub. Additionally, two en-suite bedrooms and a third bedroom with a private bath located just outside the bedroom. All bedrooms include walk-in closets. The home also offers a dedicated office, an upstairs loft, an elevator shaft for future installation, a separate formal dining room, and a welcoming breakfast nook. The gourmet kitchen is complete with a walk-in pantry that serves as a scullery, also a butler's pantry, making it ideal for both entertaining and everyday living. Expansive living spaces flow seamlessly to outdoor areas, creating the perfect balance of comfort, function, and Lowcountry charm. This is a truly special offering with elevated finishes throughout in an area where opportunities are seldom available. Estimated completion is late-Summer 2026.
| Elementary School | Middle School | High School |
|---|---|---|
| Philip Simmons Elementary School | Philip Simmons Middle School | Philip Simmons High School |
| Price History | |
|---|---|
| 2/19/2026 | Listed $1,800,000 |
General Features
| County | Berkeley |
|---|---|
| Property Type | Residential |
| Subdivision Name | Douglas Jones |
| Status | Active Contingent |
| Directions | Hwy 41 Then Left On Yaupon Drive Then Right On Pineneedle Way Property Is In The Left At Corner Of Yaupon Drive And Pineneedle Way Gps Type In 820 Pineneedle Way. |
| High School | Philip Simmons |
| City | Charleston |
| MLS Area | 78 - Wando/Cainhoy |
| Lot Size Units | Acres |
| Lot Size Square Feet | 58370.4 |
| Elementary School | Philip Simmons |
| Middle/Junior High School | Philip Simmons |
| Building Area Units | Square Feet |
| Standard Status | Active Under Contract |
| Sewer | Septic Tank |
| Heating | Propane |
| Cooling | Other |
| Roof | Architectural,Metal |
| Garage Spaces | 2 |
| Construction Materials | Cement Siding |
| Year Built | 2026 |
| Community Features | Horses OK |
| New Construction | true |
| Garage Y/N | true |
| Other Structures | No |
| Patio/Porch Features | Covered,Front Porch,Porch - Full Front,Screened |
| Architectural Style | Traditional |
| Stories Count | 2 |
| Levels | Two |
| Property Subtype | Single Family Detached |
| Full Baths | 4 |
| Carport Y/N | false |
| Property Attached Y/N | false |
| Primary Bedroom Level | Lower |
| Virtual Tour | https://vimeo.com/1157583534?share=copy&fl=sv&fe=ci |
| Energy Efficient | HVAC,Insulation |
| Green Indoor Air Quality | Ventilation |
Interior Features
| Interior Amenities | Ceiling - Smooth,High Ceilings,Kitchen Island,Walk-In Closet(s),Family,Entrance Foyer,Loft,Office,Pantry,Separate Dining |
|---|---|
| Air Conditioning Y/N | true |
| Heating Y/N | true |
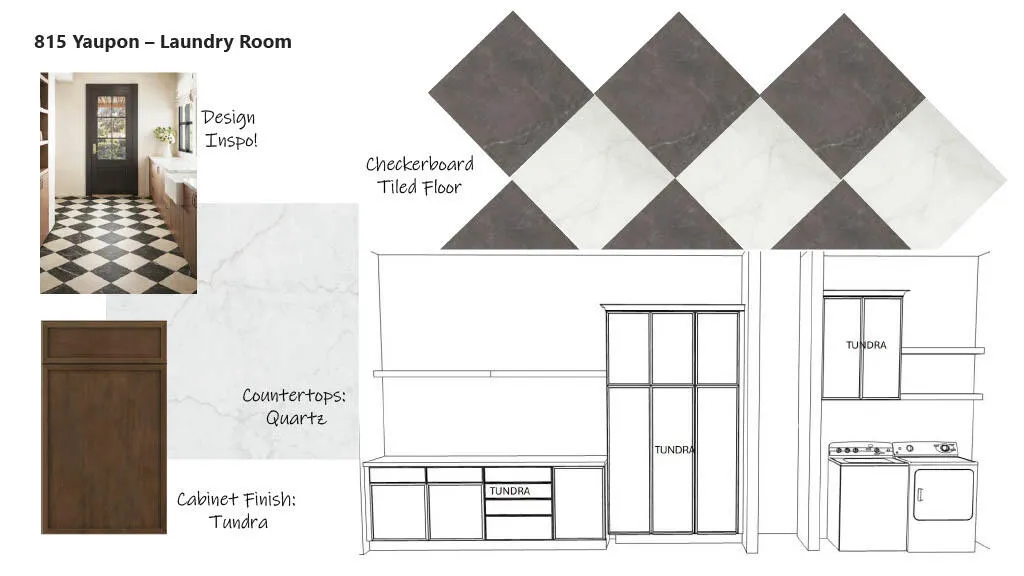
| Laundry Features | Laundry Room |
| Total Bedrooms | 4 |
| Fireplace Y/N | true |
| Half Baths | 1 |
| Room Type | Breakfast Room,Family,Foyer,Laundry,Loft,Office,Pantry,Separate Dining |
| Primary Bedroom Features | Ceiling Fan(s),Walk-In Closet(s) |
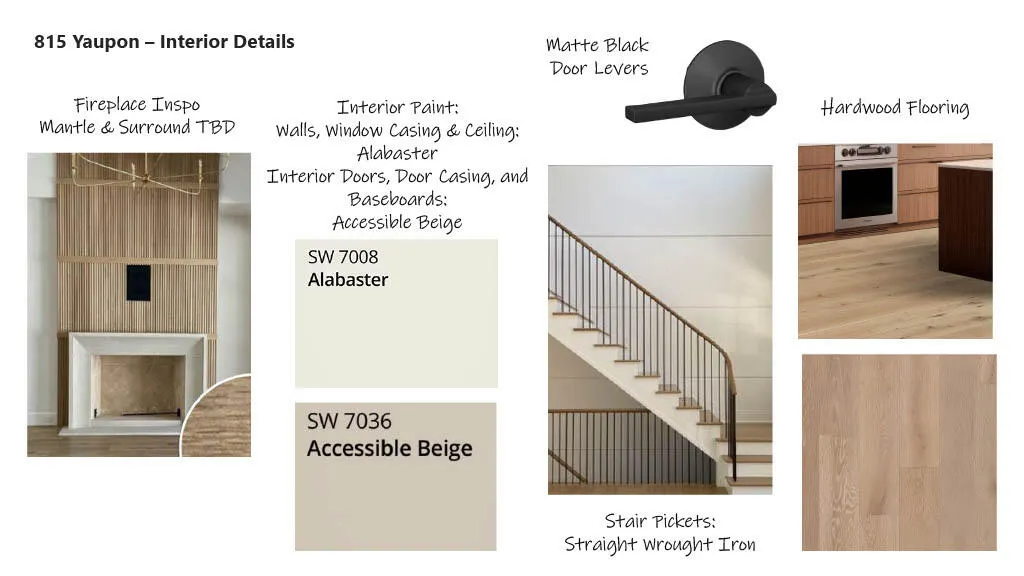
| Flooring | Ceramic Tile,Wood |
| Fireplace Features | Family Room,One |
| Window Features | ENERGY STAR Qualified Windows |
| Total Fireplaces | 1 |
Exterior Features
| Lot Size Area | 1.34 |
|---|---|
| Lot Size Acres | 1.34 |
| Lot Features | 1 - 2 Acres,Corner Lot,Wooded |
| Parking Features | 2 Car Garage |
| Water Source | Well |
| Foundation Details | Raised |
| Building Area Total | 3653 |
| Covered Spaces | 2 |
| Horse Y/N | true |
| Exterior Amenities | Elevator Shaft,Lawn Well |
| Total Parking | 2 |
Amenities
- Foreclosure
- Views
- Short Sale
- New Construction
- Adult 55+
- Lease To Own
- No HOA Fees
- Furnished
- Primary On Main
- Air Conditioning
- Seller Finance
- Green
- Fixer Upper
- Horse
- Golf
- Fireplace
- Deck
- Garage
- Basement
- Pool
Property vs Single Family Average in 29492
Price
Year Built
 The data relating to real estate for sale on this web site comes in part from the Broker Reciprocity Program of Charleston Trident Association of REALTORS® -- All information deemed reliable but not guaranteed. All properties are subject to prior sale, change or withdrawal. Neither listing broker(s) or information provider(s) shall be responsible for any typographical errors, misinformation, misprints and shall be held totally harmless. Listing(s) information is provided for consumer's personal,
 Copyright © 2026 of the Coastal Carolinas Association of REALTORS® MLS. This information is deemed reliable, but not guaranteed. Neither the Coastal Carolinas Association of REALTORS®, nor the listing broker, nor their agents or subagents, are responsible for the accuracy of the information. The buyer is responsible for verifying all information. This information is provided by the Coastal Carolinas Association of REALTORS® for use by its members and is not intended for any other purpose. Broker ReciprocitySM information is provided exclusively for consumers' personal, non-commercial use and may not be used for any purpose other than to identify prospective properties consumers may be interested in purchasing.
This data is updated on a daily basis. Some properties which appear for sale on this web site may subsequently have sold and may no longer be available. August 25, 2026 2:23 PM UTC
Copyright © 2026 of the Coastal Carolinas Association of REALTORS® MLS. This information is deemed reliable, but not guaranteed. Neither the Coastal Carolinas Association of REALTORS®, nor the listing broker, nor their agents or subagents, are responsible for the accuracy of the information. The buyer is responsible for verifying all information. This information is provided by the Coastal Carolinas Association of REALTORS® for use by its members and is not intended for any other purpose. Broker ReciprocitySM information is provided exclusively for consumers' personal, non-commercial use and may not be used for any purpose other than to identify prospective properties consumers may be interested in purchasing.
This data is updated on a daily basis. Some properties which appear for sale on this web site may subsequently have sold and may no longer be available. August 25, 2026 2:23 PM UTC
