
Price Reduction - Primary on Main
Address
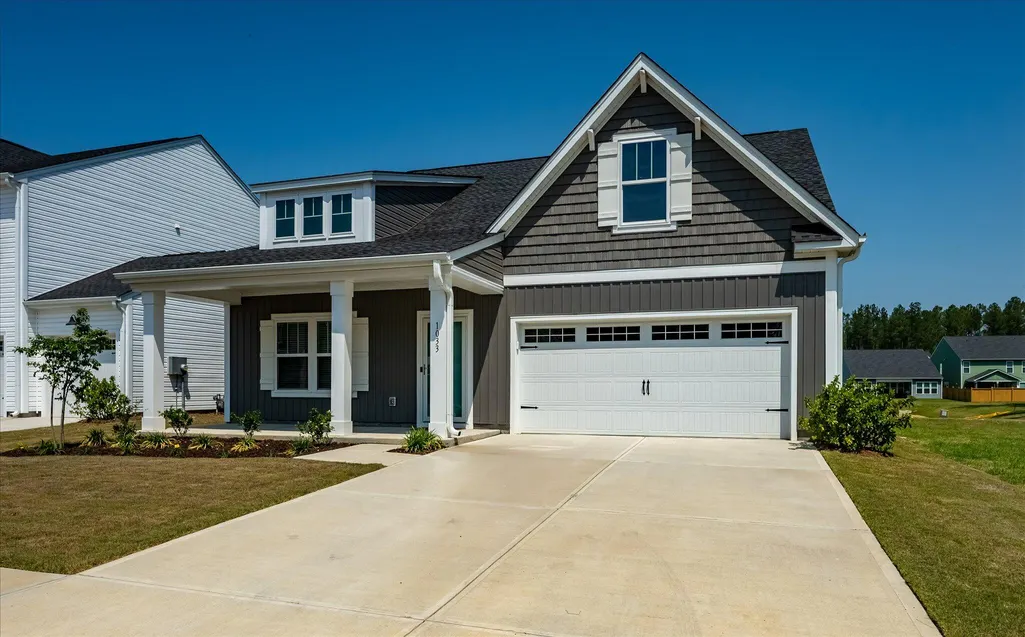
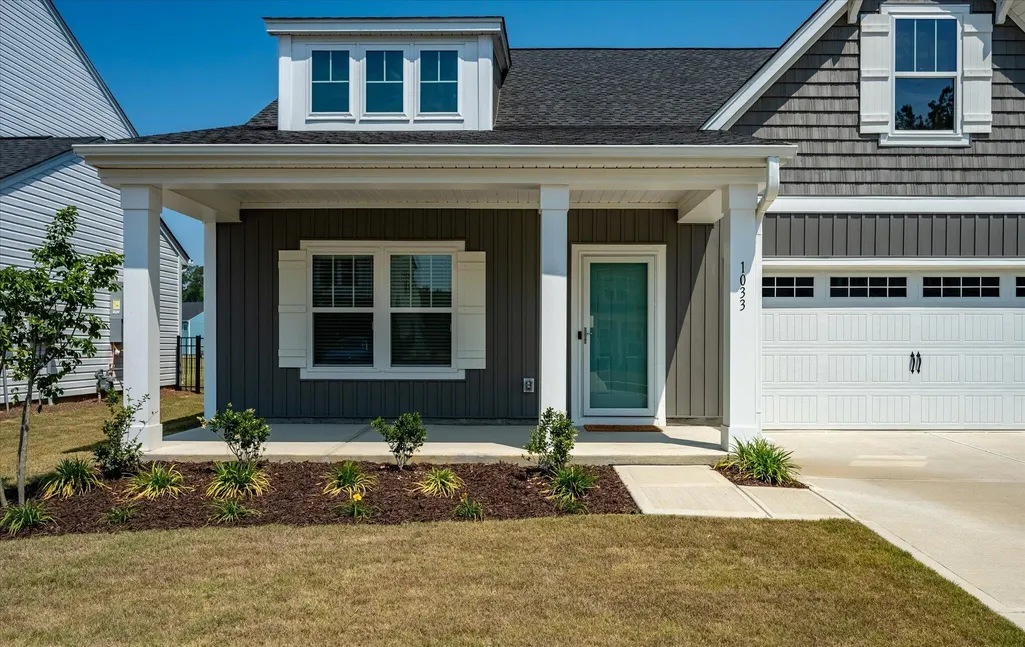
1033 Marsh Harrier, Ravenel, SC
Price
$ 369,900
Property Attributes
- MLS#26002414
- TypeSingle Family
- Listing Status Active
- CountyDorchester
- CityRavenel
- Area62 - Summerville-Ladson-Ravenel to Hwy 165
- NeighborhoodHomecoming
- Zip29470
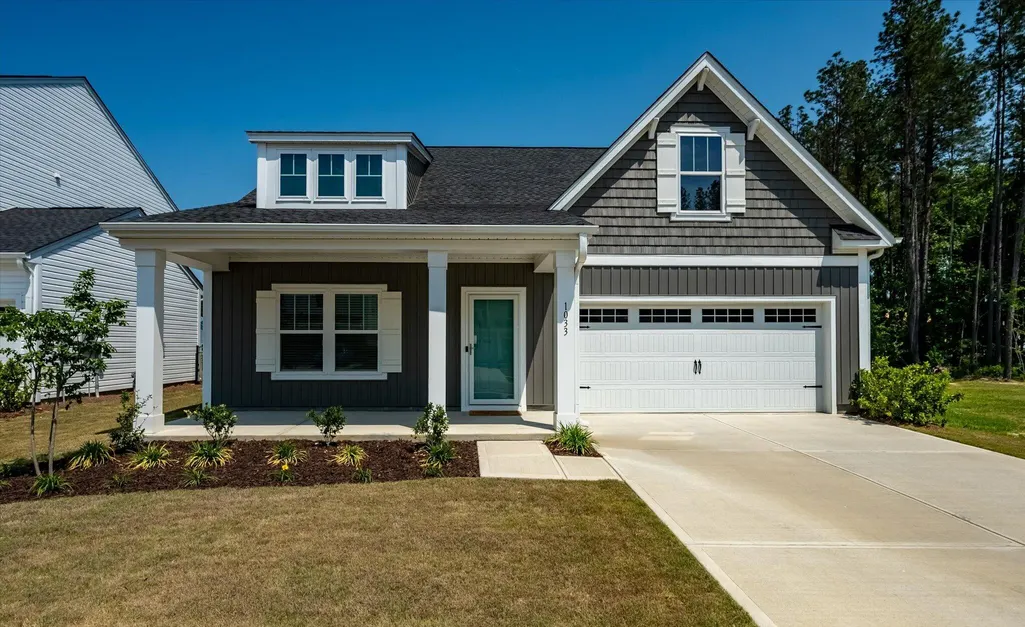
- StyleRanch
- Year Built2025
- Price$ 369,900
- Bedrooms3
- Full Bathrooms2
- Half Bathrooms0
- Sqr Footage1572
- Lot Size0.13 Acres
Data Source:
Charleston Trident MLS (CTARMLS)
Property Description
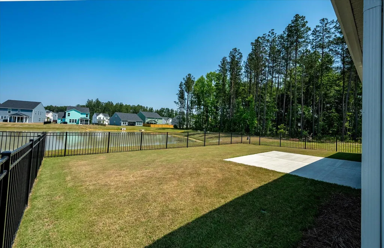
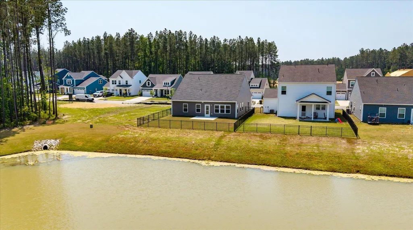
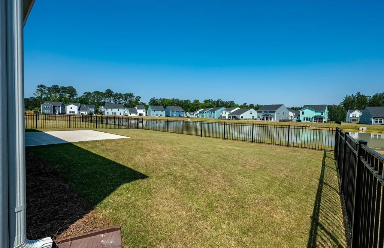
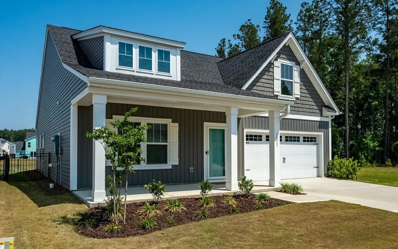
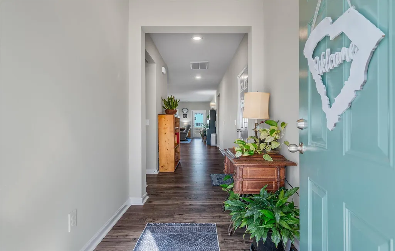
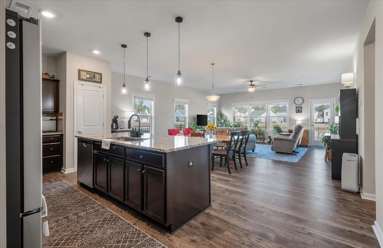
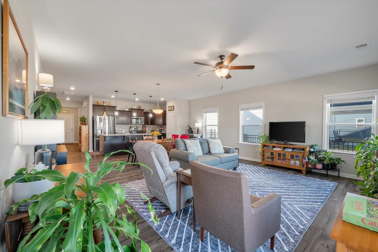
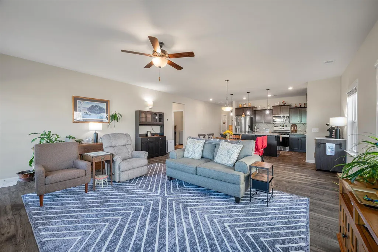
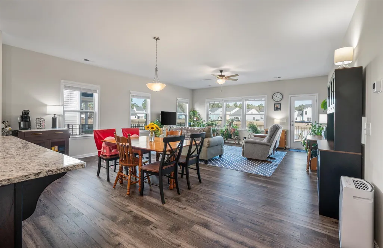
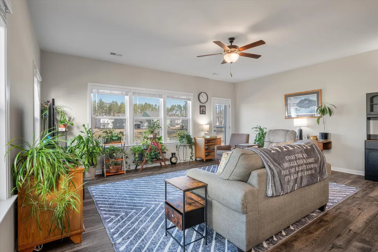
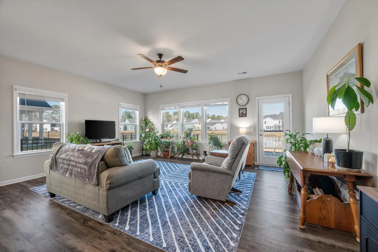
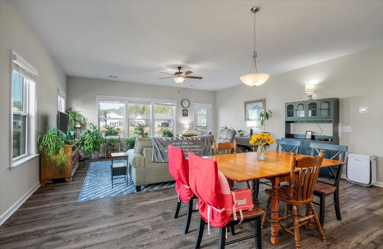
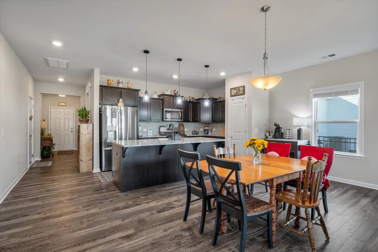
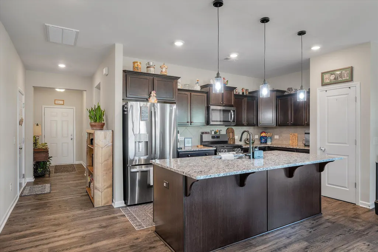
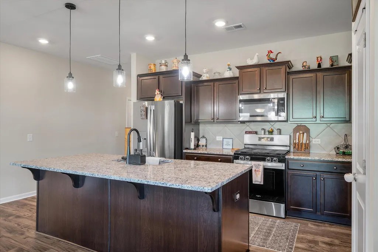
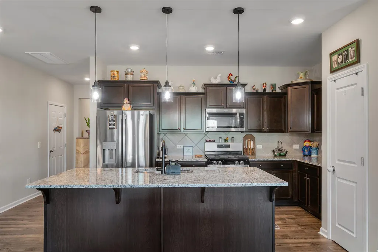
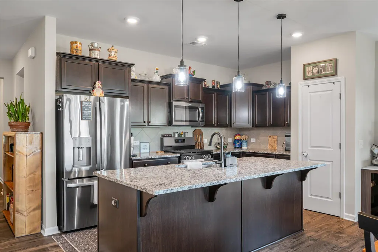
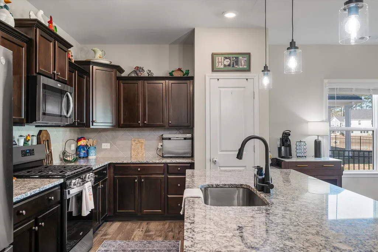
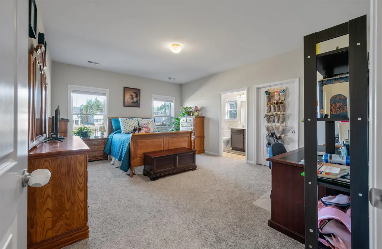
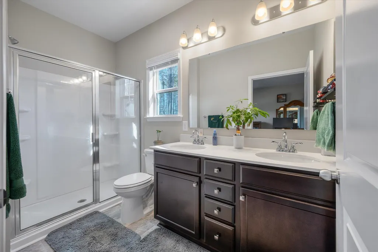
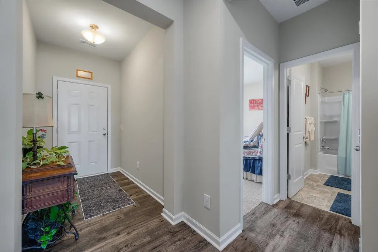
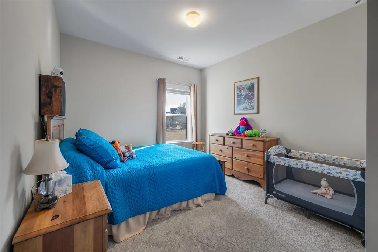
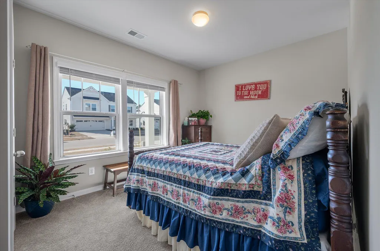
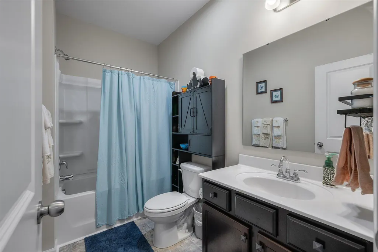
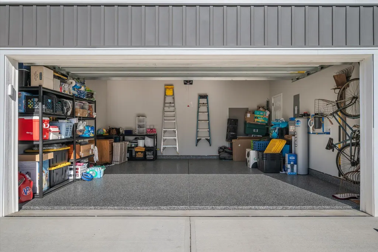
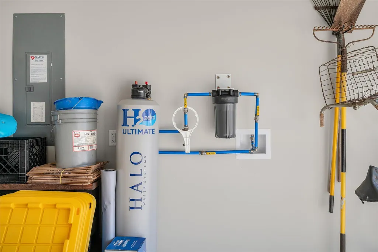
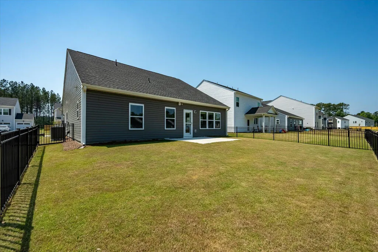
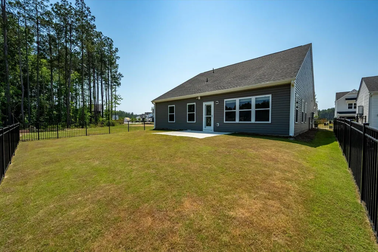
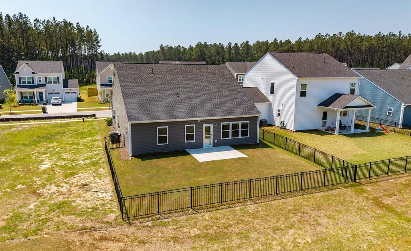
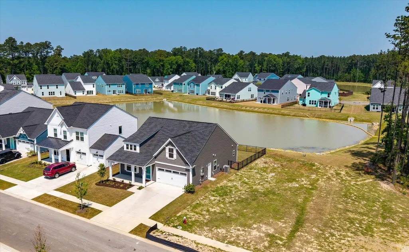
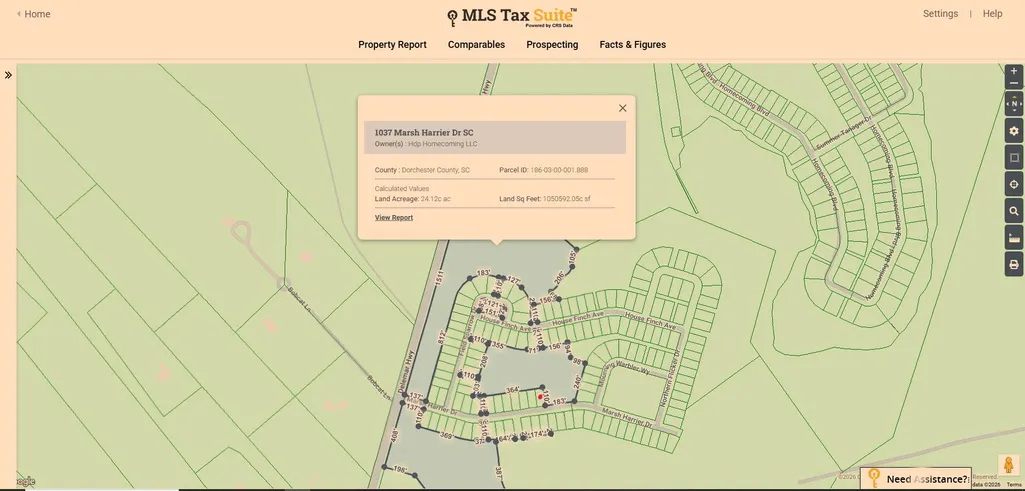
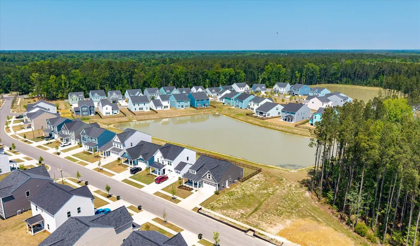
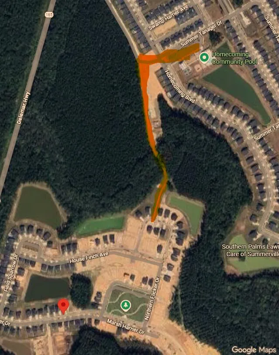
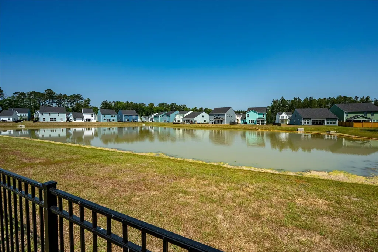
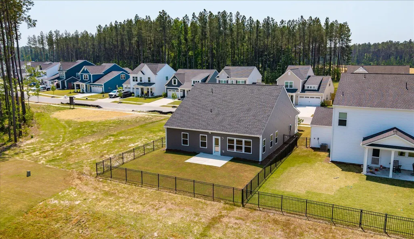
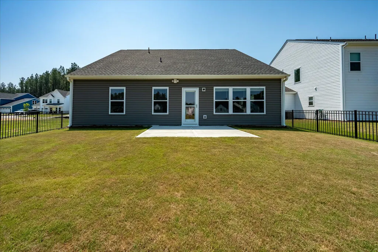
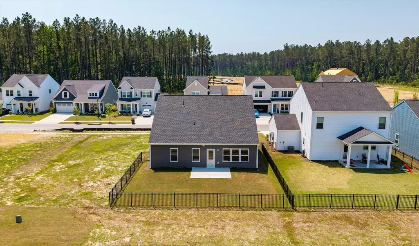
Fantastic hard to find private lot, premium views and upgrades! Built brand-new in 2025, this charming single-story home is truly move-in ready, designed for easy, comfortable living, and conveniently located just 3.4 miles from Ashley Ridge School in Summerville! Offering 3 bedrooms and 2 full bathrooms, the home sits on a spectacular premium pond lot with no house directly behind, and part of the HOA owned property on the right side with wooded views, a feature hard to in new builds. Location & Privacy! This creates an open and private feeling at home. The interior is finished and ready to move right in, featuring two-tone paint and blinds throughout. The spacious primary suite including bathroom, closet, and hallway are designed with extra-wide 3-foot doorways, providing excellentaccessibility and flexibility for long-term living. This pet-free home has been well cared for and requires no additional upgrades. Existing highlights already in place include a whole house water filtration system, gutters, and storm doors on both the front and back doors, items that are often additional charges onto the base price you would need to pay extra for in new construction, but included and done on this house! The fenced backyard with patio offers a private outdoor retreat, while the 2-car garage is finished with an epoxy floor, fully insulated walls, and fresh paint. Ongoing interior and exterior pest control service is already established, and multiple builder warranties remain active. Notable upgrades already completed include a fenced yard at a cost of $4,600, a whole-house water filtration system at $3,000, and an epoxy garage floor at $2,500 saving the buyer time, money, and the hassle of post-closing projects. This move in ready home also makes an excellent 'lock it and leave it' house for part time occupancy, or full time living with a flexible travel lifestyle. Convenient to everything downtown Summerville offers and Dorchester District 2 Schools. No flood insurance currently required. Clean and easy to show, this home checks a lot of boxes and sits on an incredible lot! Neighborhood amenities include pool with neighborhood trail access without getting on the main road, pickleball courts, play ground, fire pit, and corn hole. Update-- HOA has removed the concrete drop area next to 1033 and plans are to sod this area and put some palm trees in to finalize the HOA space adjacent to the home.
| Elementary School | Middle School | High School |
|---|---|---|
| Beech Hill Elementary School | East Edisto Middle School | Ashley Ridge High School |
| Price History | |
|---|---|
| 2/19/2026 | Listed $385,000 |
| 3/5/2026 | 3$395,000 |
| 3/22/2026 | 1$389,900 |
| 6/16/2026 | 1$385,000 |
| 7/24/2026 | 3$375,000 |
| 8/9/2026 | 1$369,900 |
General Features
| County | Dorchester |
|---|---|
| Property Type | Residential |
| Subdivision Name | Homecoming |
| Status | Active |
| Directions | 165/bacons Bridge Rd. Continue Straight Appx 6 Miles Onto Sc-165 S. Community Homecoming Will Be On Left. 2nd Entrance To Community Is Marsh Harrier. |
| High School | Ashley Ridge |
| City | Ravenel |
| MLS Area | 62 - Summerville/Ladson/Ravenel to Hwy 165 |
| Lot Size Units | Acres |
| Lot Size Square Feet | 5662.8 |
| Elementary School | Beech Hill |
| Middle/Junior High School | East Edisto |
| Building Area Units | Square Feet |
| Standard Status | Active |
| Sewer | Public Sewer |
| Heating | Central |
| Cooling | Central Air |
| Garage Spaces | 2 |
| Year Built | 2025 |
| Community Features | Clubhouse,Pool,Walk/Jog Trails |
| New Construction | false |
| Garage Y/N | true |
| Other Structures | No |
| Patio/Porch Features | Patio |
| Architectural Style | Ranch |
| Stories Count | 1 |
| Levels | One |
| Property Subtype | Single Family Detached |
| Full Baths | 2 |
| Carport Y/N | false |
| Property Attached Y/N | false |
| Primary Bedroom Level | Lower |
| Waterfront Features | Pond |
| Attached Garage | true |
Interior Features
| Interior Amenities | Ceiling - Smooth,Kitchen Island,Walk-In Closet(s),Family,Entrance Foyer,Great,Pantry |
|---|---|
| Air Conditioning Y/N | true |
| Heating Y/N | true |
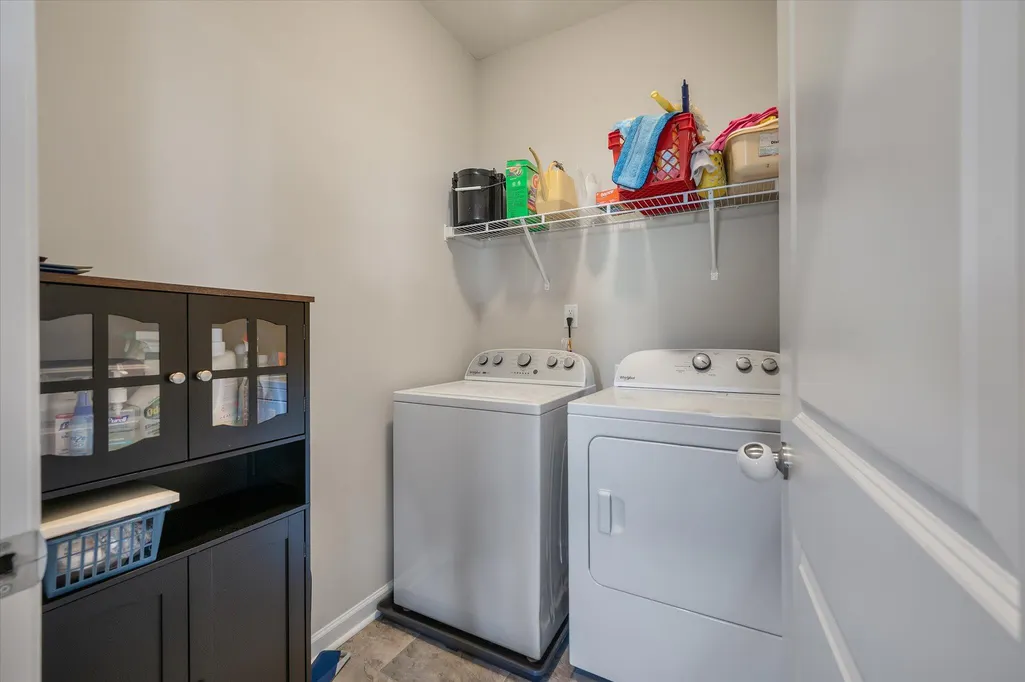
| Laundry Features | Electric Dryer Hookup,Washer Hookup,Laundry Room |
| Total Bedrooms | 3 |
| Fireplace Y/N | false |
| Room Type | Family,Foyer,Great,Laundry,Pantry |
| Primary Bedroom Features | Walk-In Closet(s) |
| Flooring | Carpet,Epoxy,Laminate,Luxury Vinyl |
Exterior Features
| Lot Size Area | 0.13 |
|---|---|
| Lot Size Acres | 0.13 |
| Lot Features | 0 - .5 Acre |
| Parking Features | 2 Car Garage,Attached,Garage Door Opener |
| Water Source | Public |
| Foundation Details | Slab |
| Building Area Total | 1572 |
| Covered Spaces | 2 |
| Exterior Amenities | Rain Gutters |
| Total Parking | 2 |
| Fencing | Fence - Metal Enclosed |
| Door Features | Storm Door(s) |
Amenities
- Foreclosure
- Views
- Short Sale
- New Construction
- Adult 55+
- Lease To Own
- No HOA Fees
- Furnished
- Primary On Main
- Air Conditioning
- Seller Finance
- Green
- Fixer Upper
- Horse
- Golf
- Fireplace
- Deck
- Garage
- Basement
- Pool
Property vs Single Family Average in 29470
Price
Year Built
 The data relating to real estate for sale on this web site comes in part from the Broker Reciprocity Program of Charleston Trident Association of REALTORS® -- All information deemed reliable but not guaranteed. All properties are subject to prior sale, change or withdrawal. Neither listing broker(s) or information provider(s) shall be responsible for any typographical errors, misinformation, misprints and shall be held totally harmless. Listing(s) information is provided for consumer's personal,
 Copyright © 2026 of the Coastal Carolinas Association of REALTORS® MLS. This information is deemed reliable, but not guaranteed. Neither the Coastal Carolinas Association of REALTORS®, nor the listing broker, nor their agents or subagents, are responsible for the accuracy of the information. The buyer is responsible for verifying all information. This information is provided by the Coastal Carolinas Association of REALTORS® for use by its members and is not intended for any other purpose. Broker ReciprocitySM information is provided exclusively for consumers' personal, non-commercial use and may not be used for any purpose other than to identify prospective properties consumers may be interested in purchasing.
This data is updated on a daily basis. Some properties which appear for sale on this web site may subsequently have sold and may no longer be available. August 24, 2026 2:23 PM UTC
Copyright © 2026 of the Coastal Carolinas Association of REALTORS® MLS. This information is deemed reliable, but not guaranteed. Neither the Coastal Carolinas Association of REALTORS®, nor the listing broker, nor their agents or subagents, are responsible for the accuracy of the information. The buyer is responsible for verifying all information. This information is provided by the Coastal Carolinas Association of REALTORS® for use by its members and is not intended for any other purpose. Broker ReciprocitySM information is provided exclusively for consumers' personal, non-commercial use and may not be used for any purpose other than to identify prospective properties consumers may be interested in purchasing.
This data is updated on a daily basis. Some properties which appear for sale on this web site may subsequently have sold and may no longer be available. August 24, 2026 2:23 PM UTC
