
Waterfront
Address
268 Little Oak Island Drive, Folly Beach, SC
Price
$ 3,384,000
Property Attributes
- MLS#26003415
- TypeSingle Family
- Listing Status Active
- CountyCharleston
- CityFolly Beach
- Area22 - Folly Beach to Battery Island
- NeighborhoodLittle Oak Island
- Zip29439
- StyleContemporary
- Year Built2006
- Price$ 3,384,000
- Bedrooms4
- Full Bathrooms4
- Half Bathrooms1
- Sqr Footage3164
- Lot Size0.42 Acres
Data Source:
Charleston Trident MLS (CTARMLS)
Property Description
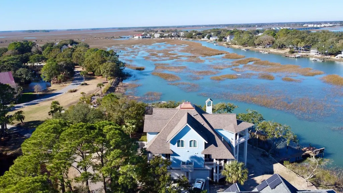
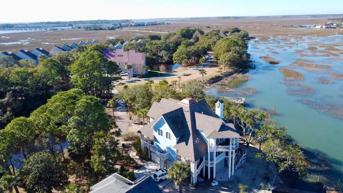
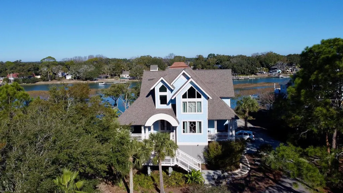
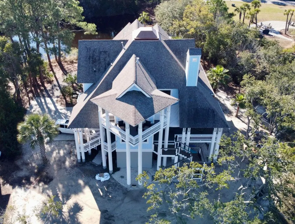
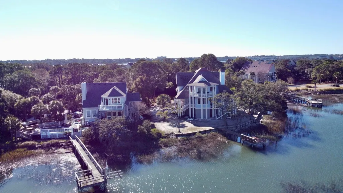
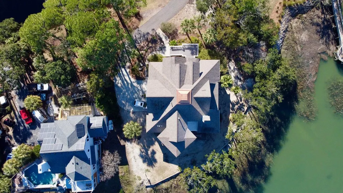
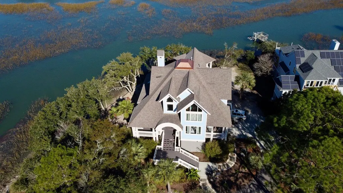
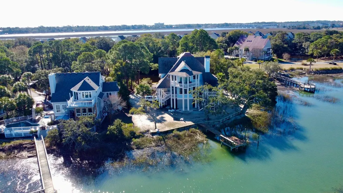
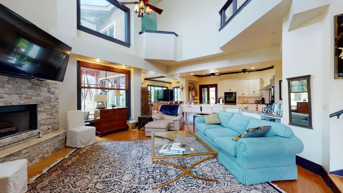
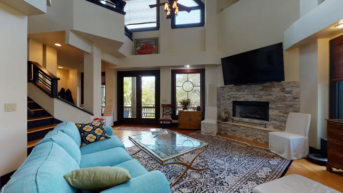
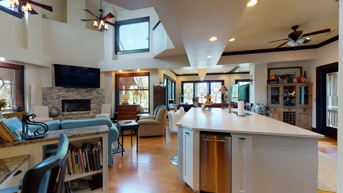
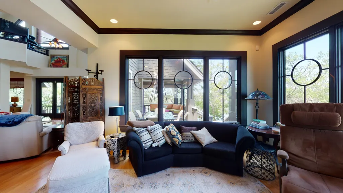
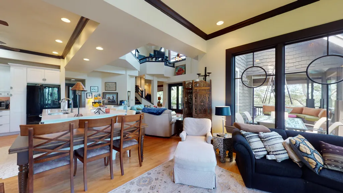
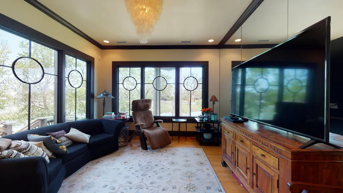
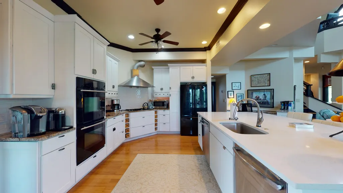
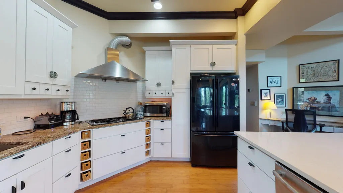
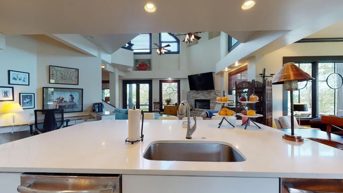
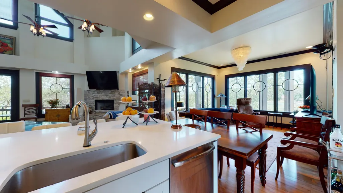
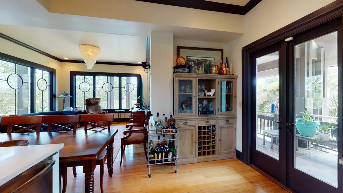
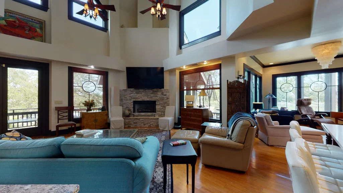
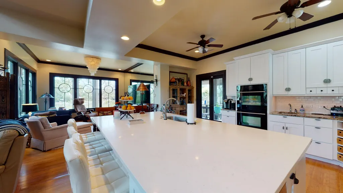
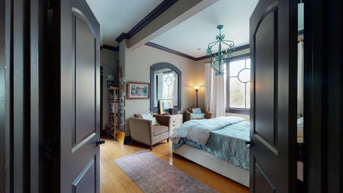
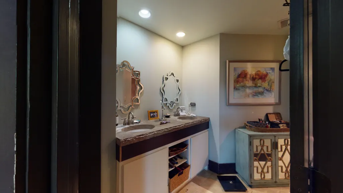
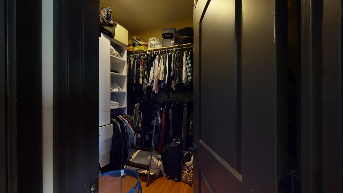
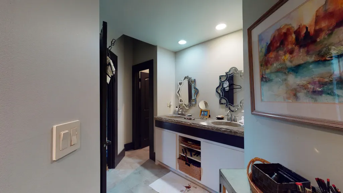
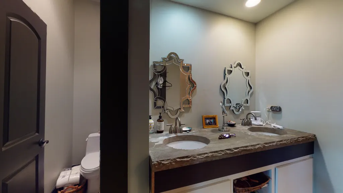
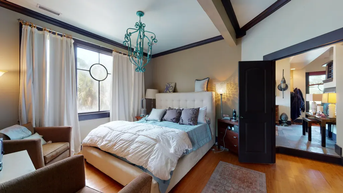
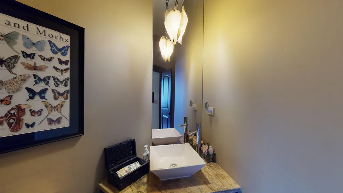
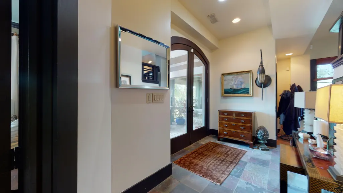
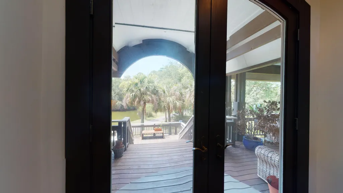
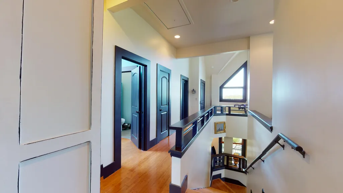
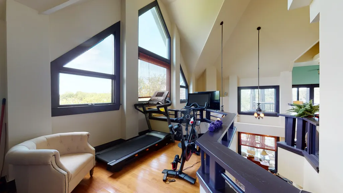
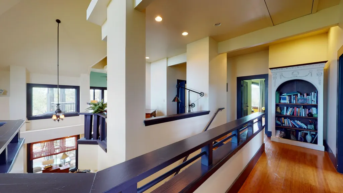
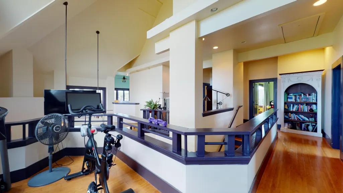
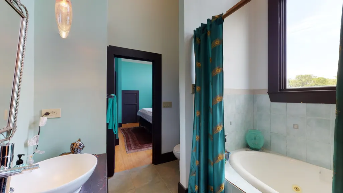
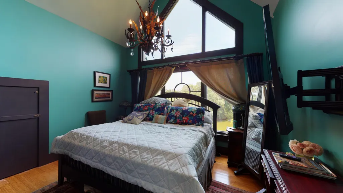
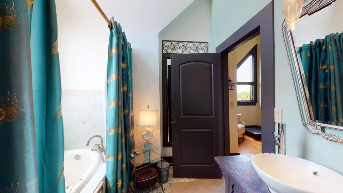
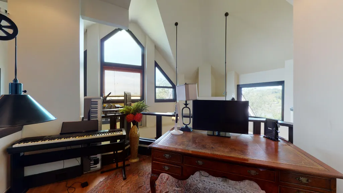
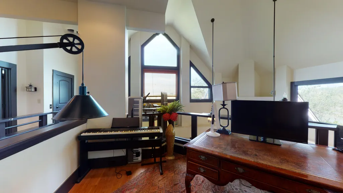
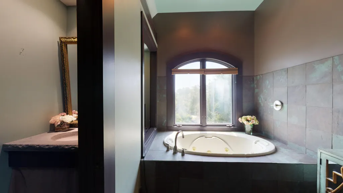
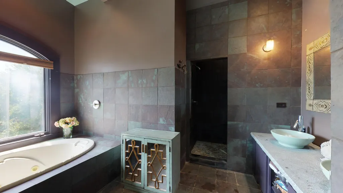
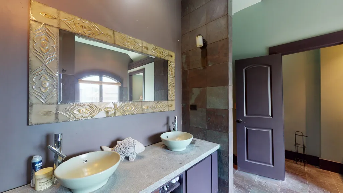
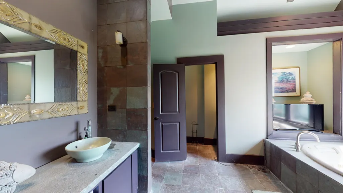
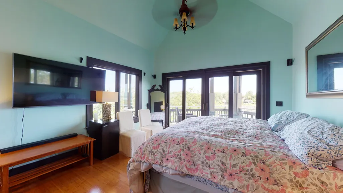
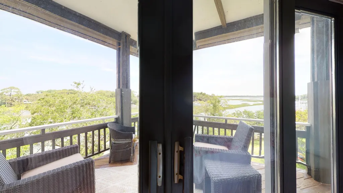

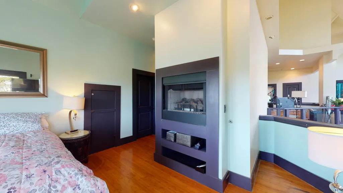
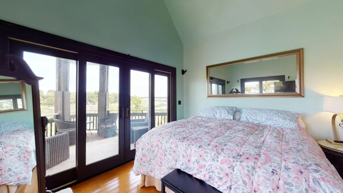
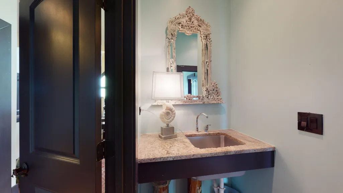
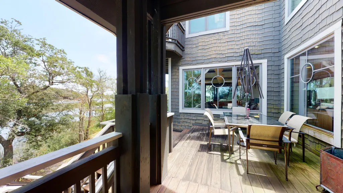
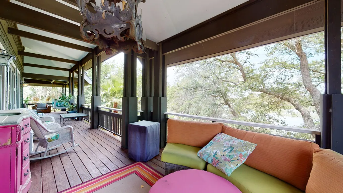
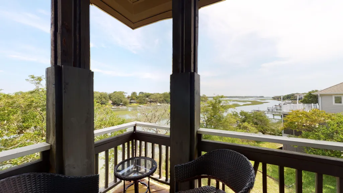
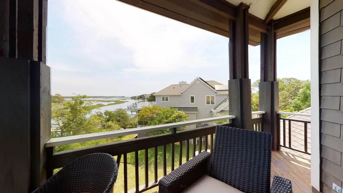
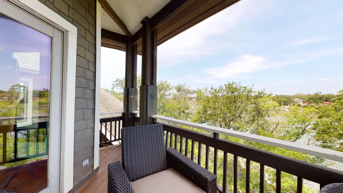
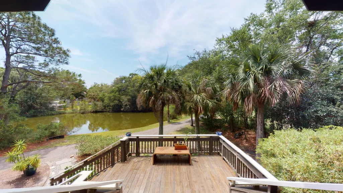
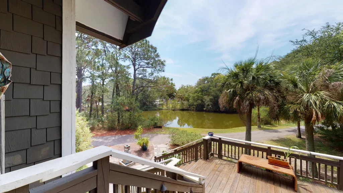
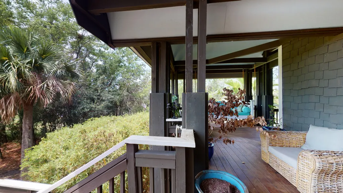
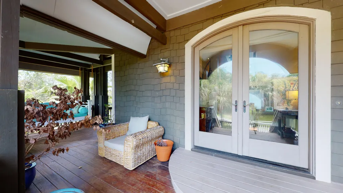
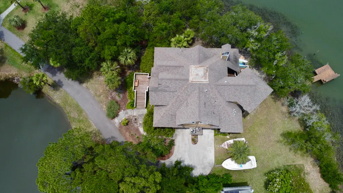
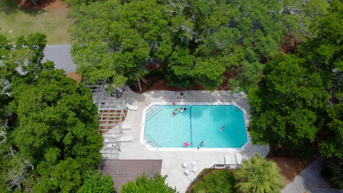
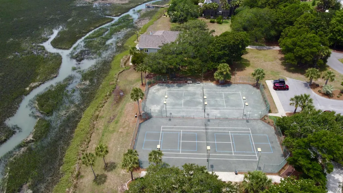
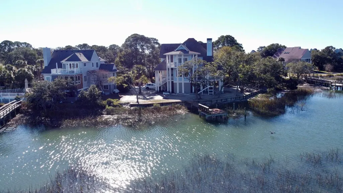
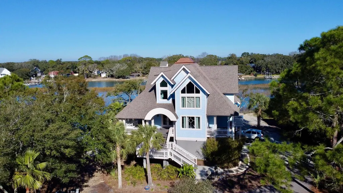
Looking for the ultimate in peaceful waterfront view living? There are over 1150 sq ft of wrap-around covered porches and 180 sq ft of open deck to provide views of the marshes, lighthouses, gardens, creeks and the lagoon. Delight in the expansive views, with views of the Morris Island lighthouse during the day, and Sullivans Island lighthouse at night. Ride the tides out to deep water and all the lowcountry waterways have to offer. Wood storks, cranes, herons, ducks and even the dolphins will visit you here. There are water views all around the home, including a large lagoon in front. This large craftsman style home was custom built to withstand the elements and provide years of luxurious living. The first floor sits 19 feet above flood plain to cut down on flood insurance,and provide those amazing views. The cement plank shingle siding provides a low maintenance exterior. Windows and doors are double-paned and D-65 Wind Code rated to 130mph for added protection and safety. The main living area has 34 foot cathedral ceilings with a full length fireplace. The open living area room leads to open kitchen with breakfast/bar. Kitchen has huge granite countertops, two dishwasher drawers (one on each side of the sink for convenience), two ovens, gas cooktop and stainless hood, icemaker and built-in glass cabinet. A door leads to an outdoor grilling and seating area. Separate dining room offers two glass walled views of creek with one wall mirrored for echoed scene. Bamboo floors throughout with the exception of slate and ceramic in the baths. Dual master bedroom downstairs has separate covered porch, bath with dual sinks with Sequatchie stone countertop, and garden tub/shower with large windowed views of lagoon. Upstairs via artful stairs or elevator are two lofts, and windows all around. All bedrooms have water views, as do baths. Upstairs master bedroom has deep turtleback ceiling, two walk-in closets, coffee/tea station, rich tones of slate stone in the master bath with garden alcove and separate "half bath" within the master bath, separate shower/garden jetted tub. Double jade green sinks on a "bluestone" custom countertop complete the clean lines. There are two large walk-in attics for easy storage. An additional 3rd roof attic has a dehumidifier. The 1800 sq ft garage has 3 car and/or boat storage. There are additional storage/work spaces in the garage which encompass the entire footprint underneath and is closed in with a dehumidifier. The gardens with fountain has cherry trees, palms and clumping bamboo blowing in the island breezes is the perfect place to relax. The home is perfectly situated on a private gated island, with tennis courts, pool, boat storage and crabbing dock. Walk or golf cart ride to Folly Beach, and its just a 20 minute ride to Downtown Charleston! Set this home as a favorite, and set your appointment to see it today!
| Elementary School | Middle School | High School |
|---|---|---|
| James Island Elementary School | Camp Road Middle School | James Island Charter High School |
| Price History | |
|---|---|
| 2/19/2026 | Listed $3,384,000 |
General Features
| County | Charleston |
|---|---|
| Property Type | Residential |
| Subdivision Name | Little Oak Island |
| Status | Active |
| Directions | Folly Road To Little Oak Island Drive |
| High School | James Island Charter |
| City | Folly Beach |
| MLS Area | 22 - Folly Beach to Battery Island |
| Lot Size Units | Acres |
| Lot Size Square Feet | 18295.2 |
| Elementary School | James Island |
| Middle/Junior High School | Camp Road |
| Building Area Units | Square Feet |
| Standard Status | Active |
| Utilities | Charleston Water Service,Dominion Energy |
| Sewer | Public Sewer |
| Heating | Electric,Heat Pump |
| Cooling | Central Air |
| Roof | Asphalt |
| Garage Spaces | 3 |
| Construction Materials | Cement Siding |
| Year Built | 2006 |
| Community Features | Dock Facilities,Elevators,Gated,Tennis Court(s),Trash |
| New Construction | false |
| Garage Y/N | true |
| Other Structures | No,Storage |
| Patio/Porch Features | Patio,Covered,Front Porch,Wrap Around |
| Architectural Style | Contemporary |
| Stories Count | 2 |
| Levels | Two |
| Property Subtype | Single Family Detached |
| Full Baths | 4 |
| Carport Y/N | false |
| Property Attached Y/N | false |
| Primary Bedroom Level | Lower,Upper |
| Waterfront Features | Lagoon,Marshfront,Pond,Pond Site,River Access,Tidal Creek |
| Attached Garage | true |
Interior Features
| Interior Amenities | Ceiling - Cathedral/Vaulted,Ceiling - Smooth,High Ceilings,Elevator,Garden Tub/Shower,Kitchen Island,Walk-In Closet(s),Ceiling Fan(s),Bonus,Eat-in Kitchen,Family,Entrance Foyer,Great,Loft,Office,Pantry,Separate Dining,Sun |
|---|---|
| Air Conditioning Y/N | true |
| Heating Y/N | true |
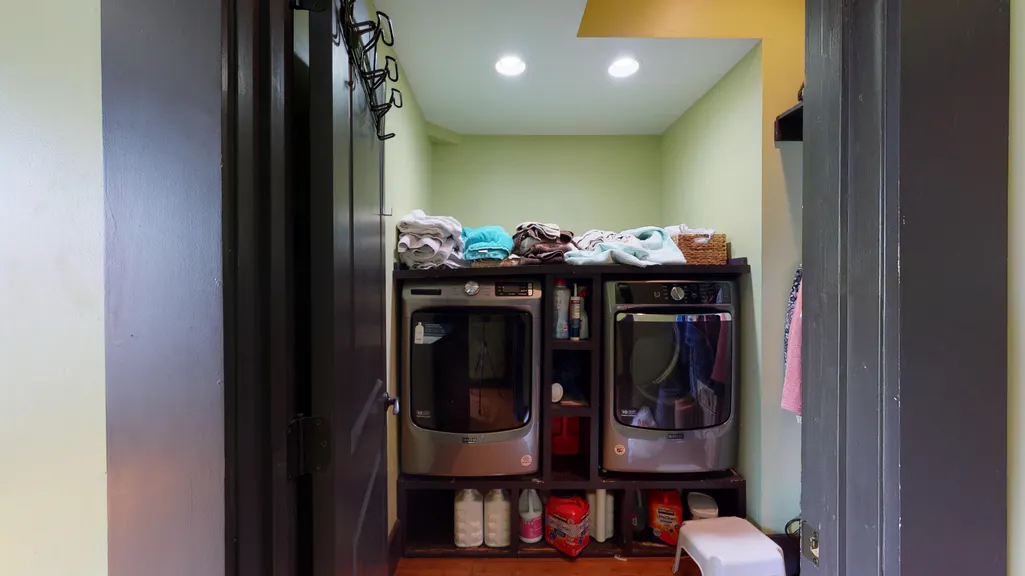
| Laundry Features | Electric Dryer Hookup,Washer Hookup,Laundry Room |
| Total Bedrooms | 4 |
| Fireplace Y/N | false |
| Half Baths | 1 |
| Room Type | Bonus,Eat-In-Kitchen,Family,Foyer,Great,Laundry,Loft,Office,Pantry,Separate Dining,Sun |
| Primary Bedroom Features | Ceiling Fan(s),Multiple Closets |
| Flooring | Ceramic Tile,Wood |
Exterior Features
| Lot Size Area | 0.42 |
|---|---|
| Lot Size Acres | 0.42 |
| Lot Features | 0 - .5 Acre,Cul-De-Sac,High,Interior Lot,Marshview,Riverview,Wooded |
| Parking Features | 3 Car Garage,Attached,Off Street |
| Water Source | Public |
| Foundation Details | Raised,Pillar/Post/Pier |
| Building Area Total | 3164 |
| Covered Spaces | 3 |
| Exterior Amenities | Dock - Existing,Elevator Shaft,Lawn Irrigation |
| Total Parking | 3 |
| Waterfront Y/N | true |
Amenities
- Foreclosure
- Views
- Short Sale
- New Construction
- Adult 55+
- Lease To Own
- No HOA Fees
- Furnished
- Primary On Main
- Air Conditioning
- Seller Finance
- Green
- Fixer Upper
- Horse
- Golf
- Fireplace
- Deck
- Garage
- Basement
- Pool
Property vs Single Family Average in 29439
Price
Year Built
 The data relating to real estate for sale on this web site comes in part from the Broker Reciprocity Program of Charleston Trident Association of REALTORS® -- All information deemed reliable but not guaranteed. All properties are subject to prior sale, change or withdrawal. Neither listing broker(s) or information provider(s) shall be responsible for any typographical errors, misinformation, misprints and shall be held totally harmless. Listing(s) information is provided for consumer's personal,
 Copyright © 2026 of the Coastal Carolinas Association of REALTORS® MLS. This information is deemed reliable, but not guaranteed. Neither the Coastal Carolinas Association of REALTORS®, nor the listing broker, nor their agents or subagents, are responsible for the accuracy of the information. The buyer is responsible for verifying all information. This information is provided by the Coastal Carolinas Association of REALTORS® for use by its members and is not intended for any other purpose. Broker ReciprocitySM information is provided exclusively for consumers' personal, non-commercial use and may not be used for any purpose other than to identify prospective properties consumers may be interested in purchasing.
This data is updated on a daily basis. Some properties which appear for sale on this web site may subsequently have sold and may no longer be available. August 24, 2026 2:23 PM UTC
Copyright © 2026 of the Coastal Carolinas Association of REALTORS® MLS. This information is deemed reliable, but not guaranteed. Neither the Coastal Carolinas Association of REALTORS®, nor the listing broker, nor their agents or subagents, are responsible for the accuracy of the information. The buyer is responsible for verifying all information. This information is provided by the Coastal Carolinas Association of REALTORS® for use by its members and is not intended for any other purpose. Broker ReciprocitySM information is provided exclusively for consumers' personal, non-commercial use and may not be used for any purpose other than to identify prospective properties consumers may be interested in purchasing.
This data is updated on a daily basis. Some properties which appear for sale on this web site may subsequently have sold and may no longer be available. August 24, 2026 2:23 PM UTC
