
Primary on Main
Address
1515 N Lakeshore Drive, Mount Pleasant, SC
Price
$ 979,500
Property Attributes
- MLS#26003472
- TypeSingle Family
- Listing Status Active Contingent
- CountyCharleston
- CityMount Pleasant
- Area41 - Mt Pleasant N of IOP Connector
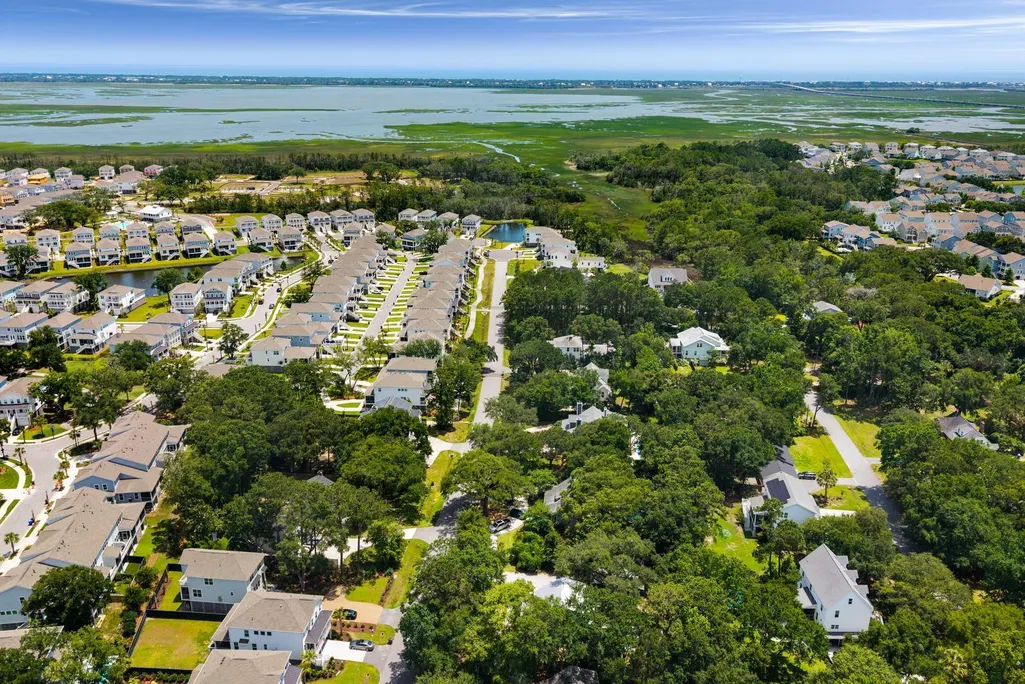
- NeighborhoodPalmetto Fort
- Zip29466
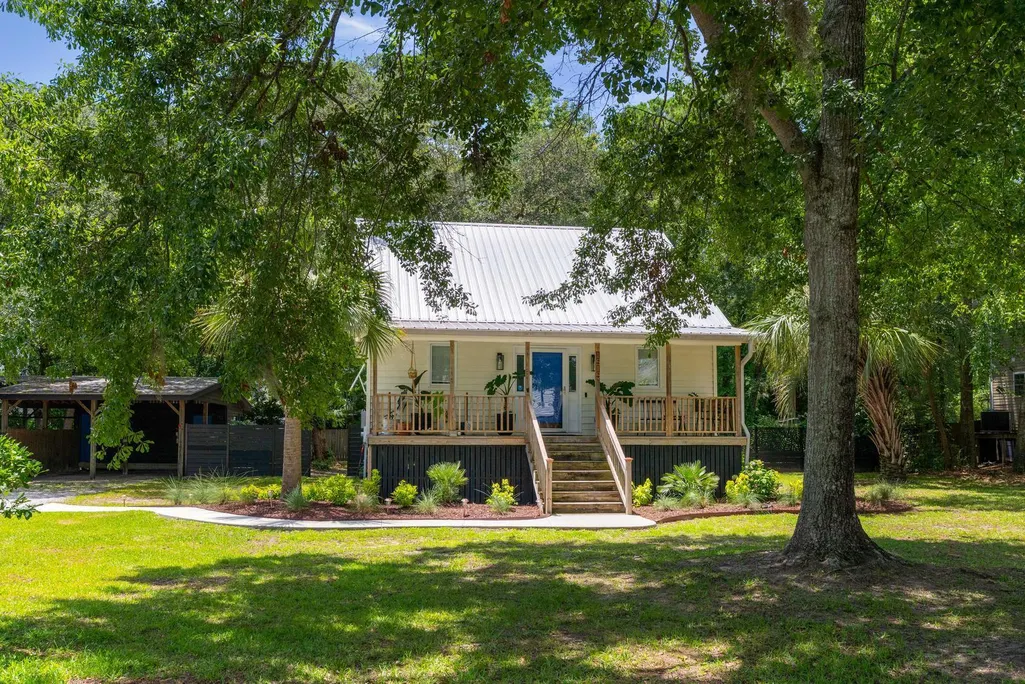
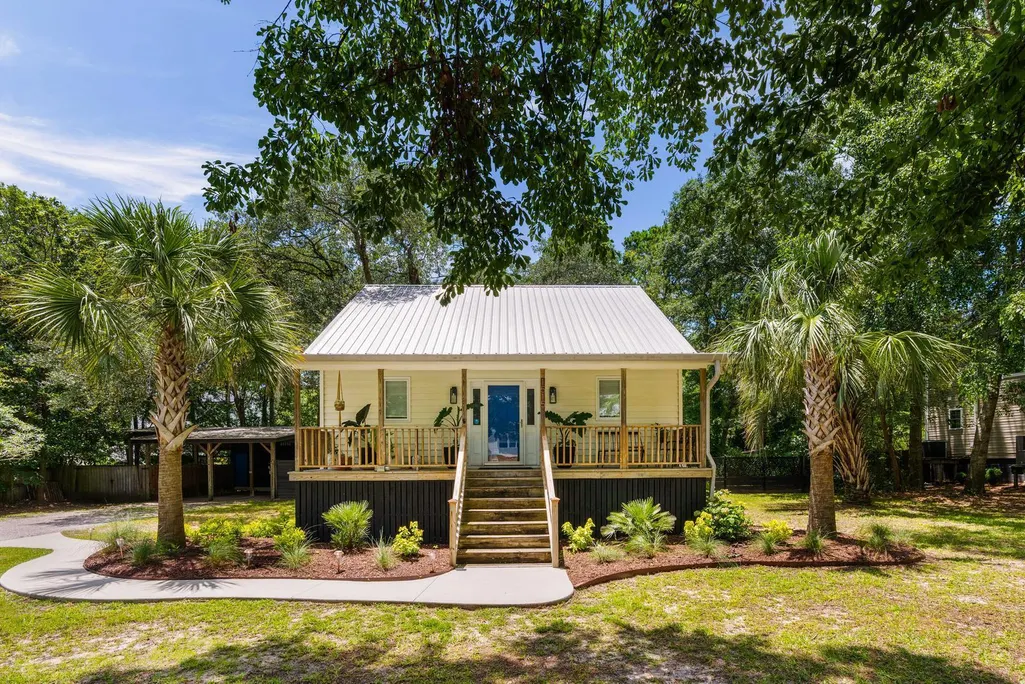
- StyleCottage
- Year Built1988
- Price$ 979,500
- Bedrooms3
- Full Bathrooms2
- Half Bathrooms1
- Sqr Footage1712
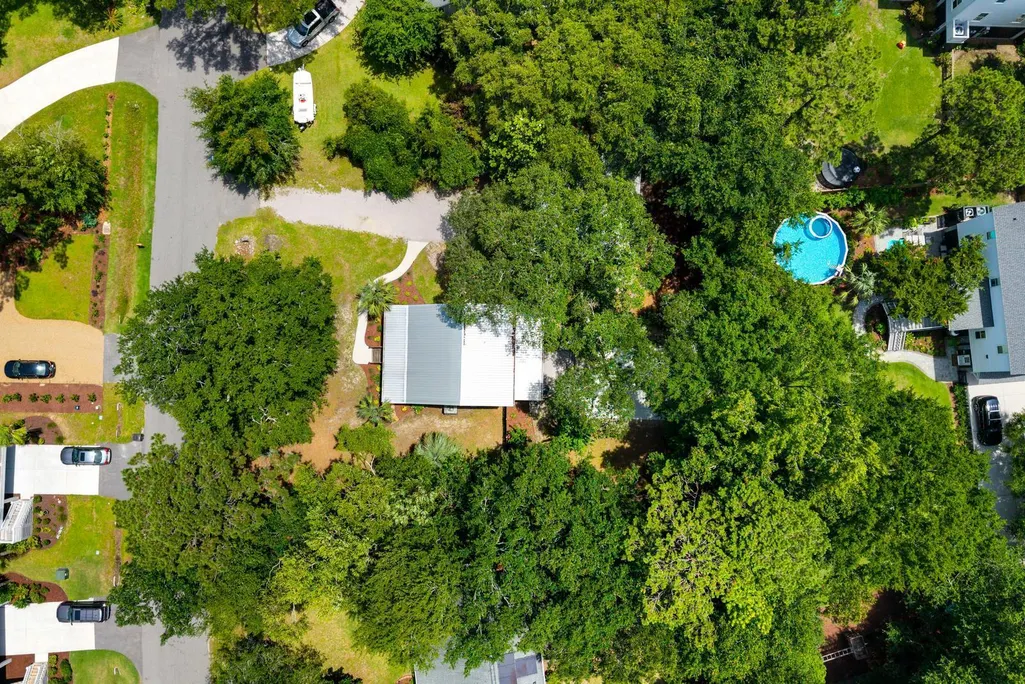
- Lot Size0.43 Acres
Data Source:
Charleston Trident MLS (CTARMLS)
Property Description
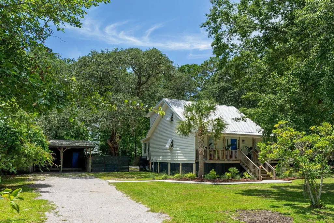
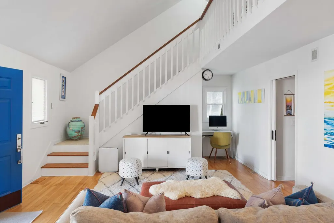
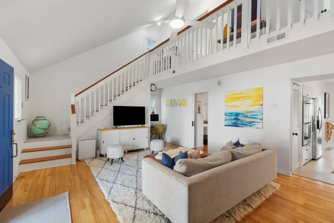
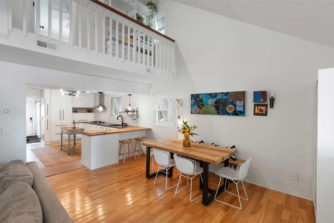
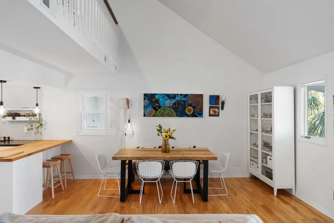
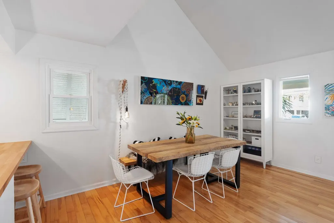
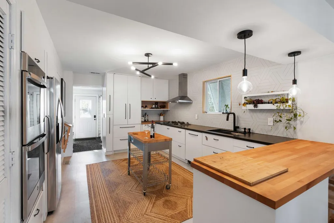
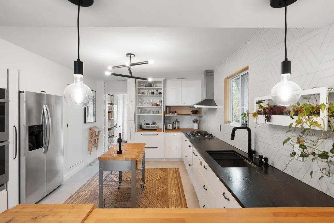
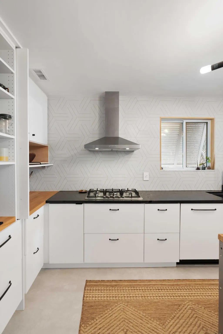
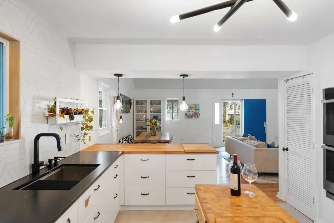
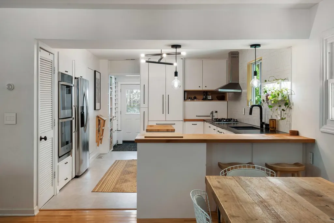
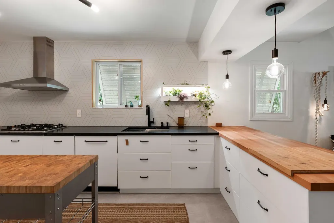
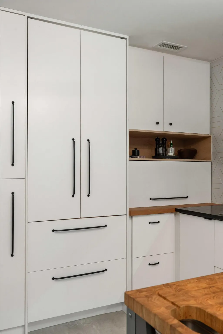
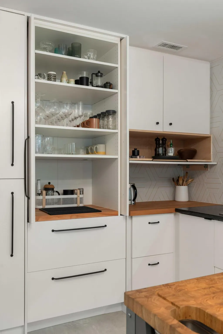
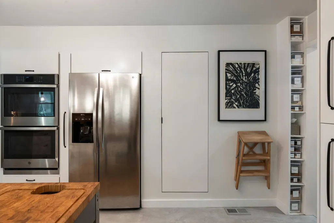
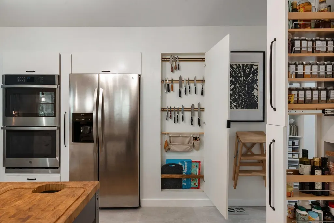
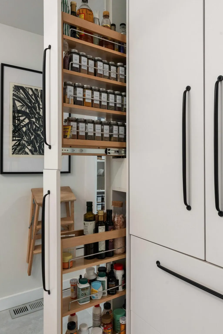
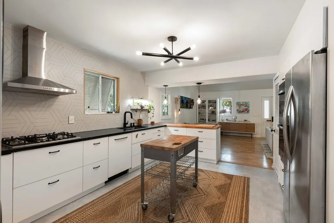
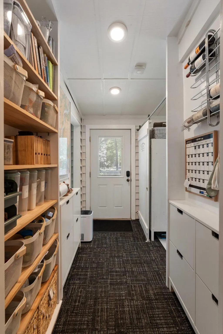
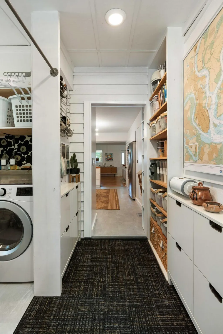
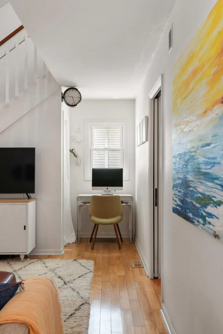
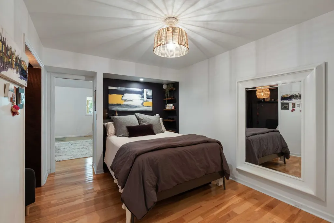
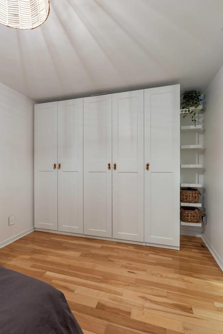
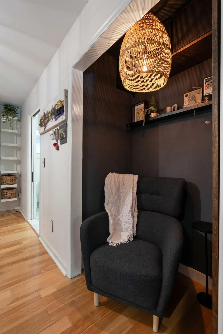
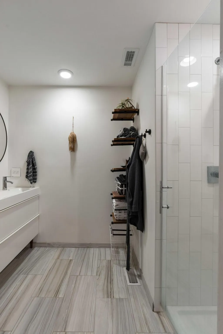
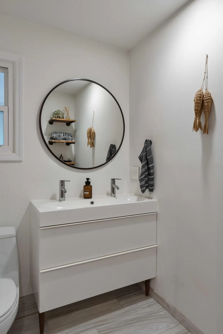
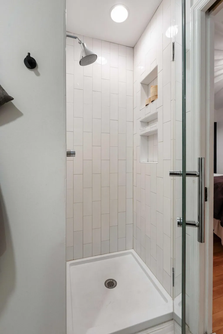
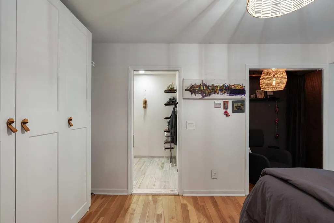
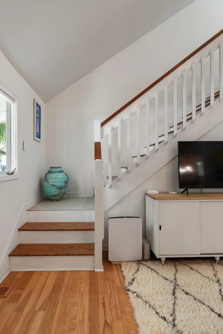
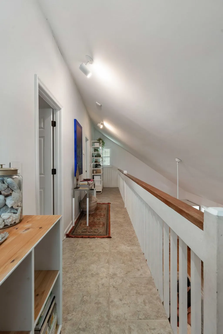
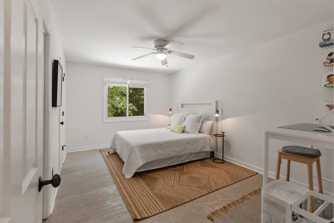
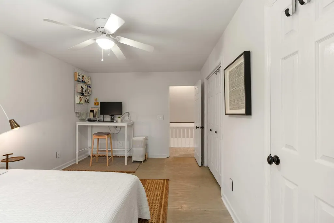
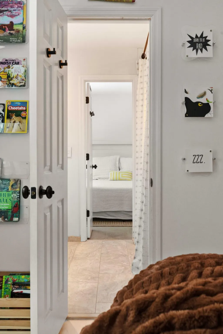
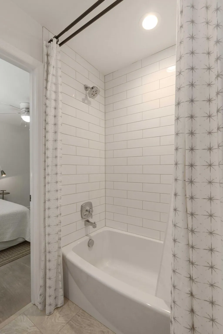
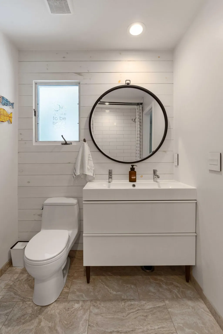
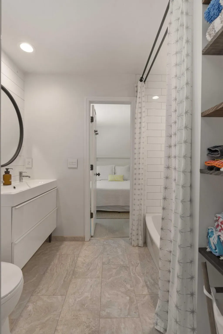
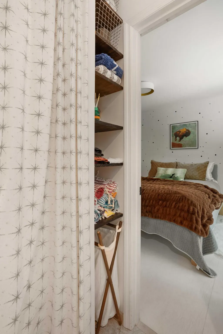
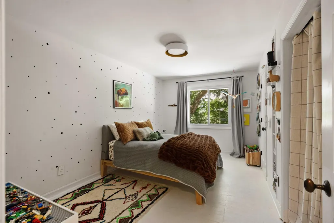
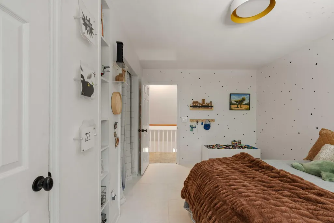
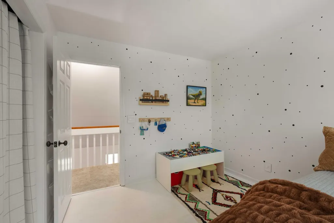
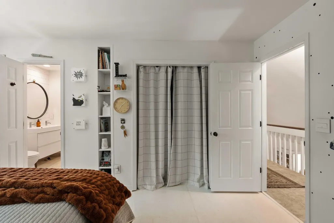
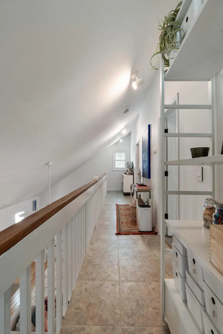
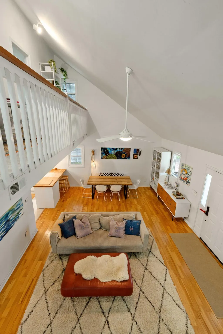
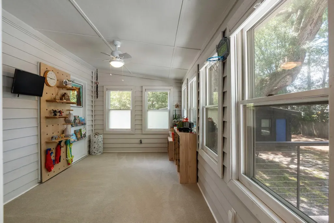
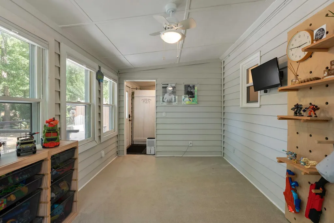
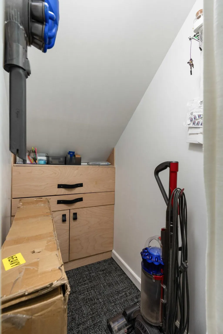
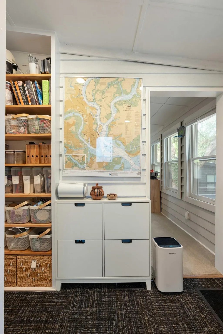
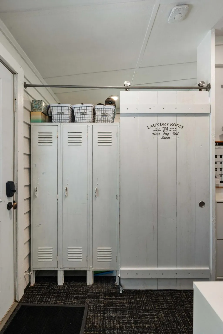
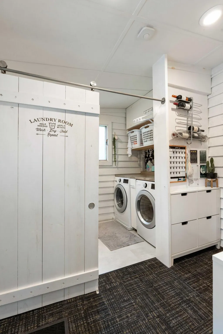
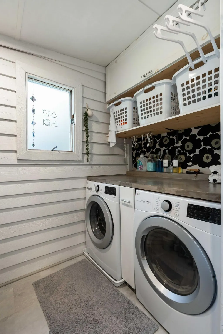
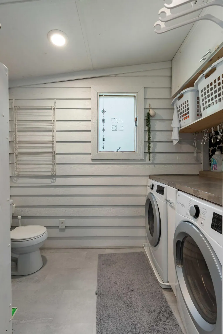
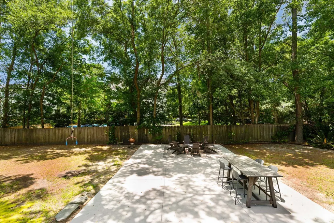
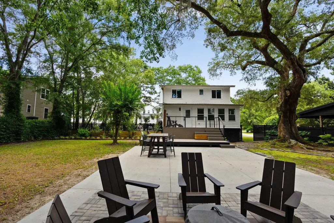
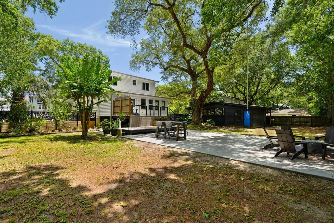
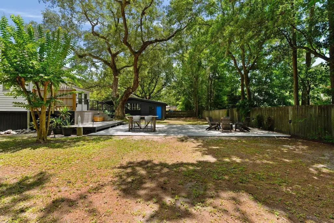
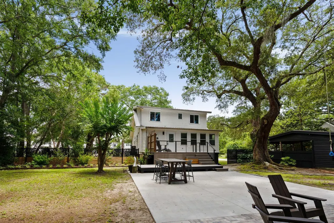
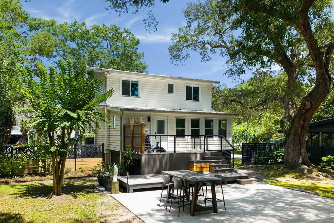
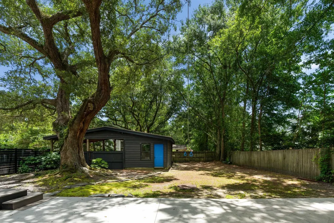
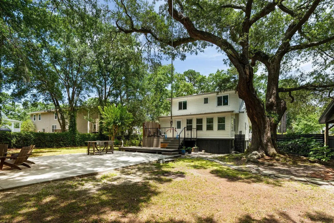
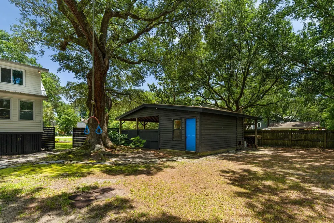
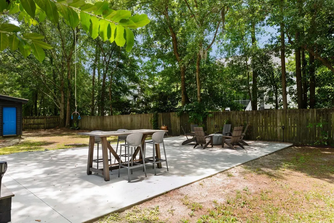
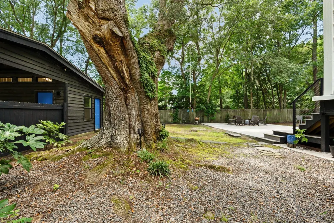
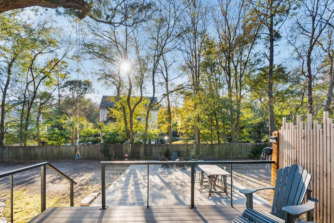
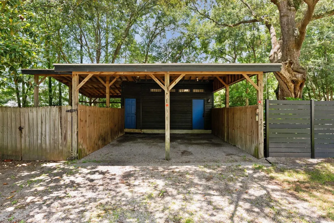
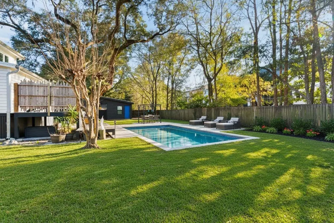
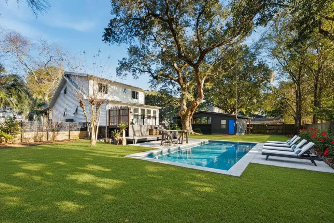
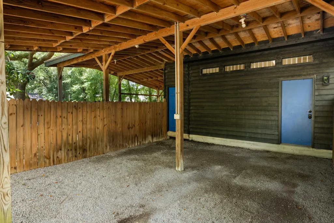
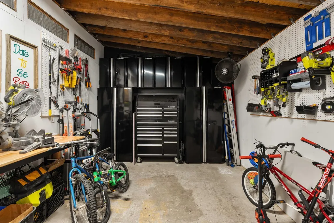
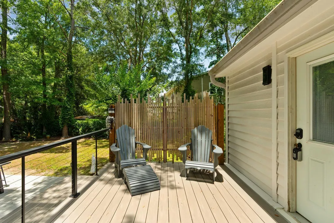
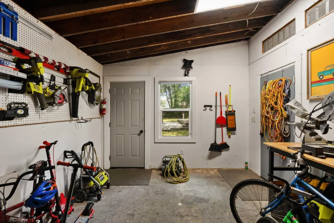
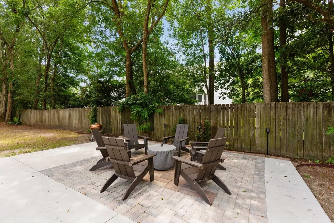
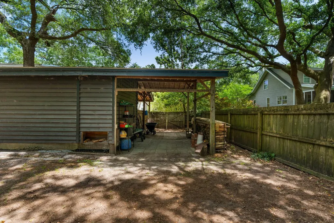
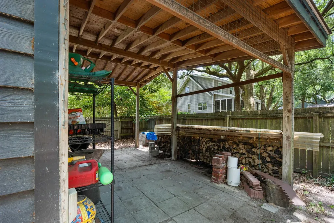
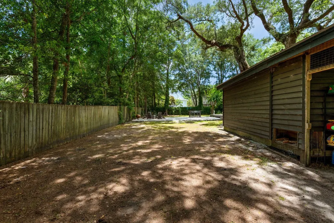
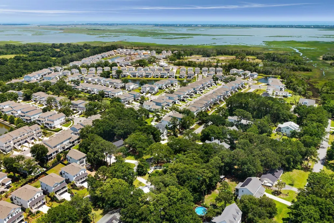
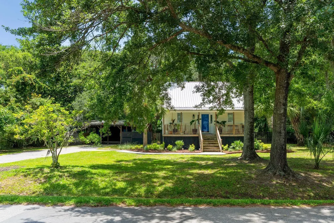
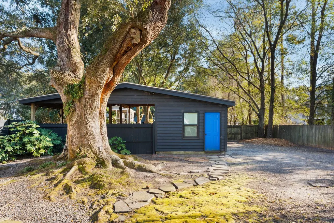
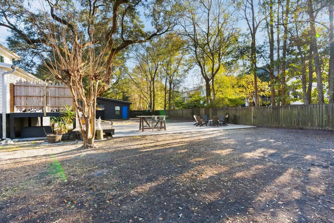
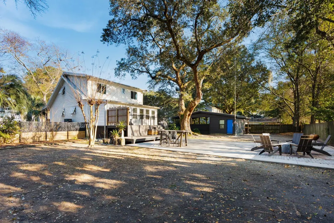
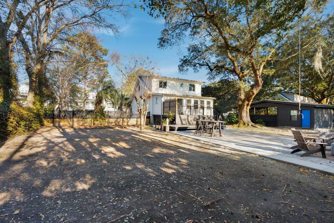
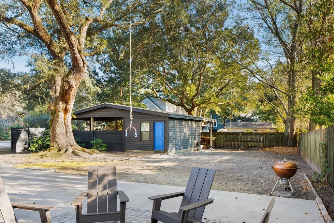
Half acre Mount Pleasant home under grand oaks with vaulted living and dining room. Chef kitchen with custom cabinetry: dual pull out spice racks, appliance garage, tall pocket door cabinet, hidden magnetic knife wall, walk in pantry, and panel ready dishwasher; leathered black stone counters and breakfast peninsula. Off the kitchen, a study or playroom, laundry, and drop zone open to the backyard with large deck and paver patio. Main level primary suite with reading nook, built in closets with custom organizers, and a modern bath with glass enclosed white tiled shower. Upstairs, two bedrooms share a Jack and Jill bath; balcony hall overlooks the main living space. Detached 200 SF workshop, metal roof, and Bermuda shutters. Minutes to shopping, dining, and beaches.
| Elementary School | Middle School | High School |
|---|---|---|
| Jennie Moore Elementary School | Laing Middle School | Wando High School |
| Price History | |
|---|---|
| 2/19/2026 | Listed $990,000 |
| 3/26/2026 | 1$979,500 |
General Features
| County | Charleston |
|---|---|
| Property Type | Residential |
| Subdivision Name | Palmetto Fort |
| Status | Active Contingent |
| Directions | From Us-17 N, Turn Right Onto Six Mile Rd. Turn Left Onto N Palmetto Fort Dr (around The Roundabout), Then Right Onto N Lark Shade Dr. Home Will Be On The Right. |
| High School | Wando |
| City | Mount Pleasant |
| MLS Area | 41 - Mt Pleasant N of IOP Connector |
| Lot Size Units | Acres |
| Lot Size Square Feet | 18730.8 |
| Elementary School | Jennie Moore |
| Middle/Junior High School | Laing |
| Building Area Units | Square Feet |
| Standard Status | Active Under Contract |
| Utilities | Dominion Energy |
| Sewer | Septic Tank |
| Heating | Central |
| Cooling | Central Air |
| Roof | Metal |
| Year Built | 1988 |
| New Construction | false |
| Garage Y/N | false |
| Other Structures | No,Workshop |
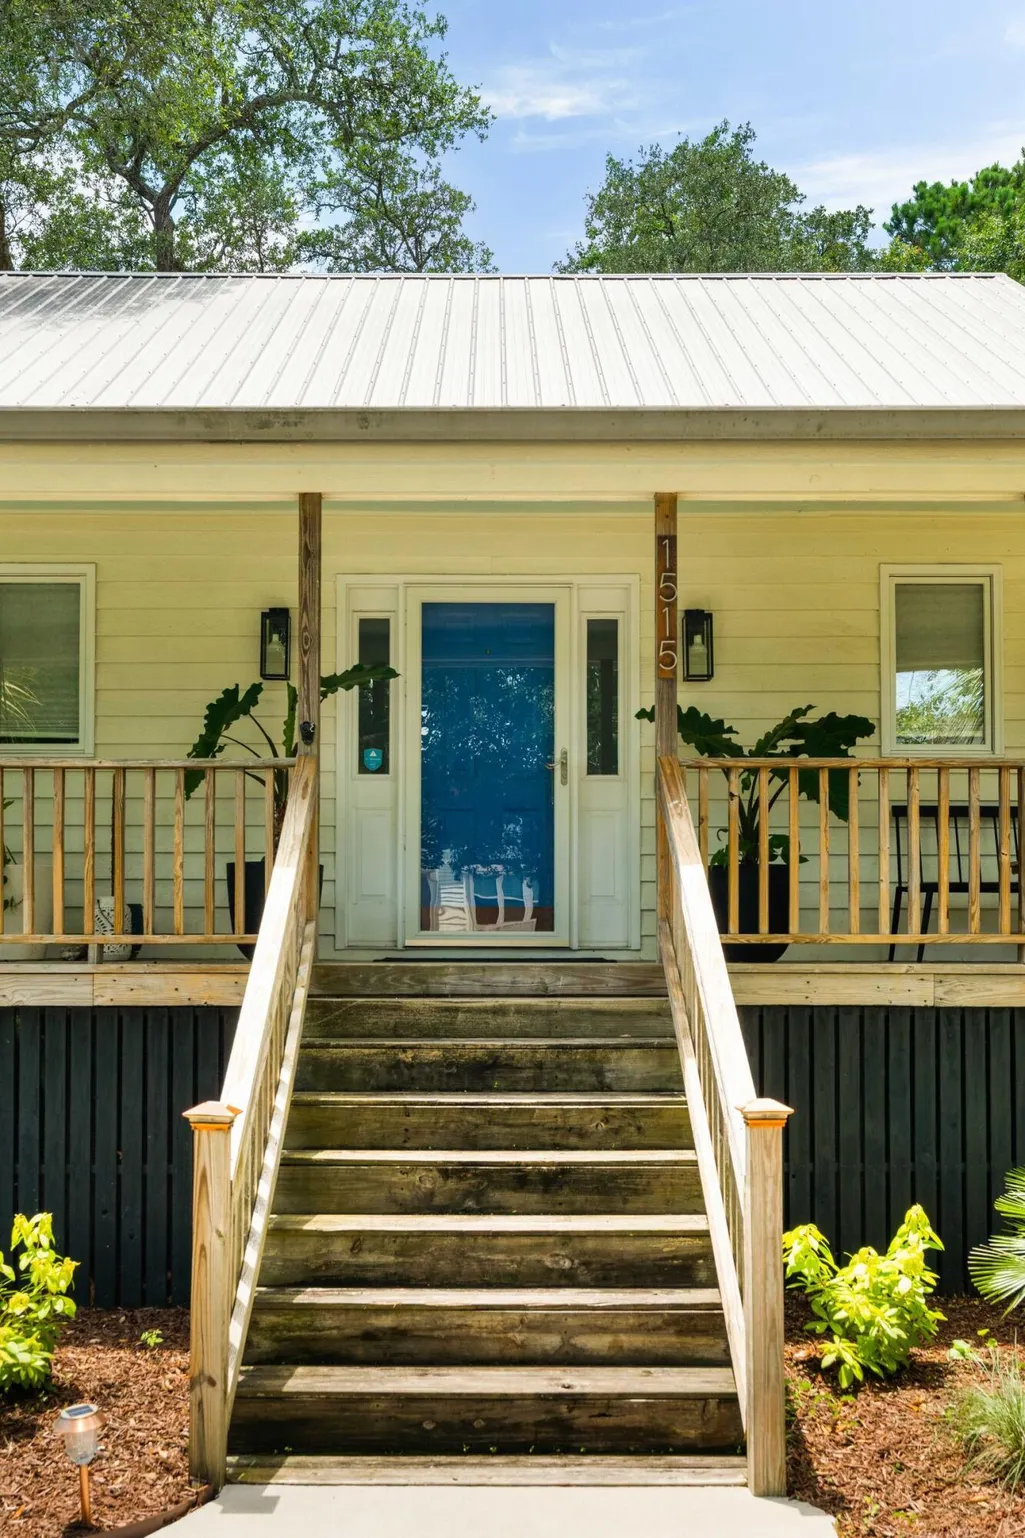
| Patio/Porch Features | Deck,Patio,Front Porch,Porch - Full Front |
| Architectural Style | Cottage |
| Stories Count | 2 |
| Levels | Two |
| Property Subtype | Single Family Detached |
| Full Baths | 2 |
| Carport Spaces | 2 |
| Carport Y/N | true |
| Property Attached Y/N | false |
| Primary Bedroom Level | Lower |
Interior Features
| Interior Amenities | Ceiling - Cathedral/Vaulted,Ceiling - Smooth,High Ceilings,Eat-in Kitchen,Living/Dining Combo,Study |
|---|---|
| Air Conditioning Y/N | true |
| Heating Y/N | true |
| Laundry Features | Laundry Room |
| Total Bedrooms | 3 |
| Fireplace Y/N | false |
| Half Baths | 1 |
| Room Type | Eat-In-Kitchen,Laundry,Living/Dining Combo,Study |
Exterior Features
| Lot Size Area | 0.43 |
|---|---|
| Lot Size Acres | 0.43 |
| Lot Features | .5 - 1 Acre,0 - .5 Acre,Interior Lot |
| Parking Features | 2 Car Carport,Detached,Carport |
| Water Source | Public |
| Foundation Details | Crawl Space |
| Building Area Total | 1712 |
| Covered Spaces | 2 |
| Total Parking | 2 |
| Fencing | Partial |
Amenities
- Foreclosure
- Views
- Short Sale
- New Construction
- Adult 55+
- Lease To Own
- No HOA Fees
- Furnished
- Primary On Main
- Air Conditioning
- Seller Finance
- Green
- Fixer Upper
- Horse
- Golf
- Fireplace
- Deck
- Garage
- Basement
- Pool
Property vs Single Family Average in 29466
Price
Year Built
 The data relating to real estate for sale on this web site comes in part from the Broker Reciprocity Program of Charleston Trident Association of REALTORS® -- All information deemed reliable but not guaranteed. All properties are subject to prior sale, change or withdrawal. Neither listing broker(s) or information provider(s) shall be responsible for any typographical errors, misinformation, misprints and shall be held totally harmless. Listing(s) information is provided for consumer's personal,
 Copyright © 2026 of the Coastal Carolinas Association of REALTORS® MLS. This information is deemed reliable, but not guaranteed. Neither the Coastal Carolinas Association of REALTORS®, nor the listing broker, nor their agents or subagents, are responsible for the accuracy of the information. The buyer is responsible for verifying all information. This information is provided by the Coastal Carolinas Association of REALTORS® for use by its members and is not intended for any other purpose. Broker ReciprocitySM information is provided exclusively for consumers' personal, non-commercial use and may not be used for any purpose other than to identify prospective properties consumers may be interested in purchasing.
This data is updated on a daily basis. Some properties which appear for sale on this web site may subsequently have sold and may no longer be available. August 24, 2026 2:23 PM UTC
Copyright © 2026 of the Coastal Carolinas Association of REALTORS® MLS. This information is deemed reliable, but not guaranteed. Neither the Coastal Carolinas Association of REALTORS®, nor the listing broker, nor their agents or subagents, are responsible for the accuracy of the information. The buyer is responsible for verifying all information. This information is provided by the Coastal Carolinas Association of REALTORS® for use by its members and is not intended for any other purpose. Broker ReciprocitySM information is provided exclusively for consumers' personal, non-commercial use and may not be used for any purpose other than to identify prospective properties consumers may be interested in purchasing.
This data is updated on a daily basis. Some properties which appear for sale on this web site may subsequently have sold and may no longer be available. August 24, 2026 2:23 PM UTC
