
Primary on Main
Address
224 Country Club Boulevard, Saint George, SC
Price
$ 625,000
Property Attributes
- MLS#26004191
- TypeSingle Family
- Listing Status Active
- CountyDorchester
- CitySaint George
- Area64 - St. George, Harleyville, Reevesville, Dorchester
- NeighborhoodCountry Club
- Zip29477
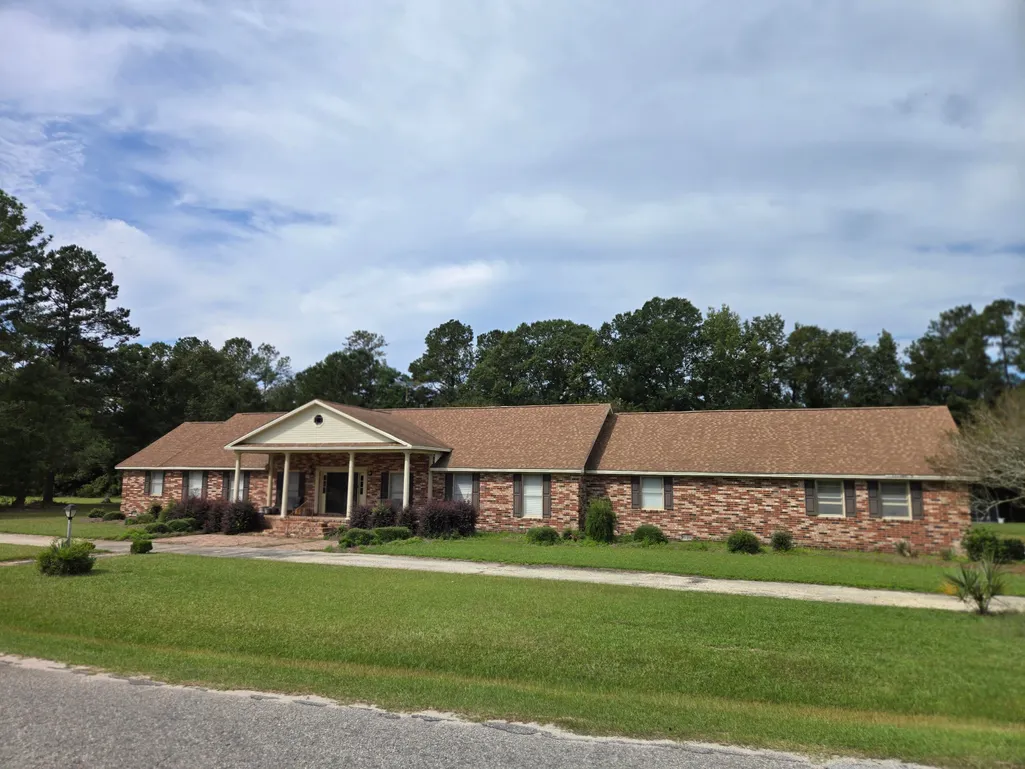
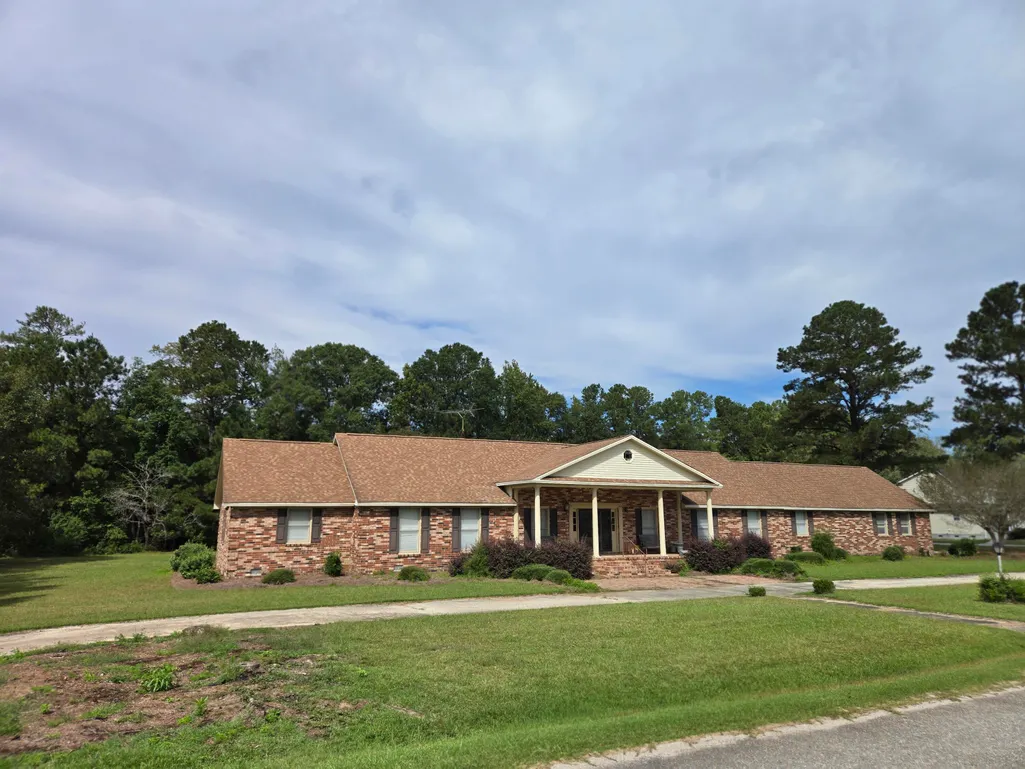
- StyleRanch, Traditional
- Year Built1980
- Price$ 625,000
- Bedrooms5
- Full Bathrooms4
- Half Bathrooms2
- Sqr Footage4402
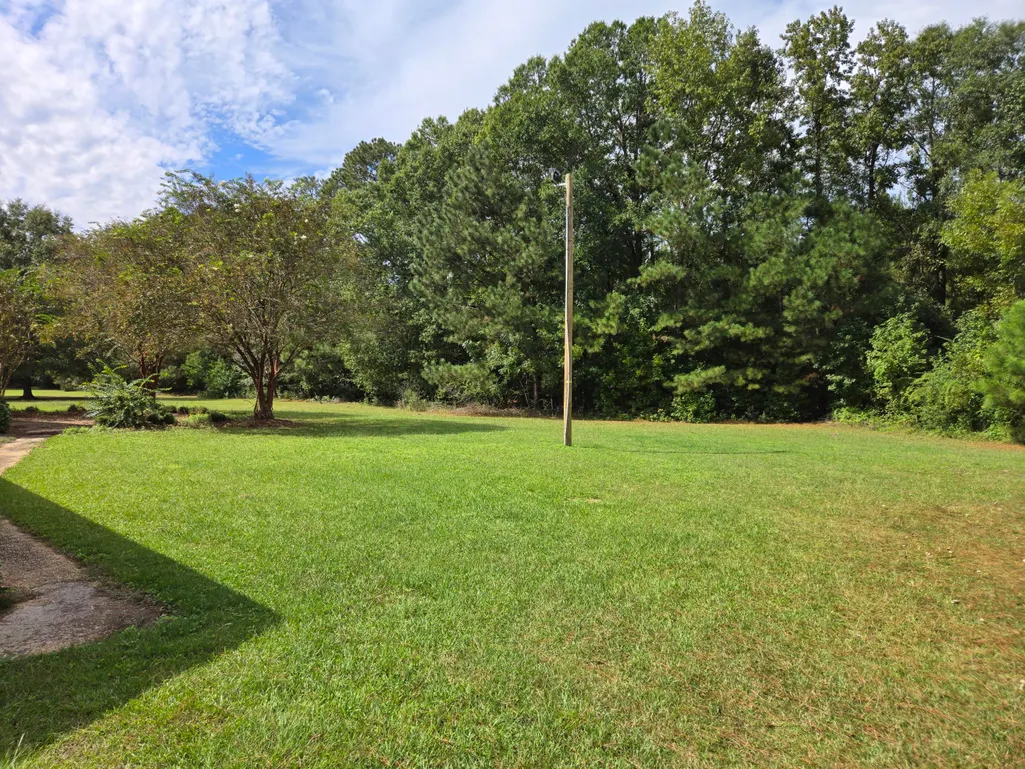
- Lot Size1.16 Acres
Data Source:
Charleston Trident MLS (CTARMLS)
Property Description
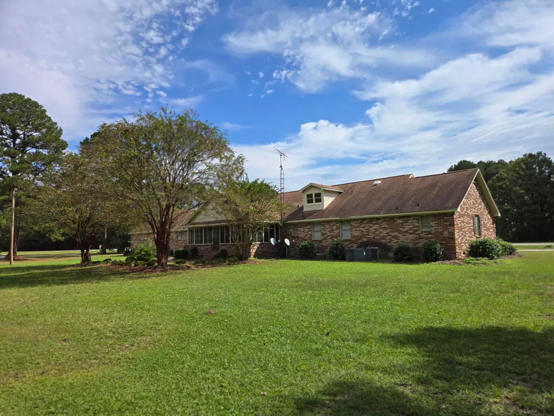
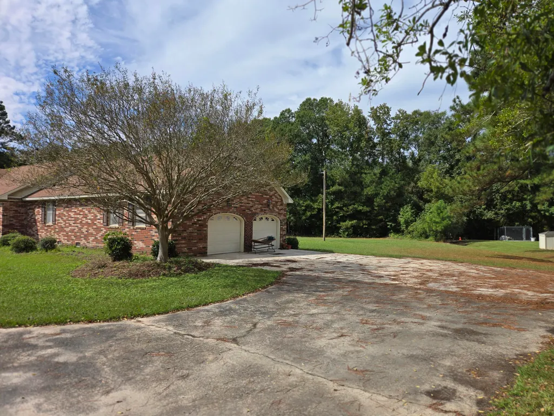
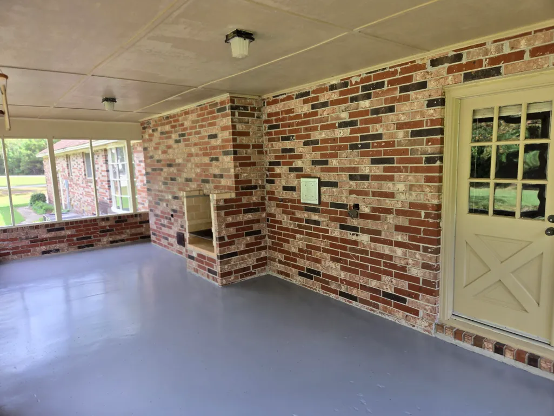

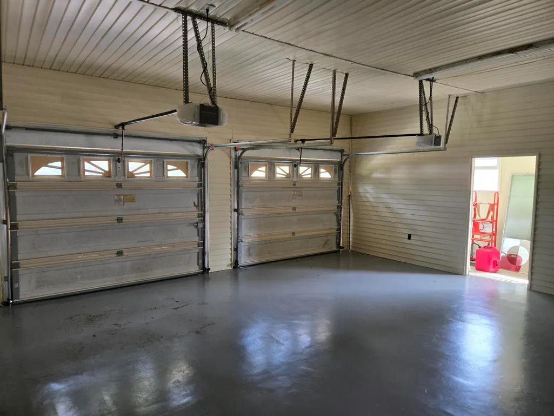
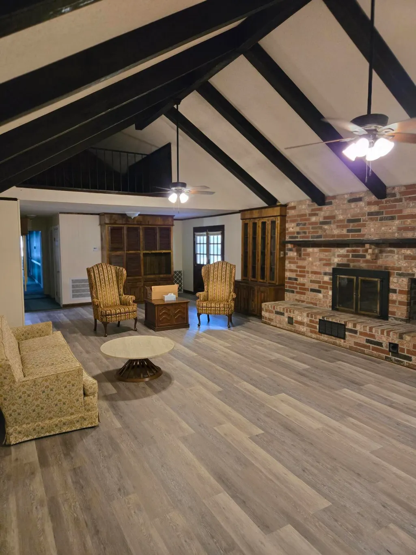
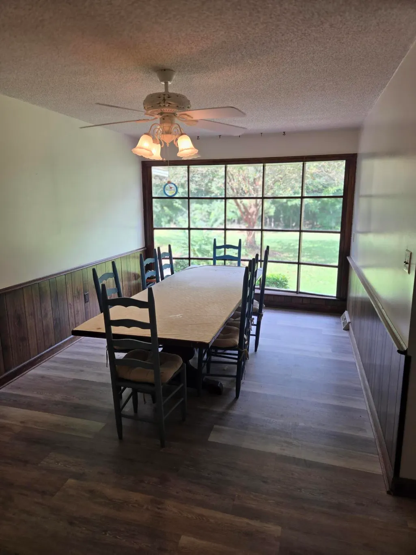
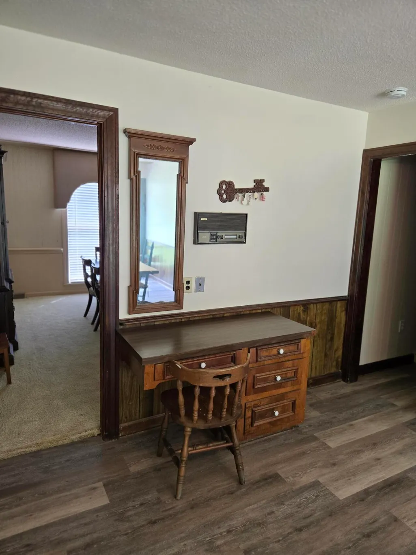
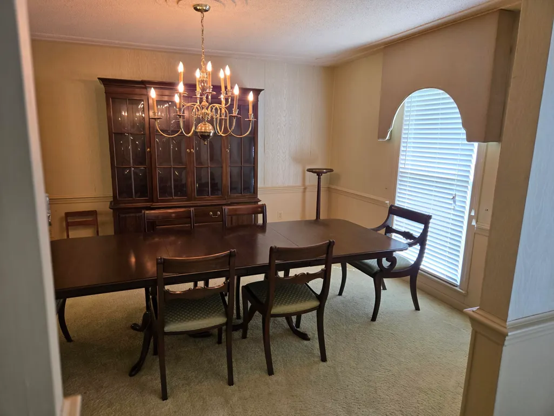
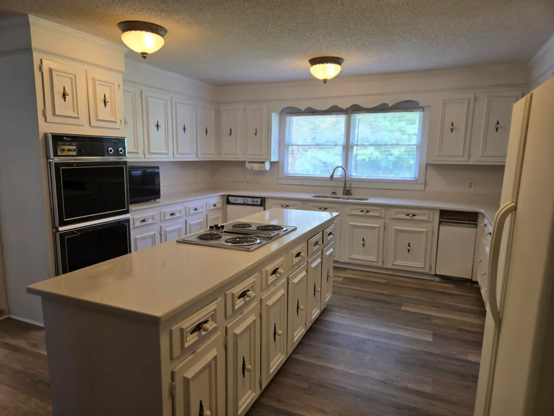
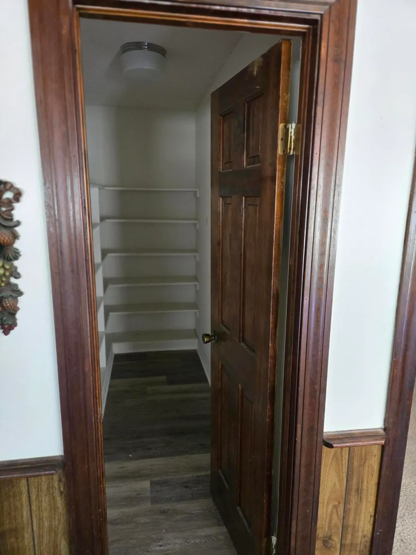
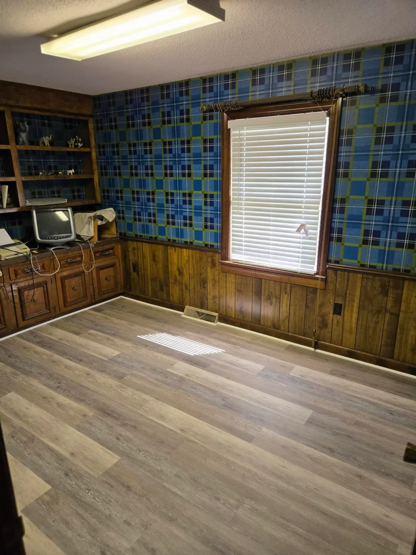
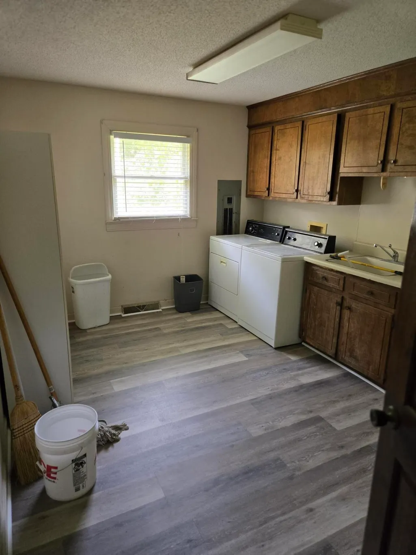
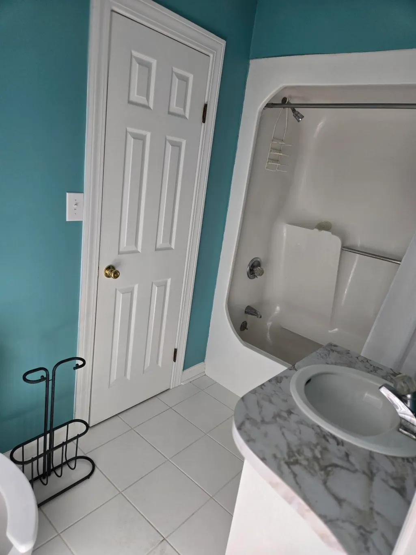
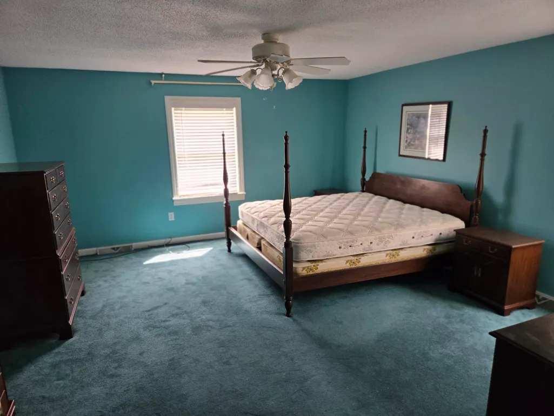
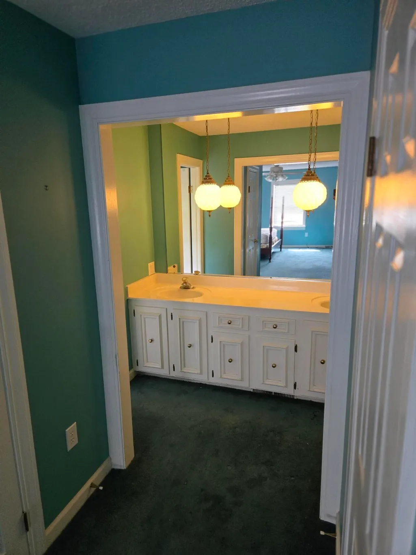
*SELLER OFFERING $10K CONCESSIONS* With over 4,000 sq ft of space, this house offers a tremendous amount of space on over an acre lot to be utilized by a family looking to live in the growing area of St. George, SC. This home has 5 oversized bedrooms, 4 full baths and 2 half baths for the whole family. Formal Living Room, Formal Dining Room, massive Breakfast Area, walk-in Pantry, tremendous Laundry Room, dedicated Office... the list goes on. An ACTUAL 2-car garage with outside storage room. This home has it all! Some new flooring and paint, along with garage and back porch floors having been coated. Brand new granite countertops were also installed in kitchen! Home is owned and listed by a Licensed SC Real Estate Agent. Seller will consider Owner Financing with suitable down payment
| Elementary School | Middle School | High School |
|---|---|---|
| Williams Elementary School | Woodland Middle Middle School | Woodland High School |
| Price History | |
|---|---|
| 2/19/2026 | Listed $649,000 |
| 6/25/2026 | 4$625,000 |
General Features
| County | Dorchester |
|---|---|
| Property Type | Residential |
| Subdivision Name | Country Club |
| Status | Active |
| Directions | Turn Off Of Highway 78 Onto Sugar Hill Rd. Turn Right Onto Country Club Blvd. At The Intersection Of Country Club Blvd And Clubhouse Circle, The Home Will Be On Your Right. |
| High School | Woodland |
| City | Saint George |
| MLS Area | 64 - St. George, Harleyville, Reevesville, Dorchester |
| Lot Size Units | Acres |
| Lot Size Square Feet | 50529.6 |
| Elementary School | Williams |
| Middle/Junior High School | Woodland Middle |
| Building Area Units | Square Feet |
| Standard Status | Active |
| Utilities | Edisto Electric |
| Sewer | Septic Tank |
| Heating | Central,Heat Pump |
| Cooling | Attic Fan,Central Air |
| Roof | Architectural |
| Garage Spaces | 2 |
| Construction Materials | Brick Veneer,Vinyl Siding |
| Year Built | 1980 |
| New Construction | false |
| Garage Y/N | true |
| Other Structures | No |
| Patio/Porch Features | Patio,Front Porch,Screened |
| Architectural Style | Ranch,Traditional |
| Stories Count | 1 |
| Levels | One |
| Property Subtype | Single Family Detached |
| Full Baths | 4 |
| Carport Y/N | false |
| Property Attached Y/N | false |
| Entry Location | Ground Level |
| Primary Bedroom Level | Lower |
Interior Features
| Interior Amenities | Beamed Ceilings,Ceiling - Blown,Ceiling - Cathedral/Vaulted,Kitchen Island,Walk-In Closet(s),Wet Bar,Ceiling Fan(s),Family,Formal Living,Entrance Foyer,Great,Loft,Office,Pantry,Separate Dining |
|---|---|
| Air Conditioning Y/N | true |
| Heating Y/N | true |
| Laundry Features | Electric Dryer Hookup,Laundry Room |
| Total Bedrooms | 5 |
| Fireplace Y/N | true |
| Half Baths | 2 |
| Room Type | Breakfast Room,Family,Formal Living,Foyer,Great,Laundry,Loft,Office,Pantry,Separate Dining |
| Primary Bedroom Features | Multiple Closets,Walk-In Closet(s) |
| Flooring | Carpet,Ceramic Tile |
| Fireplace Features | Family Room,One |
| Window Features | Some Storm Wnd/Doors,Some Thermal Wnd/Doors |
| Total Fireplaces | 1 |
Exterior Features
| Lot Size Area | 1.16 |
|---|---|
| Lot Size Acres | 1.16 |
| Lot Features | 1 - 2 Acres |
| Parking Features | 2 Car Garage,Garage Door Opener |
| Water Source | Well |
| Foundation Details | Crawl Space |
| Building Area Total | 4402 |
| Covered Spaces | 2 |
| Total Parking | 2 |
| Lot Dimensions | 304x190x221x198 |
| Door Features | Some Storm Door(s),Some Thermal Door(s) |
Amenities
- Foreclosure
- Views
- Short Sale
- New Construction
- Adult 55+
- Lease To Own
- No HOA Fees
- Furnished
- Primary On Main
- Air Conditioning
- Seller Finance
- Green
- Fixer Upper
- Horse
- Golf
- Fireplace
- Deck
- Garage
- Basement
- Pool
Property vs Single Family Average in 29477
Price
Year Built
 The data relating to real estate for sale on this web site comes in part from the Broker Reciprocity Program of Charleston Trident Association of REALTORS® -- All information deemed reliable but not guaranteed. All properties are subject to prior sale, change or withdrawal. Neither listing broker(s) or information provider(s) shall be responsible for any typographical errors, misinformation, misprints and shall be held totally harmless. Listing(s) information is provided for consumer's personal,
 Copyright © 2026 of the Coastal Carolinas Association of REALTORS® MLS. This information is deemed reliable, but not guaranteed. Neither the Coastal Carolinas Association of REALTORS®, nor the listing broker, nor their agents or subagents, are responsible for the accuracy of the information. The buyer is responsible for verifying all information. This information is provided by the Coastal Carolinas Association of REALTORS® for use by its members and is not intended for any other purpose. Broker ReciprocitySM information is provided exclusively for consumers' personal, non-commercial use and may not be used for any purpose other than to identify prospective properties consumers may be interested in purchasing.
This data is updated on a daily basis. Some properties which appear for sale on this web site may subsequently have sold and may no longer be available. August 24, 2026 2:23 PM UTC
Copyright © 2026 of the Coastal Carolinas Association of REALTORS® MLS. This information is deemed reliable, but not guaranteed. Neither the Coastal Carolinas Association of REALTORS®, nor the listing broker, nor their agents or subagents, are responsible for the accuracy of the information. The buyer is responsible for verifying all information. This information is provided by the Coastal Carolinas Association of REALTORS® for use by its members and is not intended for any other purpose. Broker ReciprocitySM information is provided exclusively for consumers' personal, non-commercial use and may not be used for any purpose other than to identify prospective properties consumers may be interested in purchasing.
This data is updated on a daily basis. Some properties which appear for sale on this web site may subsequently have sold and may no longer be available. August 24, 2026 2:23 PM UTC
