
Primary on Main - Eco Friendly
Address
6911 Buckhorn Road, Ravenel, SC
Price
$ 875,000
Property Attributes
- MLS#26004739
- TypeSingle Family
- Listing Status Active
- CountyCharleston
- CityRavenel
- Area13 - West of the Ashley beyond Rantowles Creek
- NeighborhoodBuckfield Farms
- Zip29470
- StyleRanch
- Year Built1997
- Price$ 875,000
- Bedrooms5
- Full Bathrooms3
- Half Bathrooms1
- Sqr Footage2940
- Lot Size2.82 Acres
Data Source:
Charleston Trident MLS (CTARMLS)
Property Description
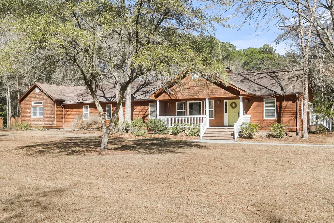
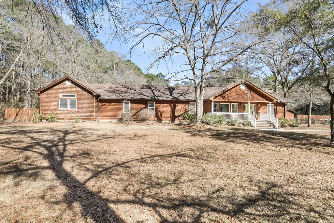
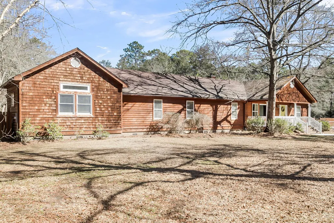
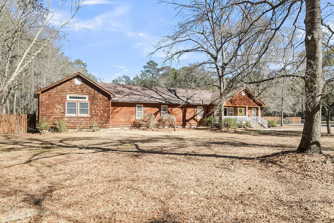
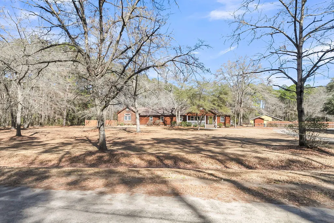
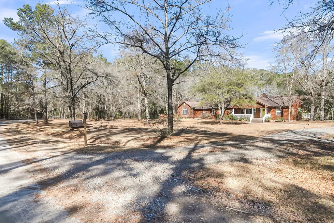
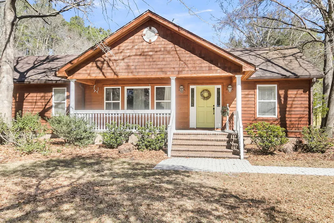
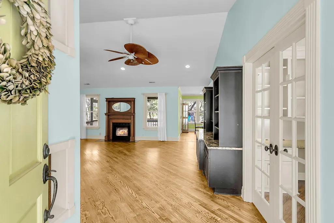
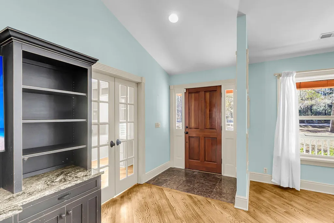
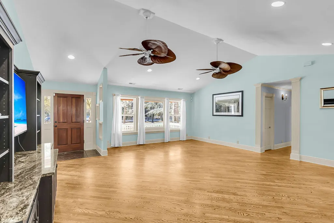
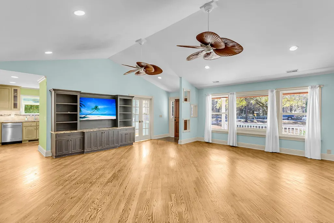
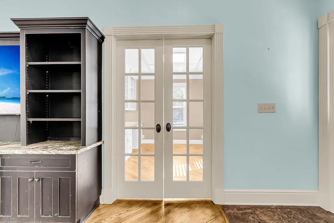
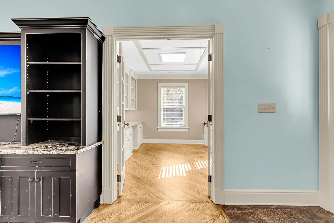
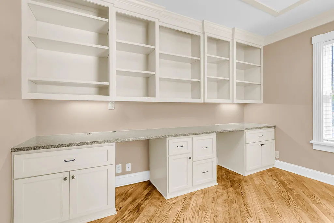
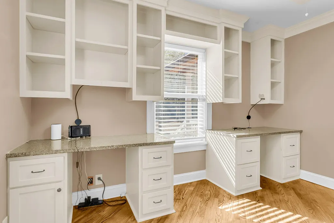
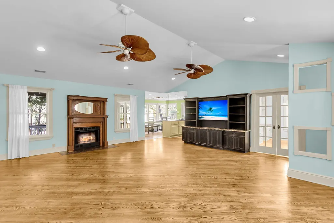
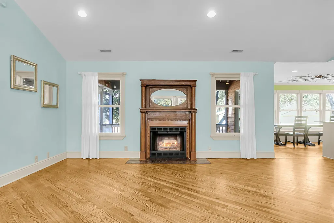
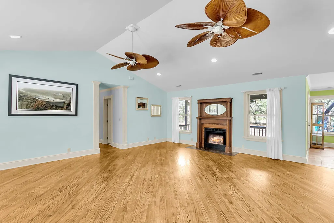
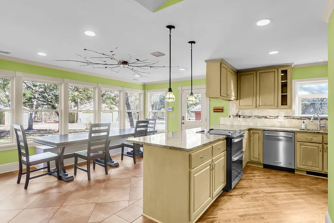
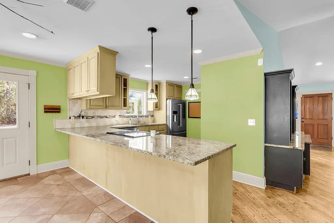
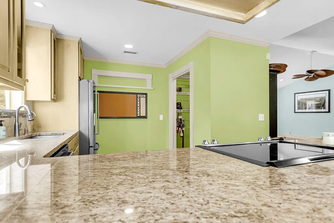
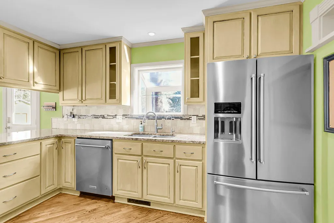
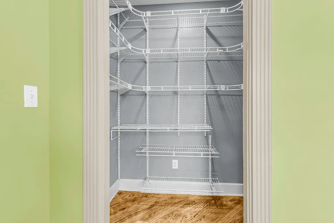
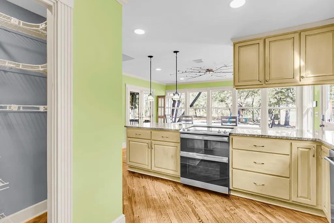
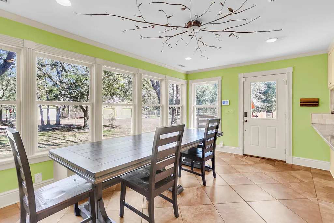
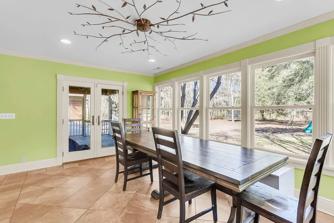
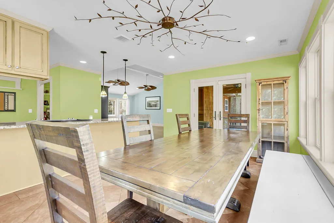
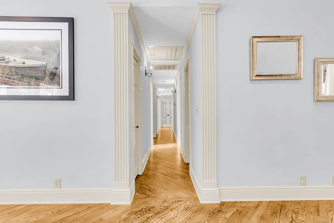
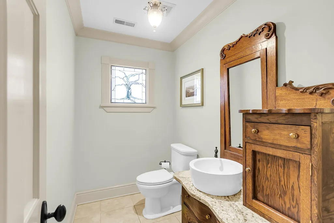
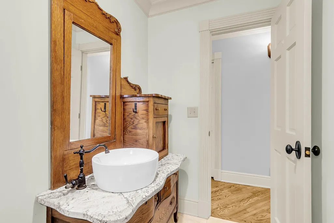
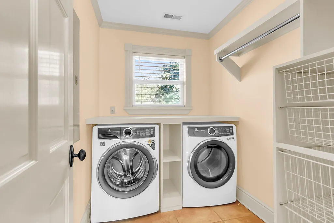
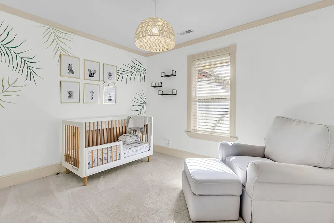
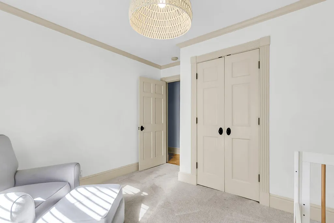
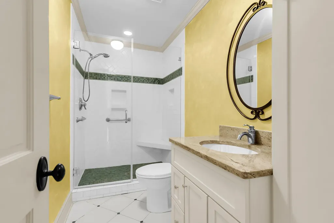
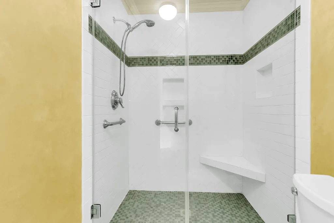
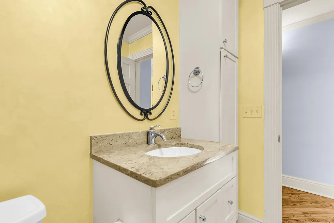
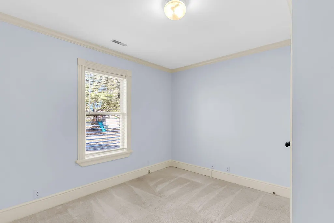
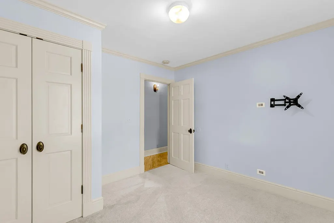
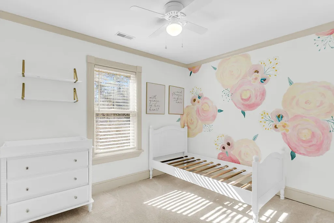
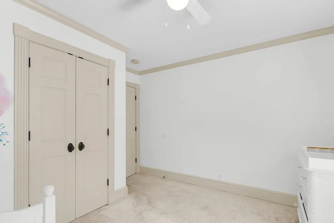
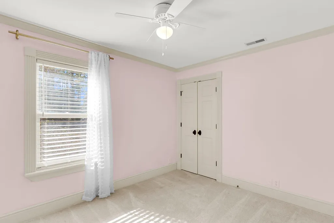
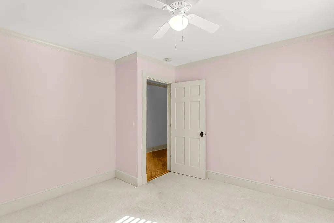
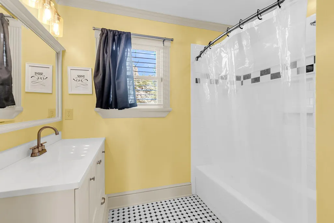
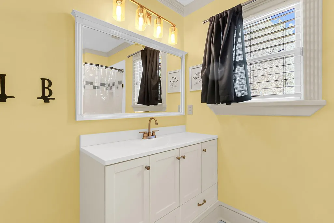
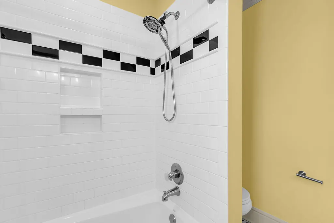
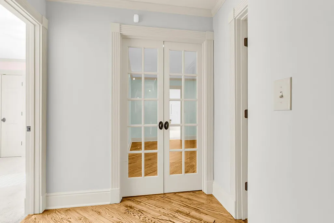
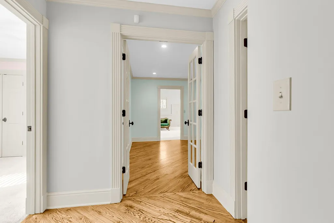
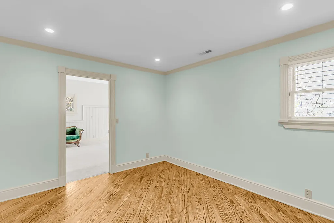
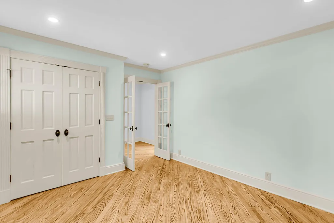
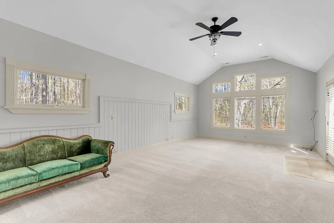
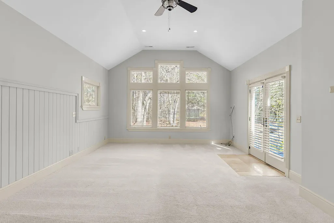
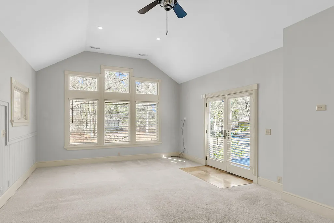
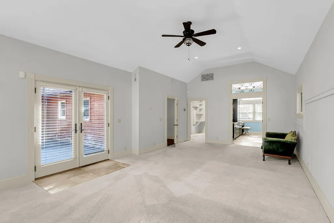
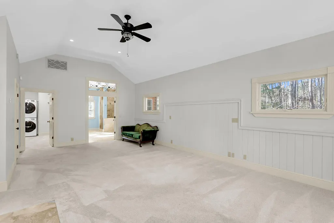
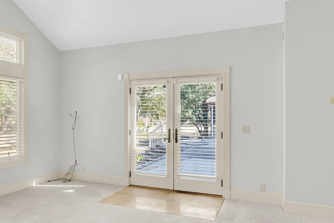
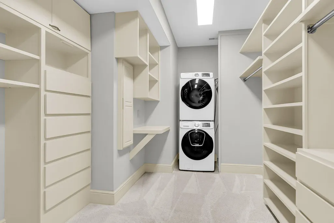
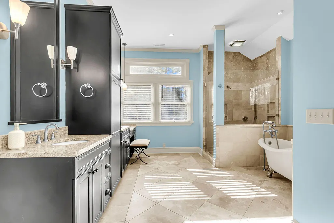
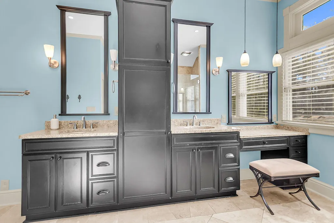
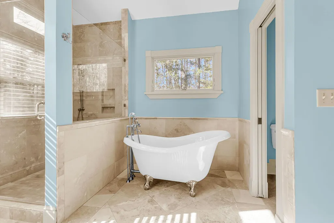
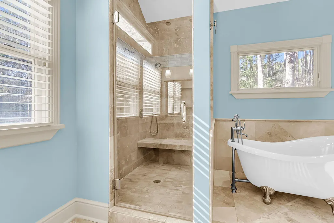
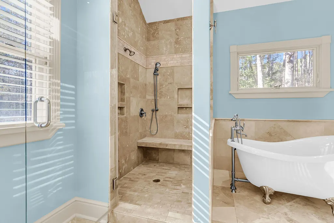
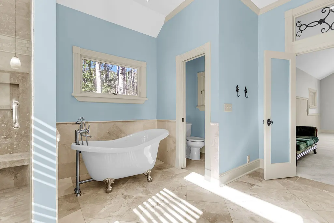
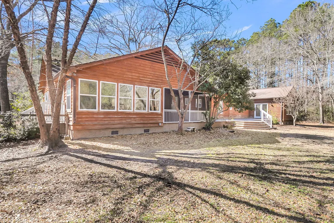
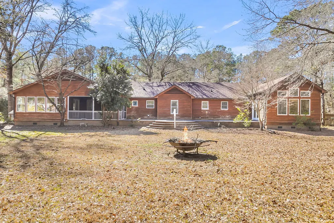
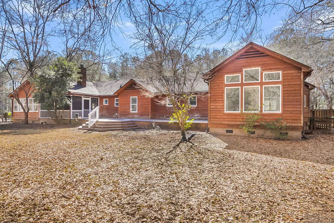
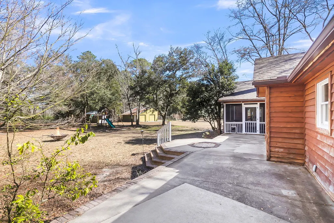
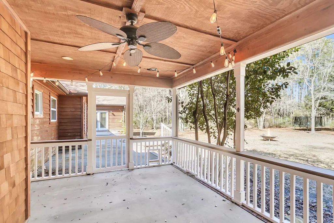
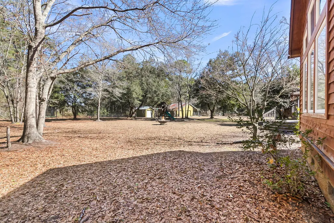
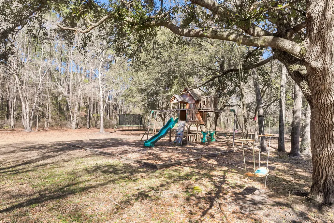
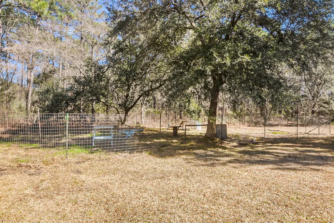
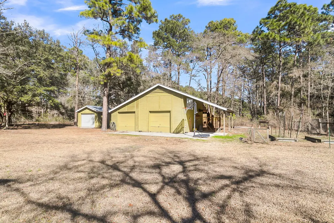
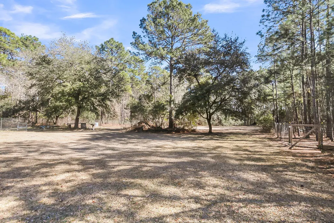
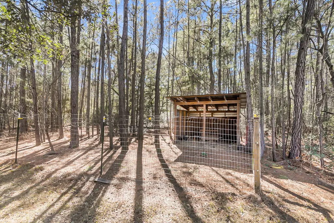
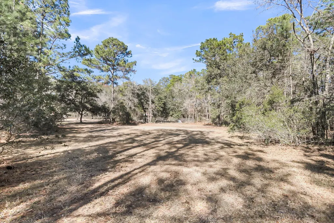
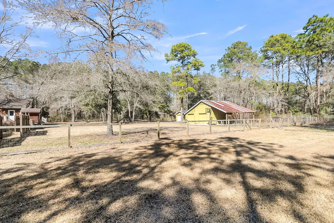
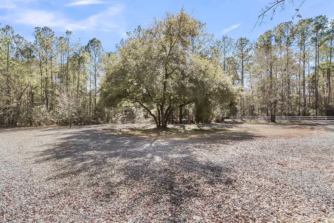
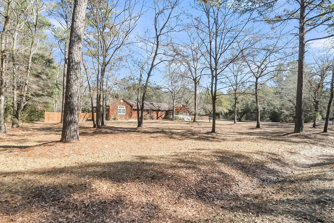
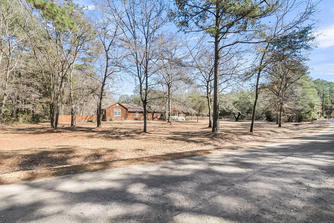
Welcome home to 6911 Buckhorn Rd, known in Buckfield Farms as the GOAT house for multiple reasons. GOAT because this home could be your Greatest Of All Time home purchase. This sprawling [5] Bedroom and [3.5] Bathroom house sits on nearly 3 acres nestled among mature trees. As you traverse the freshly laid paver walkway towards the oversized front porch, your mind will be flooded with anticipation of mornings sipping coffee and evenings watching the sunset imbibing on something tasty here. Upon entering, you're immediately captivated by the natural light that pours in through the numerous windows, bouncing off the vaulted ceiling and drawing your attention to the centerpiece, a wood burning fireplace. Off to the right are French doors that lead to your office/homeschool room.On the other side of the family room is your spacious eat in kitchen, accented by a custom copper ceiling art piece, and roomy kitchen. With granite countertops, newer appliances, a walk-in pantry and so many cabinets that now you can stop rejecting all the dish sets your mother-in-law has been trying to pawn off on you for the last decade. Opposite the kitchen is a seemingly endless hallway that leads to all the guest bedrooms, multiple bathrooms, the laundry room and the apex, the Owners Suite. Standing guard like sentinel at the owner's suite is the considerable sitting area that can double as family movie theater, work out room or homebase for your burgeoning MLM scheme...uhh I mean business. The swanky owner's suite has lofty smooth ceilings, a mammoth walk-in closet (complete with a second set of washers and dryers, built-ins and lockable storage), outside access to the back porch and a bathroom that could have been in Breakfast at Tiffany's. But the piece de resistance, the crown jewel, the cherry on top of this "house sundae" is the expansive property. Whether you want a large fenced in backyard or love the 2 separate garages or have always wanted space for 30 chickens and space to raise Nigerian dwarf goats you have found your home. Which, by the way, is the secondary reason this house is the GOAT house, there is already a fenced in area for your dwarf goats to run, play and be the cutest "kid" you have ever seen. In a time when houses are built on lots that make a postage stamp seem large, aren't you ready to spread out? If so, then 6911 Buckhorn Rd is where you want to call home.
| Elementary School | Middle School | High School |
|---|---|---|
| Minnie Hughes Elementary School | Baptist Hill Middle School | Baptist Hill High School |
| Price History | |
|---|---|
| 2/19/2026 | Listed $899,999 |
| 3/26/2026 | 3$875,000 |
General Features
| County | Charleston |
|---|---|
| Property Type | Residential |
| Subdivision Name | Buckfield Farms |
| Status | Active |
| Directions | Hwy 17 To Buckhorn Rd. Home Will Be On Your Left After .3 Miles |
| High School | Baptist Hill |
| City | Ravenel |
| MLS Area | 13 - West of the Ashley beyond Rantowles Creek |
| Lot Size Units | Acres |
| Lot Size Square Feet | 122839.2 |
| Elementary School | Minnie Hughes |
| Middle/Junior High School | Baptist Hill |
| Building Area Units | Square Feet |
| Standard Status | Active |
| Utilities | Dominion Energy |
| Sewer | Septic Tank |
| Heating | Central,Electric |
| Cooling | Central Air |
| Roof | Architectural |
| Garage Spaces | 3 |
| Construction Materials | Wood Siding |
| Year Built | 1997 |
| New Construction | false |
| Garage Y/N | true |
| Other Structures | No,Second Garage,Shed(s),Storage,Workshop |
| Patio/Porch Features | Patio,Front Porch,Screened |
| Architectural Style | Ranch |
| Stories Count | 1 |
| Levels | One |
| Property Subtype | Single Family Detached |
| Full Baths | 3 |
| Carport Spaces | 1 |
| Carport Y/N | true |
| Property Attached Y/N | false |
| Entry Location | Ground Level |
| Primary Bedroom Level | Lower |
| Energy Efficient | HVAC |
Interior Features
| Interior Amenities | Ceiling - Cathedral/Vaulted,Ceiling - Smooth,High Ceilings,Walk-In Closet(s),Ceiling Fan(s),Eat-in Kitchen,Family,Game,Office |
|---|---|
| Air Conditioning Y/N | true |
| Heating Y/N | true |
| Laundry Features | Electric Dryer Hookup,Washer Hookup,Laundry Room |
| Total Bedrooms | 5 |
| Fireplace Y/N | true |
| Half Baths | 1 |
| Room Type | Eat-In-Kitchen,Family,Game,Laundry,Office |
| Primary Bedroom Features | Ceiling Fan(s),Garden Tub/Shower,Outside Access,Sitting Room,Walk-In Closet(s) |
| Flooring | Carpet,Ceramic Tile,Wood |
| Fireplace Features | Living Room,One,Wood Burning |
| Window Features | Window Treatments |
| Total Fireplaces | 1 |
Exterior Features
| Lot Size Area | 2.82 |
|---|---|
| Lot Size Acres | 2.82 |
| Lot Features | 2 - 5 Acres |
| Parking Features | 1 Car Carport,1 Car Garage,2 Car Garage,Detached,Off Street,Carport |
| Water Source | Well |
| Foundation Details | Crawl Space |
| Building Area Total | 2940 |
| Covered Spaces | 4 |
| Exterior Amenities | Rain Gutters |
| Total Parking | 4 |
| Fencing | Fence - Metal Enclosed |
Amenities
- Foreclosure
- Views
- Short Sale
- New Construction
- Adult 55+
- Lease To Own
- No HOA Fees
- Furnished
- Primary On Main
- Air Conditioning
- Seller Finance
- Green
- Fixer Upper
- Horse
- Golf
- Fireplace
- Deck
- Garage
- Basement
- Pool
Property vs Single Family Average in 29470
Price
Year Built
 The data relating to real estate for sale on this web site comes in part from the Broker Reciprocity Program of Charleston Trident Association of REALTORS® -- All information deemed reliable but not guaranteed. All properties are subject to prior sale, change or withdrawal. Neither listing broker(s) or information provider(s) shall be responsible for any typographical errors, misinformation, misprints and shall be held totally harmless. Listing(s) information is provided for consumer's personal,
 Copyright © 2026 of the Coastal Carolinas Association of REALTORS® MLS. This information is deemed reliable, but not guaranteed. Neither the Coastal Carolinas Association of REALTORS®, nor the listing broker, nor their agents or subagents, are responsible for the accuracy of the information. The buyer is responsible for verifying all information. This information is provided by the Coastal Carolinas Association of REALTORS® for use by its members and is not intended for any other purpose. Broker ReciprocitySM information is provided exclusively for consumers' personal, non-commercial use and may not be used for any purpose other than to identify prospective properties consumers may be interested in purchasing.
This data is updated on a daily basis. Some properties which appear for sale on this web site may subsequently have sold and may no longer be available. August 24, 2026 2:23 PM UTC
Copyright © 2026 of the Coastal Carolinas Association of REALTORS® MLS. This information is deemed reliable, but not guaranteed. Neither the Coastal Carolinas Association of REALTORS®, nor the listing broker, nor their agents or subagents, are responsible for the accuracy of the information. The buyer is responsible for verifying all information. This information is provided by the Coastal Carolinas Association of REALTORS® for use by its members and is not intended for any other purpose. Broker ReciprocitySM information is provided exclusively for consumers' personal, non-commercial use and may not be used for any purpose other than to identify prospective properties consumers may be interested in purchasing.
This data is updated on a daily basis. Some properties which appear for sale on this web site may subsequently have sold and may no longer be available. August 24, 2026 2:23 PM UTC
