
Price Reduction - Primary on Main
Address
311 Adeline Drive, Goose Creek, SC
Price
$ 350,000
Property Attributes
- MLS#26004976
- TypeSingle Family
- Listing Status Active
- CountyBerkeley
- CityGoose Creek
- Area72 - G.Cr-M. Cor. Hwy 52-Oakley-Cooper River
- NeighborhoodBoulder Bluff
- Zip29445
- StyleRanch
- Year Built1967
- Price$ 350,000
- Bedrooms3
- Full Bathrooms2
- Half Bathrooms0
- Sqr Footage1471
- Lot Size0.2 Acres
Data Source:
Charleston Trident MLS (CTARMLS)
Property Description
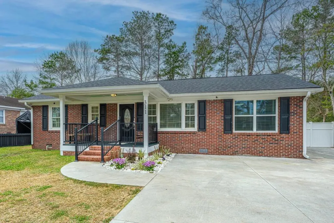
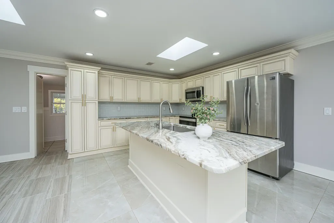
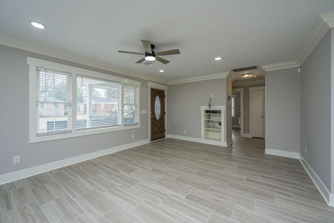
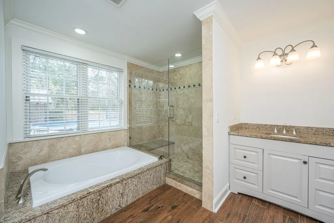
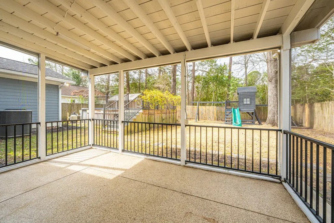
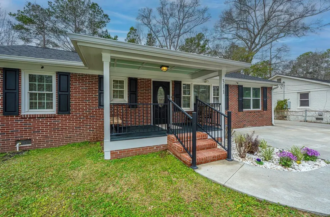
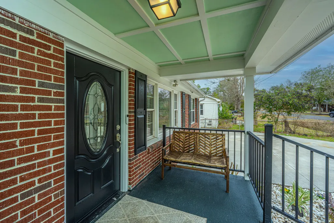
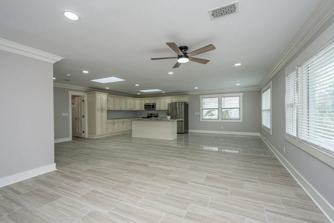
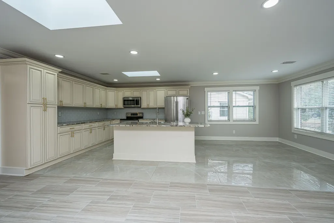
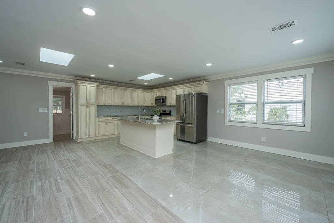
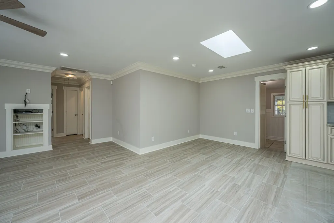
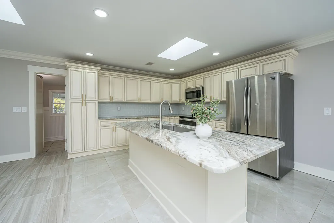
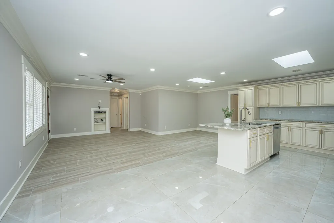
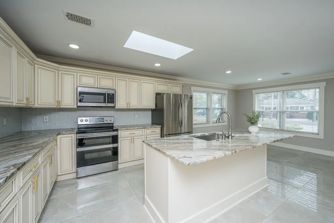
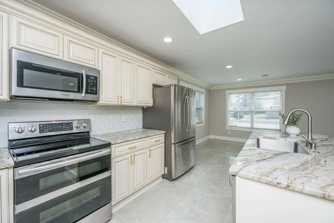
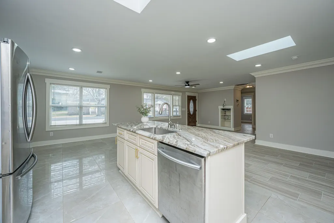
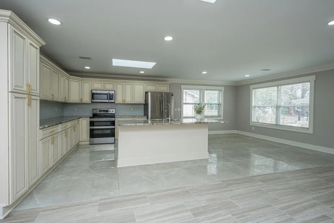
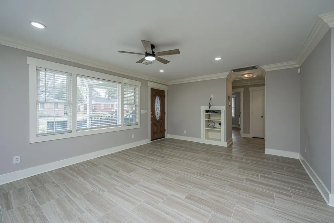
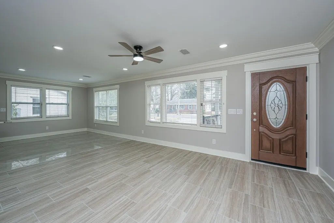
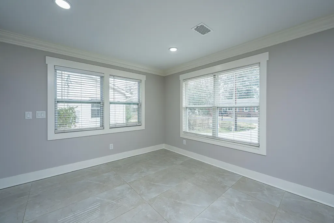
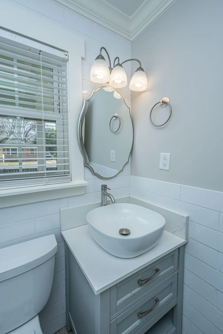
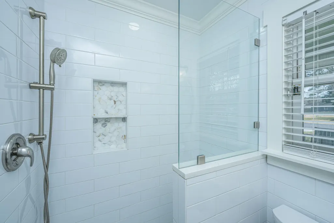
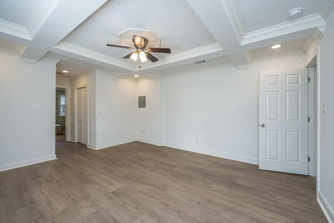
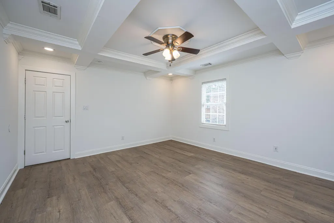
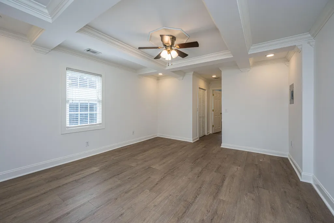
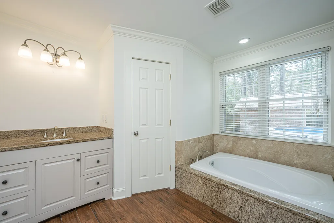
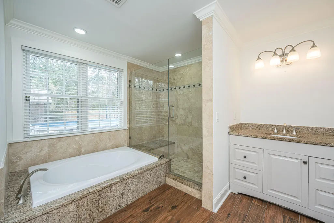
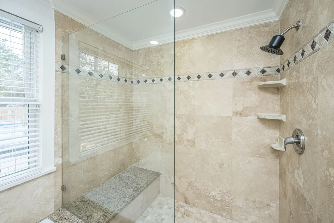
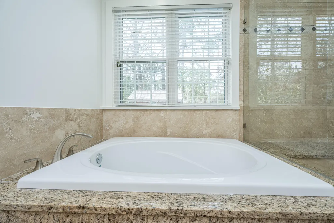
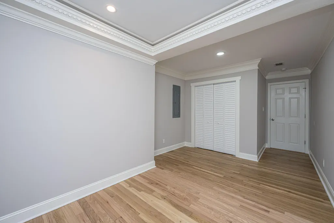
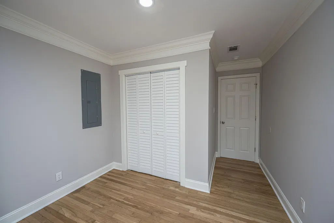
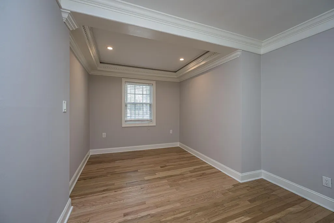
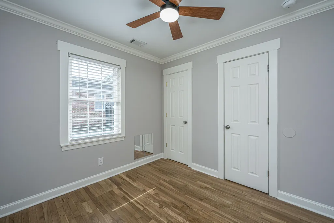
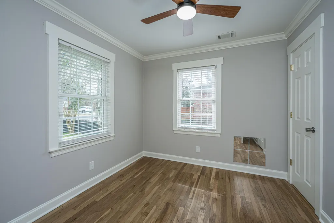
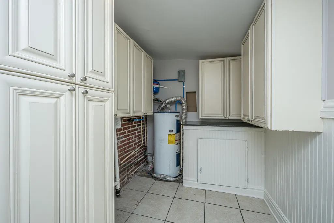
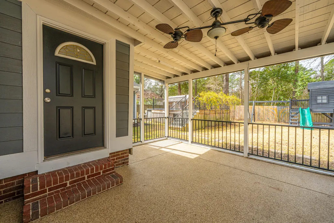
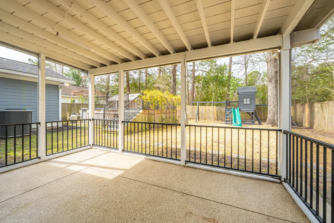
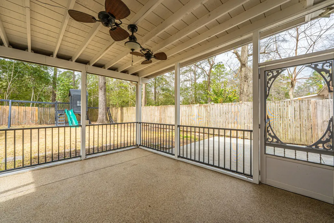
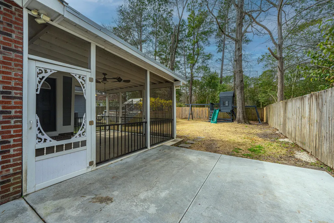
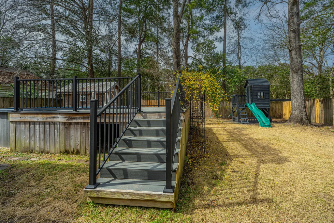
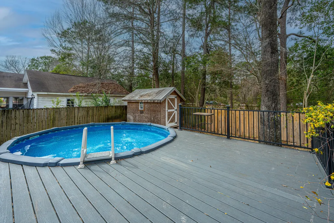
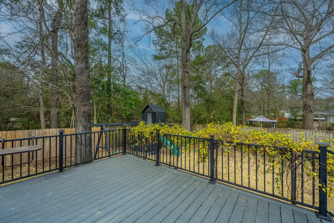
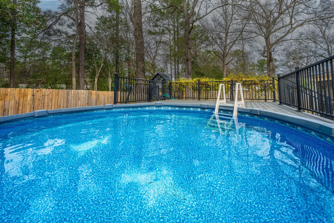
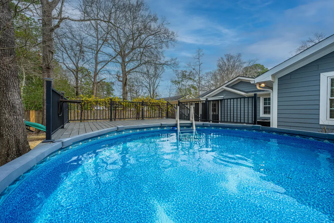
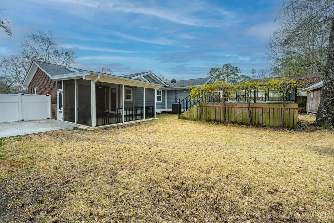
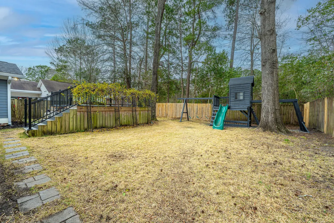
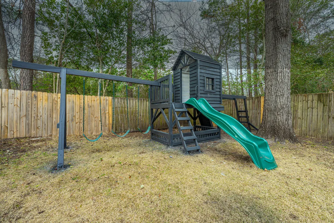
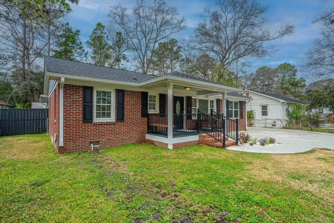
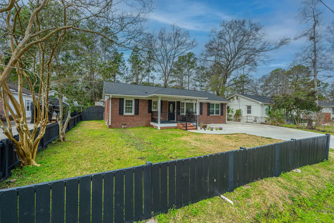
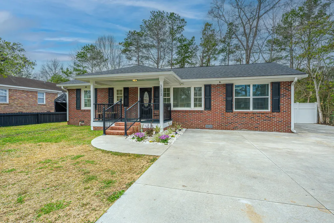
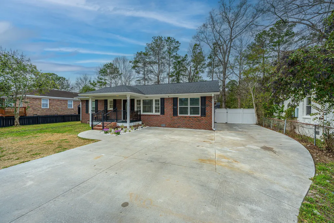
Completely renovated and expanded, this move-in ready home in Goose Creek has been thoughtfully updated throughout. Over 300 square feet have been added, giving you extra living space and an even more functional layout, and a welcoming front porch has been added to enhance both curb appeal and outdoor enjoyment. This 3-bedroom, 2 full-bath home features an open floor plan filled with natural light. The fully updated kitchen offers granite countertops, tile backsplash, new cabinetry, tile flooring, stainless steel appliances, and recessed lighting. Both bathrooms have been completely renovated with new vanities, toilets, and updated fixtures. Tile flooring runs throughout the kitchen and living areas, while the bedrooms feature a combination of hardwood and luxury vinyl plank flooring.Major upgrades include a brand-new architectural shingle roof, fresh interior and exterior paint, new lighting, ceiling fans throughout, and HVAC recently tested. The crawlspace has also been fully encapsulated recently, providing added protection and improved energy efficiency. There is a separate laundry area conveniently located off the kitchen. Step outside to enjoy the screened-in porch overlooking the large fenced-in backyard, complete with an above-ground pool and spacious storage shed. The covered carport and expanded driveway provide plenty of parking space for multiple vehicles, recreational vehicles, or even a boat. Ideally located near downtown Goose Creek, within walking distance to Boulder Bluff Elementary, and convenient to shopping, Naval Weapons Station, Boeing, Amazon, Bosch, and more. A $1,400.00 lender credit is available and will be applied towards the buyer's closing costs and pre-paids if the buyer chooses to use the seller's preferred lender. This credit is in addition to any negotiated seller concessions.
| Elementary School | Middle School | High School |
|---|---|---|
| Boulder Bluff Elementary School | Sedgefield Middle School | Goose Creek High School |
| Price History | |
|---|---|
| 2/21/2026 | Listed $380,000 |
| 3/14/2026 | 1$375,000 |
| 6/17/2026 | 4$360,000 |
| 8/3/2026 | 3$350,000 |
General Features
| County | Berkeley |
|---|---|
| Property Type | Residential |
| Subdivision Name | Boulder Bluff |
| Status | Active |
| Directions | Hwy 52 To Stephanie Dr, Left On Adeline Dr |
| High School | Goose Creek |
| City | Goose Creek |
| MLS Area | 72 - G.Cr/M. Cor. Hwy 52-Oakley-Cooper River |
| Lot Size Units | Acres |
| Lot Size Square Feet | 8712 |
| Elementary School | Boulder Bluff |
| Middle/Junior High School | Sedgefield |
| Building Area Units | Square Feet |
| Standard Status | Active |
| Utilities | BCW & SA,Berkeley Elect Co-Op |
| Sewer | Public Sewer |
| Heating | Central,Electric |
| Cooling | Central Air |
| Roof | Architectural,Asphalt |
| Construction Materials | Brick Veneer,Cement Siding |
| Year Built | 1967 |
| Community Features | Pool,Trash |
| New Construction | false |
| Other Structures | No,Shed(s),Storage |
| Patio/Porch Features | Front Porch,Screened |
| Architectural Style | Ranch |
| Stories Count | 1 |
| Levels | One |
| Property Subtype | Single Family Detached |
| Full Baths | 2 |
| Property Attached Y/N | false |
| Entry Location | Ground Level |
| Primary Bedroom Level | Lower |
| Virtual Tour | https://www.zillow.com/view-imx/8e193685-de12-4841-a061-21116295ee27?setAttribution=mls&wl=true&initialViewType=pano&utm_source=dashboard |
| Pool Features | Above Ground |
Interior Features
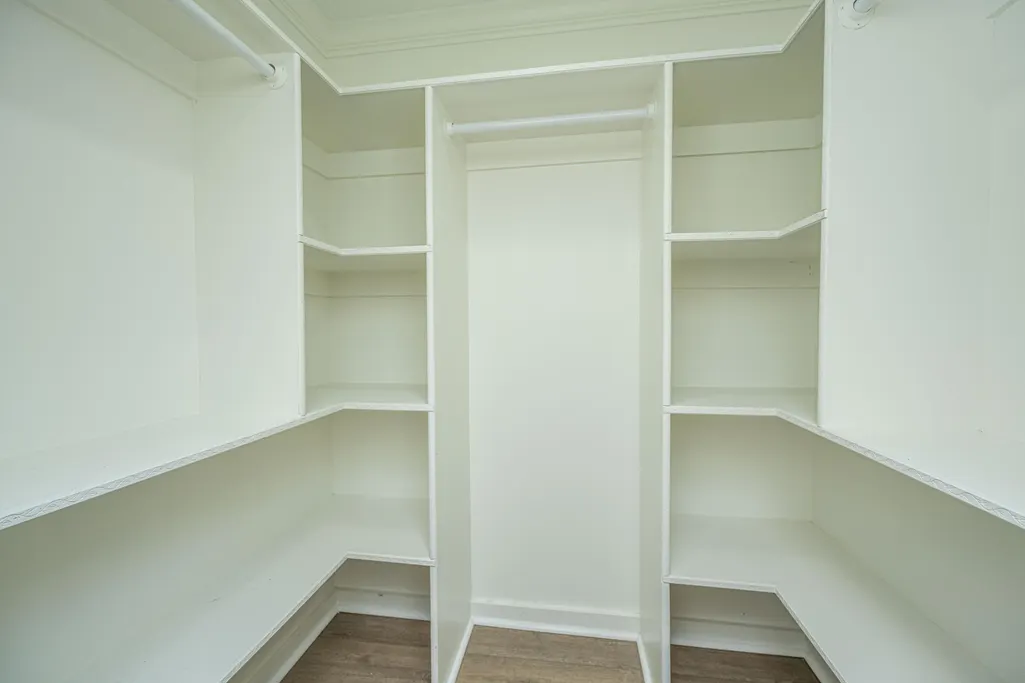
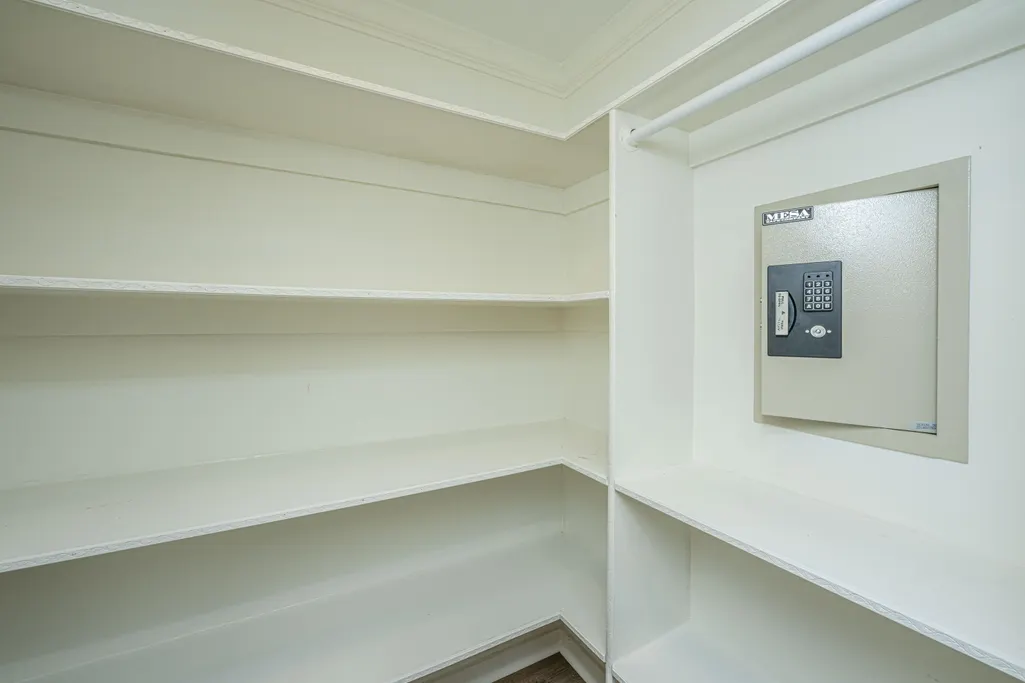
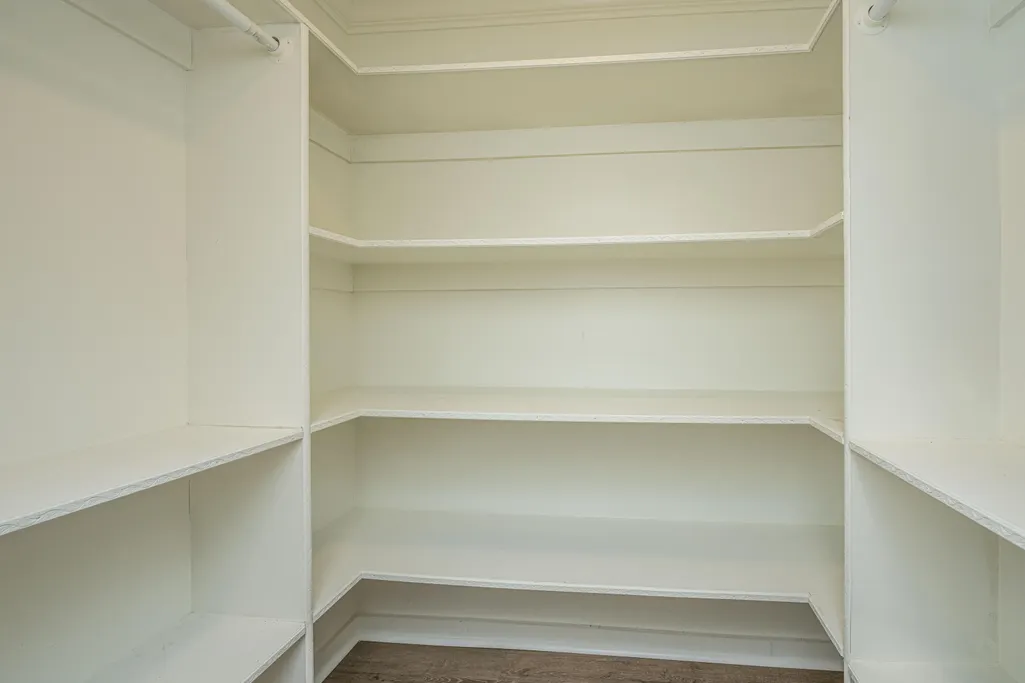
| Interior Amenities | Ceiling - Smooth,Garden Tub/Shower,Kitchen Island,Walk-In Closet(s),Ceiling Fan(s),Living/Dining Combo,Utility |
|---|---|
| Air Conditioning Y/N | true |
| Heating Y/N | true |
| Laundry Features | Washer Hookup,Laundry Room |
| Total Bedrooms | 3 |
| Fireplace Y/N | false |
| Room Type | Laundry,Living/Dining Combo,Utility |
| Primary Bedroom Features | Ceiling Fan(s),Multiple Closets,Walk-In Closet(s) |
| Flooring | Ceramic Tile |
| Window Features | Skylight(s) |
Exterior Features
| Lot Size Area | 0.2 |
|---|---|
| Lot Size Acres | 0.2 |
| Lot Features | Interior Lot,Level |
| Water Source | Public |
| Foundation Details | Crawl Space |
| Building Area Total | 1471 |
| Fencing | Privacy,Wood,Fence - Wooden Enclosed |
| Lot Dimensions | 72' x 119' x 73' x 121' |
Amenities
- Foreclosure
- Views
- Short Sale
- New Construction
- Adult 55+
- Lease To Own
- No HOA Fees
- Furnished
- Primary On Main
- Air Conditioning
- Seller Finance
- Green
- Fixer Upper
- Horse
- Golf
- Fireplace
- Deck
- Garage
- Basement
- Pool
Property vs Single Family Average in 29445
Price
Year Built
 The data relating to real estate for sale on this web site comes in part from the Broker Reciprocity Program of Charleston Trident Association of REALTORS® -- All information deemed reliable but not guaranteed. All properties are subject to prior sale, change or withdrawal. Neither listing broker(s) or information provider(s) shall be responsible for any typographical errors, misinformation, misprints and shall be held totally harmless. Listing(s) information is provided for consumer's personal,
 Copyright © 2026 of the Coastal Carolinas Association of REALTORS® MLS. This information is deemed reliable, but not guaranteed. Neither the Coastal Carolinas Association of REALTORS®, nor the listing broker, nor their agents or subagents, are responsible for the accuracy of the information. The buyer is responsible for verifying all information. This information is provided by the Coastal Carolinas Association of REALTORS® for use by its members and is not intended for any other purpose. Broker ReciprocitySM information is provided exclusively for consumers' personal, non-commercial use and may not be used for any purpose other than to identify prospective properties consumers may be interested in purchasing.
This data is updated on a daily basis. Some properties which appear for sale on this web site may subsequently have sold and may no longer be available. August 24, 2026 2:23 PM UTC
Copyright © 2026 of the Coastal Carolinas Association of REALTORS® MLS. This information is deemed reliable, but not guaranteed. Neither the Coastal Carolinas Association of REALTORS®, nor the listing broker, nor their agents or subagents, are responsible for the accuracy of the information. The buyer is responsible for verifying all information. This information is provided by the Coastal Carolinas Association of REALTORS® for use by its members and is not intended for any other purpose. Broker ReciprocitySM information is provided exclusively for consumers' personal, non-commercial use and may not be used for any purpose other than to identify prospective properties consumers may be interested in purchasing.
This data is updated on a daily basis. Some properties which appear for sale on this web site may subsequently have sold and may no longer be available. August 24, 2026 2:23 PM UTC
