
Eco Friendly
Address
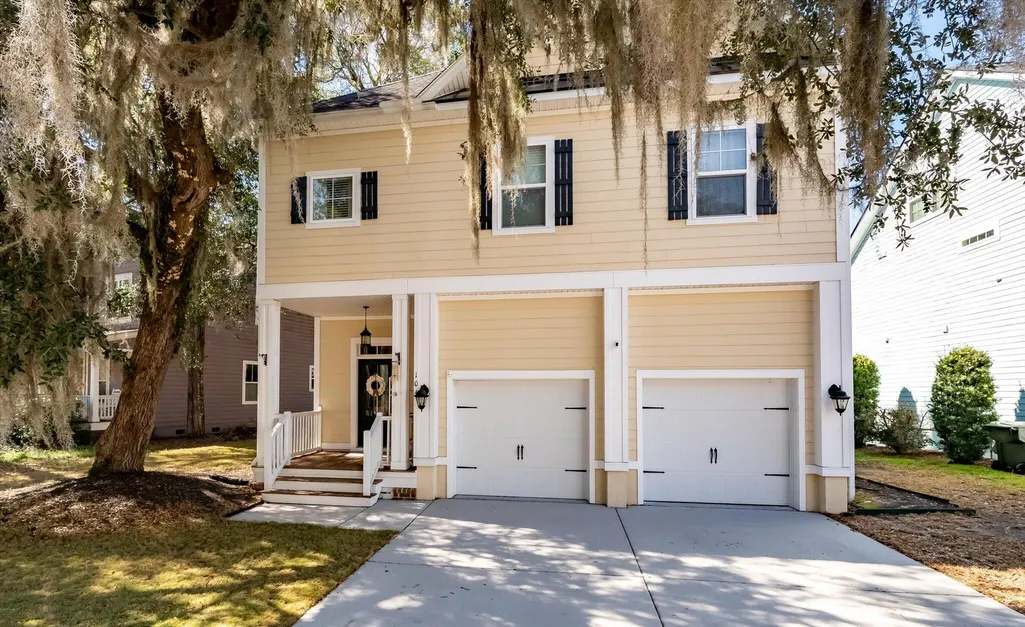
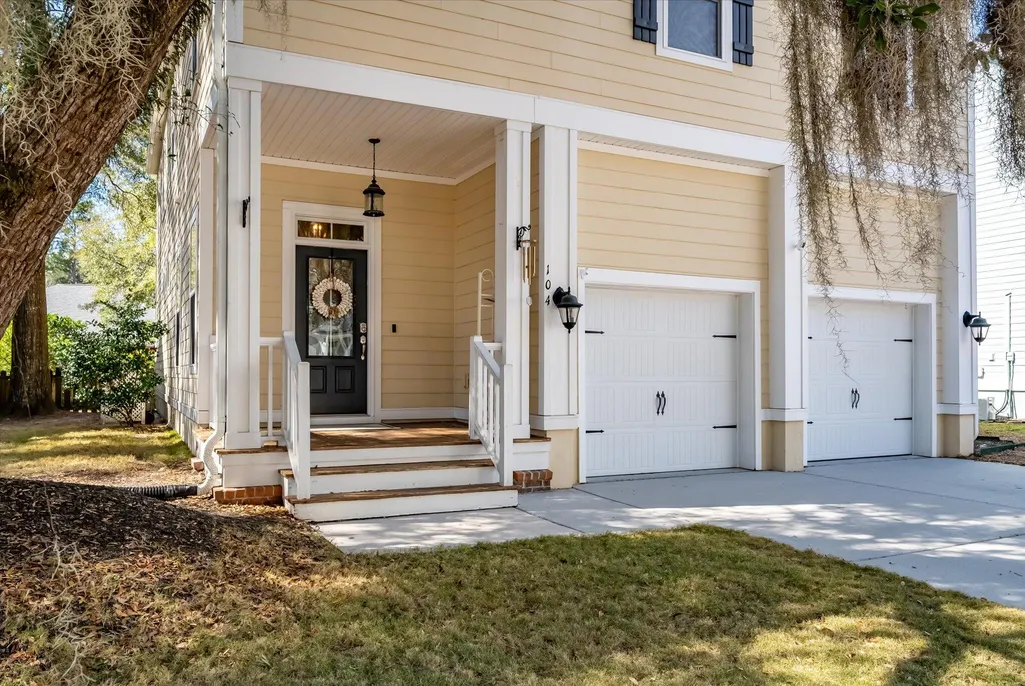
104 Ashley Bluffs Road, Summerville, SC
Price
$ 494,900
Property Attributes
- MLS#26005541
- TypeSingle Family
- Listing Status Active Contingent
- CountyDorchester
- CitySummerville
- Area63 - Summerville-Ridgeville
- NeighborhoodThe Bluffs at Ashley River
- Zip29485
- StyleCraftsman
- Year Built2016
- Price$ 494,900
- Bedrooms4
- Full Bathrooms3
- Half Bathrooms1
- Sqr Footage3403
- Lot Size0.14 Acres
Data Source:
Charleston Trident MLS (CTARMLS)
Property Description
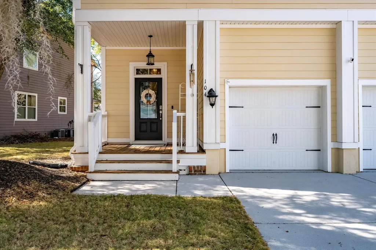
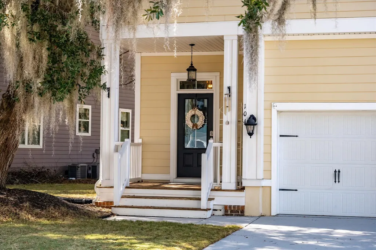
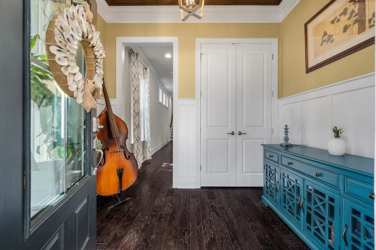
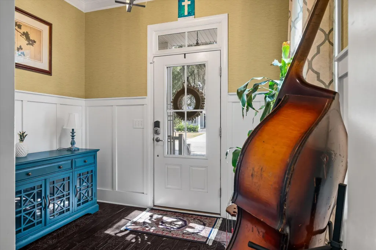
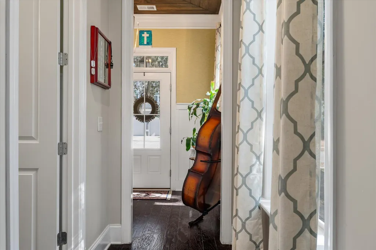
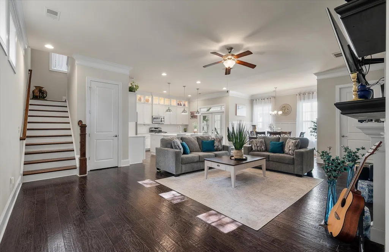
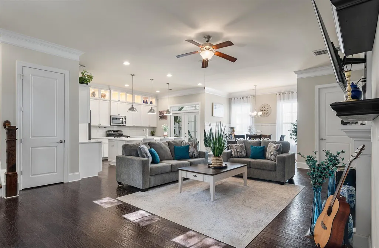
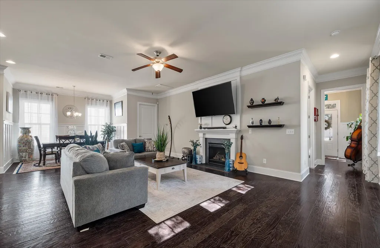
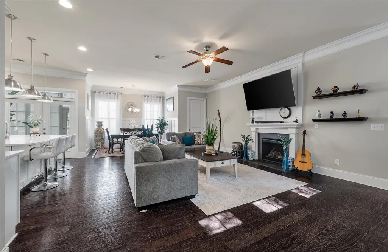
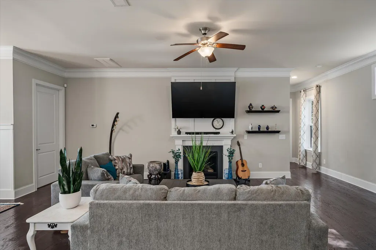
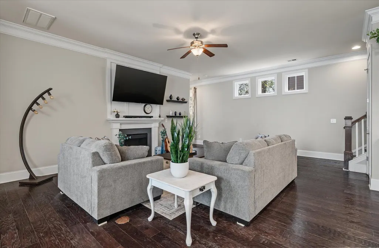
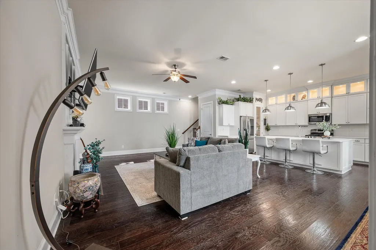
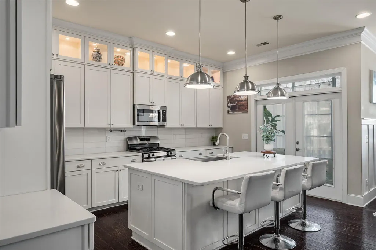
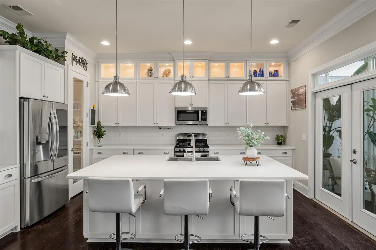
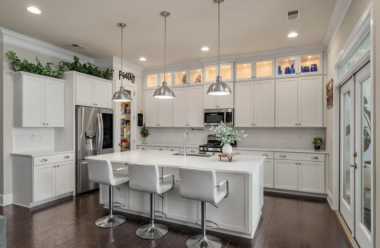
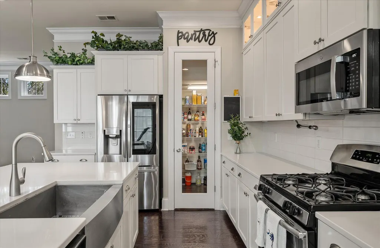
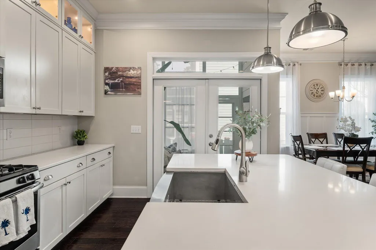
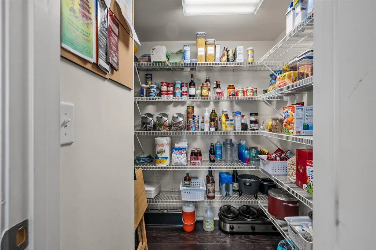
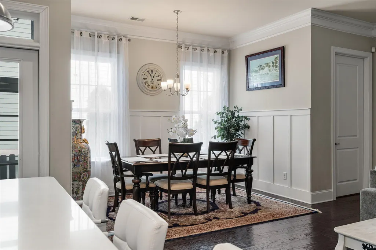
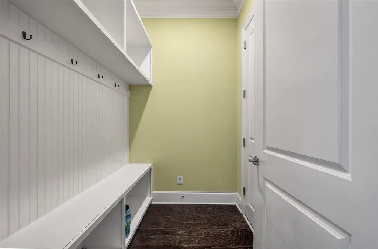
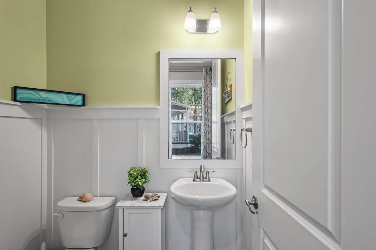
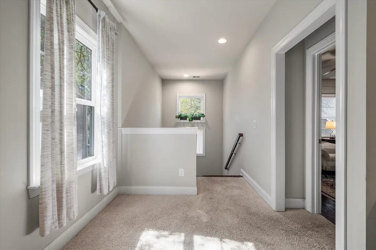
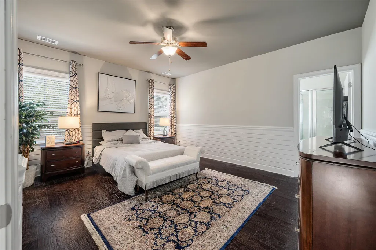
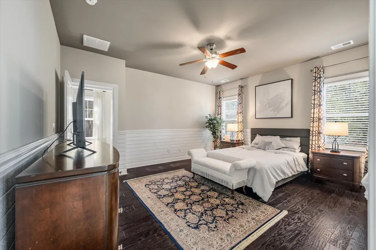
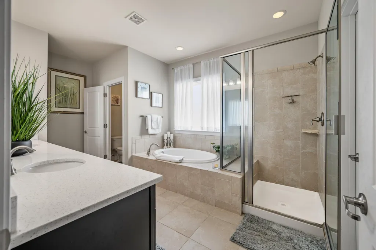
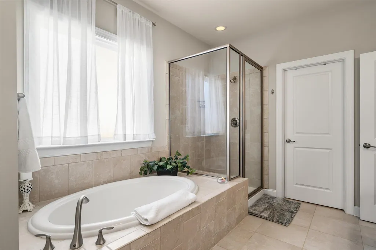
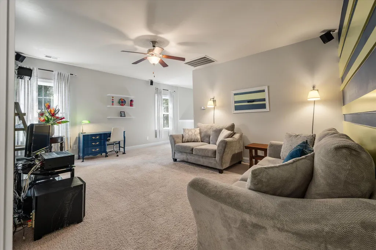
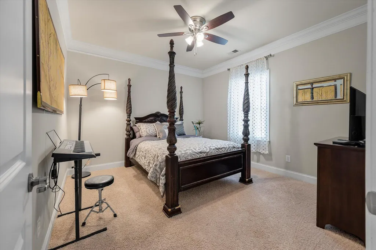
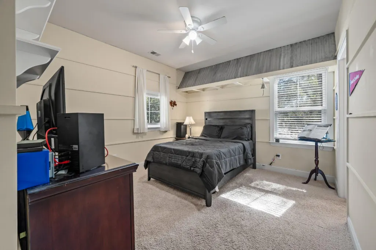
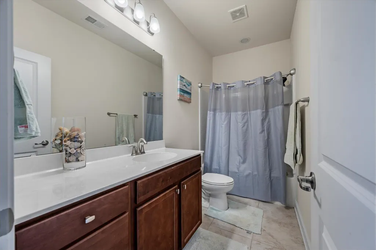
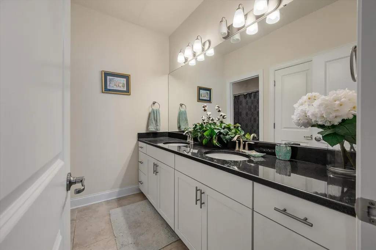
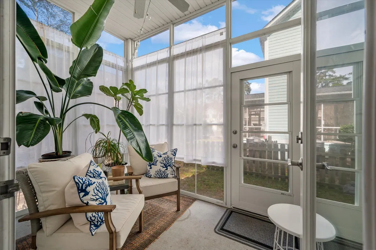
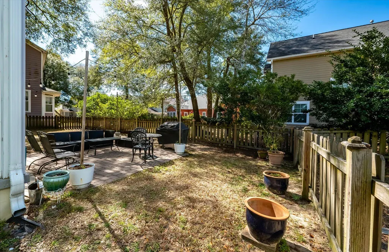
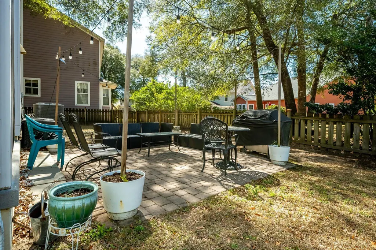
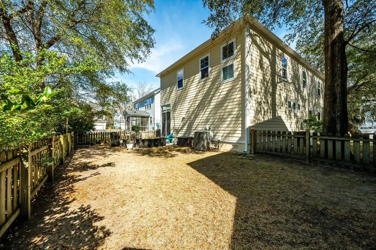
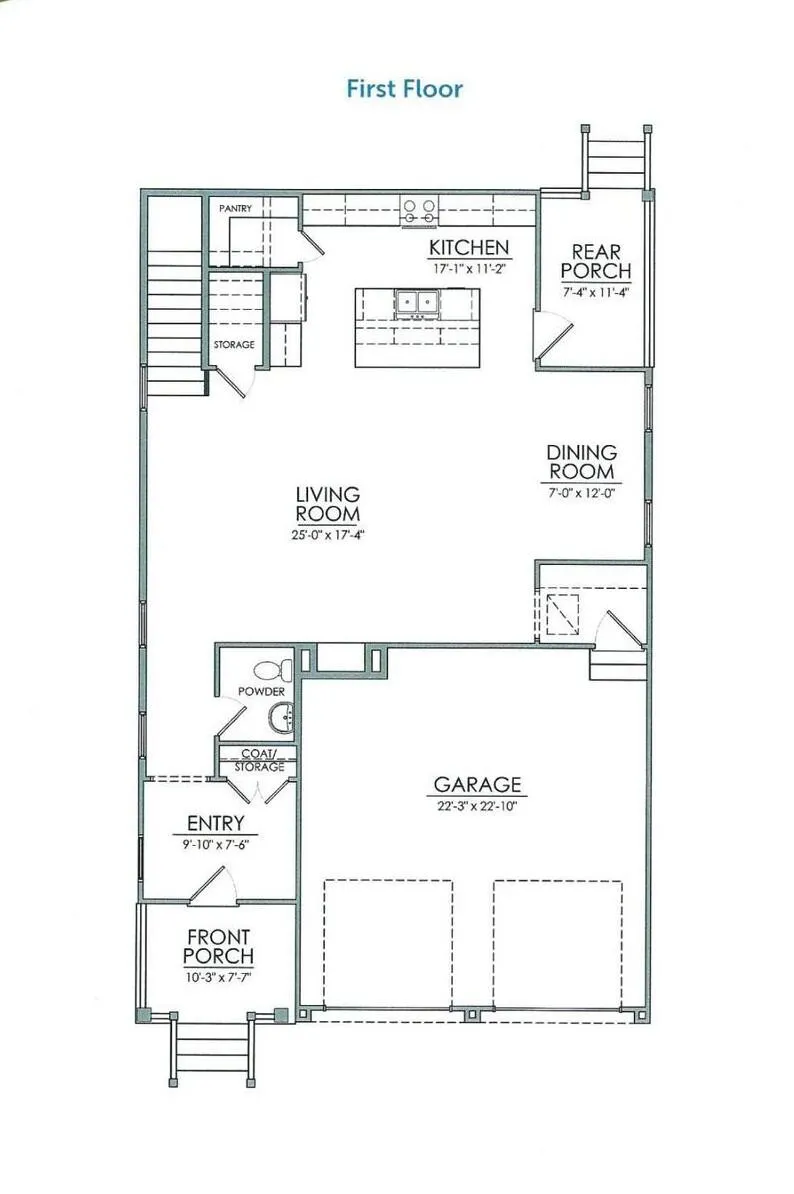
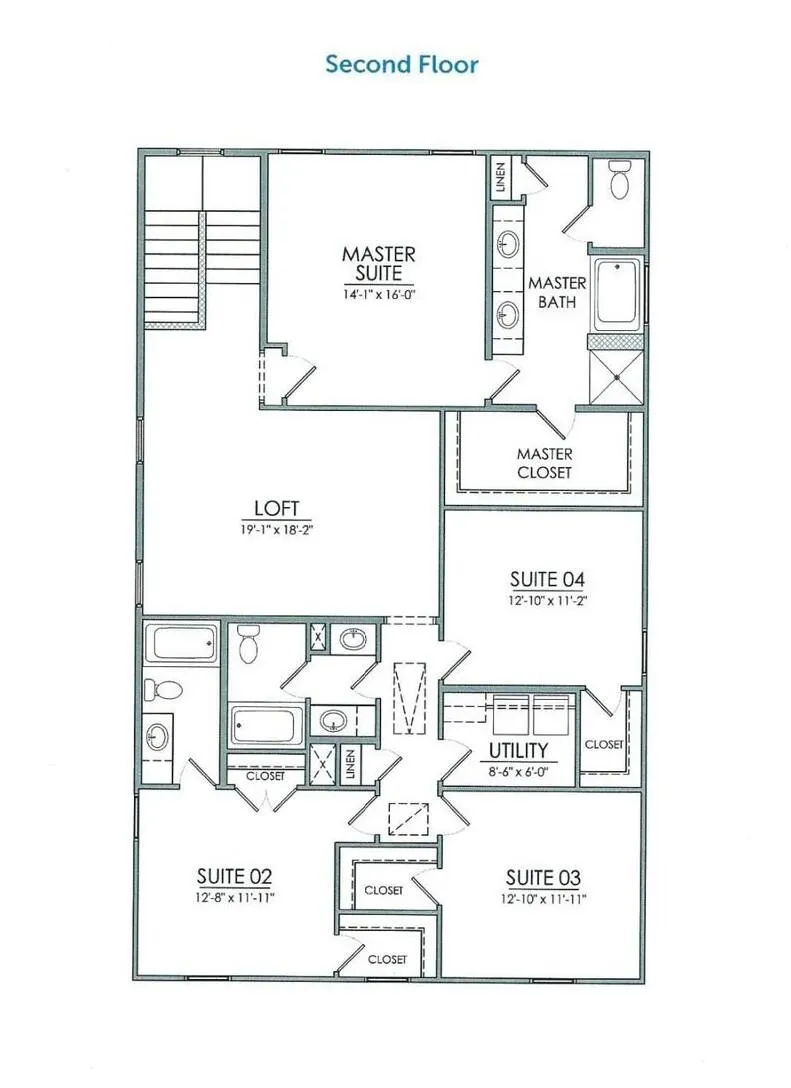
KICK-OUT CLAUSE IN EFFECT - BACK UP OFFERS WELCOMED! Sellers are actively accepting backup offers. Current contract is subject to a contingency with kick-out provision. Offering $10k to be used for closing cost or rate buy-down. Welcome to 104 Ashley Bluffs Rd - a stunning former model home in the highly sought-after DD2 School District. With 3403 square feet of thoughtfully designed living space, this 4-bedroom, 3.5 bath residence perfectly blends elegance, comfort and functionality. From the moment you step inside, you'll notice the custom trim work and designer accents that set this home apart. The open floor plan creates a seamless flow between the spacious living area, dining space and kitchen. Hardwood floors span the entire first floor, adding warmth and timeless appeal.The kitchen is truly the heart of the home, featuring a large center island with bar seating, a charming farmhouse sink, pre-lit glass cabinets that showcases your favorite pieces, and an oversized pantry providing exceptional storage. Whether hosting gatherings or enjoying quiet evenings at home, this space was designed to impress. The powder room and a private drop zone off the garage that provides great organization completes the first floor. Upstairs you'll find generously sized bedrooms and a large loft space, with surround sound included, that offers endless possibilities. The primary bedroom is large with wood trim details. The en-suite features an oversized double vanity, garden tub with separate shower and a large walk-in closet. With 3 additional bedrooms, one with its own attached bathroom, loft and 1 other full bathroom upstairs, there's room for everyone to spread out. The main living area opens beautifully to a screened porch featuring sliding vinyl windows, allowing you to enjoy year-around outdoor living in comfort. Out back you have mature landscaping, plenty of shade, and a paver patio - perfect area to create an amazing outdoor living space. ADDED BONUS: The garage was used as the builder's office space during construction, so garage doors were added. The homeowners kept the office set-up complete with cable hook up and HVAC with its own thermostat. New homeowners can keep the additional rooms or easily convert it back to a garage! This community is just minutes from shopping, dining, and major employers. Come see your new home TODAY!
| Elementary School | Middle School | High School |
|---|---|---|
| Beech Hill Elementary School | East Edisto Middle School | Ashley Ridge High School |
| Price History | |
|---|---|
| 2/27/2026 | Listed $515,000 |
| 3/26/2026 | 3$499,900 |
| 5/21/2026 | Listed $499,400 |
| 7/1/2026 | 1$494,900 |
General Features
| County | Dorchester |
|---|---|
| Property Type | Residential |
| Subdivision Name | The Bluffs at Ashley River |
| Status | Active Contingent |
| Directions | From Charleston, Take Dorchester Rd Turn Left Onto Ashley Bluffs Rd. Home Is On The Right |
| High School | Ashley Ridge |
| City | Summerville |
| MLS Area | 63 - Summerville/Ridgeville |
| Lot Size Units | Acres |
| Lot Size Square Feet | 6098.4 |
| Elementary School | Beech Hill |
| Middle/Junior High School | East Edisto |
| Building Area Units | Square Feet |
| Standard Status | Active Under Contract |
| Utilities | Dominion Energy,Dorchester Cnty Water and Sewer Dept,Dorchester Cnty Water Auth |
| Sewer | Public Sewer |
| Heating | Electric,Heat Pump |
| Cooling | Central Air |
| Roof | Architectural |
| Garage Spaces | 2 |
| Construction Materials | Cement Siding |
| Year Built | 2016 |
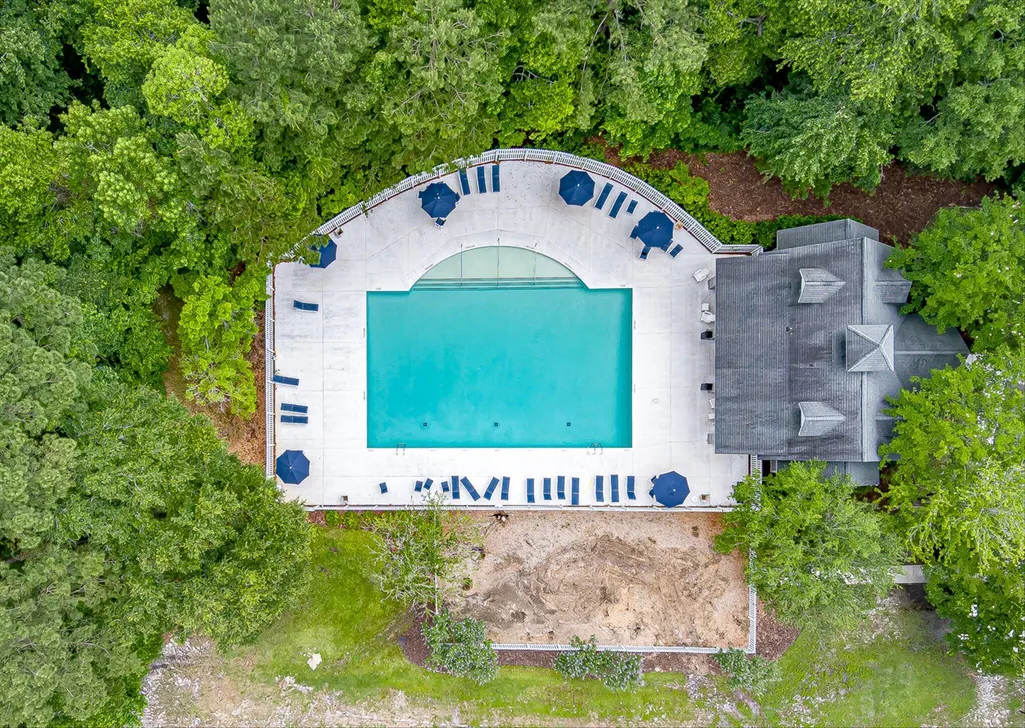
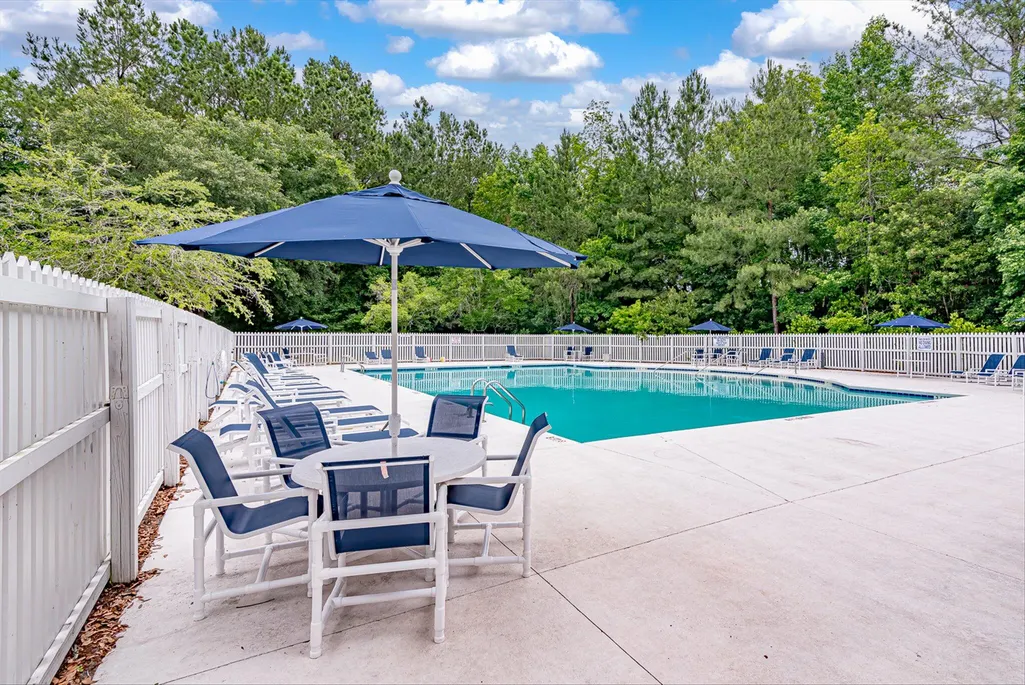
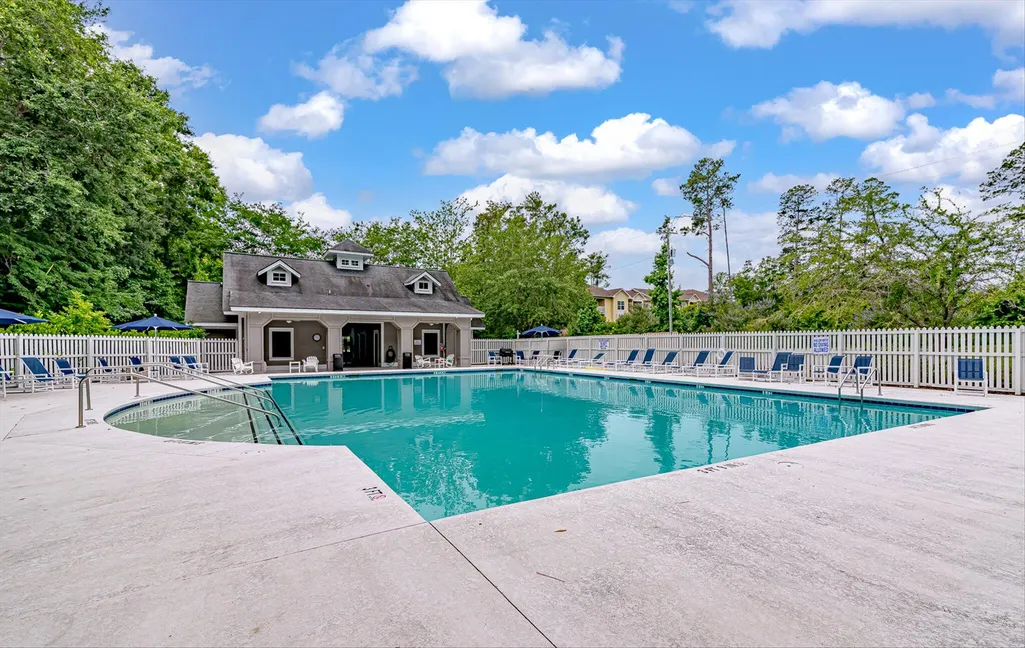
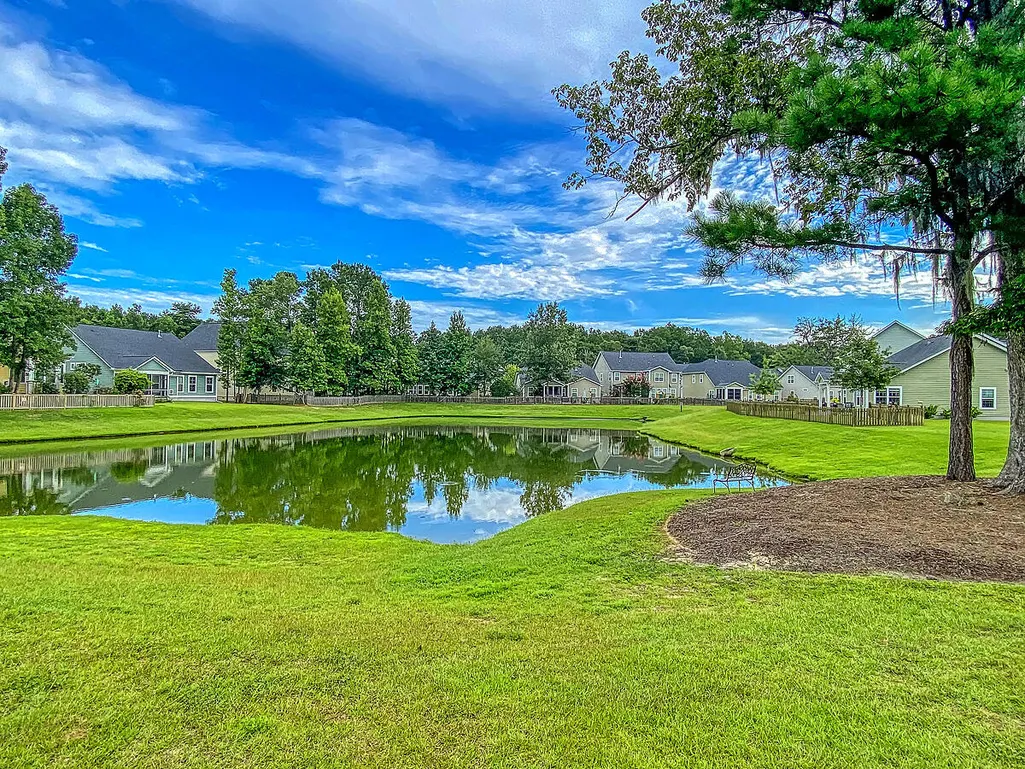
| Community Features | Park,Pool |
| New Construction | false |
| Garage Y/N | true |
| Other Structures | No |
| Patio/Porch Features | Patio,Front Porch,Screened |
| Architectural Style | Craftsman |
| Stories Count | 2 |
| Levels | Two |
| Property Subtype | Single Family Detached |
| Full Baths | 3 |
| Carport Y/N | false |
| Property Attached Y/N | false |
| Entry Location | Ground Level |
| Green Building Verification Type | HERS Index Score |
| Primary Bedroom Level | Upper |
| Virtual Tour | https://app.cloudpano.com/tours/KB3B0z5N4?mls=1 |
| Energy Efficient | Insulation,Roof |
Interior Features
| Interior Amenities | Ceiling - Smooth,High Ceilings,Garden Tub/Shower,Kitchen Island,Walk-In Closet(s),Ceiling Fan(s),Eat-in Kitchen,Living/Dining Combo,Loft,In-Law Floorplan |
|---|---|
| Air Conditioning Y/N | true |
| Heating Y/N | true |
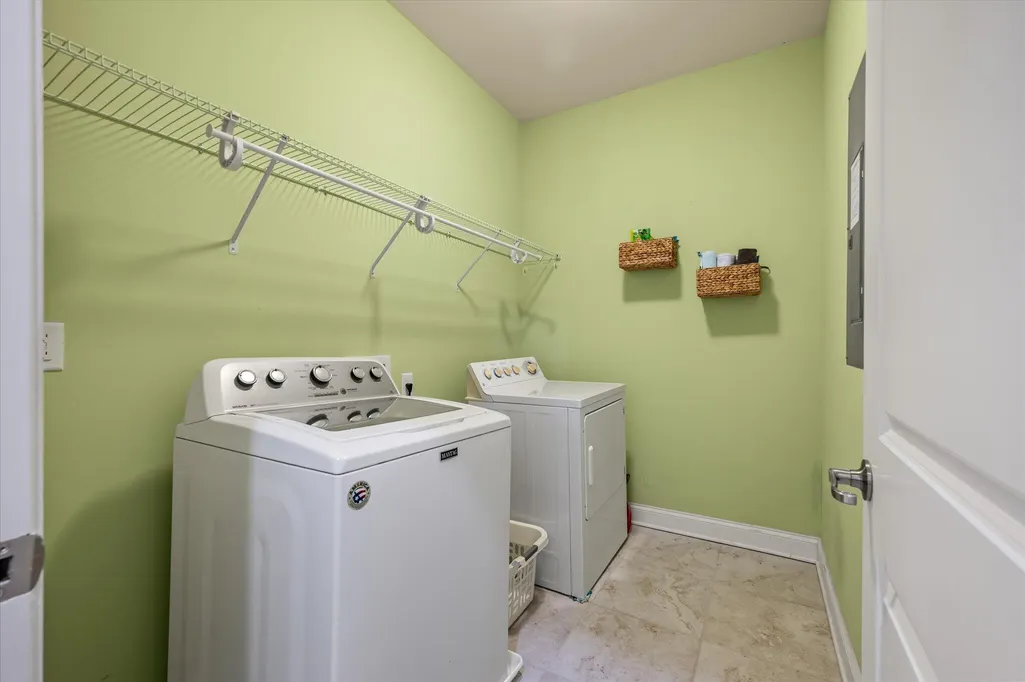
| Laundry Features | Gas Dryer Hookup,Washer Hookup,Laundry Room |
| Total Bedrooms | 4 |
| Fireplace Y/N | true |
| Half Baths | 1 |
| Room Type | Eat-In-Kitchen,Laundry,Living/Dining Combo,Loft,Mother-In-Law Suite |
| Primary Bedroom Features | Ceiling Fan(s),Walk-In Closet(s) |
| Flooring | Carpet,Ceramic Tile,Wood |
| Fireplace Features | Family Room,One |
| Window Features | Thermal Windows/Doors,ENERGY STAR Qualified Windows |
| Total Fireplaces | 1 |
Exterior Features
| Lot Size Area | 0.14 |
|---|---|
| Lot Size Acres | 0.14 |
| Lot Features | 0 - .5 Acre |
| Parking Features | 2 Car Garage,Converted Garage,Garage Door Opener |
| Water Source | Public |
| Foundation Details | Raised Slab |
| Building Area Total | 3403 |
| Covered Spaces | 2 |
| Total Parking | 2 |
| Fencing | Wood,Fence - Wooden Enclosed |
Amenities
- Foreclosure
- Views
- Short Sale
- New Construction
- Adult 55+
- Lease To Own
- No HOA Fees
- Furnished
- Primary On Main
- Air Conditioning
- Seller Finance
- Green
- Fixer Upper
- Horse
- Golf
- Fireplace
- Deck
- Garage
- Basement
- Pool
Property vs Single Family Average in 29485
Price
Year Built
 The data relating to real estate for sale on this web site comes in part from the Broker Reciprocity Program of Charleston Trident Association of REALTORS® -- All information deemed reliable but not guaranteed. All properties are subject to prior sale, change or withdrawal. Neither listing broker(s) or information provider(s) shall be responsible for any typographical errors, misinformation, misprints and shall be held totally harmless. Listing(s) information is provided for consumer's personal,
 Copyright © 2026 of the Coastal Carolinas Association of REALTORS® MLS. This information is deemed reliable, but not guaranteed. Neither the Coastal Carolinas Association of REALTORS®, nor the listing broker, nor their agents or subagents, are responsible for the accuracy of the information. The buyer is responsible for verifying all information. This information is provided by the Coastal Carolinas Association of REALTORS® for use by its members and is not intended for any other purpose. Broker ReciprocitySM information is provided exclusively for consumers' personal, non-commercial use and may not be used for any purpose other than to identify prospective properties consumers may be interested in purchasing.
This data is updated on a daily basis. Some properties which appear for sale on this web site may subsequently have sold and may no longer be available. August 25, 2026 2:23 PM UTC
Copyright © 2026 of the Coastal Carolinas Association of REALTORS® MLS. This information is deemed reliable, but not guaranteed. Neither the Coastal Carolinas Association of REALTORS®, nor the listing broker, nor their agents or subagents, are responsible for the accuracy of the information. The buyer is responsible for verifying all information. This information is provided by the Coastal Carolinas Association of REALTORS® for use by its members and is not intended for any other purpose. Broker ReciprocitySM information is provided exclusively for consumers' personal, non-commercial use and may not be used for any purpose other than to identify prospective properties consumers may be interested in purchasing.
This data is updated on a daily basis. Some properties which appear for sale on this web site may subsequently have sold and may no longer be available. August 25, 2026 2:23 PM UTC
