
Price Reduction - Primary on Main
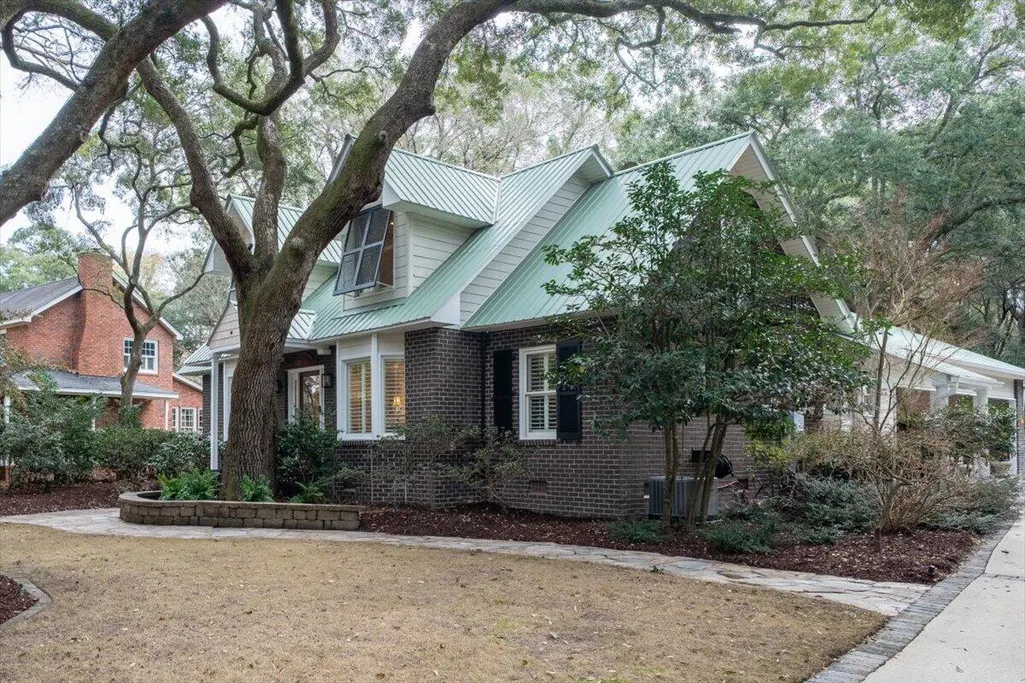
Address
1217 Antigua Drive, Mount Pleasant, SC
Price
$ 2,299,000
Property Attributes
- MLS#26005630
- TypeSingle Family
- Listing Status Active
- CountyCharleston
- CityMount Pleasant
- Area42 - Mt Pleasant S of IOP Connector
- NeighborhoodSomerset Point
- Zip29464
- StyleTraditional
- Year Built1983
- Price$ 2,299,000
- Bedrooms5
- Full Bathrooms5
- Half Bathrooms1
- Sqr Footage5161
- Lot Size0.59 Acres
Data Source:
Charleston Trident MLS (CTARMLS)
Property Description
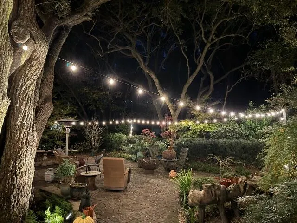
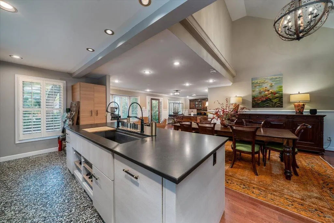
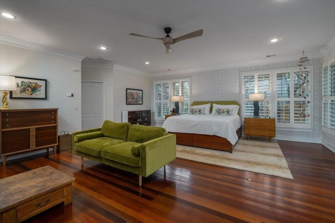
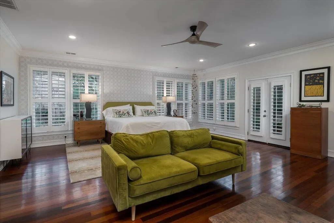
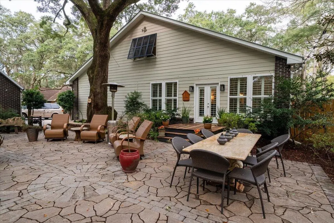
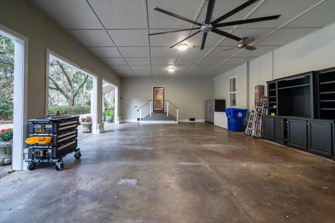
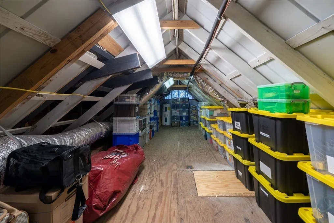
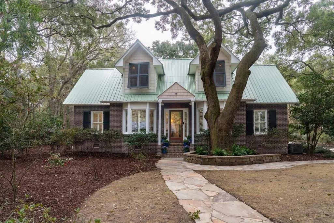
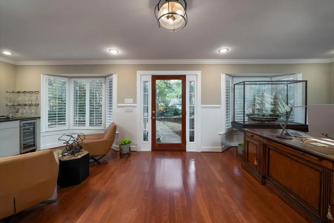
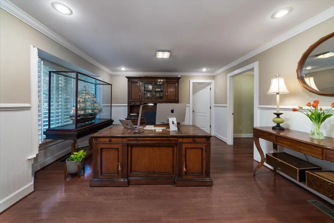
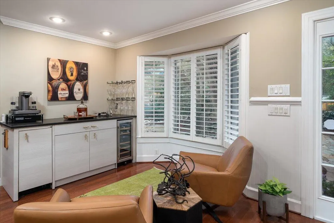
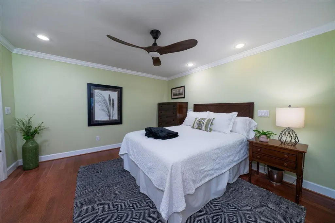
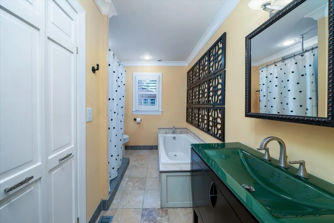
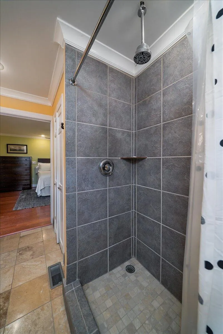
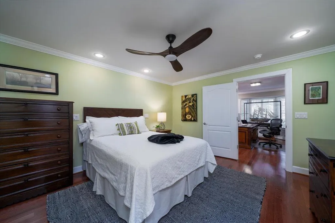
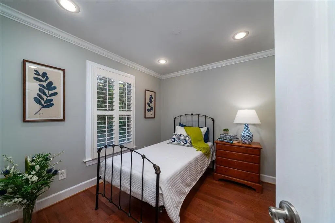
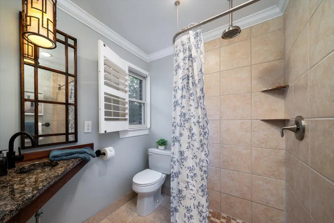
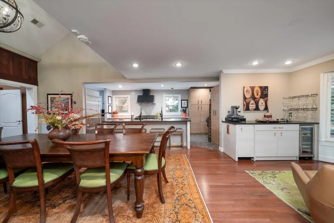
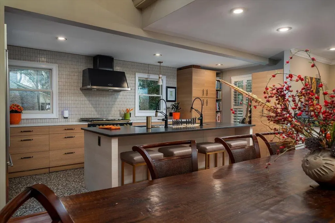
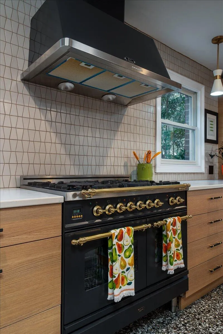
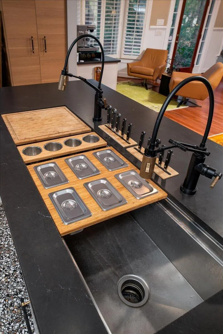
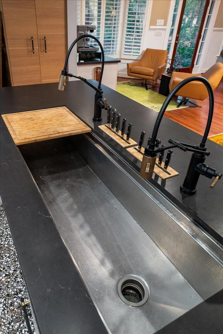
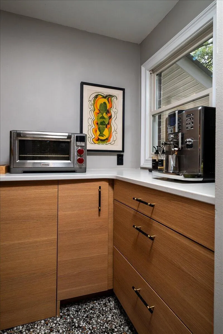
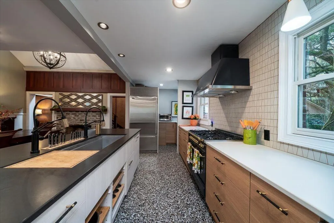
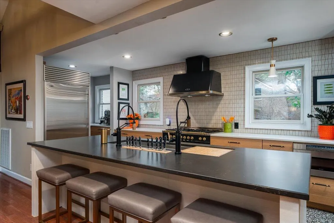
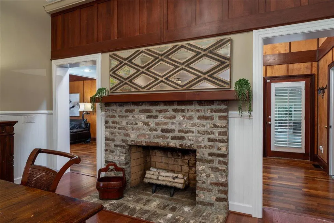
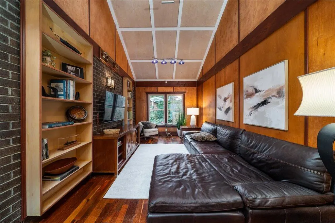
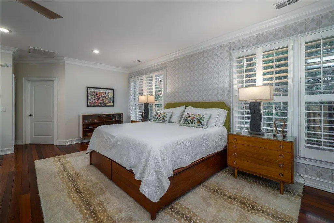
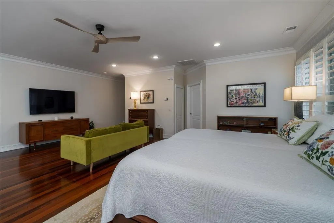
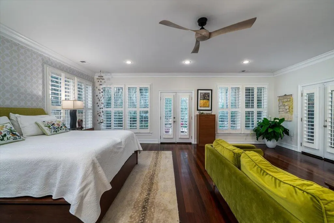
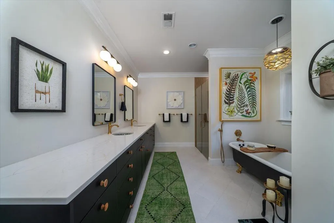
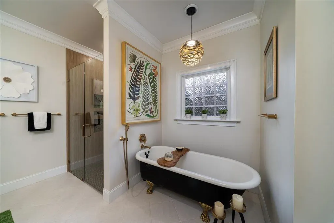
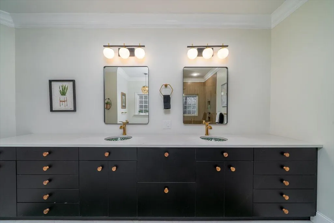
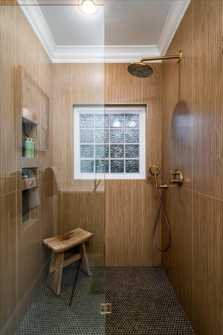
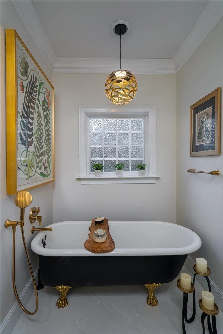
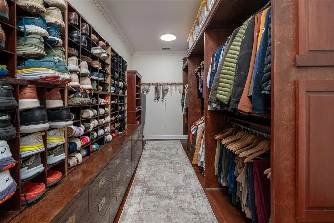
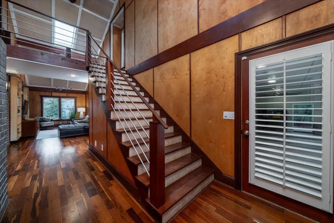
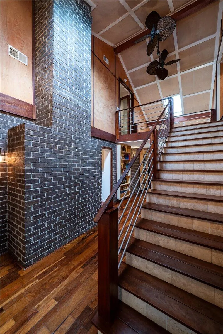
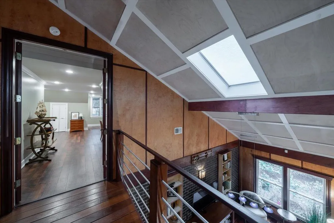
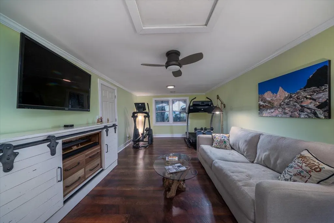
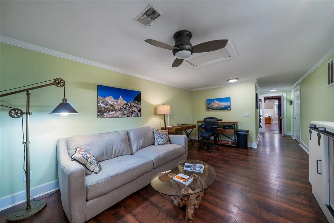
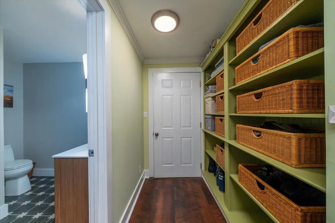
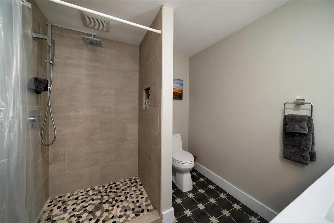
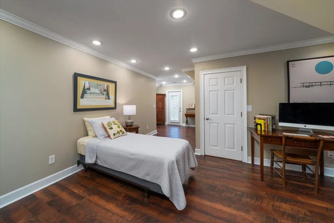
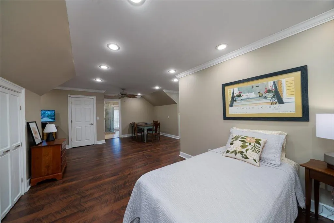
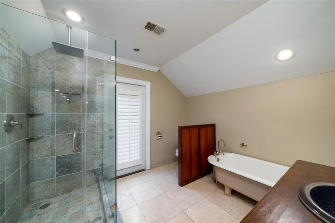
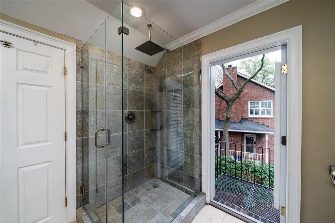
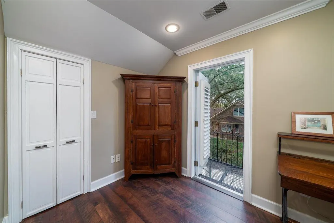
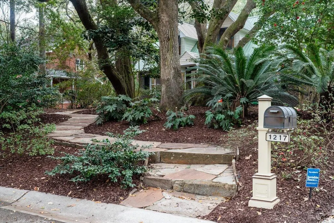
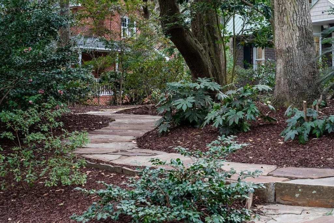
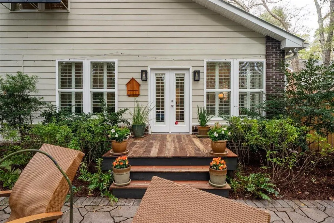
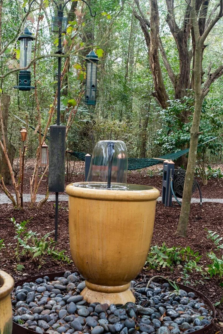
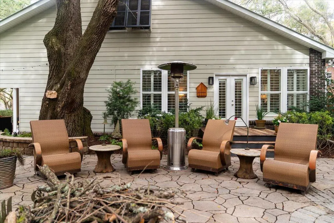
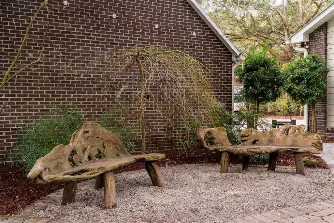
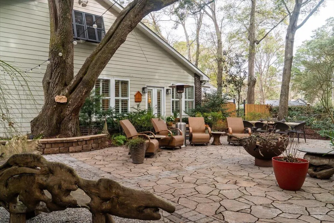
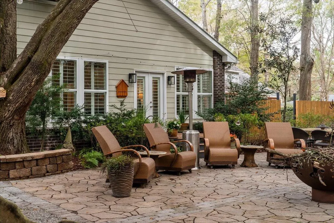
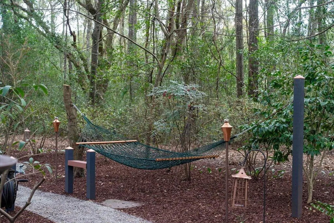
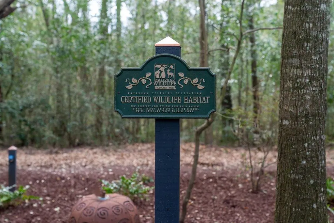
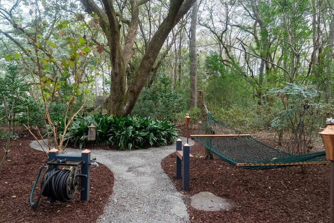
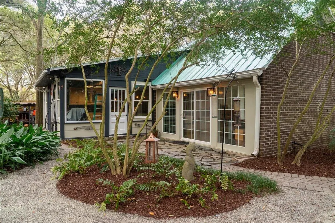
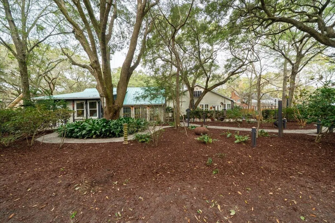
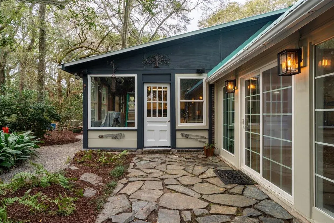
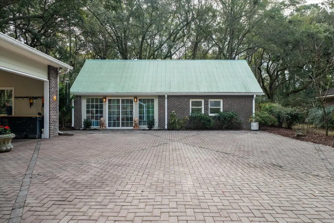
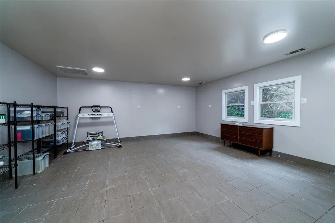
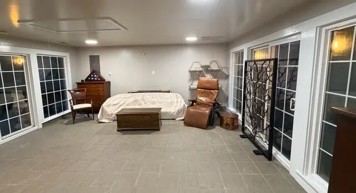
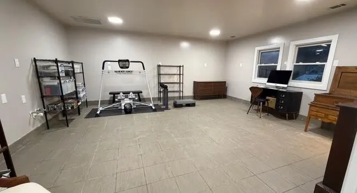
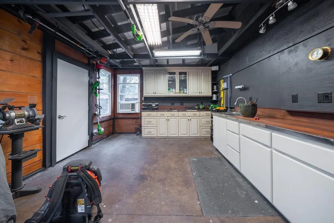
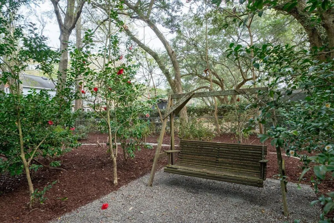
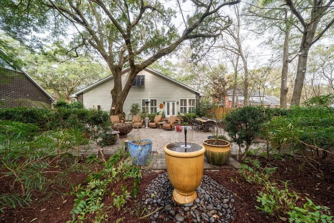
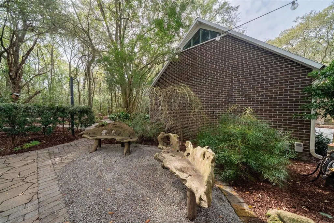
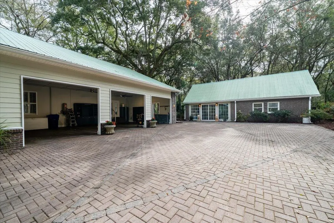
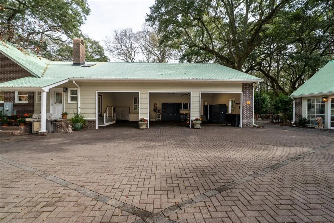
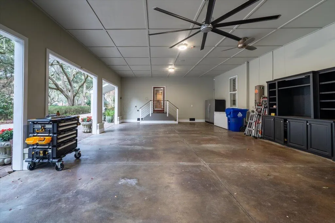
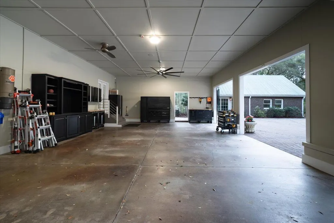
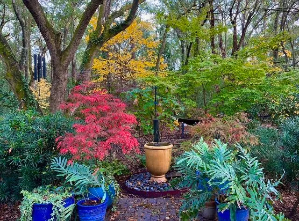
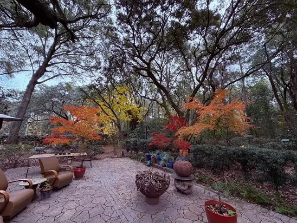
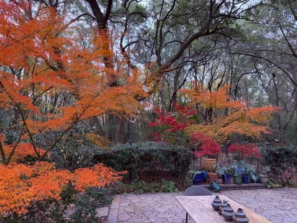
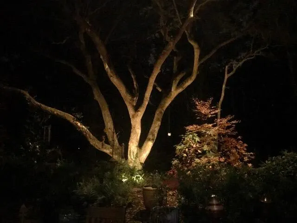
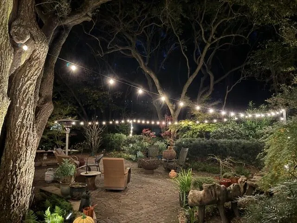
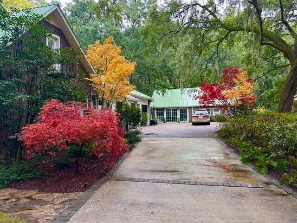
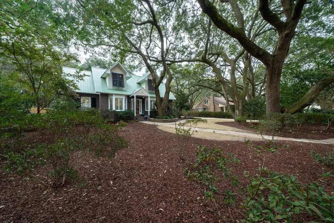
.59 acres of focus on dense layering, white noise, and soft hardscaping to block out the outside world...a sanctuary that feels entirely hidden, having a a sense of absolute isolation...and it is only 10 minutes from Charleston. The main home of this exceptional property offers over 4,700 square feet of total heated space including a beautifully updated main residence, a fully finished detached ''flex-space'' building, and a separate hobby workshop.The 4,501 sq ft main home blends timeless craftsmanship with thoughtful modern updates. High ceilings (9' throughout bedrooms and kitchen with cathedral ceilings in the den and dining room), extensive built-ins, plantation shutters, and Brazilian cherry wood floors create warmth and architectural character throughout.The recently remodeled kitchen features an Italian ILVE gas range with hood, and double-oven, Sub-Zero refrigerator, drawer microwave, quartz countertops, and custom cabinetry complete with swing out organizers,toe-kick drawers, mixer lift, and two oversized pantries. A stunning 5-foot galley sink with dual touch-control faucets and serving inserts elevates both everyday living and entertaining. The adjacent bar area includes quartz counters, ice maker, and wine cooler.The first-floor primary suite is a bright and spacious retreat with French doors opening to the rear garden deck and patio. The fully renovated spa-like bath showcases a clawfoot iron tub, large tiled shower, dual custom hand-crafted Morocco sinks, a 12-foot vanity with custom pullouts, and a heated tile floor. A generous 8' x 17' walk-in closet completes the suite.Upstairs and guest spaces offer comfort and privacy, while abundant storage--including conditioned areas and a large attic. The 660 sq ft detached finished building (18'2' x 36'8') offers exceptional flexibility with its own HVAC system, hot water heater, separate power meter, double-layer sound-damping drywall, and laundry connections.
| Elementary School | Middle School | High School |
|---|---|---|
| James B Edwards Elementary School | Moultrie Middle School | Lucy Beckham High School |
| Price History | |
|---|---|
| 2/28/2026 | Listed $2,650,000 |
| 4/13/2026 | 4$2,550,000 |
| 5/8/2026 | 2$2,499,999 |
| 7/9/2026 | 4$2,399,000 |
| 7/27/2026 | 4$2,299,000 |
General Features
| County | Charleston |
|---|---|
| Property Type | Residential |
| Subdivision Name | Somerset Point |
| Status | Active |
| Directions | Mathis Ferry Road Into Somerset Point To Antigua |
| High School | Lucy Beckham |
| City | Mount Pleasant |
| MLS Area | 42 - Mt Pleasant S of IOP Connector |
| Lot Size Units | Acres |
| Lot Size Square Feet | 25700.399999999 |
| Elementary School | James B Edwards |
| Middle/Junior High School | Moultrie |
| Building Area Units | Square Feet |
| Standard Status | Active |
| Utilities | Dominion Energy,Mt. P. W/S Comm |
| Sewer | Public Sewer |
| Heating | Electric |
| Roof | Metal |
| Garage Spaces | 3 |
| Construction Materials | Brick Veneer,Cement Siding |
| Year Built | 1983 |
| New Construction | false |
| Garage Y/N | true |
| Other Structures | No,Storage,Workshop |
| Patio/Porch Features | Patio,Porch |
| Architectural Style | Traditional |
| Stories Count | 2 |
| Levels | Two |
| Property Subtype | Single Family Detached |
| Full Baths | 5 |
| Carport Y/N | false |
| Property Attached Y/N | false |
| Entry Location | Ground Level |
| Primary Bedroom Level | Lower |
| Attached Garage | true |
Interior Features
| Interior Amenities | Ceiling - Cathedral/Vaulted,Ceiling - Smooth,Garden Tub/Shower,Walk-In Closet(s),Central Vacuum,Bonus,Family,Game,Living/Dining Combo,Media,Office,Pantry,Study |
|---|---|
| Air Conditioning Y/N | true |
| Heating Y/N | true |
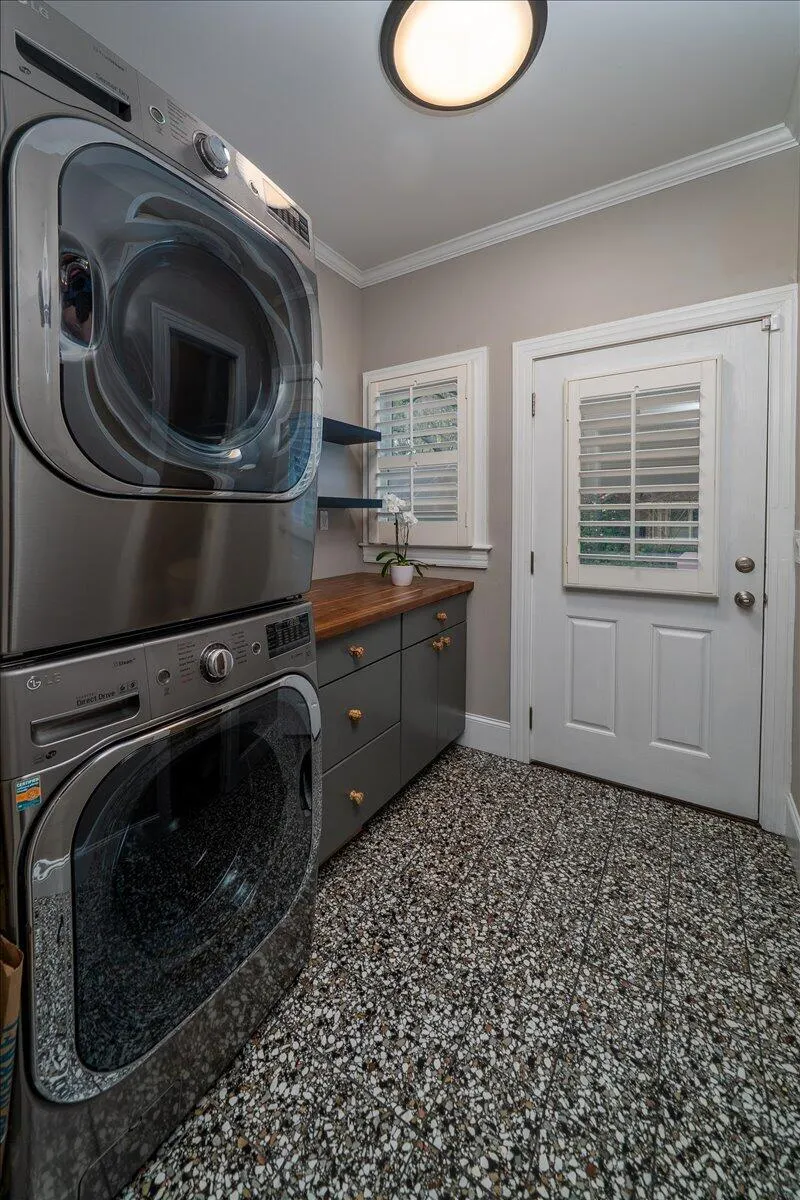
| Laundry Features | Washer Hookup,Laundry Room |
| Total Bedrooms | 5 |
| Fireplace Y/N | true |
| Half Baths | 1 |
| Room Type | Bonus,Family,Game,Laundry,Living/Dining Combo,Media,Office,Pantry,Study |
| Primary Bedroom Features | Ceiling Fan(s),Multiple Closets,Outside Access,Sitting Room,Walk-In Closet(s) |
| Flooring | Ceramic Tile,Wood |
| Fireplace Features | Family Room,One |
| Total Fireplaces | 1 |
Exterior Features
| Lot Size Area | 0.59 |
|---|---|
| Lot Size Acres | 0.59 |
| Lot Features | .5 - 1 Acre,Wooded |
| Parking Features | 3 Car Garage,Attached |
| Water Source | Public |
| Foundation Details | Crawl Space |
| Building Area Total | 5161 |
| Covered Spaces | 3 |
| Exterior Amenities | Balcony,Garden,Other,Stoop |
| Total Parking | 3 |
Amenities
- Foreclosure
- Views
- Short Sale
- New Construction
- Adult 55+
- Lease To Own
- No HOA Fees
- Furnished
- Primary On Main
- Air Conditioning
- Seller Finance
- Green
- Fixer Upper
- Horse
- Golf
- Fireplace
- Deck
- Garage
- Basement
- Pool
Property vs Single Family Average in 29464
Price
Year Built
 The data relating to real estate for sale on this web site comes in part from the Broker Reciprocity Program of Charleston Trident Association of REALTORS® -- All information deemed reliable but not guaranteed. All properties are subject to prior sale, change or withdrawal. Neither listing broker(s) or information provider(s) shall be responsible for any typographical errors, misinformation, misprints and shall be held totally harmless. Listing(s) information is provided for consumer's personal,
 Copyright © 2026 of the Coastal Carolinas Association of REALTORS® MLS. This information is deemed reliable, but not guaranteed. Neither the Coastal Carolinas Association of REALTORS®, nor the listing broker, nor their agents or subagents, are responsible for the accuracy of the information. The buyer is responsible for verifying all information. This information is provided by the Coastal Carolinas Association of REALTORS® for use by its members and is not intended for any other purpose. Broker ReciprocitySM information is provided exclusively for consumers' personal, non-commercial use and may not be used for any purpose other than to identify prospective properties consumers may be interested in purchasing.
This data is updated on a daily basis. Some properties which appear for sale on this web site may subsequently have sold and may no longer be available. August 24, 2026 2:23 PM UTC
Copyright © 2026 of the Coastal Carolinas Association of REALTORS® MLS. This information is deemed reliable, but not guaranteed. Neither the Coastal Carolinas Association of REALTORS®, nor the listing broker, nor their agents or subagents, are responsible for the accuracy of the information. The buyer is responsible for verifying all information. This information is provided by the Coastal Carolinas Association of REALTORS® for use by its members and is not intended for any other purpose. Broker ReciprocitySM information is provided exclusively for consumers' personal, non-commercial use and may not be used for any purpose other than to identify prospective properties consumers may be interested in purchasing.
This data is updated on a daily basis. Some properties which appear for sale on this web site may subsequently have sold and may no longer be available. August 24, 2026 2:23 PM UTC
