
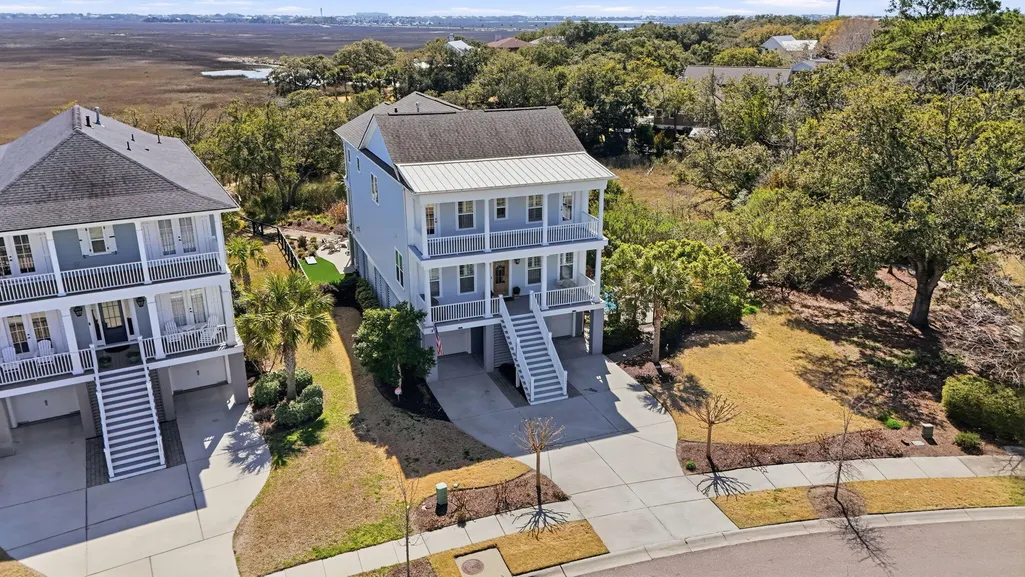
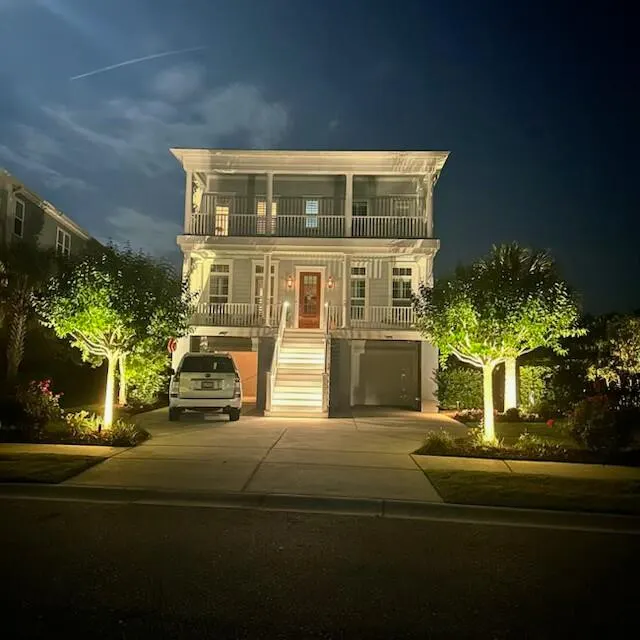
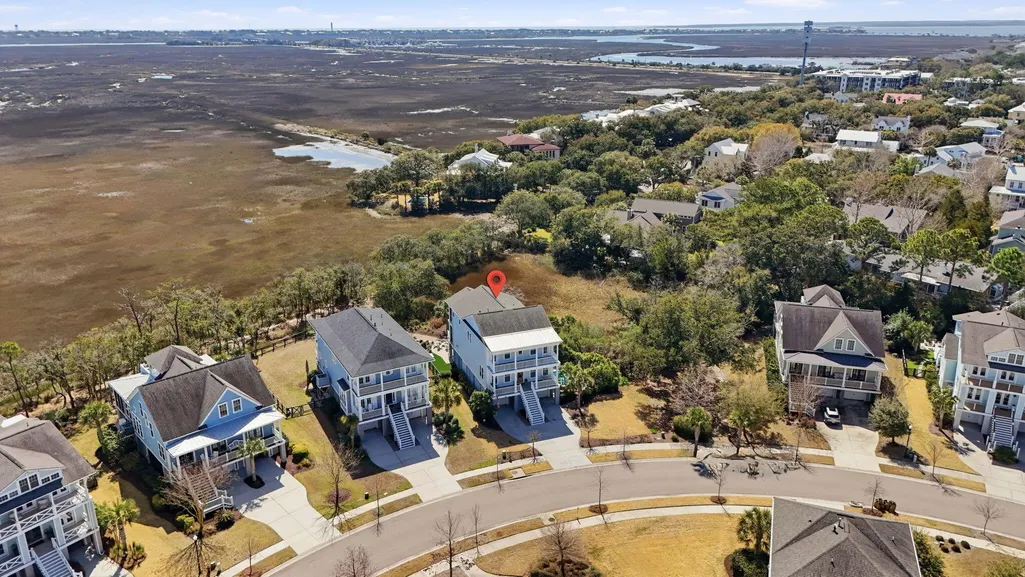
Waterfront - Eco Friendly
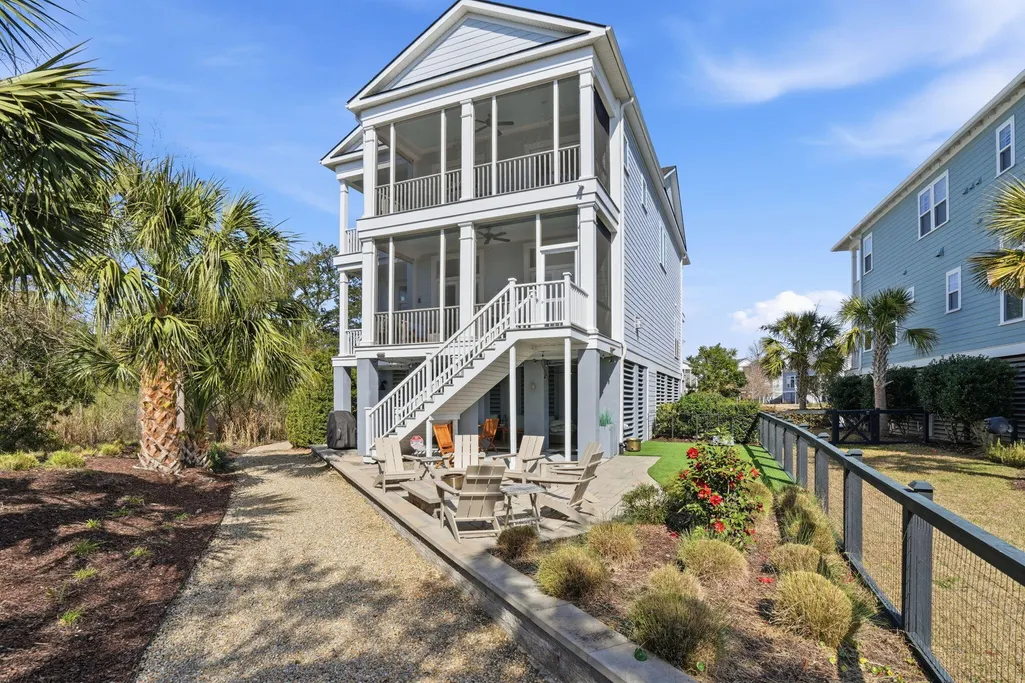
Address
1531 Mossy Branch Way, Mount Pleasant, SC
Price
$ 2,200,000
Property Attributes
- MLS#26006134
- TypeSingle Family
- Listing Status Active Contingent
- CountyCharleston
- CityMount Pleasant
- Area42 - Mt Pleasant S of IOP Connector
- NeighborhoodThe Oaks Marsh View
- Zip29464
- Style
- Year Built2019
- Price$ 2,200,000
- Bedrooms4
- Full Bathrooms4
- Half Bathrooms0
- Sqr Footage3168
- Lot Size0.3 Acres
Data Source:
Charleston Trident MLS (CTARMLS)
Property Description
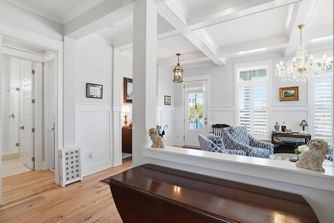
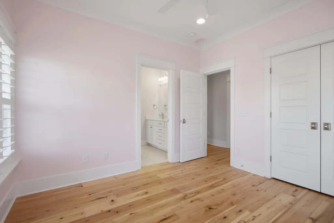
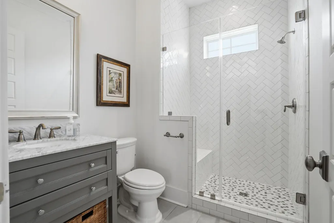
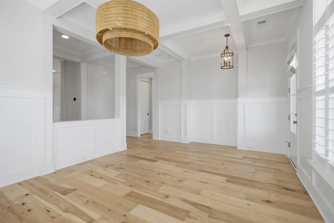
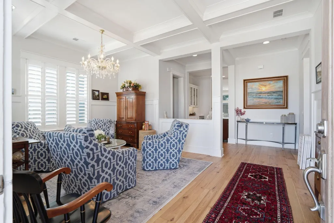
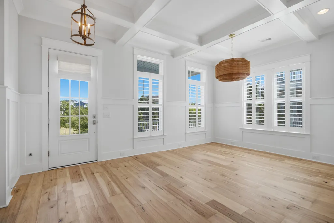
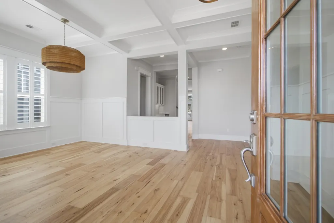
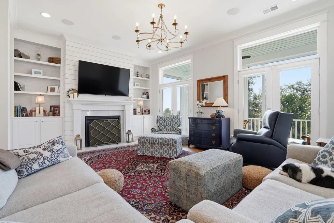
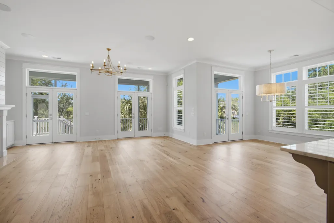
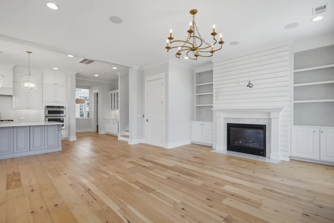
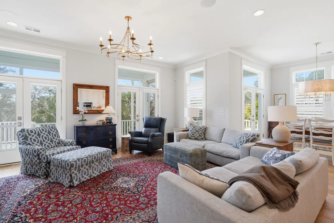
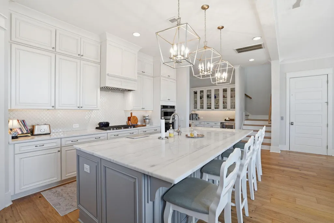
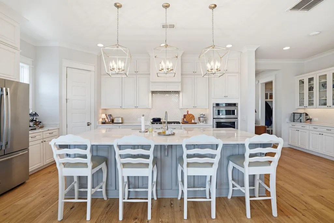
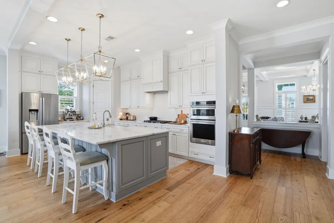
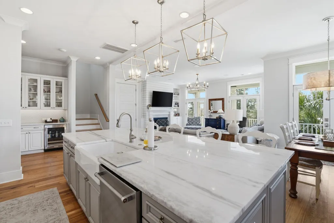
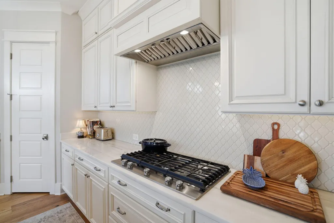
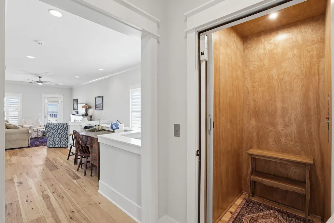
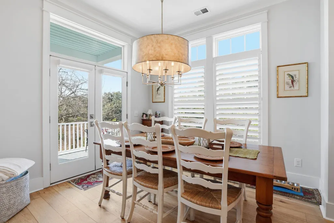
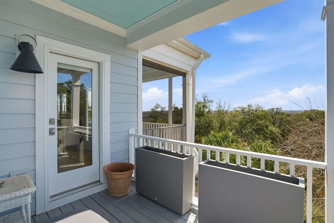
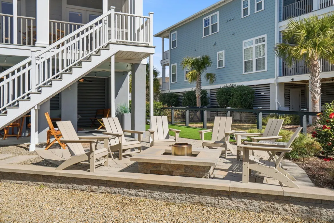
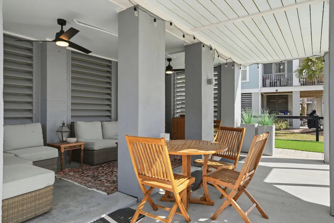
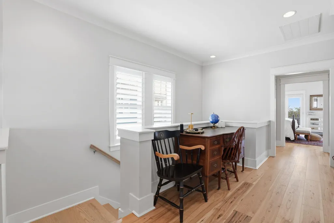
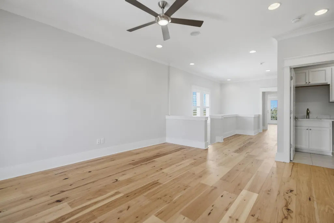
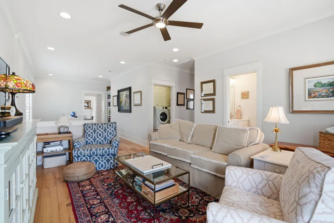
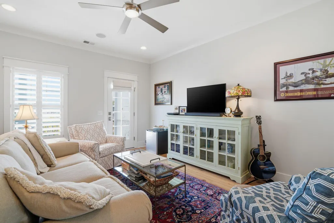
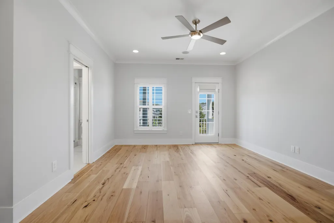
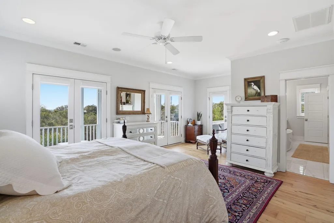
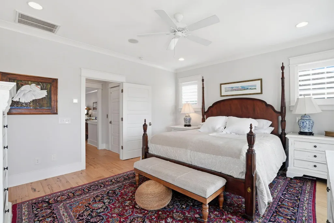
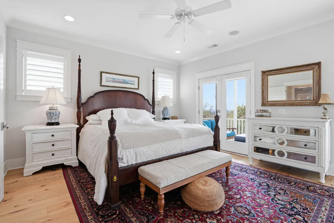
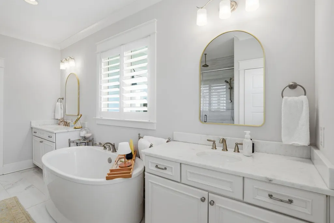
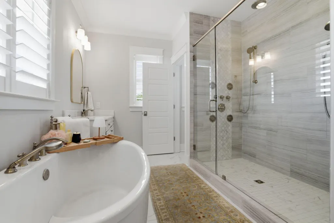
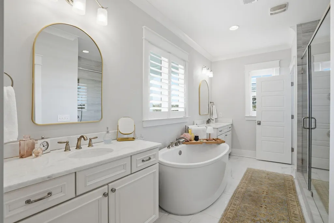
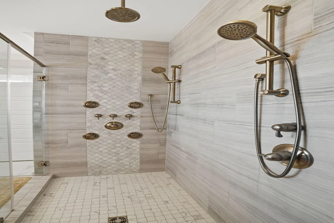
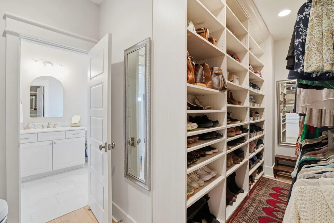
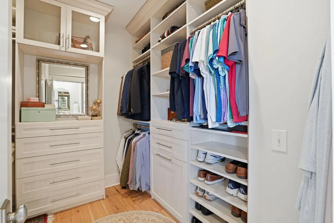
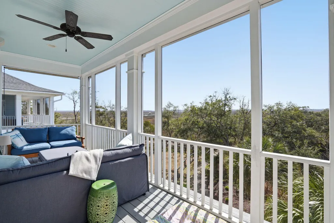
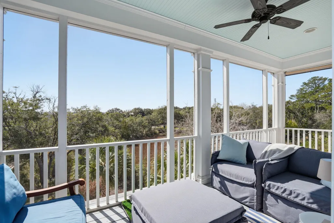
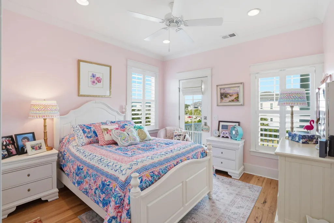
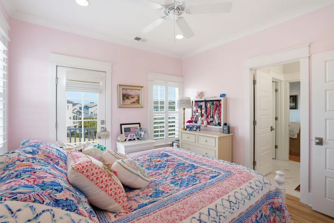
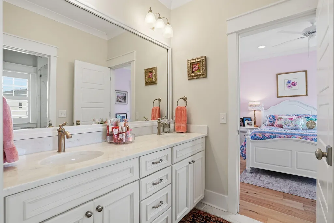
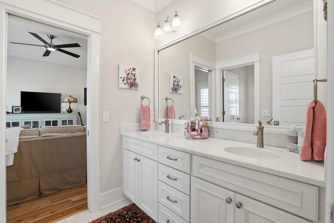
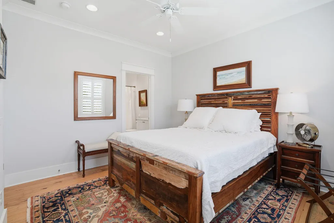
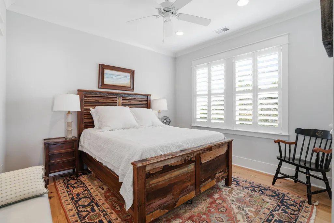
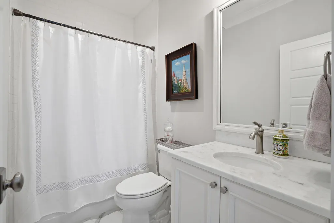
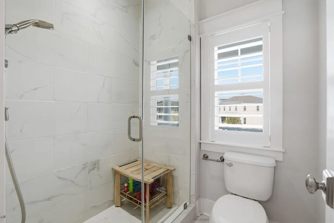
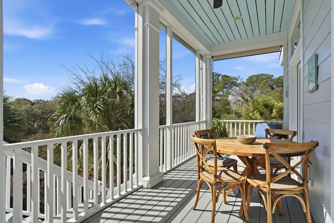
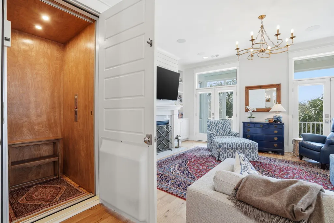
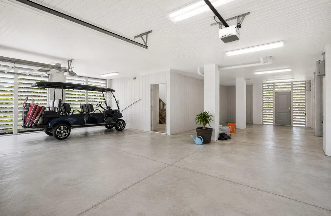
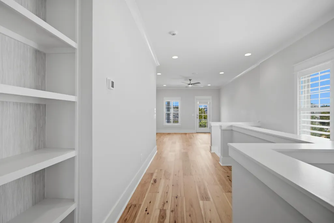
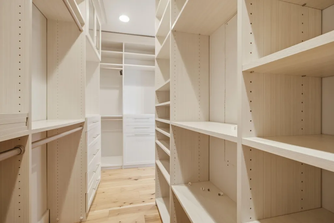
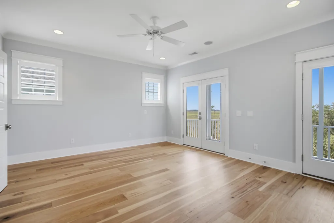
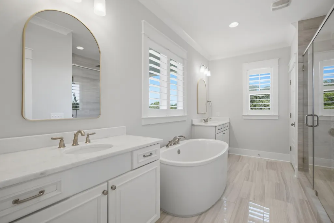
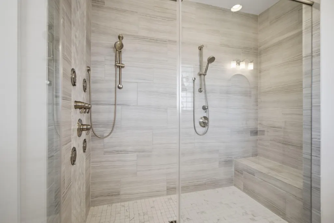
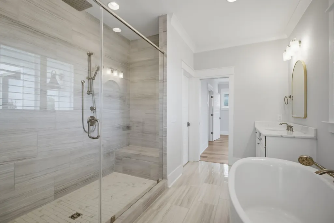
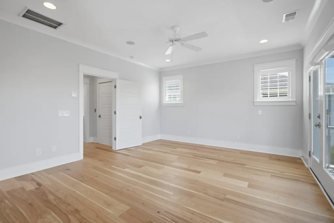
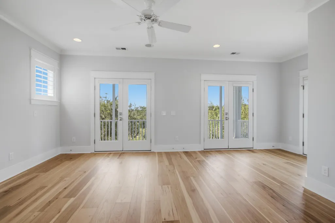
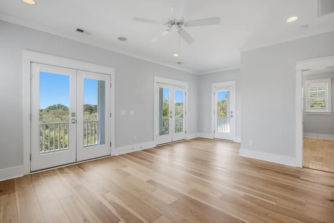
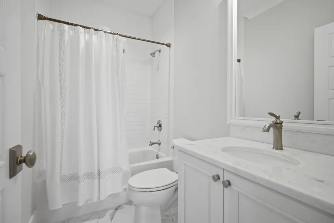
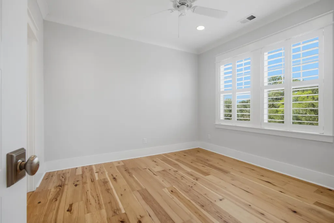
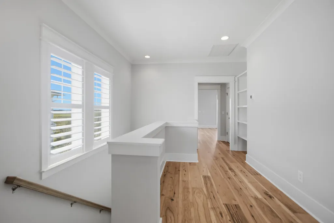
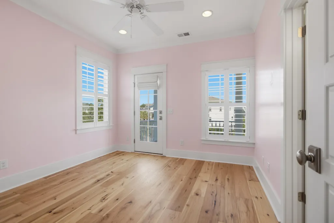
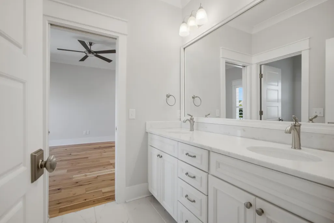
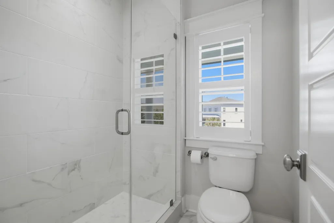
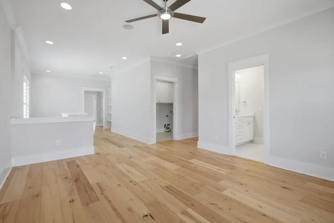
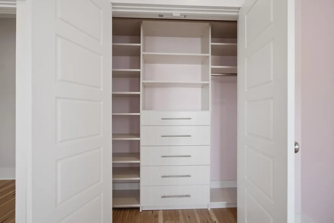
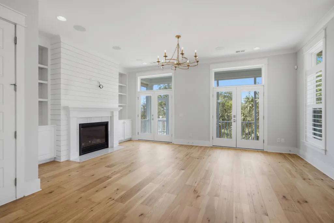
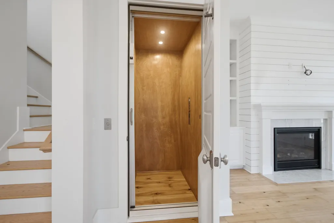
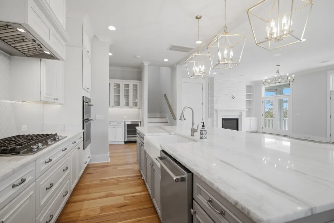
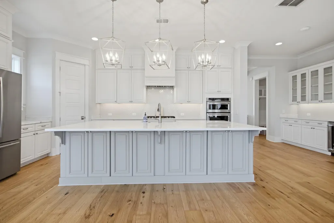
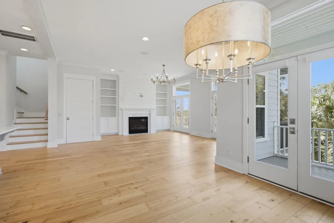
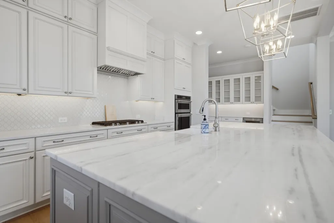
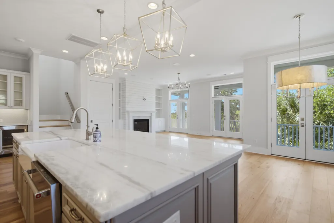
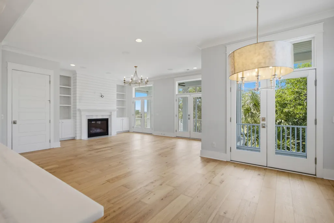
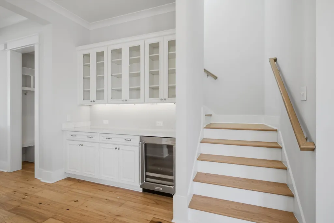
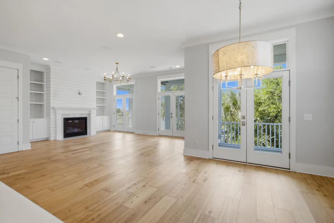
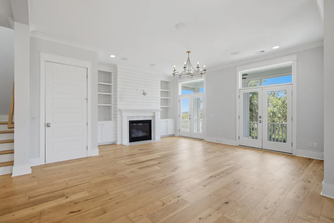
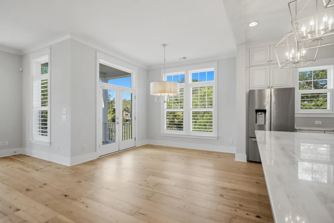
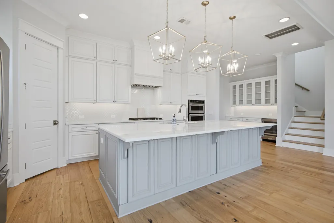
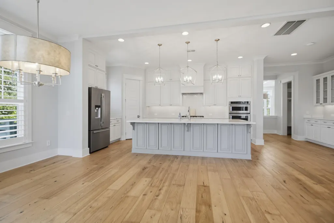
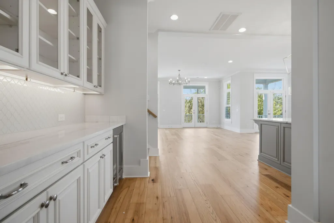
Truly built for any lifestyle, aging in place, people who love to travel frequently or a family with children who love to bike, walk and meet neighbors! With elevator to all floors, a convenience & comfort for all ages! Guest suite on first floor, expansive Great room, open to kitchen with bookcases, fireplace, marble island with seating for 4 and dining area, pantry, buffet area with glass front shelves and coffee area. Pull out drawers in kitchen and baths. Access to Screened porch and open porch from Great Room. Second floor with loft area, open space for desk, Master at rear with screened porch, sitting room and master bath has dual sinks, soaking tub and tremendous shower with jets and dual heads. Custom closet that anyone will love! Exceptional home ! Special assessment for next 7 yrs to pay for dock at cost of $651.33 yrly
| Elementary School | Middle School | High School |
|---|---|---|
| Mamie Whitesides Elementary School | Moultrie Middle School | Lucy Beckham High School |
| Price History | |
|---|---|
| 3/5/2026 | Listed $2,400,000 |
| 3/20/2026 | Listed $2,395,000 |
| 3/29/2026 | 1$2,370,000 |
| 4/10/2026 | 1$2,350,000 |
| 5/17/2026 | 4$2,250,000 |
| 5/17/2026 | 2$2,300,000 |
| 6/4/2026 | Listed $2,290,000 |
| 6/25/2026 | 1$2,260,000 |
| 7/13/2026 | 3$2,200,000 |
General Features
| County | Charleston |
|---|---|
| Property Type | Residential |
| Subdivision Name | The Oaks Marsh View |
| Status | Active Contingent |
| Directions | Follow 1526 To Coleman Blvd, Left Which Becomes Ben Sawyer Blvd. Turn Left Center St, Ext, Turn Right On Home Farm Road, Turn Left On Kincannon Dr, Turn Right On Mossy Branch Way. |
| High School | Lucy Beckham |
| City | Mount Pleasant |
| MLS Area | 42 - Mt Pleasant S of IOP Connector |
| Lot Size Units | Acres |
| Lot Size Square Feet | 13068 |
| Elementary School | Mamie Whitesides |
| Middle/Junior High School | Moultrie |
| Building Area Units | Square Feet |
| Standard Status | Active Under Contract |
| Utilities | Dominion Energy,Mt. P. W/S Comm |
| Sewer | Public Sewer |
| Heating | Forced Air,Natural Gas |
| Cooling | Central Air |
| Roof | Architectural |
| Garage Spaces | 2 |
| Construction Materials | Cement Siding |
| Year Built | 2019 |
| Community Features | Trash |
| New Construction | false |
| Garage Y/N | true |
| Other Structures | No |
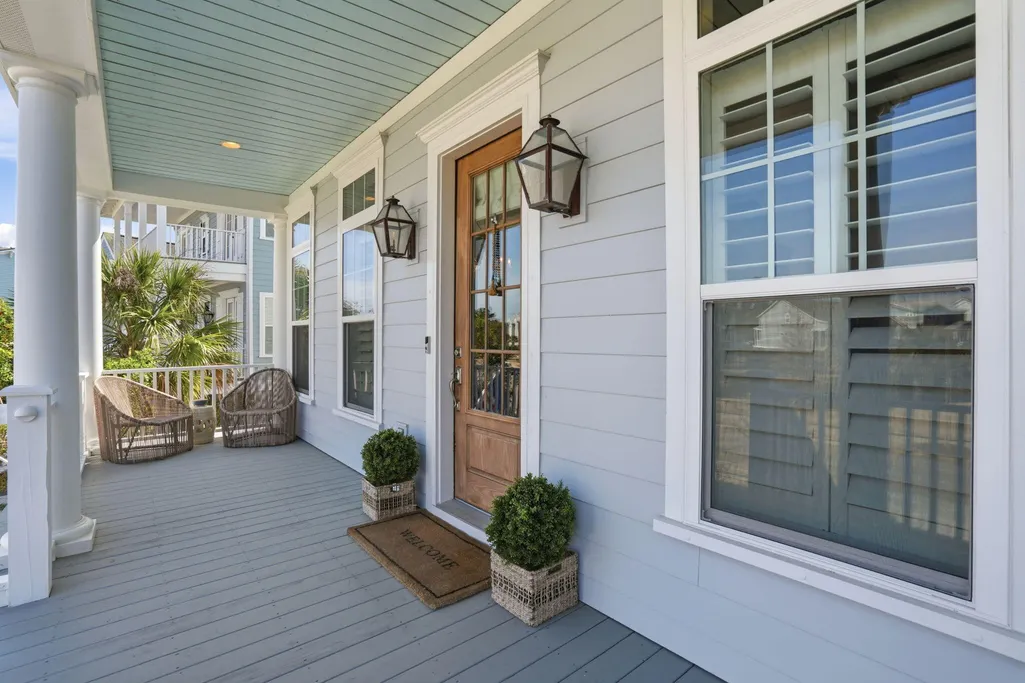
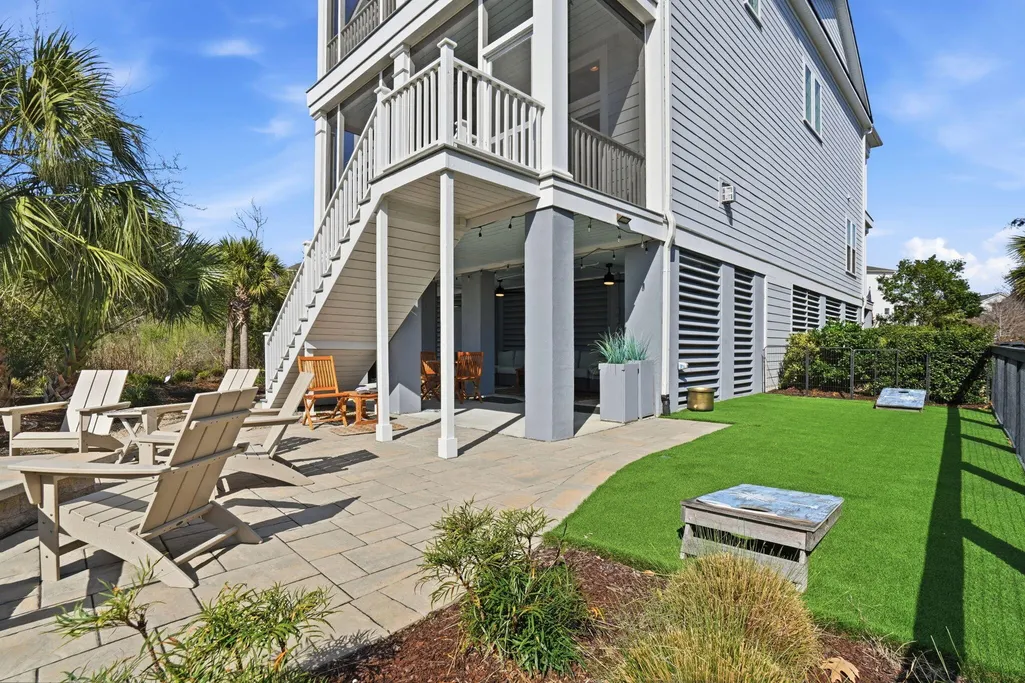
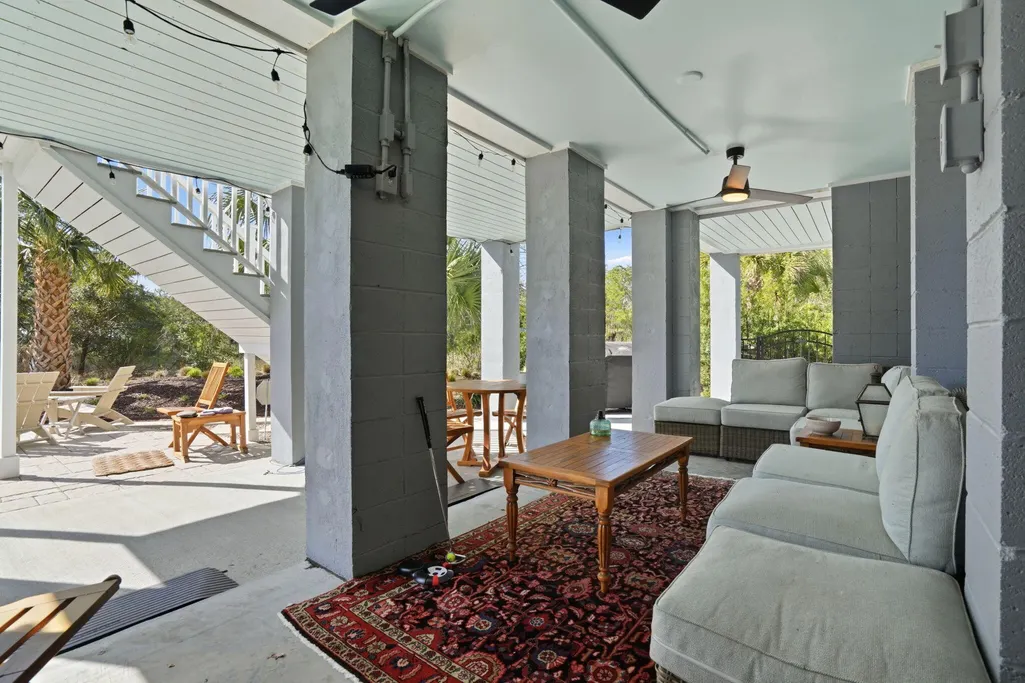
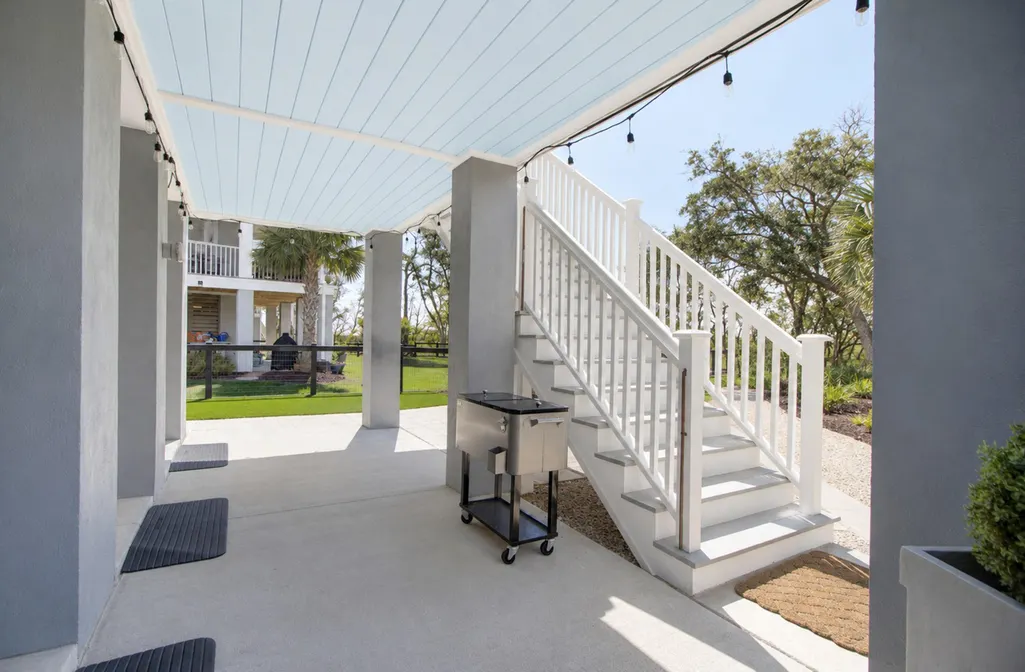
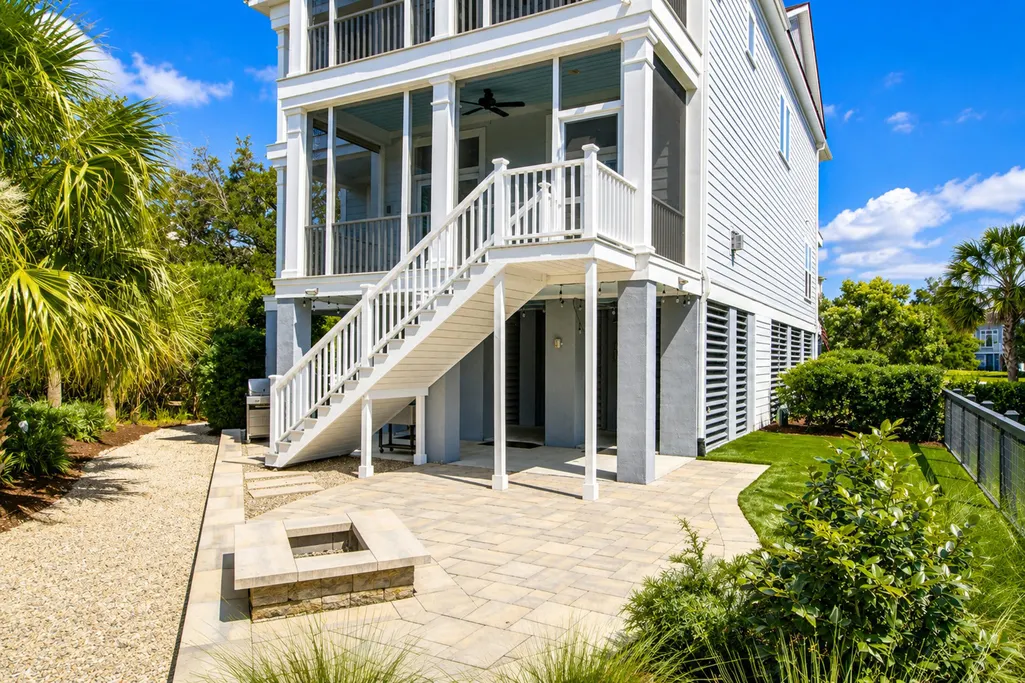
| Patio/Porch Features | Patio,Covered,Front Porch,Porch - Full Front,Screened |
| Stories Count | 2 |
| Levels | Two |
| Property Subtype | Single Family Detached |
| Full Baths | 4 |
| Carport Y/N | false |
| Property Attached Y/N | false |
| Primary Bedroom Level | Upper |
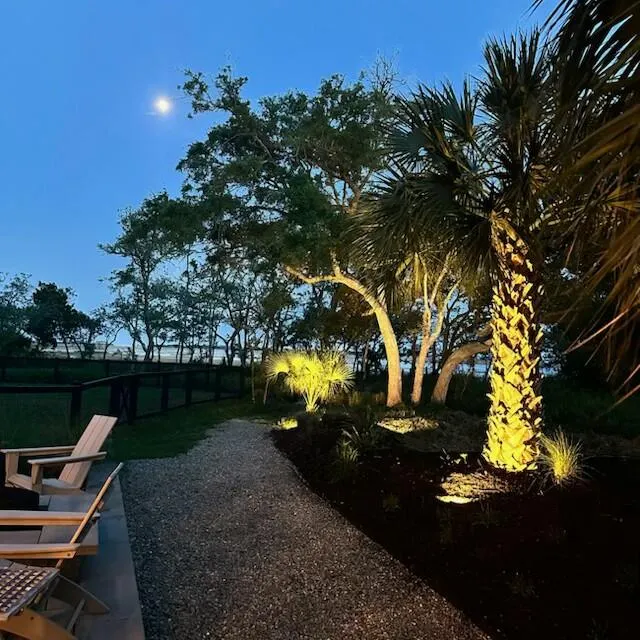
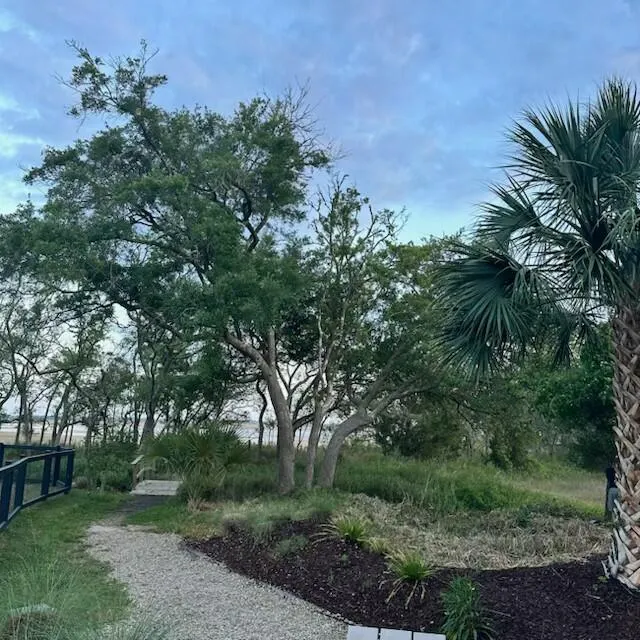
| Waterfront Features | Marshfront |
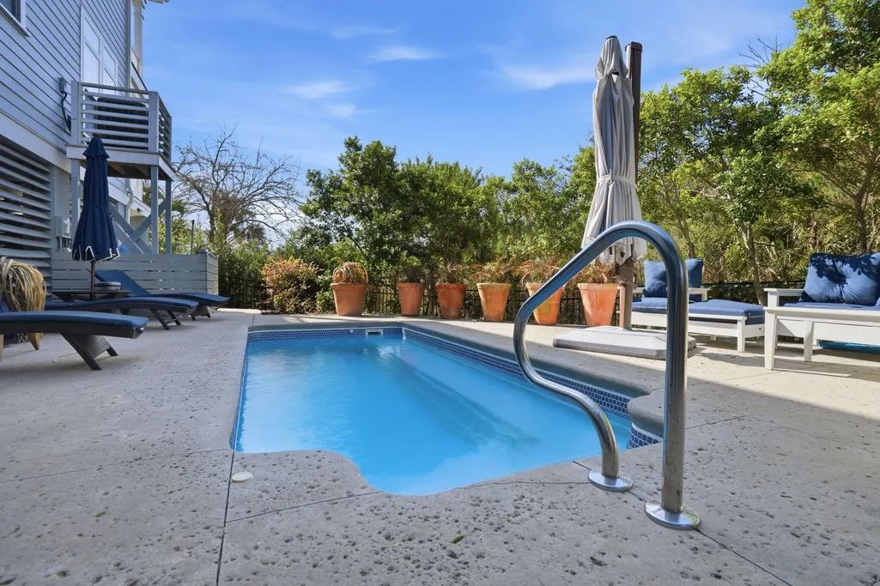
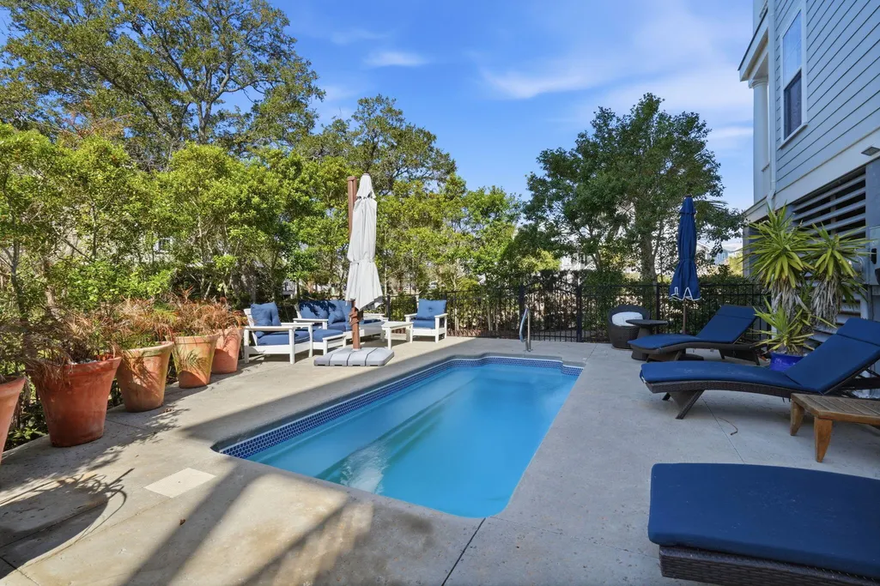
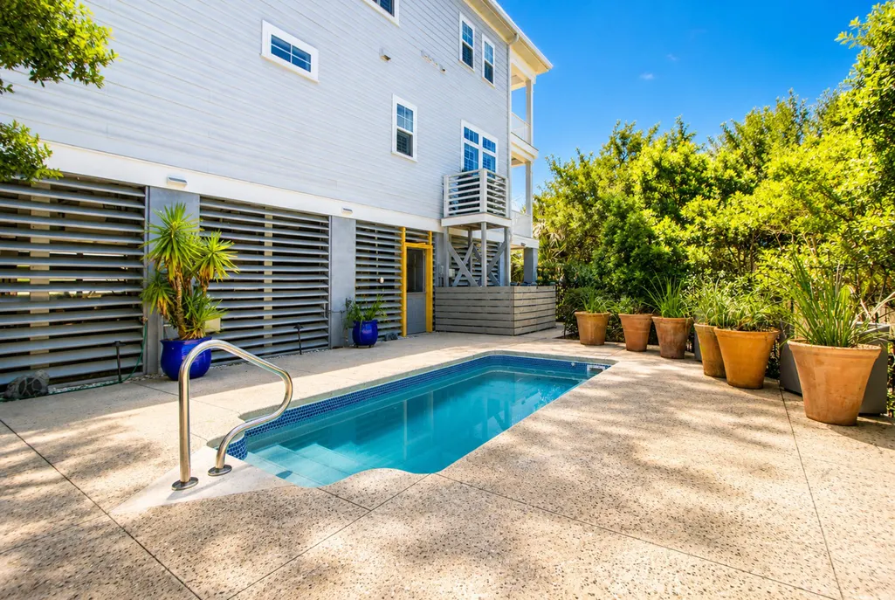
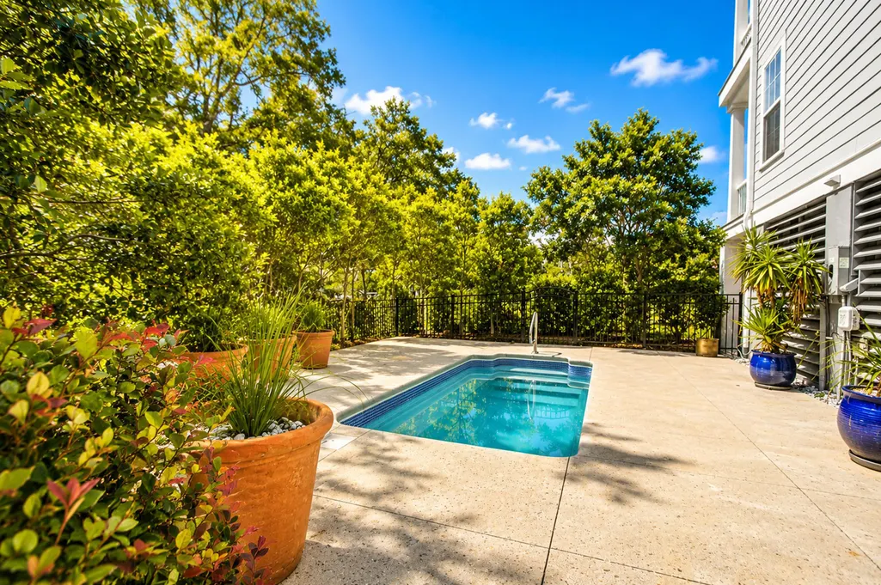
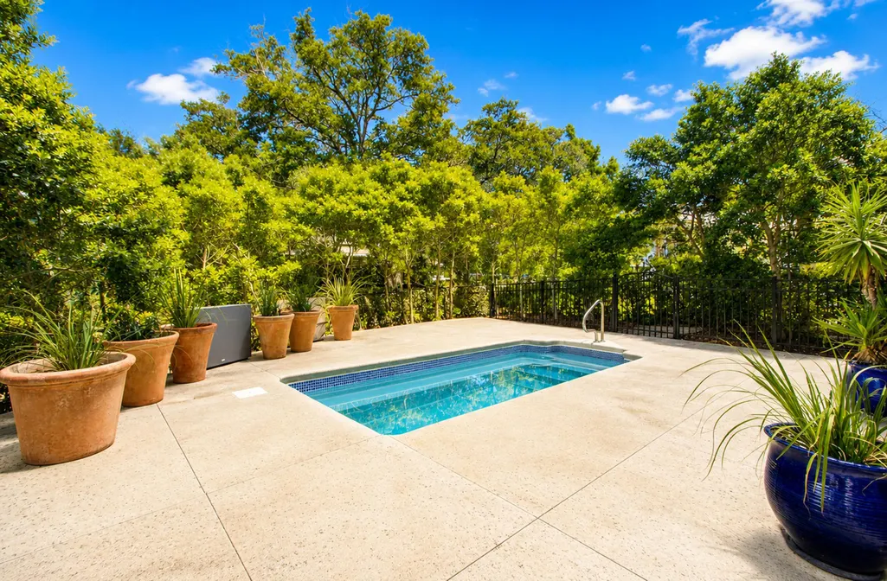
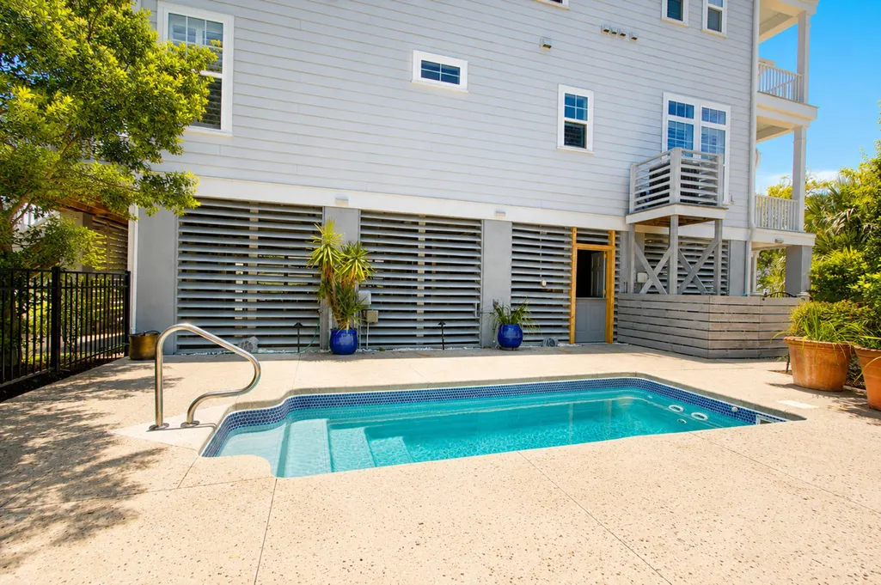
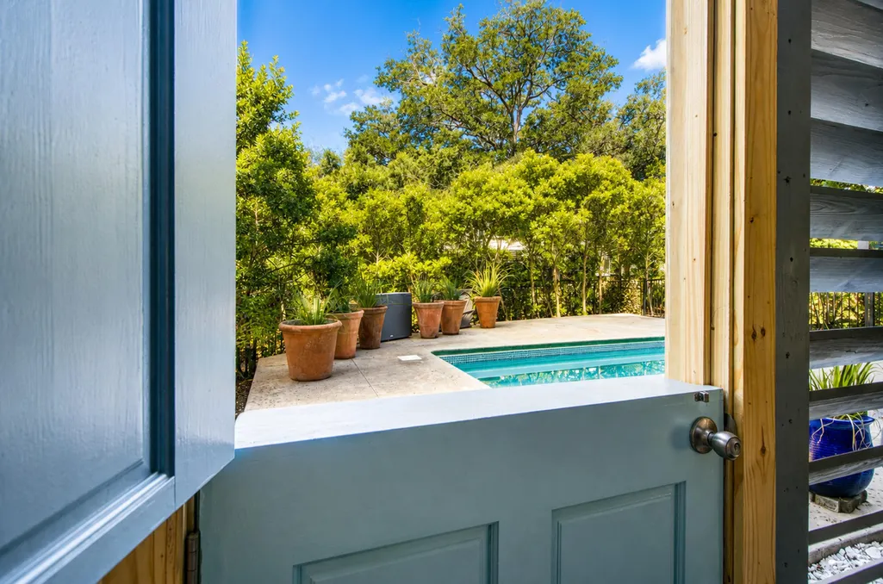
| Pool Features | In Ground |
| Attached Garage | true |
| Security Features | Security System |
| Energy Efficient | HVAC |
Interior Features
| Interior Amenities | Ceiling - Smooth,High Ceilings,Elevator,Kitchen Island,Walk-In Closet(s),Ceiling Fan(s),Eat-in Kitchen,Entrance Foyer,Great,Loft,Pantry,Separate Dining |
|---|---|
| Air Conditioning Y/N | true |
| Heating Y/N | true |
| Laundry Features | Washer Hookup,Laundry Room |
| Total Bedrooms | 4 |
| Fireplace Y/N | true |
| Room Type | Eat-In-Kitchen,Foyer,Great,Laundry,Loft,Pantry,Separate Dining |
| Primary Bedroom Features | Outside Access,Walk-In Closet(s) |
| Flooring | Ceramic Tile,Marble,Wood |
| Fireplace Features | Gas Log,Great Room,One |
| Window Features | Thermal Windows/Doors,Window Treatments |
| Total Fireplaces | 1 |
Exterior Features
| Lot Size Area | 0.3 |
|---|---|
| Lot Size Acres | 0.3 |
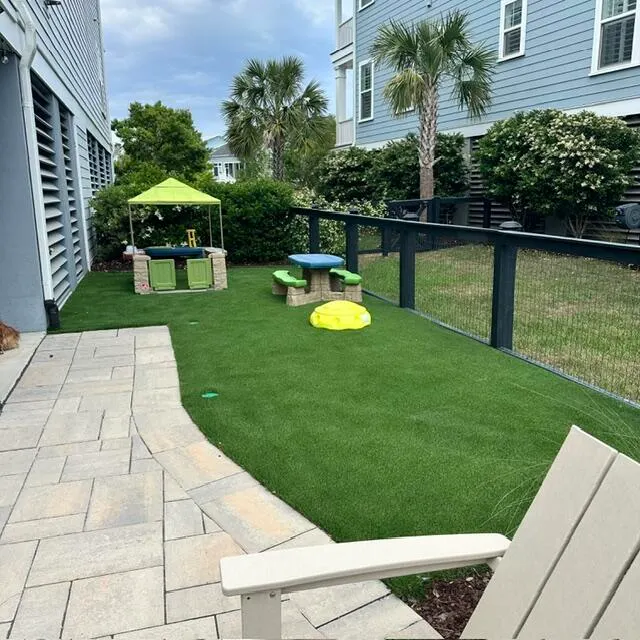
| Lot Features | 0 - .5 Acre,Flood and Wetlands,Marshview |
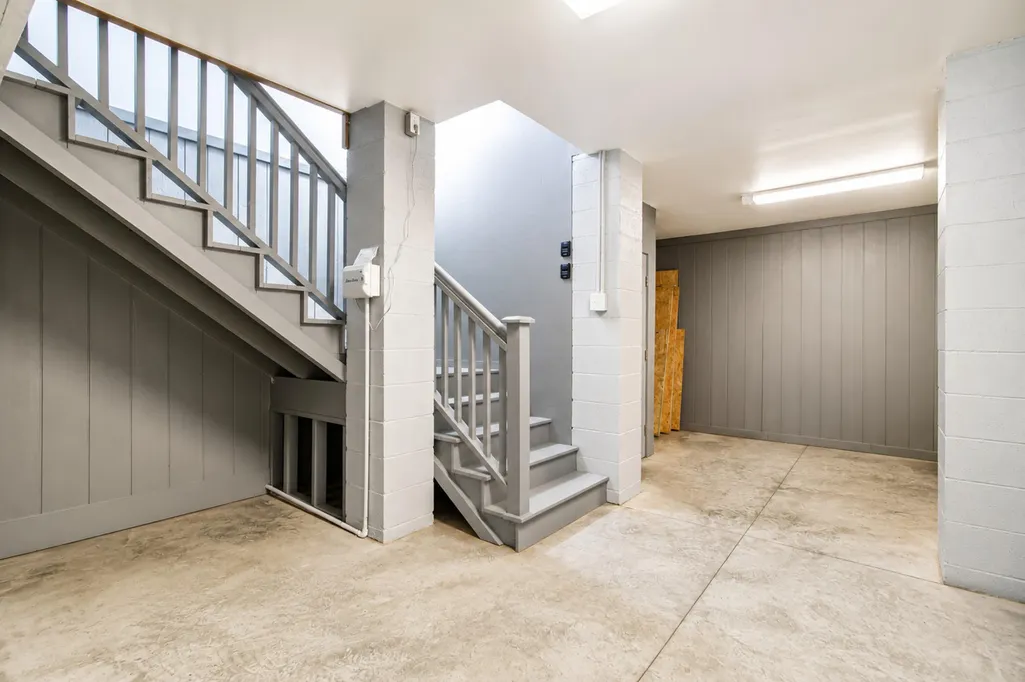
| Parking Features | 2 Car Garage,Attached,Garage Door Opener |
| Water Source | Public |
| Foundation Details | Raised |
| Building Area Total | 3168 |
| Covered Spaces | 2 |
| Exterior Amenities | Lawn Irrigation,Rain Gutters,Lighting |
| Total Parking | 2 |
| Waterfront Y/N | true |
| Fencing | Wrought Iron |
Amenities
- Foreclosure
- Views
- Short Sale
- New Construction
- Adult 55+
- Lease To Own
- No HOA Fees
- Furnished
- Primary On Main
- Air Conditioning
- Seller Finance
- Green
- Fixer Upper
- Horse
- Golf
- Fireplace
- Deck
- Garage
- Basement
- Pool
Property vs Single Family Average in 29464
Price
Year Built
 The data relating to real estate for sale on this web site comes in part from the Broker Reciprocity Program of Charleston Trident Association of REALTORS® -- All information deemed reliable but not guaranteed. All properties are subject to prior sale, change or withdrawal. Neither listing broker(s) or information provider(s) shall be responsible for any typographical errors, misinformation, misprints and shall be held totally harmless. Listing(s) information is provided for consumer's personal,
 Copyright © 2026 of the Coastal Carolinas Association of REALTORS® MLS. This information is deemed reliable, but not guaranteed. Neither the Coastal Carolinas Association of REALTORS®, nor the listing broker, nor their agents or subagents, are responsible for the accuracy of the information. The buyer is responsible for verifying all information. This information is provided by the Coastal Carolinas Association of REALTORS® for use by its members and is not intended for any other purpose. Broker ReciprocitySM information is provided exclusively for consumers' personal, non-commercial use and may not be used for any purpose other than to identify prospective properties consumers may be interested in purchasing.
This data is updated on a daily basis. Some properties which appear for sale on this web site may subsequently have sold and may no longer be available. August 24, 2026 2:23 PM UTC
Copyright © 2026 of the Coastal Carolinas Association of REALTORS® MLS. This information is deemed reliable, but not guaranteed. Neither the Coastal Carolinas Association of REALTORS®, nor the listing broker, nor their agents or subagents, are responsible for the accuracy of the information. The buyer is responsible for verifying all information. This information is provided by the Coastal Carolinas Association of REALTORS® for use by its members and is not intended for any other purpose. Broker ReciprocitySM information is provided exclusively for consumers' personal, non-commercial use and may not be used for any purpose other than to identify prospective properties consumers may be interested in purchasing.
This data is updated on a daily basis. Some properties which appear for sale on this web site may subsequently have sold and may no longer be available. August 24, 2026 2:23 PM UTC
