
Primary on Main
Address
21 Beachside Drive, Isle of Palms, SC
Price
$ 2,149,000
Property Attributes
- MLS#26006594
- TypeSingle Family
- Listing Status Active Contingent
- CountyCharleston
- CityIsle of Palms
- Area44 - Isle of Palms
- NeighborhoodBeachside
- Zip29451
- StyleTraditional
- Year Built1986
- Price$ 2,149,000
- Bedrooms3
- Full Bathrooms2
- Half Bathrooms1
- Sqr Footage1328
- Lot Size0.18 Acres
Data Source:
Charleston Trident MLS (CTARMLS)
Property Description
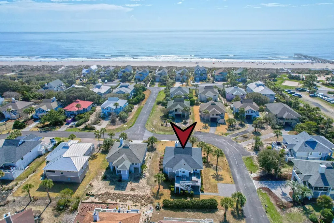
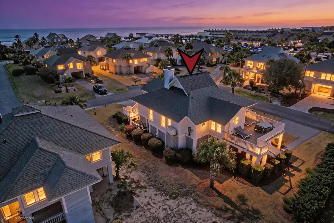
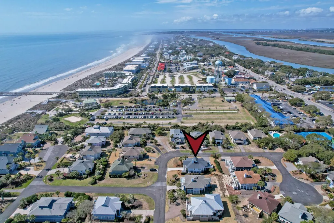
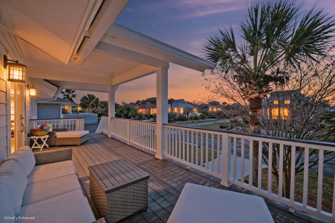
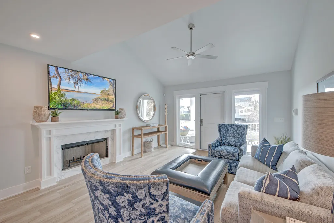
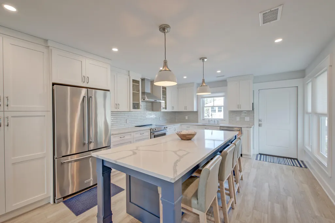
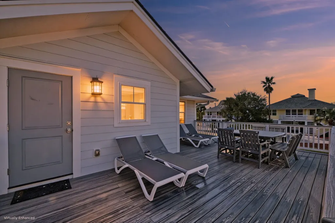
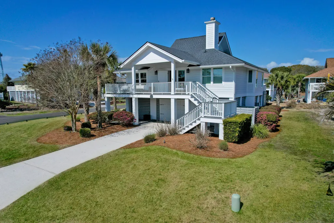
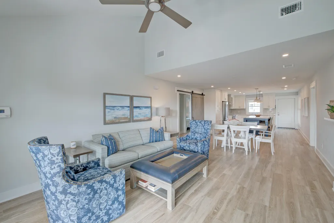
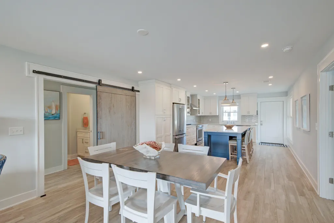
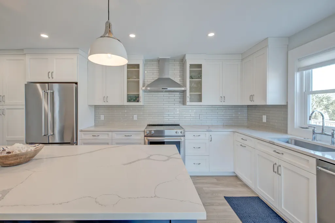
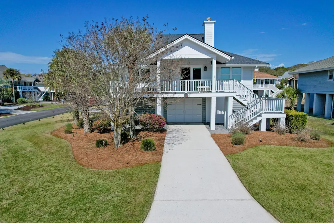
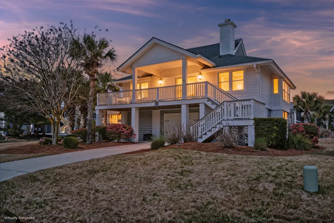
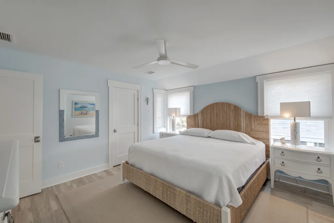
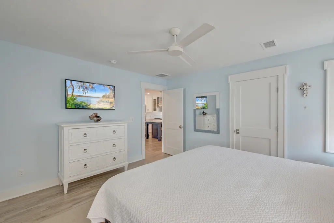
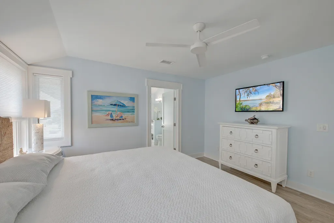
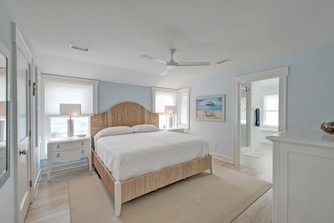
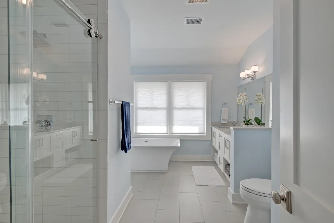
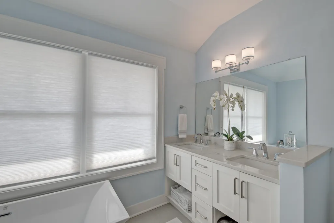
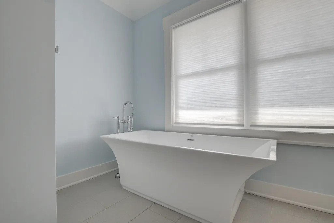
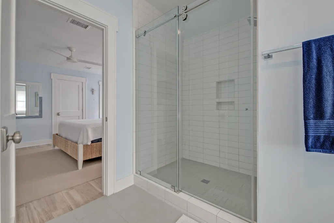
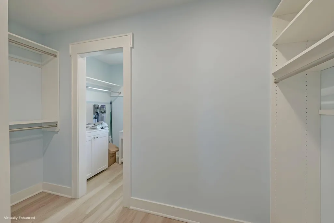
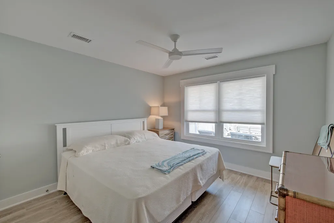
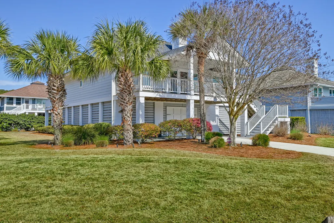
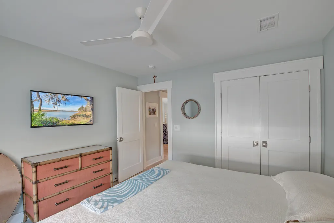
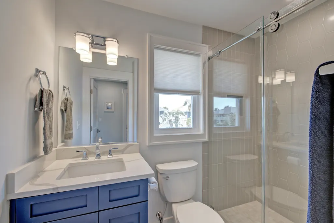
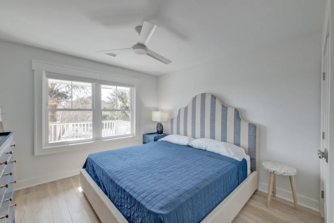
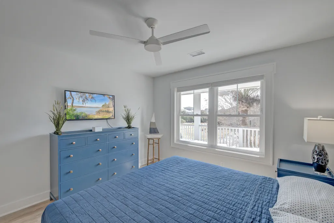
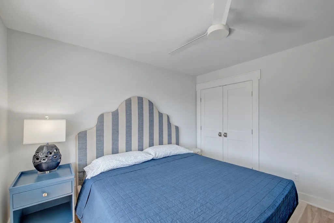
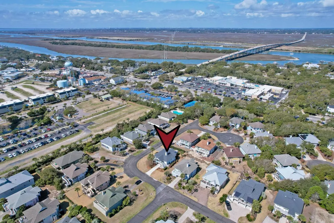
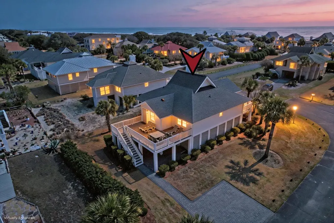
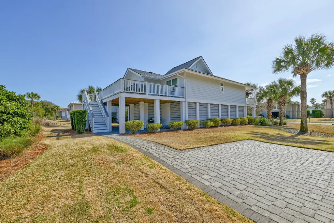
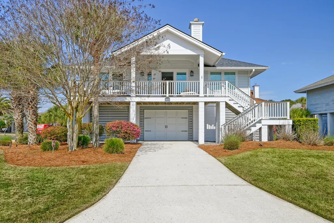
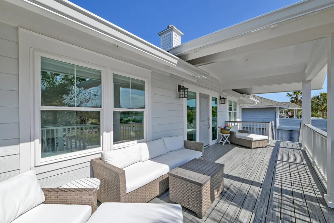
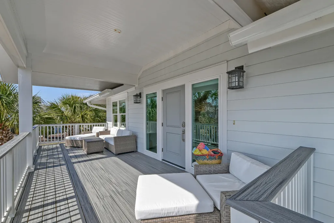
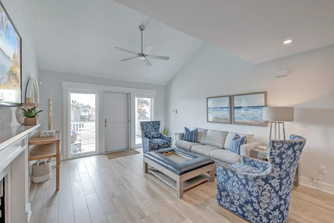
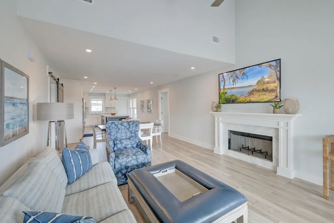
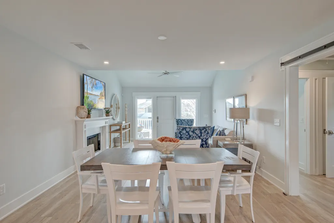
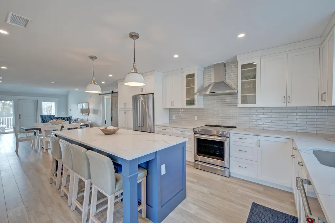
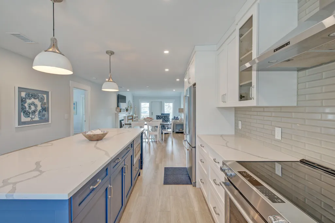
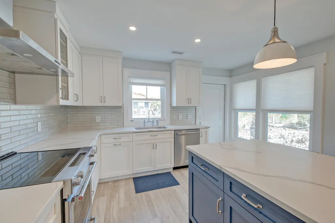
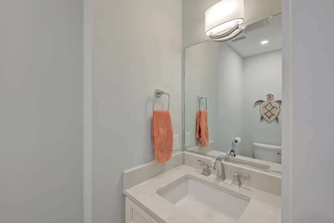
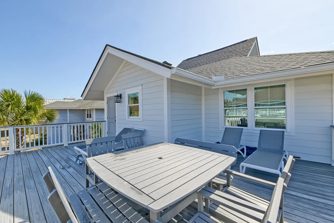
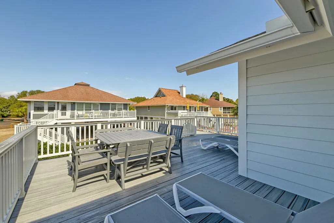
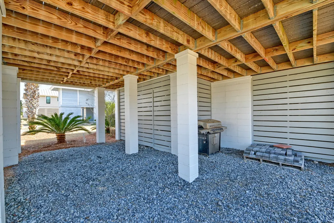
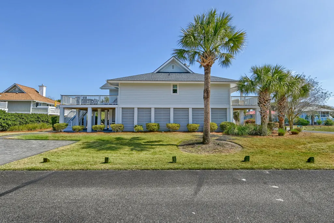
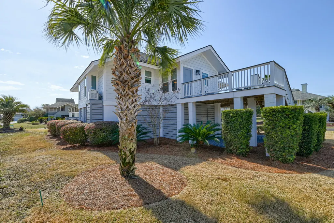
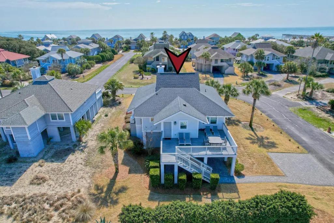
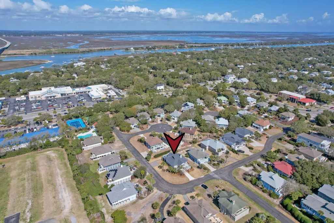
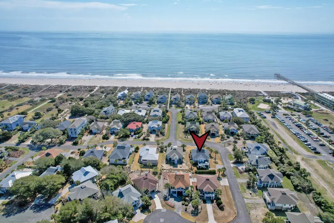
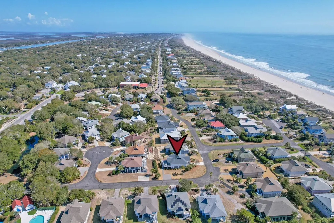
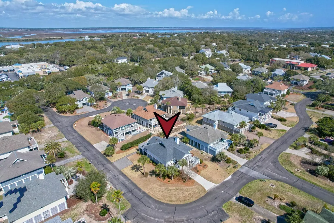
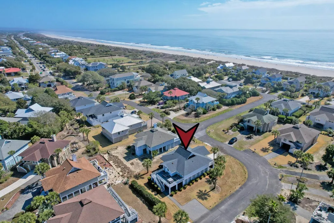
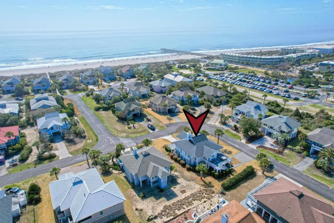
If you have been searching for the perfect beach cottage, this fully renovated home on Isle of Palms offers beach access just one block away along with exceptional updates and coastal charm. Situated on a pristine, spacious, and beautifully landscaped corner lot, the lush coastal landscaping immediately makes an impression and sets the stage for what awaits inside. As you approach the home, the charming exterior welcomes you in. Head up the stairs to the spacious front porch, where you can spend countless hours relaxing and enjoying the ocean breeze.Step inside to discover gorgeous tile flooring, a vaulted ceiling, and a bright and open floor plan that creates an inviting coastal atmosphere.The living room features an updated wood burning fireplace and flows seamlessly into the dining area and kitchen. The kitchen is truly a standout space with abundant white cabinetry, stunning countertops, updated appliances, a gorgeous tile backsplash, and a huge island with seating that makes both everyday living and entertaining effortless. Just off the kitchen, step out to the beautifully updated deck where you can soak up the sun and enjoy dining outdoors. The primary bedroom offers a bright coastal feel and includes a walk in closet with access to the laundry room as well as a spectacular en suite bath featuring a modern dual sink vanity, a freestanding soaking tub, and a large step in tile shower. Two additional bedrooms, a beautifully updated full bathroom with a gorgeous tile step in shower, and a separate powder room complete the interior of the home. Outside, the property provides ample parking with a paver parking pad along the side, a driveway, and a drive under garage in the front. Renovated in 2019 and 2020, notable updates include added recessed lighting, updated electrical switches, plugs, ceiling fans, trim, and doors, updated plumbing fixtures, updated windows, a tankless water system, an updated roof, Hardiplank siding, updated sheathing, an added Generac generator, and a new HVAC system installed in 2024. Located less than half a mile from the Isle of Palms Connector, Harris Teeter, Acme Lowcountry Kitchen, and Coconut Joe's, along with a variety of shopping and dining options, you will love the convenience of this exceptional location. This is not one to miss, so book your showing today!
| Elementary School | Middle School | High School |
|---|---|---|
| Sullivans Island Elementary School | Moultrie Middle School | Wando High School |
| Price History | |
|---|---|
| 3/9/2026 | Listed $2,499,000 |
| 6/2/2026 | 10$2,249,000 |
| 7/11/2026 | 4$2,149,000 |
General Features
| County | Charleston |
|---|---|
| Property Type | Residential |
| Subdivision Name | Beachside |
| Status | Active Contingent |
| Directions | Coming On To The Island From The Connector, Turn Onto Palm Blvd At The Light. Follow Palm Through The S Curve And Take A Right At The End Of The Curve (at 21st Avenue) Into Beachside. |
| High School | Wando |
| City | Isle of Palms |
| MLS Area | 44 - Isle of Palms |
| Lot Size Units | Acres |
| Lot Size Square Feet | 7840.799999999 |
| Elementary School | Sullivans Island |
| Middle/Junior High School | Moultrie |
| Building Area Units | Square Feet |
| Standard Status | Active Under Contract |
| Utilities | Dominion Energy,IOP W/S Comm |
| Sewer | Public Sewer |
| Heating | Heat Pump |
| Cooling | Central Air |
| Construction Materials | Cement Siding |
| Year Built | 1986 |
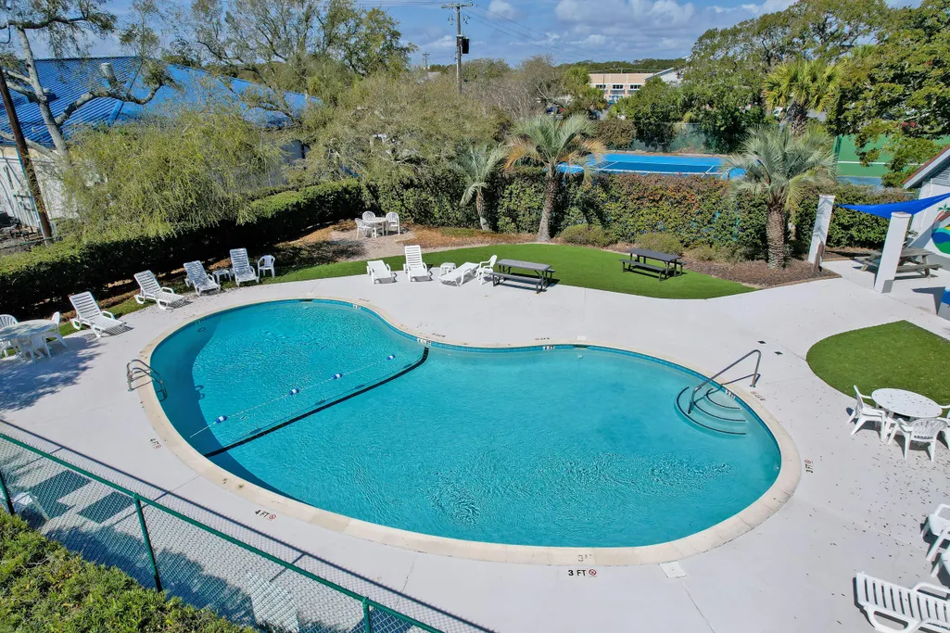
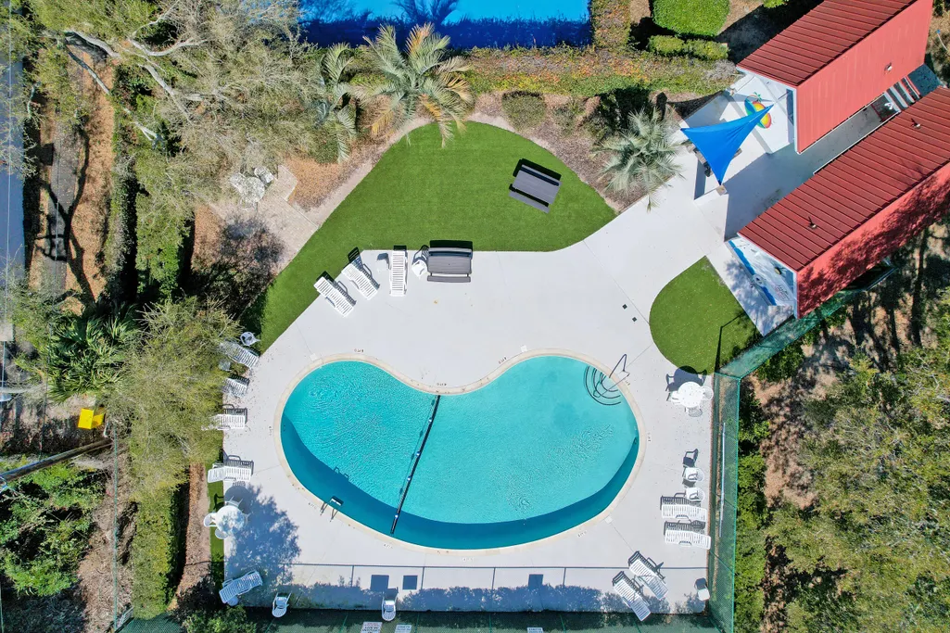
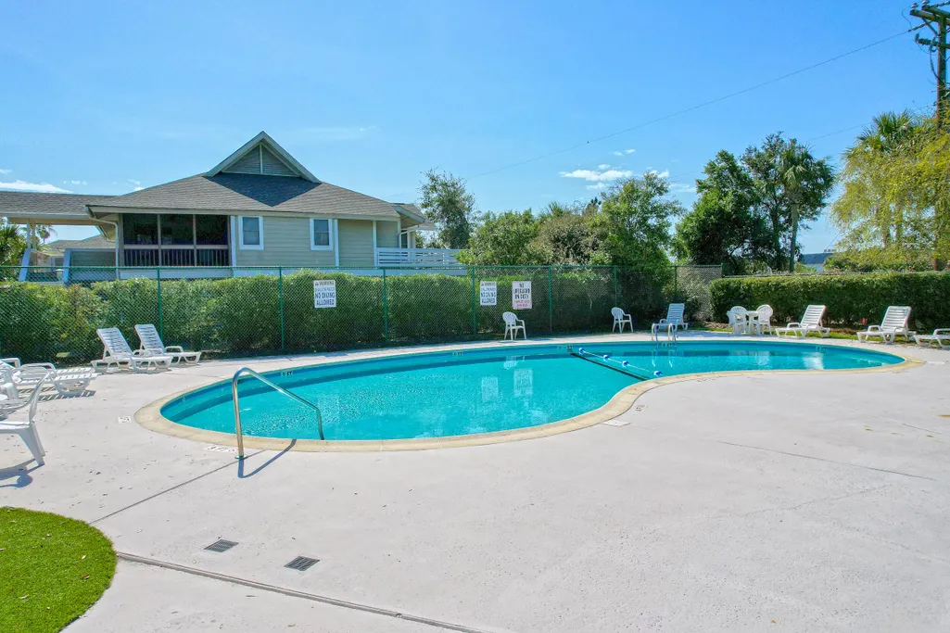
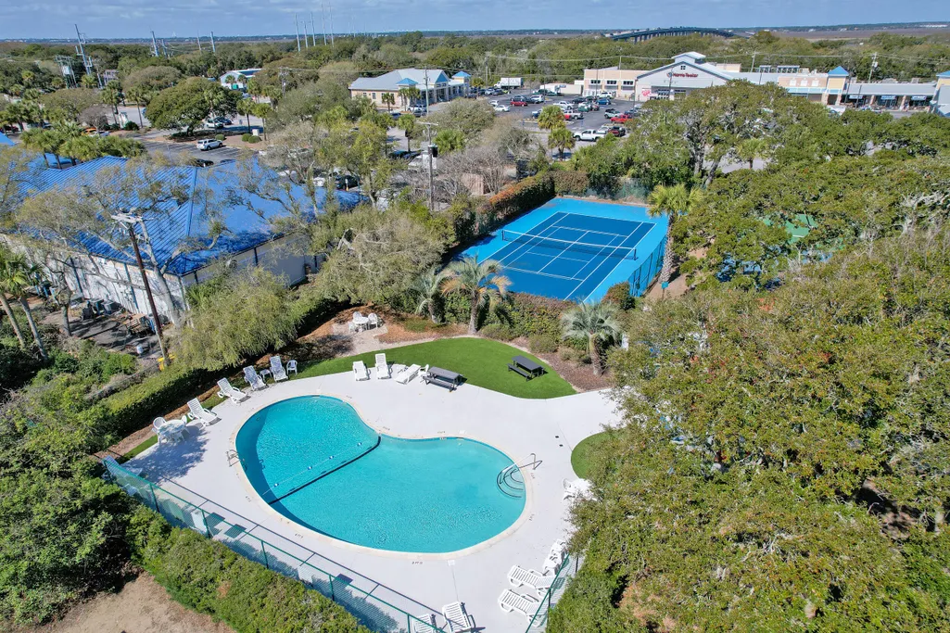
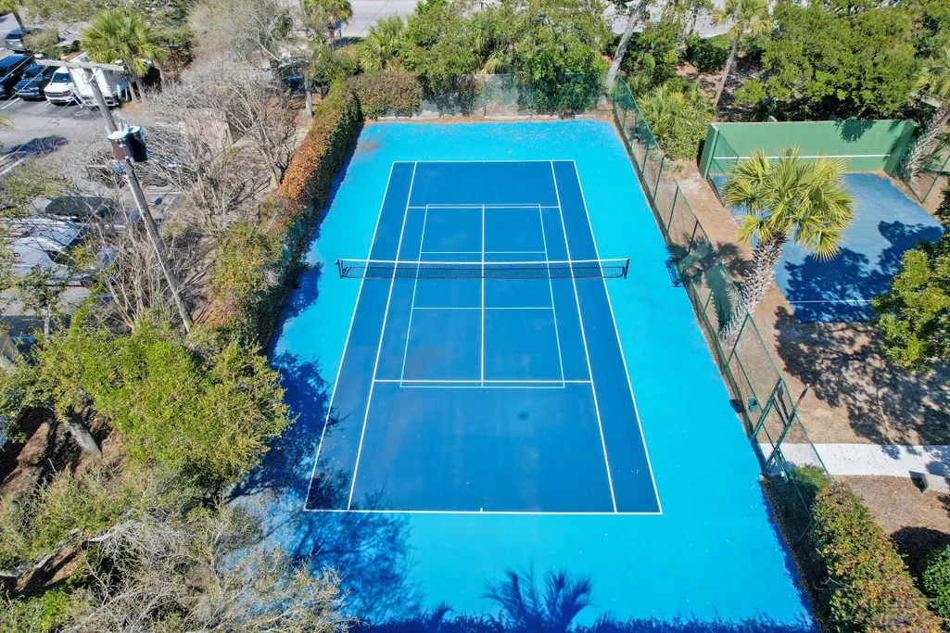
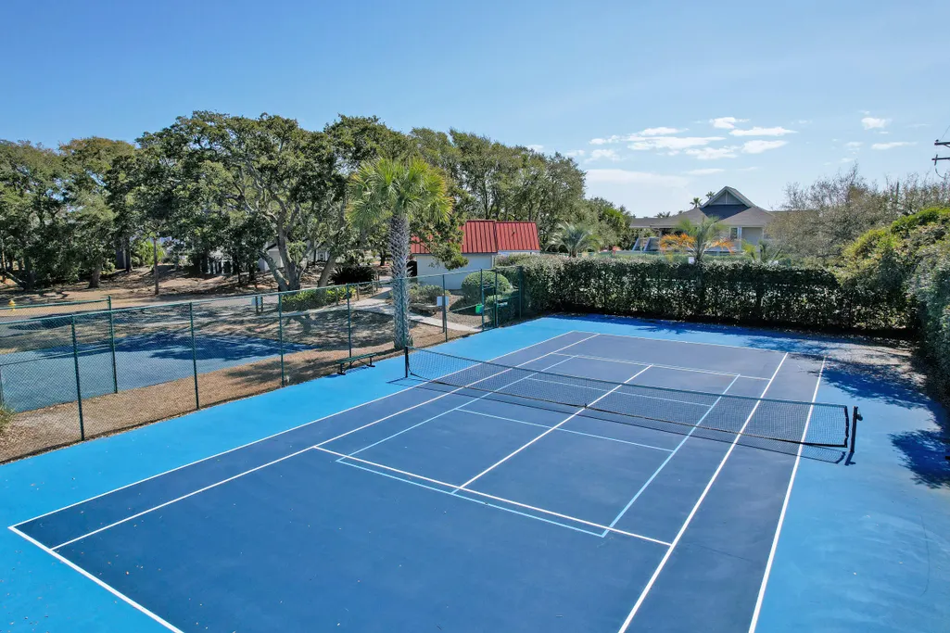
| Community Features | Pool,Tennis Court(s) |
| New Construction | false |
| Garage Y/N | false |
| Other Structures | No |
| Patio/Porch Features | Deck,Front Porch |
| Architectural Style | Traditional |
| Stories Count | 1 |
| Levels | One |
| Property Subtype | Single Family Detached |
| Full Baths | 2 |
| Carport Y/N | false |
| Property Attached Y/N | false |
| Primary Bedroom Level | Lower |
| Waterfront Features | Beach Access |
Interior Features
| Interior Amenities | Ceiling - Cathedral/Vaulted,Ceiling - Smooth,High Ceilings,Kitchen Island,Walk-In Closet(s),Ceiling Fan(s),Living/Dining Combo |
|---|---|
| Air Conditioning Y/N | true |
| Heating Y/N | true |
| Laundry Features | Laundry Room |
| Total Bedrooms | 3 |
| Fireplace Y/N | true |
| Half Baths | 1 |
| Room Type | Laundry,Living/Dining Combo |
| Primary Bedroom Features | Ceiling Fan(s),Garden Tub/Shower,Walk-In Closet(s) |
| Flooring | Ceramic Tile |
| Fireplace Features | Living Room,One,Wood Burning |
| Total Fireplaces | 1 |
Exterior Features
| Lot Size Area | 0.18 |
|---|---|
| Lot Size Acres | 0.18 |
| Lot Features | 0 - .5 Acre,Corner Lot |
| Parking Features | Attached,Off Street |
| Water Source | Public,Well |
| Foundation Details | Raised |
| Building Area Total | 1328 |
| Exterior Amenities | Lawn Irrigation,Rain Gutters |
Amenities
- Foreclosure
- Views
- Short Sale
- New Construction
- Adult 55+
- Lease To Own
- No HOA Fees
- Furnished
- Primary On Main
- Air Conditioning
- Seller Finance
- Green
- Fixer Upper
- Horse
- Golf
- Fireplace
- Deck
- Garage
- Basement
- Pool
Property vs Single Family Average in 29451
Price
Year Built
 The data relating to real estate for sale on this web site comes in part from the Broker Reciprocity Program of Charleston Trident Association of REALTORS® -- All information deemed reliable but not guaranteed. All properties are subject to prior sale, change or withdrawal. Neither listing broker(s) or information provider(s) shall be responsible for any typographical errors, misinformation, misprints and shall be held totally harmless. Listing(s) information is provided for consumer's personal,
 Copyright © 2026 of the Coastal Carolinas Association of REALTORS® MLS. This information is deemed reliable, but not guaranteed. Neither the Coastal Carolinas Association of REALTORS®, nor the listing broker, nor their agents or subagents, are responsible for the accuracy of the information. The buyer is responsible for verifying all information. This information is provided by the Coastal Carolinas Association of REALTORS® for use by its members and is not intended for any other purpose. Broker ReciprocitySM information is provided exclusively for consumers' personal, non-commercial use and may not be used for any purpose other than to identify prospective properties consumers may be interested in purchasing.
This data is updated on a daily basis. Some properties which appear for sale on this web site may subsequently have sold and may no longer be available. August 24, 2026 2:23 PM UTC
Copyright © 2026 of the Coastal Carolinas Association of REALTORS® MLS. This information is deemed reliable, but not guaranteed. Neither the Coastal Carolinas Association of REALTORS®, nor the listing broker, nor their agents or subagents, are responsible for the accuracy of the information. The buyer is responsible for verifying all information. This information is provided by the Coastal Carolinas Association of REALTORS® for use by its members and is not intended for any other purpose. Broker ReciprocitySM information is provided exclusively for consumers' personal, non-commercial use and may not be used for any purpose other than to identify prospective properties consumers may be interested in purchasing.
This data is updated on a daily basis. Some properties which appear for sale on this web site may subsequently have sold and may no longer be available. August 24, 2026 2:23 PM UTC
