
Price Reduction
Address
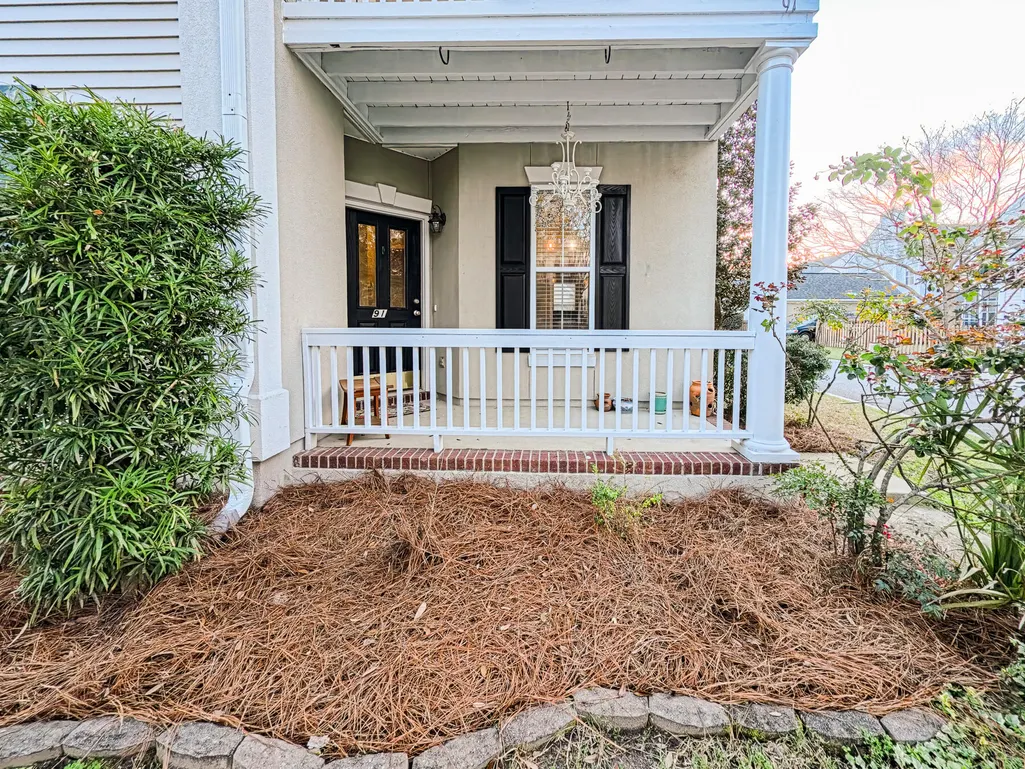
91 Cross Timbers Drive, Summerville, SC
Price
$ 370,000
Property Attributes
- MLS#26006861
- TypeSingle Family
- Listing Status Active
- CountyDorchester
- CitySummerville
- Area62 - Summerville-Ladson-Ravenel to Hwy 165
- NeighborhoodBridges of Summerville
- Zip29485
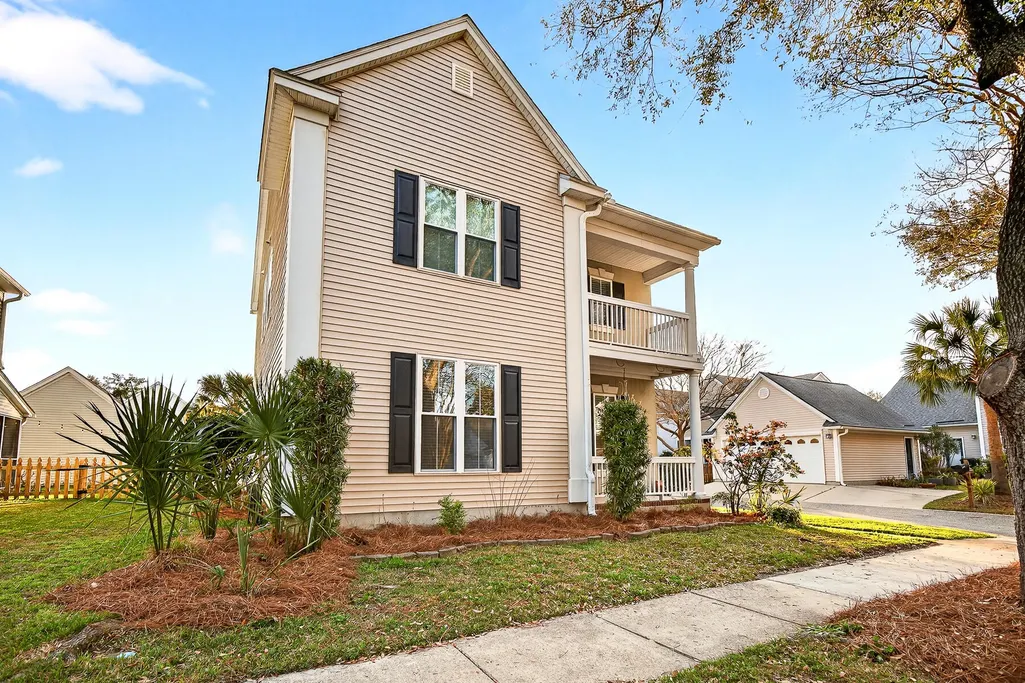
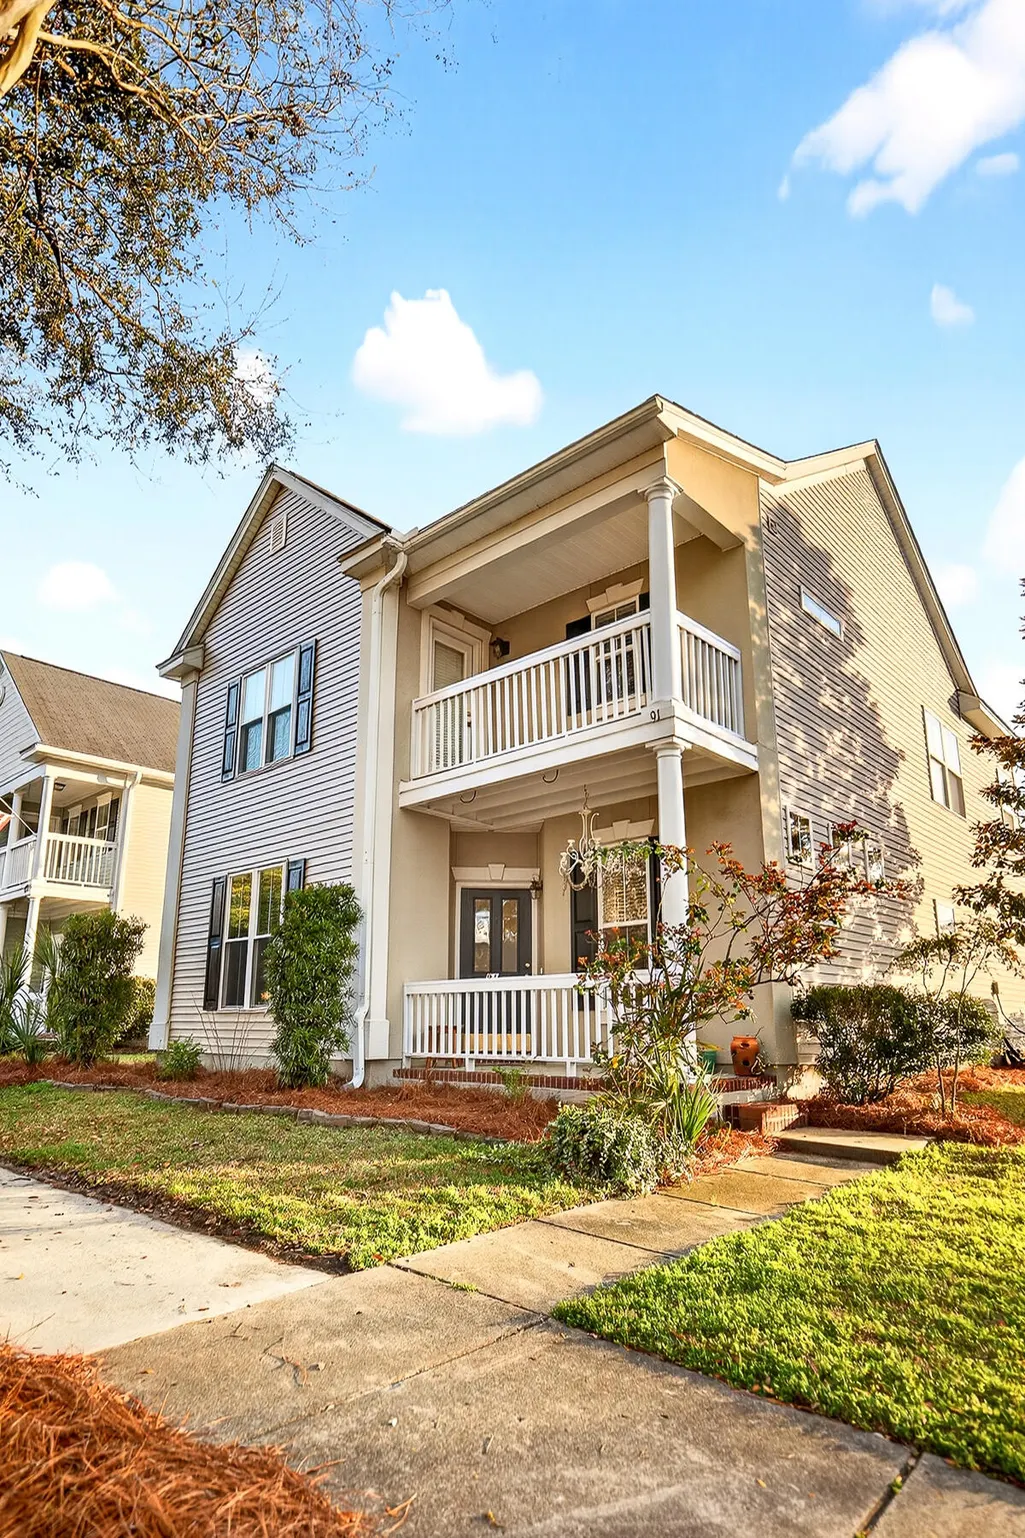
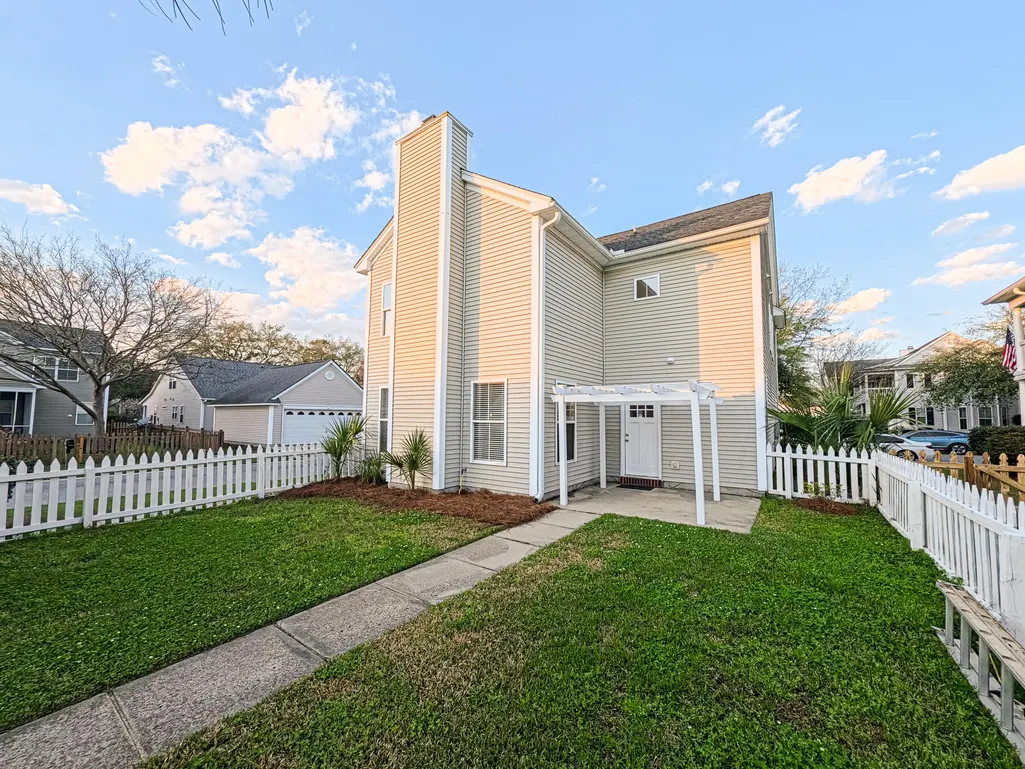
- StyleCharleston Single
- Year Built2003
- Price$ 370,000
- Bedrooms4
- Full Bathrooms3
- Half Bathrooms0
- Sqr Footage2025
- Lot Size0.11 Acres
Data Source:
Charleston Trident MLS (CTARMLS)
Property Description
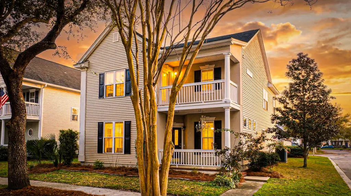
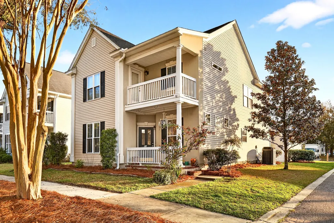
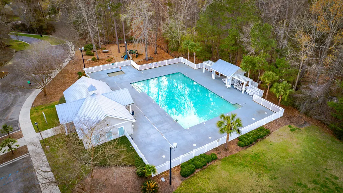
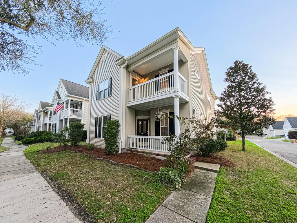
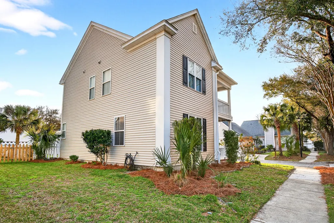
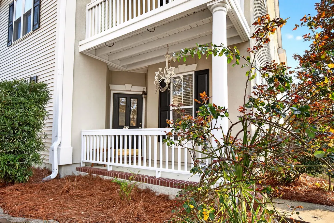
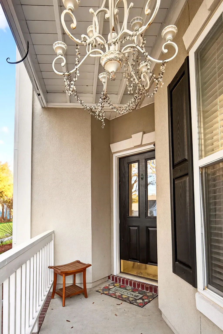
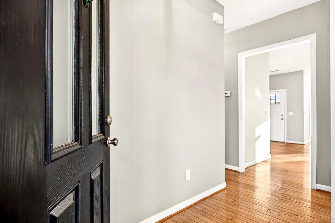
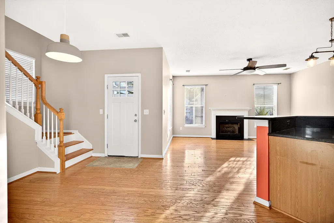
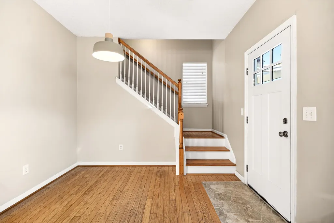
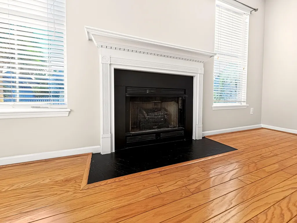
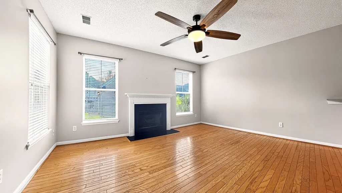
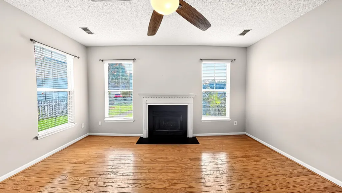
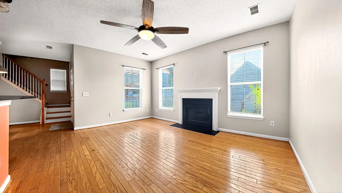
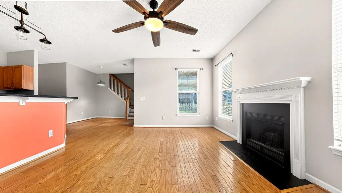
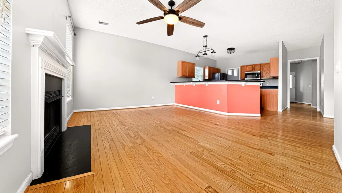
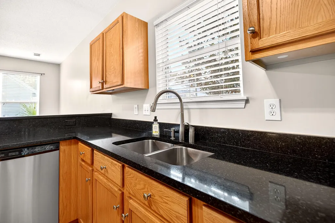
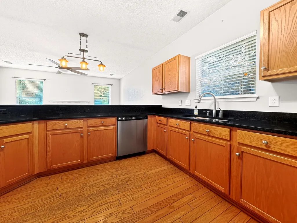
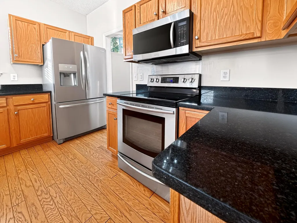
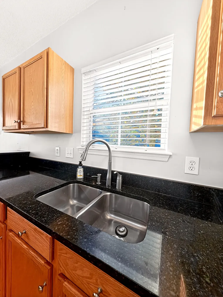
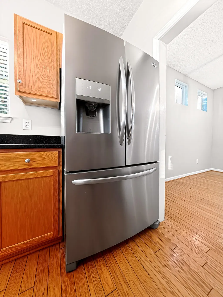
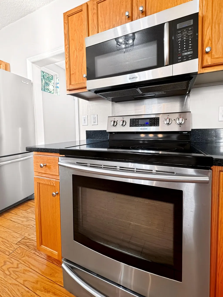
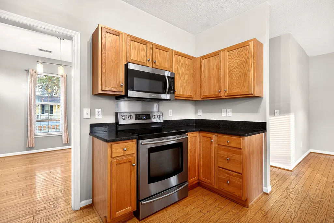
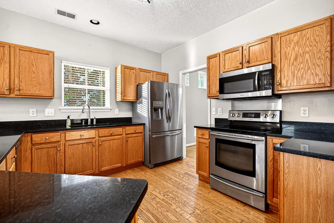
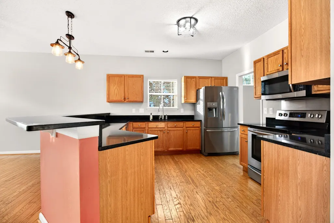
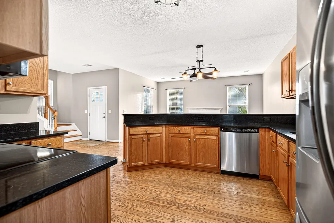
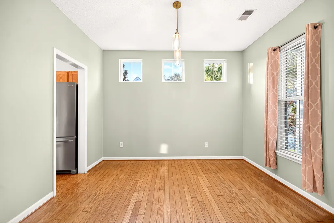
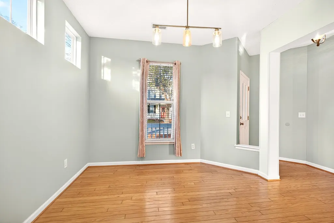
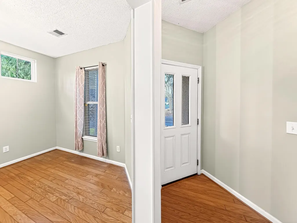
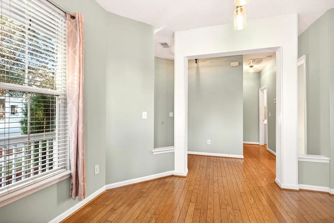
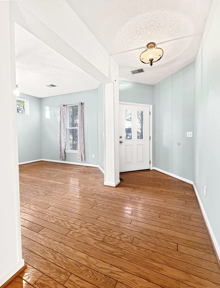
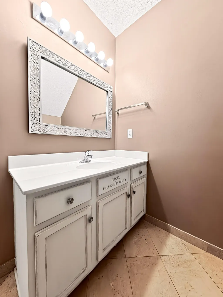
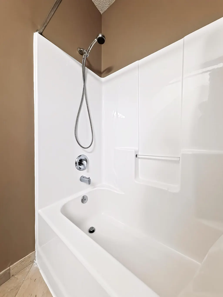
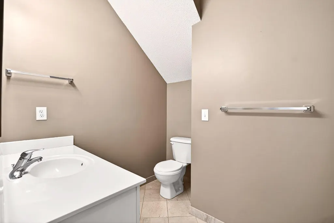
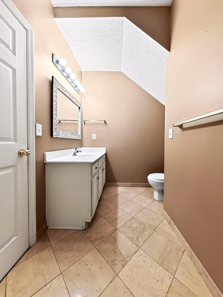
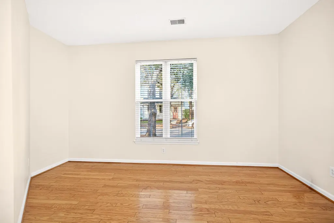
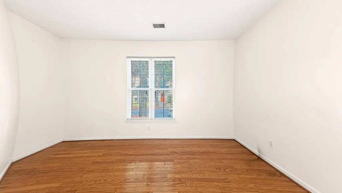
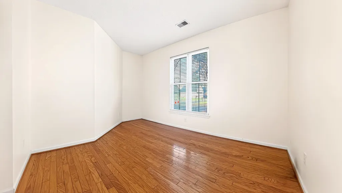
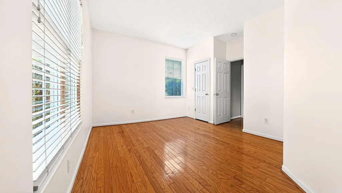
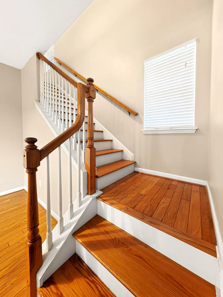
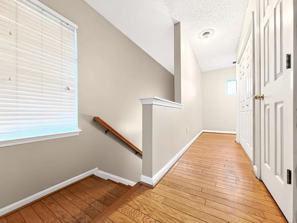
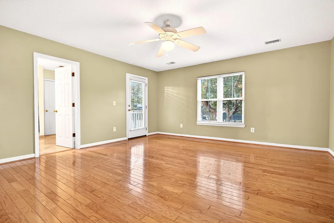
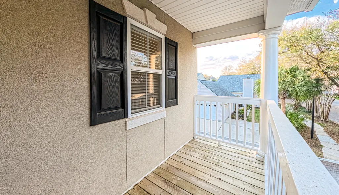
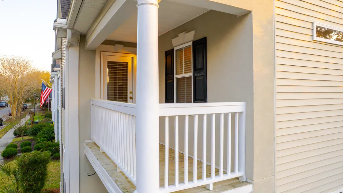
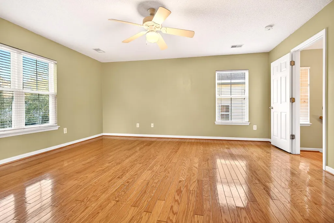
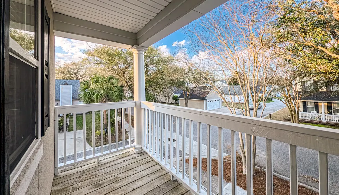
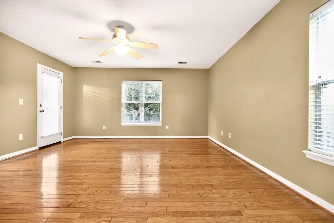
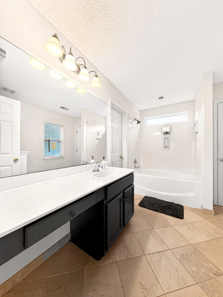
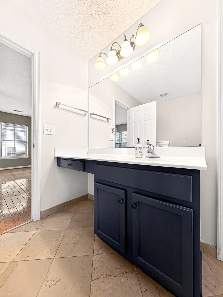
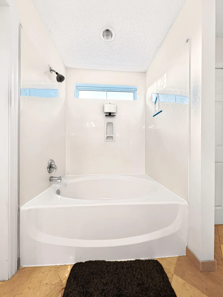
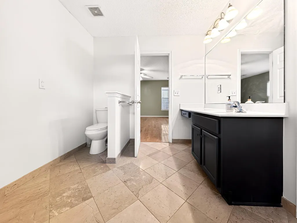
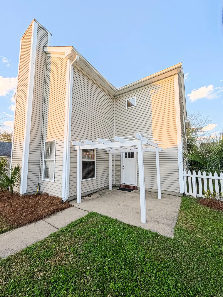
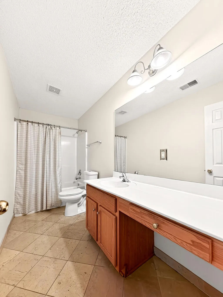
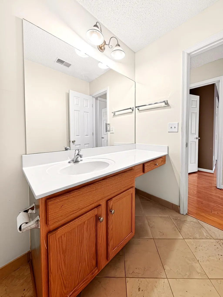
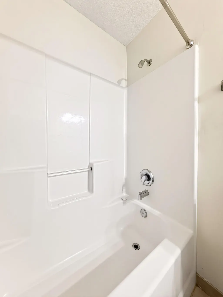
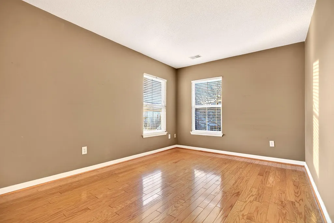
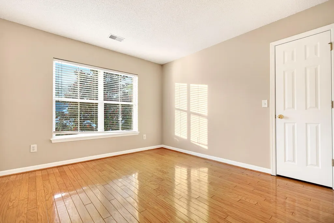
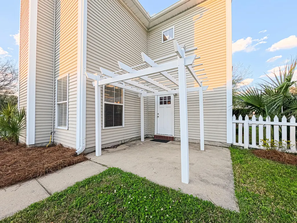
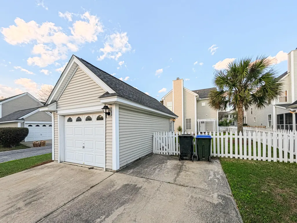
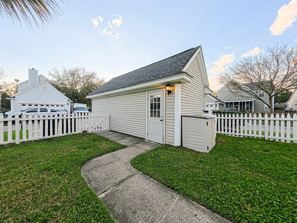
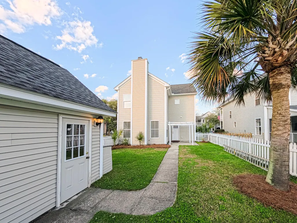
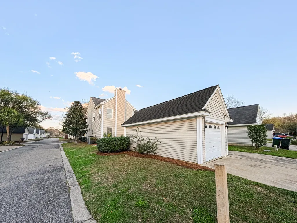
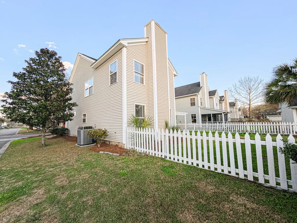
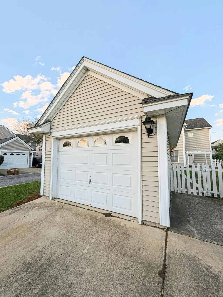
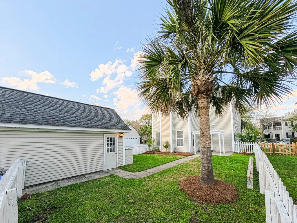
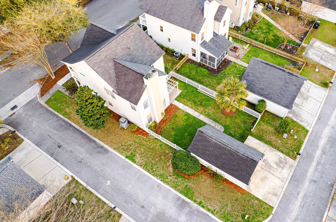
PRICED BELOW APPRAISED VALUE! Motivated seller has adjusted the price. Also, a home warranty! Back on the market due to buyer's loan falling through after 6 weeks. No fault of sellers! Already appraised and title work is done. Freshly adjusted price! Charleston single style' home with double porches sitting on corner lot in picturesque neighborhood. Checks off all your must haves--hardwood floors throughout, kitchen has quartz counter tops/stainless steel appliances, formal dining and additional eating options in breakfast area and eat-at bar, fenced rear yard, open flowing floor plan, freshly painted . Bedroom and FULL bath on 1st floor offer multi-generational living option!New roof in 2018 with transferable warranty, 2 new water tanks also Conveniently located with nearby shopping and quick, easy access to major commute routes. Only 11 minutes to the Boeing propulsion plant! Dorch District II schools. Close to the new 306 acre Pine Trace public Park! Features a play ground, 18 hole disc golf, 6 acre stocked fishing pond/ kayak launch, 5 miles of hiking trails & 2 dog parks! Move In ready!
| Elementary School | Middle School | High School |
|---|---|---|
| Oakbrook Elementary School | Oakbrook Middle School | Ashley Ridge High School |
| Price History | |
|---|---|
| 3/12/2026 | Listed $379,999 |
| 3/29/2026 | 1$385,000 |
| 6/13/2026 | 1$379,900 |
| 6/30/2026 | 1$377,900 |
| 7/14/2026 | 1$372,900 |
| 7/27/2026 | Listed $372,000 |
| 8/12/2026 | 1$370,000 |
General Features
| County | Dorchester |
|---|---|
| Property Type | Residential |
| Subdivision Name | Bridges of Summerville |
| Status | Active |
| Directions | From Ladson Rd Or Bacon's Bridge Rd, Turn Onto Midland Parkway. Turn Onto Burton Ave, Which Goes Along The Side Of Summerville Hospital. Take A Right Onto Creekbend Rd. Take A Left Onto Cross Timber Dr. The Home Will Be On The Left, On The Corner Of Cross Timbers And Regency Oaks Aly. |
| High School | Ashley Ridge |
| City | Summerville |
| MLS Area | 62 - Summerville/Ladson/Ravenel to Hwy 165 |
| Lot Size Units | Acres |
| Lot Size Square Feet | 4791.6 |
| Elementary School | Oakbrook |
| Middle/Junior High School | Oakbrook |
| Building Area Units | Square Feet |
| Standard Status | Active |
| Utilities | Dominion Energy,Summerville CPW |
| Sewer | Public Sewer |
| Heating | Electric,Forced Air |
| Cooling | Central Air |
| Roof | Architectural |
| Garage Spaces | 1 |
| Construction Materials | Stucco,Vinyl Siding |
| Year Built | 2003 |
| Community Features | Trash |
| New Construction | false |
| Garage Y/N | true |
| Other Structures | No |
| Architectural Style | Charleston Single |
| Stories Count | 2 |
| Levels | Two |
| Property Subtype | Single Family Detached |
| Full Baths | 3 |
| Carport Y/N | false |
| Property Attached Y/N | false |
| Entry Location | Ground Level |
| Primary Bedroom Level | Upper |
| Attached Garage | false |
Interior Features
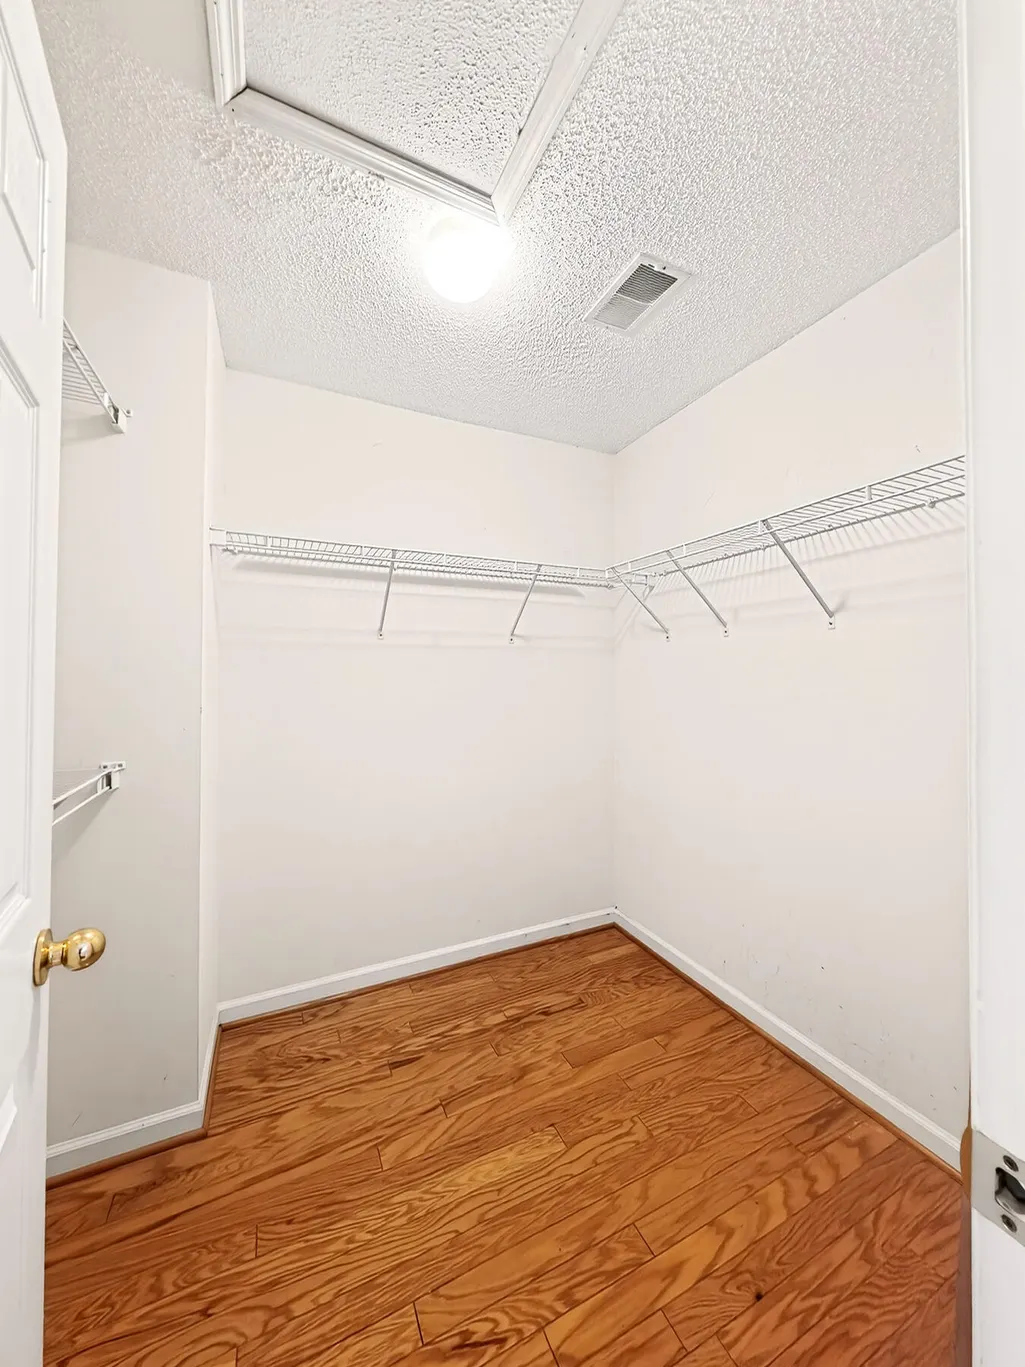
| Interior Amenities | Ceiling - Smooth,High Ceilings,Walk-In Closet(s),Ceiling Fan(s),Eat-in Kitchen,Family,Separate Dining |
|---|---|
| Air Conditioning Y/N | true |
| Heating Y/N | true |
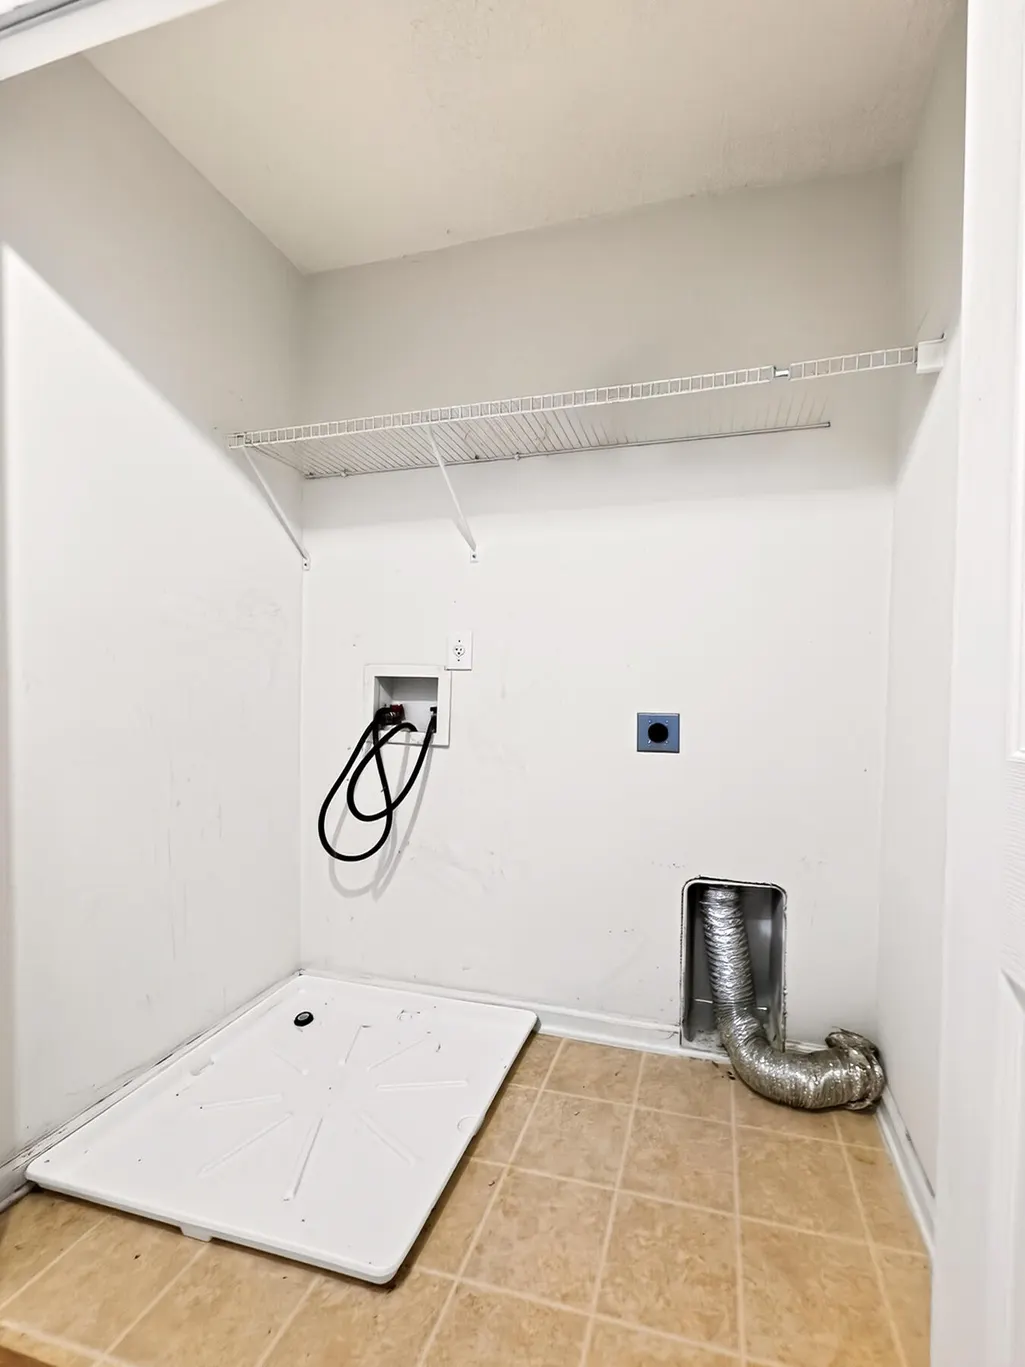
| Laundry Features | Washer Hookup |
| Total Bedrooms | 4 |
| Fireplace Y/N | true |
| Room Type | Eat-In-Kitchen,Family,Separate Dining |
| Primary Bedroom Features | Ceiling Fan(s),Walk-In Closet(s) |
| Flooring | Marble,Wood |
| Fireplace Features | Gas Log,Living Room,One |
| Total Fireplaces | 1 |
Exterior Features
| Lot Size Area | 0.11 |
|---|---|
| Lot Size Acres | 0.11 |
| Lot Features | 0 - .5 Acre,Corner Lot |
| Parking Features | 1 Car Garage,Detached,Off Street |
| Water Source | Public |
| Foundation Details | Slab |
| Building Area Total | 2025 |
| Covered Spaces | 1 |
| Exterior Amenities | Balcony |
| Total Parking | 1 |
| Fencing | Fence - Wooden Enclosed |
Amenities
- Foreclosure
- Views
- Short Sale
- New Construction
- Adult 55+
- Lease To Own
- No HOA Fees
- Furnished
- Primary On Main
- Air Conditioning
- Seller Finance
- Green
- Fixer Upper
- Horse
- Golf
- Fireplace
- Deck
- Garage
- Basement
- Pool
Property vs Single Family Average in 29485
Price
Year Built
 The data relating to real estate for sale on this web site comes in part from the Broker Reciprocity Program of Charleston Trident Association of REALTORS® -- All information deemed reliable but not guaranteed. All properties are subject to prior sale, change or withdrawal. Neither listing broker(s) or information provider(s) shall be responsible for any typographical errors, misinformation, misprints and shall be held totally harmless. Listing(s) information is provided for consumer's personal,
 Copyright © 2026 of the Coastal Carolinas Association of REALTORS® MLS. This information is deemed reliable, but not guaranteed. Neither the Coastal Carolinas Association of REALTORS®, nor the listing broker, nor their agents or subagents, are responsible for the accuracy of the information. The buyer is responsible for verifying all information. This information is provided by the Coastal Carolinas Association of REALTORS® for use by its members and is not intended for any other purpose. Broker ReciprocitySM information is provided exclusively for consumers' personal, non-commercial use and may not be used for any purpose other than to identify prospective properties consumers may be interested in purchasing.
This data is updated on a daily basis. Some properties which appear for sale on this web site may subsequently have sold and may no longer be available. August 24, 2026 2:23 PM UTC
Copyright © 2026 of the Coastal Carolinas Association of REALTORS® MLS. This information is deemed reliable, but not guaranteed. Neither the Coastal Carolinas Association of REALTORS®, nor the listing broker, nor their agents or subagents, are responsible for the accuracy of the information. The buyer is responsible for verifying all information. This information is provided by the Coastal Carolinas Association of REALTORS® for use by its members and is not intended for any other purpose. Broker ReciprocitySM information is provided exclusively for consumers' personal, non-commercial use and may not be used for any purpose other than to identify prospective properties consumers may be interested in purchasing.
This data is updated on a daily basis. Some properties which appear for sale on this web site may subsequently have sold and may no longer be available. August 24, 2026 2:23 PM UTC
