
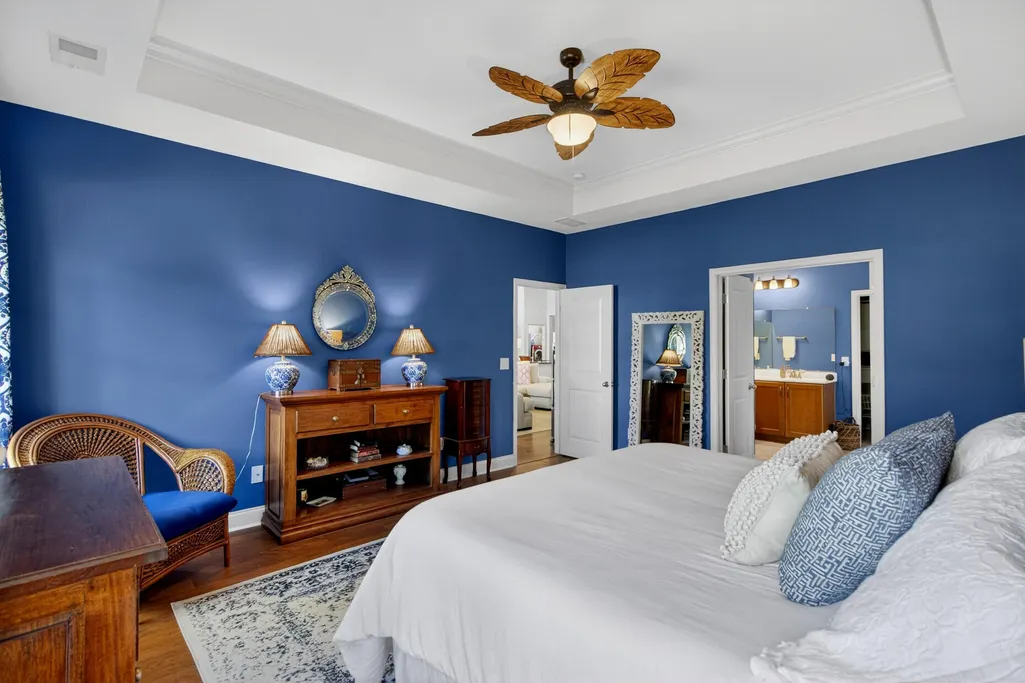
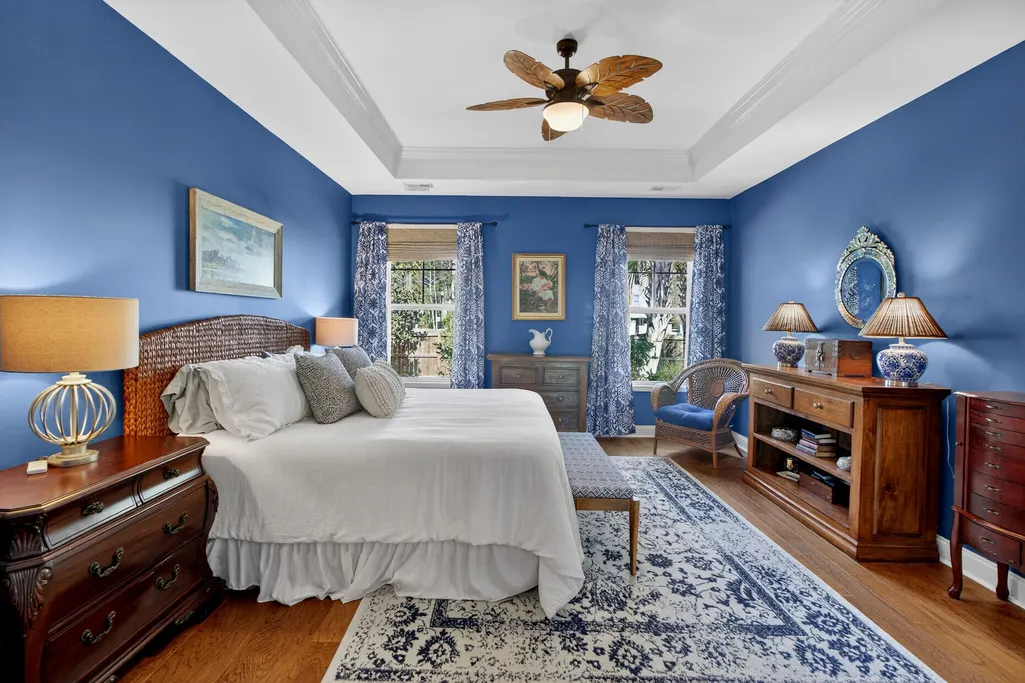
Price Reduction - Primary on Main
Address
1230 River Walk Court, Charleston, SC
Price
$ 1,420,000
Property Attributes
- MLS#26007398
- TypeSingle Family
- Listing Status Active
- CountyBerkeley
- CityCharleston
- Area78 - Wando-Cainhoy
- NeighborhoodRiver Club Estates
- Zip29492
- StyleCraftsman, Traditional
- Year Built2015
- Price$ 1,420,000
- Bedrooms5
- Full Bathrooms3
- Half Bathrooms1
- Sqr Footage3033
- Lot Size0.69 Acres
Data Source:
Charleston Trident MLS (CTARMLS)
Property Description
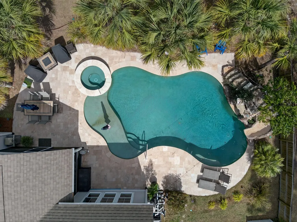
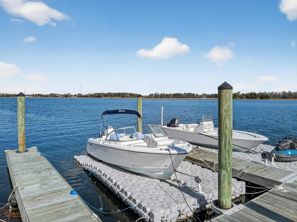
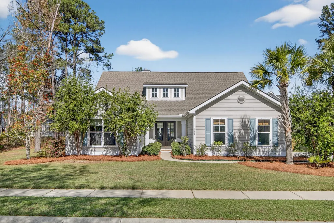
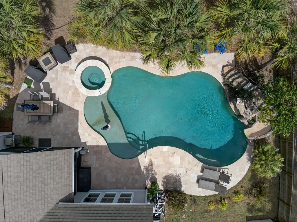
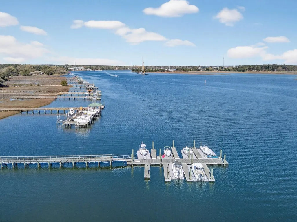
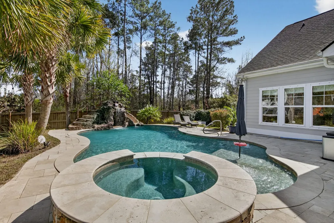
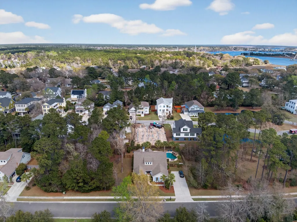
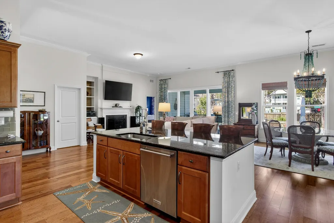
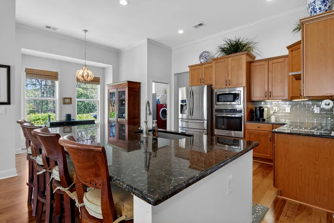
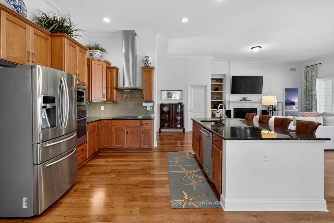
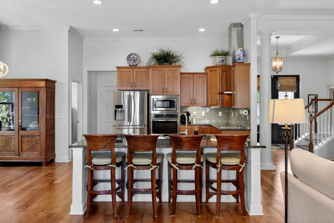
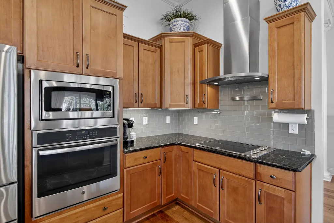
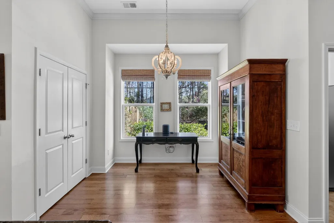
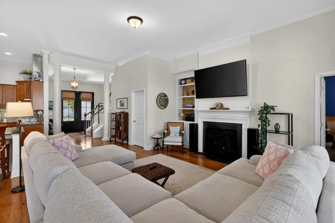
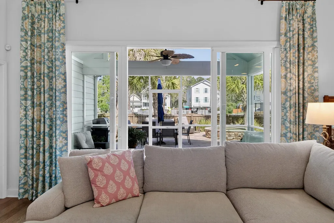
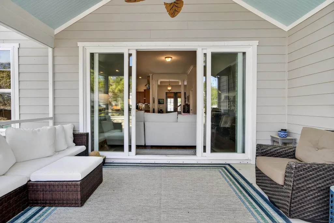
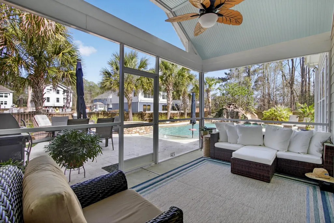
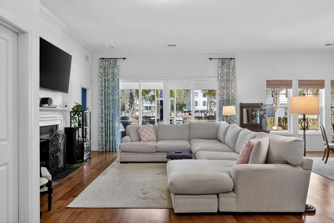
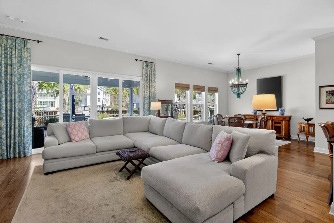
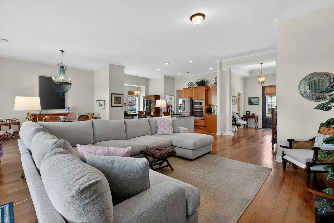
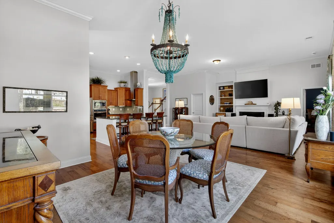
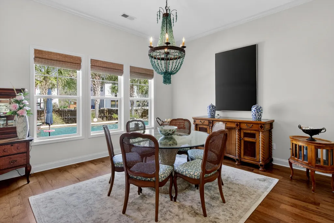
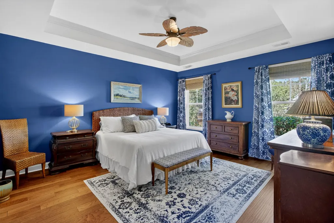
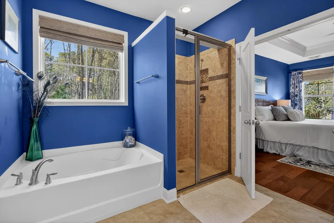
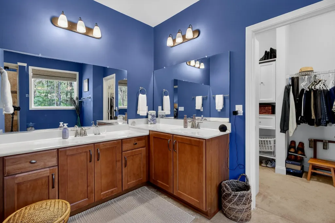
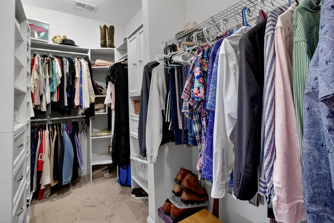
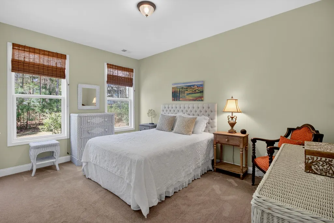
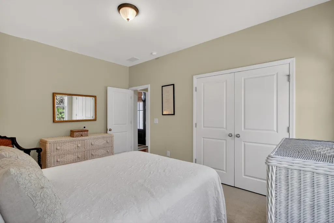
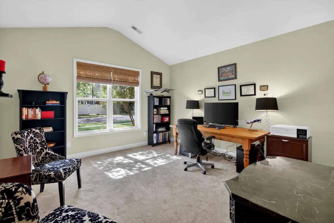
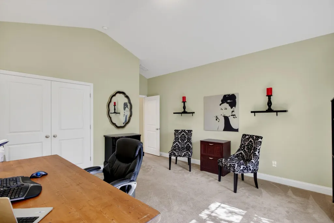

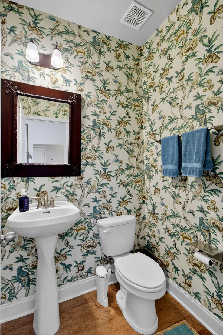
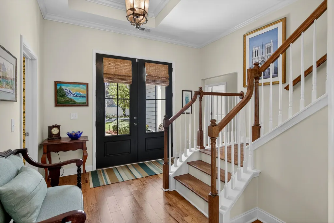
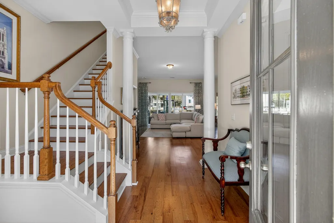
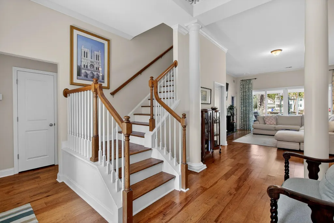
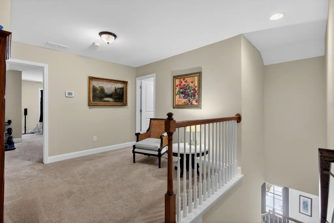
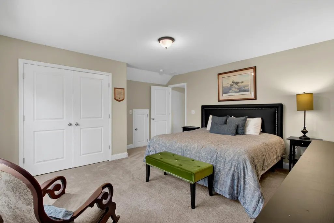
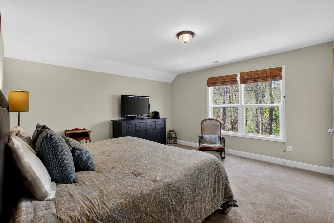
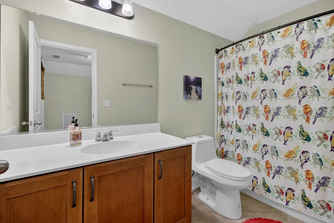
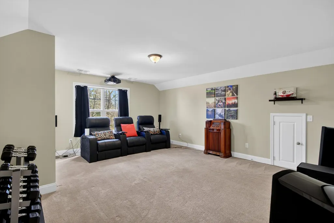

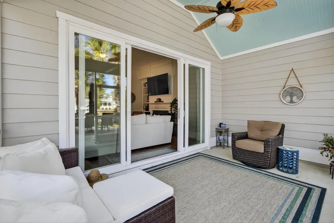
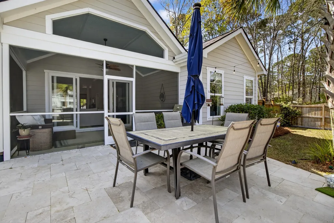
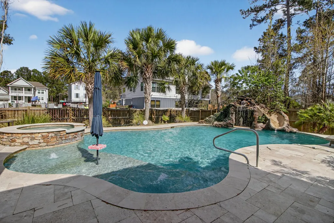
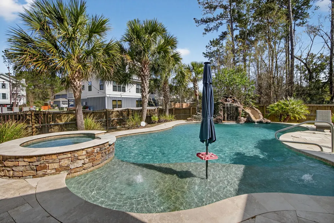
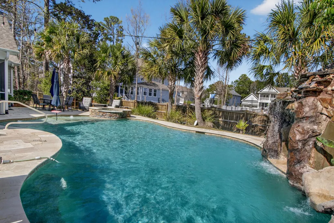
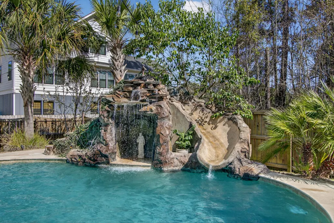
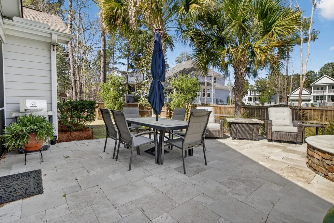
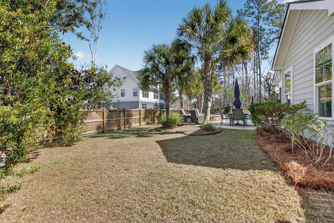
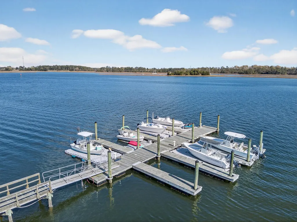
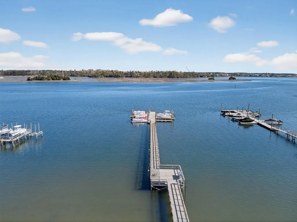
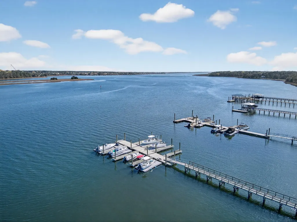
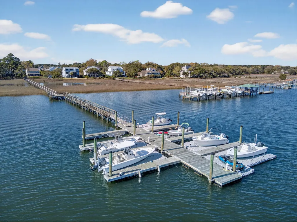
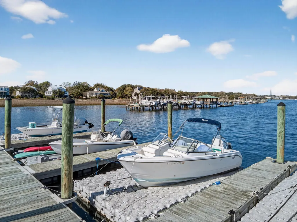
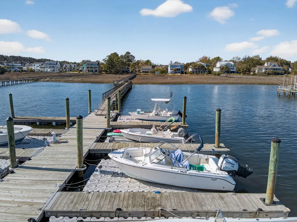
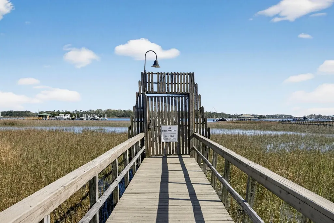
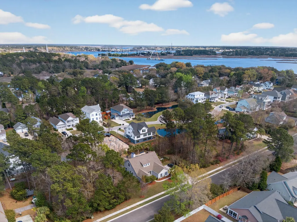
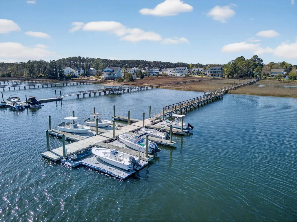
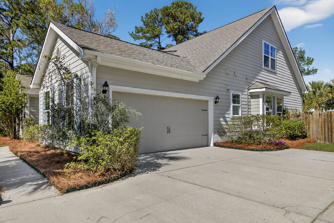
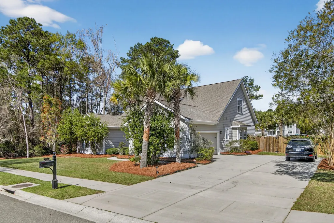
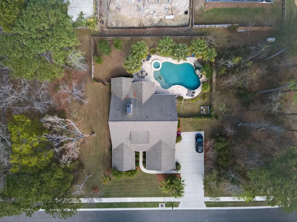
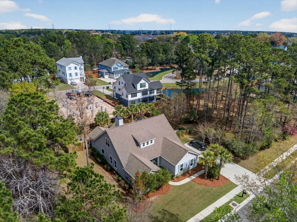
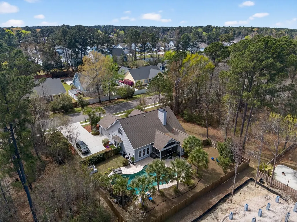
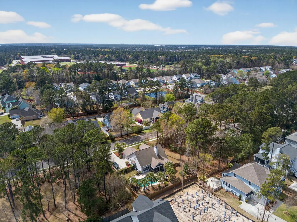
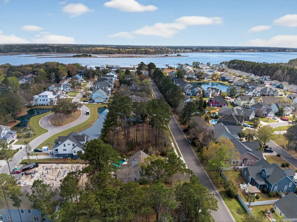
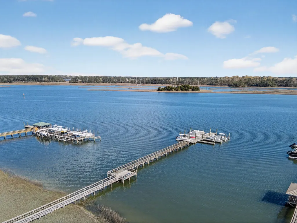
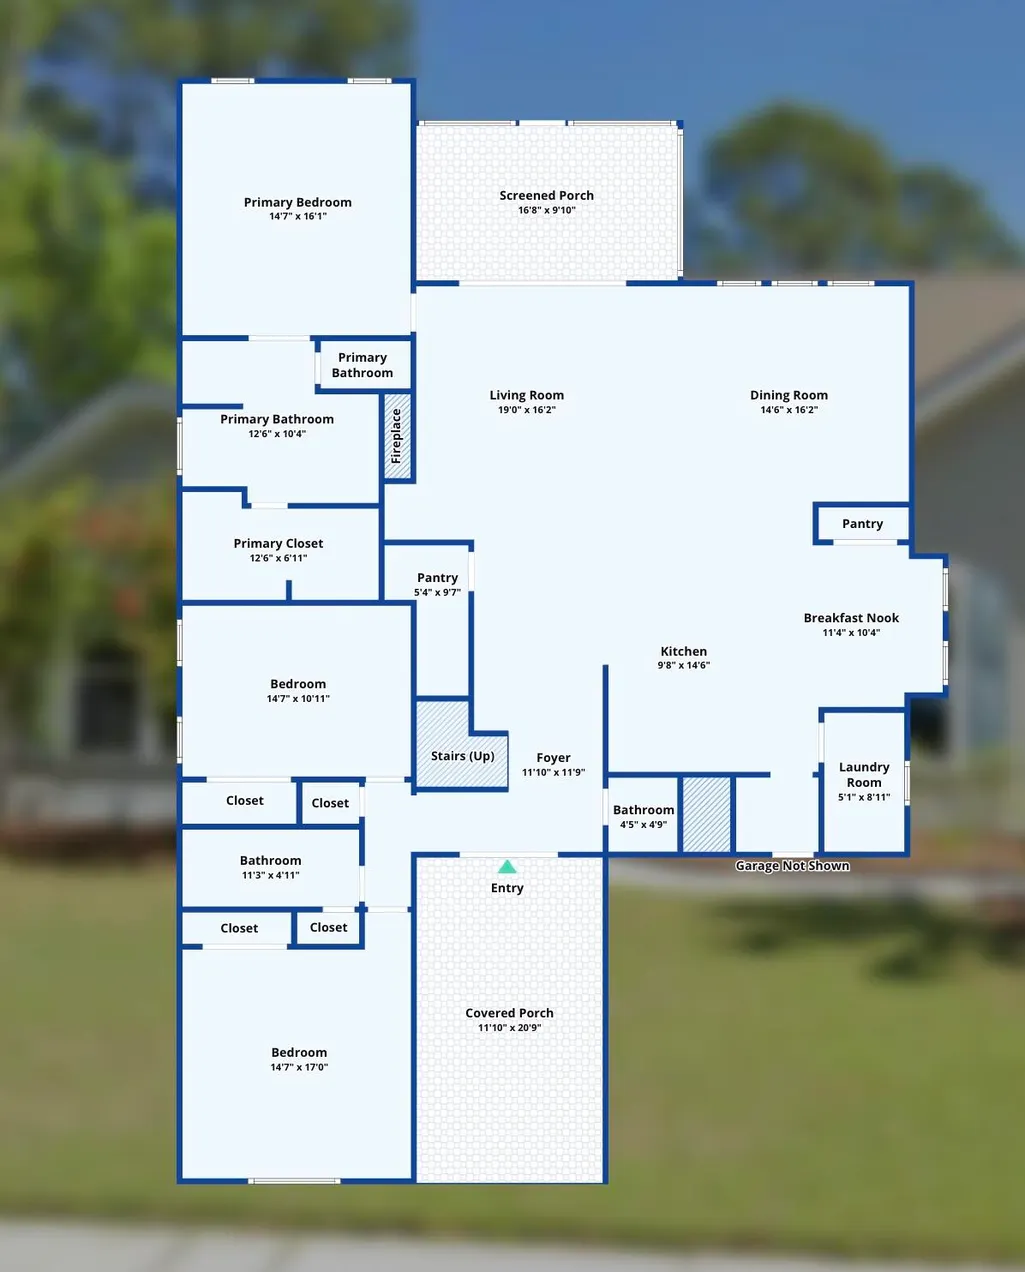
**NEW $50,000 PRICE REDUCTION!** An exceptional opportunity to own a Lowcountry lifestyle that is increasingly difficult to find--**deep-water boating access on the Wando River, a resort-style backyard pool, nearly three-quarters of an acre, and the growing conveniences of Point Hope just a golf cart ride away.**Located in River Club Estates, an intimate waterfront community of only nine homes, this 5-bedroom, 3.5-bath residence offers 3,033 square feet of living space on a private, wooded 0.69-acre homesite. Here, you can enjoy the space and privacy of a large lot without giving up convenient access to schools, shopping, dining, healthcare, and everything Charleston has to offer.For boating enthusiasts, the **deeded oversized deep-water boat slip on the Wando River** is what truly setthis property apart. Keep your boat nearby and leave on your schedule for fishing, cruising, waterfront dining, or an afternoon on Charleston's waterways. Cruise to Charleston Harbor in approximately 20 minutes, meet friends at Wando River Grill in about 5 minutes, or boat to The Kingstide on Daniel Island in approximately 10 minutes. This isn't simply access to the water--it's the freedom to make boating part of everyday life. Back at home, your own private resort awaits. Dual sliding glass doors lead to an expansive screened porch overlooking the **inground gunite pool, spa, and rock waterfall slide**. The large, fenced backyard offers plenty of room for entertaining, playing, pets, gardening, or simply relaxing beneath the trees. With nearly three-quarters of an acre, there is a sense of privacy and breathing room that is becoming increasingly difficult to find this close to Charleston. Inside, the open-concept floor plan is designed for comfortable everyday living and entertaining. The spacious living area flows into the kitchen with abundant cabinetry, stainless steel appliances, a large center island with seating for four, and a bright breakfast nook. The main-level primary suite offers convenience and comfort with a spacious closet and bath with dual vanities. Two additional bedrooms on the first floor provide flexibility for family, guests, or a home office. Upstairs, two oversized bedrooms, a full bath, and versatile loft offer additional space for a media room, recreation area, guests, or extended family. Another standout advantage is the home's proximity to **Point Hope**, one of the area's rapidly growing communities. Just a golf cart ride away, Point Hope brings everyday conveniences remarkably close to home, with **PreK-12 schools, restaurants, shopping, groceries, healthcare, and additional services continuing to develop nearby**. Philip Simmons schools are also easily accessible by golf cart or bike. Positioned between Mount Pleasant and Daniel Island with convenient access to I-526 and Highway 41, the home offers easy connections to Charleston International Airport, area beaches, and downtown Charleston--all while coming home to the privacy of a boutique riverfront community. **Deep-water boat slip. Resort-style pool. 0.69-acre homesite. Point Hope by golf cart. Only nine homes in the community.** With the new **$50,000 price reduction**, this is an opportunity to own the space, privacy, boating access, and Lowcountry lifestyle buyers search for--but rarely find together in one property.
| Elementary School | Middle School | High School |
|---|---|---|
| Philip Simmons Elementary School | Philip Simmons Middle School | Philip Simmons High School |
| Price History | |
|---|---|
| 3/17/2026 | Listed $1,495,000 |
| 5/8/2026 | 2$1,470,000 |
| 8/20/2026 | 3$1,420,000 |
General Features
| County | Berkeley |
|---|---|
| Property Type | Residential |
| Subdivision Name | River Club Estates |
| Status | Active |
| Directions | Clements Ferry Rd. To River Reach Road. Fifth Rd On Left Is River Walk Ct. 1230 River Walk Is The Third House On The Left. |
| High School | Philip Simmons |
| City | Charleston |
| MLS Area | 78 - Wando/Cainhoy |
| Lot Size Units | Acres |
| Lot Size Square Feet | 30056.399999999 |
| Elementary School | Philip Simmons |
| Middle/Junior High School | Philip Simmons |
| Building Area Units | Square Feet |
| Standard Status | Active |
| Utilities | Charleston Water Service,Dominion Energy |
| Sewer | Public Sewer |
| Heating | Central,Forced Air |
| Cooling | Central Air |
| Roof | Architectural |
| Garage Spaces | 2 |
| Construction Materials | Cement Siding |
| Year Built | 2015 |
| Community Features | Trash |
| New Construction | false |
| Garage Y/N | true |
| Other Structures | No |
| Patio/Porch Features | Patio |
| Architectural Style | Craftsman,Traditional |
| Stories Count | 2 |
| Levels | Two |
| Property Subtype | Single Family Detached |
| Full Baths | 3 |
| Carport Y/N | false |
| Property Attached Y/N | false |
| Primary Bedroom Level | Lower |
| Virtual Tour | https://1230riverwalkct.ellenoneilstories.com |
| Waterfront Features | River Access |
| Pool Features | In Ground |
| Attached Garage | true |
Interior Features
| Interior Amenities | Ceiling - Cathedral/Vaulted,Ceiling - Smooth,High Ceilings,Garden Tub/Shower,Kitchen Island,Walk-In Closet(s),Bonus,Eat-in Kitchen,Family,Great,Loft,Pantry,Separate Dining,Utility |
|---|---|
| Air Conditioning Y/N | true |
| Heating Y/N | true |
| Laundry Features | Electric Dryer Hookup,Washer Hookup |
| Total Bedrooms | 5 |
| Fireplace Y/N | true |
| Half Baths | 1 |
| Room Type | Bonus,Eat-In-Kitchen,Family,Great,Loft,Pantry,Separate Dining,Utility |
| Primary Bedroom Features | Ceiling Fan(s),Garden Tub/Shower,Walk-In Closet(s) |
| Flooring | Carpet,Ceramic Tile |
| Fireplace Features | Family Room,One,Wood Burning |
| Total Fireplaces | 1 |
Exterior Features
| Lot Size Area | 0.69 |
|---|---|
| Lot Size Acres | 0.69 |
| Lot Features | .5 - 1 Acre,Level |
| Parking Features | 2 Car Garage,Attached,Garage Door Opener |
| Water Source | Public |
| Foundation Details | Slab |
| Building Area Total | 3033 |
| Covered Spaces | 2 |
| Exterior Amenities | Dock - Existing,Dock - Shared,Lawn Irrigation,Rain Gutters |
| Total Parking | 2 |
| Fencing | Privacy,Wood,Fence - Wooden Enclosed |
Amenities
- Foreclosure
- Views
- Short Sale
- New Construction
- Adult 55+
- Lease To Own
- No HOA Fees
- Furnished
- Primary On Main
- Air Conditioning
- Seller Finance
- Green
- Fixer Upper
- Horse
- Golf
- Fireplace
- Deck
- Garage
- Basement
- Pool
Property vs Single Family Average in 29492
Price
Year Built
 The data relating to real estate for sale on this web site comes in part from the Broker Reciprocity Program of Charleston Trident Association of REALTORS® -- All information deemed reliable but not guaranteed. All properties are subject to prior sale, change or withdrawal. Neither listing broker(s) or information provider(s) shall be responsible for any typographical errors, misinformation, misprints and shall be held totally harmless. Listing(s) information is provided for consumer's personal,
 Copyright © 2026 of the Coastal Carolinas Association of REALTORS® MLS. This information is deemed reliable, but not guaranteed. Neither the Coastal Carolinas Association of REALTORS®, nor the listing broker, nor their agents or subagents, are responsible for the accuracy of the information. The buyer is responsible for verifying all information. This information is provided by the Coastal Carolinas Association of REALTORS® for use by its members and is not intended for any other purpose. Broker ReciprocitySM information is provided exclusively for consumers' personal, non-commercial use and may not be used for any purpose other than to identify prospective properties consumers may be interested in purchasing.
This data is updated on a daily basis. Some properties which appear for sale on this web site may subsequently have sold and may no longer be available. August 24, 2026 2:23 PM UTC
Copyright © 2026 of the Coastal Carolinas Association of REALTORS® MLS. This information is deemed reliable, but not guaranteed. Neither the Coastal Carolinas Association of REALTORS®, nor the listing broker, nor their agents or subagents, are responsible for the accuracy of the information. The buyer is responsible for verifying all information. This information is provided by the Coastal Carolinas Association of REALTORS® for use by its members and is not intended for any other purpose. Broker ReciprocitySM information is provided exclusively for consumers' personal, non-commercial use and may not be used for any purpose other than to identify prospective properties consumers may be interested in purchasing.
This data is updated on a daily basis. Some properties which appear for sale on this web site may subsequently have sold and may no longer be available. August 24, 2026 2:23 PM UTC
