
Address
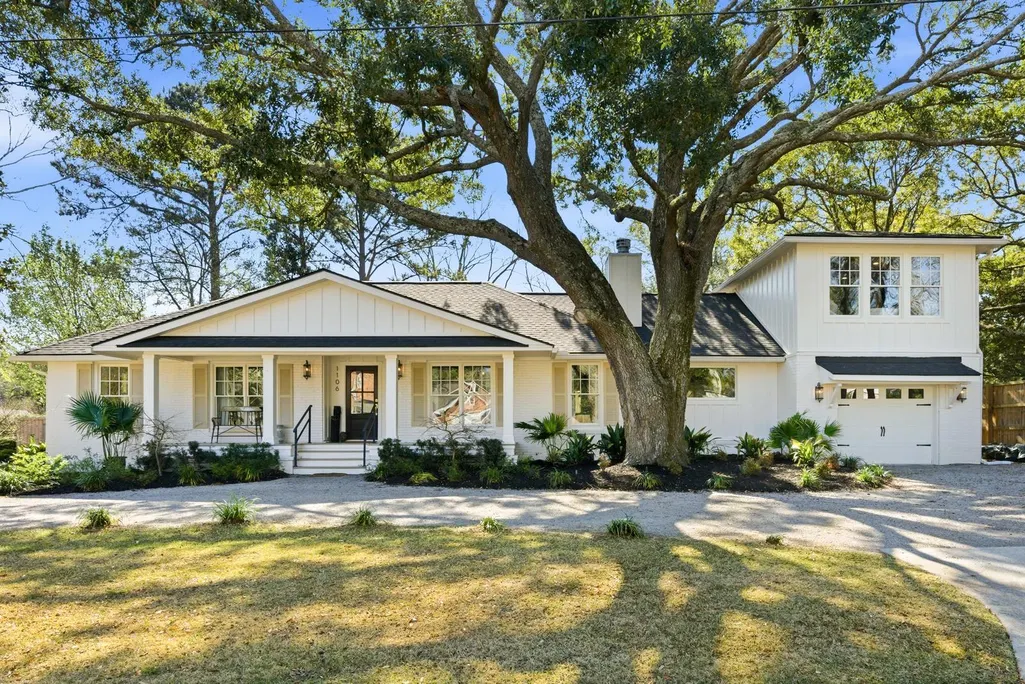
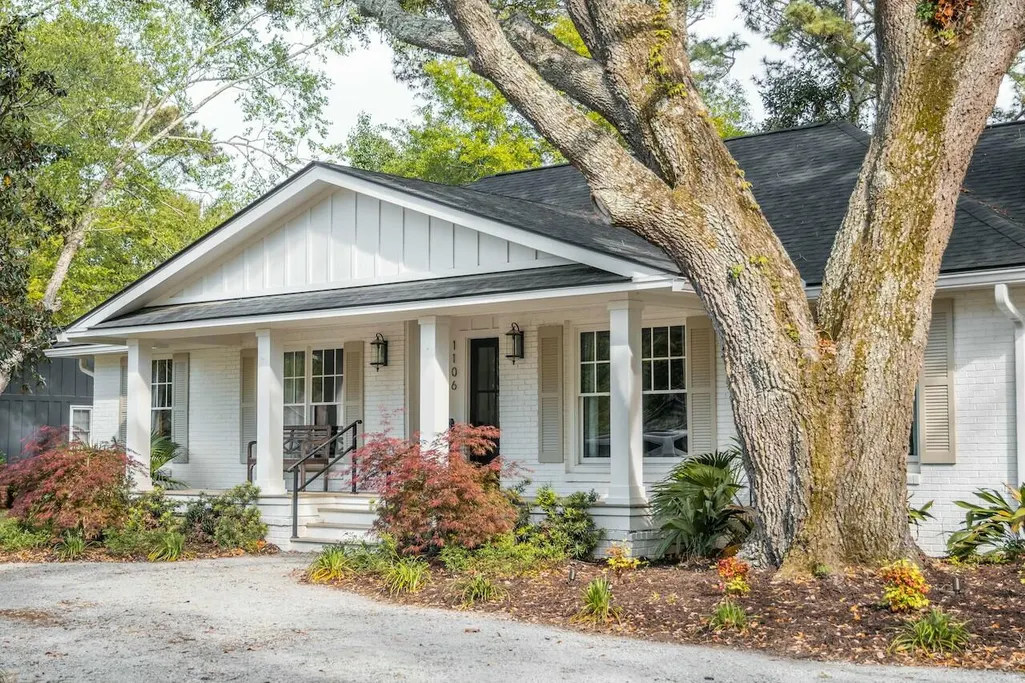
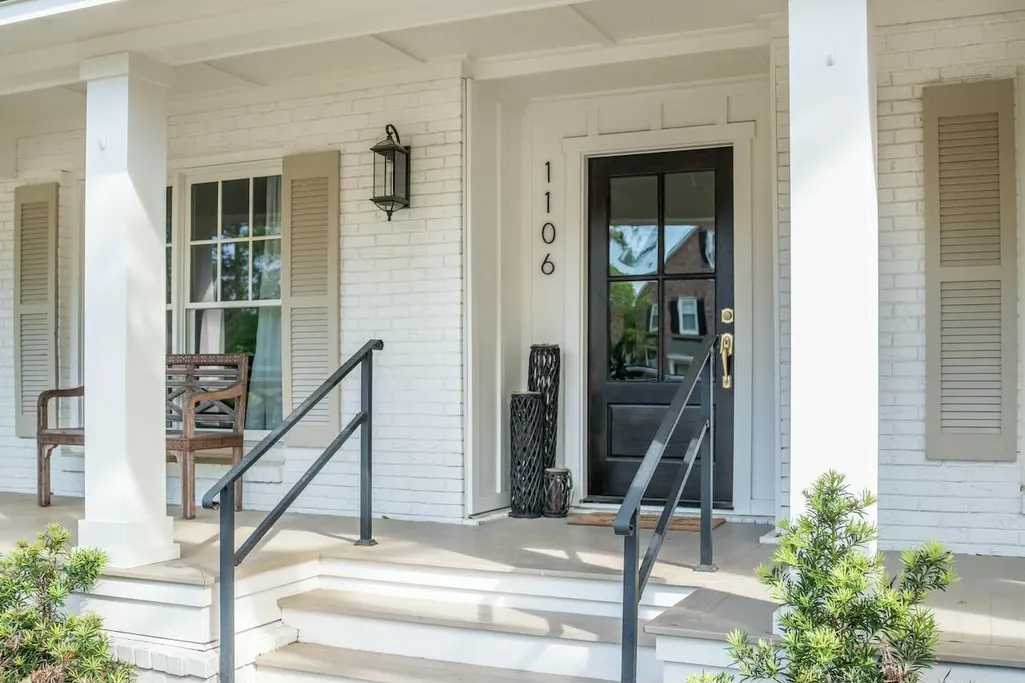
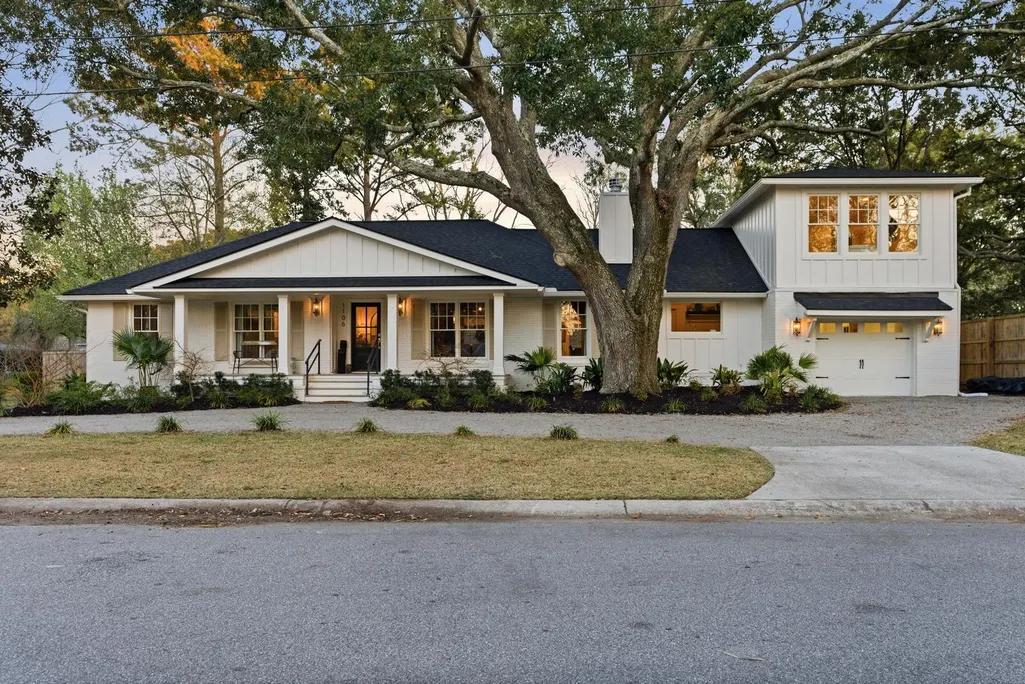
1106 Meadowcroft Lane, Mount Pleasant, SC
Price
$ 2,350,000
Property Attributes
- MLS#26008537
- TypeSingle Family
- Listing Status Active Contingent
- CountyCharleston
- CityMount Pleasant
- Area42 - Mt Pleasant S of IOP Connector
- NeighborhoodHeritage
- Zip29464
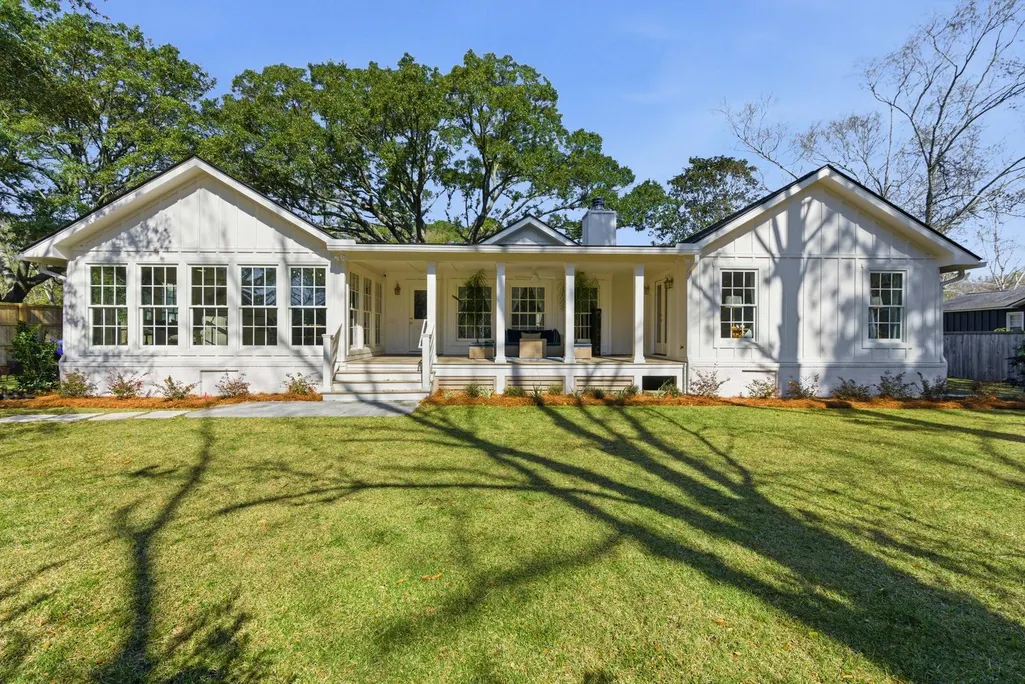
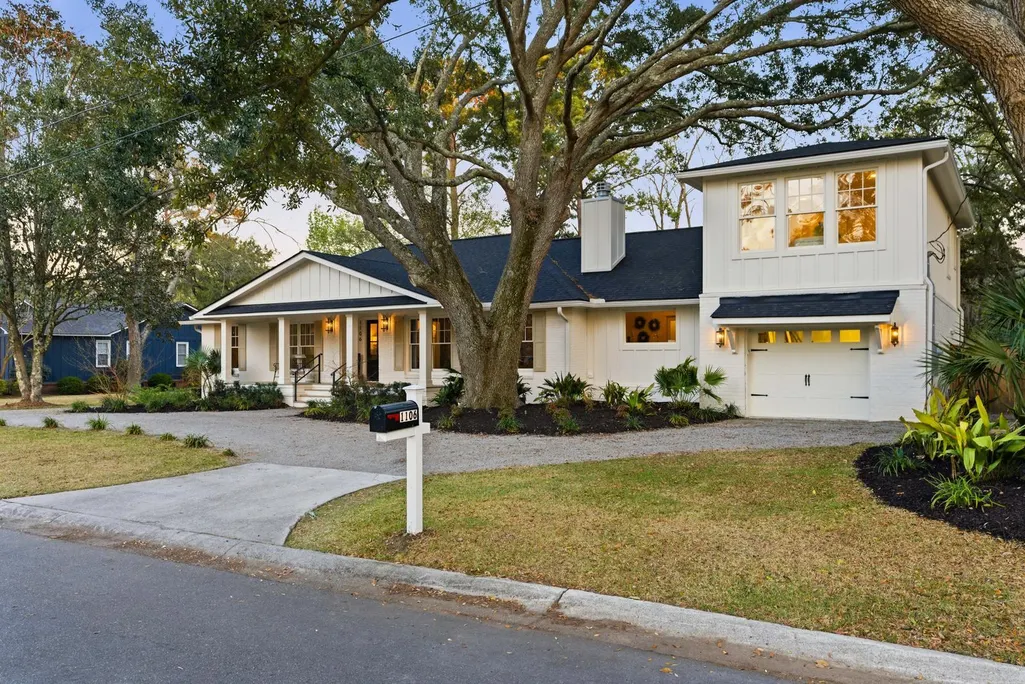
- StyleRanch
- Year Built1978
- Price$ 2,350,000
- Bedrooms5
- Full Bathrooms4
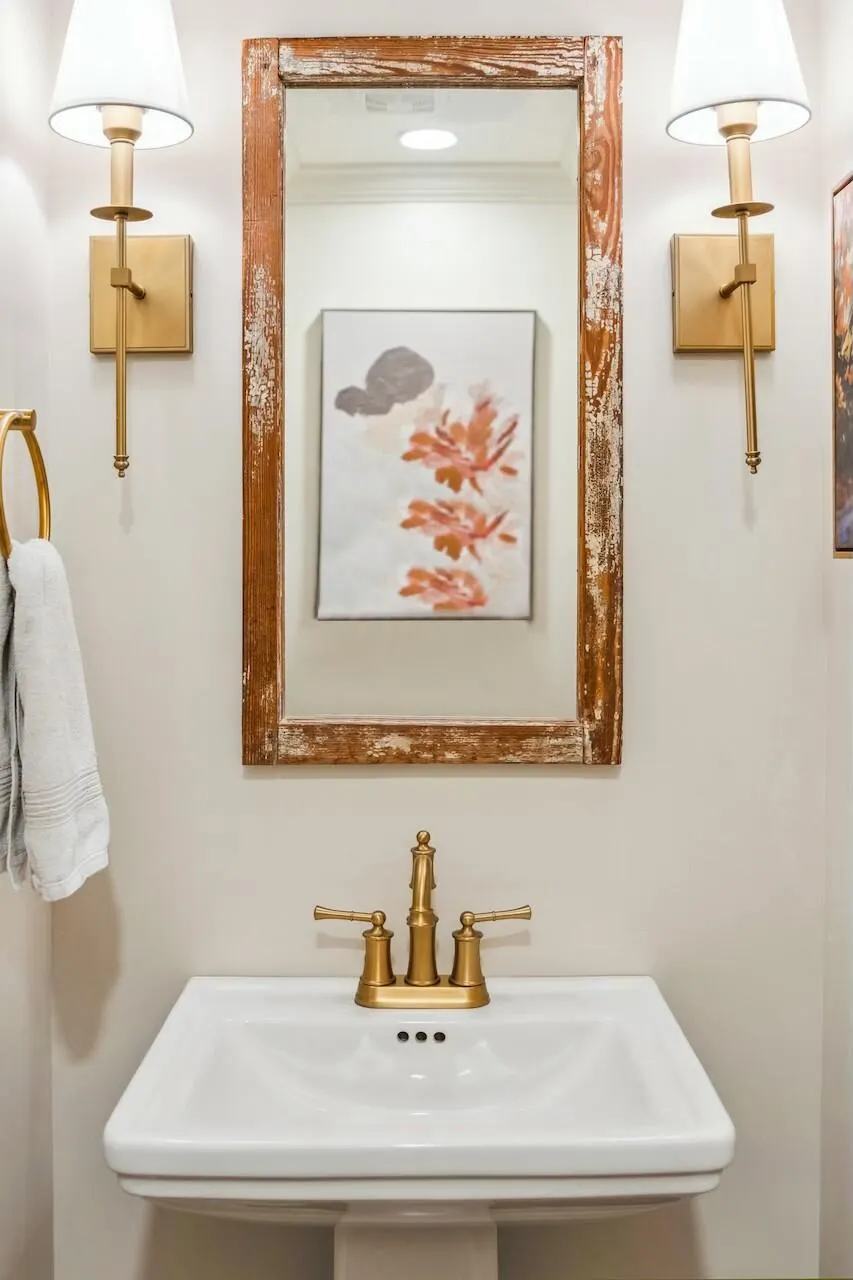
- Half Bathrooms2
- Sqr Footage4251
- Lot Size0.36 Acres
Data Source:
Charleston Trident MLS (CTARMLS)
Property Description
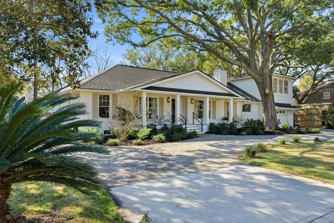
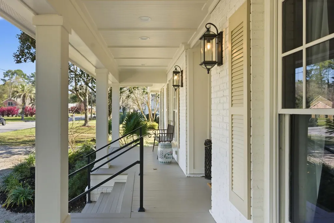
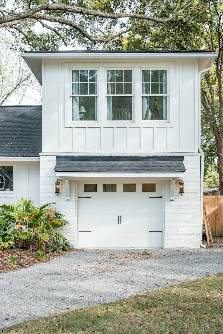
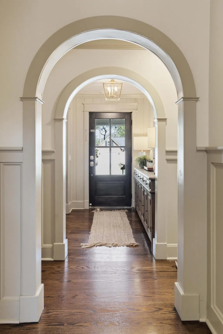
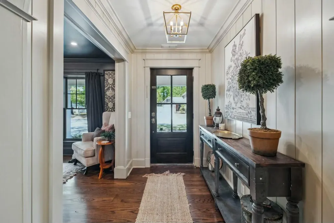
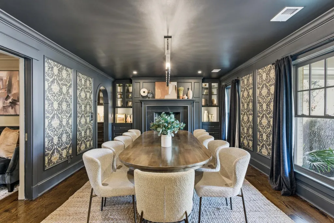
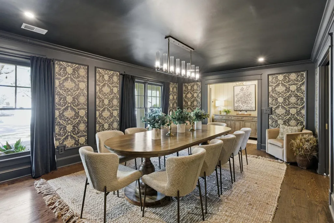
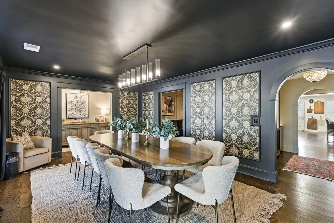
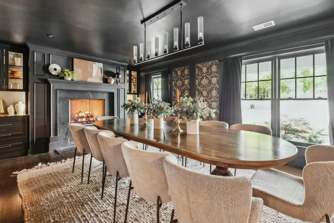
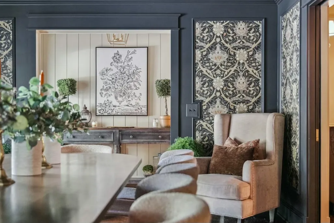
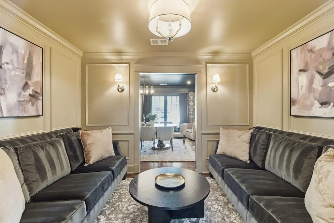
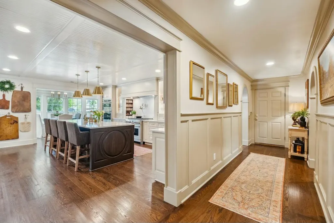
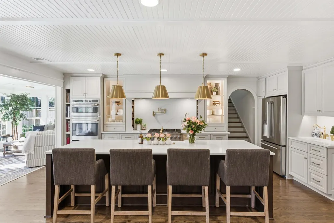
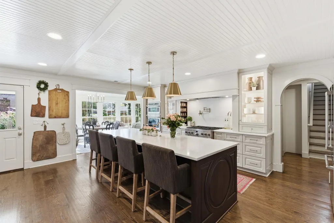
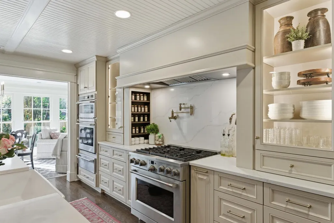
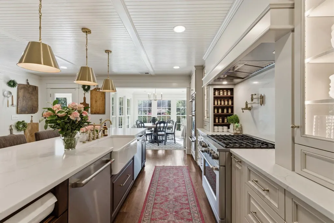
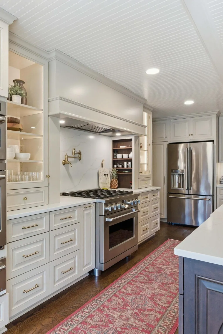
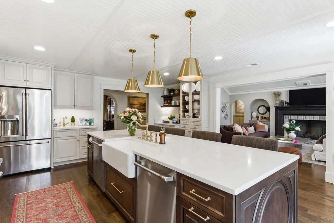
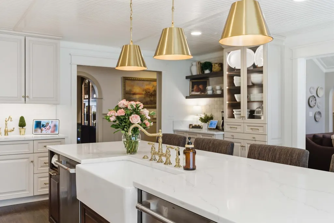
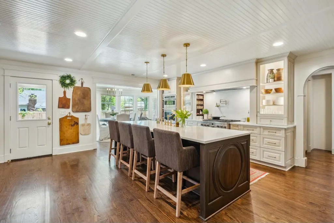
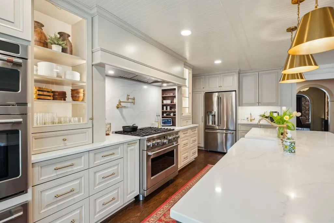
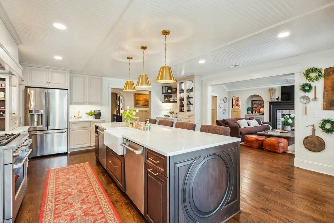
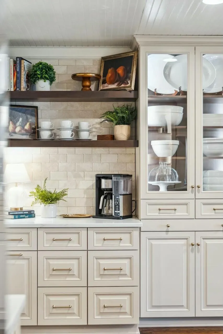
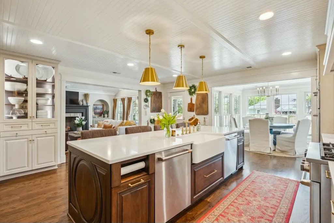
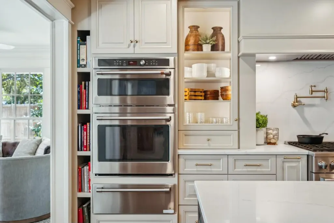
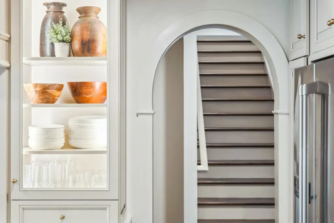
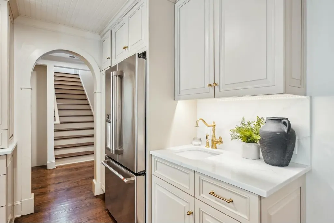
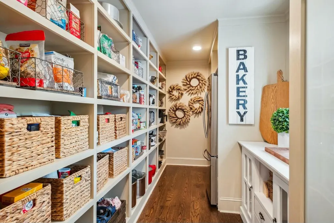
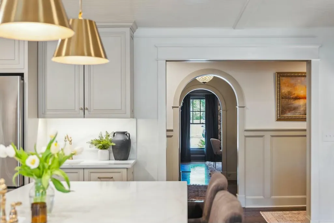
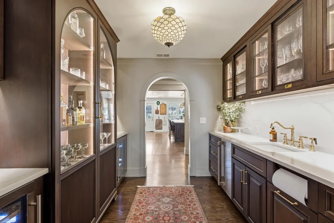
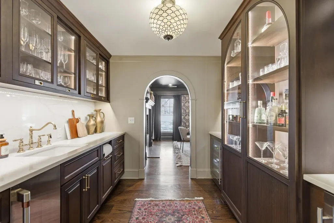
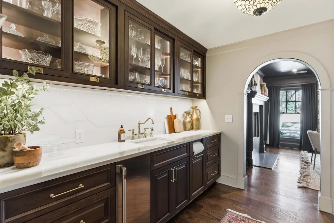
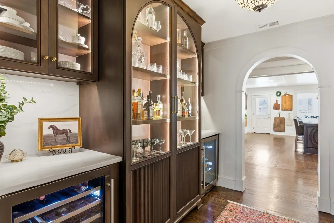
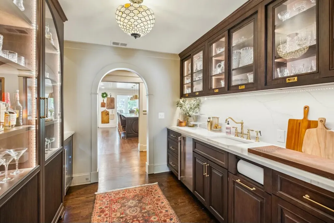
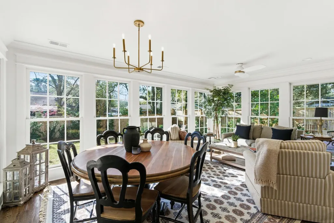
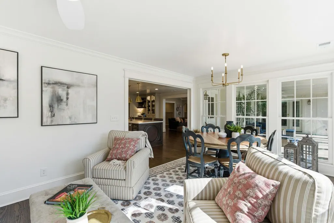
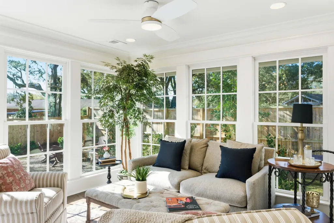
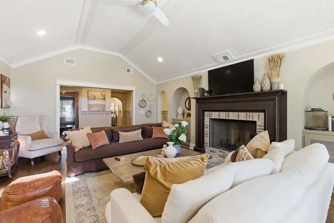
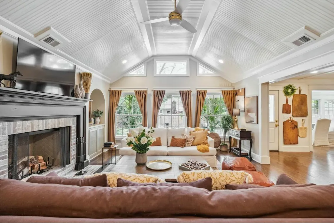
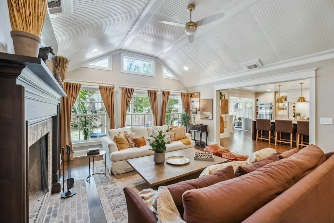
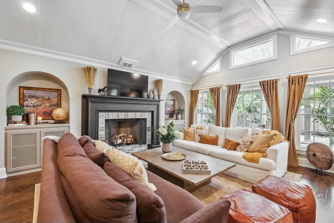
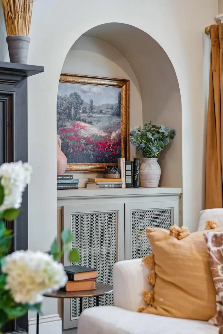
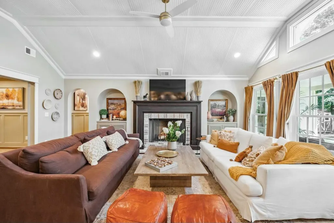
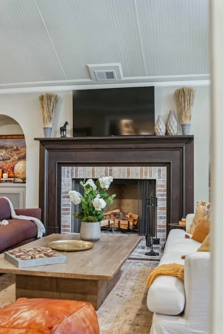
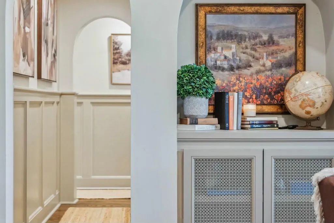
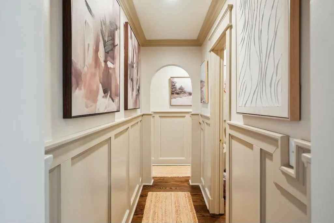
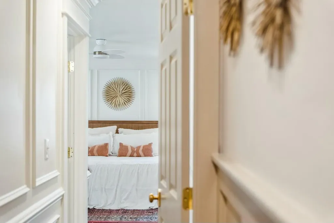
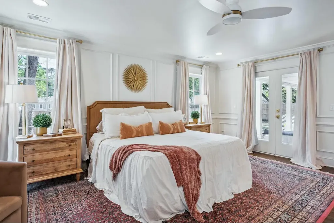
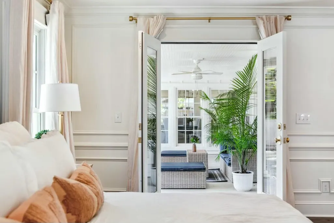
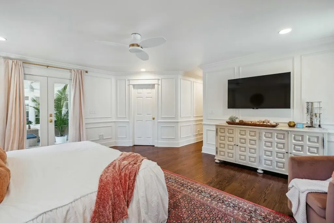
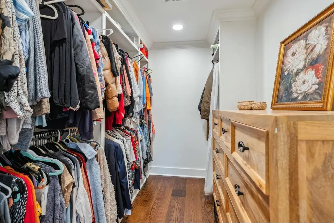
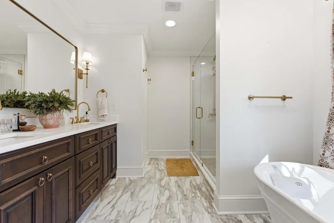
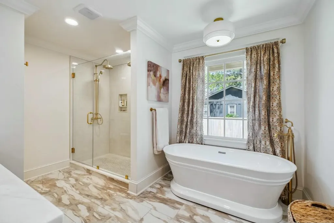
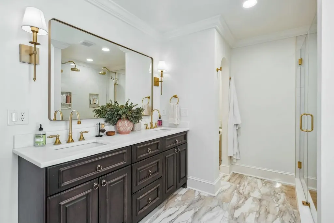
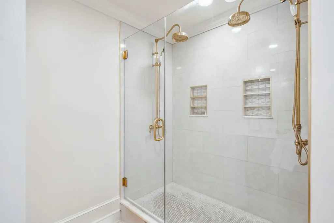
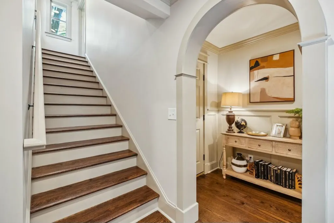
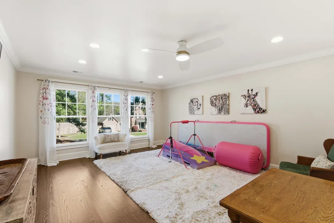
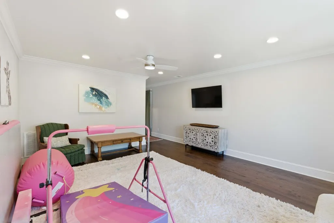
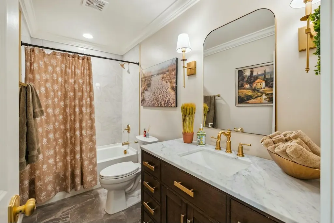
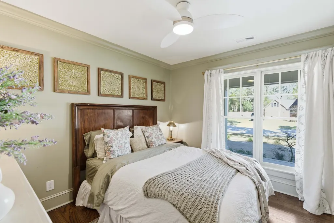
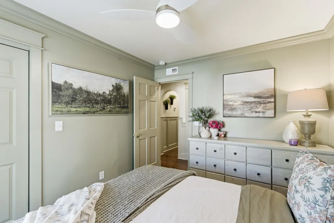
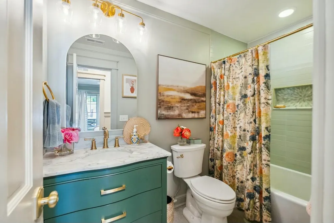
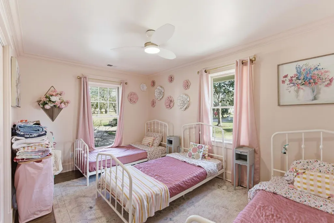
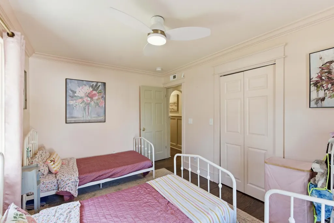
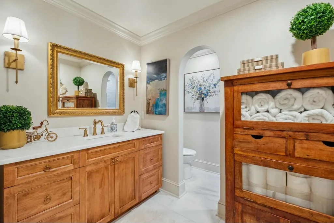
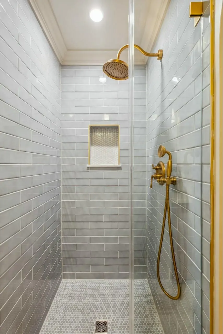
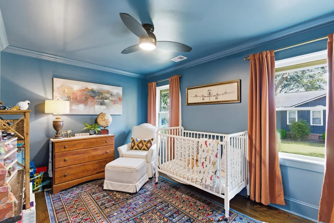
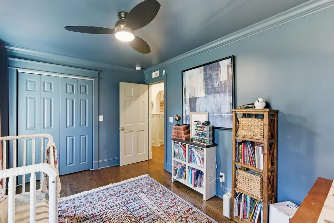
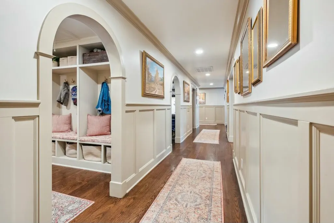
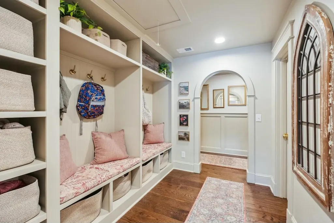
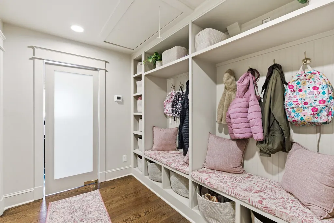
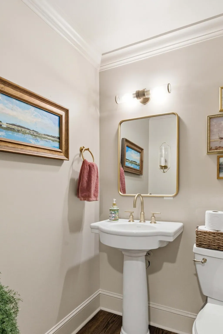
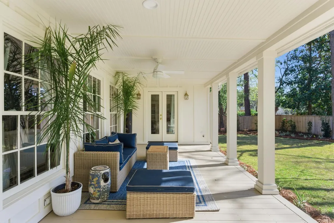
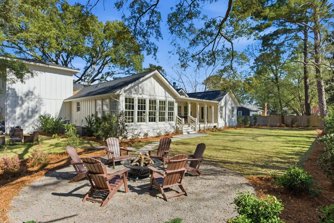
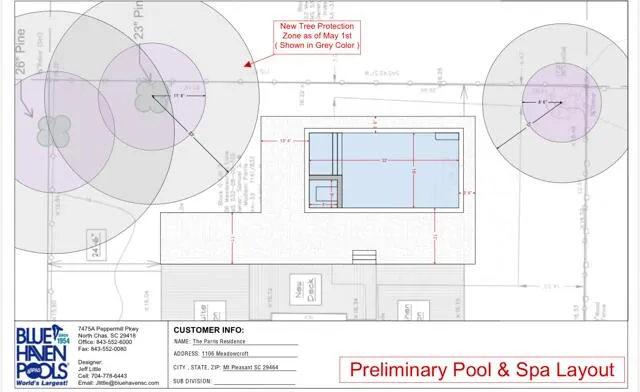
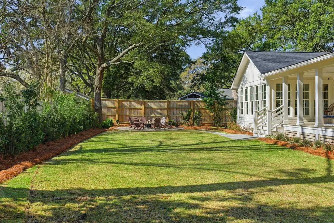
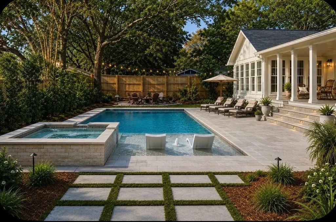
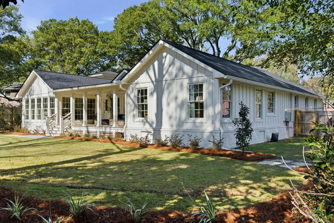
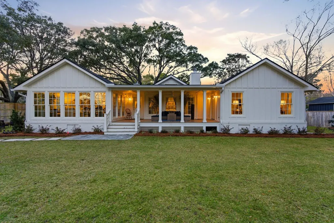
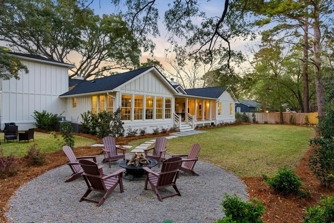
Welcome to a masterpiece of modern living in the heart of Mt. Pleasant, South Carolina. This magnificent, fully renovated luxury ranch-style home offers exceptional comfort and style, boasting 5 spacious bedrooms, 4 full baths, and two half baths. From the moment you step inside, you'll be captivated by the elegance and sophistication that defines this stunning property. Key Features: Gourmet Chef's Kitchen: Prepare to be amazed by the heart of the home! This exquisite kitchen is a culinary delight featuring custom cabinetry, a massive island for effortless entertaining, and high-end GE Cafe appliances that include a 6-burner gas range, wall oven, microwave, and warmer.Enjoy the convenience of not one, but two dishwashers, a farmhouse sink, and a separate vegetable sink perfect for your gourmet creations. A dedicated coffee bar, along with a butler's pantry equipped with a crushed ice maker, wine fridge, and beverage fridge, ensures that every entertaining need is met with grace and style. Spacious Living Areas: The open-concept layout invites an abundance of natural light, creating a warm and inviting atmosphere. The living and dining areas are perfect for gatherings, and the seamless flow from room to room makes hosting a breeze. Custom finishes and thoughtful touches throughout the home elevate your living experience. Luxurious Master Suite: Retreat to the opulent master suite designed for ultimate relaxation. Featuring a generous layout and an en-suite bath that rivals any spa, you'll find a sanctuary to unwind after a long day. Mother-in-Law Suite: Flexibility and privacy are paramount with a well-appointed mother-in-law suite located above the garage. This ideal space provides comfort and autonomy for family or guests, complete with its own private bathroom and walkin closet. Outdoor Paradise: The expansive backyard beckons with endless possibilities! Imagine designing your own private oasis complete with a pool or creating a vibrant garden for outdoor gatherings. This outdoor space is perfect for entertaining or simply enjoying the South Carolina sunshine in your serene retreat. Prime Location: Nestled in one of the most desirable neighborhoods of Mt. Pleasant, this luxurious residence is mere minutes away from pristine beaches, charming downtown Charleston, and exceptional schools. The combination of convenience and lifestyle makes this location truly unbeatable. This extraordinary ranch home is more than just a property; it's an invitation to a lifestyle of luxury, comfort, and ease. Whether you are entertaining friends, enjoying family time, or simply reveling in the beauty of your surroundings, this home provides the perfect backdrop for creating lasting memories. Don't miss your chance to make this dream home your reality! Schedule a private tour today and step into a world of refined living in Mt. Pleasant, SC.
| Elementary School | Middle School | High School |
|---|---|---|
| Mamie Whitesides Elementary School | Moultrie Middle School | Lucy Beckham High School |
| Price History | |
|---|---|
| 3/26/2026 | Listed $2,425,000 |
| 6/18/2026 | 1$2,399,000 |
| 7/16/2026 | 2$2,350,000 |
General Features
| County | Charleston |
|---|---|
| Property Type | Residential |
| Subdivision Name | Heritage |
| Status | Active Contingent |
| Directions | Off Chuck Dawley - Please Follow Gps |
| High School | Lucy Beckham |
| City | Mount Pleasant |
| MLS Area | 42 - Mt Pleasant S of IOP Connector |
| Lot Size Units | Acres |
| Lot Size Square Feet | 15681.599999999 |
| Elementary School | Mamie Whitesides |
| Middle/Junior High School | Moultrie |
| Building Area Units | Square Feet |
| Standard Status | Active Under Contract |
| Utilities | Dominion Energy,Mt. P. W/S Comm |
| Sewer | Public Sewer |
| Heating | Electric,Forced Air,Heat Pump |
| Cooling | Central Air |
| Roof | Architectural |
| Garage Spaces | 1 |
| Construction Materials | Brick,Wood Siding |
| Year Built | 1978 |
| Community Features | Trash |
| New Construction | false |
| Garage Y/N | true |
| Other Structures | No |
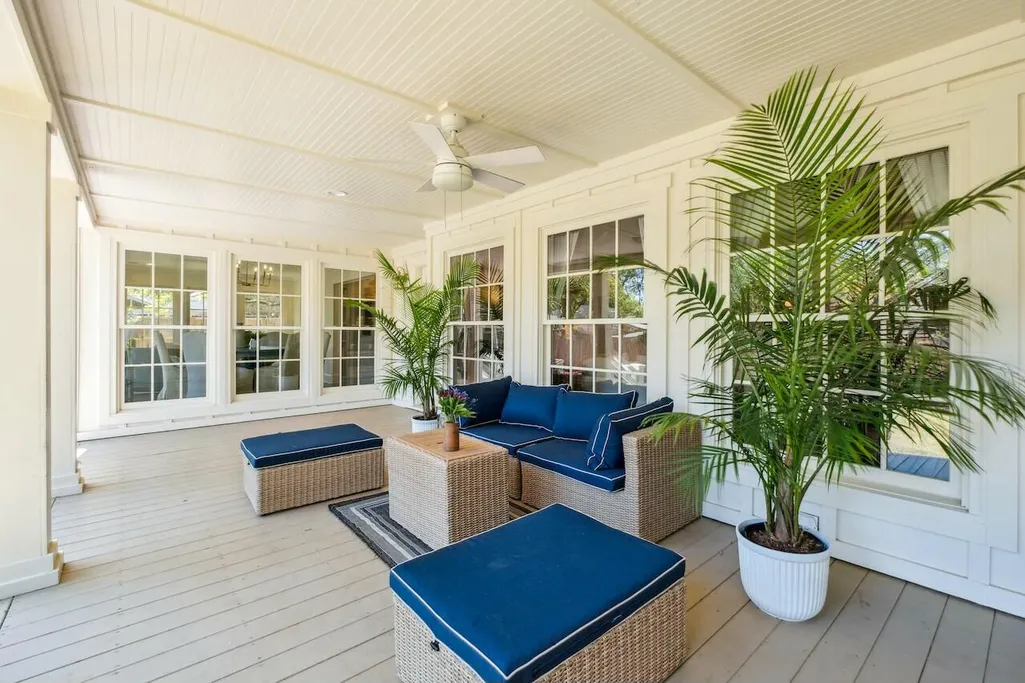
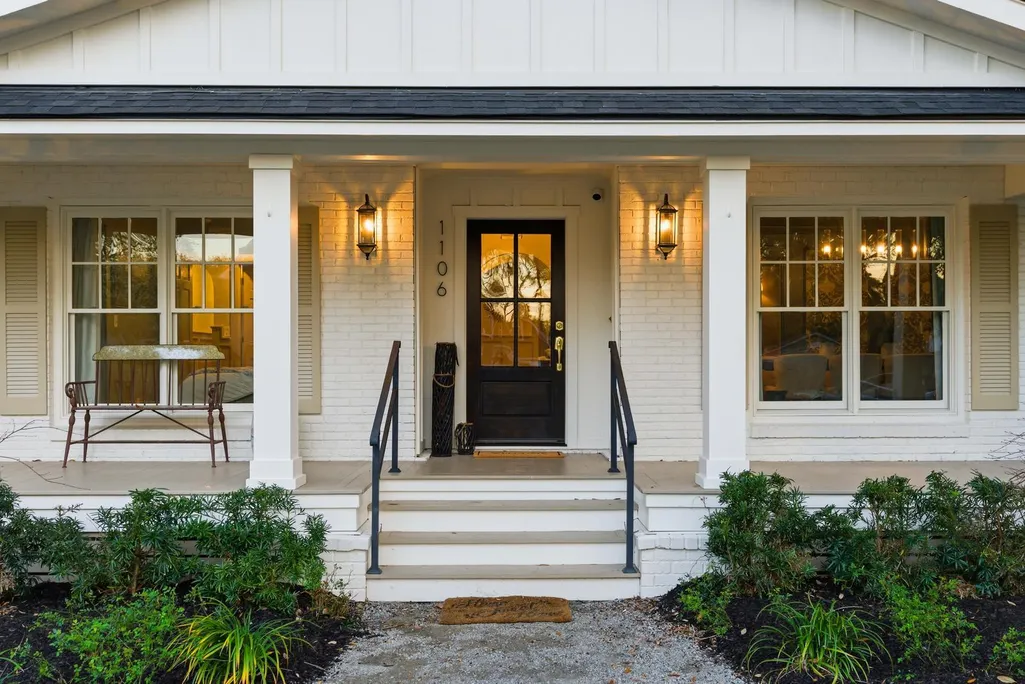
| Patio/Porch Features | Covered,Front Porch |
| Architectural Style | Ranch |
| Stories Count | 2 |
| Levels | Two |
| Property Subtype | Single Family Detached |
| Full Baths | 4 |
| Carport Y/N | false |
| Property Attached Y/N | false |
| Entry Location | Ground Level |
| Primary Bedroom Level | Lower,Upper |
| Attached Garage | true |
Interior Features
| Interior Amenities | Beamed Ceilings,Ceiling - Cathedral/Vaulted,High Ceilings,Kitchen Island,Walk-In Closet(s),Bonus,Eat-in Kitchen,Family,Formal Living,Entrance Foyer,Frog Attached,Game,Great,In-Law Floorplan,Pantry,Separate Dining,Study,Sun,Utility |
|---|---|
| Air Conditioning Y/N | true |
| Heating Y/N | true |
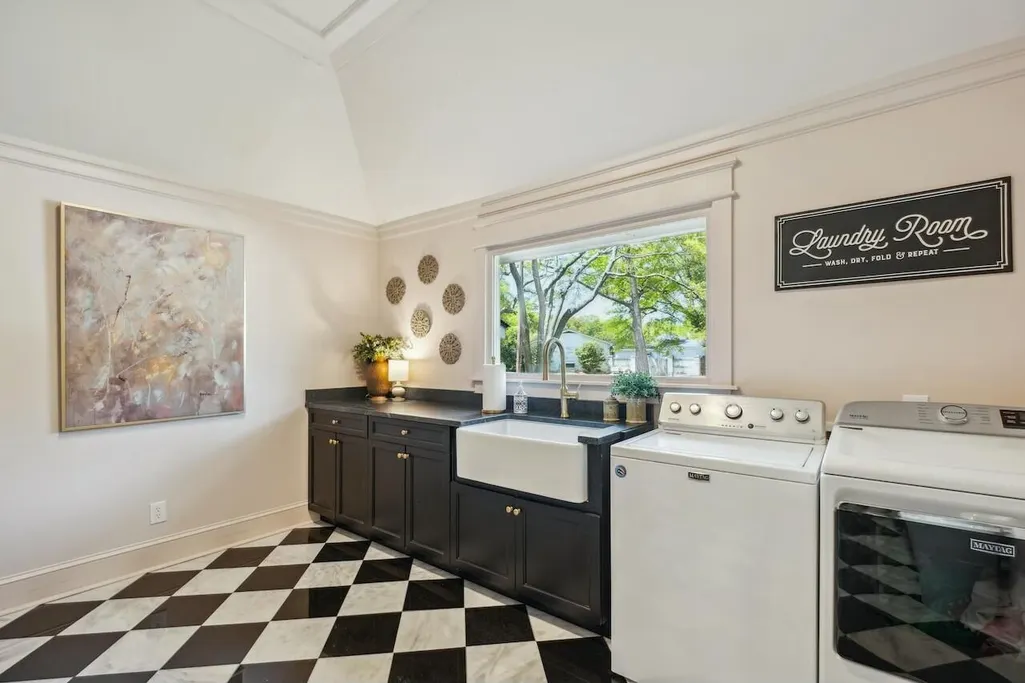
| Laundry Features | Electric Dryer Hookup,Washer Hookup,Laundry Room |
| Total Bedrooms | 5 |
| Fireplace Y/N | true |
| Half Baths | 2 |
| Room Type | Bonus,Breakfast Room,Eat-In-Kitchen,Family,Formal Living,Foyer,Frog Attached,Game,Great,Laundry,Mother-In-Law Suite,Pantry,Separate Dining,Study,Sun,Utility |
| Primary Bedroom Features | Ceiling Fan(s),Garden Tub/Shower,Outside Access,Walk-In Closet(s) |
| Flooring | Stone,Wood |
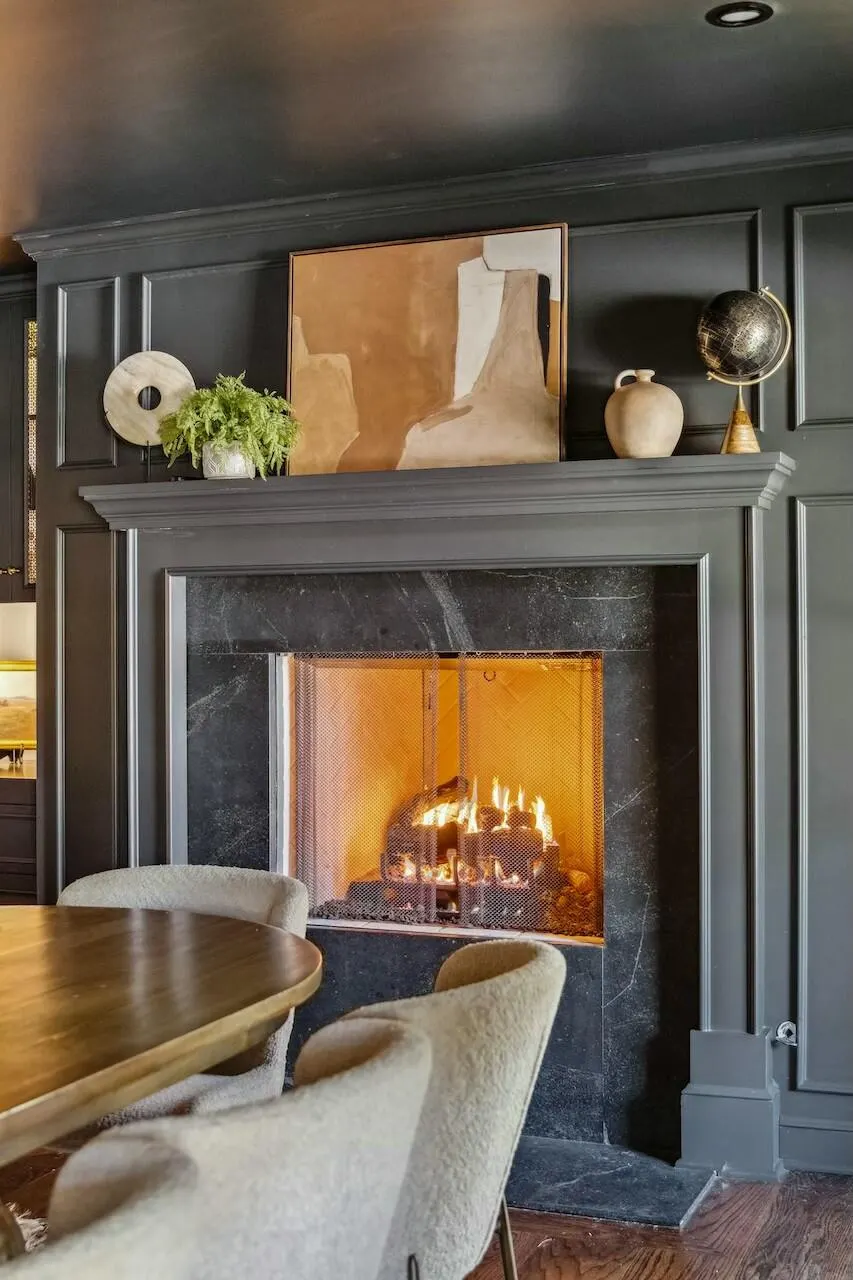
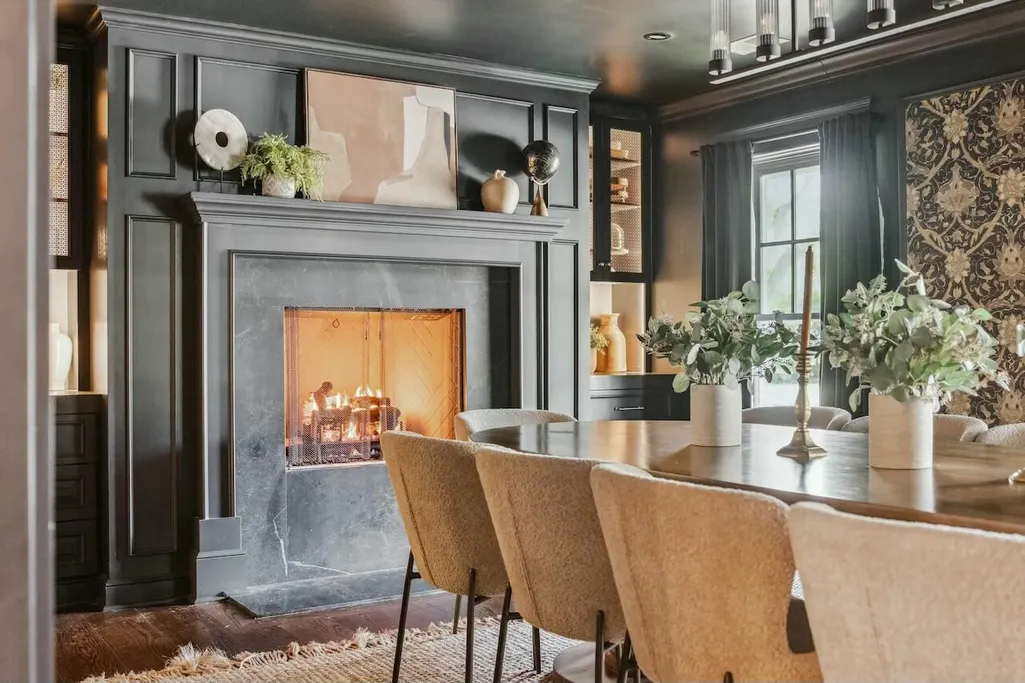
| Fireplace Features | Dining Room,Family Room,Gas Connection,Great Room,Two,Wood Burning |
| Total Fireplaces | 2 |
Exterior Features
| Lot Size Area | 0.36 |
|---|---|
| Lot Size Acres | 0.36 |
| Lot Features | 0 - .5 Acre,Level |
| Parking Features | 1 Car Garage,Attached,Off Street,Garage Door Opener |
| Water Source | Public |
| Foundation Details | Crawl Space |
| Building Area Total | 4251 |
| Covered Spaces | 1 |
| Exterior Amenities | Rain Gutters |
| Total Parking | 1 |
| Fencing | Fence - Wooden Enclosed |
Amenities
- Foreclosure
- Views
- Short Sale
- New Construction
- Adult 55+
- Lease To Own
- No HOA Fees
- Furnished
- Primary On Main
- Air Conditioning
- Seller Finance
- Green
- Fixer Upper
- Horse
- Golf
- Fireplace
- Deck
- Garage
- Basement
- Pool
Property vs Single Family Average in 29464
Price
Year Built
In The Neighborhood
Primary On Main
Mount Pleasant
$ 1,475,000
- Type
- Single Family
- Size
- 2,658 SqFt
- Rooms
- 4 Beds + 3.5 Baths
 The data relating to real estate for sale on this web site comes in part from the Broker Reciprocity Program of Charleston Trident Association of REALTORS® -- All information deemed reliable but not guaranteed. All properties are subject to prior sale, change or withdrawal. Neither listing broker(s) or information provider(s) shall be responsible for any typographical errors, misinformation, misprints and shall be held totally harmless. Listing(s) information is provided for consumer's personal,
 Copyright © 2026 of the Coastal Carolinas Association of REALTORS® MLS. This information is deemed reliable, but not guaranteed. Neither the Coastal Carolinas Association of REALTORS®, nor the listing broker, nor their agents or subagents, are responsible for the accuracy of the information. The buyer is responsible for verifying all information. This information is provided by the Coastal Carolinas Association of REALTORS® for use by its members and is not intended for any other purpose. Broker ReciprocitySM information is provided exclusively for consumers' personal, non-commercial use and may not be used for any purpose other than to identify prospective properties consumers may be interested in purchasing.
This data is updated on a daily basis. Some properties which appear for sale on this web site may subsequently have sold and may no longer be available. August 24, 2026 2:23 PM UTC
Copyright © 2026 of the Coastal Carolinas Association of REALTORS® MLS. This information is deemed reliable, but not guaranteed. Neither the Coastal Carolinas Association of REALTORS®, nor the listing broker, nor their agents or subagents, are responsible for the accuracy of the information. The buyer is responsible for verifying all information. This information is provided by the Coastal Carolinas Association of REALTORS® for use by its members and is not intended for any other purpose. Broker ReciprocitySM information is provided exclusively for consumers' personal, non-commercial use and may not be used for any purpose other than to identify prospective properties consumers may be interested in purchasing.
This data is updated on a daily basis. Some properties which appear for sale on this web site may subsequently have sold and may no longer be available. August 24, 2026 2:23 PM UTC
