
Price Reduction - Primary on Main
Address
101 Fairway Court, Saint George, SC
Price
$ 519,900
Property Attributes
- MLS#26008773
- TypeSingle Family
- Listing Status Active
- CountyDorchester
- CitySaint George
- Area64 - St. George, Harleyville, Reevesville, Dorchester
- NeighborhoodSt. George Country Club
- Zip29477
- StyleTraditional
- Year Built2004
- Price$ 519,900
- Bedrooms3
- Full Bathrooms2
- Half Bathrooms1
- Sqr Footage2727
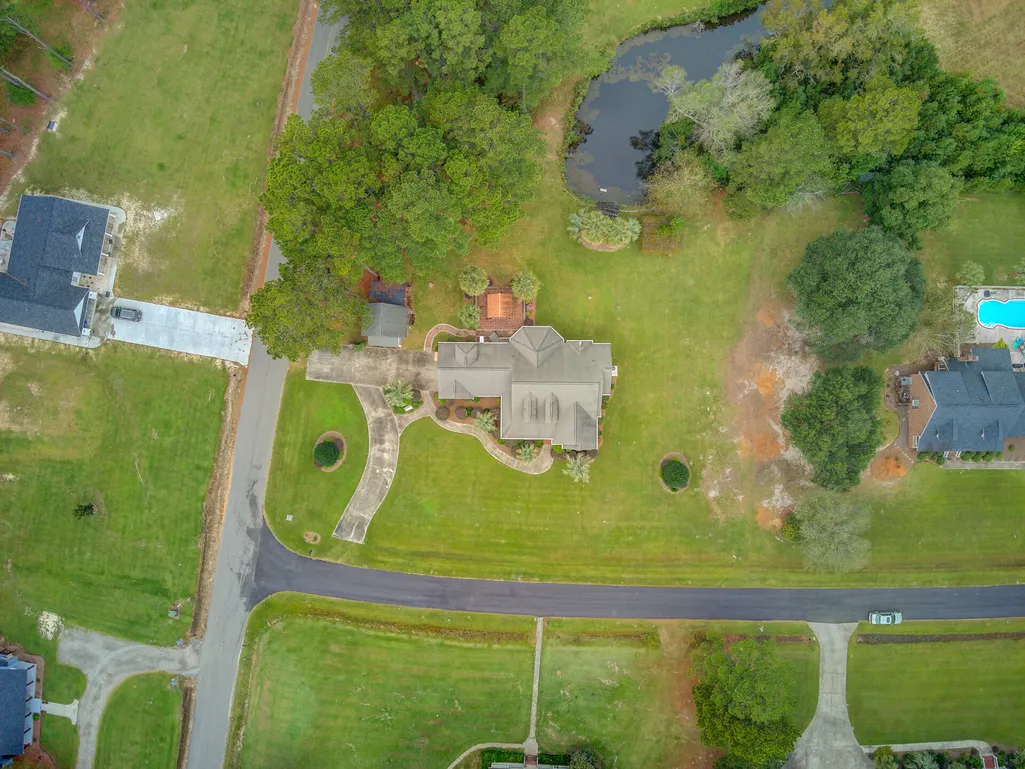
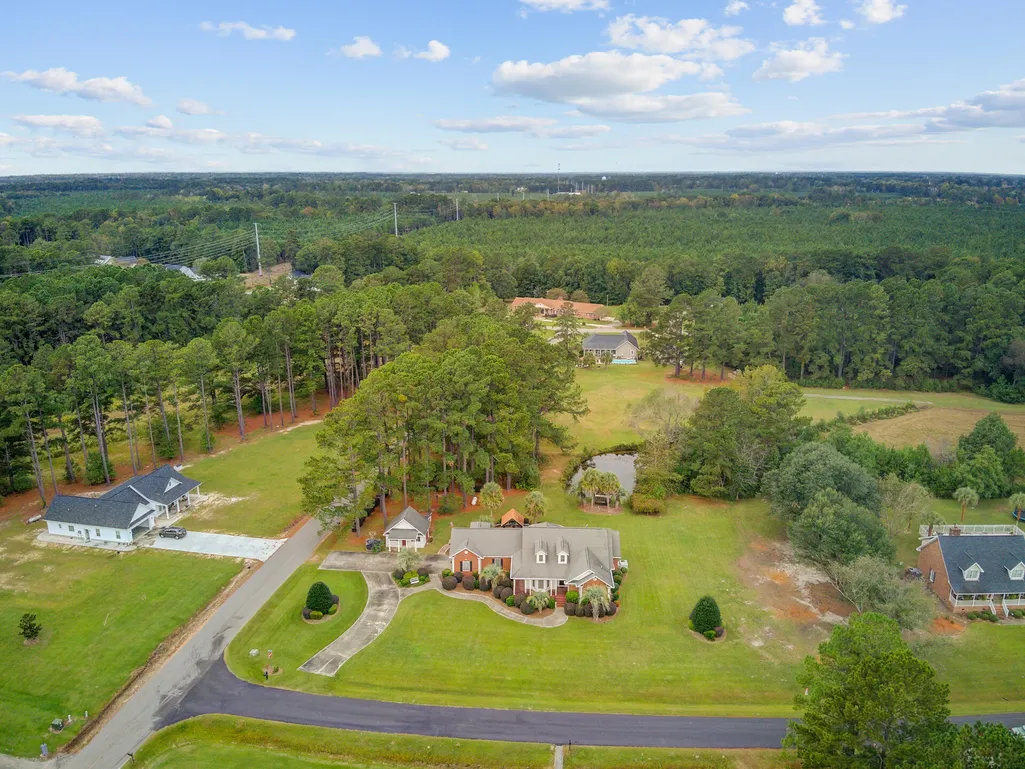
- Lot Size1.06 Acres
Data Source:
Charleston Trident MLS (CTARMLS)
Property Description
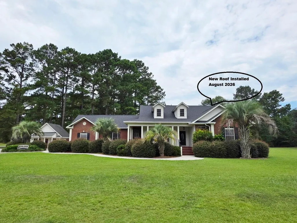
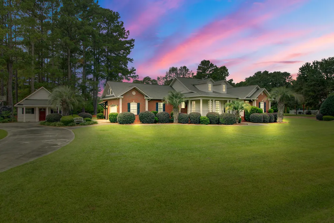
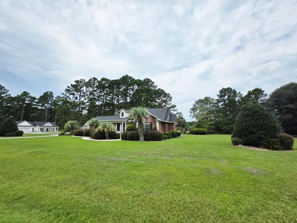
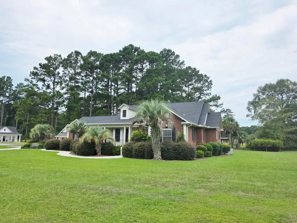
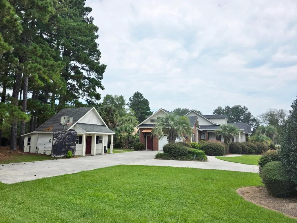
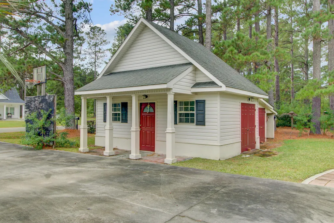
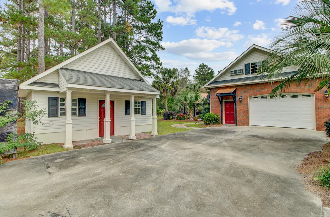
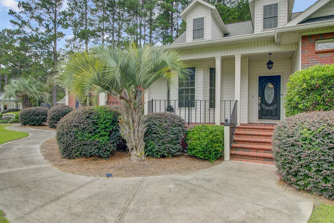
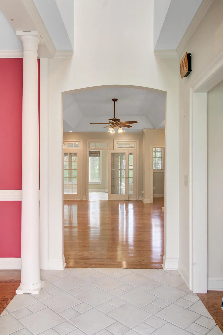
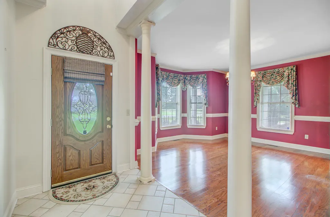
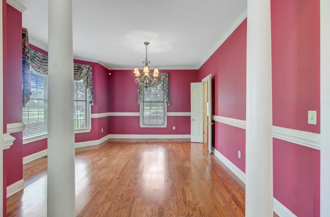
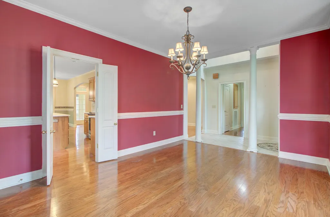
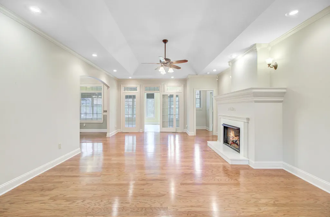
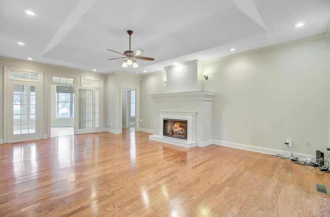
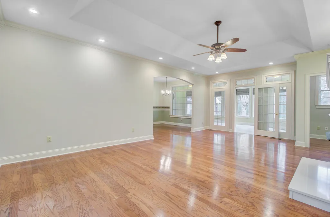
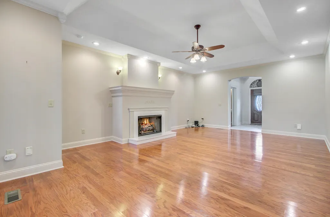
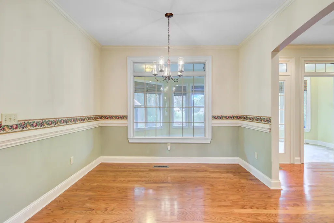
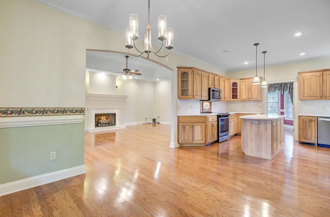
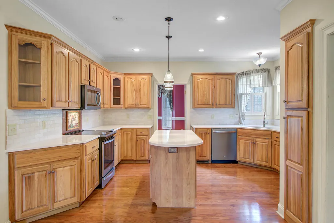
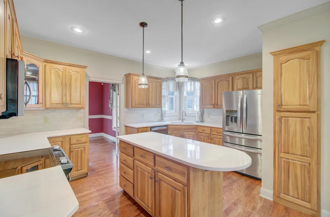
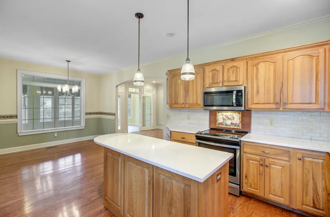
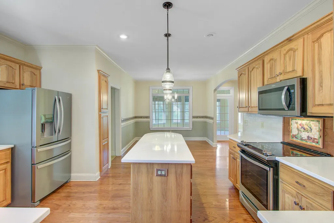
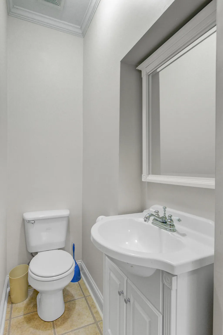
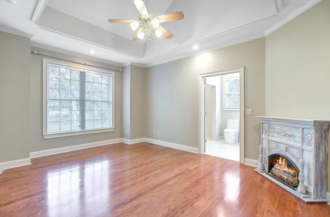
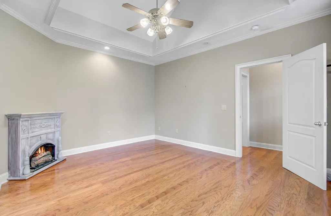
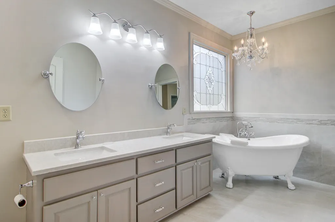
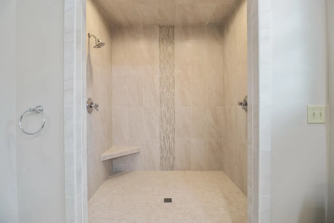
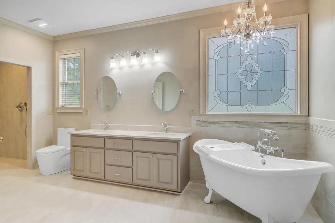
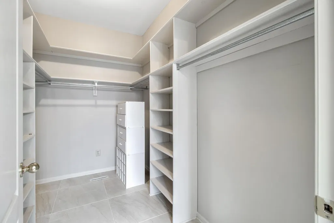
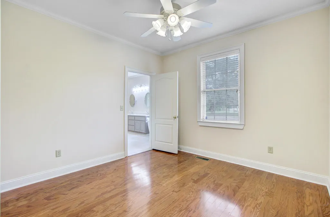
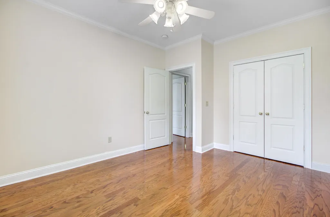
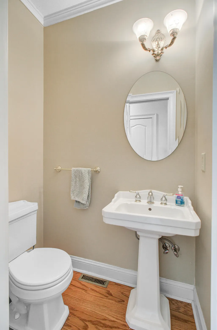
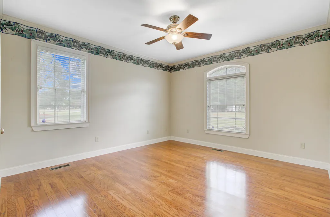
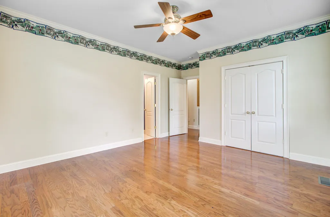
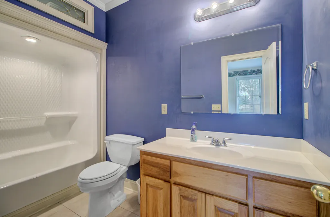
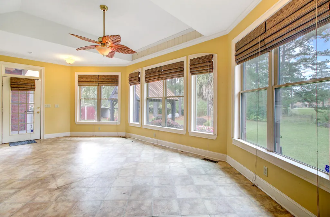
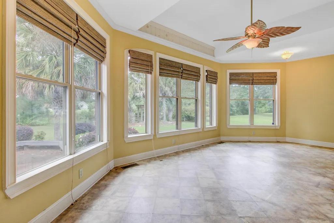
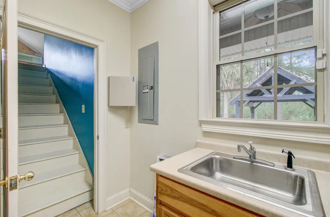
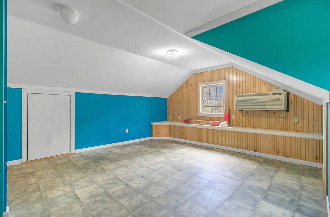
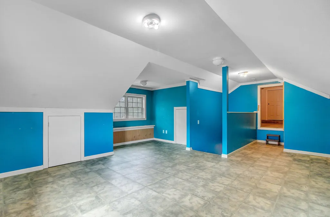

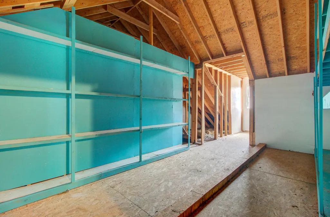
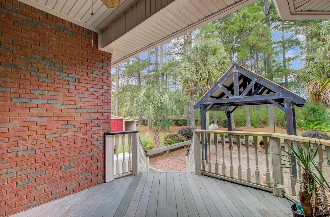
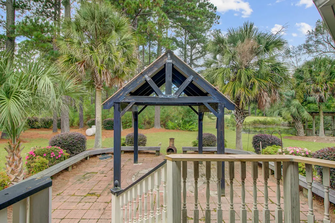
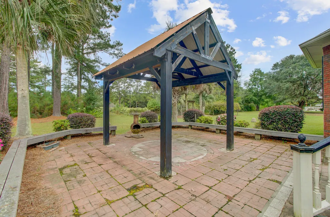
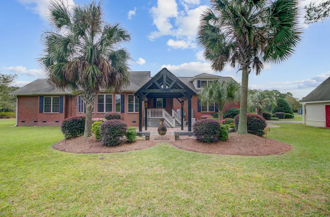
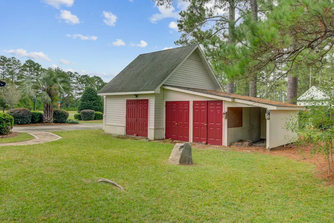
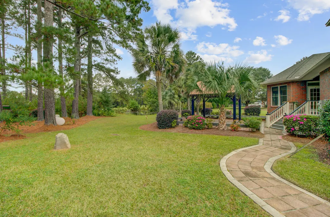
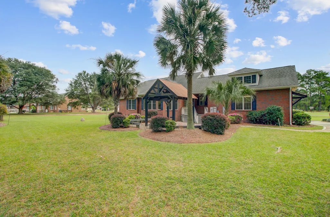
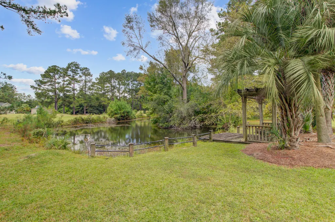
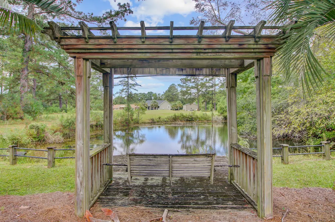
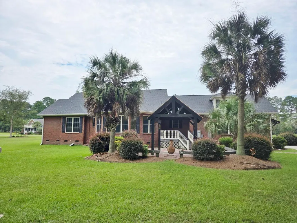
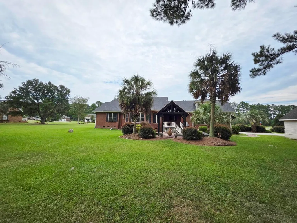
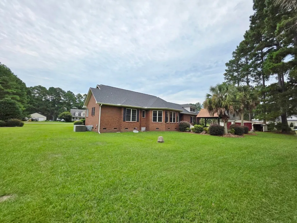
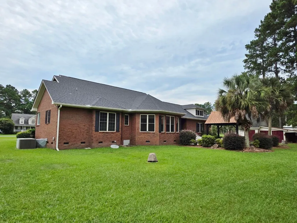
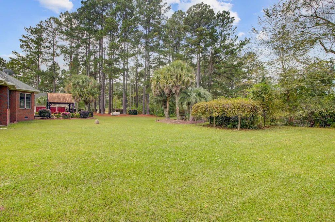
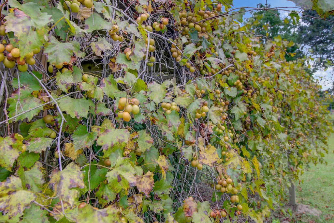
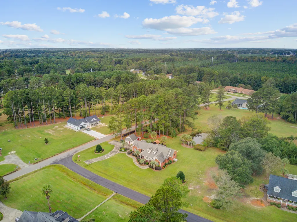
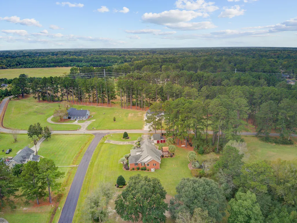
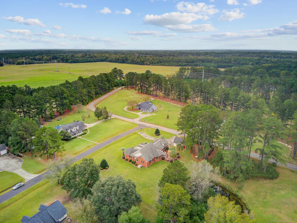
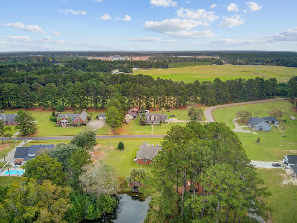
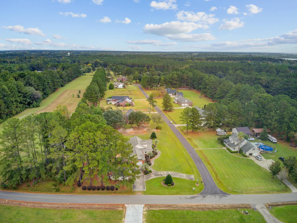
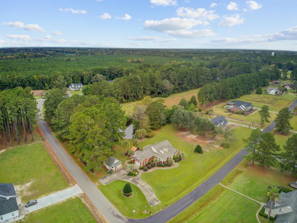
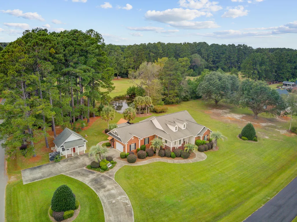
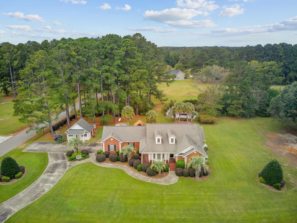
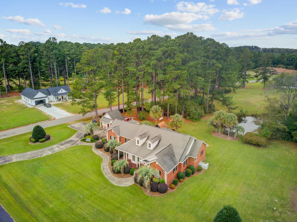
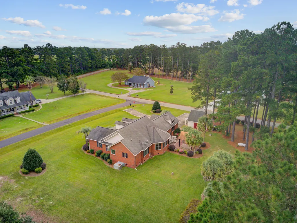
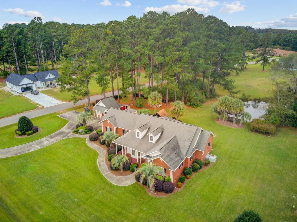
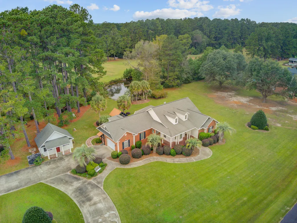
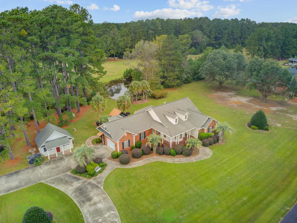
Elegant Brick Estate in St. George Country Club nestled on a picturesque one-acre lot with tranquil pond views, this stunning brick estate in St. George Country Club Estates offers the perfect blend of timeless Southern charm and modern comfort. Conveniently located just minutes from Volvo, I-26, I-95, and historic downtown St. George, this home delivers both privacy and accessibility. Step inside to find beautiful solid oak hardwood floors, detailed trim work, and extensive crown molding throughout. Designed for both everyday living and entertaining, the home features 3 bedrooms, 2 full baths, and 1 half bath, including a formal dining room and a spacious family room with a cozy gas fireplace. The gourmet kitchen is sure to impress with custom hickory cabinetry, quartz countertopstainless steel appliances, a center island, and a bright breakfast nook overlooking the backyard. Relax year-round in the sunroom, where peaceful pond views and breathtaking sunsets create a true retreat. The flexible fourth bedroom/FROG, located off the rear entry, offers excellent storage and access to a large attic with potential for future expansion. The primary suite is a private haven, complete with a tray ceiling, dual entry, walk-in closet, and a spa-like bath featuring a custom curbless shower with dual controls, a porcelain clawfoot soaking tub, dual vanities, and designer finishes. Two additional bedrooms provide generous space and share a well-appointed full bath. Additional features include a New Roof installed in August 2026, Generac generator, central vacuum system, encapsulated crawl space, and lawn irrigation system (currently in need of maintenance). Outdoor living shines with a beautifully maintained yard, covered patio, deck with swing overlooking the water, workshop, and ample space for boat or recreational storage--perfect for enjoying the Lowcountry lifestyle. Note: Property taxes are currently assessed at the 6% non-resident rate and are estimated to be significantly lower (approximately one-third) if the property qualifies for the 4% owner-occupied rate.
| Elementary School | Middle School | High School |
|---|---|---|
| Williams Elementary School | Woodland Middle Middle School | Woodland High School |
| Price History | |
|---|---|
| 3/28/2026 | Listed $519,900 |
| 8/21/2026 | 1$524,900 |
| 8/21/2026 | 1$519,900 |
General Features
| County | Dorchester |
|---|---|
| Property Type | Residential |
| Subdivision Name | St. George Country Club |
| Status | Active |
| Directions | Hwy 78 To Sugar Hill Rd, Right On Country Club Blvd, Left On Country Club Circle, Right On Fairway Ct |
| High School | Woodland |
| City | Saint George |
| MLS Area | 64 - St. George, Harleyville, Reevesville, Dorchester |
| Lot Size Units | Acres |
| Lot Size Square Feet | 46173.6 |
| Elementary School | Williams |
| Middle/Junior High School | Woodland Middle |
| Building Area Units | Square Feet |
| Standard Status | Active |
| Utilities | Edisto Electric |
| Sewer | Septic Tank |
| Heating | Electric,Heat Pump |
| Cooling | Central Air |
| Roof | Architectural,Asphalt |
| Garage Spaces | 2.5 |
| Construction Materials | Aluminum Siding,Brick Veneer |
| Year Built | 2004 |
| New Construction | false |
| Garage Y/N | true |
| Other Structures | No,Storage,Workshop |
| Patio/Porch Features | Deck,Patio,Covered |
| Architectural Style | Traditional |
| Stories Count | 2 |
| Levels | Two |
| Property Subtype | Single Family Detached |
| Full Baths | 2 |
| Carport Y/N | false |
| Property Attached Y/N | false |
| Entry Location | Ground Level |
| Primary Bedroom Level | Lower |
| Waterfront Features | Pond Site |
| Accessibility | Handicapped Equipped |
Interior Features
| Interior Amenities | Ceiling - Smooth,Garden Tub/Shower,Walk-In Closet(s),Ceiling Fan(s),Bonus,Eat-in Kitchen,Family,Entrance Foyer,Frog Attached,Pantry,Separate Dining,Sun |
|---|---|
| Air Conditioning Y/N | true |
| Heating Y/N | true |
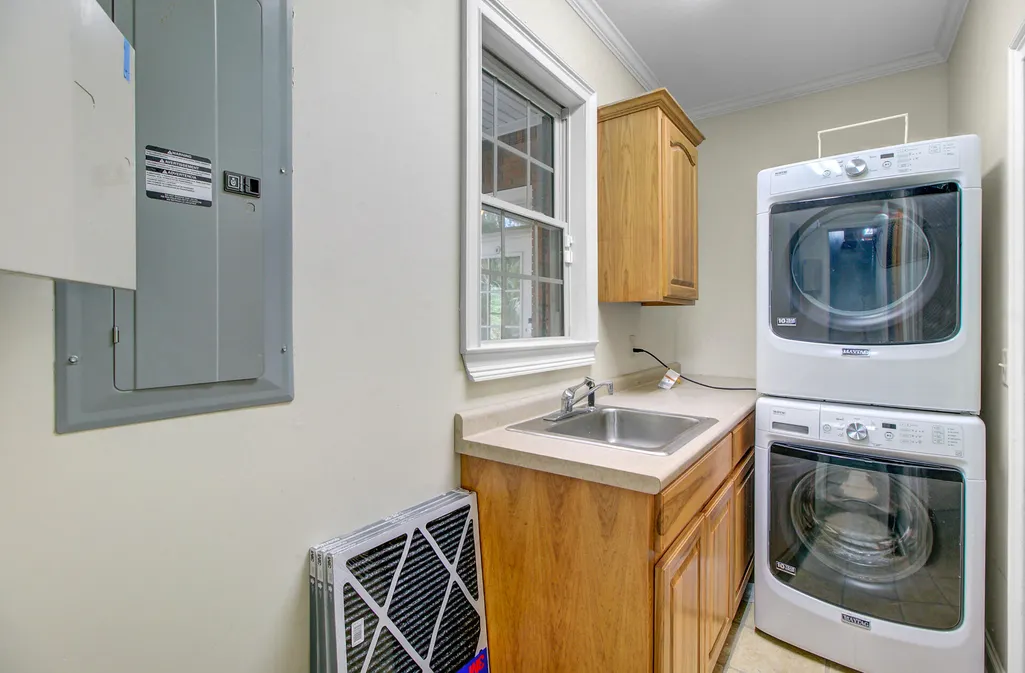
| Laundry Features | Electric Dryer Hookup,Washer Hookup,Laundry Room |
| Total Bedrooms | 3 |
| Fireplace Y/N | true |
| Half Baths | 1 |
| Room Type | Bonus,Eat-In-Kitchen,Family,Foyer,Frog Attached,Laundry,Pantry,Separate Dining,Sun |
| Primary Bedroom Features | Garden Tub/Shower,Walk-In Closet(s) |
| Flooring | Ceramic Tile,Vinyl,Wood |
| Fireplace Features | Family Room,Gas Log,One |
| Window Features | Thermal Windows/Doors,Window Treatments - Some |
| Total Fireplaces | 1 |
Exterior Features
| Lot Size Area | 1.06 |
|---|---|
| Lot Size Acres | 1.06 |
| Lot Features | 1 - 2 Acres,Corner Lot,Level |
| Parking Features | 1 Car Garage,1.5 Car Garage,Off Street,Garage Door Opener |
| Water Source | Well |
| Foundation Details | Crawl Space |
| Building Area Total | 2727 |
| Covered Spaces | 2.5 |
| Exterior Amenities | Lawn Irrigation,Rain Gutters |
| Total Parking | 2.5 |
Amenities
- Foreclosure
- Views
- Short Sale
- New Construction
- Adult 55+
- Lease To Own
- No HOA Fees
- Furnished
- Primary On Main
- Air Conditioning
- Seller Finance
- Green
- Fixer Upper
- Horse
- Golf
- Fireplace
- Deck
- Garage
- Basement
- Pool
Property vs Single Family Average in 29477
Price
Year Built
 The data relating to real estate for sale on this web site comes in part from the Broker Reciprocity Program of Charleston Trident Association of REALTORS® -- All information deemed reliable but not guaranteed. All properties are subject to prior sale, change or withdrawal. Neither listing broker(s) or information provider(s) shall be responsible for any typographical errors, misinformation, misprints and shall be held totally harmless. Listing(s) information is provided for consumer's personal,
 Copyright © 2026 of the Coastal Carolinas Association of REALTORS® MLS. This information is deemed reliable, but not guaranteed. Neither the Coastal Carolinas Association of REALTORS®, nor the listing broker, nor their agents or subagents, are responsible for the accuracy of the information. The buyer is responsible for verifying all information. This information is provided by the Coastal Carolinas Association of REALTORS® for use by its members and is not intended for any other purpose. Broker ReciprocitySM information is provided exclusively for consumers' personal, non-commercial use and may not be used for any purpose other than to identify prospective properties consumers may be interested in purchasing.
This data is updated on a daily basis. Some properties which appear for sale on this web site may subsequently have sold and may no longer be available. August 24, 2026 2:23 PM UTC
Copyright © 2026 of the Coastal Carolinas Association of REALTORS® MLS. This information is deemed reliable, but not guaranteed. Neither the Coastal Carolinas Association of REALTORS®, nor the listing broker, nor their agents or subagents, are responsible for the accuracy of the information. The buyer is responsible for verifying all information. This information is provided by the Coastal Carolinas Association of REALTORS® for use by its members and is not intended for any other purpose. Broker ReciprocitySM information is provided exclusively for consumers' personal, non-commercial use and may not be used for any purpose other than to identify prospective properties consumers may be interested in purchasing.
This data is updated on a daily basis. Some properties which appear for sale on this web site may subsequently have sold and may no longer be available. August 24, 2026 2:23 PM UTC
