
New Construction - Primary on Main

Address
720 W Ashley Avenue, Folly Beach, SC
Price
$ 4,000,000
Property Attributes
- MLS#26009432
- TypeSingle Family
- Listing Status Active
- CountyCharleston
- CityFolly Beach
- Area22 - Folly Beach to Battery Island
- NeighborhoodFolly Beach
- Zip29439
- StyleTraditional
- Year Built2026
- Price$ 4,000,000
- Bedrooms5
- Full Bathrooms4
- Half Bathrooms1
- Sqr Footage3532
- Lot Size0.24 Acres
Data Source:
Charleston Trident MLS (CTARMLS)
Property Description
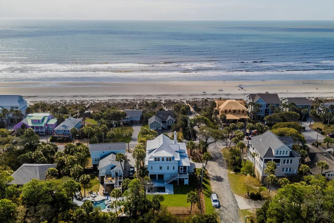
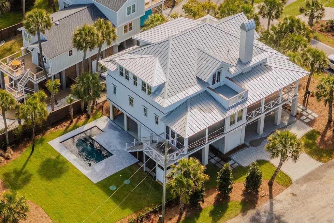
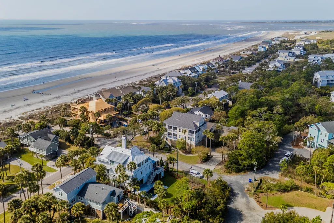
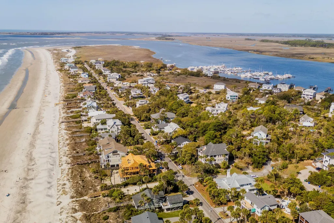
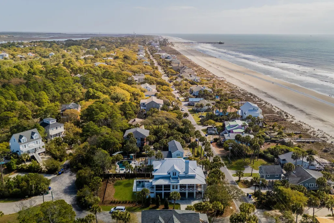
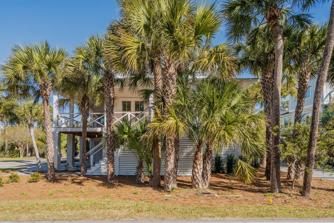
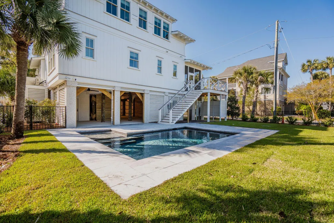
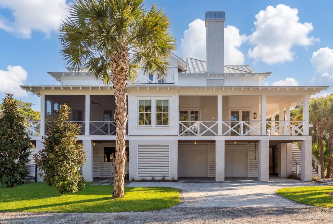
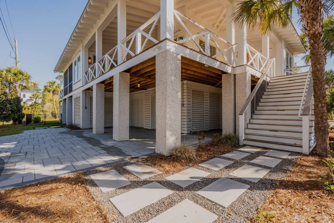
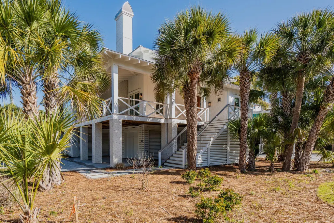
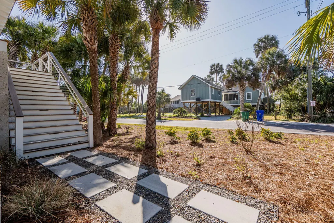
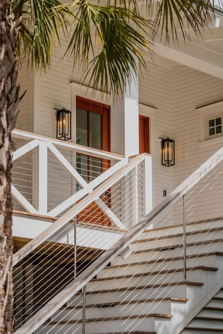
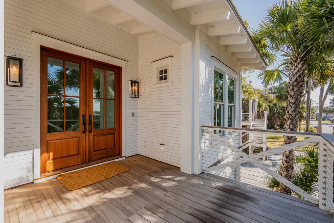
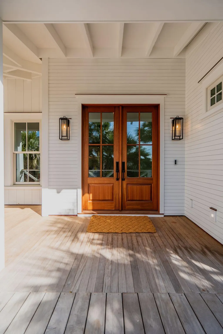
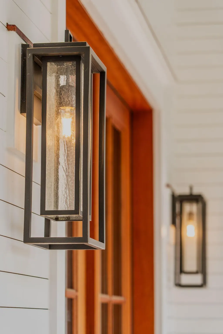
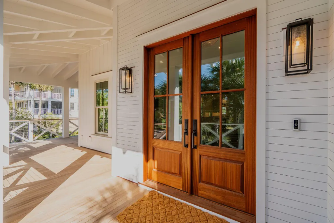
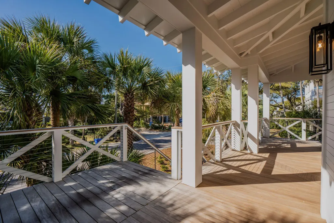
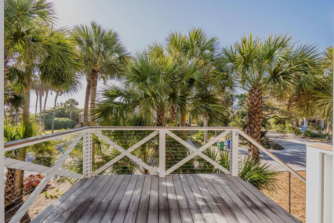
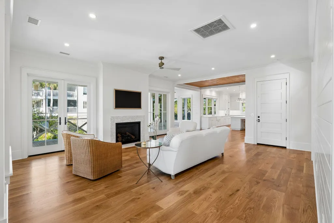
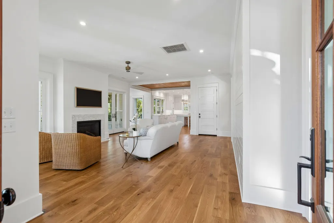
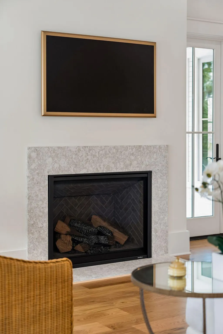
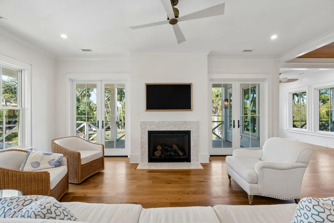
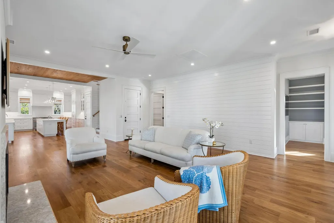
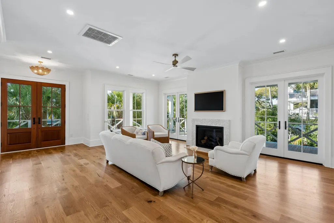
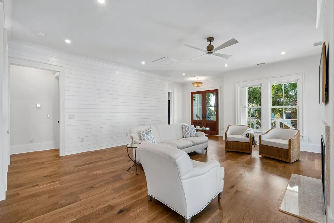
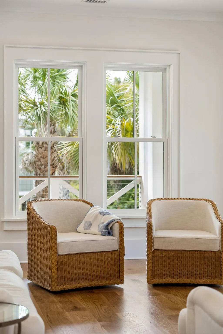
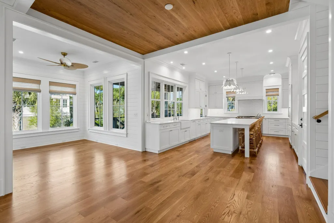
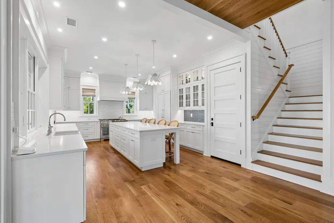
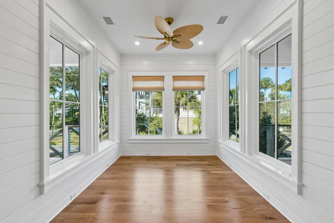
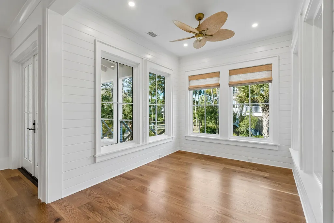
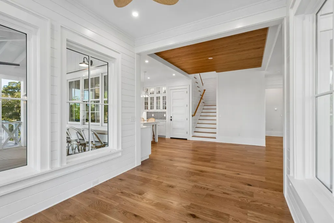
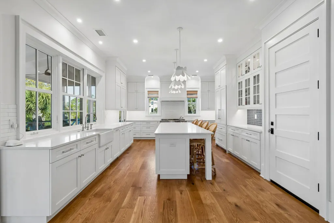
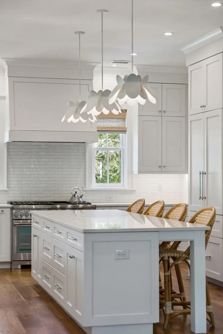
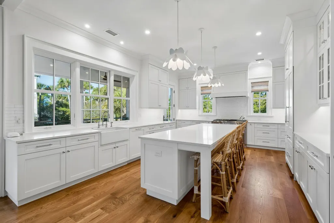
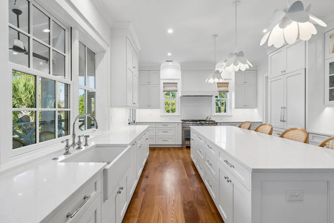
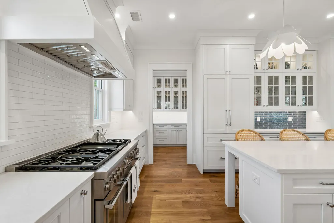
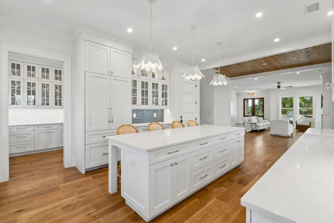
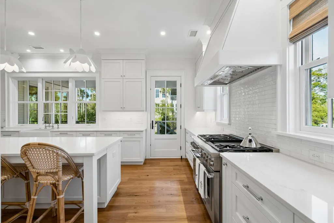
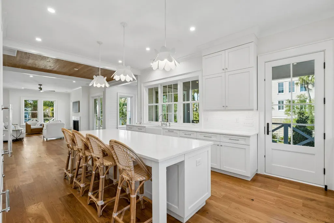
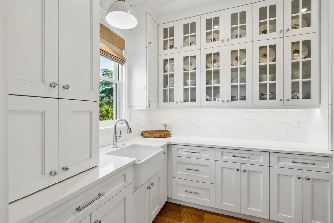
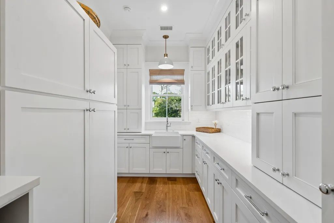
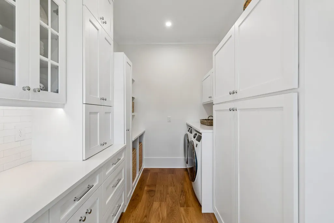
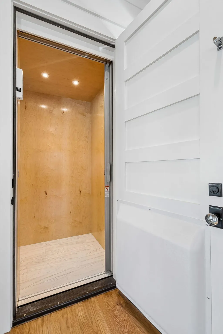
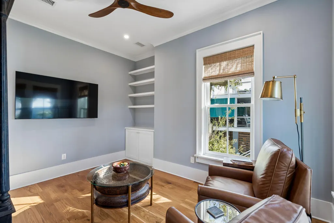
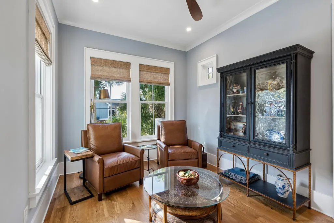
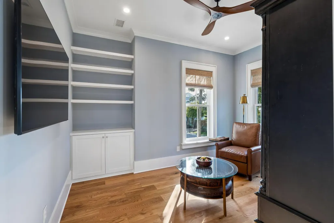
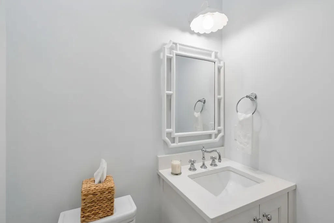
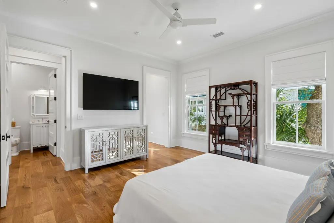
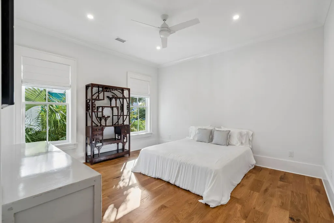
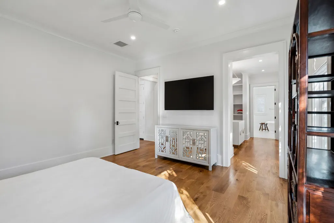
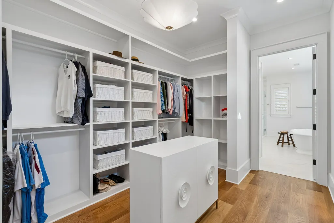
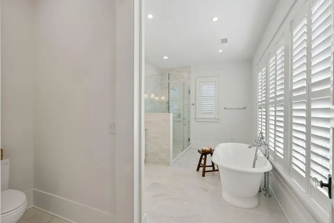
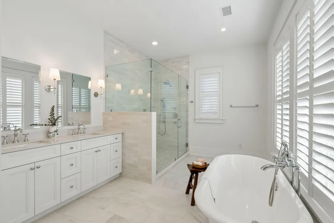
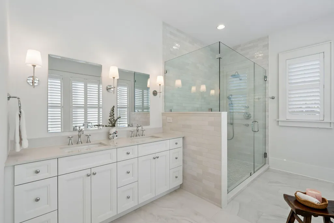
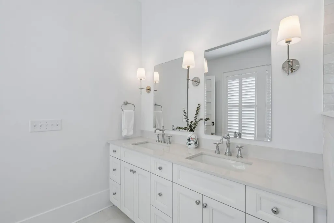
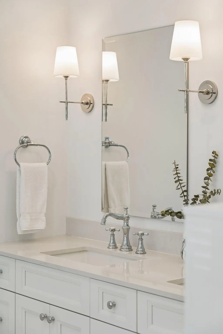
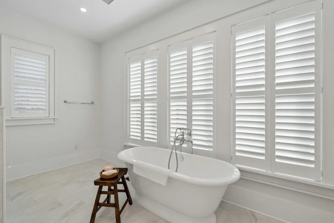
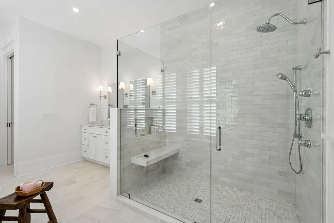
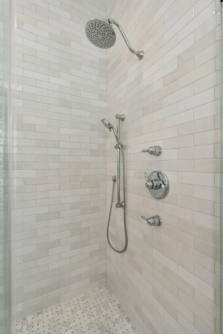
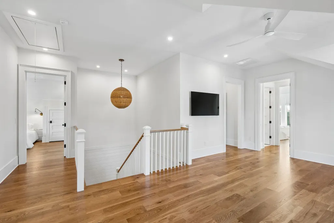
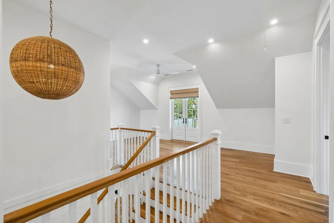
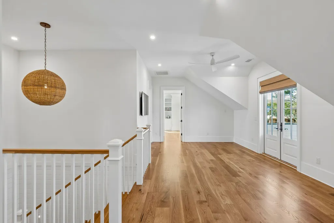
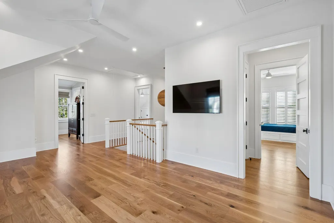
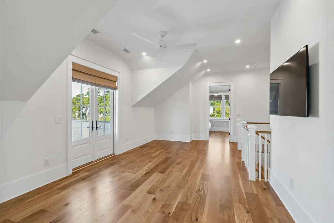
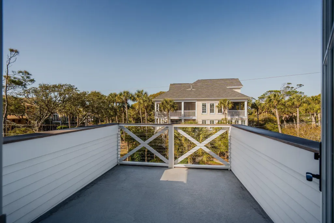
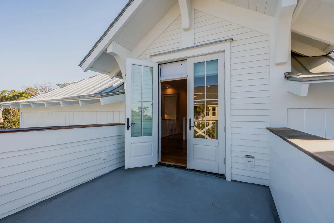
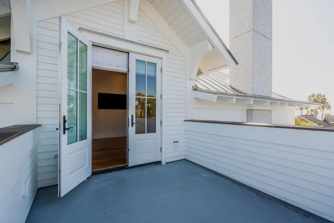
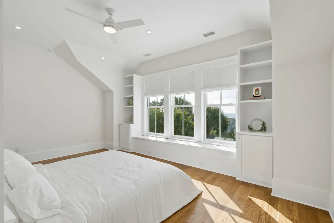
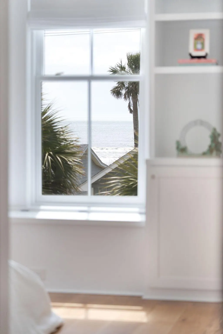
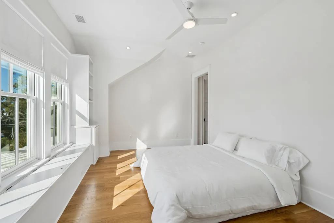
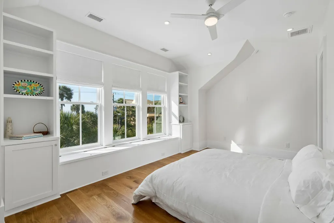
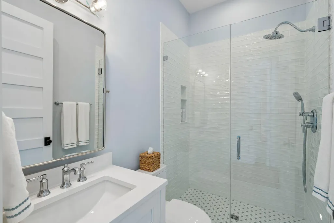
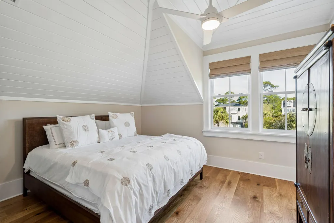
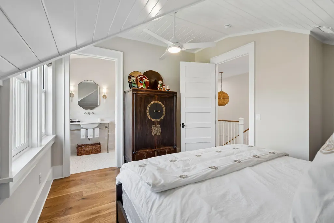
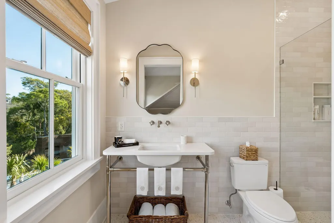
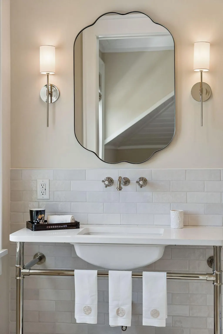
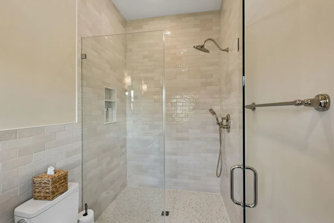
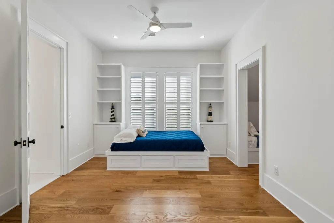
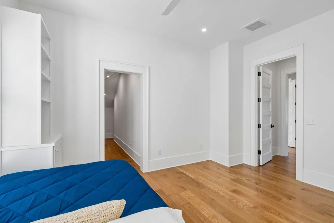
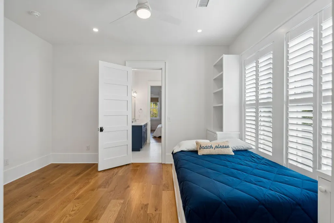
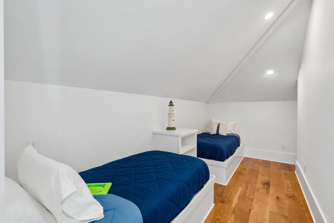
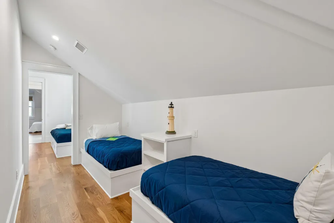
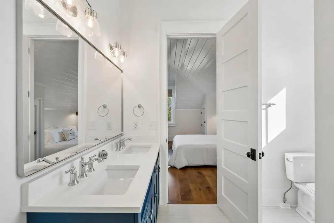
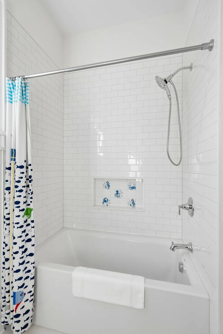
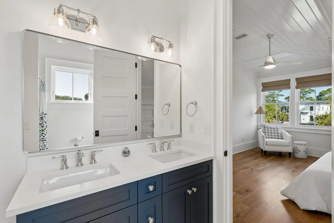
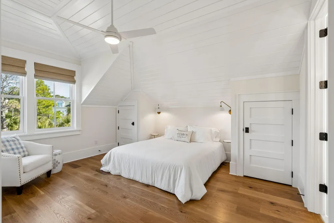
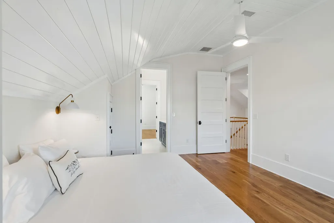
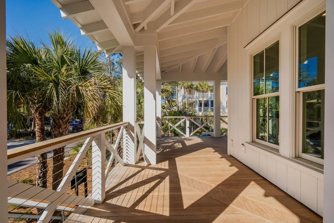
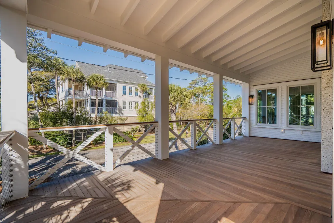
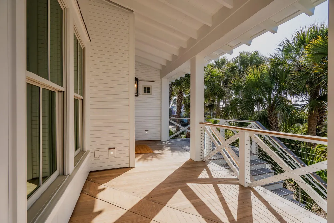
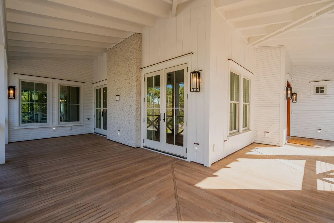
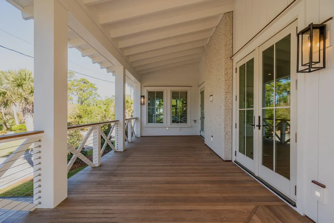
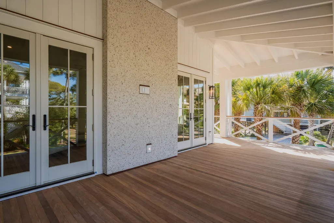
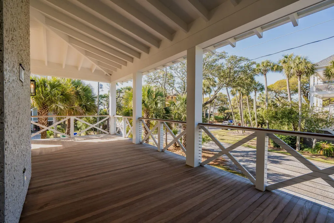
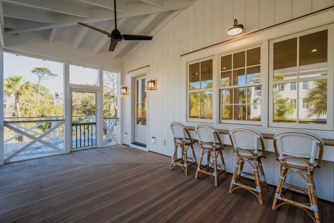
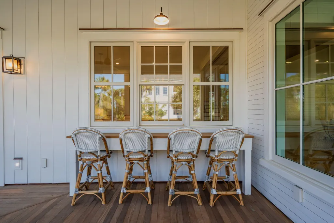
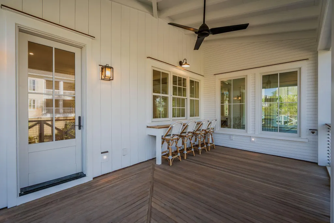
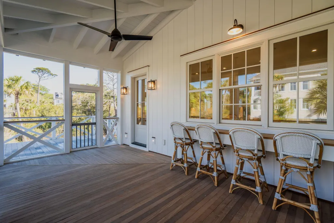
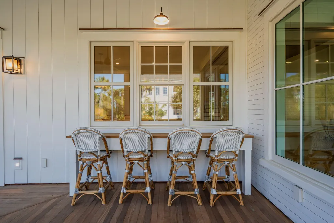
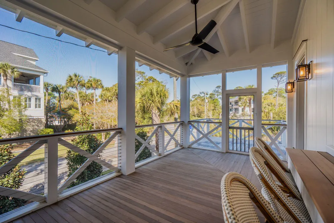
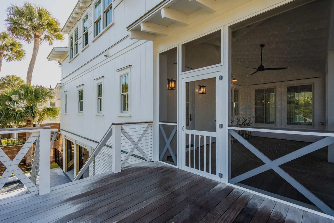
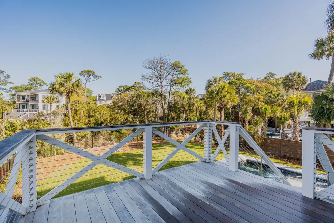
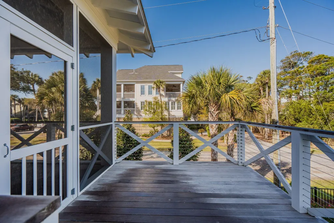
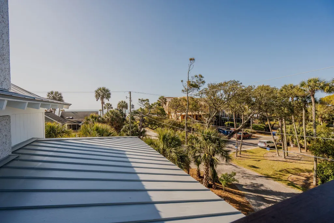
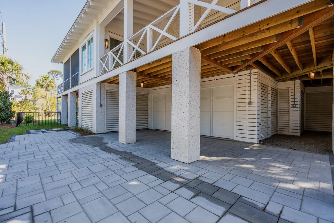
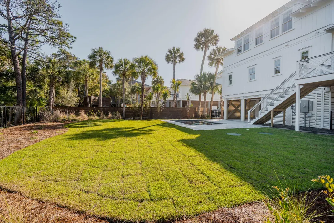
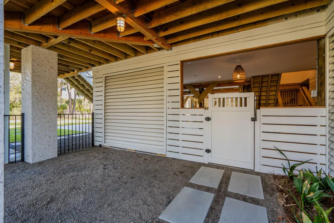
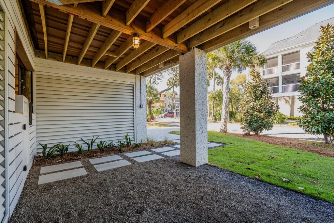
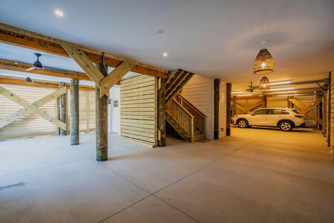
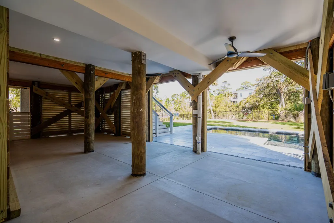
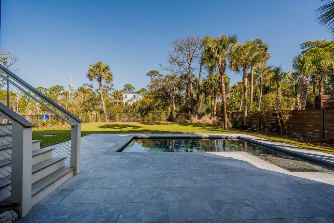
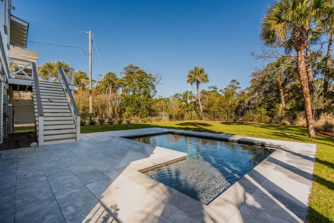
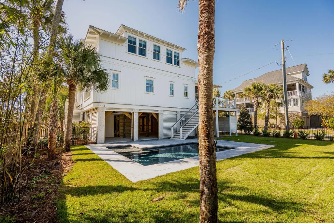
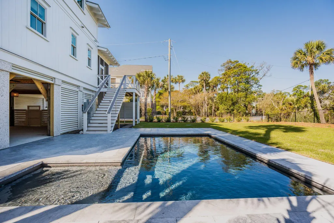
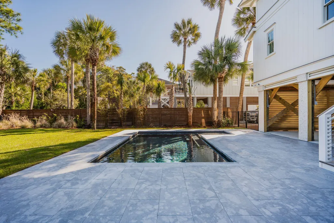
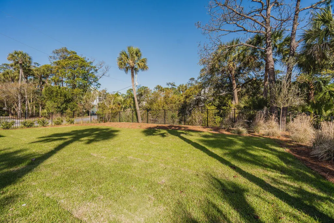
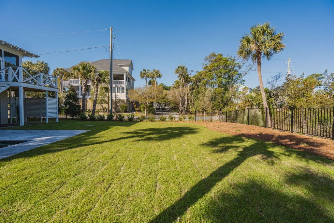
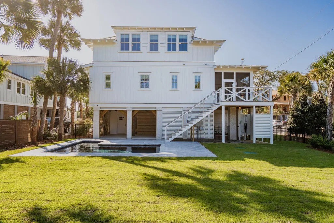
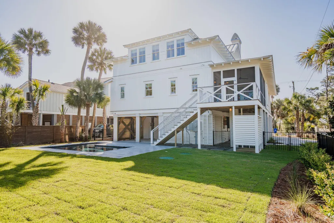
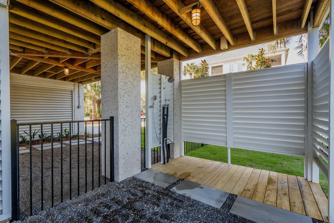
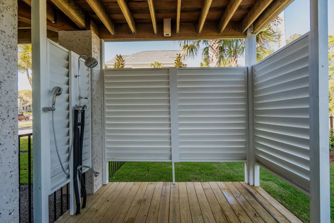
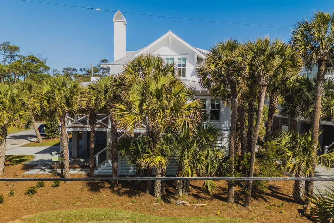
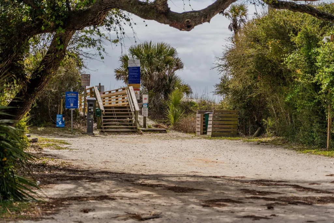
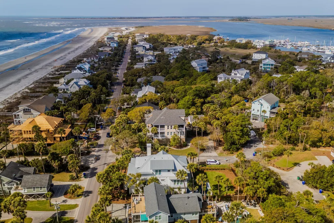
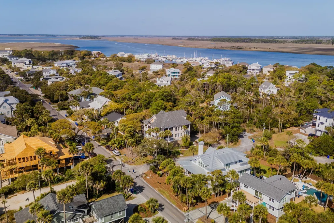
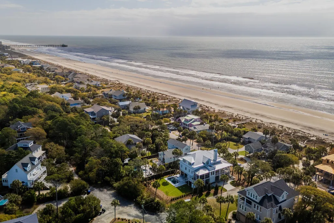
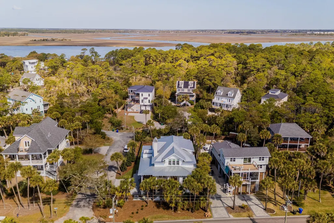
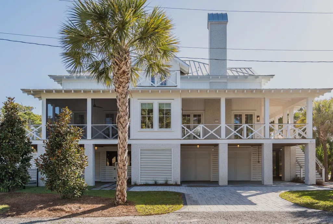
Located on a prime Folly Beach corner lot just steps from the beach, 720 W Ashley Ave is a newly completed coastal retreat that blends timeless Lowcountry architecture with elevated, luxury design. Located directly across from beach access, this second-row home offers ocean views and an exceptional setting on Folly Beach.Designed by renowned architect Carl McCants with a classic Sullivan's Island cottage influence, this 5 bedroom, 4 and a half bath residence spans 3,532 square feet and reflects a level of craftsmanship and detail rarely seen. Every element of the home was carefully curated, resulting in a refined yet relaxed coastal aesthetic.From the moment you arrive, the architectural presence stands out--oyster tabby shell pillars and chimney with a bishop's arch cap,a standing seam metal roof, TruExterior shiplap siding, and signature gable brackets with exposed rafter tails all combine to create a striking exterior. Inside, the home is equally impressive. Soaring 10-foot ceilings, 8-foot solid core doors, and wide-plank (7.5") hardwood floors run throughout. Extensive custom trim and millwork elevate every space, including a white oak dining room ceiling and beautifully finished bedrooms. The sunroom with V-groove detailing provides a light-filled retreat, while the custom bunk room with built-in beds and a daybed adds both character and versatility. The kitchen is designed for both function and style, featuring top-of-the-line Thermador appliances, Pritchard custom cabinetry, and a dedicated scullery for additional prep and storage. Andersen windows and doors, along with a solid mahogany entry door, enhance both the beauty and performance of the home. Outdoor living is a true highlight, with expansive porches finished in garapa wood decking--ideal for taking in the ocean views and coastal breezes. The private pool, measuring 12x20 with a 6x6 wading extension, creates a resort-style setting perfect for entertaining or relaxing. Additional features include an elevator, stainless steel cable railings, integrated security with cameras, and a buffered backdrop behind the property for added privacy. A rare opportunity to own a thoughtfully designed, newly constructed luxury home in one of Folly Beach's most desirable locations.
| Elementary School | Middle School | High School |
|---|---|---|
| James Island Elementary School | Camp Road Middle School | James Island Charter High School |
| Price History | |
|---|---|
| 4/9/2026 | Listed $4,000,000 |
General Features
| County | Charleston |
|---|---|
| Property Type | Residential |
| Subdivision Name | Folly Beach |
| Status | Active |
| Directions | From Folly Road. Turn Right Onto W Cooper Ave. Turn Left Onto 3rd St W. Turn Right Onto W Ashley Ave. House Is On Corner Of W Ashley Ave And 8 St W. |
| High School | James Island Charter |
| City | Folly Beach |
| MLS Area | 22 - Folly Beach to Battery Island |
| Lot Size Units | Acres |
| Lot Size Square Feet | 10454.4 |
| Elementary School | James Island |
| Middle/Junior High School | Camp Road |
| Building Area Units | Square Feet |
| Standard Status | Active |
| Utilities | Dominion Energy |
| Sewer | Septic Tank |
| Heating | Central,Electric |
| Cooling | Central Air |
| Roof | Metal |
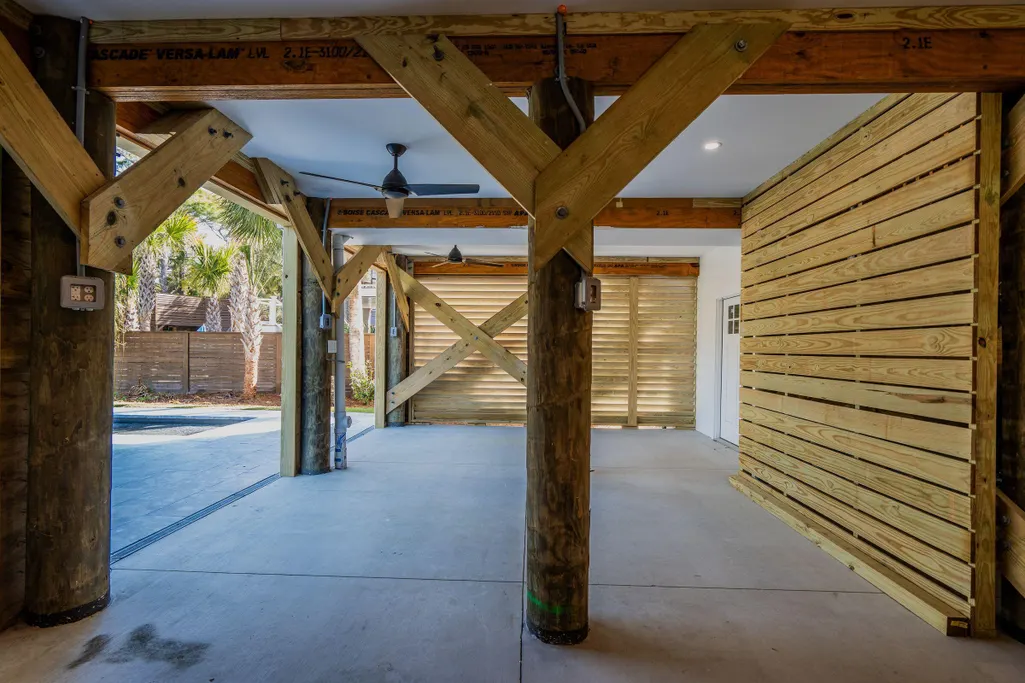
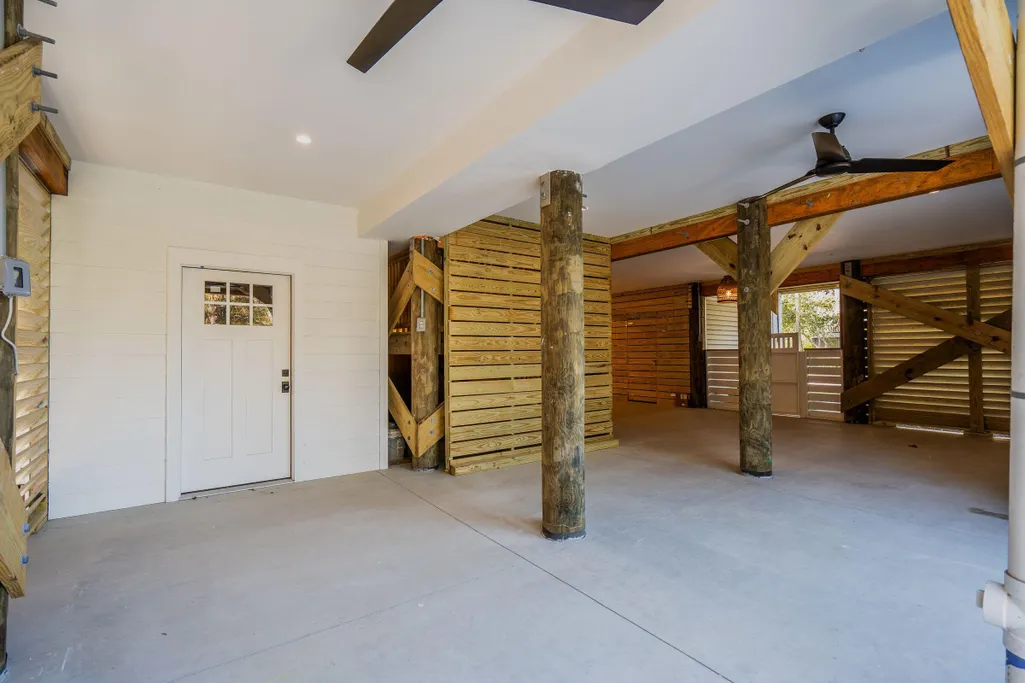
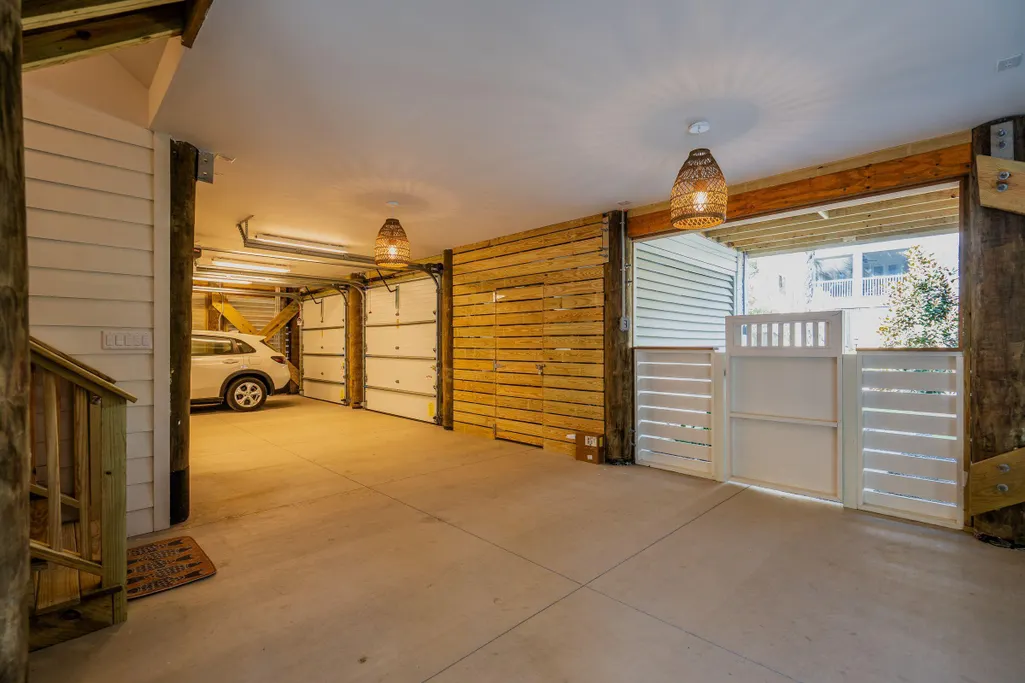
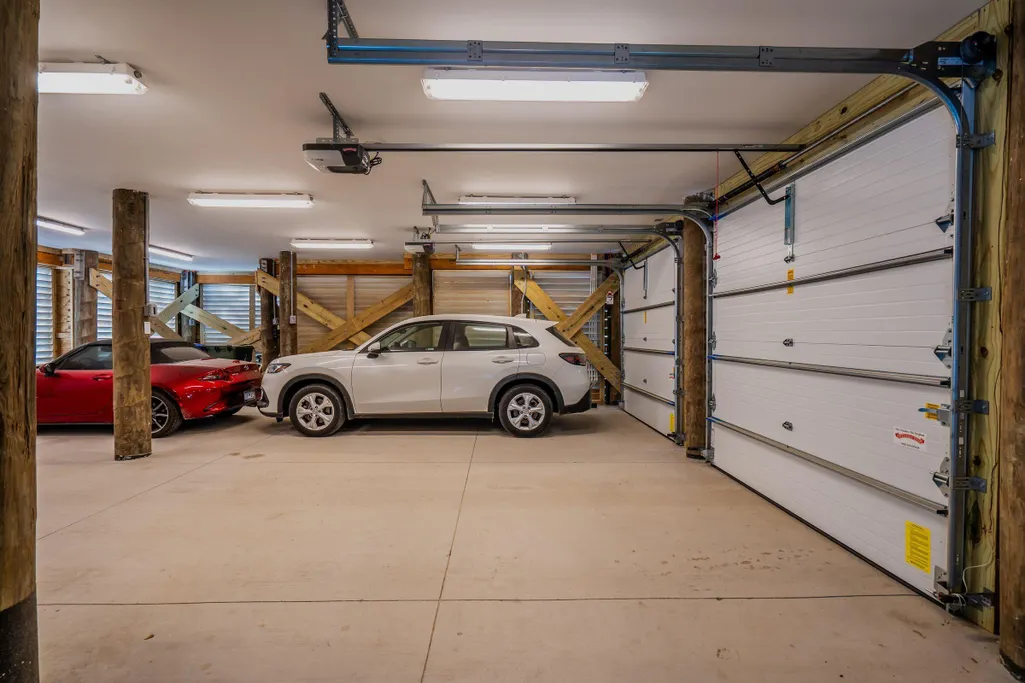
| Garage Spaces | 4 |
| Construction Materials | Cement Siding |
| Year Built | 2026 |
| New Construction | true |
| Garage Y/N | true |
| Other Structures | No,Storage,Workshop |
| Patio/Porch Features | Deck,Patio,Covered,Front Porch,Porch - Full Front,Screened,Wrap Around |
| Architectural Style | Traditional |
| Stories Count | 2 |
| Levels | Two |
| Property Subtype | Single Family Detached |
| Full Baths | 4 |
| Carport Y/N | false |
| Property Attached Y/N | false |
| Primary Bedroom Level | Lower |
| Waterfront Features | Beach Access |
| Pool Features | In Ground |
| Attached Garage | true |
Interior Features
| Interior Amenities | Ceiling - Cathedral/Vaulted,Ceiling - Smooth,High Ceilings,Elevator,Kitchen Island,Walk-In Closet(s),Ceiling Fan(s),Bonus,Eat-in Kitchen,Family,Entrance Foyer,Great,Living/Dining Combo,Office,Pantry,Study,Sun,Utility |
|---|---|
| Air Conditioning Y/N | true |
| Heating Y/N | true |
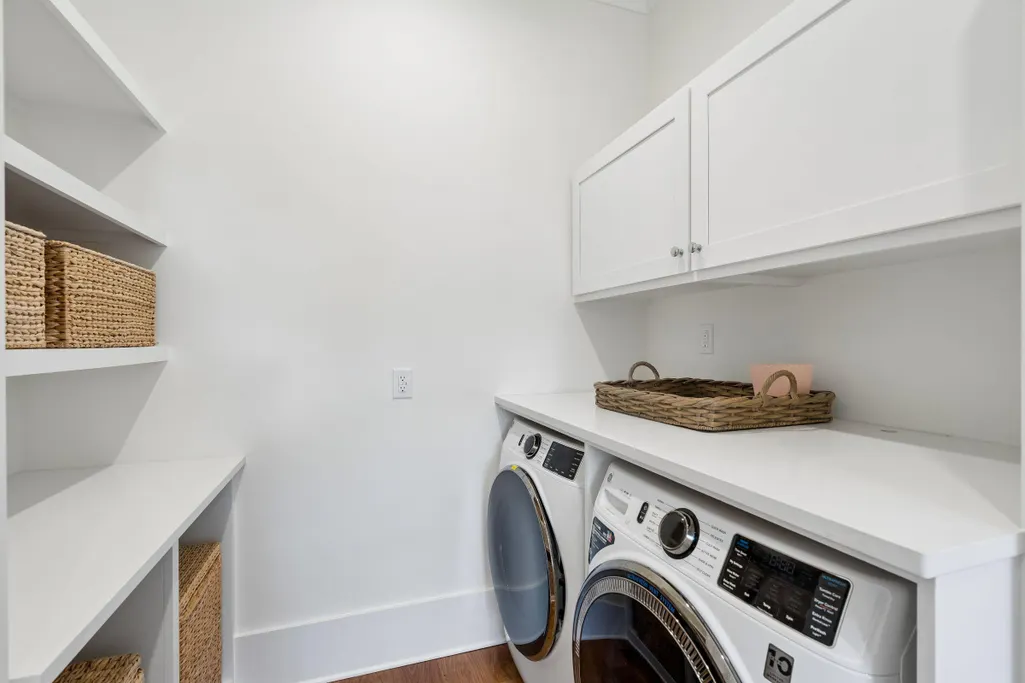
| Laundry Features | Washer Hookup,Laundry Room |
| Total Bedrooms | 5 |
| Fireplace Y/N | true |
| Half Baths | 1 |
| Room Type | Bonus,Eat-In-Kitchen,Family,Foyer,Great,Laundry,Living/Dining Combo,Office,Pantry,Study,Sun,Utility |
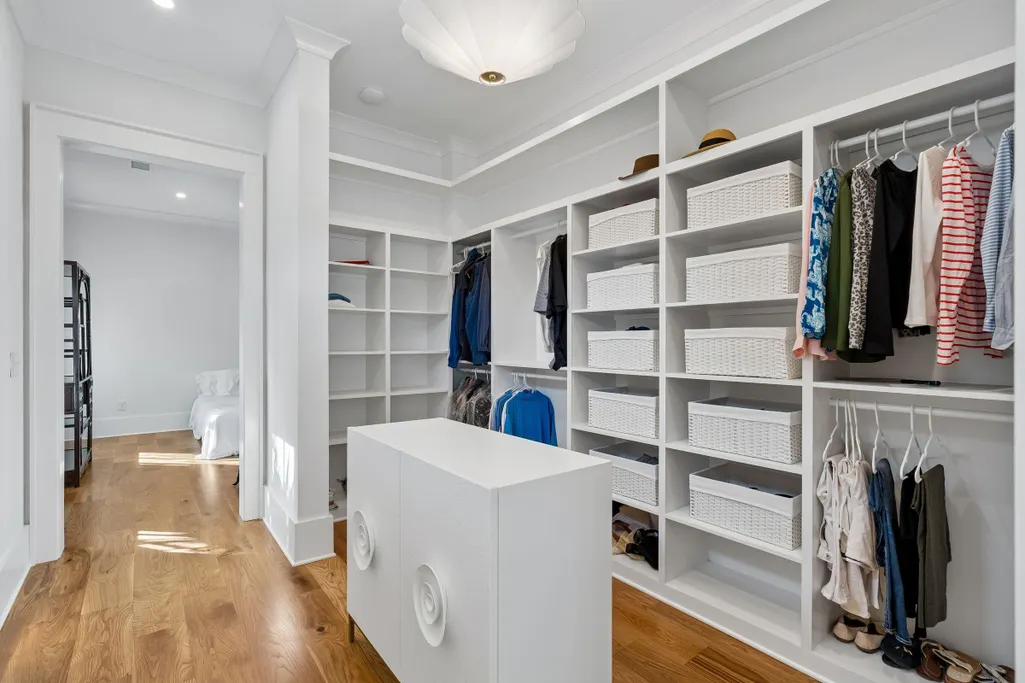
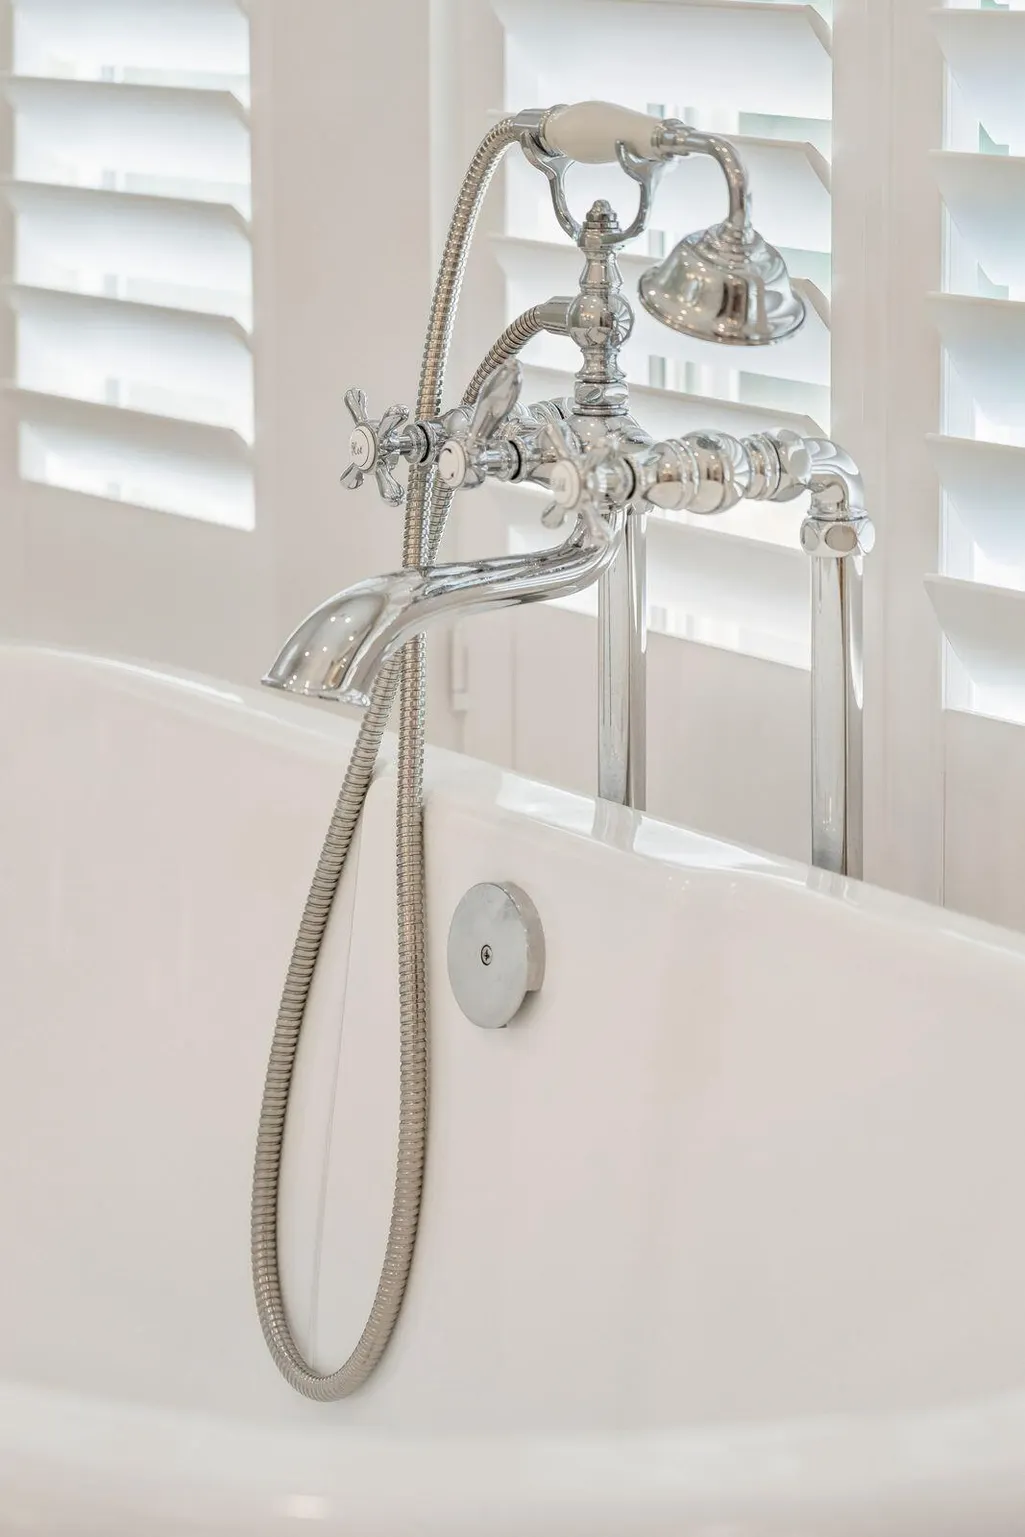
| Primary Bedroom Features | Ceiling Fan(s),Garden Tub/Shower,Walk-In Closet(s) |
| Flooring | Marble,Stone,Wood |
| Fireplace Features | Living Room,One |
| Window Features | Storm Window(s),Window Treatments - Some |
| Total Fireplaces | 1 |
Exterior Features
| Lot Size Area | 0.24 |
|---|---|
| Lot Size Acres | 0.24 |
| Lot Features | 0 - .5 Acre,Corner Lot,Ocean View |
| Parking Features | 4 Car Garage,Attached,Garage Door Opener |
| Water Source | Public |
| Foundation Details | Raised |
| Building Area Total | 3532 |
| Covered Spaces | 4 |
| Exterior Amenities | Balcony,Lawn Irrigation |
| Total Parking | 4 |
| Fencing | Fence - Metal Enclosed,Rear Only |
Amenities
- Foreclosure
- Views
- Short Sale
- New Construction
- Adult 55+
- Lease To Own
- No HOA Fees
- Furnished
- Primary On Main
- Air Conditioning
- Seller Finance
- Green
- Fixer Upper
- Horse
- Golf
- Fireplace
- Deck
- Garage
- Basement
- Pool
Property vs Single Family Average in 29439
Price
Year Built
 The data relating to real estate for sale on this web site comes in part from the Broker Reciprocity Program of Charleston Trident Association of REALTORS® -- All information deemed reliable but not guaranteed. All properties are subject to prior sale, change or withdrawal. Neither listing broker(s) or information provider(s) shall be responsible for any typographical errors, misinformation, misprints and shall be held totally harmless. Listing(s) information is provided for consumer's personal,
 Copyright © 2026 of the Coastal Carolinas Association of REALTORS® MLS. This information is deemed reliable, but not guaranteed. Neither the Coastal Carolinas Association of REALTORS®, nor the listing broker, nor their agents or subagents, are responsible for the accuracy of the information. The buyer is responsible for verifying all information. This information is provided by the Coastal Carolinas Association of REALTORS® for use by its members and is not intended for any other purpose. Broker ReciprocitySM information is provided exclusively for consumers' personal, non-commercial use and may not be used for any purpose other than to identify prospective properties consumers may be interested in purchasing.
This data is updated on a daily basis. Some properties which appear for sale on this web site may subsequently have sold and may no longer be available. August 24, 2026 2:23 PM UTC
Copyright © 2026 of the Coastal Carolinas Association of REALTORS® MLS. This information is deemed reliable, but not guaranteed. Neither the Coastal Carolinas Association of REALTORS®, nor the listing broker, nor their agents or subagents, are responsible for the accuracy of the information. The buyer is responsible for verifying all information. This information is provided by the Coastal Carolinas Association of REALTORS® for use by its members and is not intended for any other purpose. Broker ReciprocitySM information is provided exclusively for consumers' personal, non-commercial use and may not be used for any purpose other than to identify prospective properties consumers may be interested in purchasing.
This data is updated on a daily basis. Some properties which appear for sale on this web site may subsequently have sold and may no longer be available. August 24, 2026 2:23 PM UTC
