
New Construction
Address
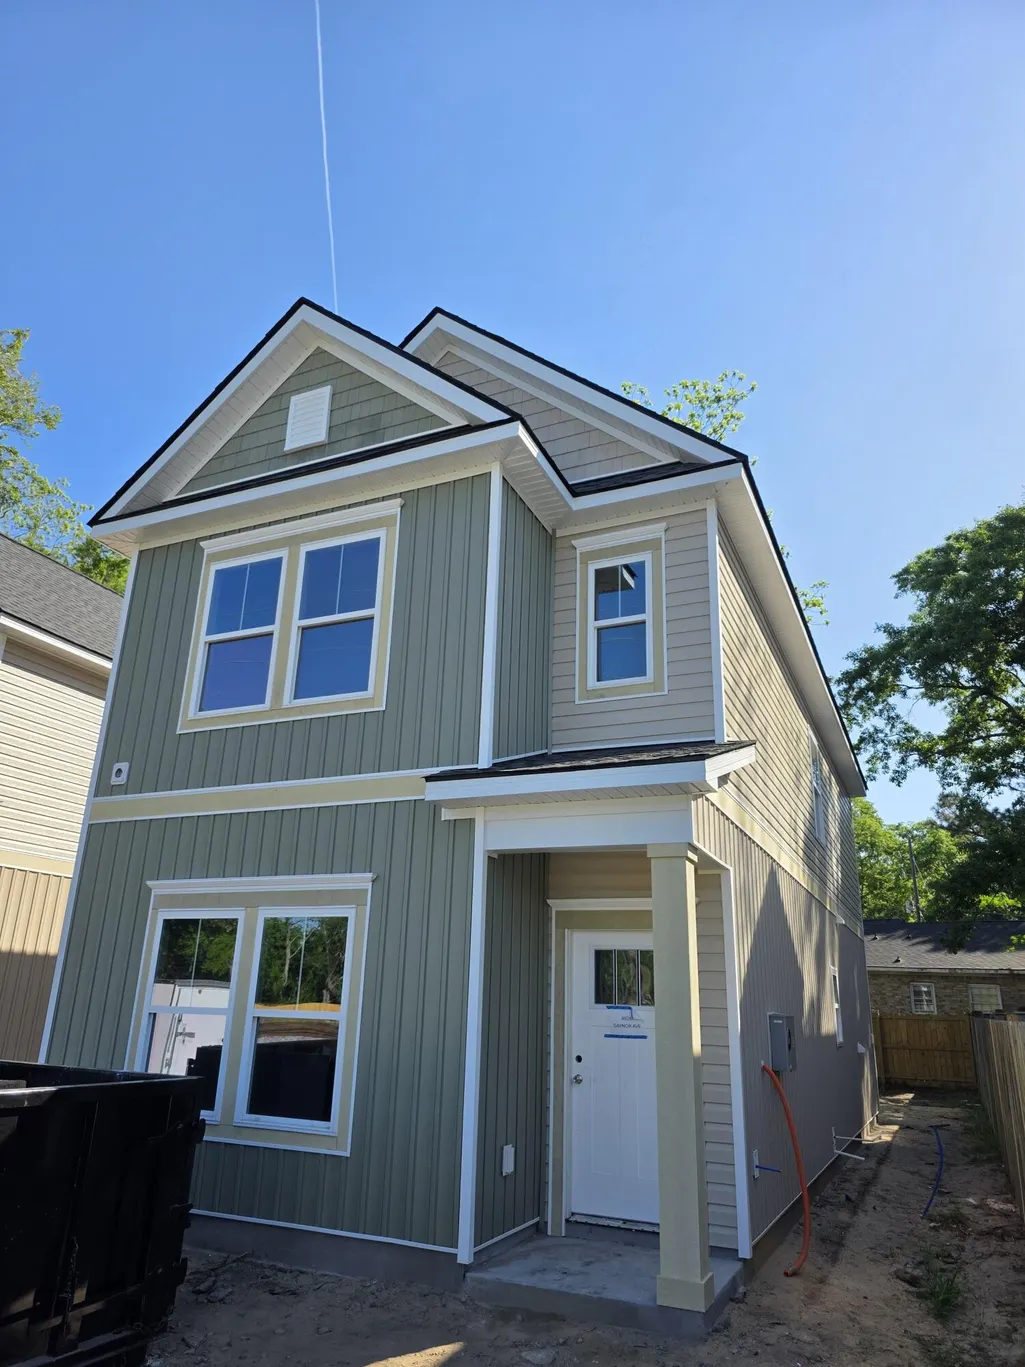
4826 Gaynor Avenue, North Charleston, SC
Price
$ 378,000
Property Attributes
- MLS#26009541
- TypeSingle Family
- Listing Status Active
- CountyCharleston
- CityNorth Charleston
- Area31 - North Charleston Inside I-526
- NeighborhoodFerndale
- Zip29405
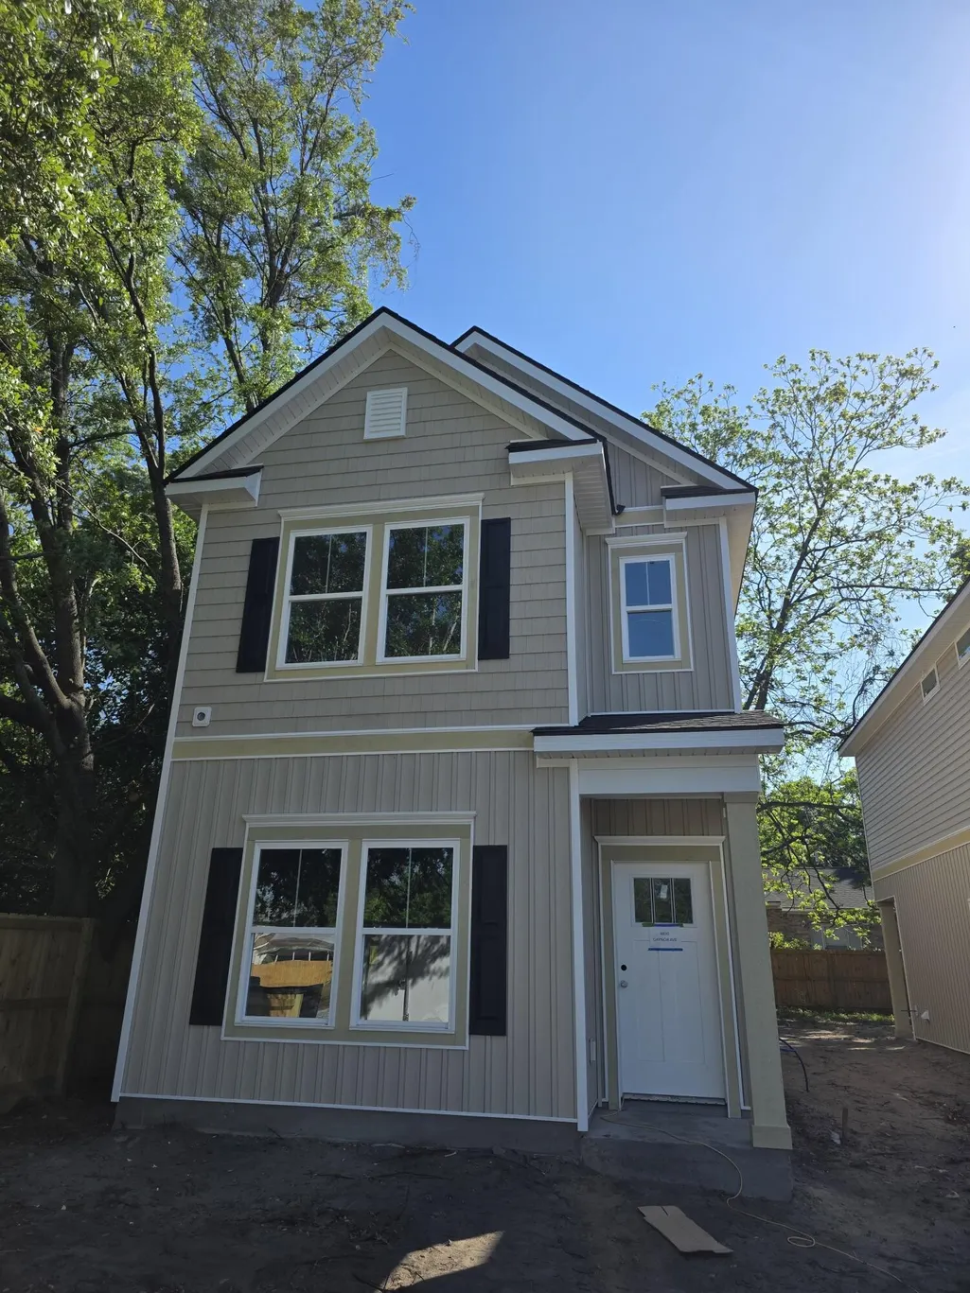
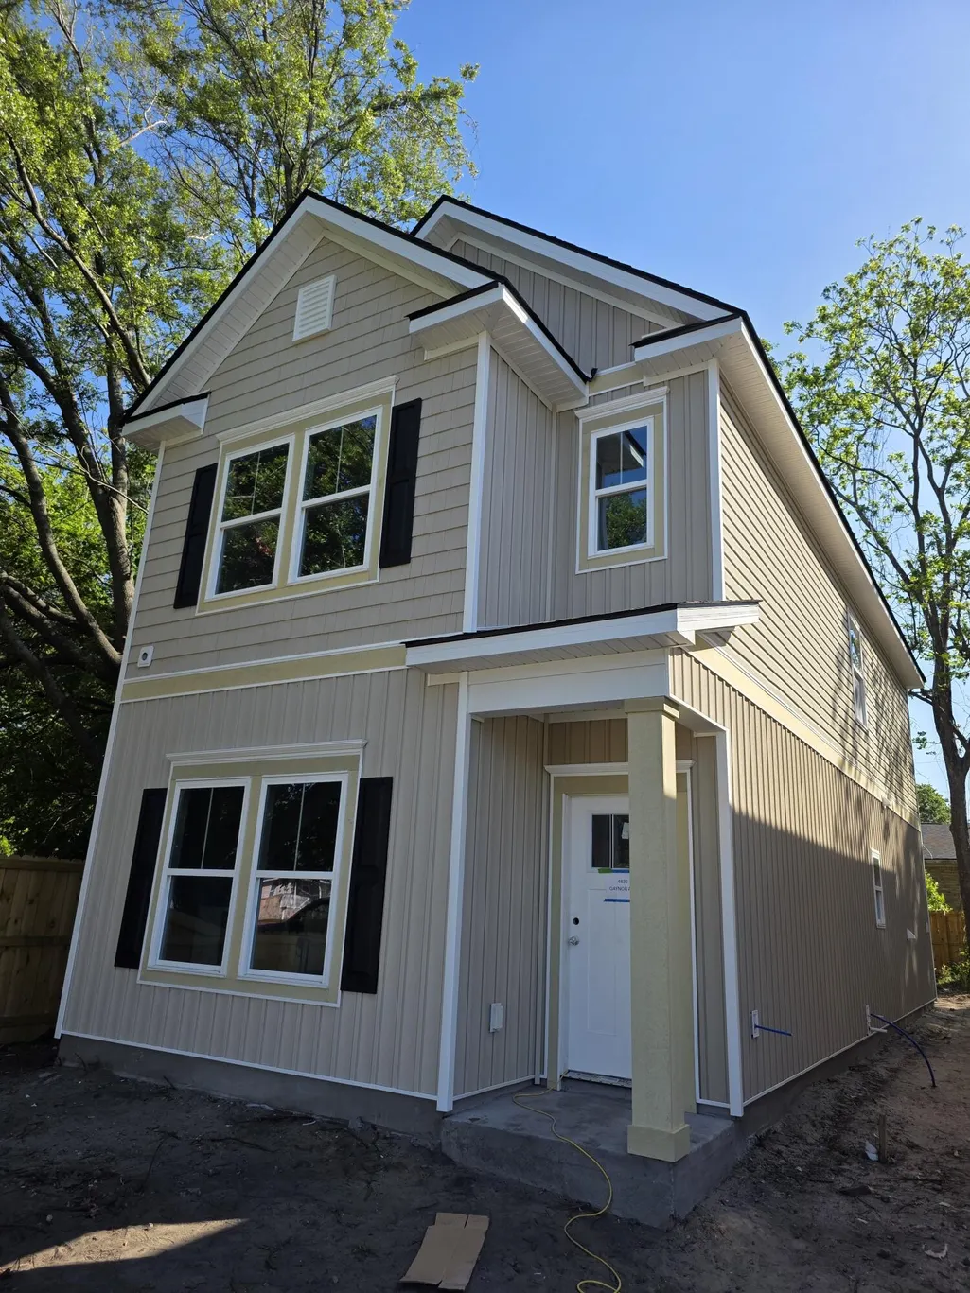
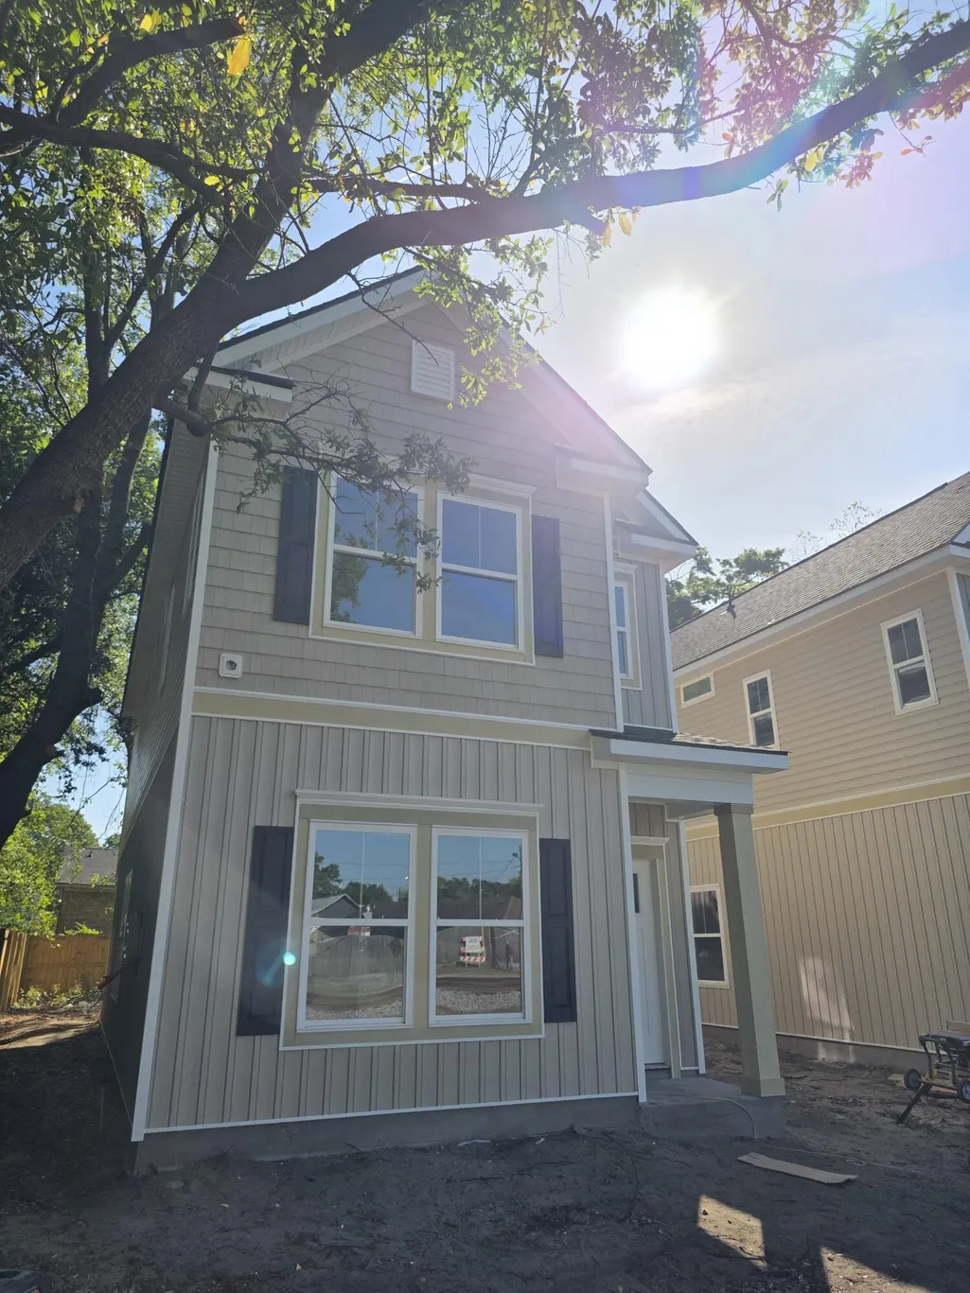
- StyleCharleston Single, Cottage, Craftsman
- Year Built2026
- Price$ 378,000
- Bedrooms3
- Full Bathrooms2
- Half Bathrooms1
- Sqr Footage1400
Data Source:
Charleston Trident MLS (CTARMLS)
Property Description
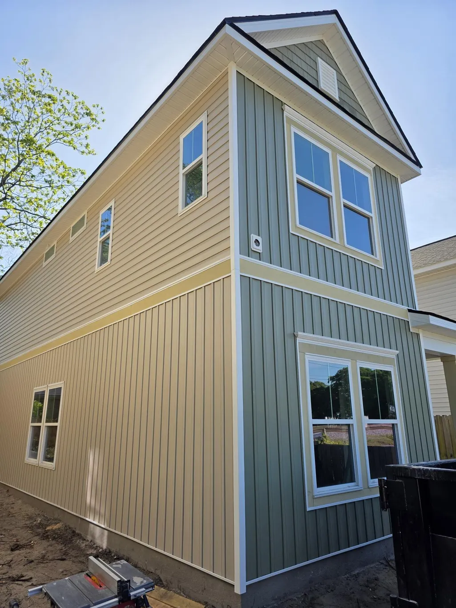
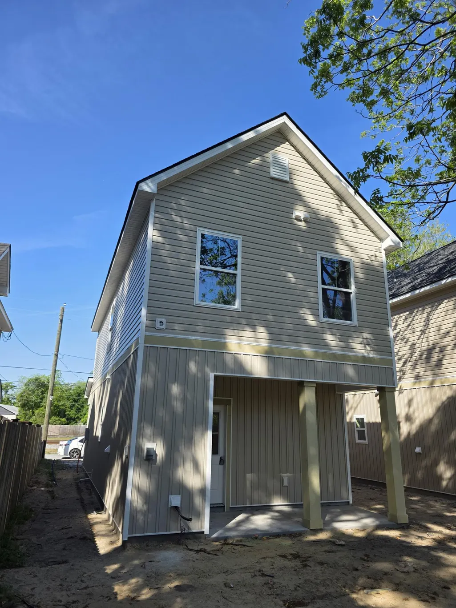
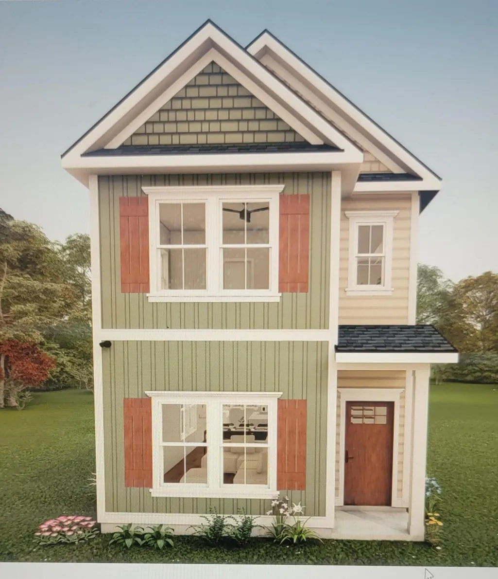
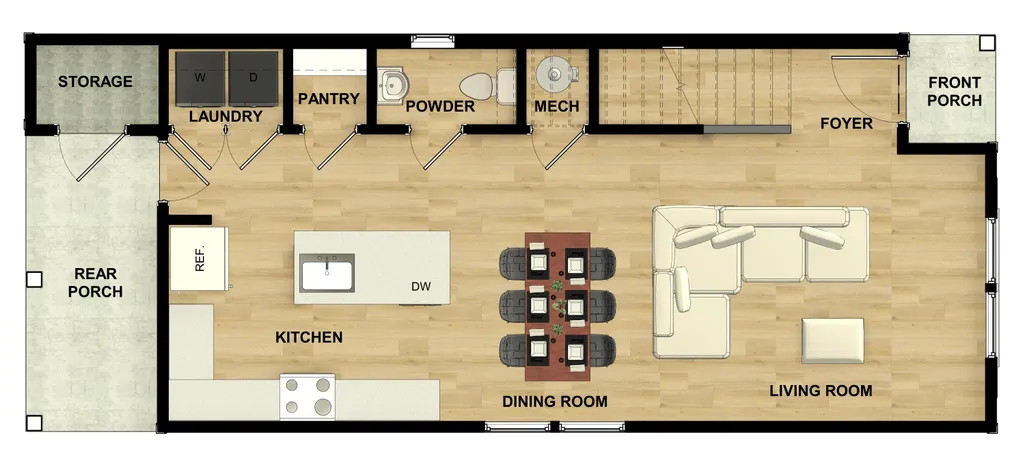
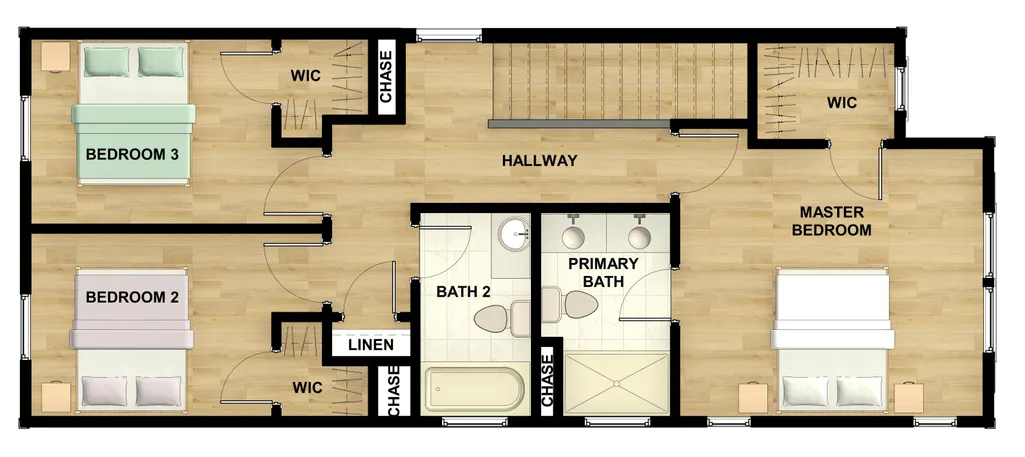
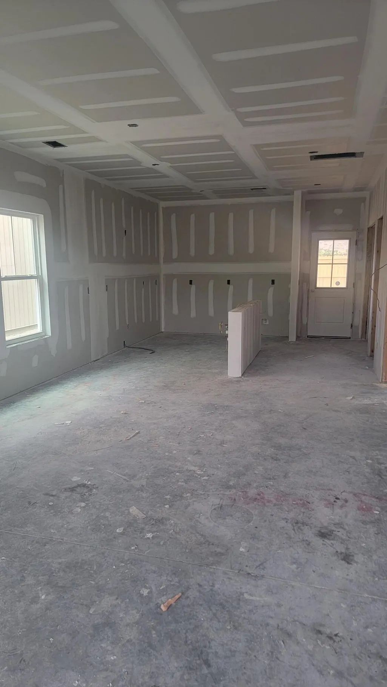
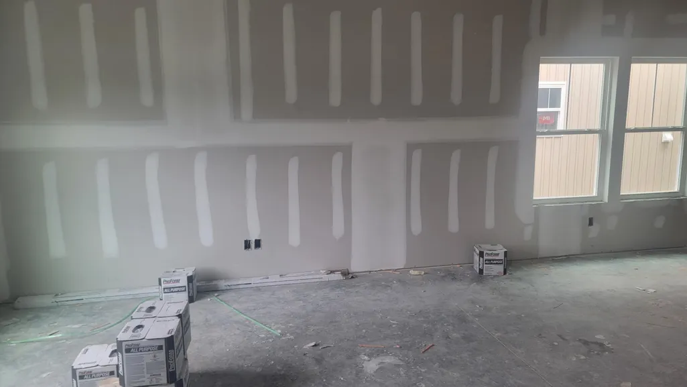
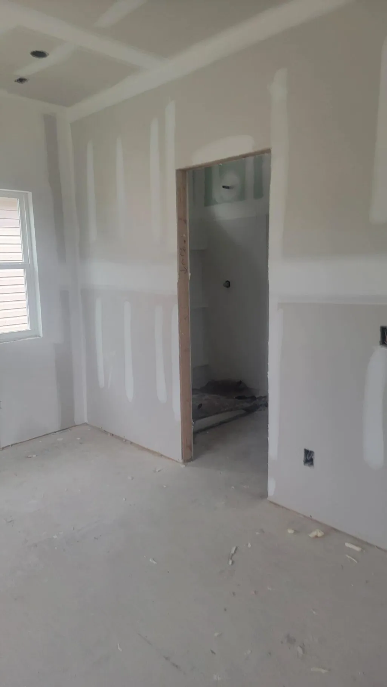
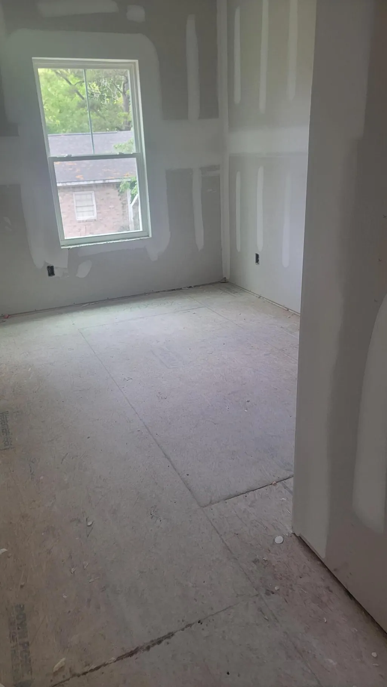
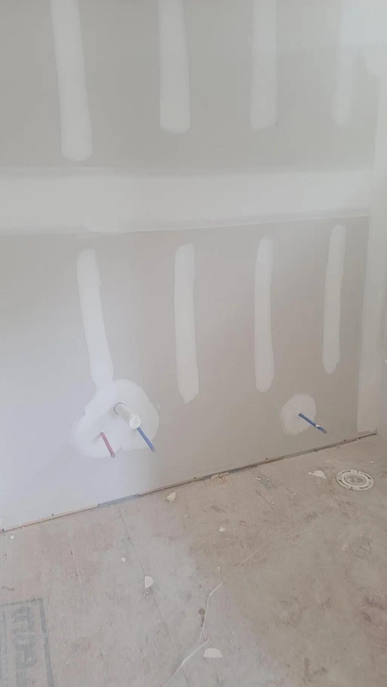
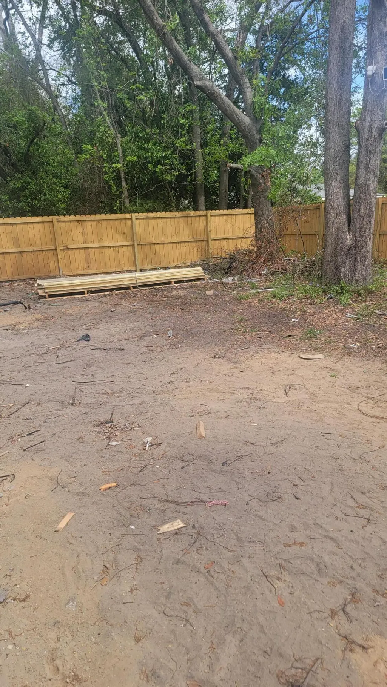
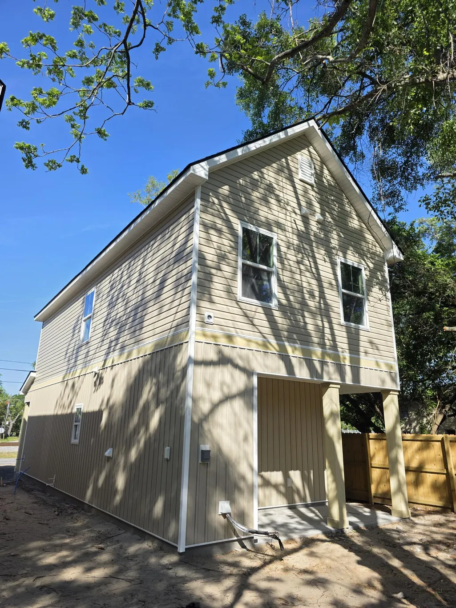
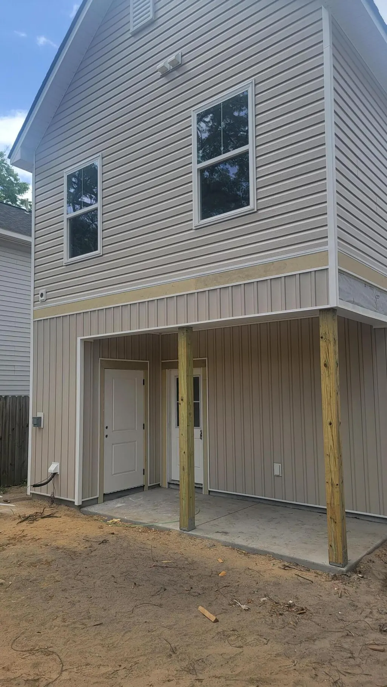
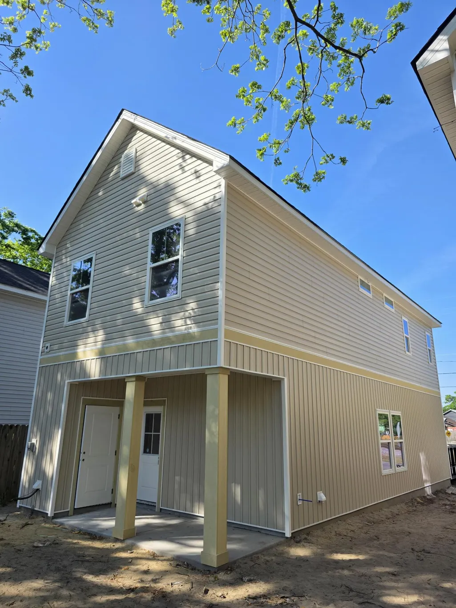
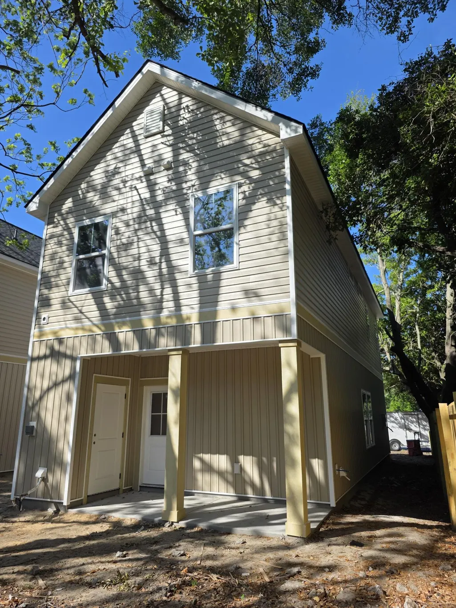
No down payment, primary residence, non traditional credit requirements, lower credit score, fixed rate, loan with Preferred Lender available. Brand new 3 bedroom, 2 and a half bath home in close- in North Charleston. This home includes many upgraded finishes/features including quartz countertops, white shaker style cabinets, stainless steel appliances, pendant lights over the kitchen island, low maintenance luxury vinyl plank floors, tile bathrooms, and upgraded lighting and plumbing fixtures, and ceiling fans. The exterior includes 2 car driveway, a privacy fenced in rear yard and a covered patio . Open concept floorplan is perfect for todays modern living. This one won't last!Completion date target is end of June. 3.99% buydown is subject to change and approval.
| Elementary School | Middle School | High School |
|---|---|---|
| North Charleston Creative Arts Elementary School | Morningside Middle School | North Charleston High School |
| Price History | |
|---|---|
| 4/4/2026 | Listed $378,000 |
General Features
| County | Charleston |
|---|---|
| Property Type | Residential |
| Subdivision Name | Ferndale |
| Status | Active |
| Directions | 4826 Gaynor |
| High School | North Charleston |
| City | North Charleston |
| MLS Area | 31 - North Charleston Inside I-526 |
| Lot Size Units | Acres |
| Elementary School | North Charleston Creative Arts |
| Middle/Junior High School | Morningside |
| Building Area Units | Square Feet |
| Standard Status | Active |
| Sewer | Public Sewer |
| Heating | Heat Pump |
| Cooling | Central Air |
| Roof | Architectural |
| Construction Materials | Vinyl Siding |
| Year Built | 2026 |
| New Construction | true |
| Garage Y/N | false |
| Structure Type | Patio |
| Other Structures | No |
| Patio/Porch Features | Covered,Front Porch |
| Architectural Style | Charleston Single,Cottage,Craftsman |
| Stories Count | 2 |
| Levels | Two |
| Property Subtype | Single Family Detached |
| Full Baths | 2 |
| Carport Y/N | false |
| Property Attached Y/N | false |
| Home Warranty Y/N | true |
| Primary Bedroom Level | Upper |
Interior Features
| Interior Amenities | Ceiling - Smooth,High Ceilings,Kitchen Island,Walk-In Closet(s),Living/Dining Combo,Pantry,Utility |
|---|---|
| Air Conditioning Y/N | true |
| Heating Y/N | true |
| Laundry Features | Electric Dryer Hookup,Washer Hookup,Laundry Room |
| Total Bedrooms | 3 |
| Fireplace Y/N | false |
| Half Baths | 1 |
| Room Type | Laundry,Living/Dining Combo,Pantry,Utility |
| Primary Bedroom Features | Ceiling Fan(s),Walk-In Closet(s) |
| Flooring | Ceramic Tile,Luxury Vinyl |
Exterior Features
| Lot Features | 0 - .5 Acre,Level |
|---|---|
| Parking Features | Off Street |
| Water Source | Public |
| Foundation Details | Slab |
| Building Area Total | 1400 |
| Fencing | Privacy,Wood,Fence - Wooden Enclosed |
Amenities
- Foreclosure
- Views
- Short Sale
- New Construction
- Adult 55+
- Lease To Own
- No HOA Fees
- Furnished
- Primary On Main
- Air Conditioning
- Seller Finance
- Green
- Fixer Upper
- Horse
- Golf
- Fireplace
- Deck
- Garage
- Basement
- Pool
Property vs Single Family Average in 29405
Price
Year Built
In The Neighborhood
New Construction
North Charleston
$ 435,000
- Type
- Single Family
- Size
- 1,900 SqFt
- Rooms
- 3 Beds + 2.5 Baths
 The data relating to real estate for sale on this web site comes in part from the Broker Reciprocity Program of Charleston Trident Association of REALTORS® -- All information deemed reliable but not guaranteed. All properties are subject to prior sale, change or withdrawal. Neither listing broker(s) or information provider(s) shall be responsible for any typographical errors, misinformation, misprints and shall be held totally harmless. Listing(s) information is provided for consumer's personal,
 Copyright © 2026 of the Coastal Carolinas Association of REALTORS® MLS. This information is deemed reliable, but not guaranteed. Neither the Coastal Carolinas Association of REALTORS®, nor the listing broker, nor their agents or subagents, are responsible for the accuracy of the information. The buyer is responsible for verifying all information. This information is provided by the Coastal Carolinas Association of REALTORS® for use by its members and is not intended for any other purpose. Broker ReciprocitySM information is provided exclusively for consumers' personal, non-commercial use and may not be used for any purpose other than to identify prospective properties consumers may be interested in purchasing.
This data is updated on a daily basis. Some properties which appear for sale on this web site may subsequently have sold and may no longer be available. August 24, 2026 2:23 PM UTC
Copyright © 2026 of the Coastal Carolinas Association of REALTORS® MLS. This information is deemed reliable, but not guaranteed. Neither the Coastal Carolinas Association of REALTORS®, nor the listing broker, nor their agents or subagents, are responsible for the accuracy of the information. The buyer is responsible for verifying all information. This information is provided by the Coastal Carolinas Association of REALTORS® for use by its members and is not intended for any other purpose. Broker ReciprocitySM information is provided exclusively for consumers' personal, non-commercial use and may not be used for any purpose other than to identify prospective properties consumers may be interested in purchasing.
This data is updated on a daily basis. Some properties which appear for sale on this web site may subsequently have sold and may no longer be available. August 24, 2026 2:23 PM UTC
