
Waterfront - Primary on Main
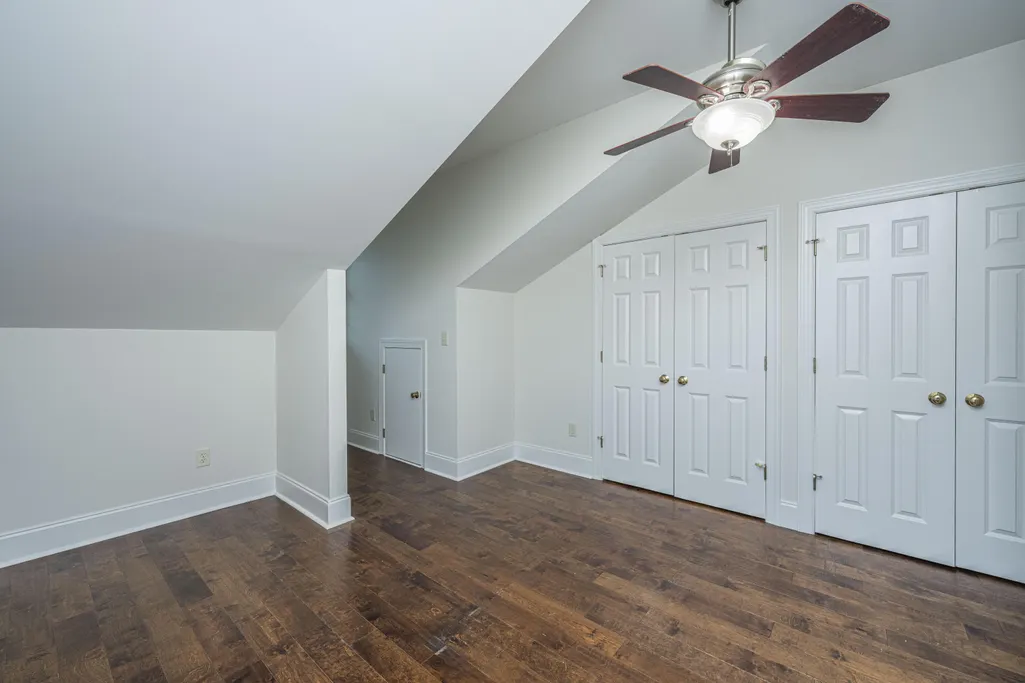
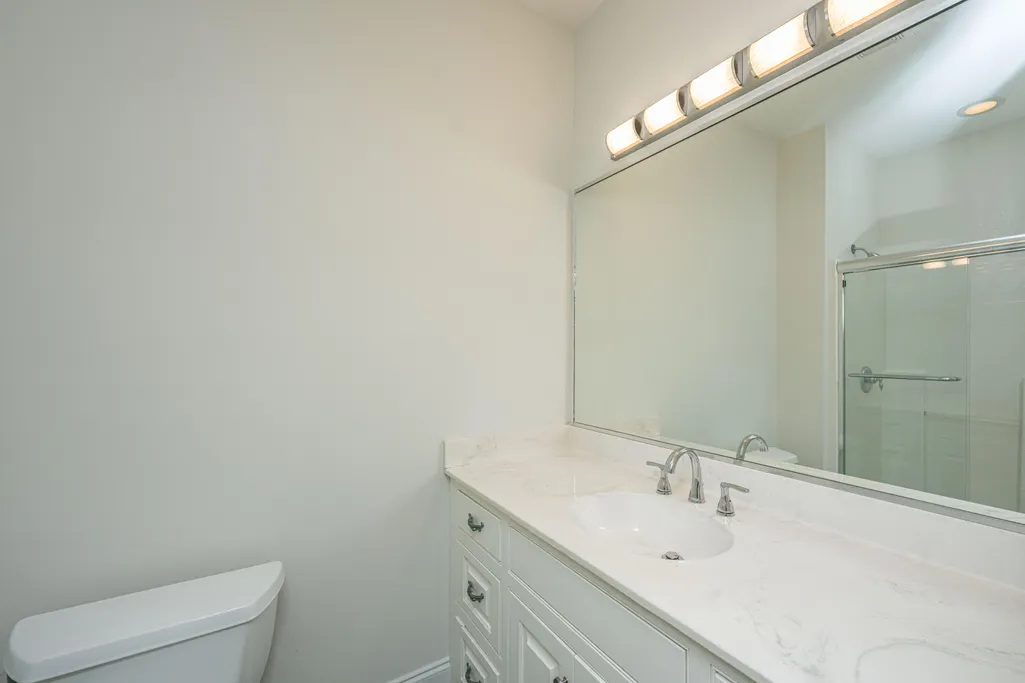
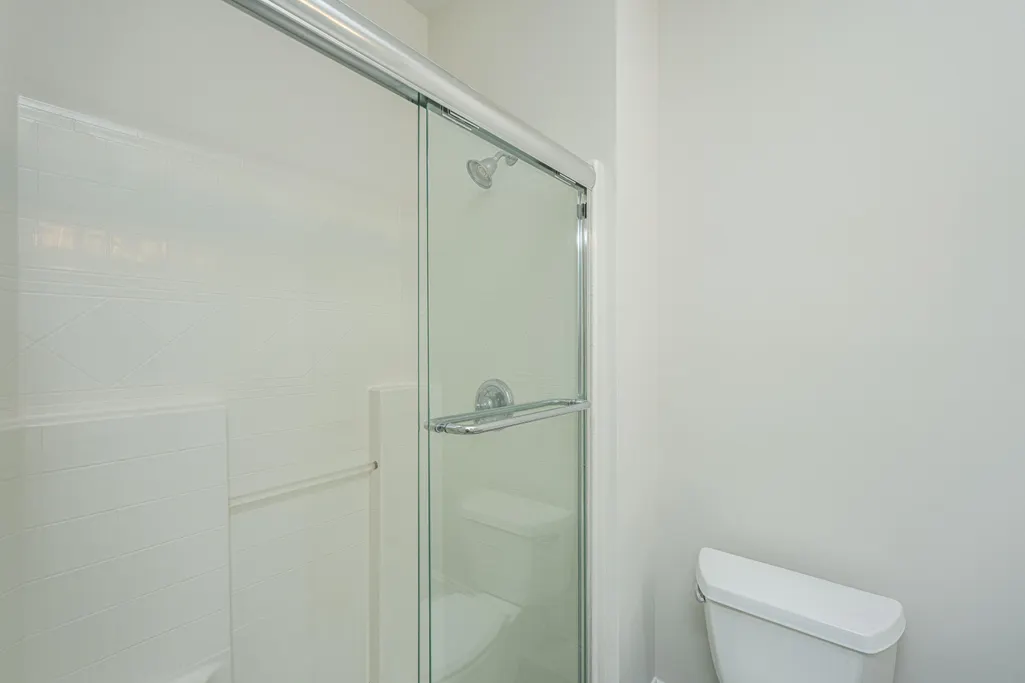
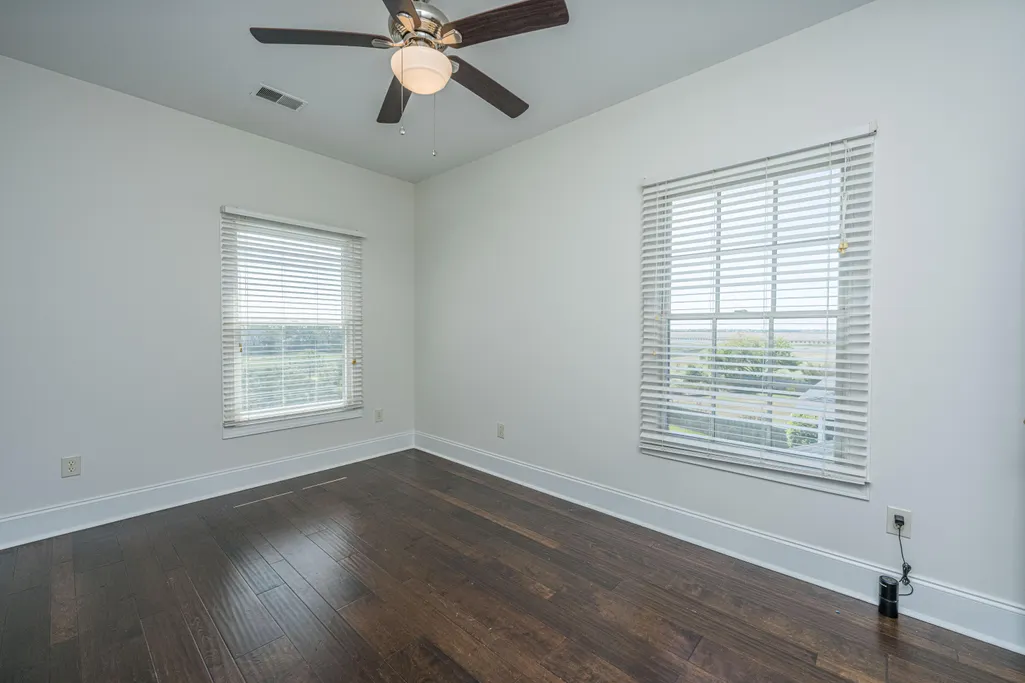
Address
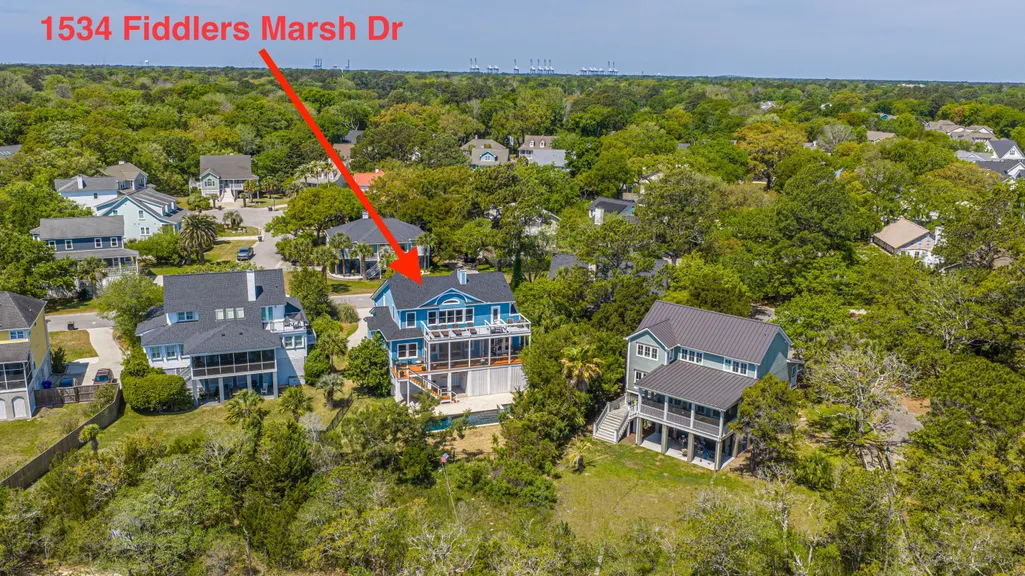
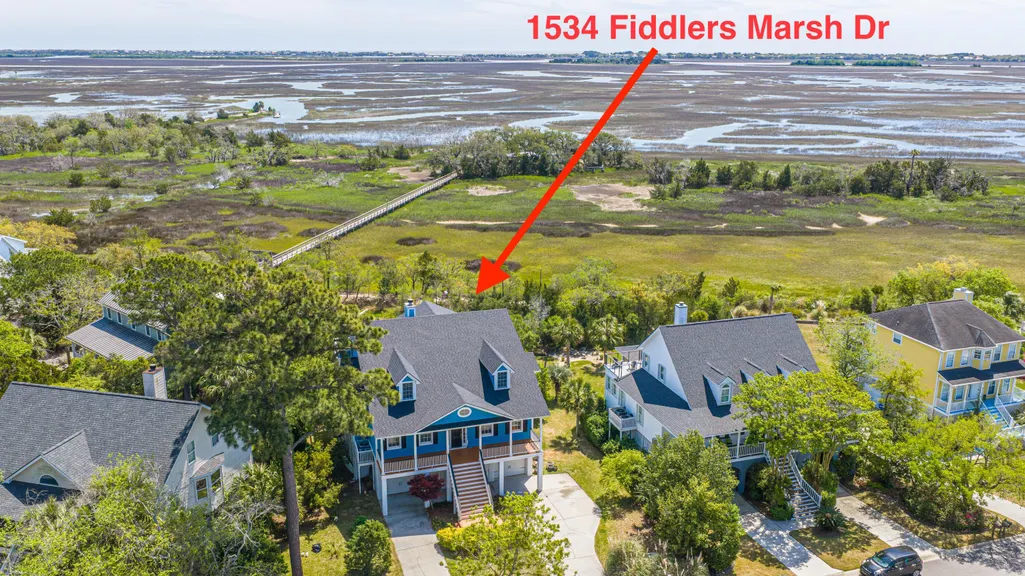
1534 Fiddlers Marsh Drive, Mount Pleasant, SC
Price
$ 2,750,000
Property Attributes
- MLS#26010126
- TypeSingle Family
- Listing Status Active
- CountyCharleston
- CityMount Pleasant
- Area42 - Mt Pleasant S of IOP Connector
- NeighborhoodFiddlers Marsh
- Zip29464
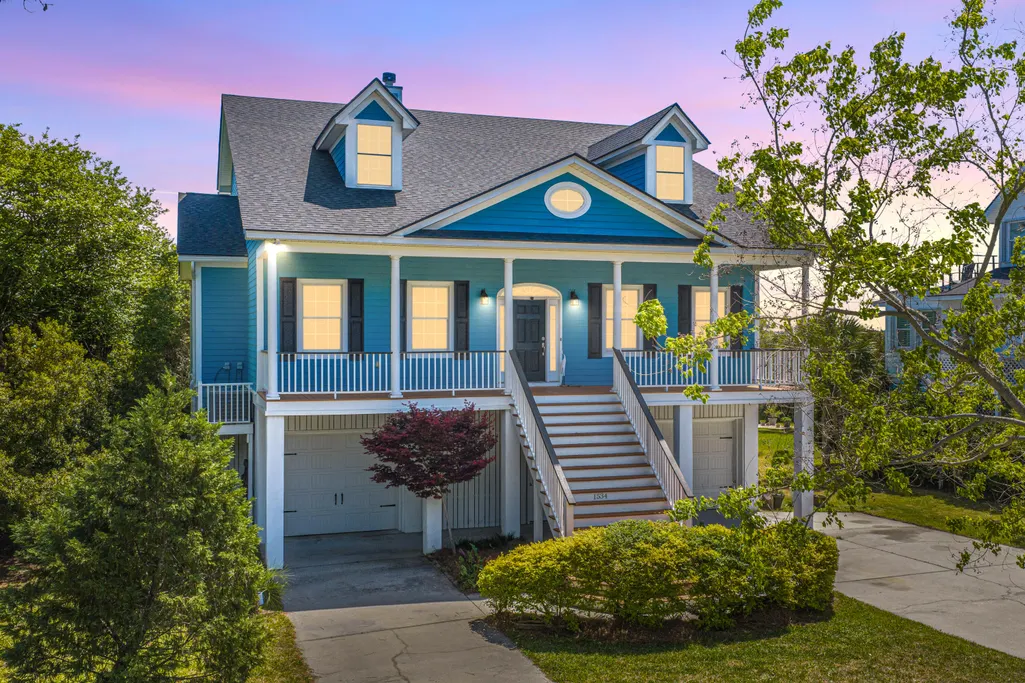
- StyleCharleston Single
- Year Built2004
- Price$ 2,750,000
- Bedrooms6
- Full Bathrooms6
- Half Bathrooms1
- Sqr Footage3459
- Lot Size0.42 Acres
Data Source:
Charleston Trident MLS (CTARMLS)
Property Description
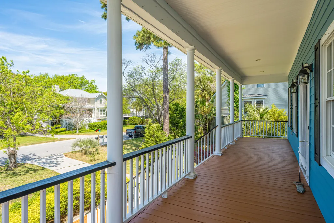
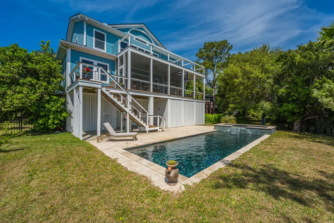
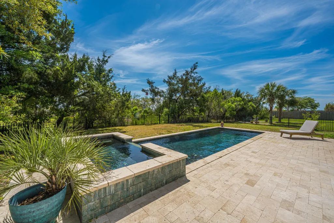
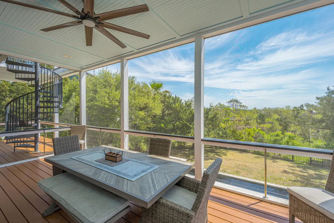
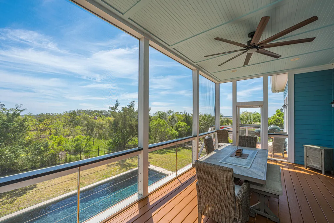
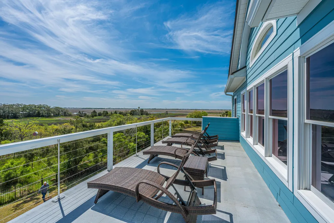
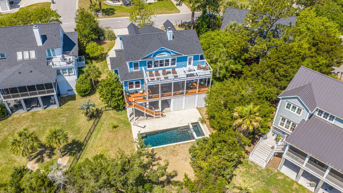
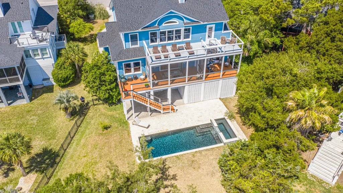
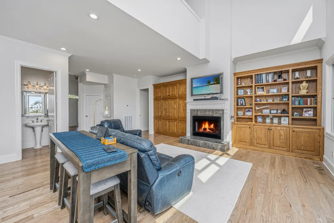
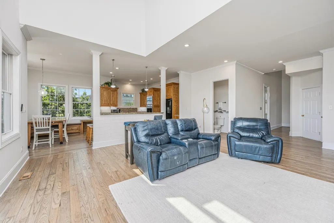
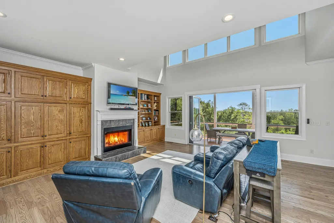
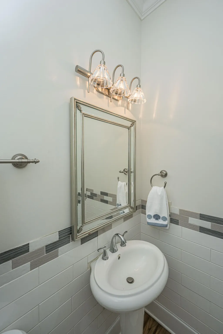
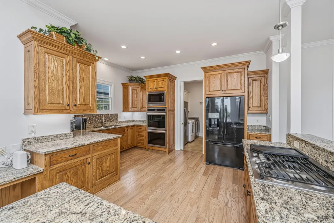
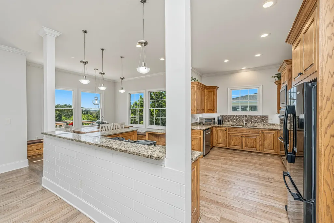
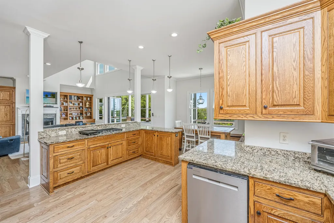
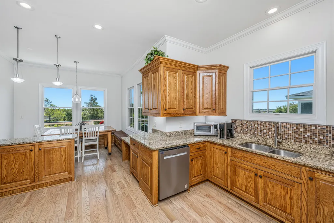
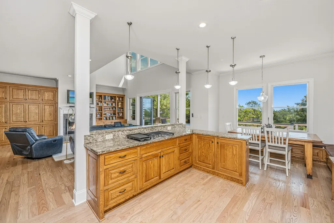
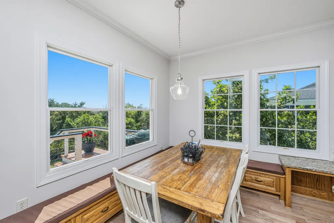
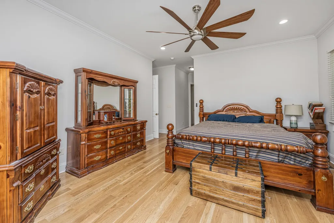
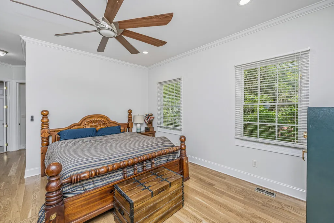
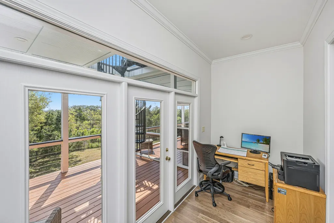
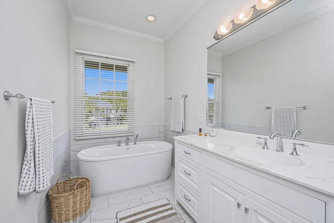
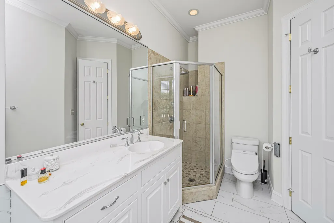
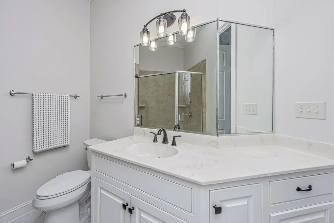
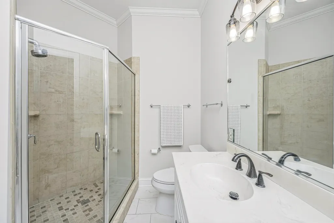
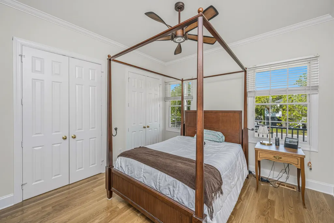
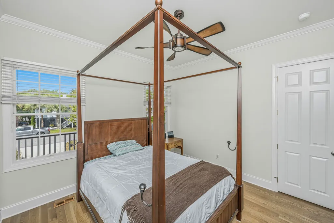
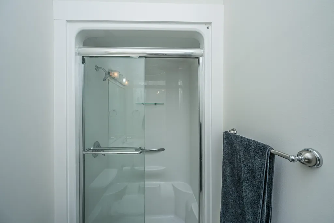
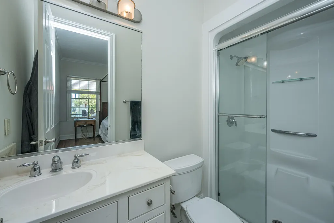
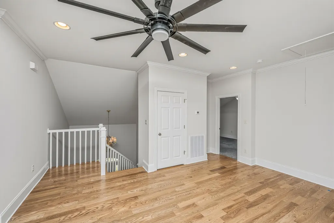
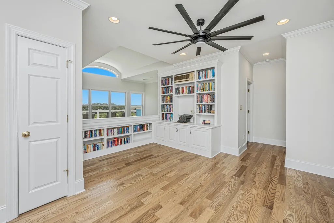
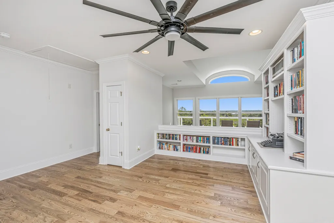
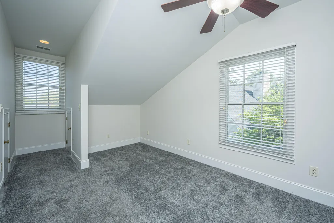
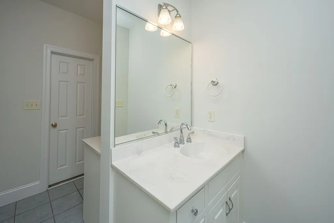
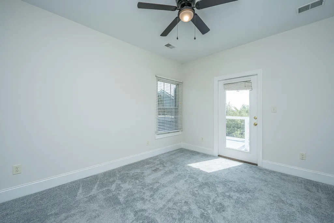
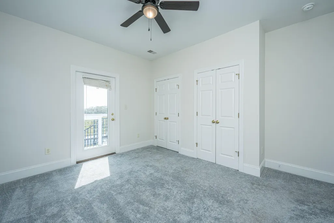
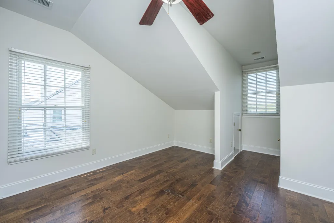
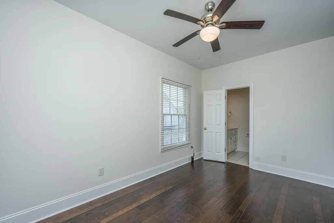
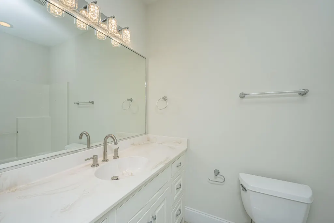
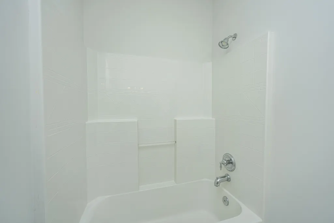
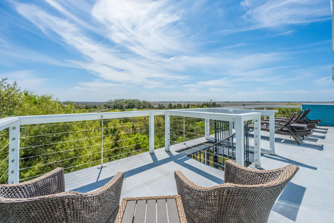
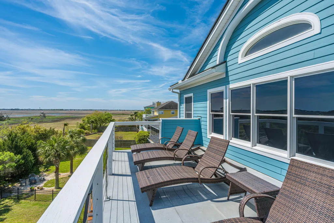
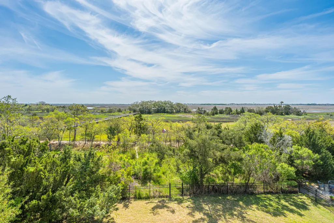
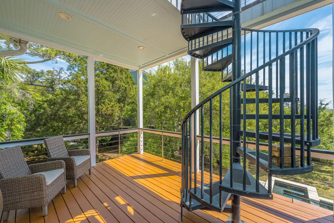
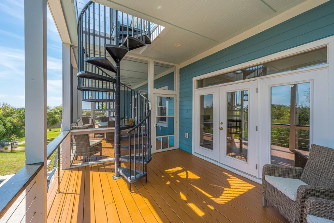
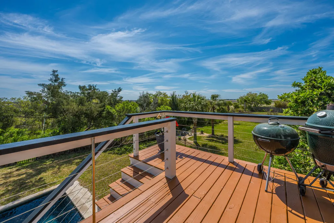
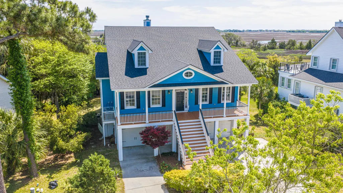
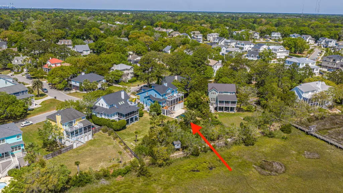
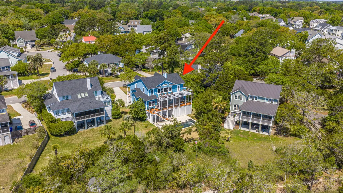
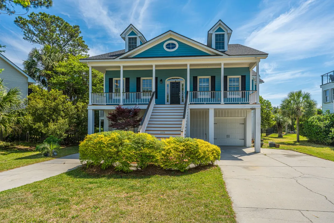
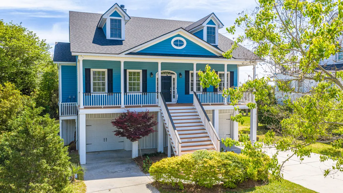
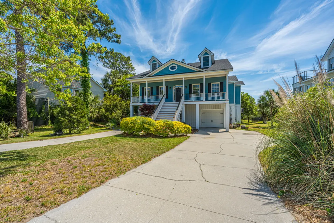
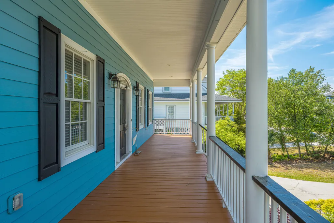
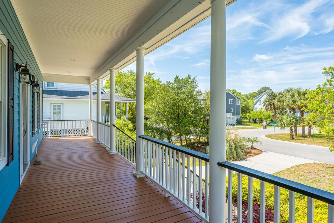
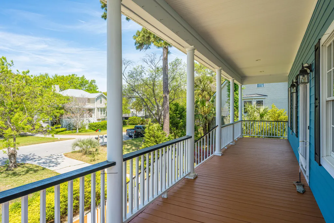
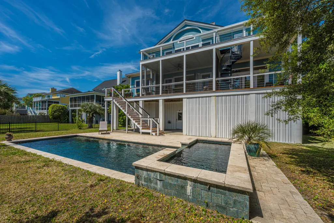
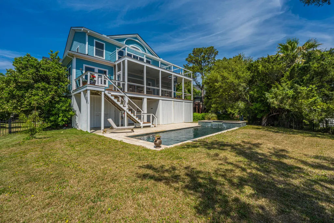
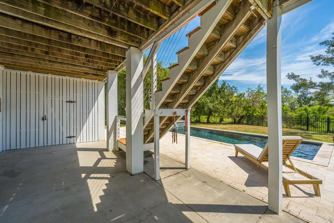
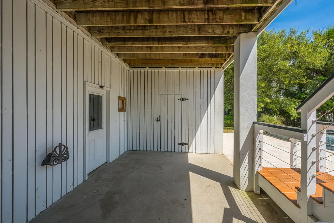
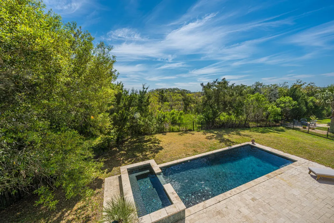
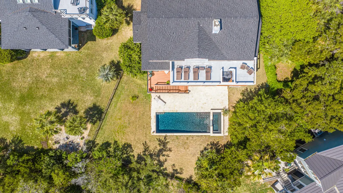
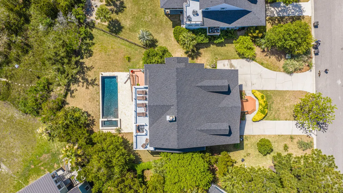
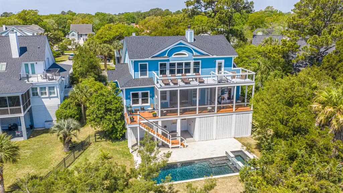
Marshfront Home with Panoramic Coastal Views!Experience Lowcountry living at its finest in this exceptional property showcasing uninterrupted views of Sullivan's Island, Isle of Palms, and the Intracoastal Waterway. Ideally positioned just 1.5 miles from the beach and Olde Village, this residence blends refined coastal elegance with thoughtful design and resort-style amenities.A gracious full front porch welcomes you into a soaring vaulted foyer. The main level features a private guest suite and an expansive great room anchored by a wood-burning fireplace, custom built-ins, and floor-to-ceiling marsh views. A dramatic full-glass folding wall opens to an 11' x 24' screened porch, complemented by adjoining open-air grilling terrace-perfect for seamless indoor-outdoor livingThe owner's suite is a private retreat with dual bathrooms, dual closets, individual showers, and a newly added standalone soaking tub. A sunlit sitting room or office with double pocket doors extends to the rear porch, capturing serene marsh vistas. A spiral staircase leads from the second-story porch to a third-story sun deck, offering some of the most breathtaking views in the area. The back of the home is lined with windows, maximizing natural light and capturing the serene marsh landscape. Outside, the fenced yard features a self-cleaning saltwater pool with a gas-heated spa, new salt system, mood lighting and travertine patio. A large storage area beneath the porch is perfect for pool equipment and outdoor toys. A dedicated well - with controls located in the garage - was installed specifically for refilling the pool to avoid high water bills. Hot and cold water hookups at the rear patio offer the option to add an outdoor shower. Owners have exclusive access to the neighborhood floating dock situated on a tidal creek with paddle board and kayak storage racks. This home blends coastal living, thoughtful design, and exceptional outdoor spaces - all in one of Mount Pleasant's most desirable locations.
| Elementary School | Middle School | High School |
|---|---|---|
| Mamie Whitesides Elementary School | Moultrie Middle School | Lucy Beckham High School |
| Price History | |
|---|---|
| 4/9/2026 | Listed $2,750,000 |
General Features
| County | Charleston |
|---|---|
| Property Type | Residential |
| Subdivision Name | Fiddlers Marsh |
| Status | Active |
| Directions | Rifle Range Rd To Main Canal Dr. (entrance To Harbor Gate Shores). Follow Main Canal Dr. To Left On Two Rivers Drive. Follow Two Rivers Drive To Fiddlers Marsh Entrance. Turn Left On Fiddlers Marsh Drive. Follow Halfway Around The Circle To 1534 Fiddlers Marsh Dr. On The Left. |
| High School | Lucy Beckham |
| City | Mount Pleasant |
| MLS Area | 42 - Mt Pleasant S of IOP Connector |
| Lot Size Units | Acres |
| Lot Size Square Feet | 18295.2 |
| Elementary School | Mamie Whitesides |
| Middle/Junior High School | Moultrie |
| Building Area Units | Square Feet |
| Standard Status | Active |
| Utilities | AT&T,Dominion Energy,Mt. P. W/S Comm |
| Sewer | Public Sewer |
| Heating | Central,Electric,Forced Air,Heat Pump,Wall Unit(s) |
| Cooling | Central Air |
| Roof | Architectural,Asphalt |
| Garage Spaces | 3 |
| Construction Materials | Cement Siding |
| Year Built | 2004 |
| Community Features | Dock Facilities,Pool,Trash |
| New Construction | false |
| Garage Y/N | true |
| Other Structures | No,Storage |
| Patio/Porch Features | Deck,Patio,Covered,Porch - Full Front,Screened |
| Architectural Style | Charleston Single |
| Stories Count | 3 |
| Levels | 3 Stories |
| Property Subtype | Single Family Detached |
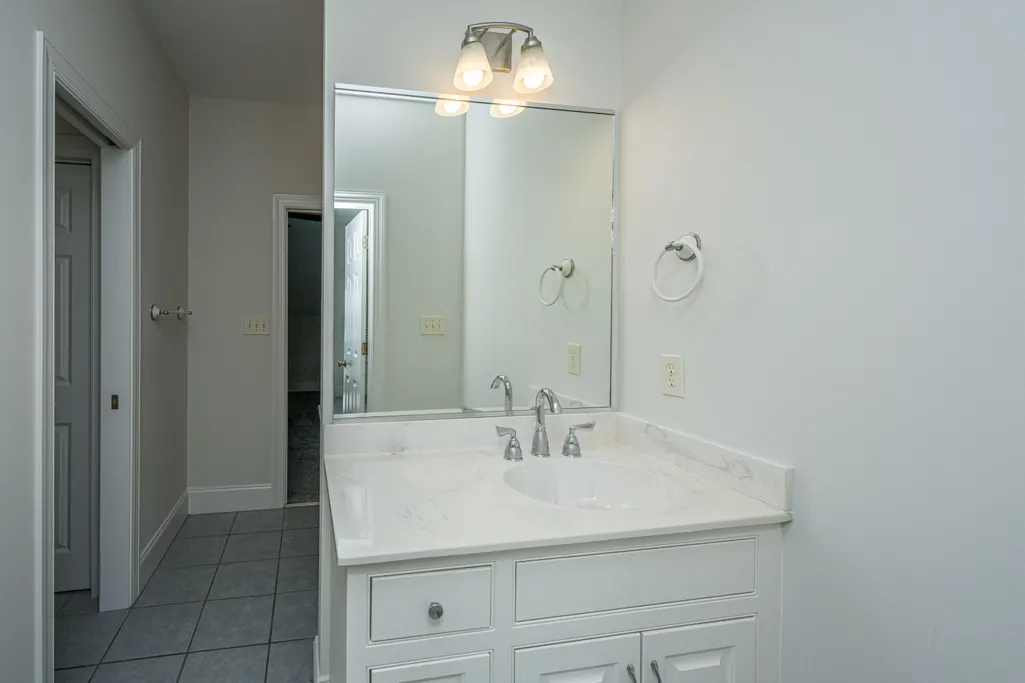
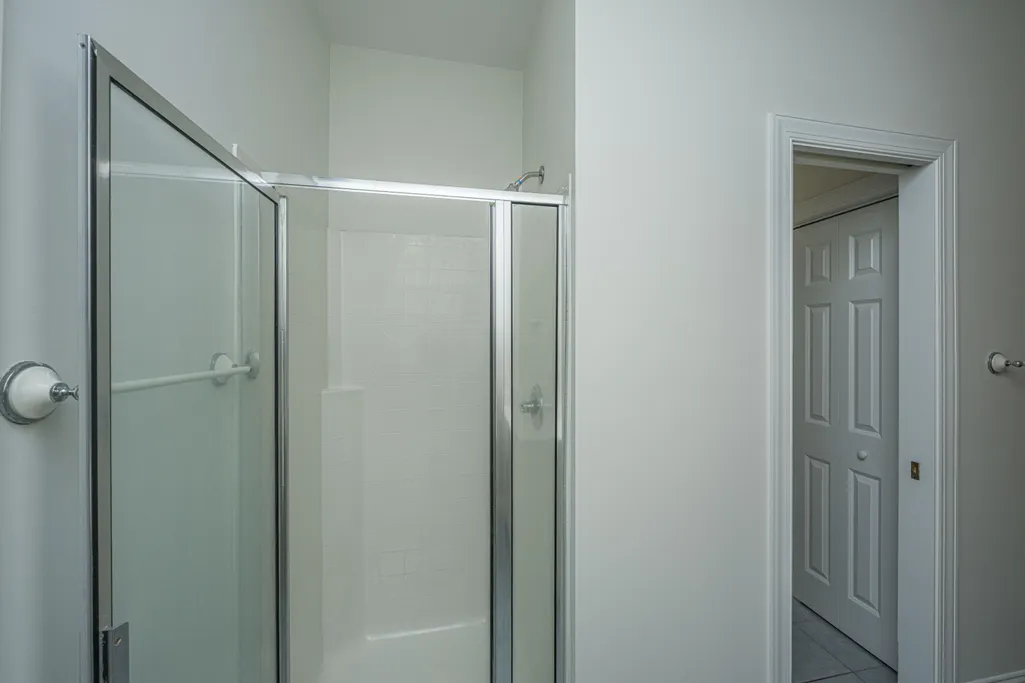
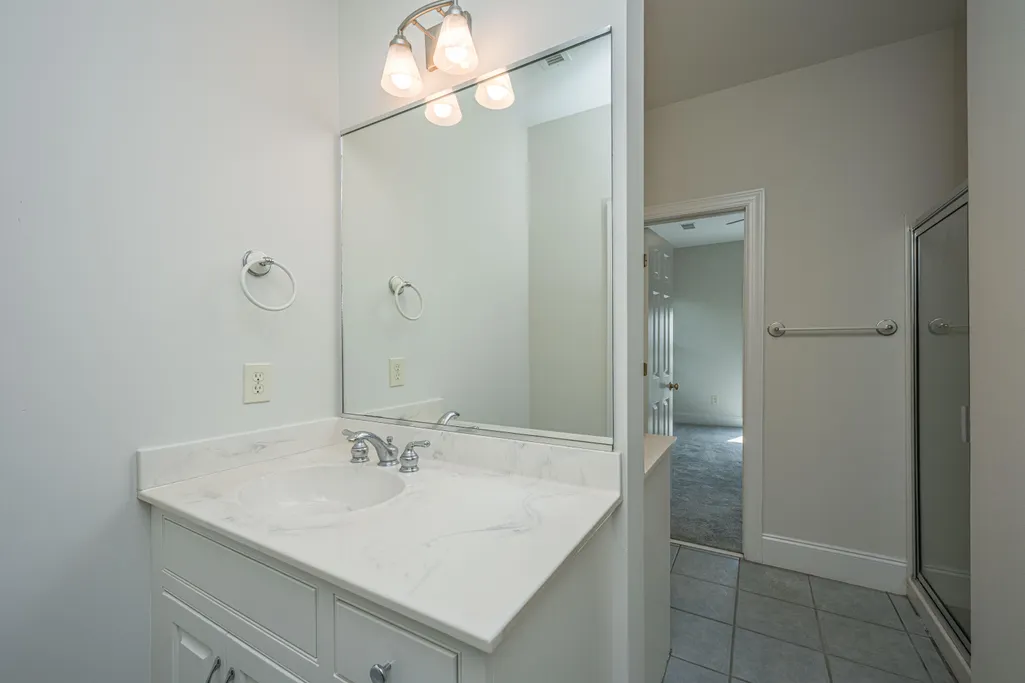
| Full Baths | 6 |
| Carport Y/N | false |
| Property Attached Y/N | false |
| Primary Bedroom Level | Lower |
| Virtual Tour | https://url.usb.m.mimecastprotect.com/s/7v16Ck6kRwfOzBWOS2f2TGifTc?domain=zillow.com |
| Waterfront Features | Marshfront |
| Pool Features | In Ground |
| Spa Features | Community |
Interior Features
| Interior Amenities | Ceiling - Cathedral/Vaulted,Ceiling - Smooth,High Ceilings,Garden Tub/Shower,Kitchen Island,Walk-In Closet(s),Eat-in Kitchen,Family,Entrance Foyer,Loft,Pantry |
|---|---|
| Air Conditioning Y/N | true |
| Heating Y/N | true |
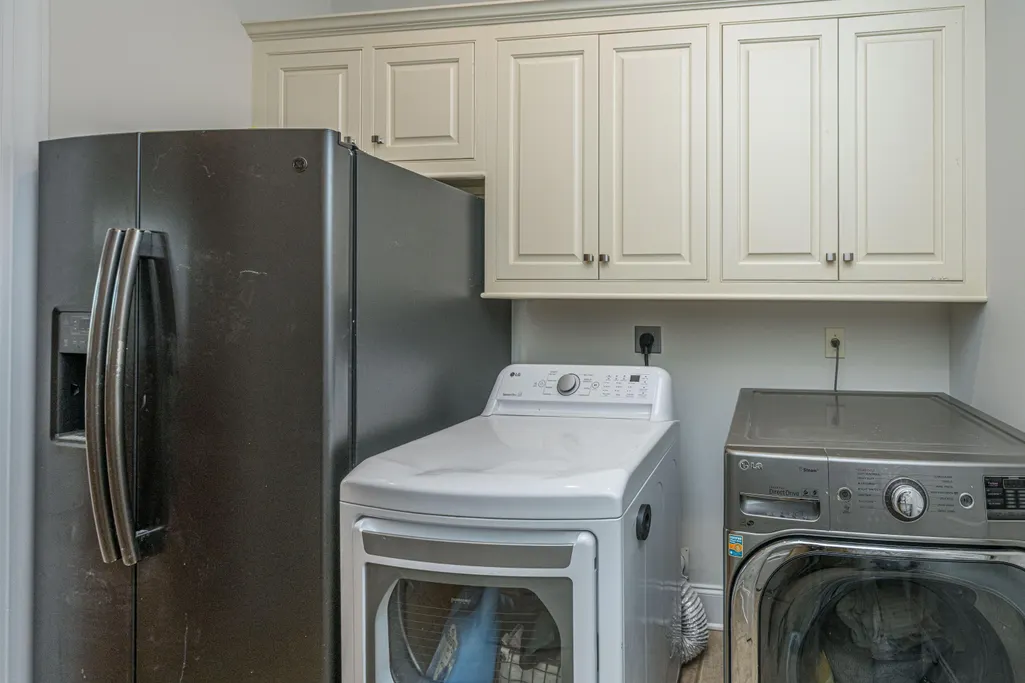
| Laundry Features | Electric Dryer Hookup,Washer Hookup,Laundry Room |
| Total Bedrooms | 6 |
| Fireplace Y/N | true |
| Half Baths | 1 |
| Room Type | Eat-In-Kitchen,Family,Foyer,Laundry,Loft,Pantry |
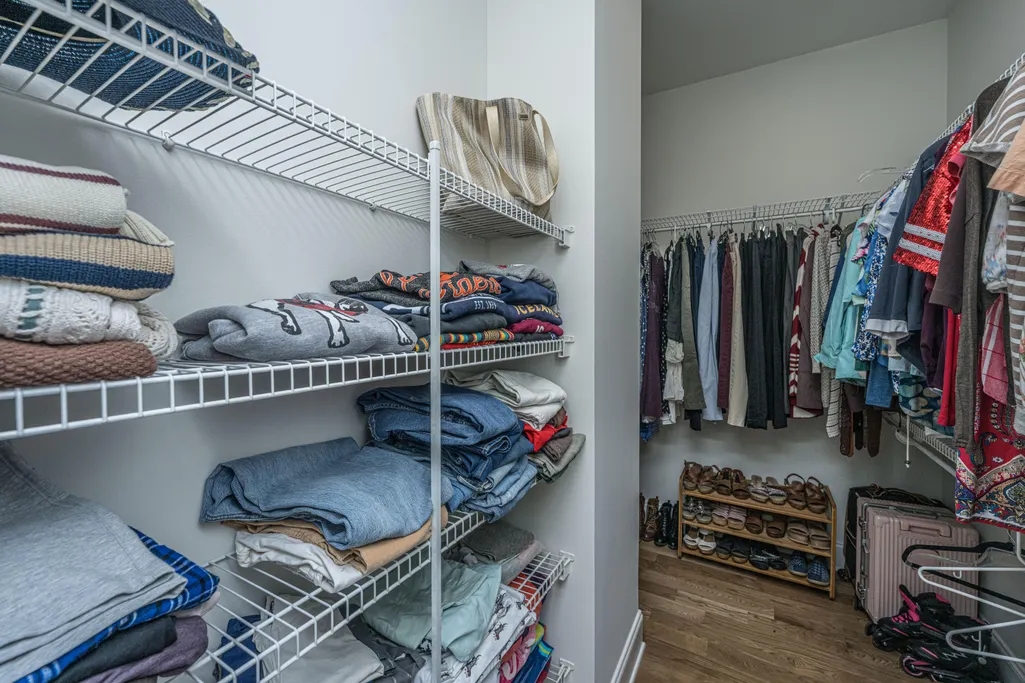
| Primary Bedroom Features | Garden Tub/Shower,Multiple Closets,Sitting Room,Walk-In Closet(s) |
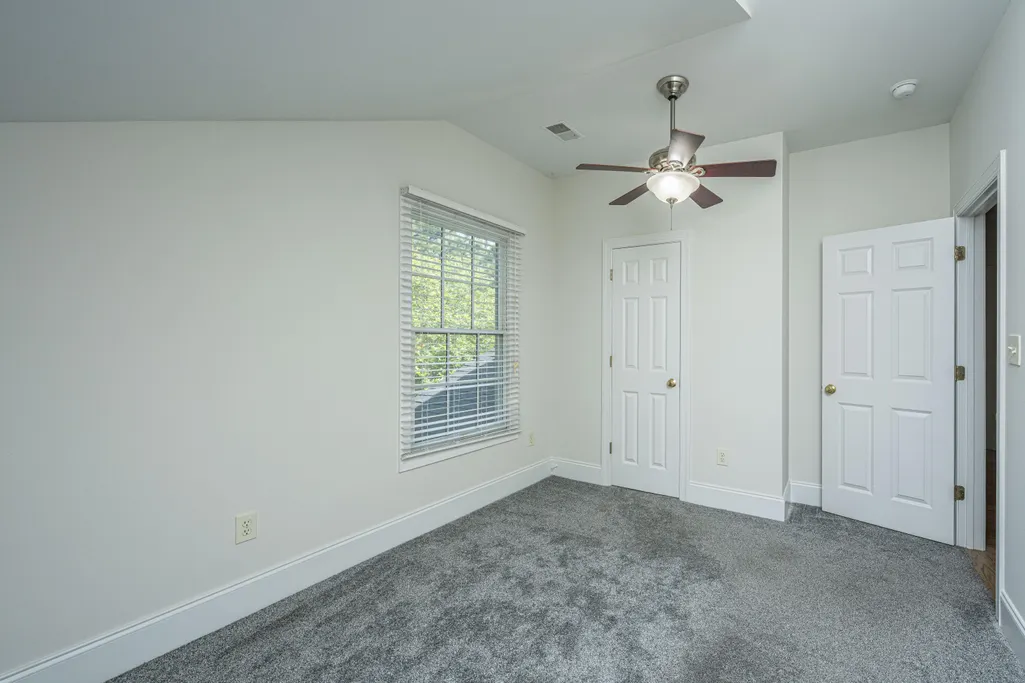
| Flooring | Carpet,Ceramic Tile,Wood |
| Fireplace Features | Family Room,One,Wood Burning |
| Window Features | Window Treatments - Some |
| Total Fireplaces | 1 |
Exterior Features
| Lot Size Area | 0.42 |
|---|---|
| Lot Size Acres | 0.42 |
| Lot Features | 0 - .5 Acre,Graded,Marshview |
| Parking Features | 3 Car Garage,Garage Door Opener |
| Water Source | Public,Well |
| Foundation Details | Raised,Pillar/Post/Pier |
| Building Area Total | 3459 |
| Covered Spaces | 3 |
| Exterior Amenities | Balcony,Lawn Irrigation,Rain Gutters |
| Total Parking | 3 |
| Waterfront Y/N | true |
| Fencing | Fence - Metal Enclosed,Rear Only |
Amenities
- Foreclosure
- Views
- Short Sale
- New Construction
- Adult 55+
- Lease To Own
- No HOA Fees
- Furnished
- Primary On Main
- Air Conditioning
- Seller Finance
- Green
- Fixer Upper
- Horse
- Golf
- Fireplace
- Deck
- Garage
- Basement
- Pool
Property vs Single Family Average in 29464
Price
Year Built
 The data relating to real estate for sale on this web site comes in part from the Broker Reciprocity Program of Charleston Trident Association of REALTORS® -- All information deemed reliable but not guaranteed. All properties are subject to prior sale, change or withdrawal. Neither listing broker(s) or information provider(s) shall be responsible for any typographical errors, misinformation, misprints and shall be held totally harmless. Listing(s) information is provided for consumer's personal,
 Copyright © 2026 of the Coastal Carolinas Association of REALTORS® MLS. This information is deemed reliable, but not guaranteed. Neither the Coastal Carolinas Association of REALTORS®, nor the listing broker, nor their agents or subagents, are responsible for the accuracy of the information. The buyer is responsible for verifying all information. This information is provided by the Coastal Carolinas Association of REALTORS® for use by its members and is not intended for any other purpose. Broker ReciprocitySM information is provided exclusively for consumers' personal, non-commercial use and may not be used for any purpose other than to identify prospective properties consumers may be interested in purchasing.
This data is updated on a daily basis. Some properties which appear for sale on this web site may subsequently have sold and may no longer be available. August 24, 2026 2:23 PM UTC
Copyright © 2026 of the Coastal Carolinas Association of REALTORS® MLS. This information is deemed reliable, but not guaranteed. Neither the Coastal Carolinas Association of REALTORS®, nor the listing broker, nor their agents or subagents, are responsible for the accuracy of the information. The buyer is responsible for verifying all information. This information is provided by the Coastal Carolinas Association of REALTORS® for use by its members and is not intended for any other purpose. Broker ReciprocitySM information is provided exclusively for consumers' personal, non-commercial use and may not be used for any purpose other than to identify prospective properties consumers may be interested in purchasing.
This data is updated on a daily basis. Some properties which appear for sale on this web site may subsequently have sold and may no longer be available. August 24, 2026 2:23 PM UTC
