
Primary on Main
Address
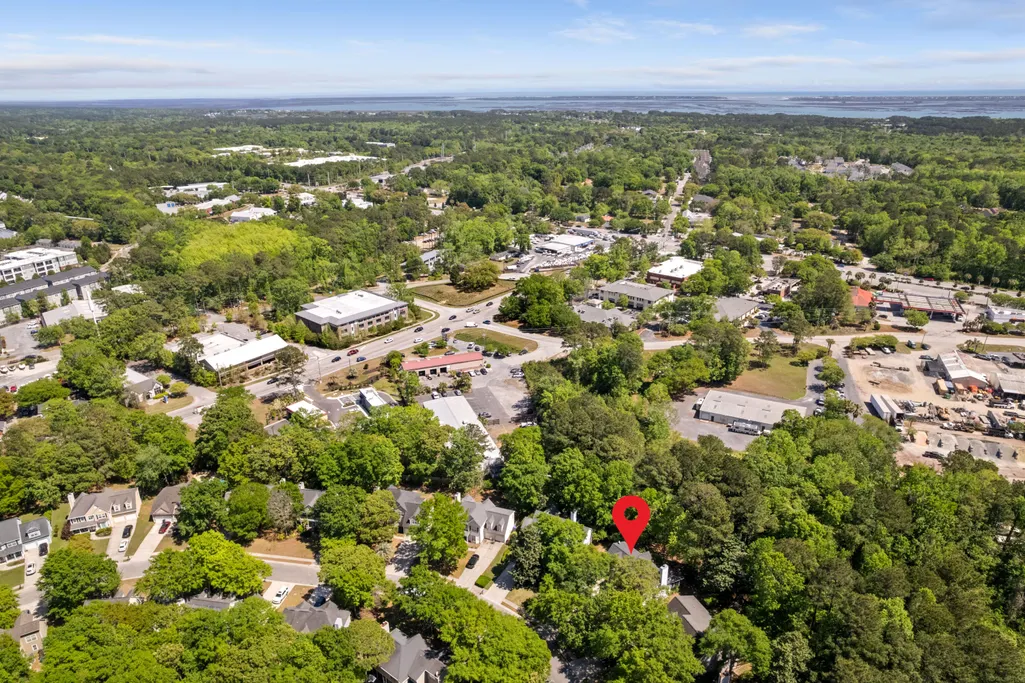
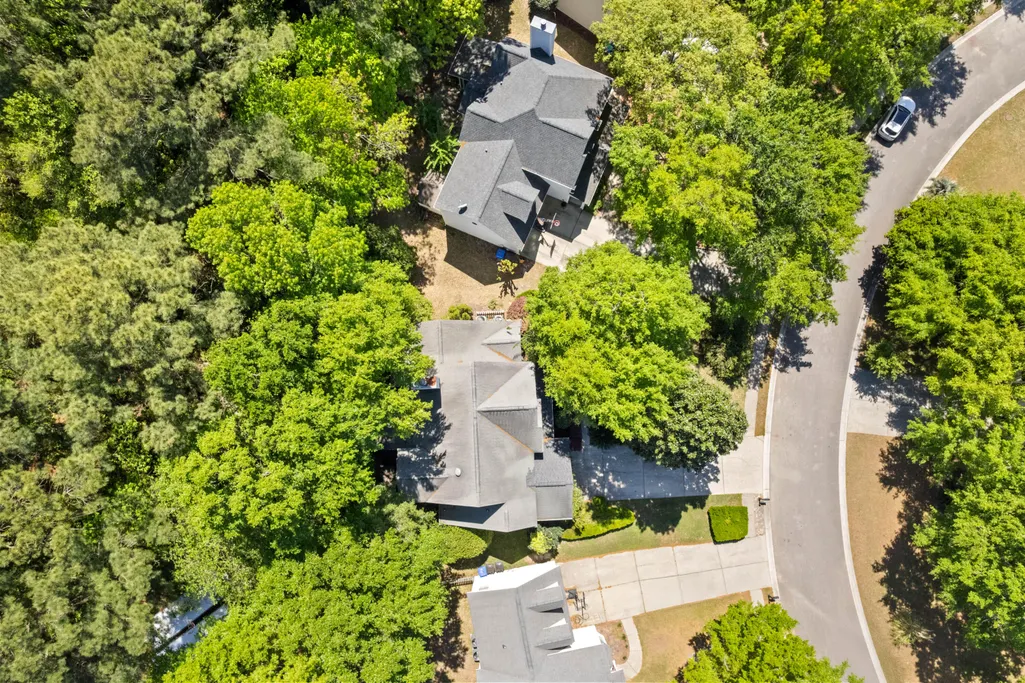
2722 Seastrand Lane, Mount Pleasant, SC
Price
$ 825,000
Property Attributes
- MLS#26010382
- TypeSingle Family
- Listing Status Active Contingent
- CountyCharleston
- CityMount Pleasant
- Area41 - Mt Pleasant N of IOP Connector
- NeighborhoodBrickyard Plantation
- Zip29466
- StyleTraditional
- Year Built2010
- Price$ 825,000
- Bedrooms4
- Full Bathrooms2
- Half Bathrooms1
- Sqr Footage2716
- Lot Size0.32 Acres
Data Source:
Charleston Trident MLS (CTARMLS)
Property Description
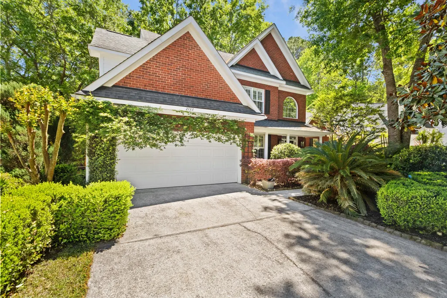
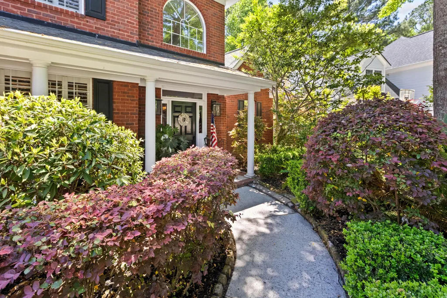
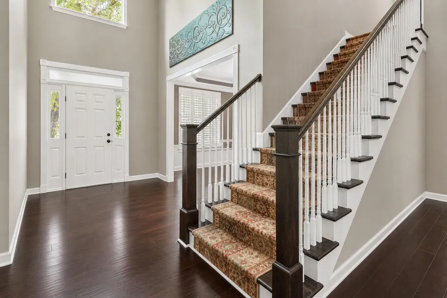
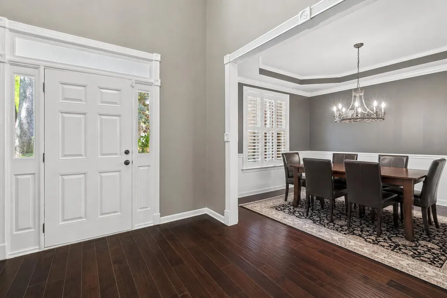
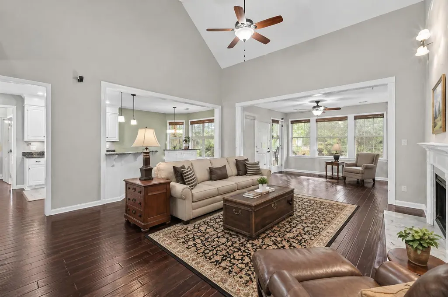
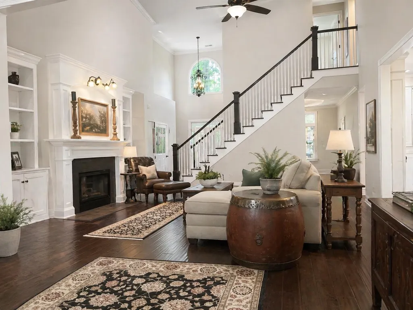
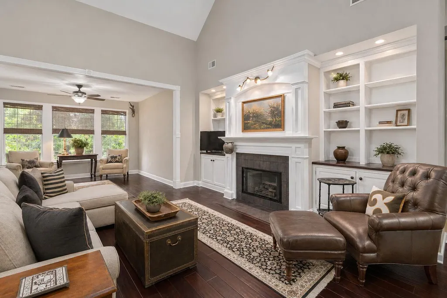
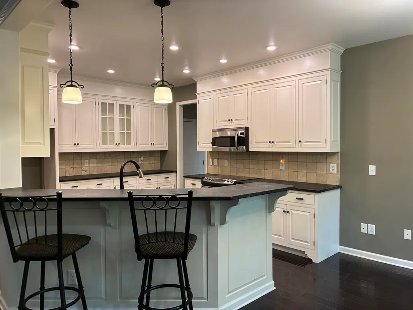
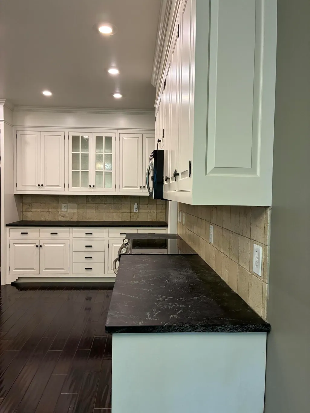
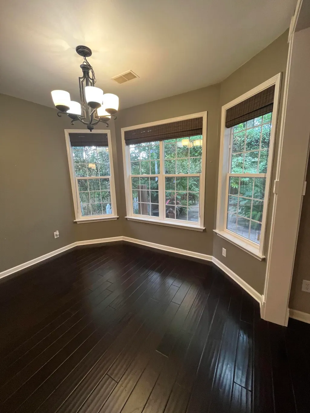
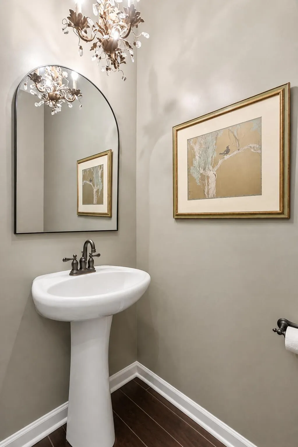
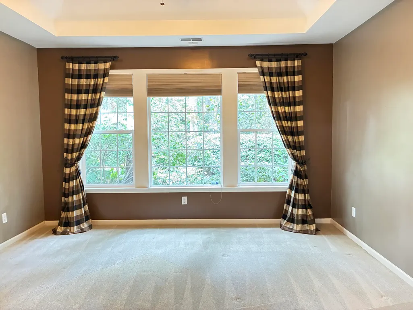
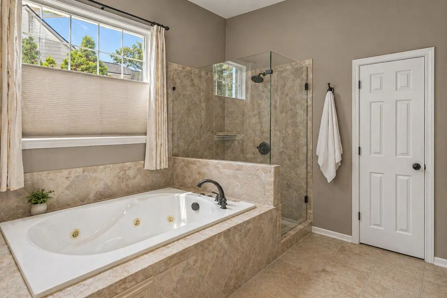
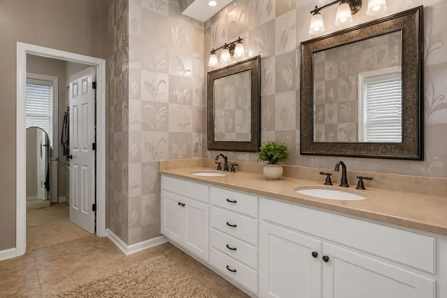
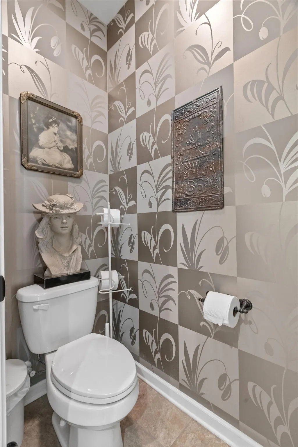
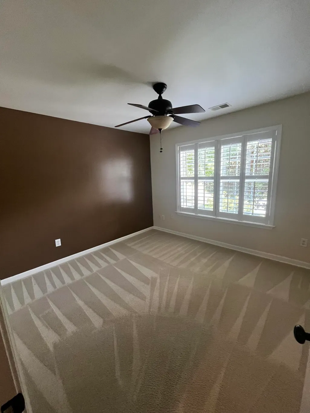
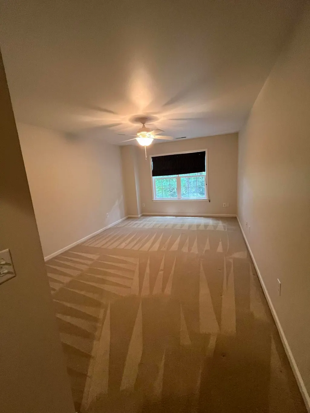
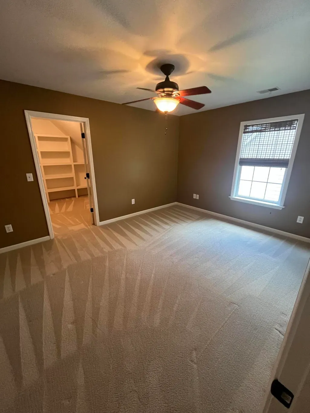
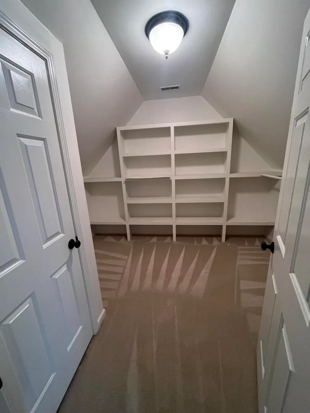
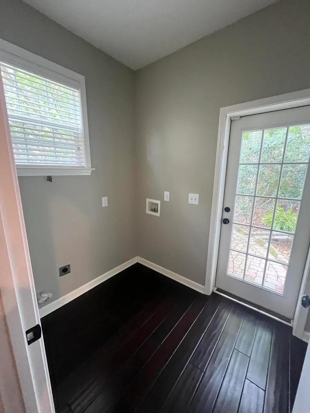
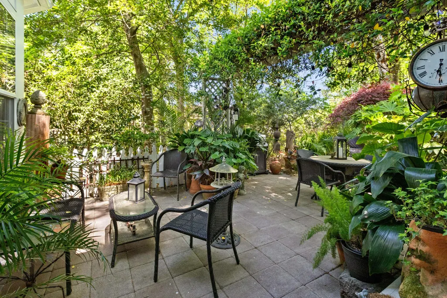
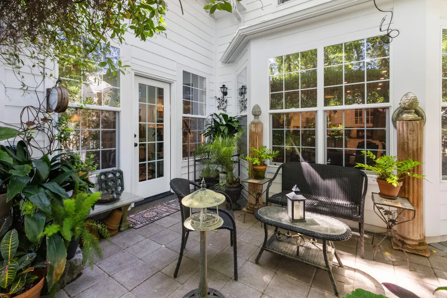
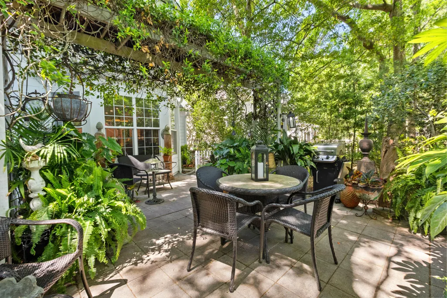
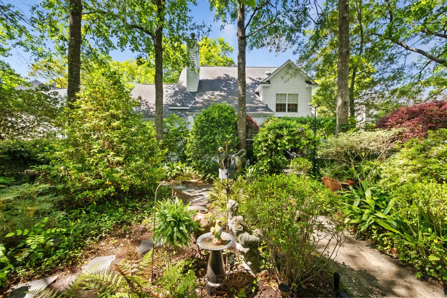
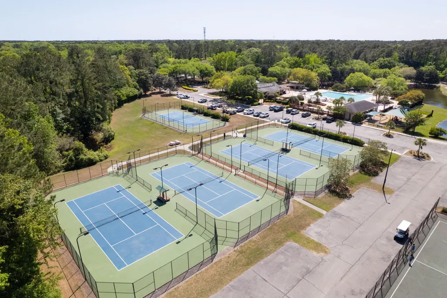
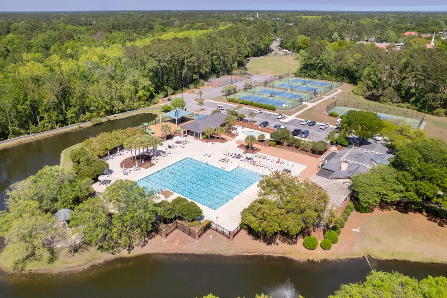
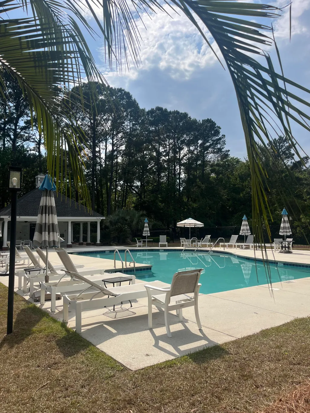
Welcome to 2722 Seastrand Lane, where thoughtful design and beautifully curated landscaping create an inviting first impression, complete with landscape lighting and a charming covered front porch. Step inside to a dramatic two-story foyer with soaring ceilings, opening to a spacious dining room featuring a tray ceiling, plantation shutters, and seating for eight--perfect for hosting. A convenient powder room is located just off the entry. Designed for both everyday living and effortless entertaining, the open floor plan flows seamlessly into a stunning backyard retreat. Enjoy a stone patio, flagstone walkways, arbors, fountains, and lush, thoughtfully designed plantings, all enhanced by exterior lighting and a partially fenced yard. The main-level primary suite offers a private escapewith a tray-vaulted ceiling, serene backyard views, and a spacious ensuite bath featuring a jetted tub, separate shower, dual vanities, and a large walk-in closet. The great room showcases hand-scraped wood flooring, a wood-burning fireplace with custom mantel and tile surround, and built-in bookshelves with walnut tops. Additional details include a Bose speaker system and custom trim work throughout. The kitchen is both functional and beautifully appointed with soapstone countertops, GE Profile Stainless appliances, tile backsplash, and custom cabinetry extending to the ceiling with select leaded-glass accents. Enjoy soft-close drawers, pull-out shelving, under-cabinet lighting, and bar seating for 3-4. The adjacent breakfast area features a bay window overlooking the backyard. Additional main-level spaces include a pantry and laundry room with direct backyard access. Upstairs, you'll find three additional bedrooms and a full bath, including one bedroom with flexible bonus space ideal for a home office, craft room, or expanded storage. New Water Heater May 2026. Notable features include an ADT security system, irrigation, gutters, freshly painted garage, pull-down attic access, and a termite bond. Flood insurance is not required. Residents enjoy access to neighborhood amenities including a pool, tennis and basketball courts, clubhouse, boat ramp, fitness area, and walking trails. Conveniently located near shopping, dining, schools, and parks, with downtown Charleston approximately 15 minutes away and pristine beaches just a short drive. Hwy 526 and 26 are nearby and a quick trip to the airport. Use Seller's Preferred Lender to buy this home and receive an incentive towards your closing costs or rate buydown.
| Elementary School | Middle School | High School |
|---|---|---|
| Jennie Moore Elementary School | Laing Middle School | Wando High School |
| Price History | |
|---|---|
| 4/12/2026 | Listed $850,000 |
| 7/14/2026 | 3$825,000 |
General Features
| County | Charleston |
|---|---|
| Property Type | Residential |
| Subdivision Name | Brickyard Plantation |
| Status | Active Contingent |
| Directions | Take 41 To The Colonnade At Brickyard. Take Colonnade Drive To Seastrand Lane. Home Is Up And Around The Corner On The Left. |
| High School | Wando |
| City | Mount Pleasant |
| MLS Area | 41 - Mt Pleasant N of IOP Connector |
| Lot Size Units | Acres |
| Lot Size Square Feet | 13939.2 |
| Elementary School | Jennie Moore |
| Middle/Junior High School | Laing |
| Building Area Units | Square Feet |
| Standard Status | Active Under Contract |
| Utilities | Dominion Energy,Mt. P. W/S Comm |
| Sewer | Public Sewer |
| Heating | Electric,Heat Pump |
| Cooling | Central Air |
| Roof | Architectural |
| Garage Spaces | 2 |
| Construction Materials | Brick Veneer,Cement Siding |
| Year Built | 2010 |
| Community Features | Boat Ramp,Clubhouse,Dock Facilities,Fitness Center,Park,Pool,RV/Boat Storage,Tennis Court(s),Trash,Walk/Jog Trails |
| New Construction | false |
| Garage Y/N | true |
| Other Structures | No |
| Patio/Porch Features | Patio,Front Porch |
| Architectural Style | Traditional |
| Stories Count | 2 |
| Levels | Two |
| Property Subtype | Single Family Detached |
| Full Baths | 2 |
| Carport Y/N | false |
| Property Attached Y/N | false |
| Entry Location | Ground Level |
| Primary Bedroom Level | Lower |
| Virtual Tour | https://www.zillow.com/view-imx/6edae7b3-20ff-4988-b6ff-c3393171001f?setAttribution=mls&wl=true&initialViewType=pano&utm_source=dashboard |
| Attached Garage | true |
| Security Features | Security System |
Interior Features
| Interior Amenities | Ceiling - Cathedral/Vaulted,Ceiling - Smooth,Tray Ceiling(s),High Ceilings,Walk-In Closet(s),Eat-in Kitchen,Family,Entrance Foyer,Great,Pantry,Separate Dining,Utility |
|---|---|
| Air Conditioning Y/N | true |
| Heating Y/N | true |
| Laundry Features | Electric Dryer Hookup,Washer Hookup,Laundry Room |
| Total Bedrooms | 4 |
| Fireplace Y/N | true |
| Half Baths | 1 |
| Room Type | Breakfast Room,Eat-In-Kitchen,Family,Foyer,Great,Laundry,Pantry,Separate Dining,Utility |
| Primary Bedroom Features | Ceiling Fan(s),Walk-In Closet(s) |
| Flooring | Carpet,Ceramic Tile,Wood |
| Fireplace Features | Family Room,One,Wood Burning |
| Window Features | Window Treatments |
| Total Fireplaces | 1 |
Exterior Features
| Lot Size Area | 0.32 |
|---|---|
| Lot Size Acres | 0.32 |
| Lot Features | 0 - .5 Acre,High,Interior Lot |
| Parking Features | 2 Car Garage,Attached,Garage Door Opener |
| Water Source | Public |
| Foundation Details | Slab |
| Building Area Total | 2716 |
| Covered Spaces | 2 |
| Exterior Amenities | Garden,Lawn Irrigation,Rain Gutters,Lighting |
| Total Parking | 2 |
| Fencing | Partial |
Amenities
- Foreclosure
- Views
- Short Sale
- New Construction
- Adult 55+
- Lease To Own
- No HOA Fees
- Furnished
- Primary On Main
- Air Conditioning
- Seller Finance
- Green
- Fixer Upper
- Horse
- Golf
- Fireplace
- Deck
- Garage
- Basement
- Pool
Property vs Single Family Average in 29466
Price
Year Built
In The Neighborhood
Primary On Main
Mount Pleasant
$ 1,175,000
- Type
- Single Family
- Size
- 2,726 SqFt
- Rooms
- 4 Beds + 2.5 Baths
 The data relating to real estate for sale on this web site comes in part from the Broker Reciprocity Program of Charleston Trident Association of REALTORS® -- All information deemed reliable but not guaranteed. All properties are subject to prior sale, change or withdrawal. Neither listing broker(s) or information provider(s) shall be responsible for any typographical errors, misinformation, misprints and shall be held totally harmless. Listing(s) information is provided for consumer's personal,
 Copyright © 2026 of the Coastal Carolinas Association of REALTORS® MLS. This information is deemed reliable, but not guaranteed. Neither the Coastal Carolinas Association of REALTORS®, nor the listing broker, nor their agents or subagents, are responsible for the accuracy of the information. The buyer is responsible for verifying all information. This information is provided by the Coastal Carolinas Association of REALTORS® for use by its members and is not intended for any other purpose. Broker ReciprocitySM information is provided exclusively for consumers' personal, non-commercial use and may not be used for any purpose other than to identify prospective properties consumers may be interested in purchasing.
This data is updated on a daily basis. Some properties which appear for sale on this web site may subsequently have sold and may no longer be available. August 24, 2026 2:23 PM UTC
Copyright © 2026 of the Coastal Carolinas Association of REALTORS® MLS. This information is deemed reliable, but not guaranteed. Neither the Coastal Carolinas Association of REALTORS®, nor the listing broker, nor their agents or subagents, are responsible for the accuracy of the information. The buyer is responsible for verifying all information. This information is provided by the Coastal Carolinas Association of REALTORS® for use by its members and is not intended for any other purpose. Broker ReciprocitySM information is provided exclusively for consumers' personal, non-commercial use and may not be used for any purpose other than to identify prospective properties consumers may be interested in purchasing.
This data is updated on a daily basis. Some properties which appear for sale on this web site may subsequently have sold and may no longer be available. August 24, 2026 2:23 PM UTC
