
Golf Course
Address
2509 Hummingbird Lane, Summerville, SC
Price
$ 489,000
Property Attributes
- MLS#26010527
- TypeSingle Family
- Listing Status Active
- CountyDorchester
- CitySummerville
- Area63 - Summerville-Ridgeville
- NeighborhoodPine Forest Country Club
- Zip29483
- StyleTraditional
- Year Built2017
- Price$ 489,000
- Bedrooms4
- Full Bathrooms2
- Half Bathrooms1
- Sqr Footage2850
- Lot Size0.16 Acres
Data Source:
Charleston Trident MLS (CTARMLS)
Property Description
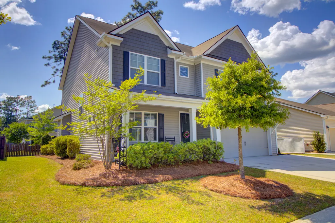
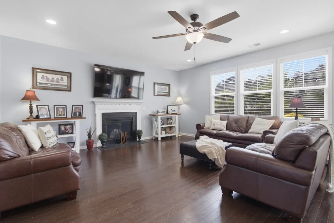
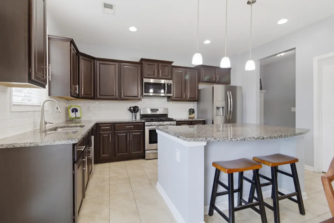
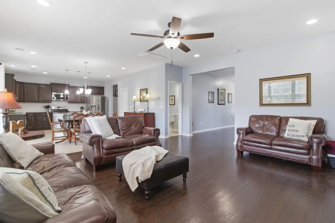
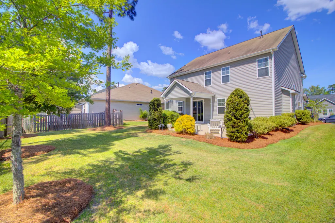
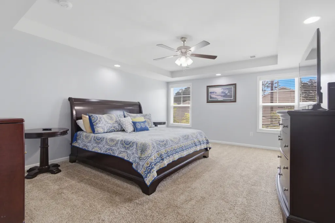
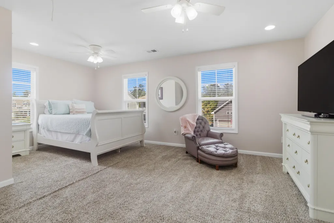
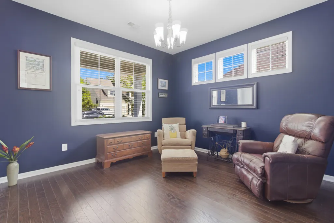
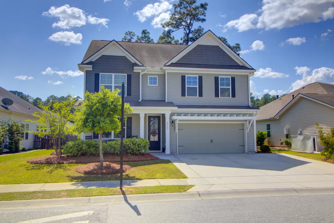
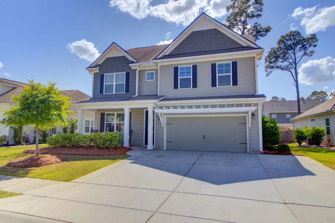
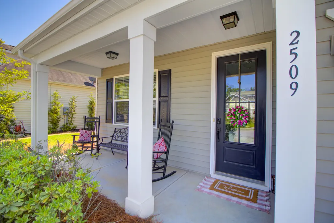
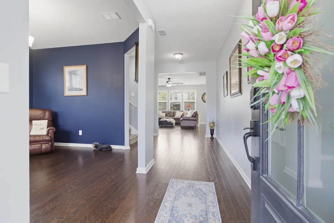
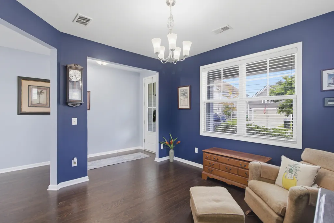
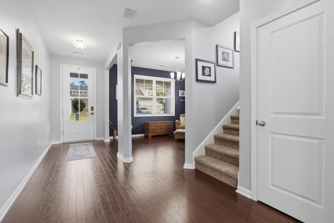
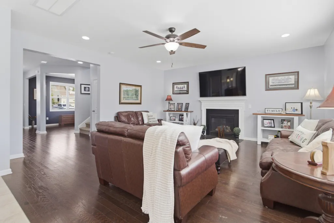
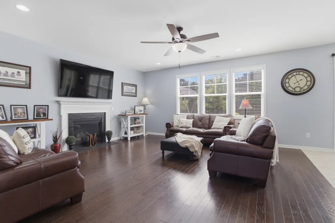
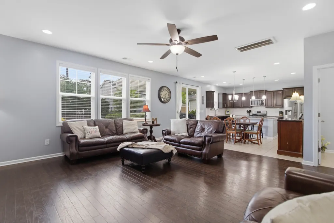
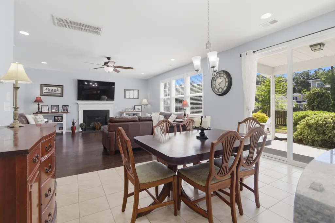
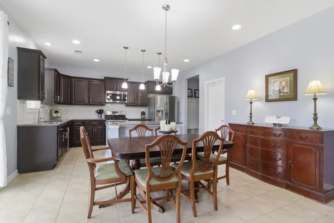
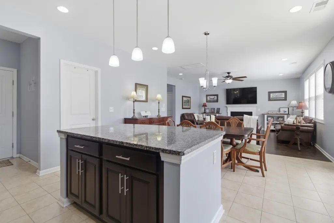
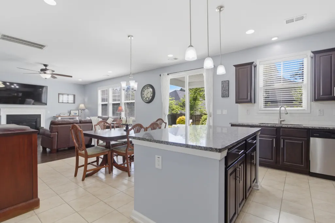
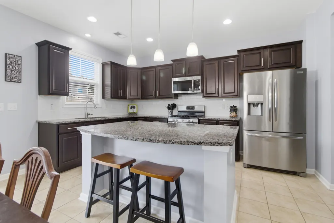
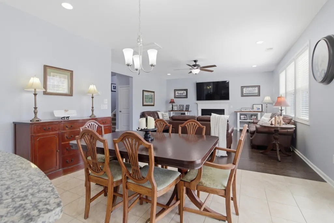
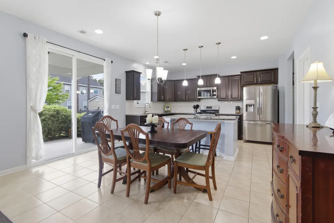
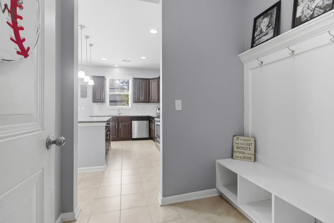
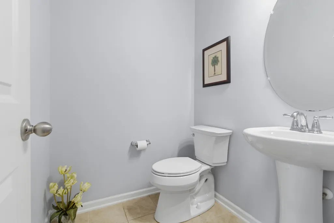
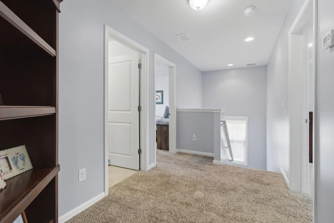
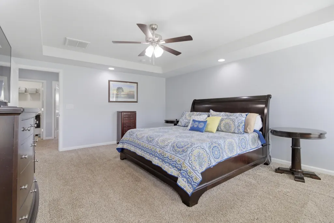
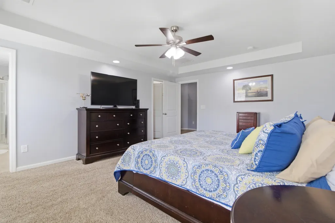
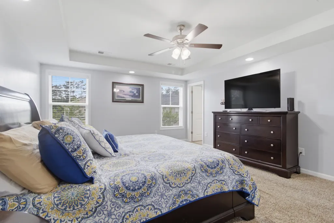
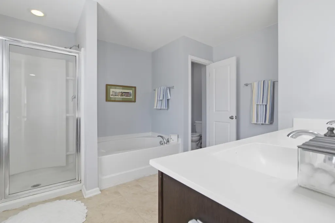
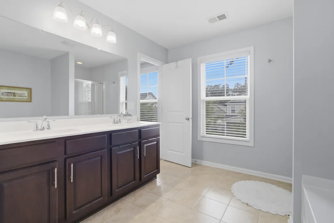
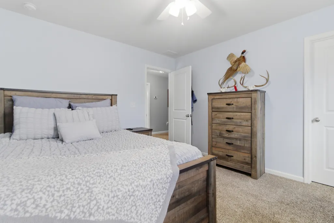
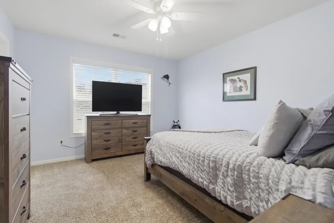
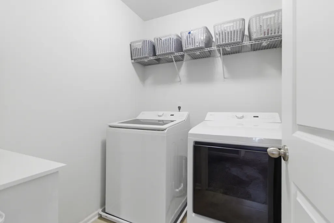
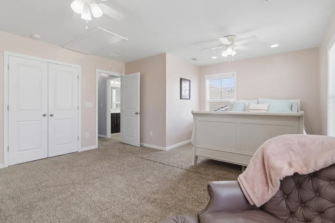
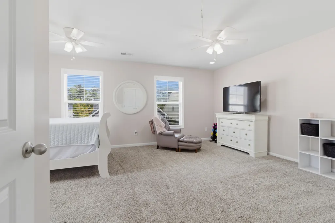
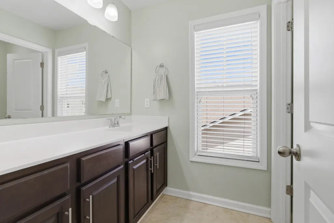
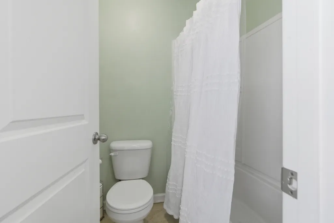
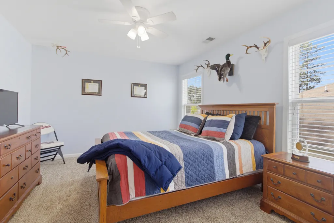
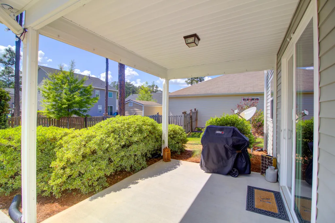
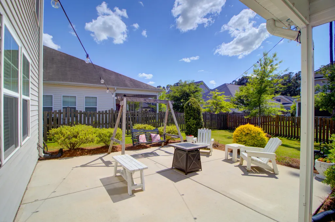
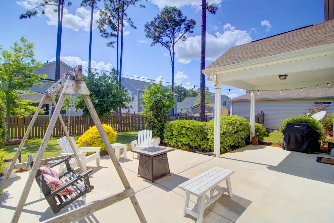
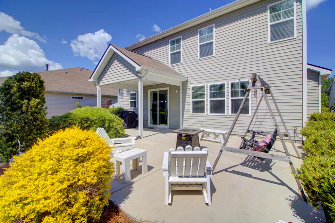
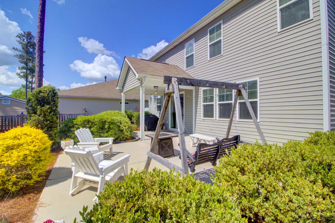
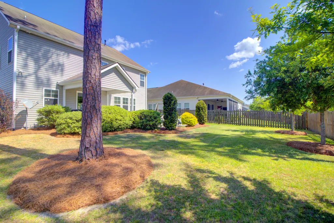
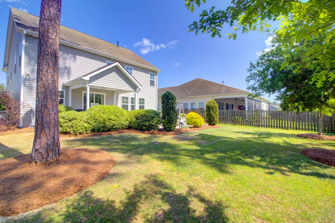
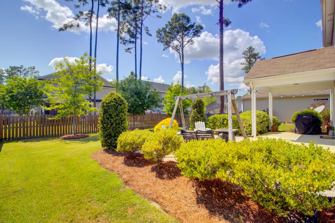
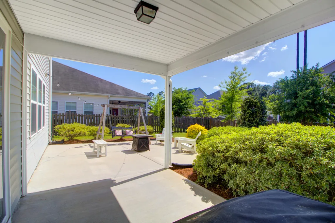
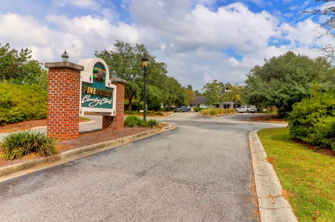
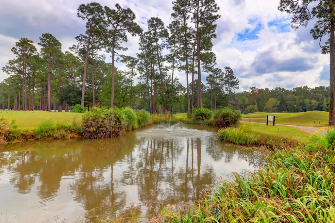
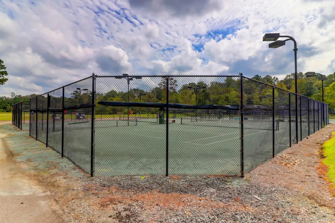
Welcome to 2509 Hummingbird Lane nestled in Summerville's premiere country club neighborhood, Pine Forest! Minutes from schools and all the shopping and dining Summerville offers, the location is perfect for daily conveniences. From first glance, this 4/2.5 home will catch your eye with its mature and meticulously maintained landscape in both the front and back yards. Approaching the home, you will be greeted by the beautiful front porch made for enjoying summer nights. Once inside, you will see all the charm this home has to offer. Immediately to the left, you will find a dining area that is spacious enough for your favorite large table and even a hutch or use it as an office if you like.Continuing forward you will step into the open concept floor plan that features a large kitchen with a huge island perfect for food prep as well and large scale entertaining. The suite of stainless steel appliances compliment the cabinets and counters for a rich aesthetic which follows throughout the home. The walk in pantry and drop zone are just two more things that add to how unbelievably convenient and comfortable this home is. We all know that no matter the occasion, the kitchen is where it's at and in this home, that is no problem. The great room centers around a gas fireplace and is adjacent to the kitchen and eat-in area creating an easy flow for large gatherings. From the eat-in area you can see the back yard and will notice that it has been set up for entertaining with extra seating areas. It is certainly easy on the eye with its beautiful foliage. A half bath completes the first floor. To find the unusually large bedrooms, you need only go up the stairs. To the left at the top of the stairs you will be able to enter the Owner's bedroom which features a tray ceiling as well as a ceiling fan for comfort. The fabulous size will accommodate even the largest of bedroom suites. The en suite is large as well and features a double vanity, a large soaking tub, and a shower. Three other bedrooms round out the upstairs all of which are great sized with good closet space but one of them is particularly large with a sitting area as well. A second bath just off the hall is shared by the guest rooms. A conveniently located laundry room finishes out the second floor. Looking for amenities? Pine forest offers golf, tennis, and swimming memberships so that you can pursue your favorite hobbies. Space is king! Come check out 2509 Hummingbird Lane today!
| Elementary School | Middle School | High School |
|---|---|---|
| William Reeves Jr Elementary School | Dubose Middle School | Summerville High School |
| Price History | |
|---|---|
| 4/14/2026 | Listed $489,000 |
General Features
| County | Dorchester |
|---|---|
| Property Type | Residential |
| Subdivision Name | Pine Forest Country Club |
| Status | Active |
| Directions | From Downtown Summerville, Take Central Ave To W Butternut Rd, Make A Right Onto Orangeburg Road, Then Right Onto Hummingbird Lane. Home Will Be On Your Left |
| High School | Summerville |
| City | Summerville |
| MLS Area | 63 - Summerville/Ridgeville |
| Lot Size Units | Acres |
| Lot Size Square Feet | 6969.6 |
| Elementary School | William Reeves Jr |
| Middle/Junior High School | Dubose |
| Building Area Units | Square Feet |
| Standard Status | Active |
| Utilities | Berkeley Elect Co-Op,Dorchester Cnty Water and Sewer Dept,Dorchester Cnty Water Auth |
| Sewer | Public Sewer |
| Cooling | Central Air |
| Roof | Asphalt |
| Garage Spaces | 2 |
| Construction Materials | Vinyl Siding |
| Year Built | 2017 |
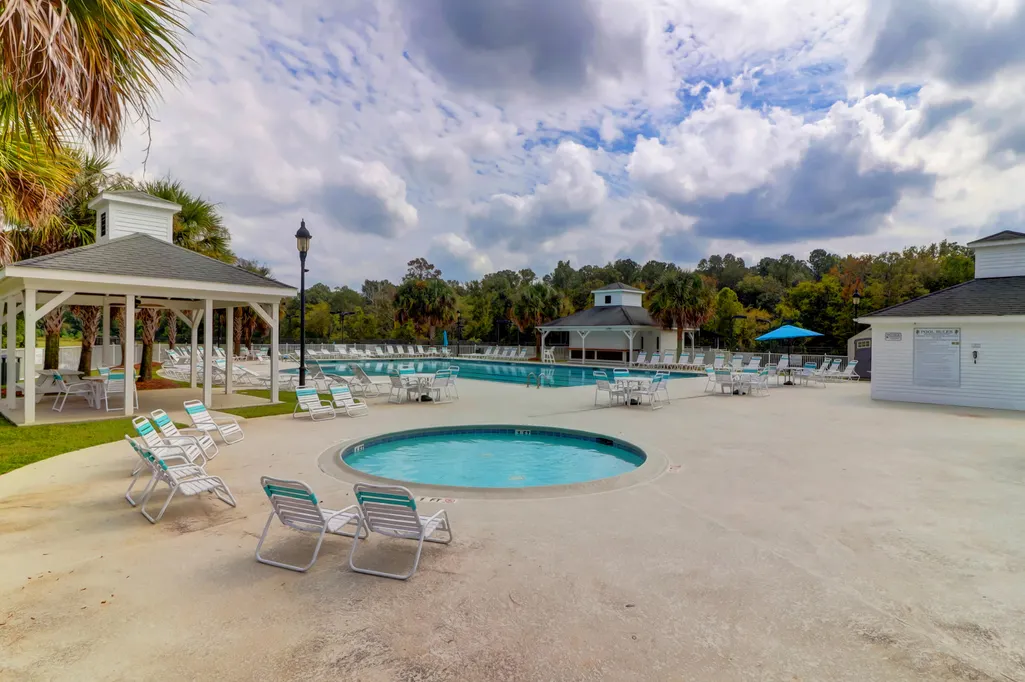
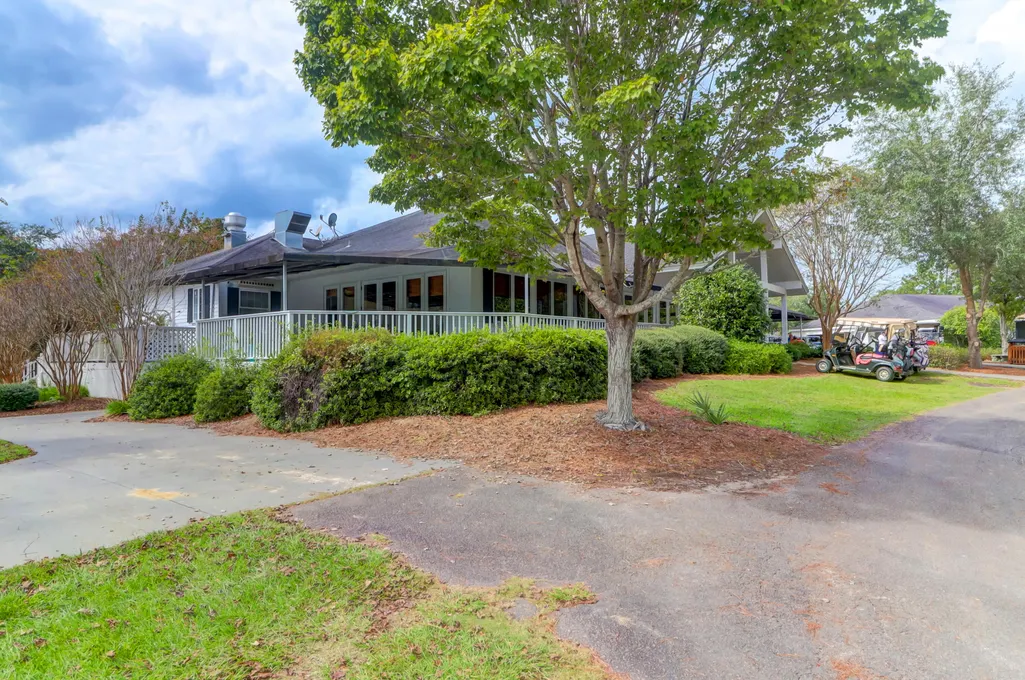
| Community Features | Clubhouse,Club Membership Available,Golf Course,Golf Membership Available,Pool,Tennis Court(s) |
| New Construction | false |
| Garage Y/N | true |
| Other Structures | No |
| Patio/Porch Features | Front Porch |
| Architectural Style | Traditional |
| Stories Count | 2 |
| Levels | Two |
| Property Subtype | Single Family Detached |
| Full Baths | 2 |
| Carport Y/N | false |
| Property Attached Y/N | false |
| Entry Location | Ground Level |
| Primary Bedroom Level | Upper |
| Virtual Tour | https://www.zillow.com/view-imx/373e410b-1601-46ad-bd56-3eaedc14b8f2?initialViewType=pano&utm_source=dashboard |
Interior Features
| Interior Amenities | Ceiling - Smooth,Tray Ceiling(s),High Ceilings,Kitchen Island,Walk-In Closet(s),Ceiling Fan(s),Eat-in Kitchen,Entrance Foyer,Great,Pantry,Separate Dining |
|---|---|
| Air Conditioning Y/N | true |
| Heating Y/N | false |
| Laundry Features | Washer Hookup,Laundry Room |
| Total Bedrooms | 4 |
| Fireplace Y/N | true |
| Half Baths | 1 |
| Room Type | Eat-In-Kitchen,Foyer,Great,Laundry,Pantry,Separate Dining |
| Primary Bedroom Features | Ceiling Fan(s),Walk-In Closet(s) |
| Flooring | Carpet,Ceramic Tile,Wood |
| Fireplace Features | Gas Log,Great Room,One |
| Total Fireplaces | 1 |
Exterior Features
| Lot Size Area | 0.16 |
|---|---|
| Lot Size Acres | 0.16 |
| Lot Features | 0 - .5 Acre,Level |
| Parking Features | 2 Car Garage,Garage Door Opener |
| Water Source | Public |
| Foundation Details | Slab |
| Building Area Total | 2850 |
| Covered Spaces | 2 |
| Exterior Amenities | Rain Gutters |
| Total Parking | 2 |
Amenities
- Foreclosure
- Views
- Short Sale
- New Construction
- Adult 55+
- Lease To Own
- No HOA Fees
- Furnished
- Primary On Main
- Air Conditioning
- Seller Finance
- Green
- Fixer Upper
- Horse
- Golf
- Fireplace
- Deck
- Garage
- Basement
- Pool
Property vs Single Family Average in 29483
Price
Year Built
 The data relating to real estate for sale on this web site comes in part from the Broker Reciprocity Program of Charleston Trident Association of REALTORS® -- All information deemed reliable but not guaranteed. All properties are subject to prior sale, change or withdrawal. Neither listing broker(s) or information provider(s) shall be responsible for any typographical errors, misinformation, misprints and shall be held totally harmless. Listing(s) information is provided for consumer's personal,
 Copyright © 2026 of the Coastal Carolinas Association of REALTORS® MLS. This information is deemed reliable, but not guaranteed. Neither the Coastal Carolinas Association of REALTORS®, nor the listing broker, nor their agents or subagents, are responsible for the accuracy of the information. The buyer is responsible for verifying all information. This information is provided by the Coastal Carolinas Association of REALTORS® for use by its members and is not intended for any other purpose. Broker ReciprocitySM information is provided exclusively for consumers' personal, non-commercial use and may not be used for any purpose other than to identify prospective properties consumers may be interested in purchasing.
This data is updated on a daily basis. Some properties which appear for sale on this web site may subsequently have sold and may no longer be available. August 24, 2026 2:23 PM UTC
Copyright © 2026 of the Coastal Carolinas Association of REALTORS® MLS. This information is deemed reliable, but not guaranteed. Neither the Coastal Carolinas Association of REALTORS®, nor the listing broker, nor their agents or subagents, are responsible for the accuracy of the information. The buyer is responsible for verifying all information. This information is provided by the Coastal Carolinas Association of REALTORS® for use by its members and is not intended for any other purpose. Broker ReciprocitySM information is provided exclusively for consumers' personal, non-commercial use and may not be used for any purpose other than to identify prospective properties consumers may be interested in purchasing.
This data is updated on a daily basis. Some properties which appear for sale on this web site may subsequently have sold and may no longer be available. August 24, 2026 2:23 PM UTC
