
Eco Friendly
Address
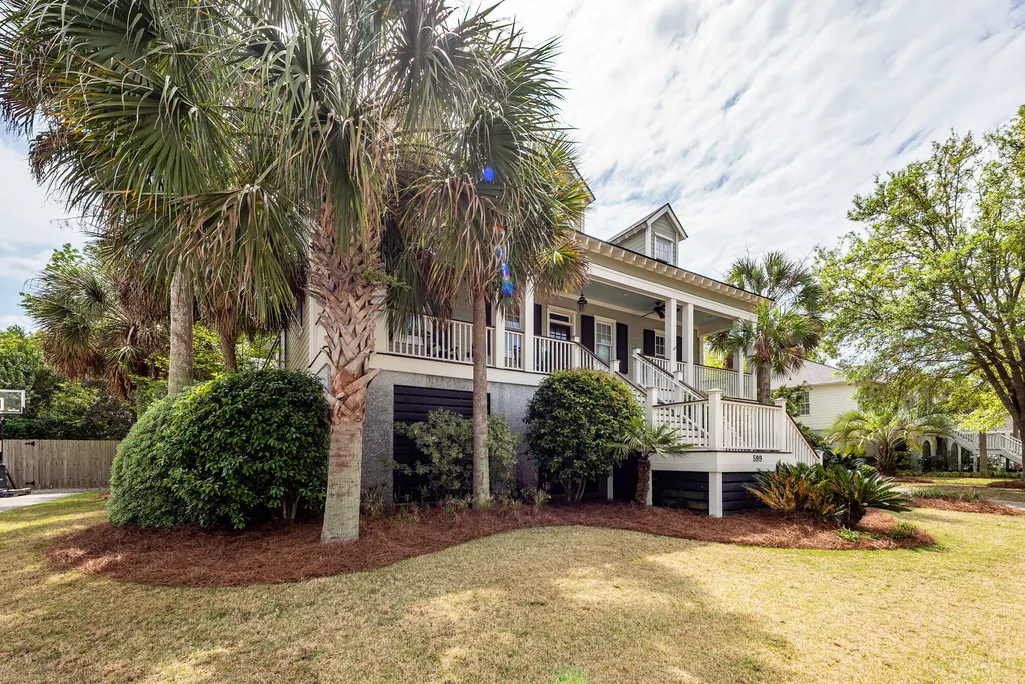
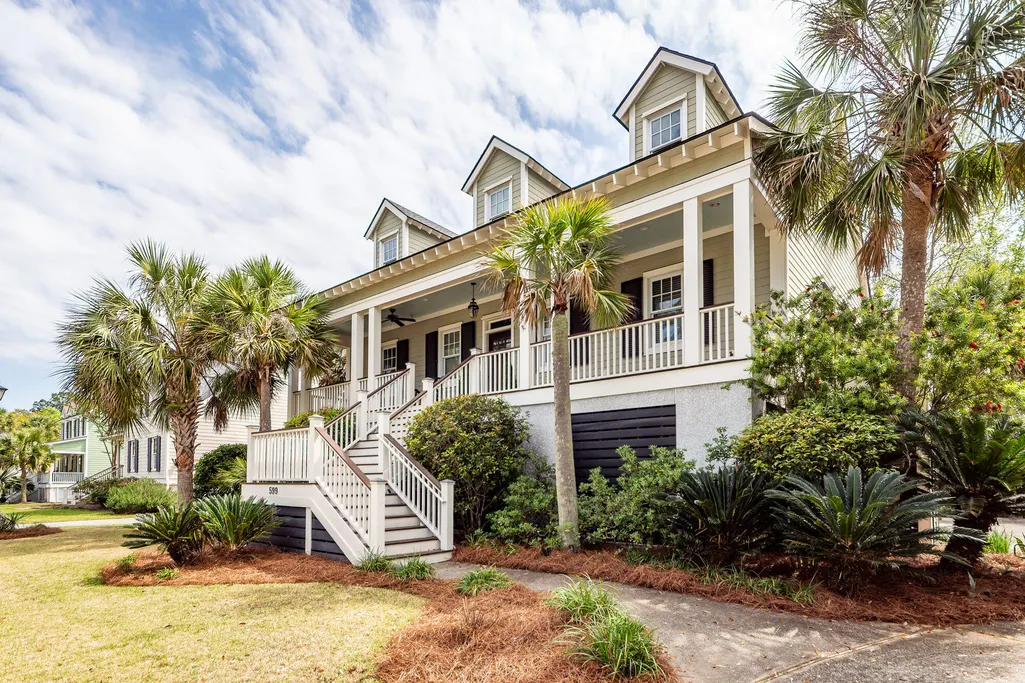
599 Two Mile Run, Johns Island, SC
Price
$ 900,000
Property Attributes
- MLS#26010874
- TypeSingle Family
- Listing Status Active Contingent
- CountyCharleston
- CityJohns Island
- Area23 - Johns Island
- NeighborhoodGrimball Gates
- Zip29455
- StyleCraftsman
- Year Built2006
- Price$ 900,000
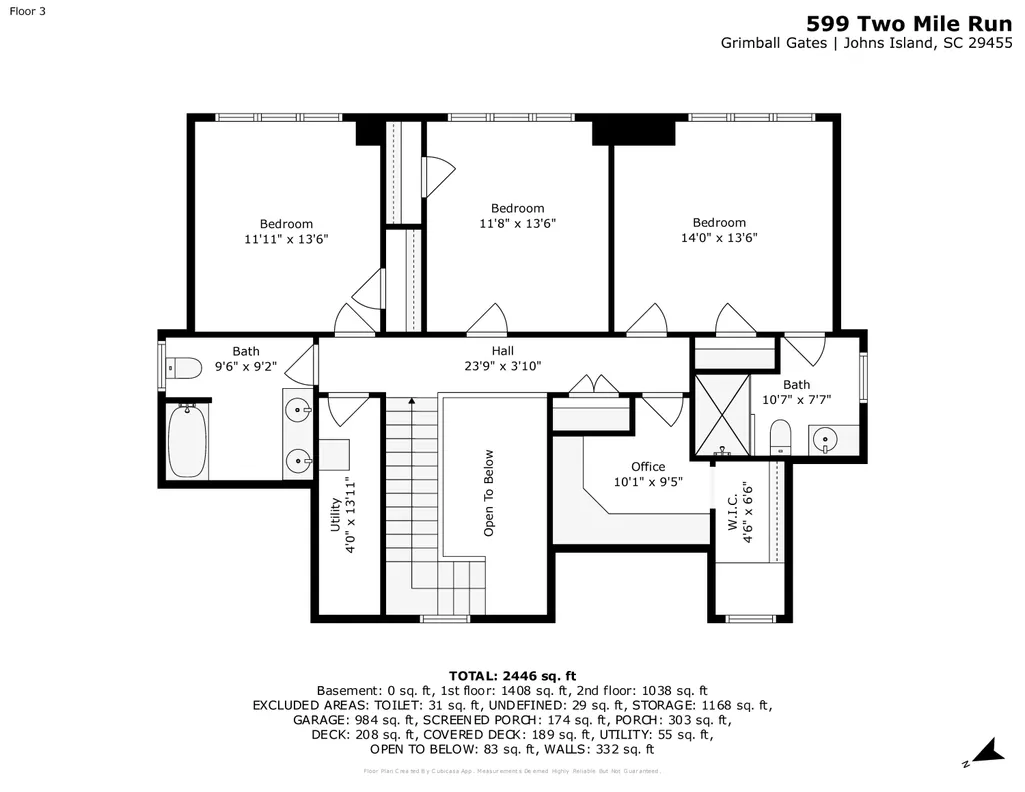
- Bedrooms4
- Full Bathrooms3
- Half Bathrooms1
- Sqr Footage2561
- Lot Size0.33 Acres
Data Source:
Charleston Trident MLS (CTARMLS)
Property Description
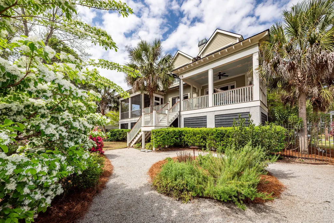
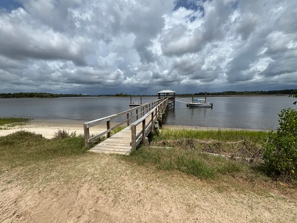
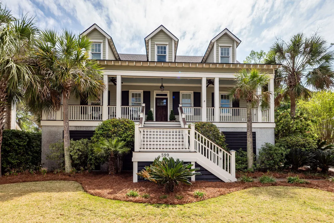
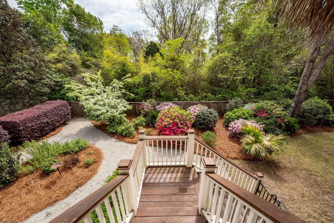
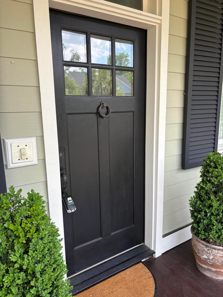
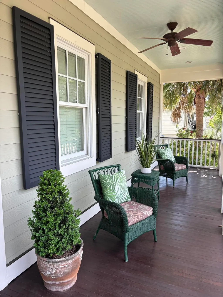
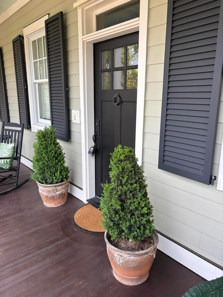
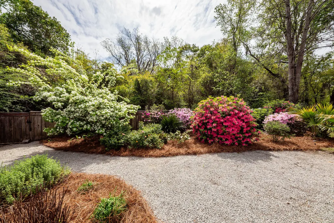
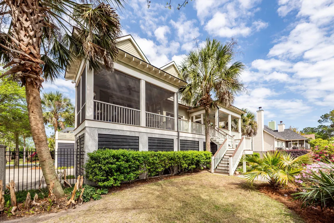
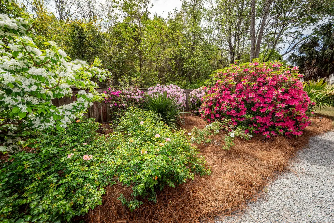
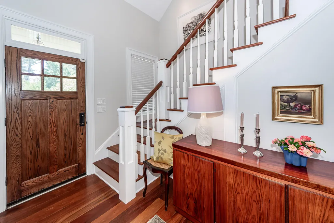
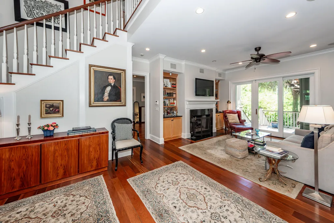
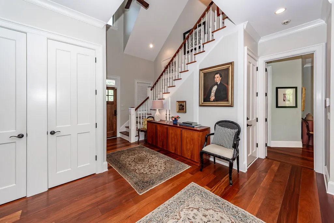
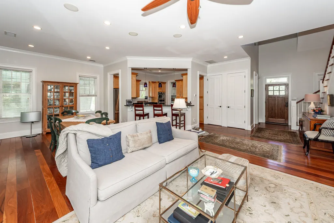
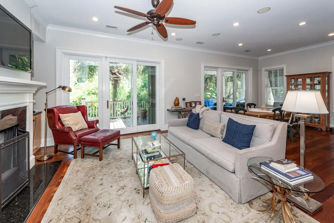
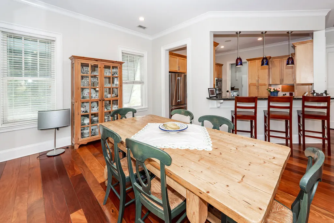
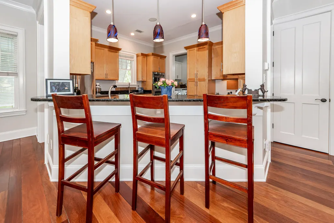
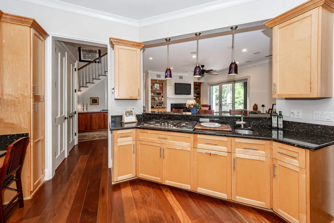
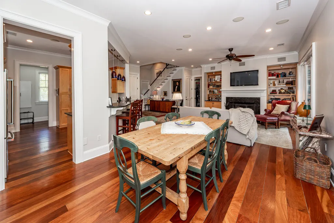
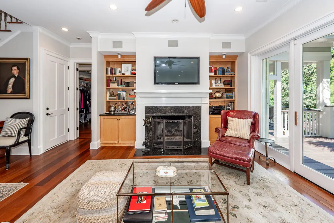
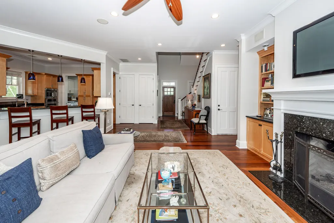
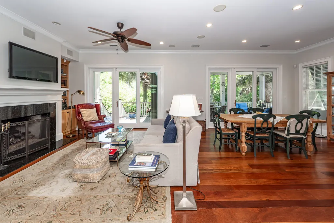
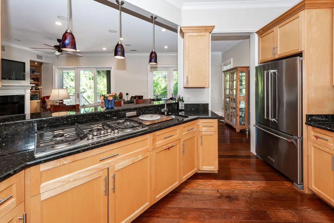
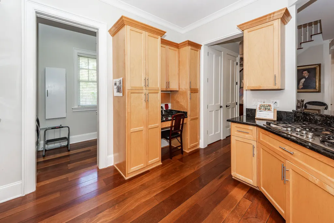
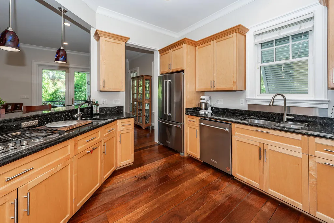
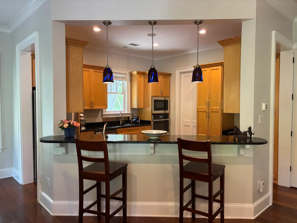
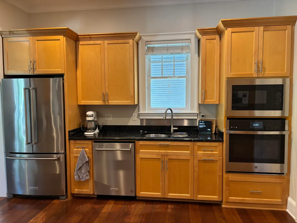
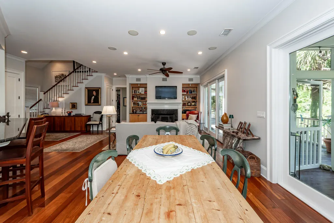
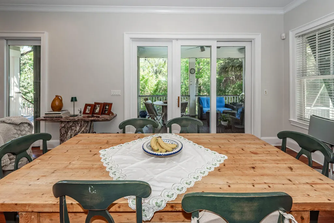
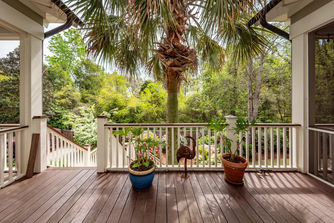
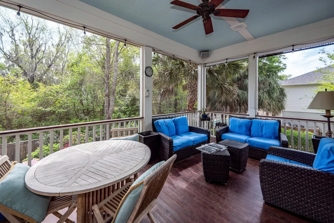
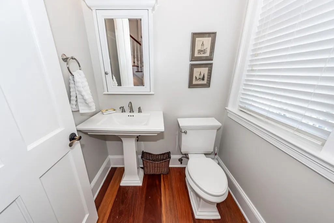
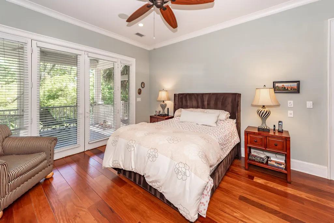
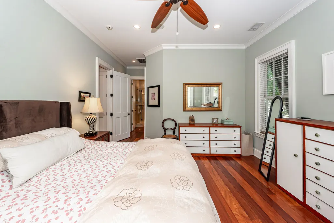
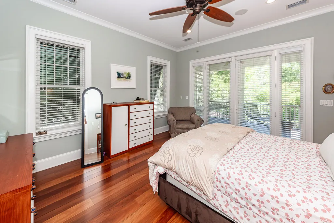
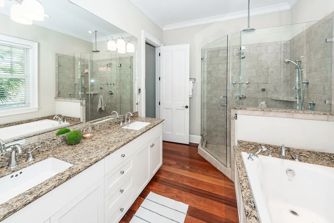
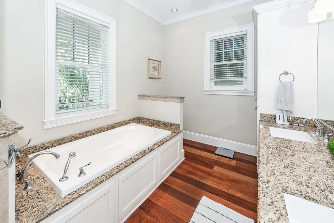
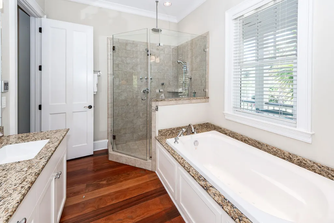
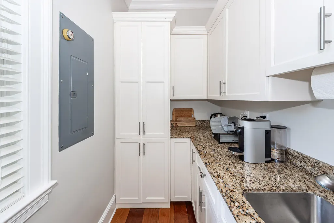
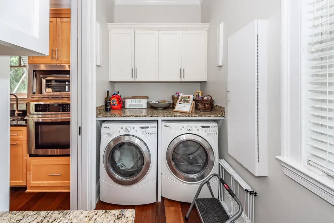
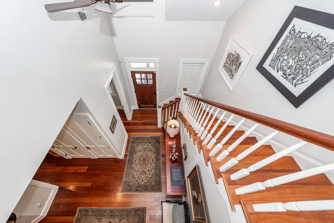
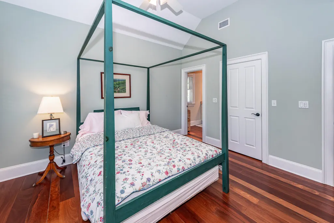
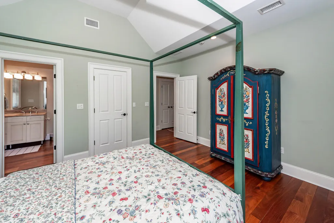
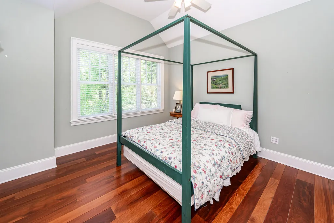
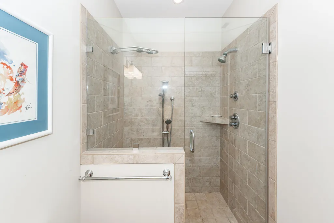
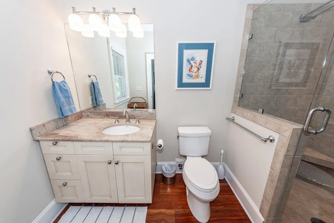
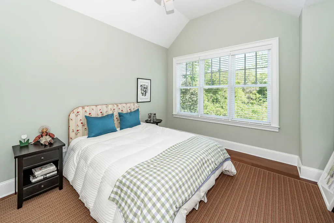
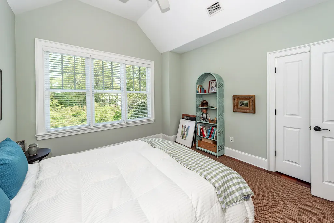
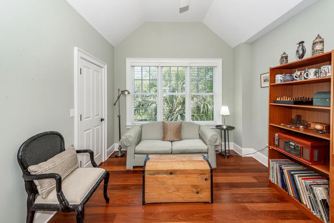
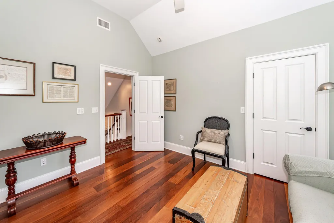
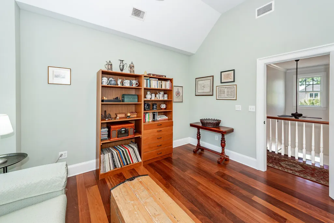
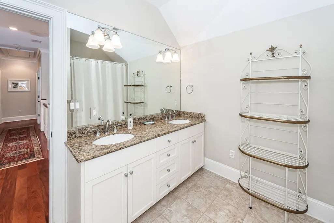
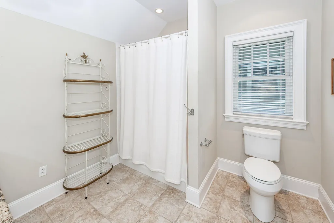
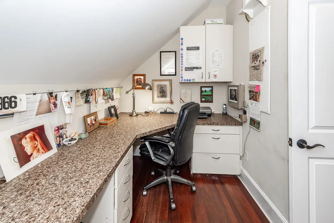
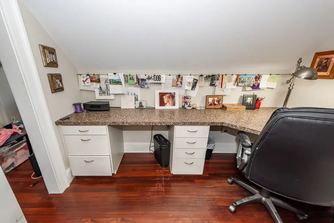
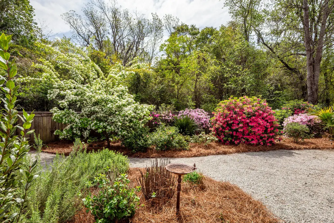
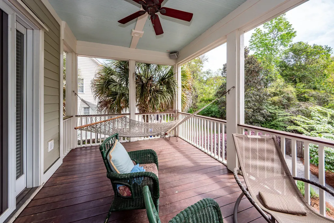
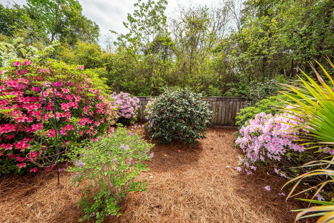
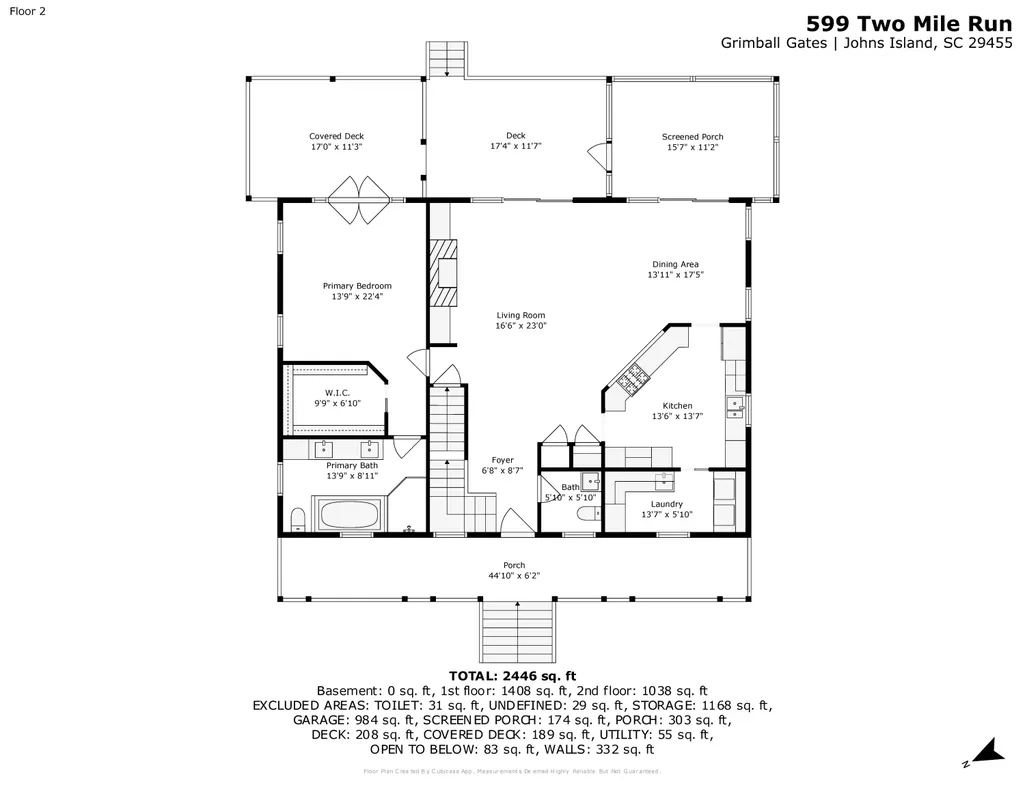
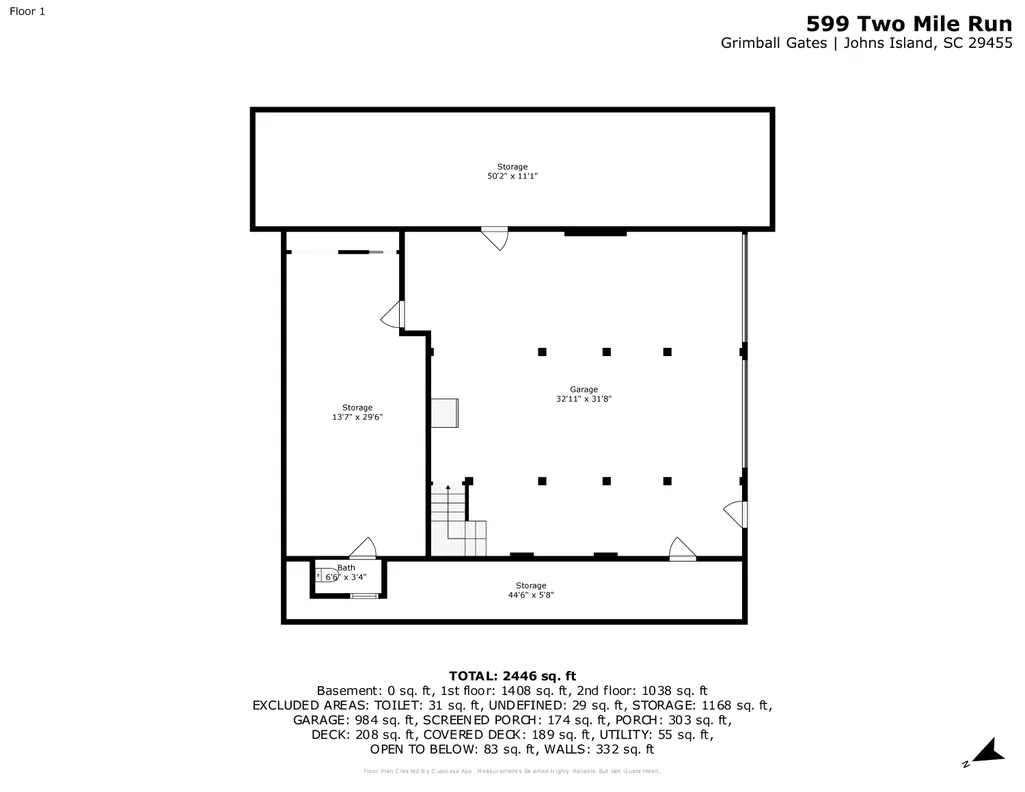
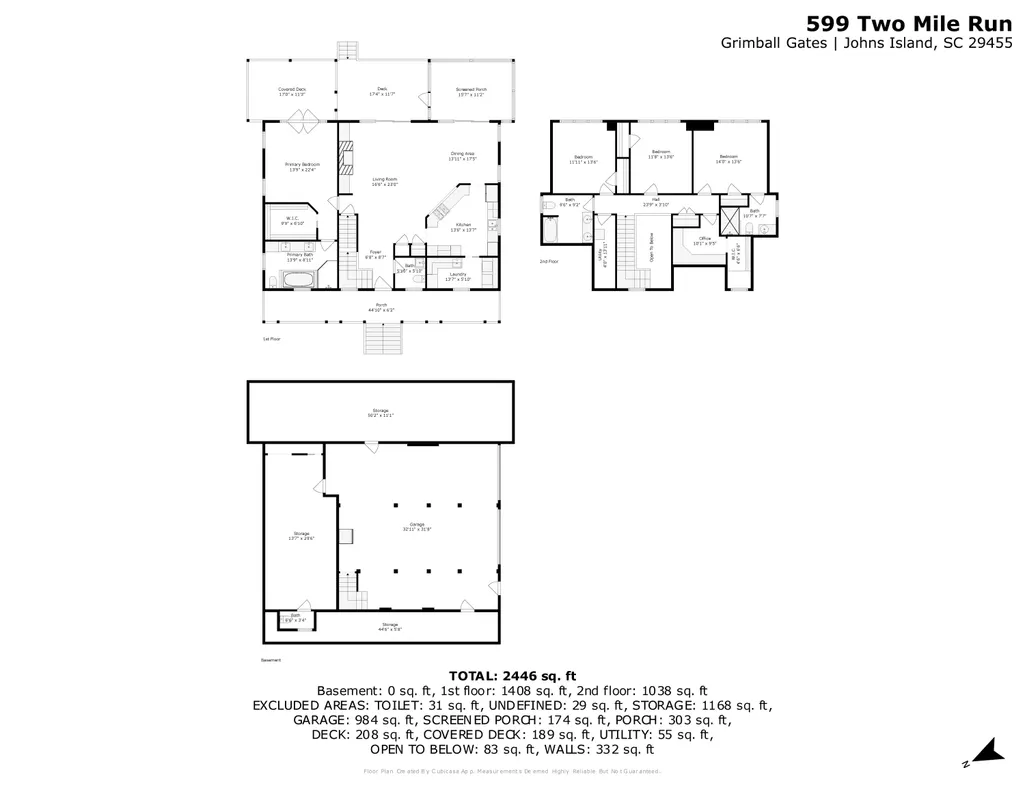
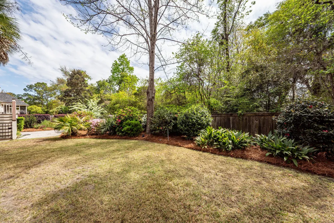
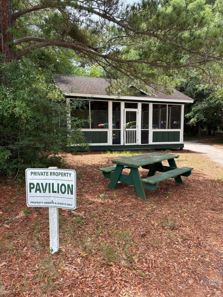
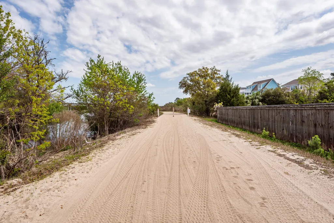
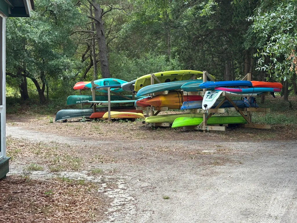
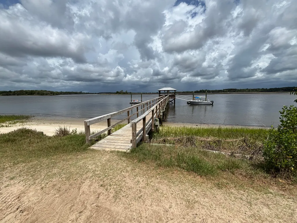
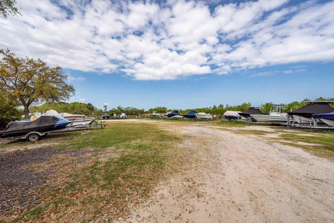
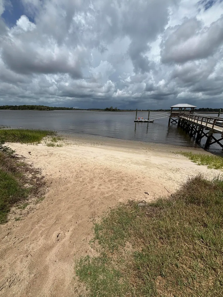
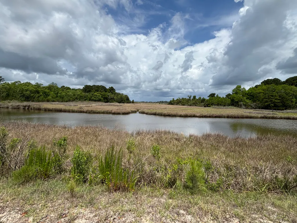
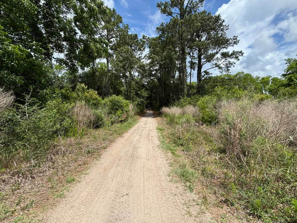
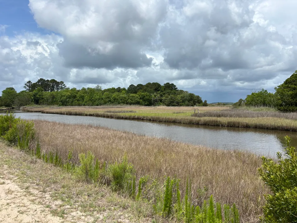
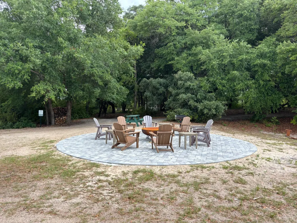
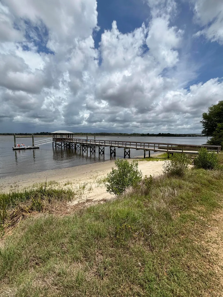
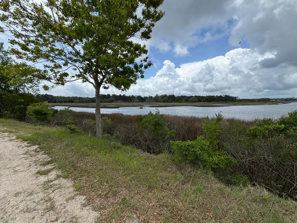
Welcome to this classic Southern, custom-built elevated home nestled within the exclusive waterfront gated community of Grimball Gates, perfectly positioned along the Intracoastal Waterway. Offering four bedrooms and three-and-a-half baths, this executive residence blends timeless charm with exceptional craftsmanship and thoughtful design.Beautifully maintained, the home showcases an inviting open floor plan with rich architectural details. Inside, you'll find stunning Peruvian chestnut hardwood floors throughout, paired with refined finishes & quality materials at every turn. The spacious gourmet kitchen is outfitted with high-end KitchenAid appliances, elevated breakfast bar and gas cooktop, ideal for everyday living & entertaining. Screened- in porch overlooks private, mature gardens.Grimball Gates offers an unparalleled lifestyle with exclusive amenities, including a private deepwater dock, boat storage, and access to a breathtaking 92-acre private island complete with scenic walking trails, charming gazebo and community fire pit - all perfect for gathering with neighbors and soaking in the natural beauty of the Lowcountry. This is a rare opportunity to own a home where classic Southern elegance meets waterfront living at its finest. Special features include: New 30-year architectural shingle roof installed 2026. Interior freshly painted 2026. New GE Profile oven and microwave. Custom cabinets, Granite countertops and elevated breakfast bar. Custom built-in bookshelves with granite countertops. Peruvian Chestnut Hardwood floors. HVAC replaced in 2020. Custom Copper Gutters. Custom Hurricane/Bahama shutters. Professionally landscaped gardens accented by custom rod iron gate. Tankless Water Heaters. Covered Boat Storage underneath home. Timesless craftsmanship- Home originally built by a contractor for his family.
| Elementary School | Middle School | High School |
|---|---|---|
| Angel Oak ES 4K-1/Johns Island ES 2-5 Elementary School | Haut Gap Middle School | St. Johns High School |
| Price History | |
|---|---|
| 4/16/2026 | Listed $950,000 |
| 6/11/2026 | 5$900,000 |
General Features
| County | Charleston |
|---|---|
| Property Type | Residential |
| Subdivision Name | Grimball Gates |
| Status | Active Contingent |
| Directions | Savannah Highway To Main Road.take Main Road To Chisolm And Make A Right.grimball Gates Is Down On The Right. |
| High School | St. Johns |
| City | Johns Island |
| MLS Area | 23 - Johns Island |
| Lot Size Units | Acres |
| Lot Size Square Feet | 14374.8 |
| Elementary School | Angel Oak ES 4K-1/Johns Island ES 2-5 |
| Middle/Junior High School | Haut Gap |
| Building Area Units | Square Feet |
| Standard Status | Active Under Contract |
| Utilities | Berkeley Elect Co-Op,Charleston Water Service,John IS Water Co |
| Sewer | Public Sewer |
| Heating | Forced Air |
| Cooling | Central Air |
| Roof | Architectural |
| Garage Spaces | 6 |
| Construction Materials | Cement Siding |
| Year Built | 2006 |
| Community Features | Gated,Park,RV/Boat Storage,Storage,Trash,Walk/Jog Trails |
| New Construction | false |
| Garage Y/N | true |
| Other Structures | No,Storage |
| Patio/Porch Features | Deck,Front Porch,Porch - Full Front,Screened |
| Architectural Style | Craftsman |
| Stories Count | 2 |
| Levels | Two |
| Property Subtype | Single Family Detached |
| Full Baths | 3 |
| Carport Y/N | false |
| Property Attached Y/N | false |
| Primary Bedroom Level | Lower,Upper |
| Virtual Tour | https://www.charlestonvirtualhomes.com/20260101/mls.htm |
| Waterfront Features | River Access |
| Attached Garage | true |
| Energy Efficient | Roof |
Interior Features
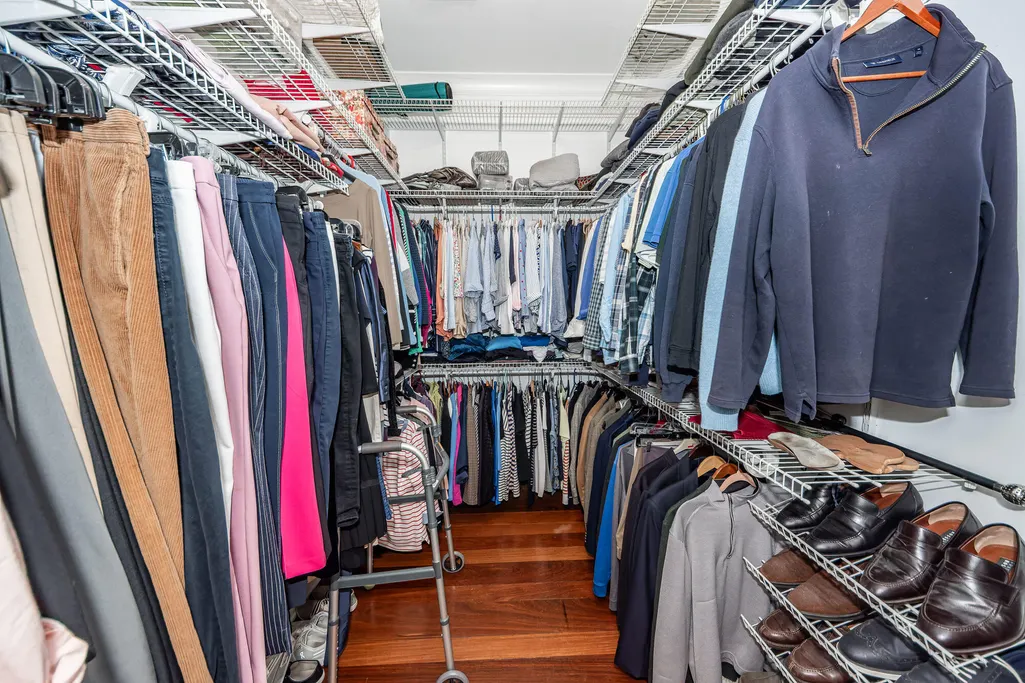
| Interior Amenities | Ceiling - Cathedral/Vaulted,Ceiling - Smooth,High Ceilings,Garden Tub/Shower,Kitchen Island,Walk-In Closet(s),Ceiling Fan(s),Eat-in Kitchen,Family,Entrance Foyer,Living/Dining Combo,Office,Pantry |
|---|---|
| Air Conditioning Y/N | true |
| Heating Y/N | true |
| Laundry Features | Electric Dryer Hookup,Washer Hookup,Laundry Room |
| Total Bedrooms | 4 |
| Fireplace Y/N | true |
| Half Baths | 1 |
| Room Type | Eat-In-Kitchen,Family,Foyer,Laundry,Living/Dining Combo,Office,Pantry |
| Primary Bedroom Features | Ceiling Fan(s),Garden Tub/Shower,Walk-In Closet(s) |
| Flooring | Ceramic Tile,Wood |
| Fireplace Features | Family Room,One |
| Window Features | Some Thermal Wnd/Doors,Window Treatments |
| Total Fireplaces | 1 |
Exterior Features
| Lot Size Area | 0.33 |
|---|---|
| Lot Size Acres | 0.33 |
| Lot Features | 0 - .5 Acre,Interior Lot,Level |
| Parking Features | 2 Car Garage,4 Car Garage,Attached,Off Street,Converted Garage,Garage Door Opener |
| Water Source | Public |
| Foundation Details | Raised |
| Building Area Total | 2561 |
| Covered Spaces | 6 |
| Exterior Amenities | Garden,Rain Gutters |
| Total Parking | 6 |
| Fencing | Privacy,Rear Only,Wood,Fence - Wooden Enclosed |
| Door Features | Some Thermal Door(s) |
Amenities
- Foreclosure
- Views
- Short Sale
- New Construction
- Adult 55+
- Lease To Own
- No HOA Fees
- Furnished
- Primary On Main
- Air Conditioning
- Seller Finance
- Green
- Fixer Upper
- Horse
- Golf
- Fireplace
- Deck
- Garage
- Basement
- Pool
Property vs Single Family Average in 29455
Price
Year Built
 The data relating to real estate for sale on this web site comes in part from the Broker Reciprocity Program of Charleston Trident Association of REALTORS® -- All information deemed reliable but not guaranteed. All properties are subject to prior sale, change or withdrawal. Neither listing broker(s) or information provider(s) shall be responsible for any typographical errors, misinformation, misprints and shall be held totally harmless. Listing(s) information is provided for consumer's personal,
 Copyright © 2026 of the Coastal Carolinas Association of REALTORS® MLS. This information is deemed reliable, but not guaranteed. Neither the Coastal Carolinas Association of REALTORS®, nor the listing broker, nor their agents or subagents, are responsible for the accuracy of the information. The buyer is responsible for verifying all information. This information is provided by the Coastal Carolinas Association of REALTORS® for use by its members and is not intended for any other purpose. Broker ReciprocitySM information is provided exclusively for consumers' personal, non-commercial use and may not be used for any purpose other than to identify prospective properties consumers may be interested in purchasing.
This data is updated on a daily basis. Some properties which appear for sale on this web site may subsequently have sold and may no longer be available. August 24, 2026 2:23 PM UTC
Copyright © 2026 of the Coastal Carolinas Association of REALTORS® MLS. This information is deemed reliable, but not guaranteed. Neither the Coastal Carolinas Association of REALTORS®, nor the listing broker, nor their agents or subagents, are responsible for the accuracy of the information. The buyer is responsible for verifying all information. This information is provided by the Coastal Carolinas Association of REALTORS® for use by its members and is not intended for any other purpose. Broker ReciprocitySM information is provided exclusively for consumers' personal, non-commercial use and may not be used for any purpose other than to identify prospective properties consumers may be interested in purchasing.
This data is updated on a daily basis. Some properties which appear for sale on this web site may subsequently have sold and may no longer be available. August 24, 2026 2:23 PM UTC
