
Price Reduction - Waterfront
Address
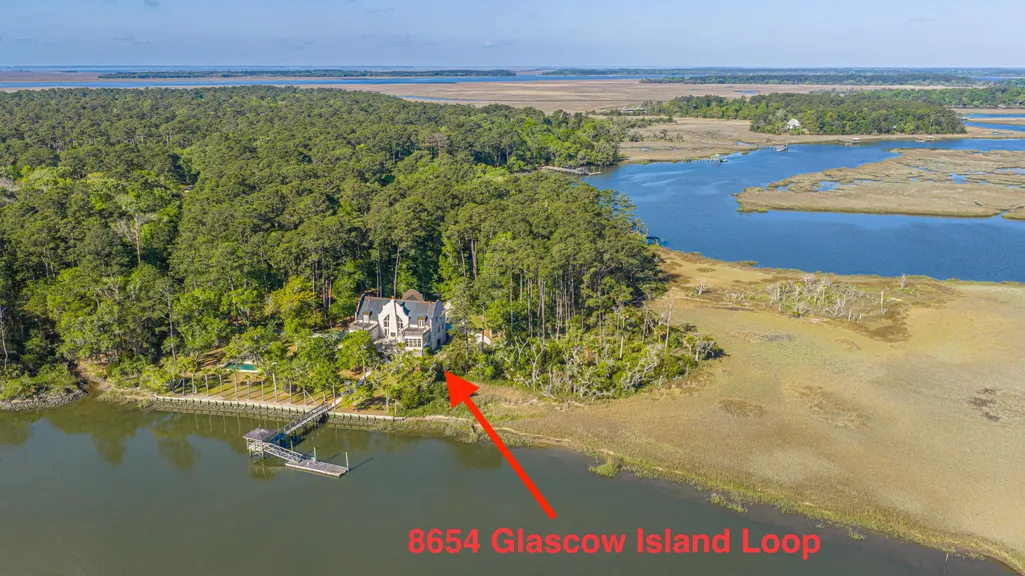
8654 Glascow Island Loop, Edisto Island, SC
Price
$ 3,800,000
Property Attributes
- MLS#26010951
- TypeSingle Family
- Listing Status Active
- CountyCharleston
- CityEdisto Island
- Area26 - Edisto Island
- NeighborhoodBailey Island Club
- Zip29438
- Style
- Year Built2004
- Price$ 3,800,000
- Bedrooms5
- Full Bathrooms5
- Half Bathrooms1
- Sqr Footage4431
- Lot Size7.83 Acres
Data Source:
Charleston Trident MLS (CTARMLS)
Property Description
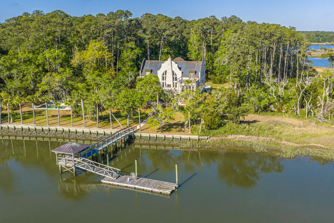
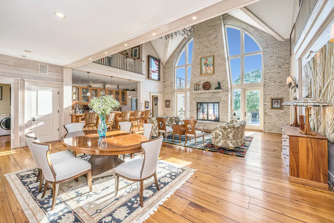
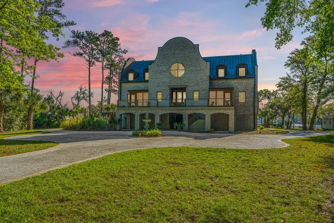
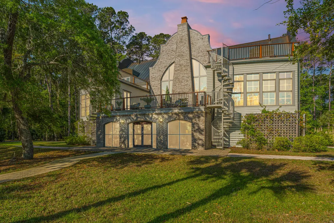
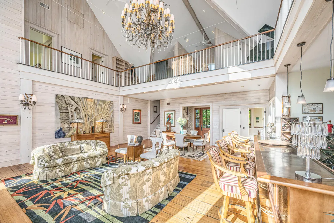
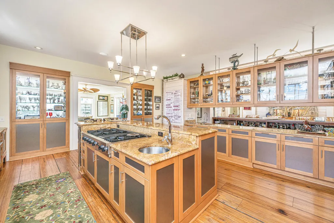
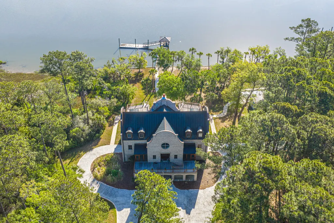
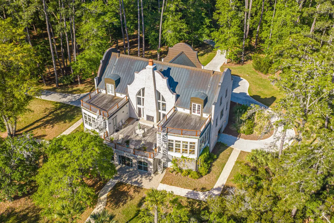
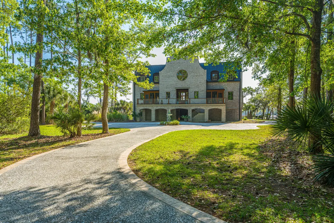
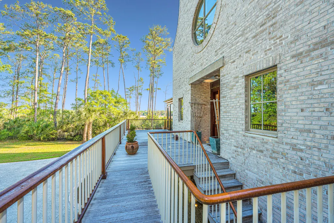
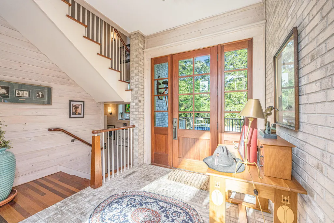
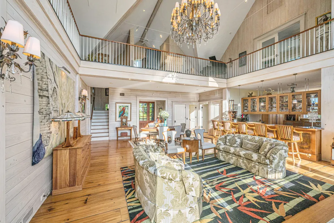
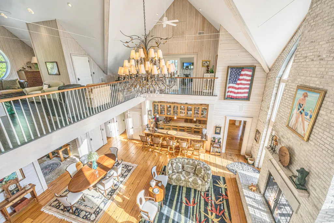
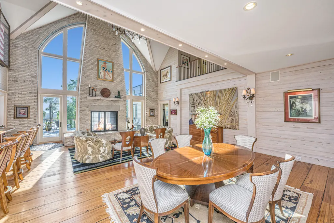
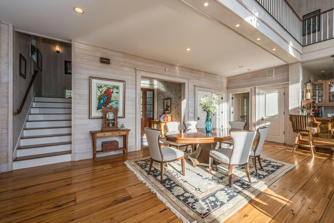
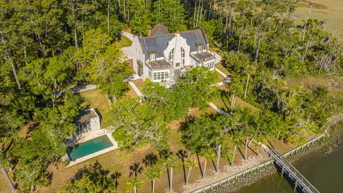
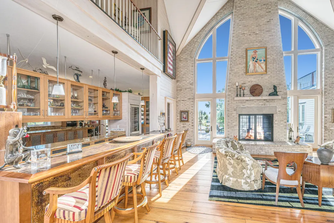
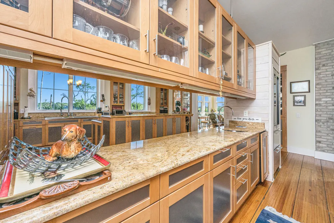
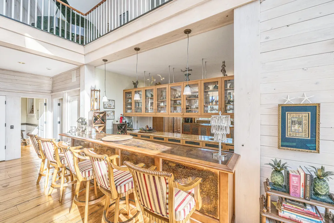
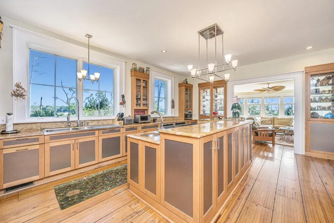
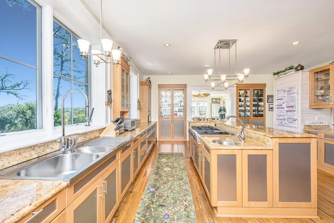
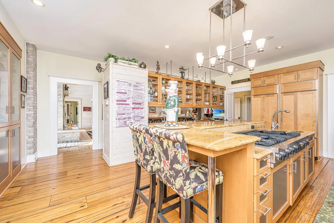
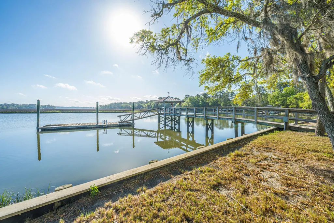
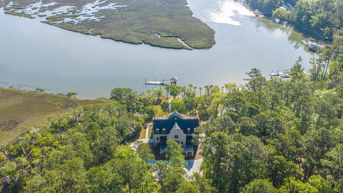
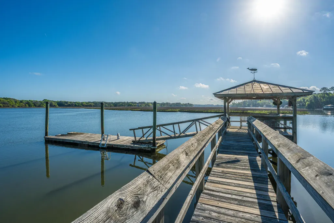
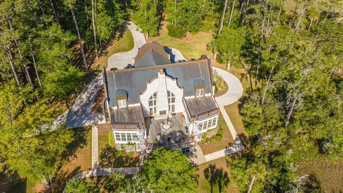
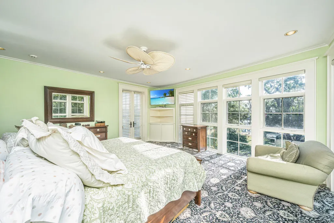
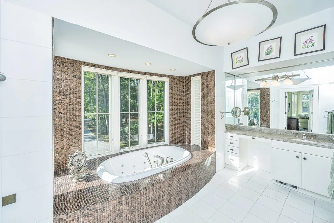
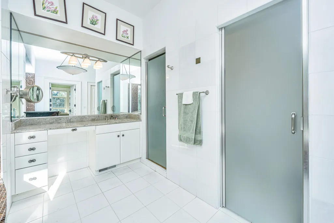
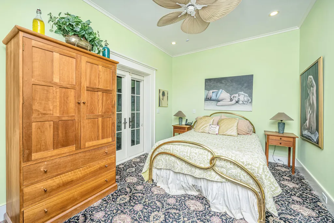
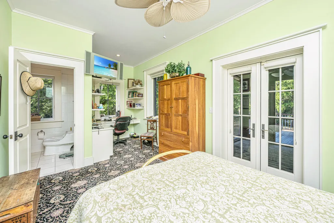
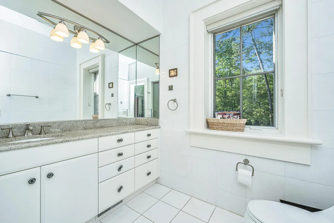
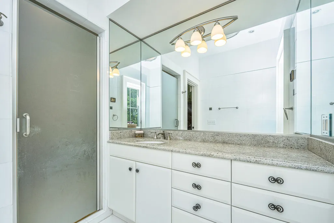
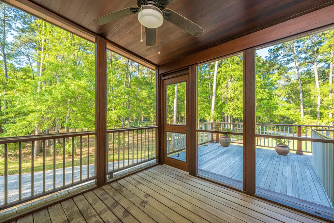
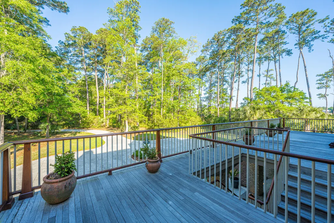
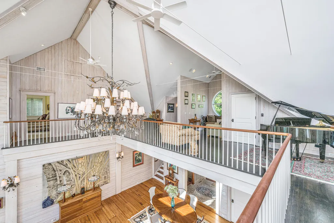
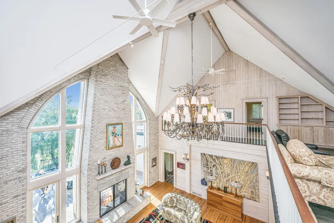
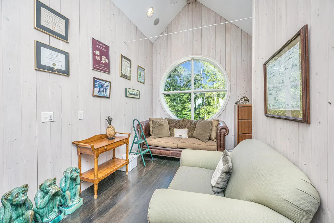
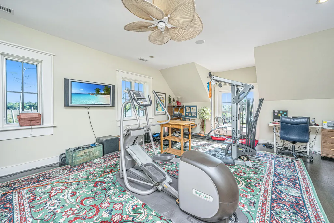
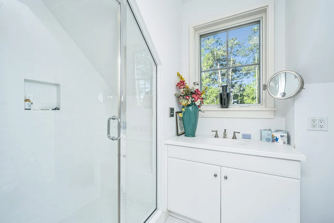
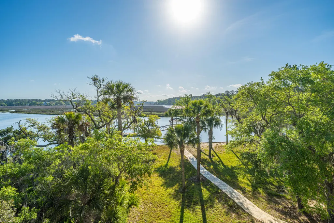
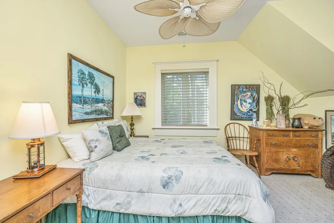
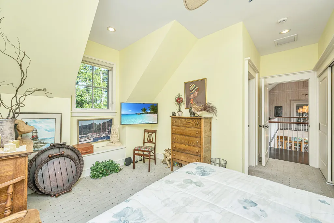
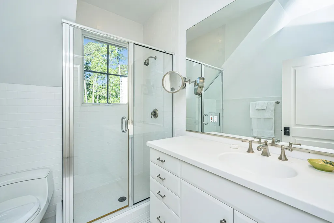
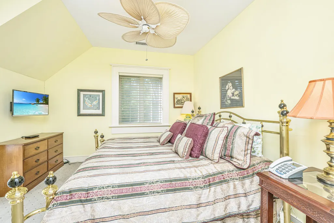
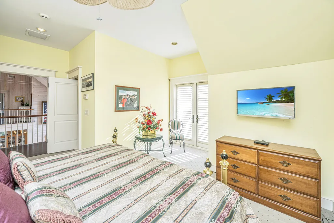
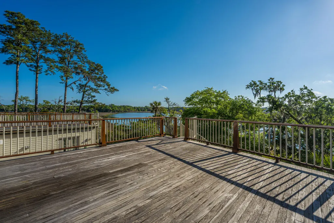
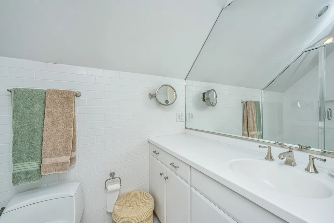
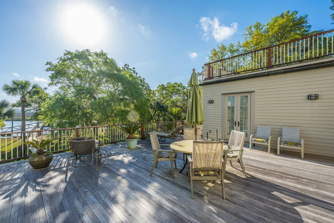
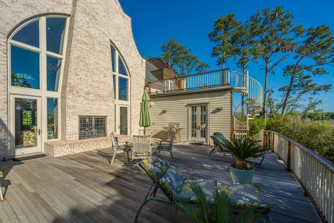
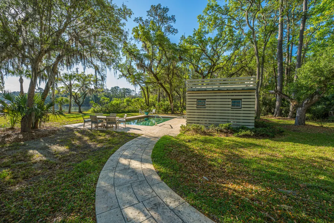
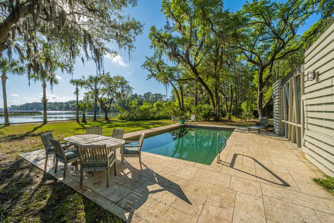
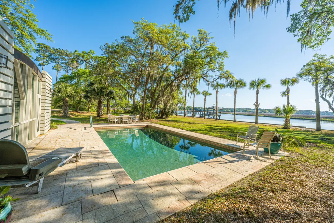
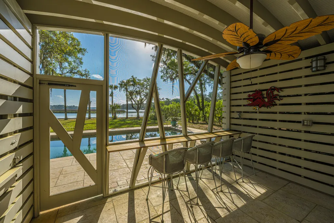
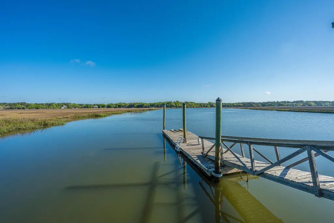
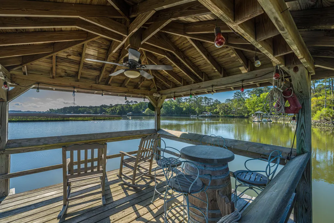
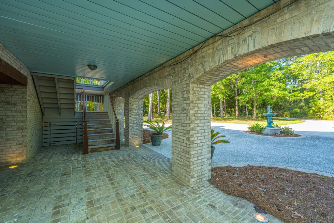
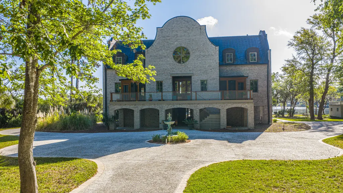
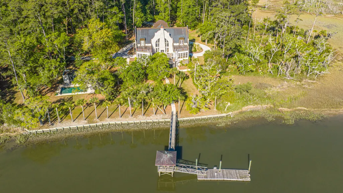
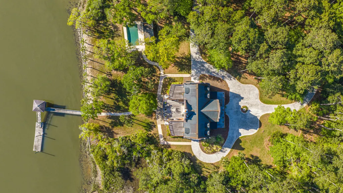
NEW PRICE!! DEEPWATER MASTERPIECE AWAITS at Exclusive Bailey Island Club!! Architectural gem designed by the renowned Reggie Gibson and crafted by The Bennett Hofford Construction Company. Sited perfectly on 7+ serene acres overlooking deep Bailey Creek, this magnificent home has it all (see attached list of Exclusive Features). Seven acres of tranquil privacy, boat dock w/ 10' x 40' float/roofed pierhead/boatlift, and saltwater swimming pool & pool-house add to this Island Magic. First-Class design, materials, and construction are evident at every turn. Spectacular creek and marsh vistas abound. Bailey Island Club offers 4 Freshwater ponds for fishing, a community boat ramp & dock, a 403 ac Nature Preserve with miles of maintained hiking trails & much more to allow full enjoyment of thisoriented community. WATERFRONT LIVING ON EDISTO ISLAND JUST DOESN'T GET ANY BETTER!!
| Elementary School | Middle School | High School |
|---|---|---|
| Jane Edwards Elementary School | Lowcountry Leadership Charter Middle School | Lowcountry Leadership Charter High School |
| Price History | |
|---|---|
| 4/17/2026 | Listed $4,300,000 |
| 8/10/2026 | 12$3,800,000 |
General Features
| County | Charleston |
|---|---|
| Property Type | Residential |
| Subdivision Name | Bailey Island Club |
| Status | Active |
| Directions | Hwy 174 To Pine Landing Rd To Laurel Hill Rd To Raccoon Island Rd To Bailey Island Rd To Glascow Island Rd' Entrance On Left About One Mile Down. |
| High School | Lowcountry Leadership Charter |
| City | Edisto Island |
| MLS Area | 26 - Edisto Island |
| Lot Size Units | Acres |
| Lot Size Square Feet | 341074.8 |
| Elementary School | Jane Edwards |
| Middle/Junior High School | Lowcountry Leadership Charter |
| Building Area Units | Square Feet |
| Standard Status | Active |
| Utilities | Dominion Energy |
| Sewer | Septic Tank |
| Heating | Central,Electric,Heat Pump |
| Cooling | Central Air |
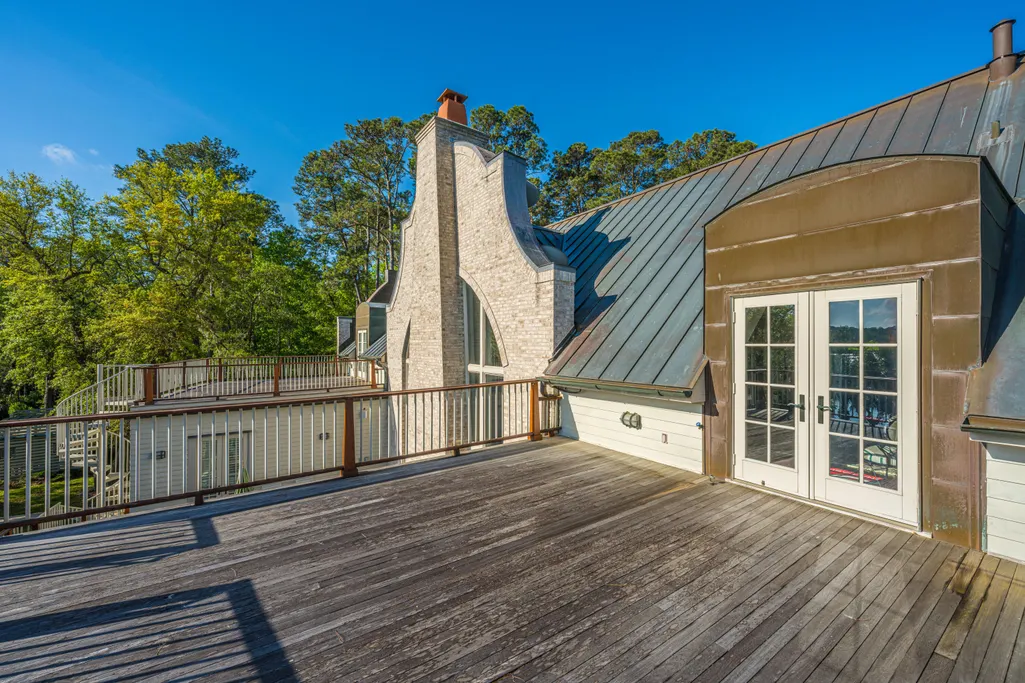
| Roof | Copper |
| Garage Spaces | 3 |
| Construction Materials | Brick Veneer |
| Year Built | 2004 |
| Community Features | Boat Ramp,Walk/Jog Trails |
| New Construction | false |
| Garage Y/N | true |
| Other Structures | No,Storage |
| Patio/Porch Features | Deck,Patio,Front Porch,Porch |
| Stories Count | 2 |
| Levels | Two |
| Property Subtype | Single Family Detached |
| Full Baths | 5 |
| Carport Y/N | false |
| Property Attached Y/N | false |
| Primary Bedroom Level | Lower,Upper |
| Virtual Tour | https://www.zillow.com/view-imx/20add781-b0d5-4c9f-b515-98cee56957dc?setAttribution=mls&wl=true&initialViewType=pano&utm_source=dashboard |
| Waterfront Features | Marshfront,Waterfront - Deep |
| Pool Features | In Ground |
| Security Features | Security System |
Interior Features
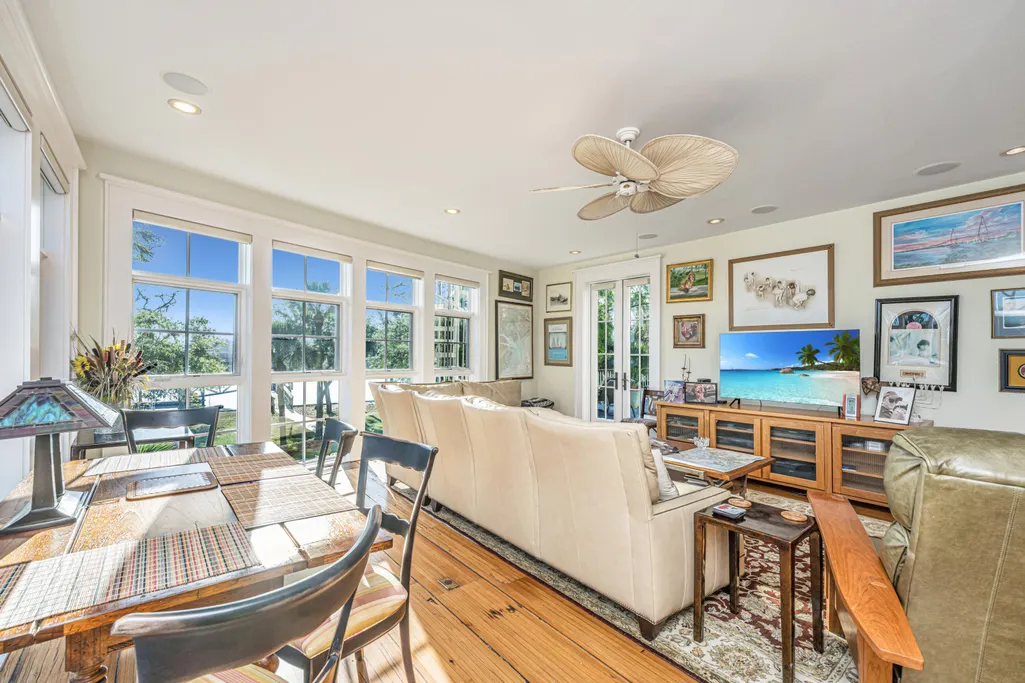
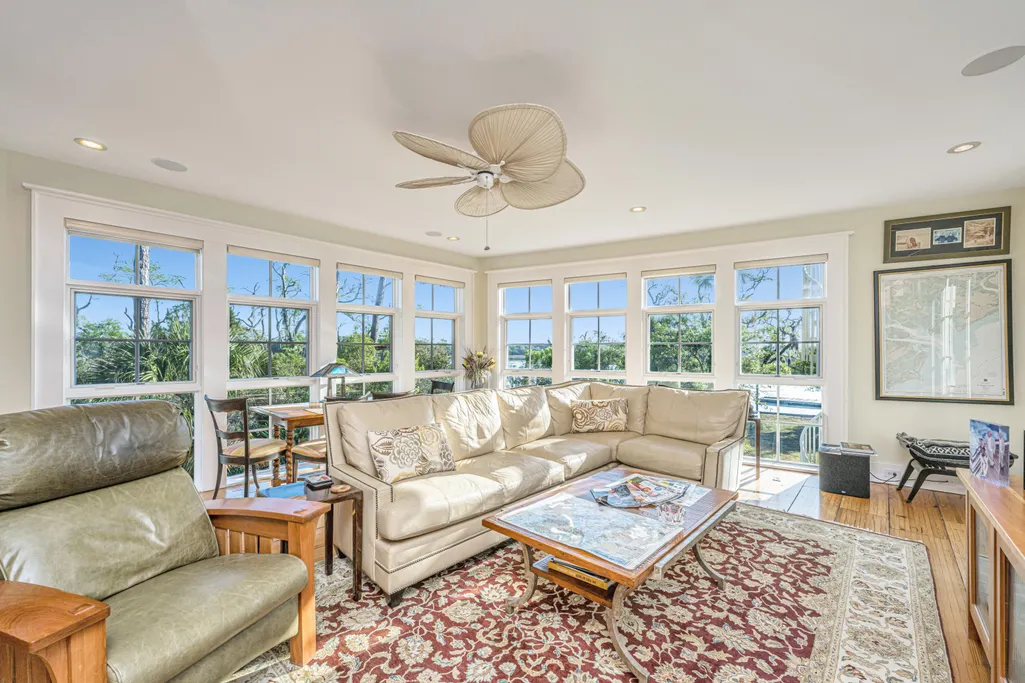
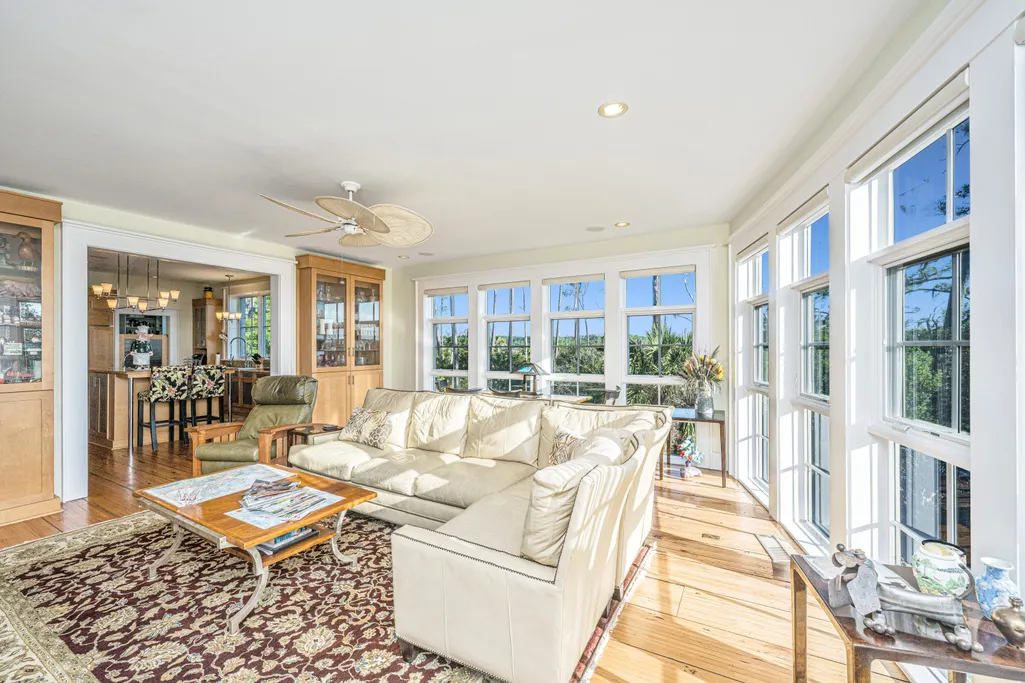
| Interior Amenities | Ceiling - Cathedral/Vaulted,Ceiling - Smooth,High Ceilings,Elevator,Garden Tub/Shower,Kitchen Island,See Remarks,Walk-In Closet(s),Wet Bar,Wine Cellar,Ceiling Fan(s),Family,Entrance Foyer,Great,Living/Dining Combo,Pantry,Sun |
|---|---|
| Air Conditioning Y/N | true |
| Heating Y/N | true |
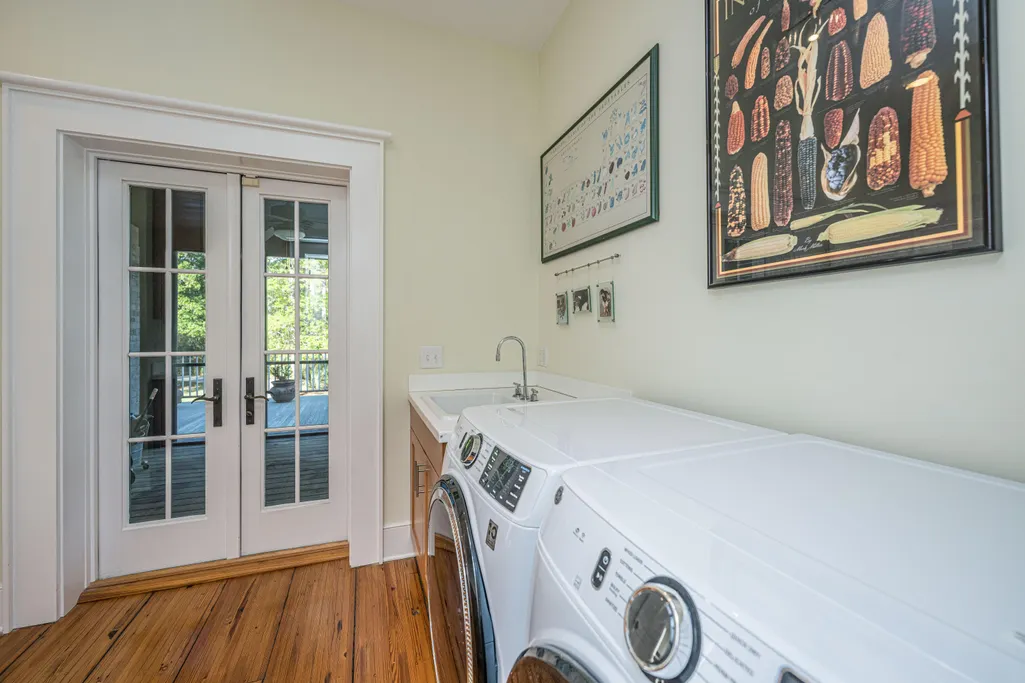
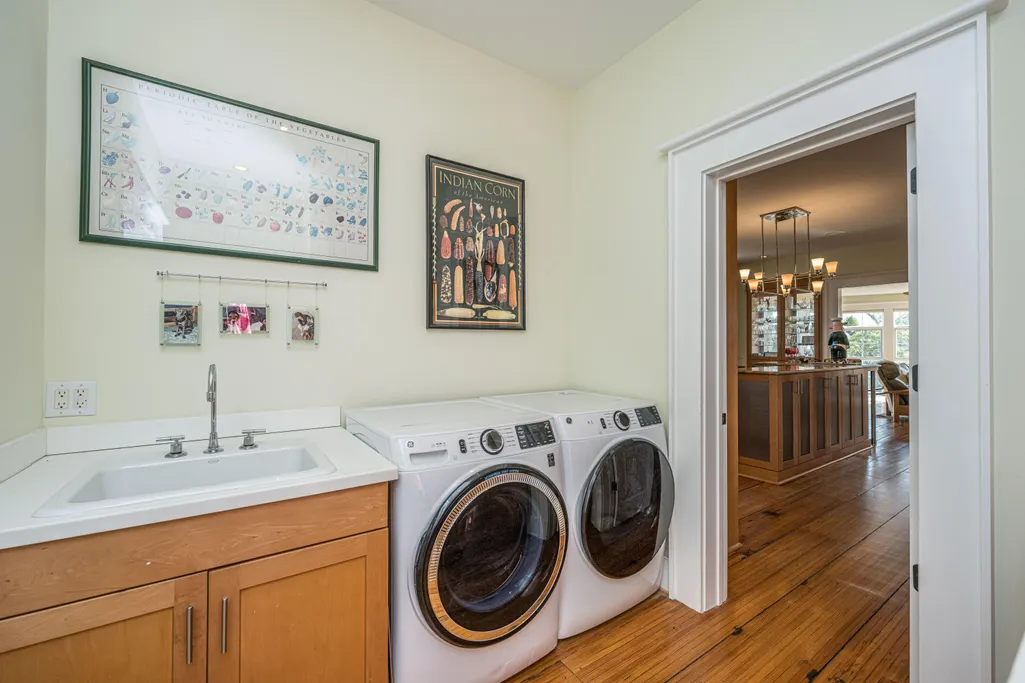
| Laundry Features | Laundry Room |
| Total Bedrooms | 5 |
| Fireplace Y/N | true |
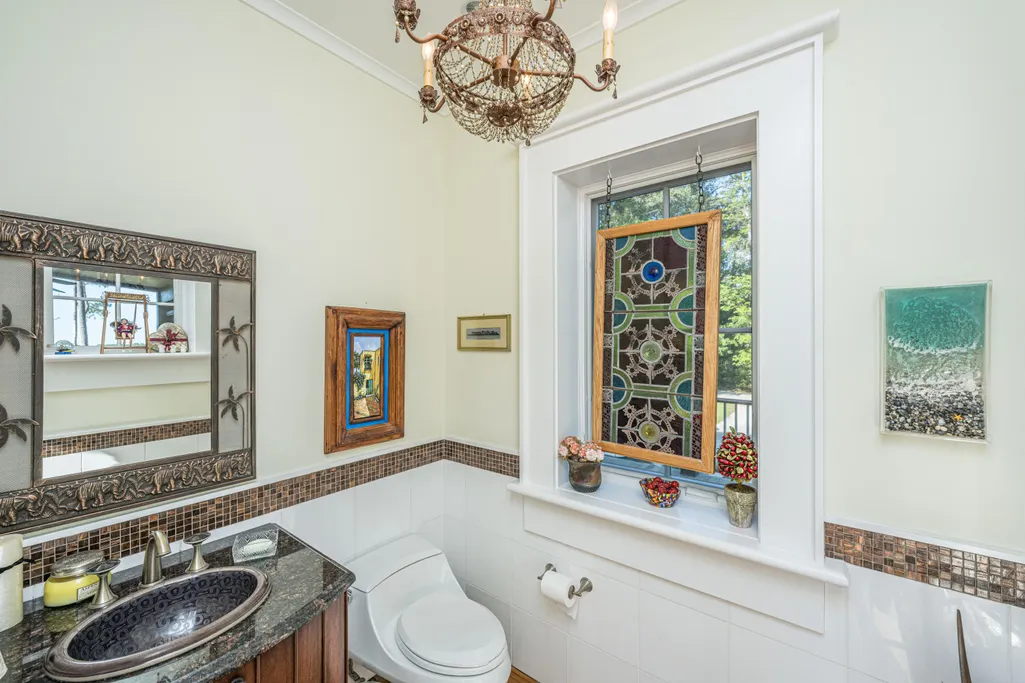
| Half Baths | 1 |
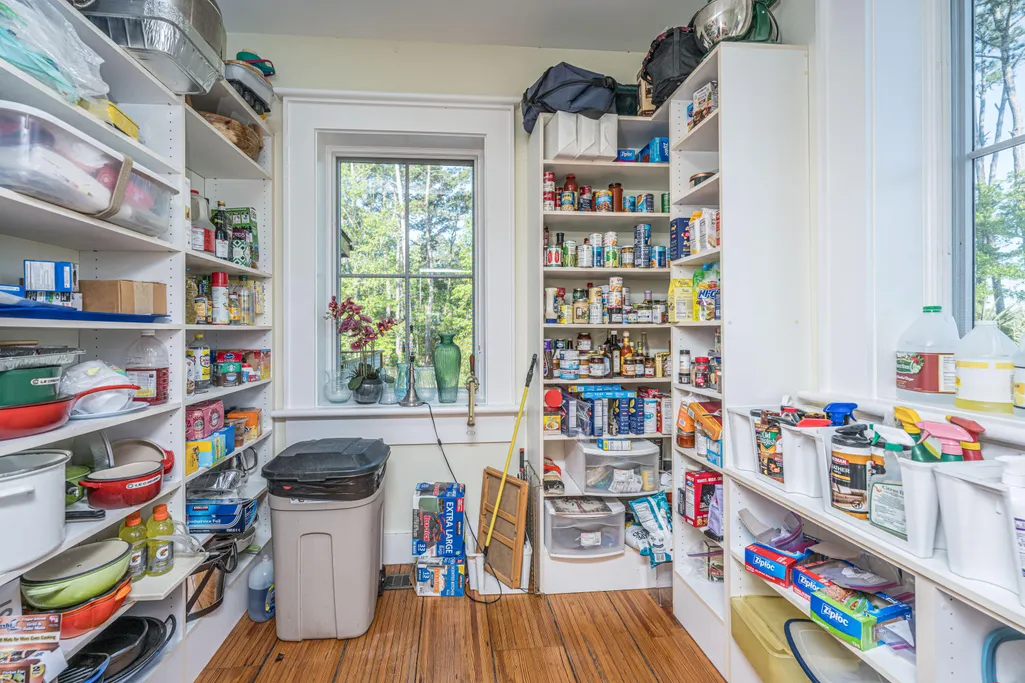
| Room Type | Family,Foyer,Great,Laundry,Living/Dining Combo,Pantry,Sun |
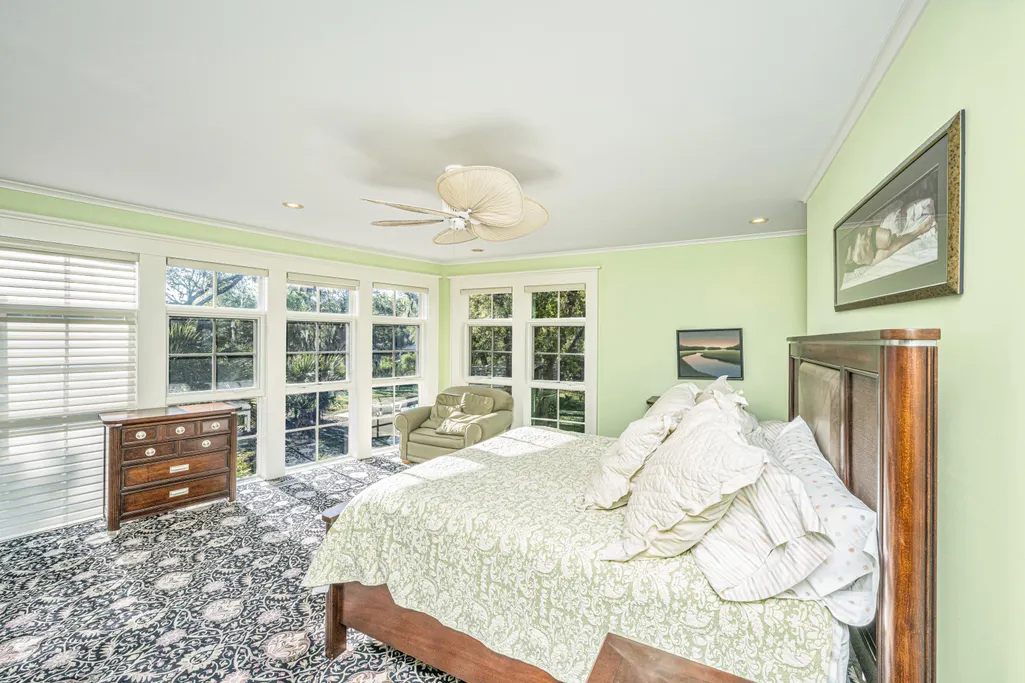
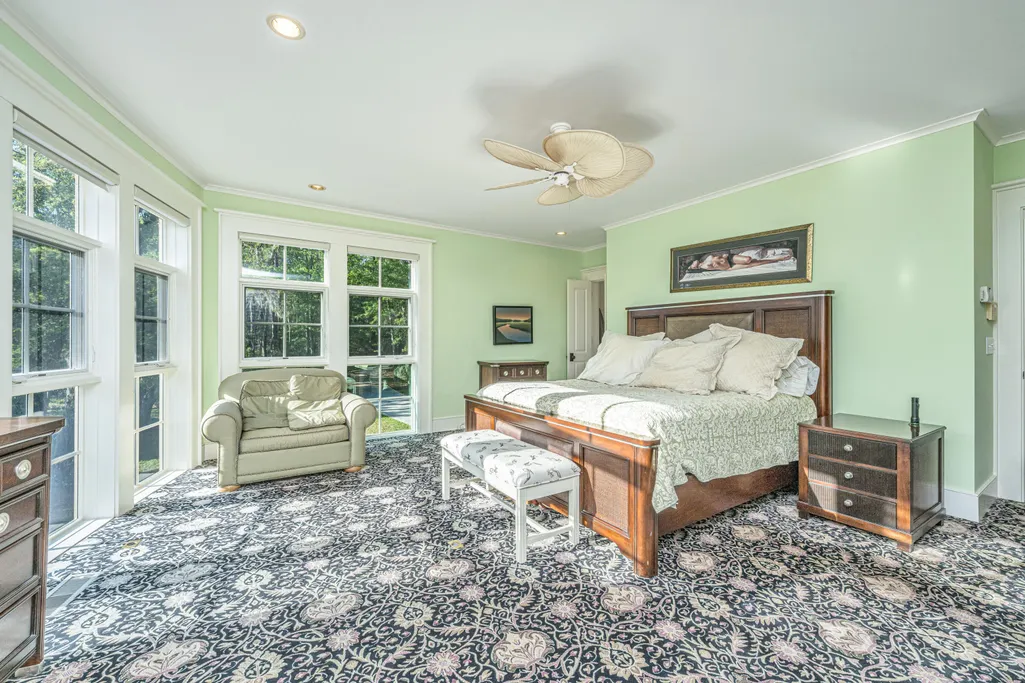
| Primary Bedroom Features | Ceiling Fan(s),Outside Access,Walk-In Closet(s) |
| Flooring | Carpet,Ceramic Tile,Wood |
| Fireplace Features | Gas Log,Great Room,One |
| Window Features | Thermal Windows/Doors,Window Treatments |
| Total Fireplaces | 1 |
Exterior Features
| Lot Size Area | 7.83 |
|---|---|
| Lot Size Acres | 7.83 |
| Lot Features | 5 - 10 Acres,High,Marshview |
| Parking Features | 3 Car Garage,Garage Door Opener |
| Water Source | Well |
| Foundation Details | Raised,Pillar/Post/Pier |
| Building Area Total | 4431 |
| Covered Spaces | 3 |
| Exterior Amenities | Boatlift,Dock - Existing,Dock - Floating,Stoop |
| Total Parking | 3 |
| Waterfront Y/N | true |
Amenities
- Foreclosure
- Views
- Short Sale
- New Construction
- Adult 55+
- Lease To Own
- No HOA Fees
- Furnished
- Primary On Main
- Air Conditioning
- Seller Finance
- Green
- Fixer Upper
- Horse
- Golf
- Fireplace
- Deck
- Garage
- Basement
- Pool
Property vs Single Family Average in 29438
Price
Year Built
 The data relating to real estate for sale on this web site comes in part from the Broker Reciprocity Program of Charleston Trident Association of REALTORS® -- All information deemed reliable but not guaranteed. All properties are subject to prior sale, change or withdrawal. Neither listing broker(s) or information provider(s) shall be responsible for any typographical errors, misinformation, misprints and shall be held totally harmless. Listing(s) information is provided for consumer's personal,
 Copyright © 2026 of the Coastal Carolinas Association of REALTORS® MLS. This information is deemed reliable, but not guaranteed. Neither the Coastal Carolinas Association of REALTORS®, nor the listing broker, nor their agents or subagents, are responsible for the accuracy of the information. The buyer is responsible for verifying all information. This information is provided by the Coastal Carolinas Association of REALTORS® for use by its members and is not intended for any other purpose. Broker ReciprocitySM information is provided exclusively for consumers' personal, non-commercial use and may not be used for any purpose other than to identify prospective properties consumers may be interested in purchasing.
This data is updated on a daily basis. Some properties which appear for sale on this web site may subsequently have sold and may no longer be available. August 24, 2026 2:23 PM UTC
Copyright © 2026 of the Coastal Carolinas Association of REALTORS® MLS. This information is deemed reliable, but not guaranteed. Neither the Coastal Carolinas Association of REALTORS®, nor the listing broker, nor their agents or subagents, are responsible for the accuracy of the information. The buyer is responsible for verifying all information. This information is provided by the Coastal Carolinas Association of REALTORS® for use by its members and is not intended for any other purpose. Broker ReciprocitySM information is provided exclusively for consumers' personal, non-commercial use and may not be used for any purpose other than to identify prospective properties consumers may be interested in purchasing.
This data is updated on a daily basis. Some properties which appear for sale on this web site may subsequently have sold and may no longer be available. August 24, 2026 2:23 PM UTC
