
Address
142 Comiskey Park Circle, Summerville, SC
Price
$ 499,000
Property Attributes
- MLS#26011037
- TypeSingle Family
- Listing Status Active
- CountyDorchester
- CitySummerville
- Area62 - Summerville-Ladson-Ravenel to Hwy 165
- NeighborhoodFieldview
- Zip29485
- StyleCraftsman, Traditional
- Year Built2012
- Price$ 499,000
- Bedrooms5
- Full Bathrooms2

- Half Bathrooms1
- Sqr Footage3426
- Lot Size0.15 Acres
Data Source:
Charleston Trident MLS (CTARMLS)
Property Description
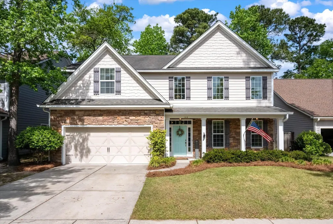
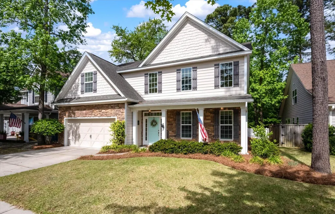
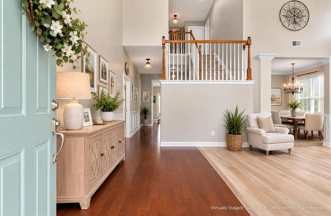
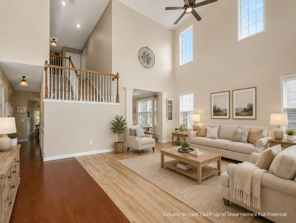
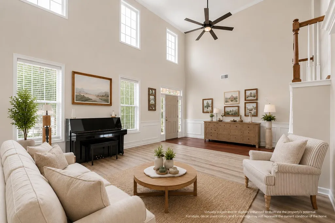
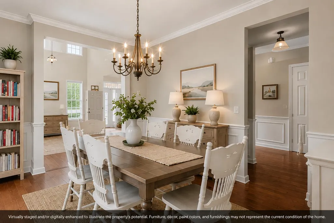
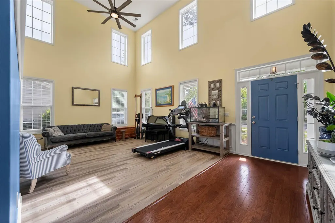
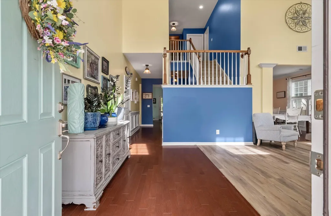
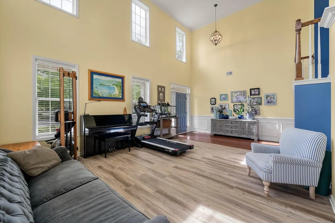
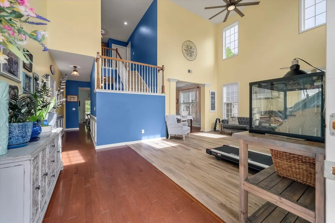
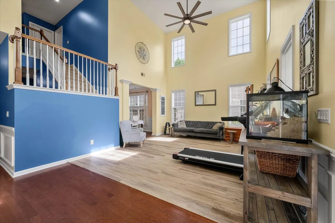
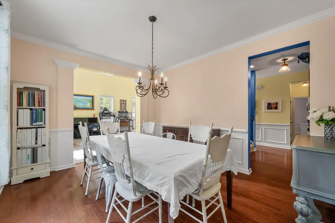
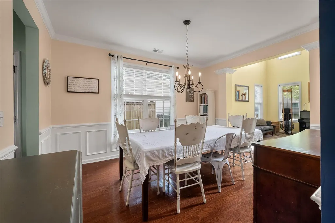
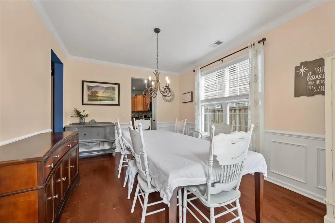
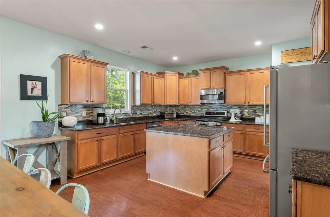
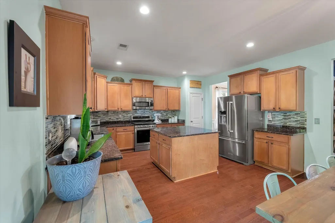
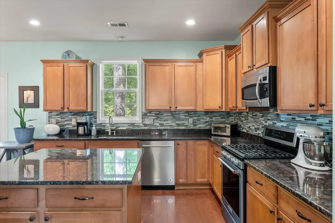
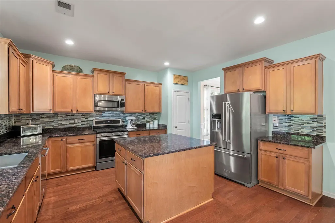
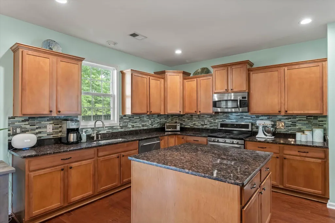
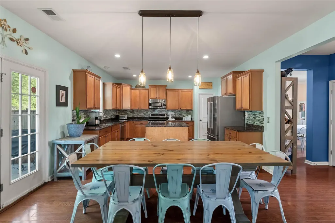
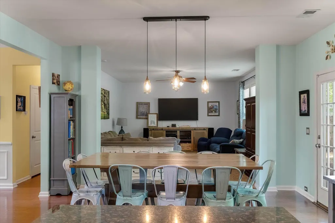
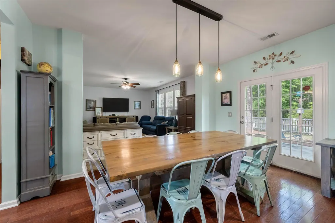
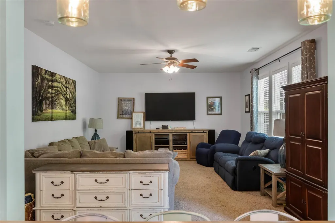
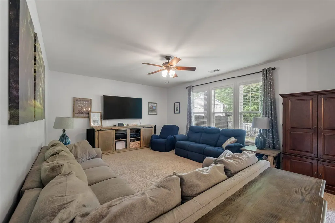
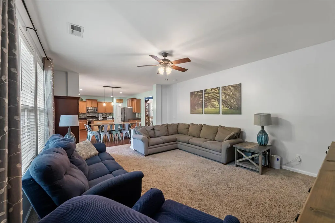
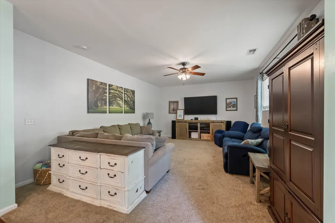
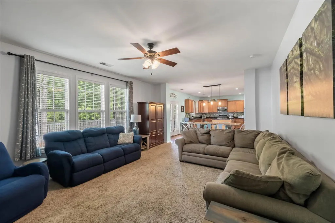
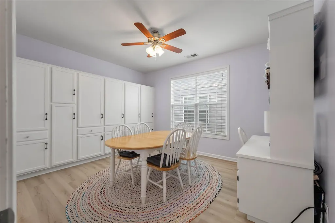
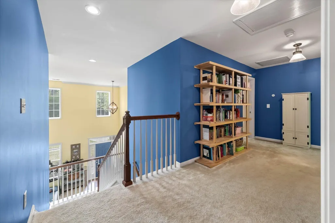
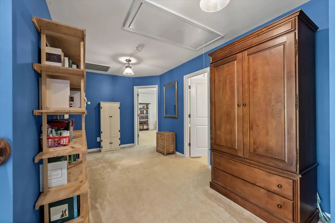
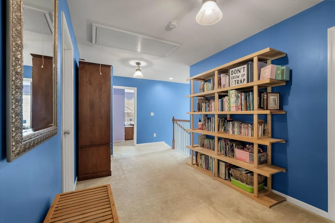
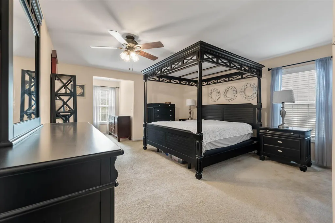
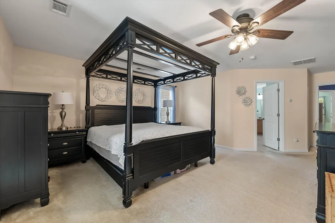
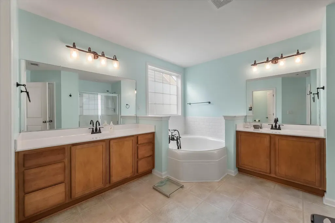
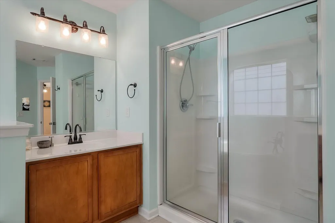
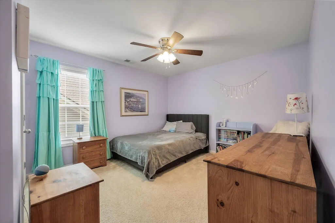
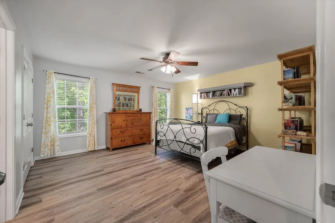
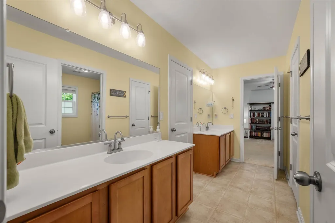
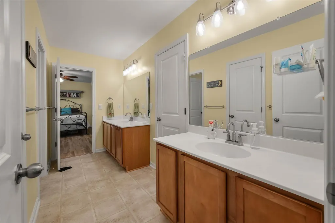
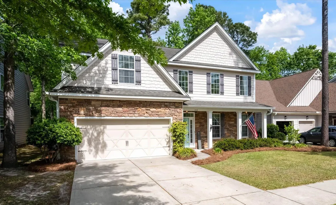
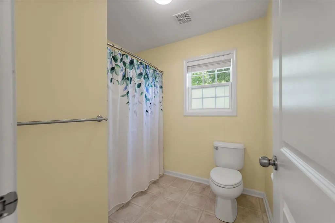
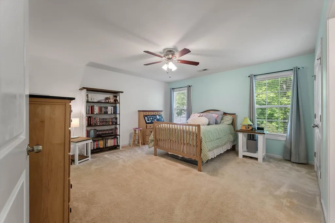
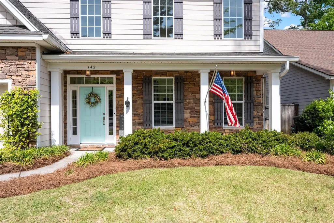
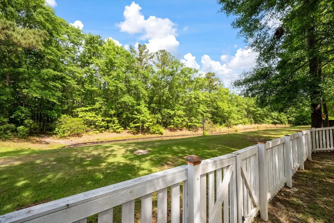
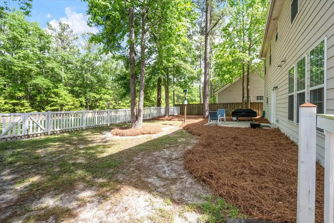
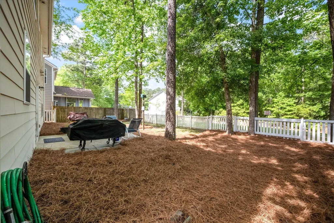
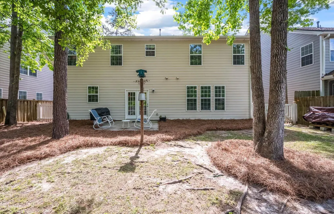
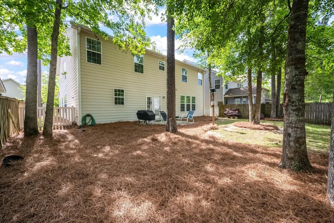
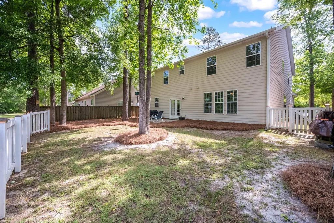
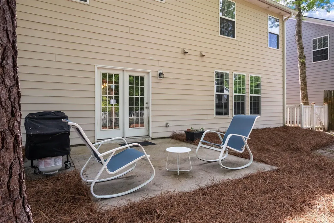
Welcome to this beautifully designed 4 bedroom, 2.5 bath home in the desirable Fieldview community, ideally located just minutes from historic downtown Summerville.Step inside to find a stunning 2 story formal living room filled with natural light, creating an inviting & airy first impression. A separate formal dining room offers the perfect setting for gatherings & entertaining. The heart of the home is the spacious kitchen, featuring abundant counter space, generous cabinetry, & an open layout that flows seamlessly into the family room, making everyday living & hosting effortless.The main level also includes a versatile flex space that can easily serve as a 5th bedroom, home office, or craft room to fit your needs.Upstairs, you'll find 4 generously sized bedrooms, including anexpansive primary suite complete with dual walk in closets & a private ensuite bath featuring a soaking tub & separate shower. Two of the secondary bedrooms are connected by a convenient Jack & Jill bathroom, & all rooms offer ample space & comfort. Enjoy outdoor living with a welcoming front porch & a peaceful backyard setting, perfect for relaxing or entertaining. This home offers an unbeatable location with close proximity to Gahagan Park, downtown Summerville, & is zoned for highly sought after DD2 schools. Convenient access to Boeing, Charleston International Airport, Joint Base Charleston, & major highways makes commuting a breeze. Fieldview is a hidden gem with access to nearby parks, including walking trails, playgrounds, & athletic fields, offering a lifestyle that blends comfort, convenience, & community.
| Elementary School | Middle School | High School |
|---|---|---|
| Spann Elementary School | Alston Middle School | Ashley Ridge High School |
| Price History | |
|---|---|
| 4/17/2026 | Listed $525,000 |
| 5/1/2026 | Listed $522,500 |
| 5/15/2026 | 2$512,000 |
| 6/5/2026 | 3$499,000 |
General Features
| County | Dorchester |
|---|---|
| Property Type | Residential |
| Subdivision Name | Fieldview |
| Status | Active |
| Directions | Coming From Berlin G Myers Pkwy, Turn Right Onto Gahagan Road, Then Take A Left On Garbon Road, Then Left Onto Boundary Street, And Left At 1st Entrance Into Fieldview, 1st Left On Comiskey Park Circle. Follow Until You See Home On Your Left. |
| High School | Ashley Ridge |
| City | Summerville |
| MLS Area | 62 - Summerville/Ladson/Ravenel to Hwy 165 |
| Lot Size Units | Acres |
| Lot Size Square Feet | 6534 |
| Elementary School | Spann |
| Middle/Junior High School | Alston |
| Building Area Units | Square Feet |
| Standard Status | Active |
| Sewer | Public Sewer |
| Heating | Electric,Forced Air,Heat Pump |
| Cooling | Central Air |
| Roof | Asphalt |
| Garage Spaces | 2 |
| Construction Materials | Stone Veneer,Vinyl Siding |
| Year Built | 2012 |
| New Construction | false |
| Garage Y/N | true |
| Other Structures | No |
| Patio/Porch Features | Patio,Front Porch,Porch |
| Architectural Style | Craftsman,Traditional |
| Stories Count | 2 |
| Levels | Two |
| Property Subtype | Single Family Detached |
| Full Baths | 2 |
| Carport Y/N | false |
| Property Attached Y/N | false |
| Entry Location | Ground Level |
| Primary Bedroom Level | Upper |
| Attached Garage | true |
Interior Features
| Interior Amenities | High Ceilings,Garden Tub/Shower,Kitchen Island,Walk-In Closet(s),Bonus,Eat-in Kitchen,Family,Formal Living,Entrance Foyer,Great,Living/Dining Combo,Media,Office,Separate Dining,Study,Utility |
|---|---|
| Air Conditioning Y/N | true |
| Heating Y/N | true |
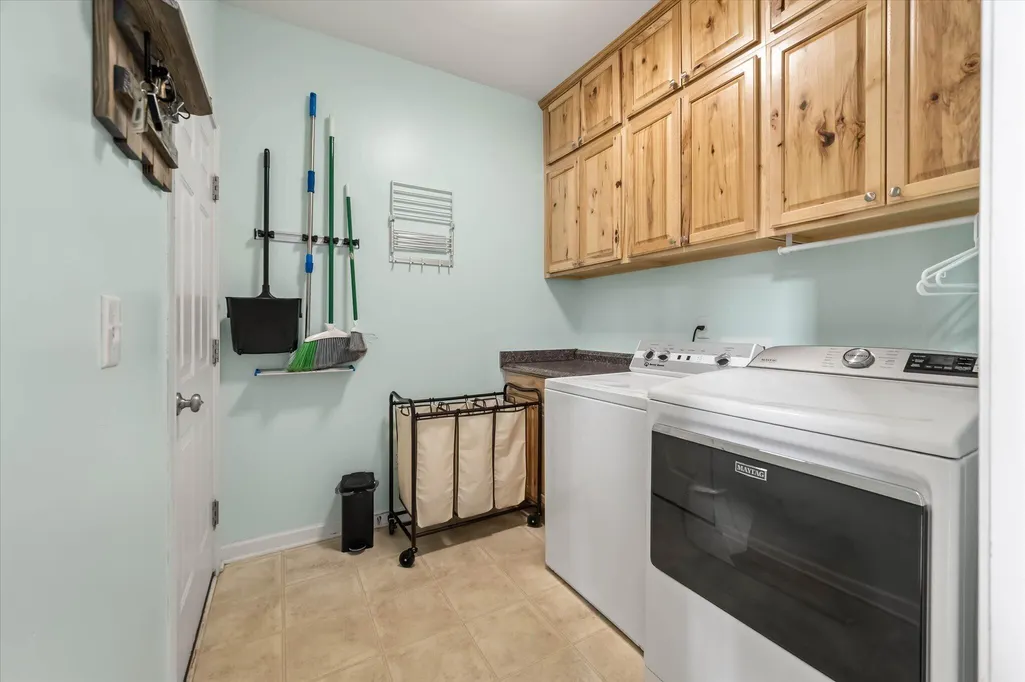
| Laundry Features | Electric Dryer Hookup,Washer Hookup,Laundry Room |
| Total Bedrooms | 5 |
| Fireplace Y/N | false |
| Half Baths | 1 |
| Room Type | Bonus,Eat-In-Kitchen,Family,Formal Living,Foyer,Great,Laundry,Living/Dining Combo,Media,Office,Separate Dining,Study,Utility |
| Primary Bedroom Features | Ceiling Fan(s),Garden Tub/Shower |
| Flooring | Carpet,Ceramic Tile,Laminate,Luxury Vinyl,Wood |
| Window Features | Window Treatments - Some |
Exterior Features
| Lot Size Area | 0.15 |
|---|---|
| Lot Size Acres | 0.15 |
| Lot Features | 0 - .5 Acre |
| Parking Features | 2 Car Garage,Attached,Off Street |
| Water Source | Public |
| Foundation Details | Slab |
| Building Area Total | 3426 |
| Covered Spaces | 2 |
| Exterior Amenities | Stoop |
| Total Parking | 2 |
| Fencing | Privacy,Rear Only,Wood |
Amenities
- Foreclosure
- Views
- Short Sale
- New Construction
- Adult 55+
- Lease To Own
- No HOA Fees
- Furnished
- Primary On Main
- Air Conditioning
- Seller Finance
- Green
- Fixer Upper
- Horse
- Golf
- Fireplace
- Deck
- Garage
- Basement
- Pool
Property vs Single Family Average in 29485
Price
Year Built
 The data relating to real estate for sale on this web site comes in part from the Broker Reciprocity Program of Charleston Trident Association of REALTORS® -- All information deemed reliable but not guaranteed. All properties are subject to prior sale, change or withdrawal. Neither listing broker(s) or information provider(s) shall be responsible for any typographical errors, misinformation, misprints and shall be held totally harmless. Listing(s) information is provided for consumer's personal,
 Copyright © 2026 of the Coastal Carolinas Association of REALTORS® MLS. This information is deemed reliable, but not guaranteed. Neither the Coastal Carolinas Association of REALTORS®, nor the listing broker, nor their agents or subagents, are responsible for the accuracy of the information. The buyer is responsible for verifying all information. This information is provided by the Coastal Carolinas Association of REALTORS® for use by its members and is not intended for any other purpose. Broker ReciprocitySM information is provided exclusively for consumers' personal, non-commercial use and may not be used for any purpose other than to identify prospective properties consumers may be interested in purchasing.
This data is updated on a daily basis. Some properties which appear for sale on this web site may subsequently have sold and may no longer be available. August 24, 2026 2:23 PM UTC
Copyright © 2026 of the Coastal Carolinas Association of REALTORS® MLS. This information is deemed reliable, but not guaranteed. Neither the Coastal Carolinas Association of REALTORS®, nor the listing broker, nor their agents or subagents, are responsible for the accuracy of the information. The buyer is responsible for verifying all information. This information is provided by the Coastal Carolinas Association of REALTORS® for use by its members and is not intended for any other purpose. Broker ReciprocitySM information is provided exclusively for consumers' personal, non-commercial use and may not be used for any purpose other than to identify prospective properties consumers may be interested in purchasing.
This data is updated on a daily basis. Some properties which appear for sale on this web site may subsequently have sold and may no longer be available. August 24, 2026 2:23 PM UTC
