
Price Reduction - Primary on Main
Address
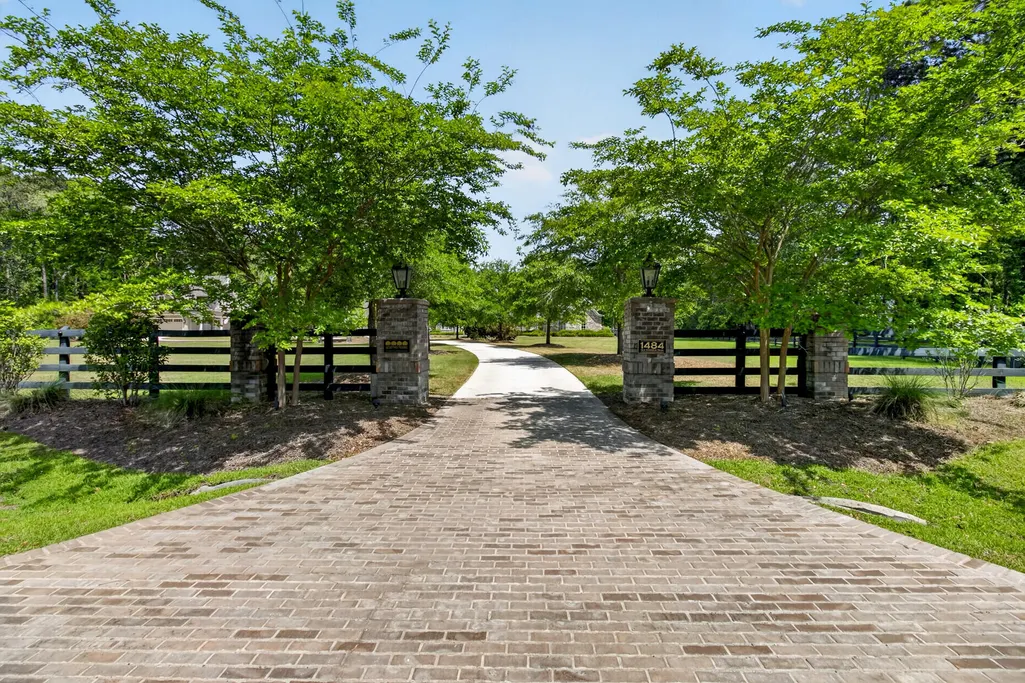
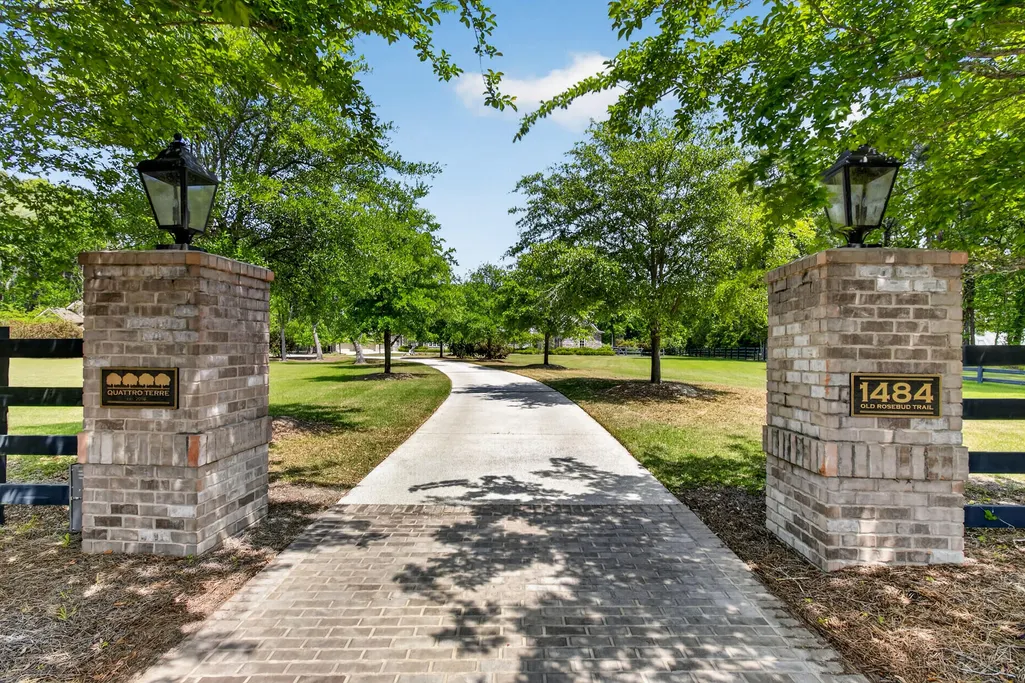
1484 Old Rosebud Trail, Awendaw, SC
Price
$ 4,750,000
Property Attributes
- MLS#26011054
- TypeSingle Family
- Listing Status Active
- CountyCharleston
- CityAwendaw
- Area41 - Mt Pleasant N of IOP Connector
- NeighborhoodPepper Plantation
- Zip29429
- StyleRanch
- Year Built2018
- Price$ 4,750,000
- Bedrooms5
- Full Bathrooms4
- Half Bathrooms2
- Sqr Footage6285
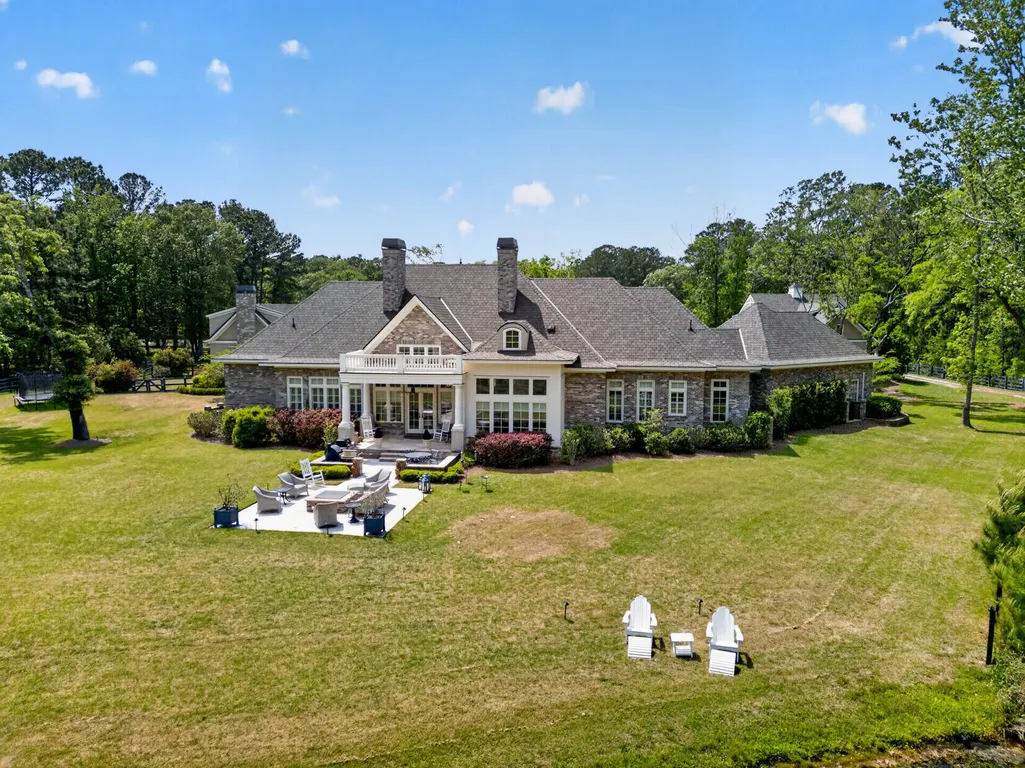
- Lot Size4.08 Acres
Data Source:
Charleston Trident MLS (CTARMLS)
Property Description
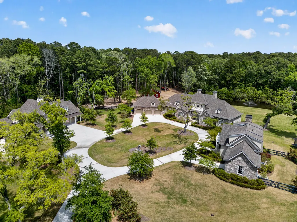
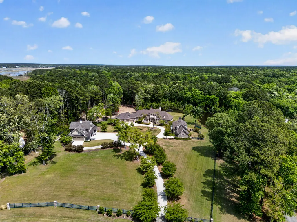
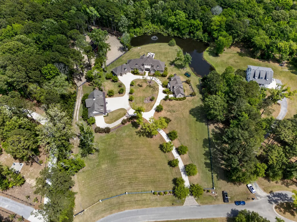
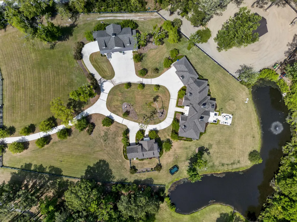
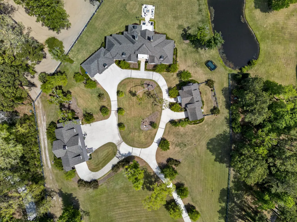
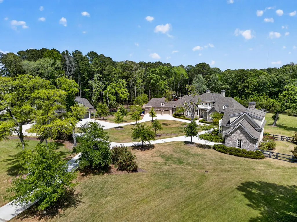
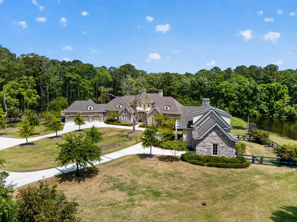
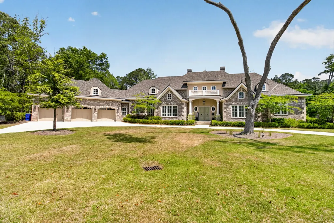
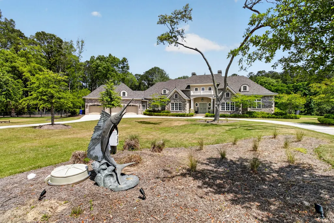
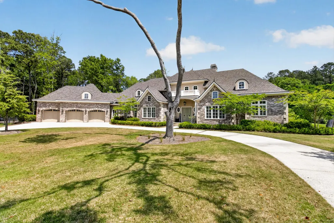
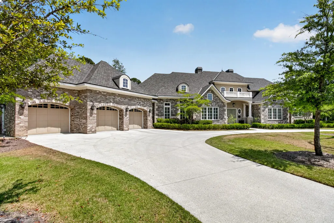
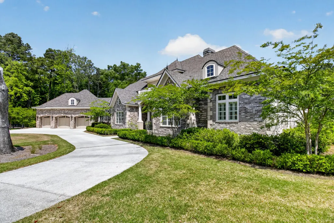
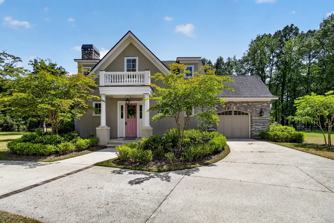
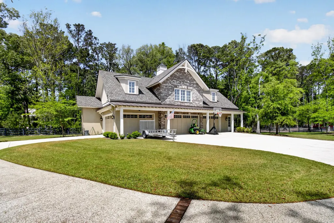
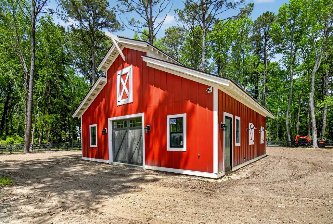
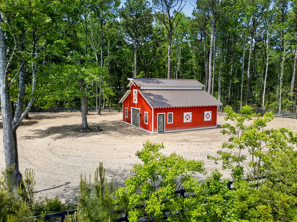
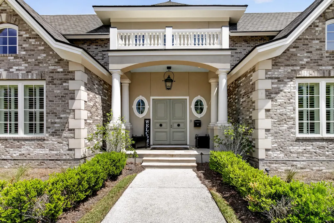
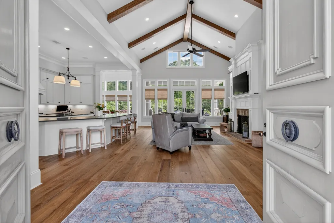
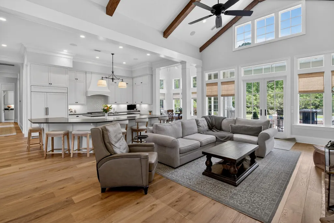
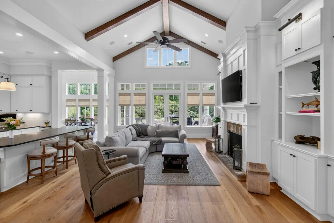
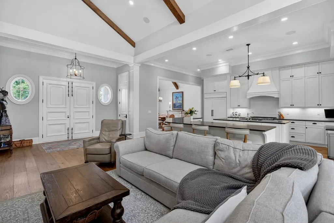
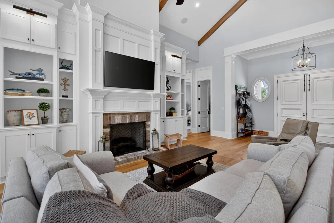
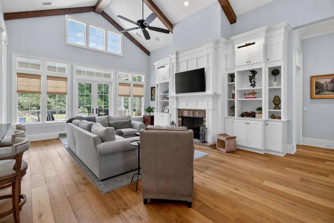
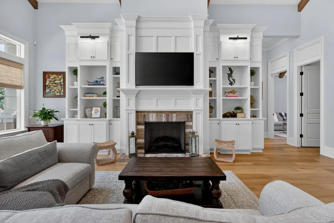
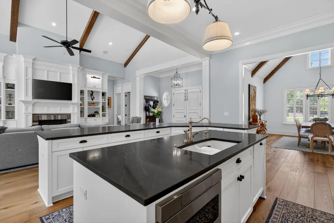
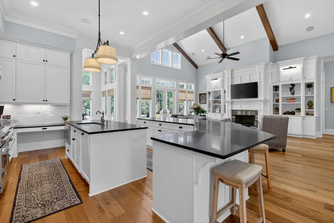
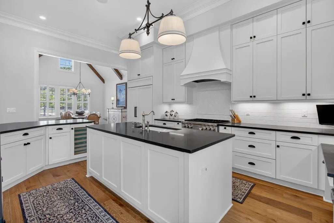
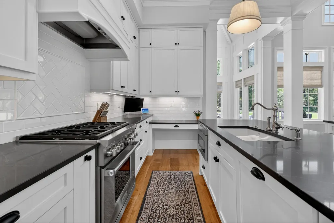
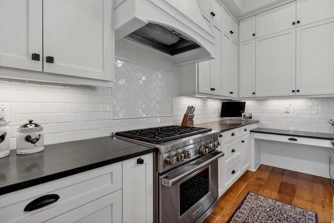
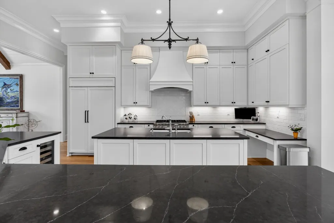
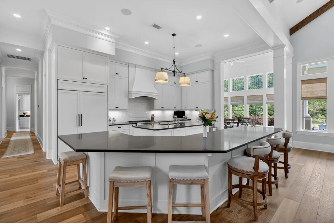
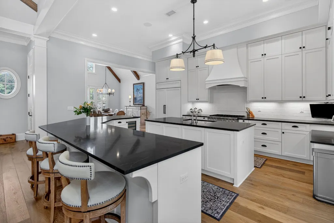
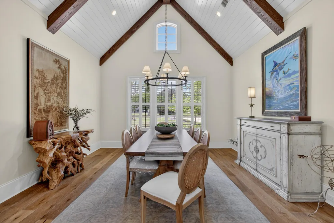
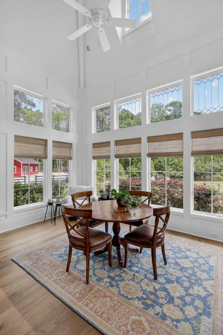
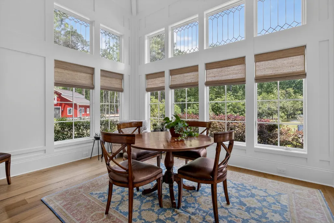
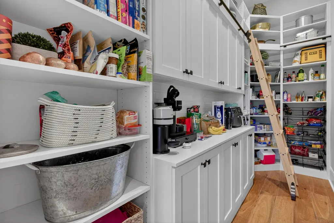
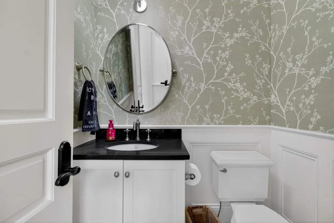
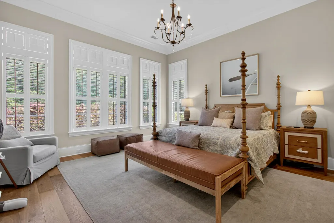
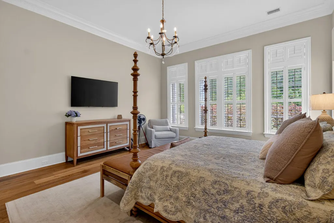
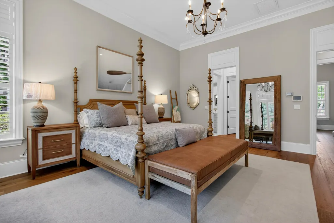
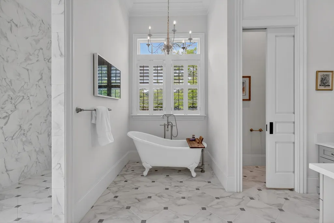
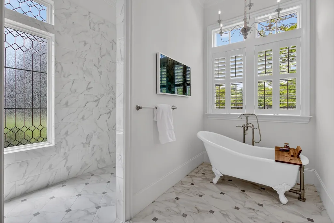
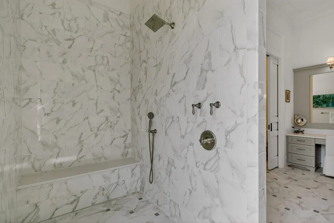
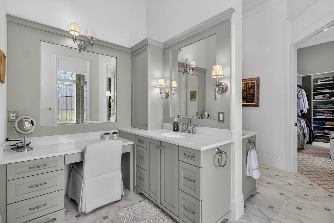
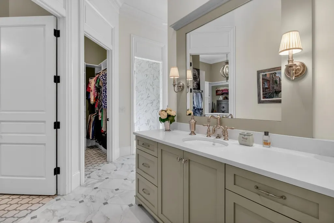
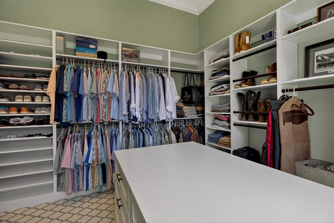
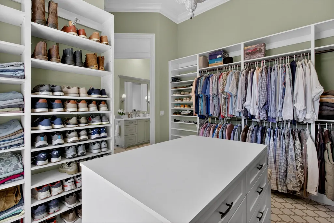
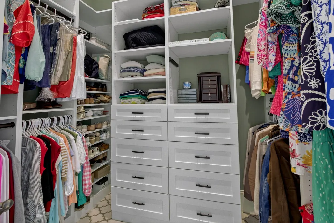
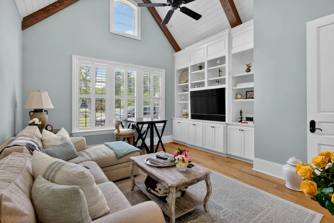
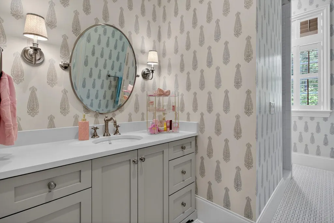
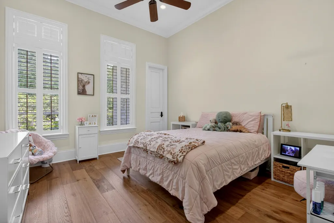
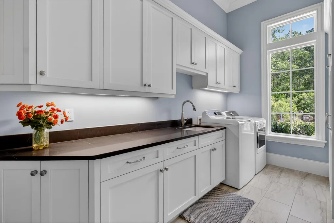
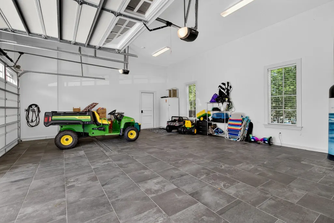
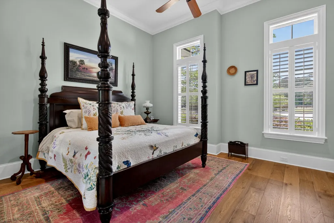
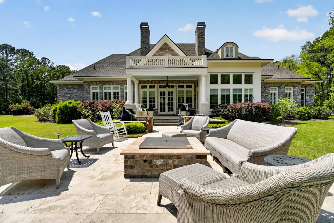
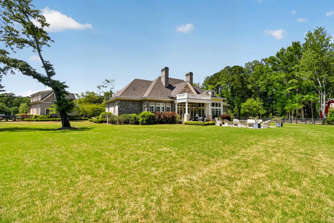
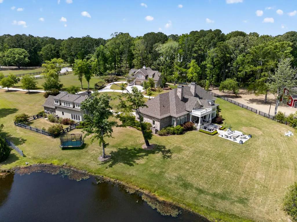
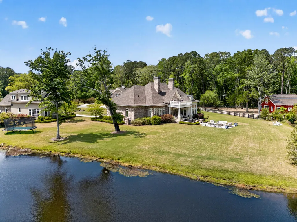
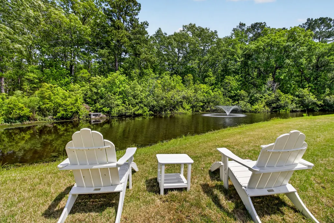
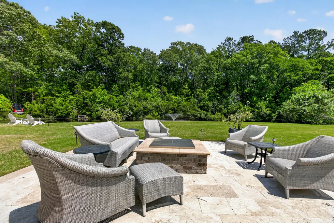
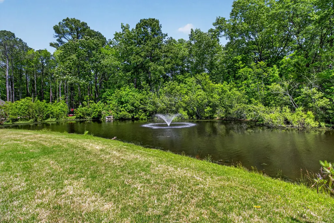
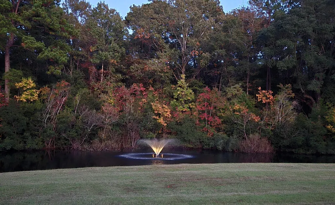
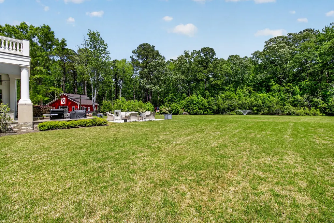
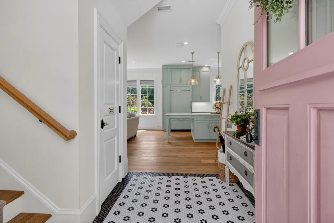
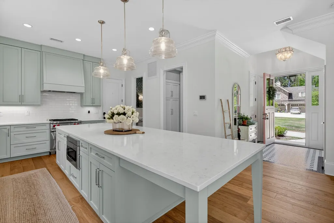
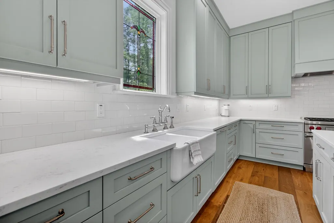
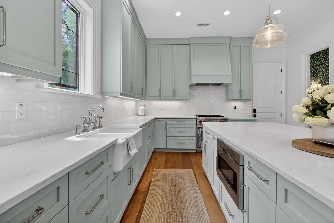
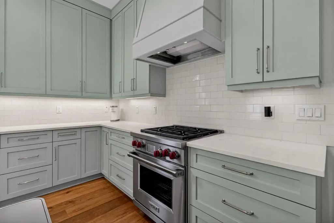
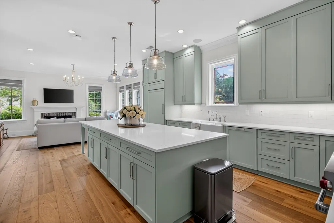
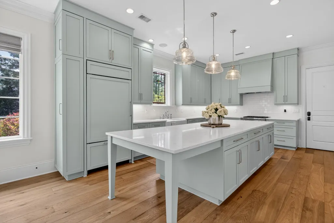
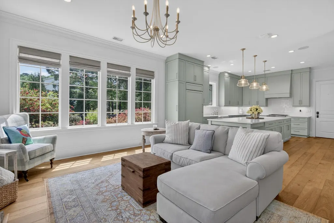
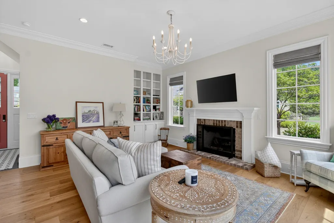
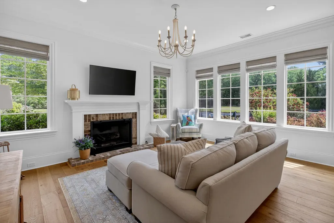
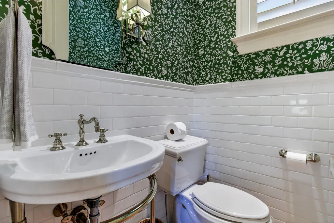
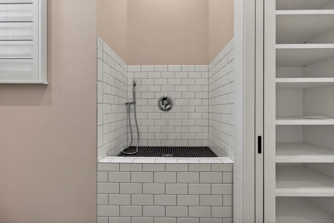
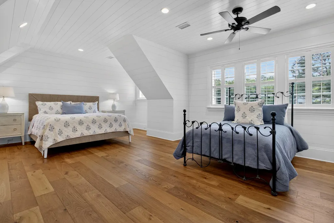
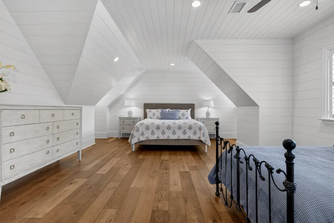
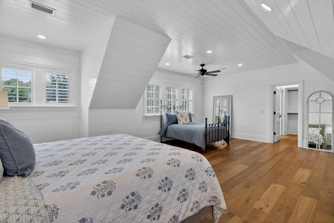
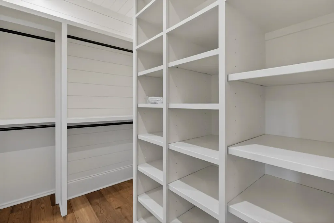
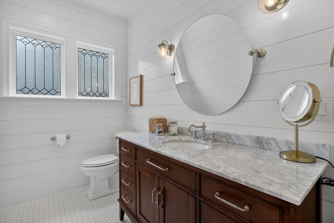
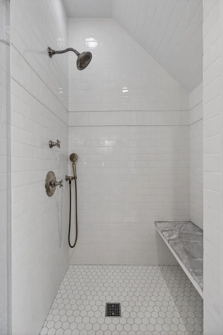
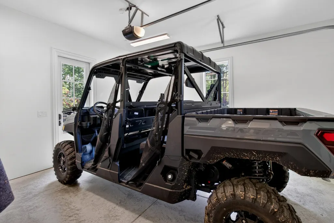
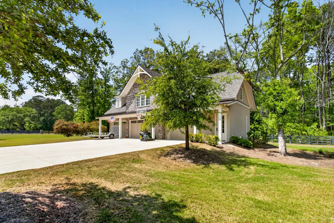
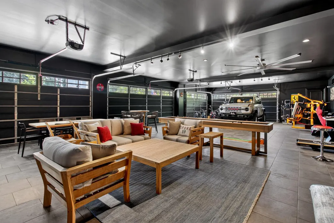
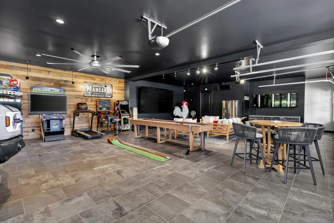
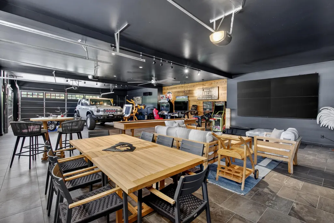
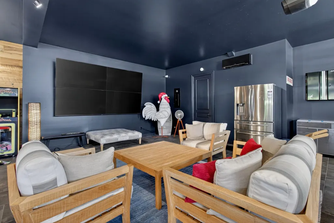
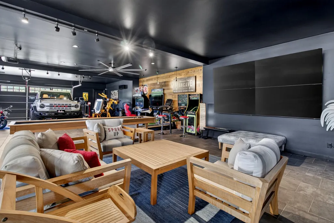
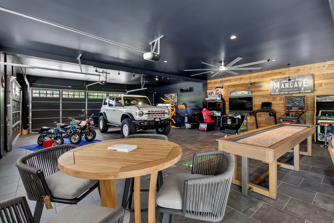
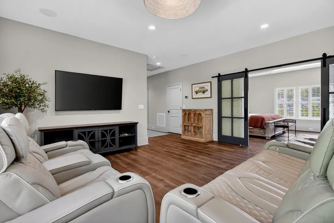
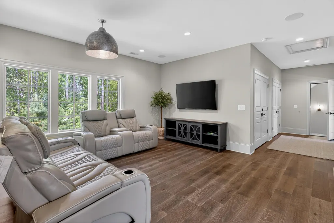
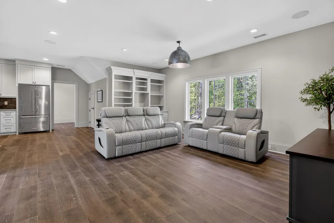
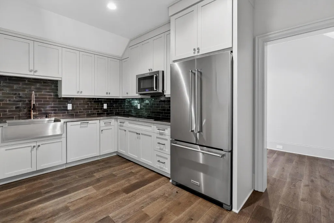
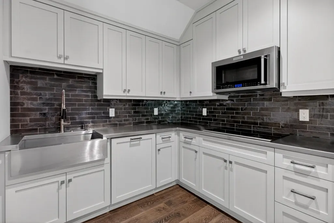
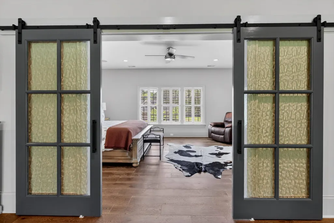
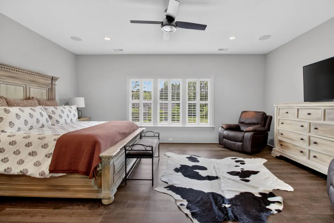
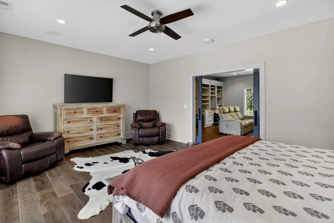
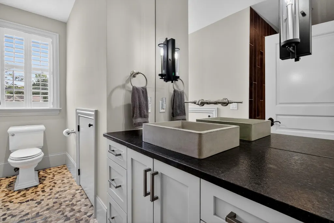
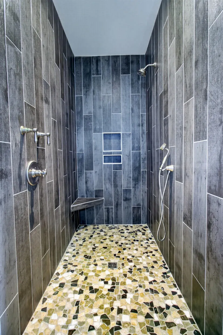
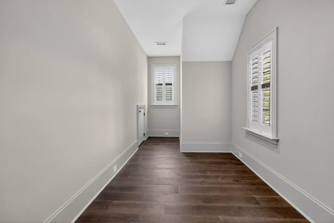
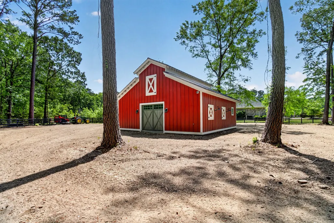
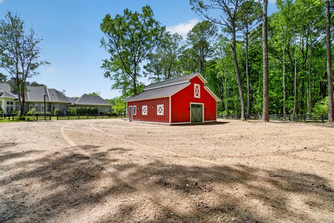
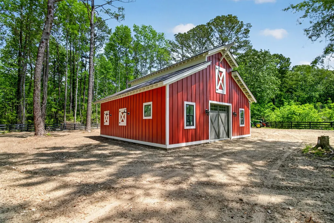
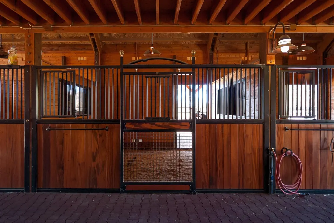
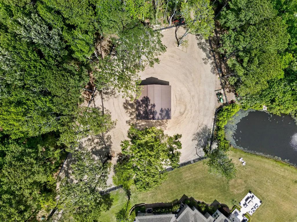
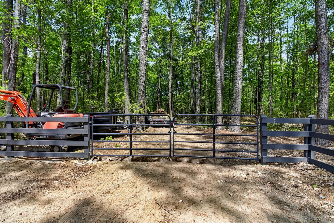
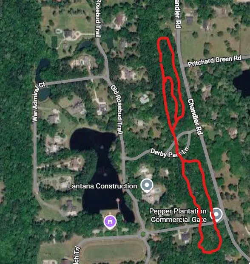
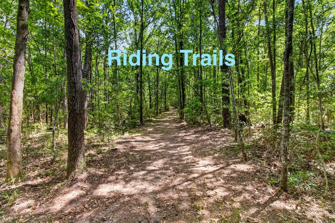
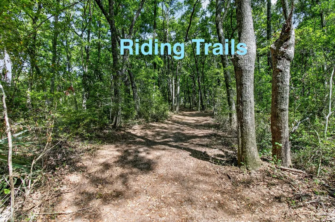
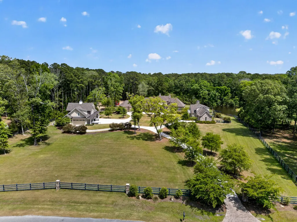
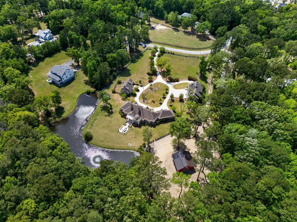
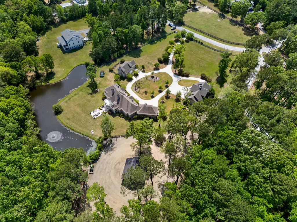
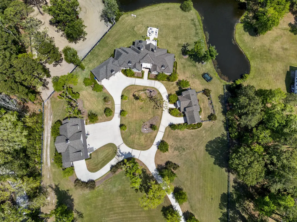
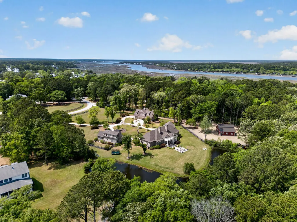
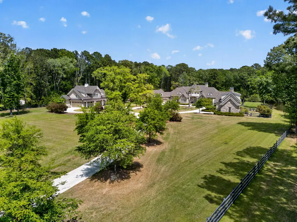
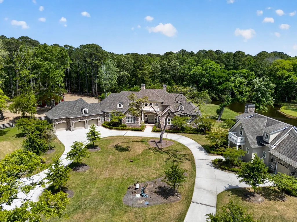
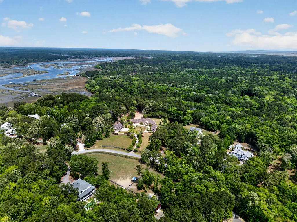
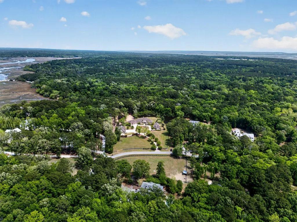
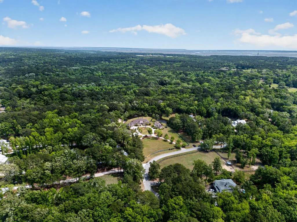
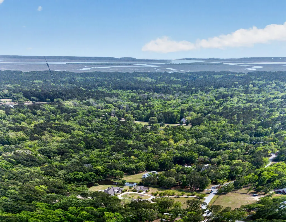
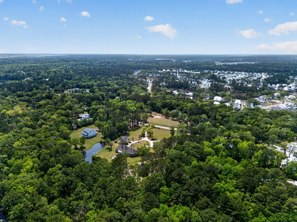
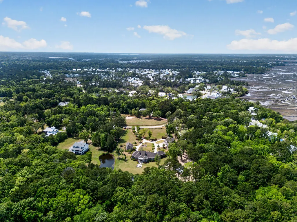
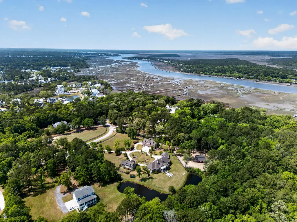
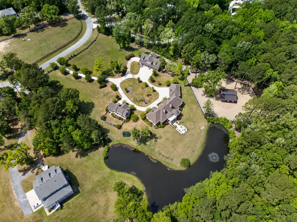
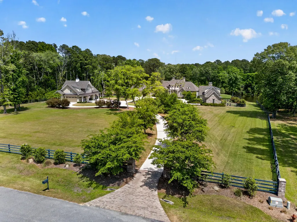
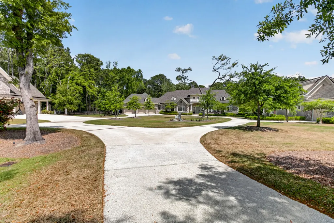
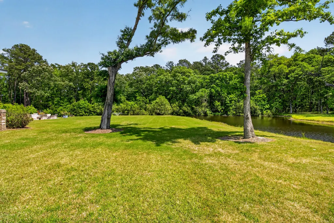
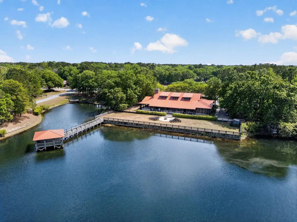
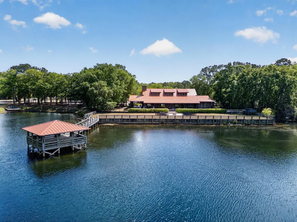
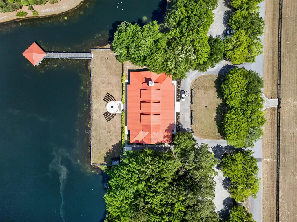
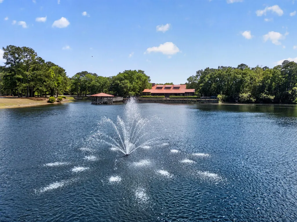
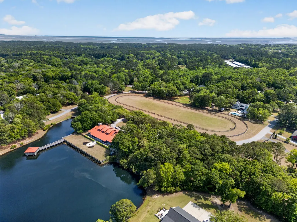
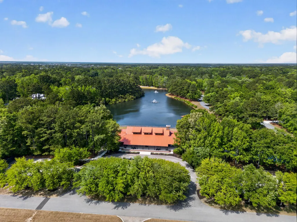
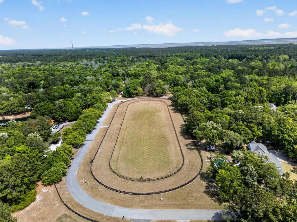
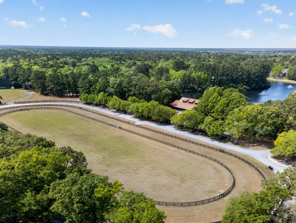
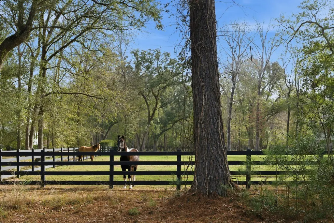
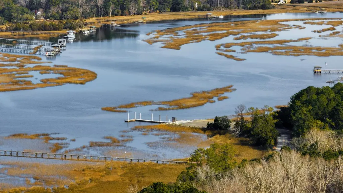
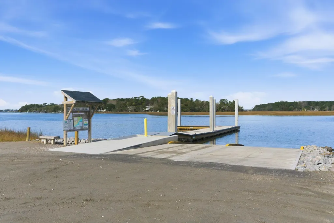
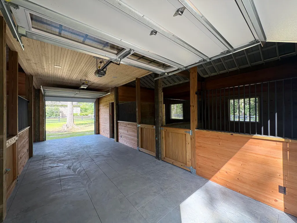
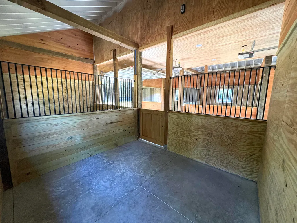
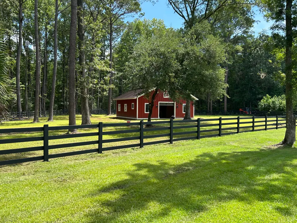
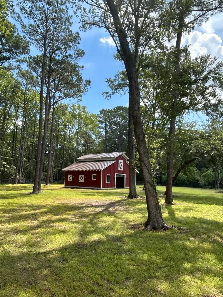
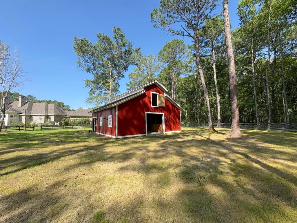
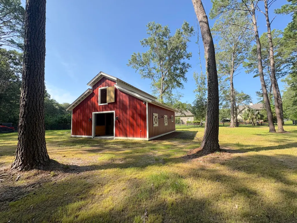
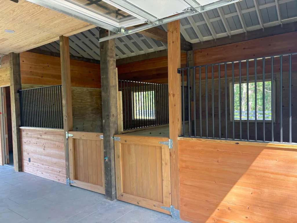
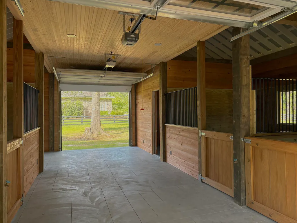
BACK ON MARKET! Cash buyer was unable to close. What if I told you that there is a gentleman's ranch at the edge of Mt. Pleasant in a gated equestrian themed neighborhood, with a barn and stables to board horses on over 4 acres? What if I told you that this multi generational estate has a main house, a carriage house, a large apartment over a 5 car garage, and nearly 2 miles of riding trails? Welcome to 1484 Old Rosebud Tl in Pepper Plantation... an exclusive neighborhood in North Mt. Pleasant where the streets are named after Kentucky Derby champions and every neighbor is a Triple Crown winner. Walking through these private streets you are likely to see horses, ponies, an abundance of wildlife, and a who's - who assortment of residents,many of whom are shaping the course of Charleston. The main house overlooks a fountain on your own private pond. The open floorplan features a showcase kitchen with quartz countertops, a custom panel Subzero refrigerator, a Wolf range, an Asko dishwasher, a wine refrigerator, and a large walk in pantry. The great room has a sky high vaulted ceiling with lead windows over the dining area. The master suite in the single-level main house has his and her walk-in closets, an oversized walk-in spa shower, a freestanding soaking tub, dual vanities, and a sitting room. Two additional guest bedrooms along an additional full and half bathroom and a laundry room with ample cabinet space complete the main house living area. Step outside and you overlook 2 large private ponds and a newly built barn and stables. A pool design from Blue Haven Pools is available for a buyer wishing to instal a swimming pool. The guest house is the epitome of luxury with a custom kitchen flooded with natural light, accompanied by spacious living areas upstairs. It even has a dedicated pet washing area. Upstairs, the guest house features an entire floor dedicated to the primary suite, complete with custom-built bookshelves, a custom walk in closet, and an opulent bathroom. The guest house as well as the large apartment over the 5 car garage continue the premium appliance package with a custom panel Subzero refrigerator in the guest house, a Wolf gas range, and Asko dishwashers in both units. The stable quarters are complemented by a Kitchen Aid refrigerator and microwave oven. The large garage is currently used as the ultimate man-cave with 4 large TV's that operate as one. There is a reclaimed wood wall and space for several vehicles, large arcade games, shuffle board, and a putting game to make this the envy of any Saturday afternoon during football season. Additional mechanical upgrades include a deep well sprinkler system, a water filtration system, a propane gas line for a barbecue grill and fire-pit, a Generac generator, landscaping lights, a Control 4 Smart Home system that can be controlled from your phone, an alarm and fire System, and an EV charging station to offset the carbon footprint of your lifted pickup. Pepper Plantation is situated along the Wando River. This idyllic equestrian sanctuary is a short drive to "The Bend" shops and restaurants, 3 minutes from Roper Hospital, 15 minutes to Town Center, and 20 minutes from the Isle of Palms beaches, and 30 minutes to downtown Charleston. Unicorns do exist, and this one is located nestled amongst the horses in Pepper Plantation. We'll leave the lights on for you.
| Elementary School | Middle School | High School |
|---|---|---|
| Carolina Park Elementary School | Cario Middle School | Wando High School |
| Price History | |
|---|---|
| 4/17/2026 | Listed $4,975,000 |
| 8/11/2026 | 5$4,750,000 |
General Features
| County | Charleston |
|---|---|
| Property Type | Residential |
| Subdivision Name | Pepper Plantation |
| Status | Active |
| Directions | 17n To Chandler Road. Turn Left At Brick Columns (0.4 Miles) Entrance To Pepper Plantation. Proceed To Gate Entrance, Enter Gate Code. Take First Right And Take Old Rosebud Trail Towards The End Of The Street. |
| High School | Wando |
| City | Awendaw |
| MLS Area | 41 - Mt Pleasant N of IOP Connector |
| Lot Size Units | Acres |
| Lot Size Square Feet | 177724.8 |
| Elementary School | Carolina Park |
| Middle/Junior High School | Cario |
| Building Area Units | Square Feet |
| Standard Status | Active |
| Utilities | Berkeley Elect Co-Op,Mt. P. W/S Comm |
| Sewer | Public Sewer |
| Heating | Forced Air,Heat Pump |
| Cooling | Central Air |
| Roof | Asphalt |
| Garage Spaces | 5 |
| Construction Materials | Brick,Stucco |
| Year Built | 2018 |
| Community Features | Boat Ramp,Clubhouse,Equestrian Center,Gated,Horses OK,Trash |
| New Construction | false |
| Garage Y/N | true |
| Other Structures | Yes,Second Garage,Workshop,Guest House |
| Patio/Porch Features | Covered,Front Porch |
| Architectural Style | Ranch |
| Stories Count | 1 |
| Levels | One |
| Property Subtype | Single Family Detached |
| Full Baths | 4 |
| Carport Y/N | false |
| Property Attached Y/N | false |
| Entry Location | Ground Level |
| Primary Bedroom Level | Lower |
| Waterfront Features | Pond |
| Security Features | Security System |
Interior Features
| Interior Amenities | Beamed Ceilings,Ceiling - Cathedral/Vaulted,Ceiling - Smooth,High Ceilings,Kitchen Island,Walk-In Closet(s),Ceiling Fan(s),Bonus,Eat-in Kitchen,Family,Entrance Foyer,Living/Dining Combo,Media,Office,Pantry,Separate Dining,Study,Sun |
|---|---|
| Air Conditioning Y/N | true |
| Heating Y/N | true |
| Laundry Features | Electric Dryer Hookup,Washer Hookup,Laundry Room |
| Total Bedrooms | 5 |
| Fireplace Y/N | false |
| Half Baths | 2 |
| Room Type | Bonus,Eat-In-Kitchen,Family,Foyer,Laundry,Living/Dining Combo,Media,Office,Pantry,Separate Dining,Study,Sun |
| Primary Bedroom Features | Ceiling Fan(s),Garden Tub/Shower,Multiple Closets,Sitting Room,Walk-In Closet(s) |
| Flooring | Ceramic Tile,Wood |
| Window Features | Thermal Windows/Doors,Window Treatments |
Exterior Features
| Lot Size Area | 4.08 |
|---|---|
| Lot Size Acres | 4.08 |
| Lot Features | 2 - 5 Acres,Level,Wooded |
| Parking Features | 5 Car Garage,Garage Door Opener |
| Water Source | Public |
| Foundation Details | Slab |
| Building Area Total | 6285 |
| Covered Spaces | 5 |
| Horse Y/N | true |
| Exterior Amenities | Lawn Irrigation,Lawn Well,Lighting |
| Total Parking | 5 |
| Fencing | Fence - Wooden Enclosed |
Amenities
- Foreclosure
- Views
- Short Sale
- New Construction
- Adult 55+
- Lease To Own
- No HOA Fees
- Furnished
- Primary On Main
- Air Conditioning
- Seller Finance
- Green
- Fixer Upper
- Horse
- Golf
- Fireplace
- Deck
- Garage
- Basement
- Pool
Property vs Single Family Average in 29429
Price
Year Built
 The data relating to real estate for sale on this web site comes in part from the Broker Reciprocity Program of Charleston Trident Association of REALTORS® -- All information deemed reliable but not guaranteed. All properties are subject to prior sale, change or withdrawal. Neither listing broker(s) or information provider(s) shall be responsible for any typographical errors, misinformation, misprints and shall be held totally harmless. Listing(s) information is provided for consumer's personal,
 Copyright © 2026 of the Coastal Carolinas Association of REALTORS® MLS. This information is deemed reliable, but not guaranteed. Neither the Coastal Carolinas Association of REALTORS®, nor the listing broker, nor their agents or subagents, are responsible for the accuracy of the information. The buyer is responsible for verifying all information. This information is provided by the Coastal Carolinas Association of REALTORS® for use by its members and is not intended for any other purpose. Broker ReciprocitySM information is provided exclusively for consumers' personal, non-commercial use and may not be used for any purpose other than to identify prospective properties consumers may be interested in purchasing.
This data is updated on a daily basis. Some properties which appear for sale on this web site may subsequently have sold and may no longer be available. August 24, 2026 2:23 PM UTC
Copyright © 2026 of the Coastal Carolinas Association of REALTORS® MLS. This information is deemed reliable, but not guaranteed. Neither the Coastal Carolinas Association of REALTORS®, nor the listing broker, nor their agents or subagents, are responsible for the accuracy of the information. The buyer is responsible for verifying all information. This information is provided by the Coastal Carolinas Association of REALTORS® for use by its members and is not intended for any other purpose. Broker ReciprocitySM information is provided exclusively for consumers' personal, non-commercial use and may not be used for any purpose other than to identify prospective properties consumers may be interested in purchasing.
This data is updated on a daily basis. Some properties which appear for sale on this web site may subsequently have sold and may no longer be available. August 24, 2026 2:23 PM UTC
