
New Construction - Primary on Main - Eco Friendly
Address
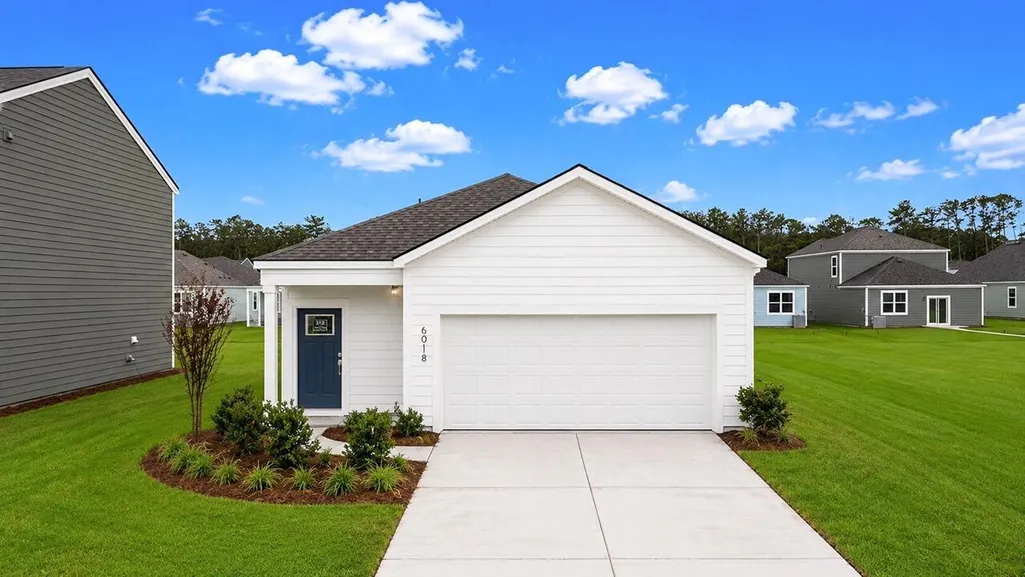
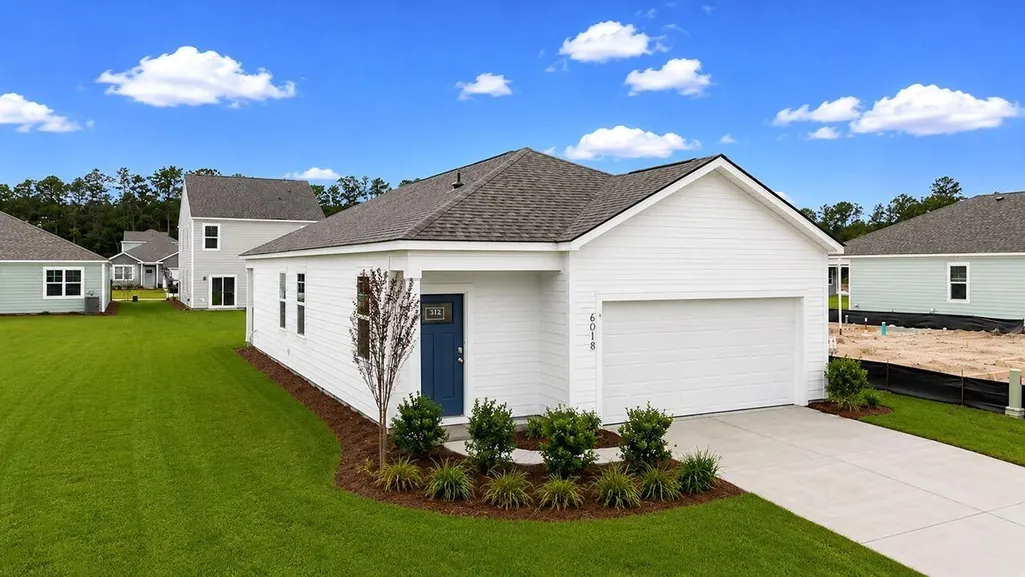
6018 Grangestone Lane, Ravenel, SC
Price
$ 330,000
Property Attributes
- MLS#26011231
- TypeSingle Family
- Listing Status Pending
- CountyCharleston
- CityRavenel
- Area13 - West of the Ashley beyond Rantowles Creek
- NeighborhoodHillcrest
- Zip29470
- StyleTraditional
- Year Built2026
- Price$ 330,000
- Bedrooms3
- Full Bathrooms2
- Half Bathrooms0
- Sqr Footage1249
- Lot Size0.13 Acres
Data Source:
Charleston Trident MLS (CTARMLS)
Property Description
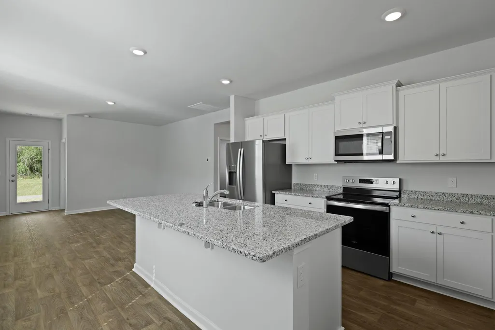
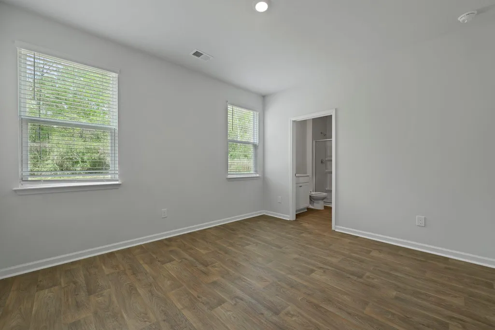
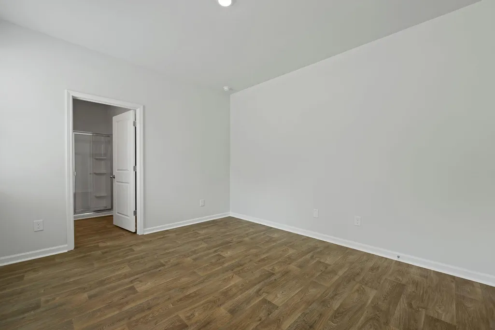
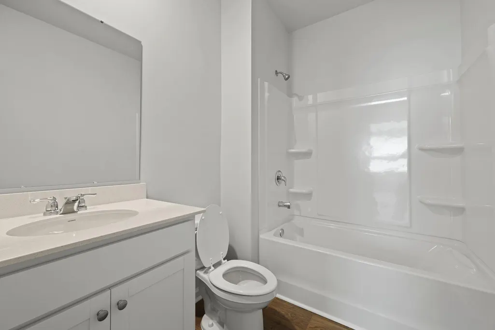
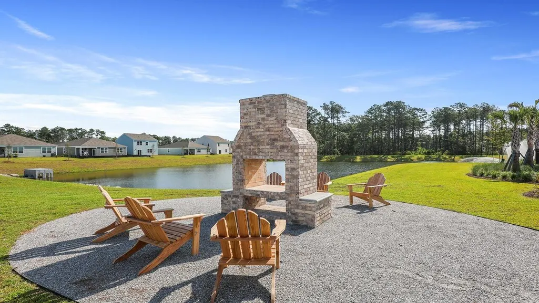
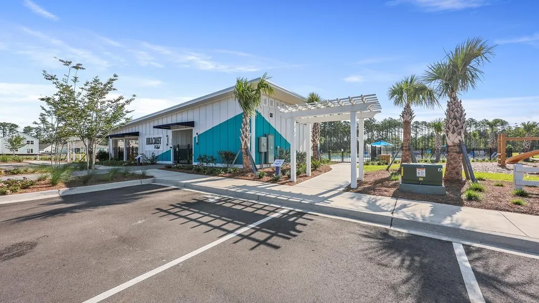
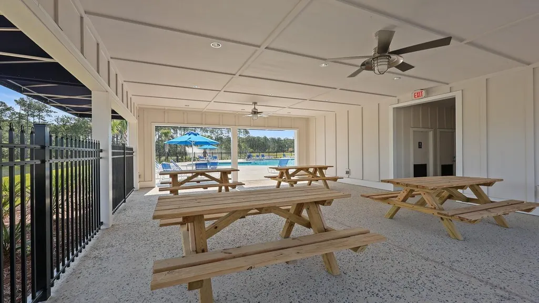
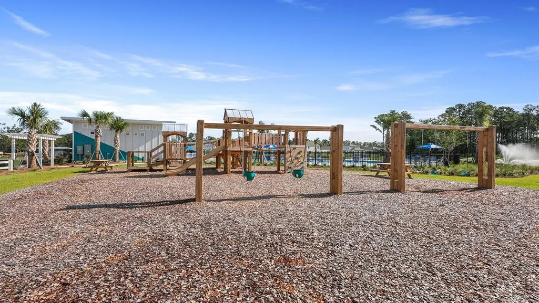
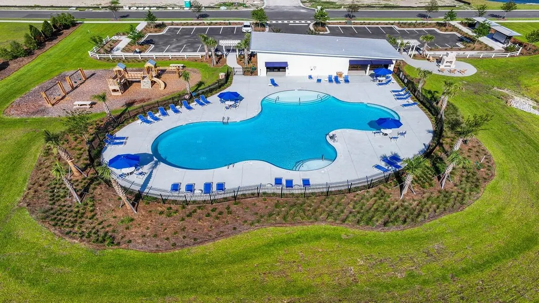
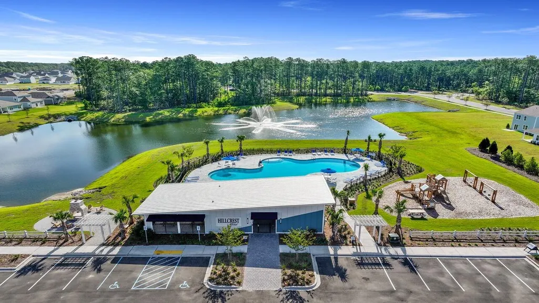
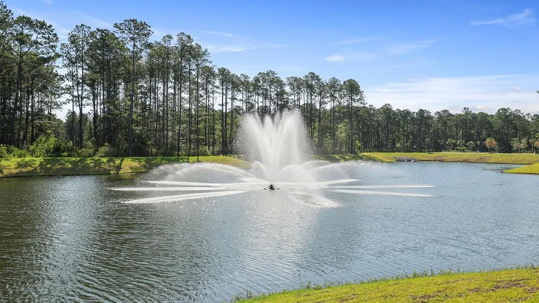
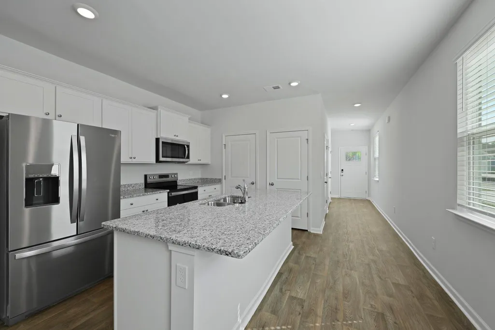
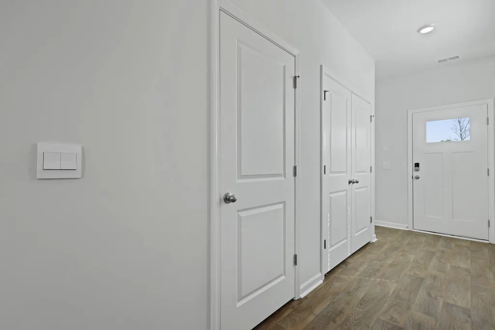
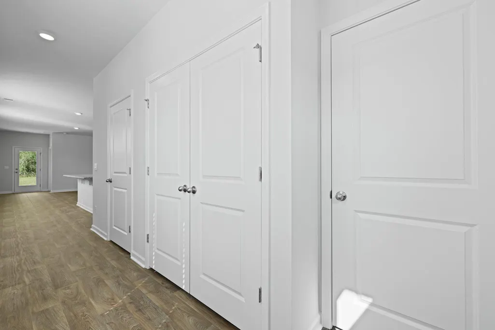
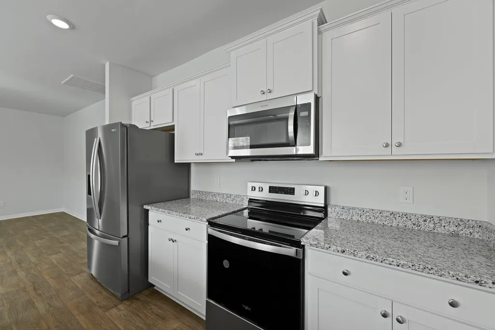
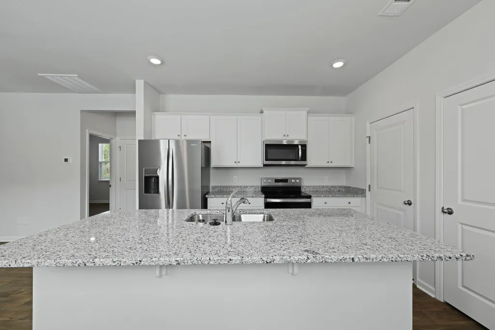
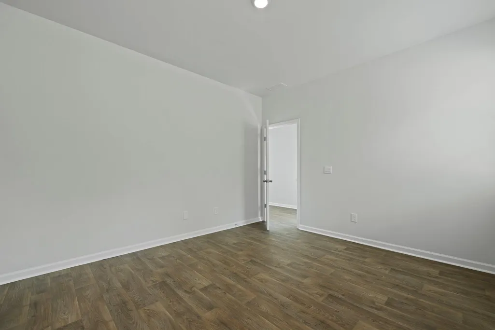
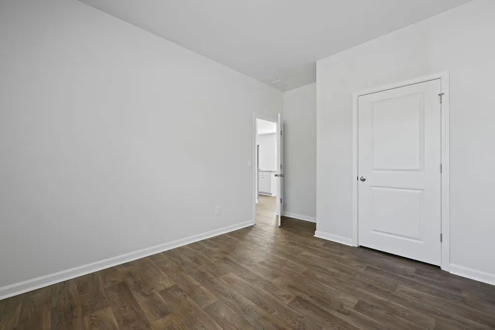
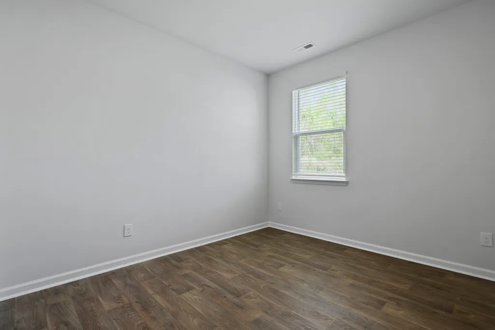
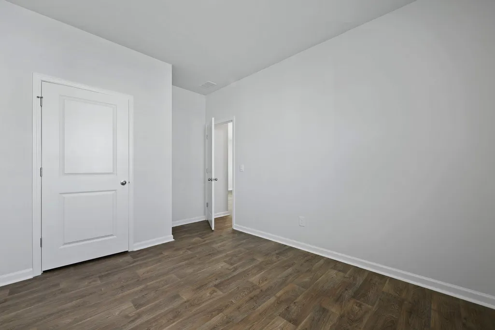
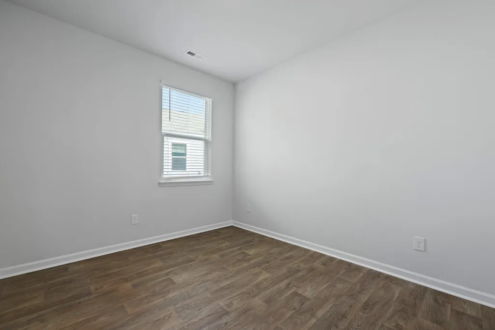
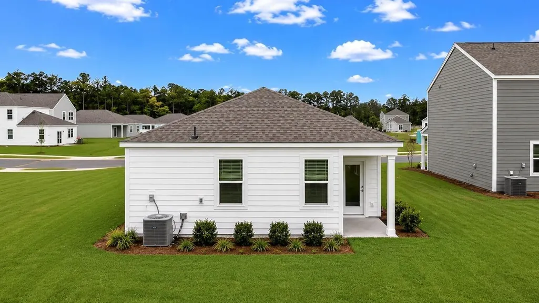
Hillcrest - A community convenient to Charleston.Special Interest Rate with Closing Cost Assistance paid for by Builder Welcome to 6018 Grangestone Lane in the Hillcrest community of Ravenel, South Carolina, offering modern new construction living in a peaceful Lowcountry setting. Ideally located just minutes from Edisto Beach, 15 minutes from Johns Island, and 20 minutes from West Ashley, this home provides convenient access to Highway 17, Charleston, and surrounding coastal destinations. This thoughtfully designed single-story home offers a functional and comfortable layout with three bedrooms and two full bathrooms. The covered front porch opens into a welcoming foyer, which provides access to the laundry area and the attached garage, making daily entry convenient and efficient. Moving further inside, the home opens into a spacious living room that serves as the central gathering space, with an open flow into the kitchen. The kitchen is well-equipped with ample counter space, cabinetry, and direct access to the living area, making it ideal for both everyday living and entertaining. The bedroom wing is positioned for privacy. The primary suite, featuring a walk-in closet, a private bathroom, and direct access to a covered patio, creating a quiet retreat. Two additional bedrooms are located nearby and share a full hallway bathroom, making them ideal for guests, or a home office. The attached garage offers generous storage and interior access to the home, while the covered patio at the rear provides an inviting outdoor space for relaxing or entertaining. Overall, this floor plan balances privacy and openness, offering a practical layout that supports comfortable everyday living. 6018 Grangestone Lane delivers a well-designed floor plan, desirable location, and modern Lowcountry living in one of Ravenel's newest communities. Square footage is approximate. Photos are for illustrative purposes only. Interior and exterior features, options, colors, and selections may vary.
| Elementary School | Middle School | High School |
|---|---|---|
| Minnie Hughes Elementary School | Baptist Hill Middle School | Baptist Hill High School |
| Price History | |
|---|---|
| 4/20/2026 | Listed $357,700 |
| 5/18/2026 | 8$330,000 |
General Features
| County | Charleston |
|---|---|
| Property Type | Residential |
| Subdivision Name | Hillcrest |
| Status | Pending |
| Directions | From Charleston International Airport, Take Exit 11b Toward Sc-461 North For 4.1 Miles, In 3.2 Miles, Turn Left Onto Bees Ferry Road, In 2.8 Miles, Turn Right Onto Savannah Highway, In 10 Miles, Hillcrest Will Be On Your Right. |
| High School | Baptist Hill |
| City | Ravenel |
| MLS Area | 13 - West of the Ashley beyond Rantowles Creek |
| Lot Size Units | Acres |
| Lot Size Square Feet | 5662.8 |
| Elementary School | Minnie Hughes |
| Middle/Junior High School | Baptist Hill |
| Building Area Units | Square Feet |
| Standard Status | Pending |
| Utilities | Berkeley Elect Co-Op,Charleston Water Service |
| Sewer | Public Sewer |
| Heating | Electric |
| Cooling | Central Air |
| Roof | Architectural |
| Garage Spaces | 2 |
| Construction Materials | Cement Siding |
| Year Built | 2026 |
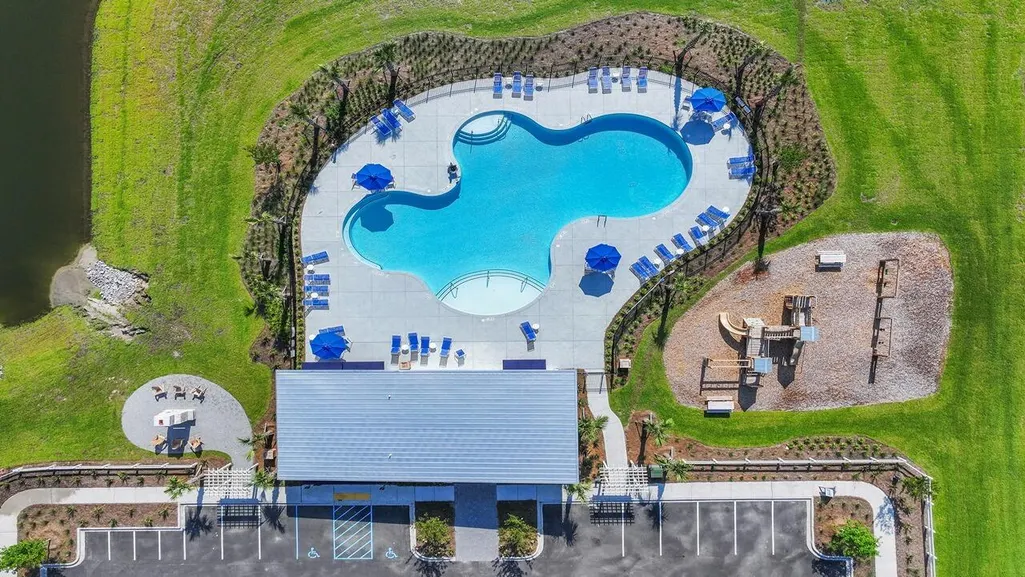
| Community Features | Clubhouse,Pool,Trash |
| New Construction | true |
| Garage Y/N | true |
| Other Structures | No |
| Patio/Porch Features | Patio,Porch |
| Architectural Style | Traditional |
| Stories Count | 1 |
| Levels | One |
| Property Subtype | Single Family Detached |
| Full Baths | 2 |
| Carport Y/N | false |
| Property Attached Y/N | false |
| Green Building Verification Type | HERS Index Score |
| Home Warranty Y/N | true |
| Primary Bedroom Level | Lower |
| Virtual Tour | https://teams.microsoft.com/l/message/19:73313470-50e6-4c8f-b970-b6aa8271a0fe_b8bf0424-a734-4f7a-9dc2-33f9d1550402@unq.gbl.spaces/1779991630710?context=%7B%22contextType%22%3A%22chat%22%7D |
Interior Features
| Interior Amenities | Ceiling - Smooth,Kitchen Island,Walk-In Closet(s),Bonus,Eat-in Kitchen,Family,Entrance Foyer,Living/Dining Combo,Pantry |
|---|---|
| Air Conditioning Y/N | true |
| Heating Y/N | true |
| Laundry Features | Electric Dryer Hookup,Washer Hookup,Laundry Room |
| Total Bedrooms | 3 |
| Fireplace Y/N | false |
| Room Type | Bonus,Eat-In-Kitchen,Family,Foyer,Laundry,Living/Dining Combo,Pantry |
| Primary Bedroom Features | Walk-In Closet(s) |
| Flooring | Luxury Vinyl |
| Window Features | Window Treatments |
Exterior Features
| Lot Size Area | 0.13 |
|---|---|
| Lot Size Acres | 0.13 |
| Lot Features | 0 - .5 Acre,Level |
| Parking Features | 2 Car Garage |
| Water Source | Public |
| Foundation Details | Slab |
| Building Area Total | 1249 |
| Covered Spaces | 2 |
| Exterior Amenities | Stoop |
| Total Parking | 2 |
Amenities
- Foreclosure
- Views
- Short Sale
- New Construction
- Adult 55+
- Lease To Own
- No HOA Fees
- Furnished
- Primary On Main
- Air Conditioning
- Seller Finance
- Green
- Fixer Upper
- Horse
- Golf
- Fireplace
- Deck
- Garage
- Basement
- Pool
Property vs Single Family Average in 29470
Price
Year Built
 The data relating to real estate for sale on this web site comes in part from the Broker Reciprocity Program of Charleston Trident Association of REALTORS® -- All information deemed reliable but not guaranteed. All properties are subject to prior sale, change or withdrawal. Neither listing broker(s) or information provider(s) shall be responsible for any typographical errors, misinformation, misprints and shall be held totally harmless. Listing(s) information is provided for consumer's personal,
 Copyright © 2026 of the Coastal Carolinas Association of REALTORS® MLS. This information is deemed reliable, but not guaranteed. Neither the Coastal Carolinas Association of REALTORS®, nor the listing broker, nor their agents or subagents, are responsible for the accuracy of the information. The buyer is responsible for verifying all information. This information is provided by the Coastal Carolinas Association of REALTORS® for use by its members and is not intended for any other purpose. Broker ReciprocitySM information is provided exclusively for consumers' personal, non-commercial use and may not be used for any purpose other than to identify prospective properties consumers may be interested in purchasing.
This data is updated on a daily basis. Some properties which appear for sale on this web site may subsequently have sold and may no longer be available. August 24, 2026 2:23 PM UTC
Copyright © 2026 of the Coastal Carolinas Association of REALTORS® MLS. This information is deemed reliable, but not guaranteed. Neither the Coastal Carolinas Association of REALTORS®, nor the listing broker, nor their agents or subagents, are responsible for the accuracy of the information. The buyer is responsible for verifying all information. This information is provided by the Coastal Carolinas Association of REALTORS® for use by its members and is not intended for any other purpose. Broker ReciprocitySM information is provided exclusively for consumers' personal, non-commercial use and may not be used for any purpose other than to identify prospective properties consumers may be interested in purchasing.
This data is updated on a daily basis. Some properties which appear for sale on this web site may subsequently have sold and may no longer be available. August 24, 2026 2:23 PM UTC
