
Primary on Main
Address
2511 Gatewood Street, Charleston, SC
Price
$ 1,299,000
Property Attributes
- MLS#26011347
- TypeSingle Family
- Listing Status Active Contingent
- CountyBerkeley
- CityCharleston
- Area77 - Daniel Island
- NeighborhoodDaniel Island Smythe Park
- Zip29492
- StyleCottage
- Year Built2013
- Price$ 1,299,000
- Bedrooms3
- Full Bathrooms2
- Half Bathrooms0
- Sqr Footage1732
- Lot Size0.16 Acres
Data Source:
Charleston Trident MLS (CTARMLS)
Property Description
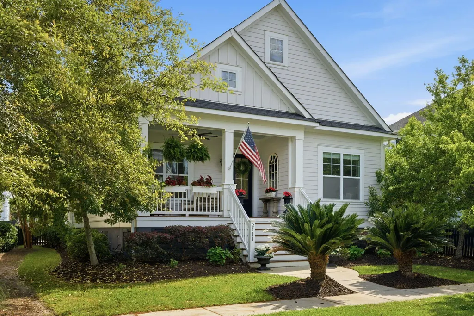
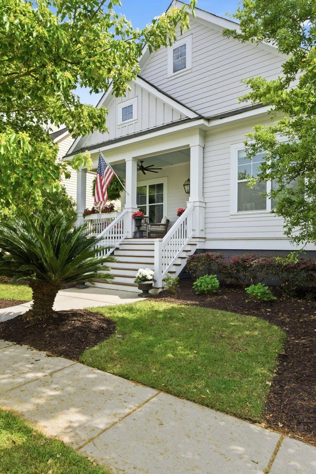
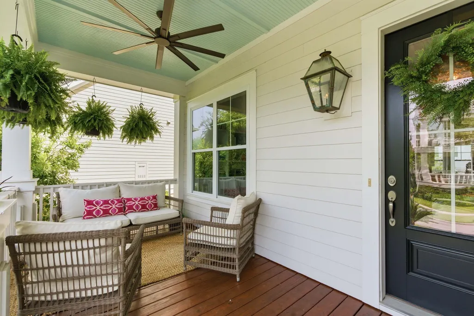
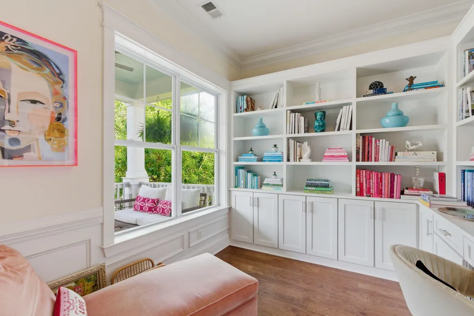
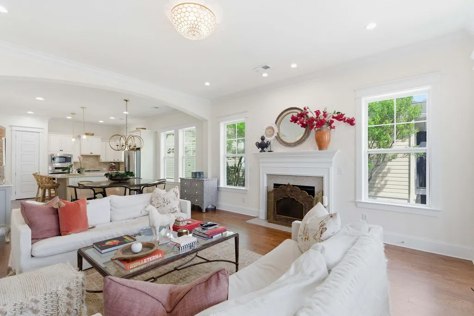
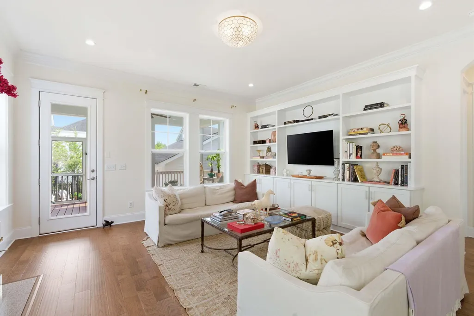
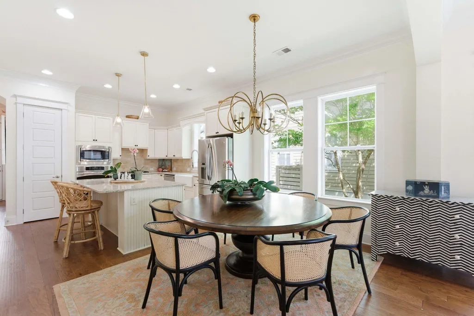
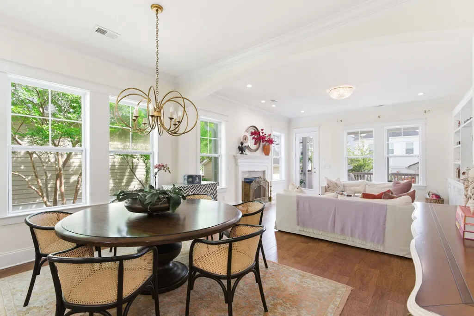
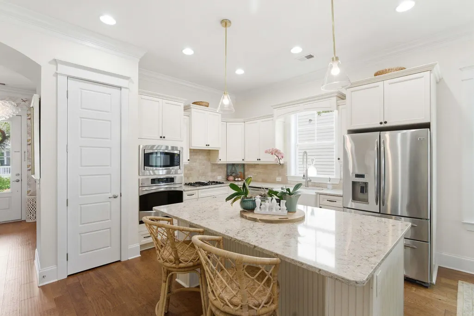
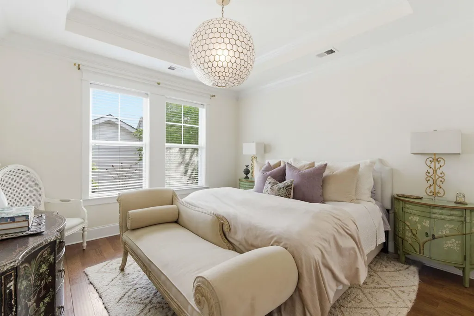
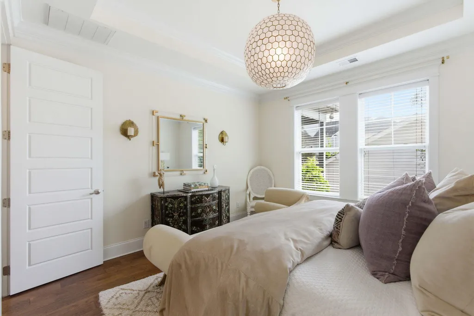
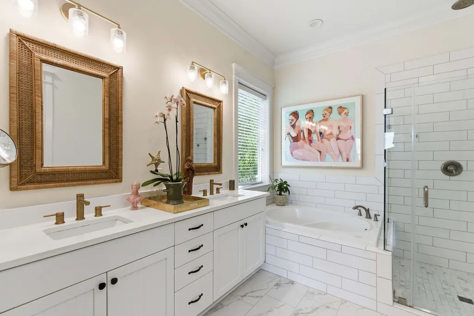
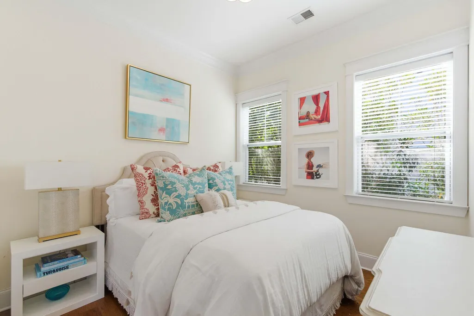
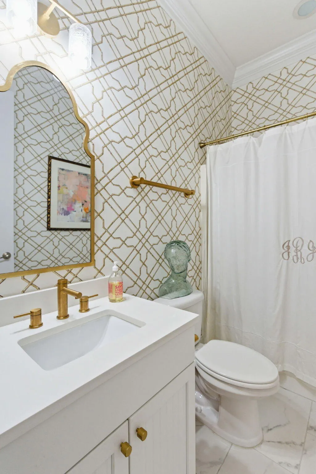
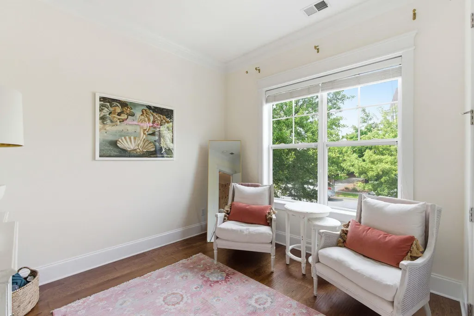
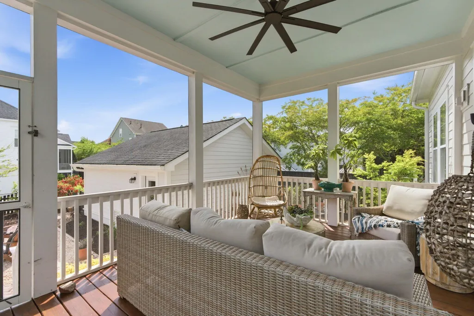
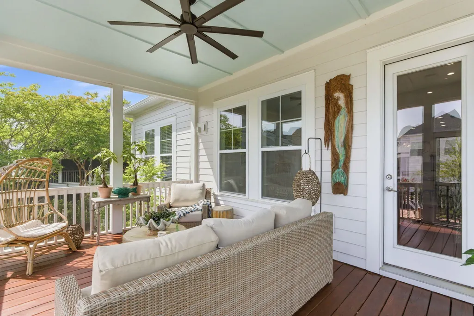
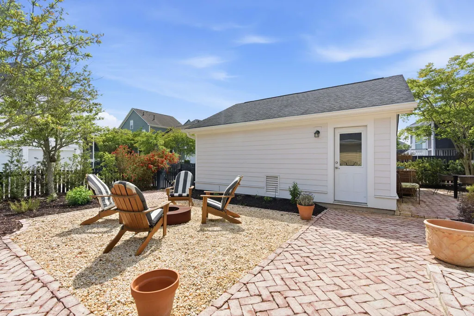
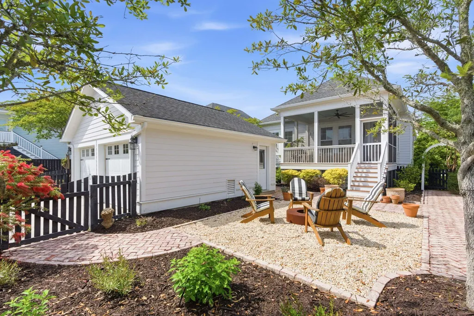
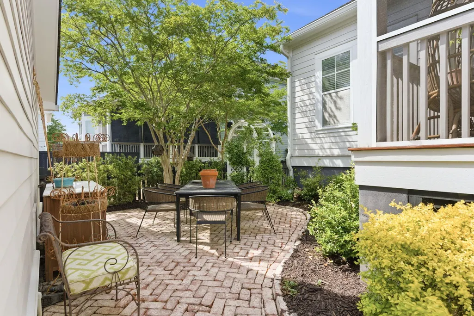
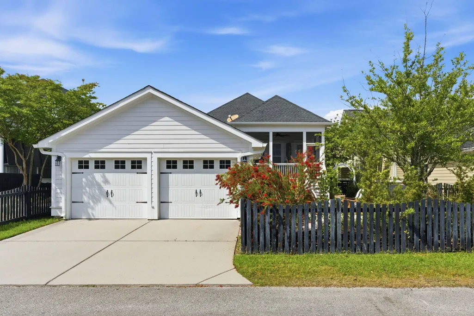
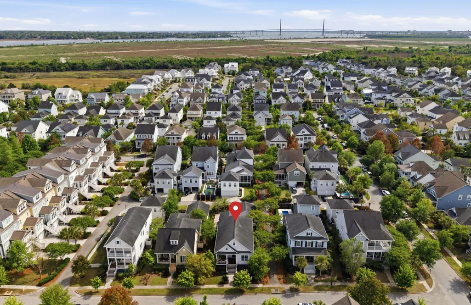
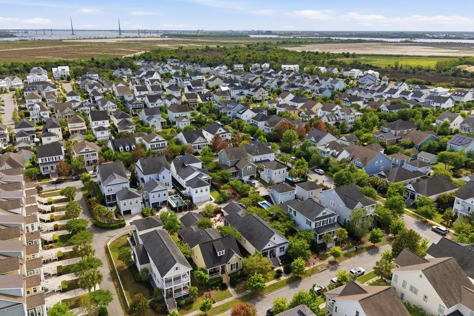
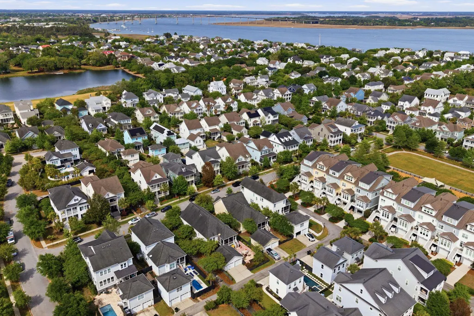
Welcome to life in Daniel Island's highly sought-after Smythe Park--where lifestyle truly takes center stage. Residents enjoy access to miles of scenic walking trails, a stunning 11-acre lake, 3 neighborhood pools, tennis, pickleball, and basketball courts, all just a short stroll to the public k-8th Daniel Island School. 2511 Gatewood Street is a rare and charming single-story cottage, thoughtfully designed with 3 bedrooms, 2 baths, and a dedicated home office--all on one level. From the moment you step inside, you're greeted by soaring 11' ceilings, rich hardwood flooring throughout, solid core 8' doors, and detailed trim work with custom built-ins throughout. A private office sits just off the entry, complete with double French doors--ideal for working from home or a quiet retreat..The gourmet kitchen is a true centerpiece, featuring an expansive island, gas cooktop, designer lighting, and seamless flow into the main living and dining areas--perfect for both everyday living and entertaining. The spacious owner's suite is tucked privately at the rear of the home, showcasing a tray ceiling, abundant natural light, and serene backyard views. The luxurious en-suite bath includes dual vanities with a marble countertop, a frameless glass shower, soaking tub, custom walk-in closet, and separate linen storage. Two additional bedrooms offer generous closet space and share a well-appointed full bathroom with a marble countertop, custom wallpaper and lighting. Step outside to your own private oasis. The screened porch, complete with Bahama shutters, provides a cool and inviting space year-round. Overlooking a thoughtfully designed backyard with a paver patio, a cozy fire pit, and outdoor dining area, this fully fenced yard is perfect for relaxing or entertaining. A detached two-car garage and charming courtyard complete the outdoor experience. Lowcountry living at its finest--effortless, elevated, and all on one level. Perfectly positioned, this home is also just 20 minutes from historic downtown Charleston and area beaches.
| Elementary School | Middle School | High School |
|---|---|---|
| Daniel Island Elementary School | Daniel Island Middle School | Philip Simmons High School |
| Price History | |
|---|---|
| 4/23/2026 | Listed $1,390,000 |
| 5/7/2026 | 1$1,375,000 |
| 5/21/2026 | 6$1,299,000 |
General Features
| County | Berkeley |
|---|---|
| Property Type | Residential |
| Subdivision Name | Daniel Island Smythe Park |
| Status | Active Contingent |
| Directions | Daniel Island Dr. Past Smythe Lake, Left On Wando Landing St, Right On Louisville St, Left On Gatewood St. Home Is Located On The Right. |
| High School | Philip Simmons |
| City | Charleston |
| MLS Area | 77 - Daniel Island |
| Lot Size Units | Acres |
| Lot Size Square Feet | 6969.6 |
| Elementary School | Daniel Island |
| Middle/Junior High School | Daniel Island |
| Building Area Units | Square Feet |
| Standard Status | Active Under Contract |
| Utilities | Charleston Water Service,Dominion Energy |
| Sewer | Public Sewer |
| Heating | Forced Air |
| Cooling | Central Air |
| Roof | Architectural |
| Garage Spaces | 2 |
| Construction Materials | Cement Siding |
| Year Built | 2013 |
| Community Features | Boat Ramp,Clubhouse,Dog Park,Park,Pool,Tennis Court(s),Trash,Walk/Jog Trails |
| New Construction | false |
| Garage Y/N | true |
| Other Structures | No |
| Patio/Porch Features | Patio,Front Porch,Screened |
| Architectural Style | Cottage |
| Stories Count | 1 |
| Levels | One |
| Property Subtype | Single Family Detached |
| Full Baths | 2 |
| Carport Y/N | false |
| Property Attached Y/N | false |
| Entry Location | Ground Level |
| Primary Bedroom Level | Lower |
| Attached Garage | false |
Interior Features
| Interior Amenities | Ceiling - Smooth,Tray Ceiling(s),High Ceilings,Garden Tub/Shower,Kitchen Island,Walk-In Closet(s),Eat-in Kitchen,Family,Entrance Foyer,Office,Pantry,Study |
|---|---|
| Air Conditioning Y/N | true |
| Heating Y/N | true |
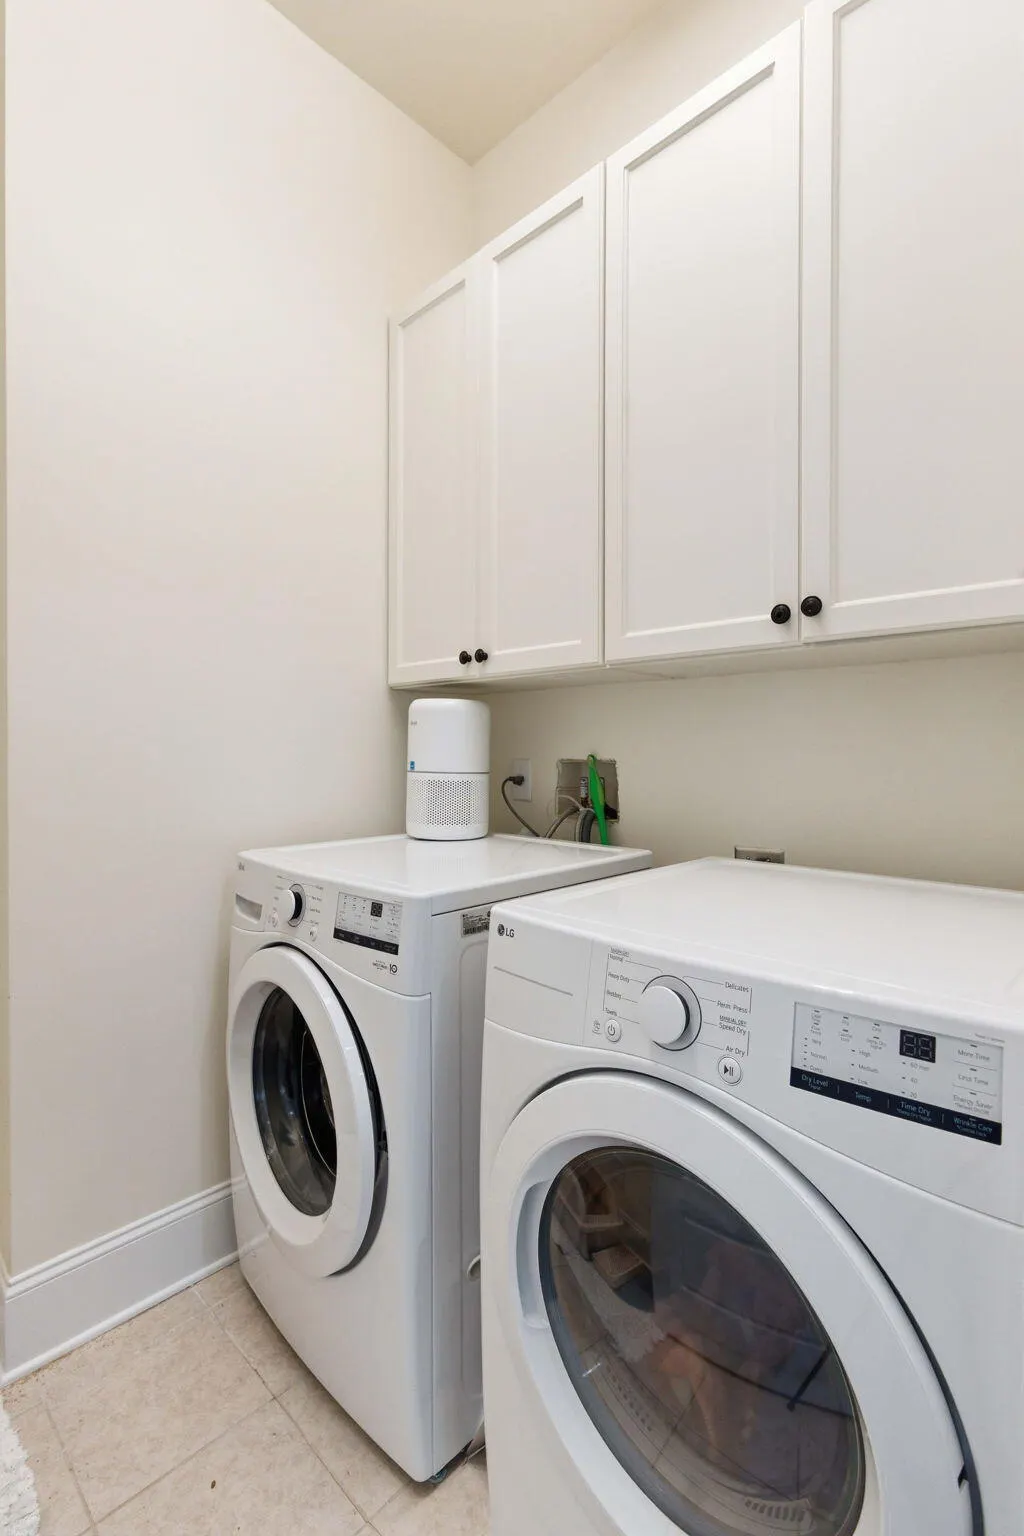
| Laundry Features | Electric Dryer Hookup,Washer Hookup,Laundry Room |
| Total Bedrooms | 3 |
| Fireplace Y/N | true |
| Room Type | Eat-In-Kitchen,Family,Foyer,Laundry,Office,Pantry,Study |
| Primary Bedroom Features | Garden Tub/Shower,Walk-In Closet(s) |
| Flooring | Ceramic Tile,Wood |
| Fireplace Features | Family Room,Gas Log,One |
| Window Features | Window Treatments - Some |
| Total Fireplaces | 1 |
Exterior Features
| Lot Size Area | 0.16 |
|---|---|
| Lot Size Acres | 0.16 |
| Lot Features | 0 - .5 Acre |
| Parking Features | 2 Car Garage,Detached,Off Street |
| Water Source | Public |
| Foundation Details | Crawl Space |
| Building Area Total | 1732 |
| Covered Spaces | 2 |
| Total Parking | 2 |
| Fencing | Privacy,Wood,Fence - Wooden Enclosed |
Amenities
- Foreclosure
- Views
- Short Sale
- New Construction
- Adult 55+
- Lease To Own
- No HOA Fees
- Furnished
- Primary On Main
- Air Conditioning
- Seller Finance
- Green
- Fixer Upper
- Horse
- Golf
- Fireplace
- Deck
- Garage
- Basement
- Pool
Property vs Single Family Average in 29492
Price
Year Built
 The data relating to real estate for sale on this web site comes in part from the Broker Reciprocity Program of Charleston Trident Association of REALTORS® -- All information deemed reliable but not guaranteed. All properties are subject to prior sale, change or withdrawal. Neither listing broker(s) or information provider(s) shall be responsible for any typographical errors, misinformation, misprints and shall be held totally harmless. Listing(s) information is provided for consumer's personal,
 Copyright © 2026 of the Coastal Carolinas Association of REALTORS® MLS. This information is deemed reliable, but not guaranteed. Neither the Coastal Carolinas Association of REALTORS®, nor the listing broker, nor their agents or subagents, are responsible for the accuracy of the information. The buyer is responsible for verifying all information. This information is provided by the Coastal Carolinas Association of REALTORS® for use by its members and is not intended for any other purpose. Broker ReciprocitySM information is provided exclusively for consumers' personal, non-commercial use and may not be used for any purpose other than to identify prospective properties consumers may be interested in purchasing.
This data is updated on a daily basis. Some properties which appear for sale on this web site may subsequently have sold and may no longer be available. August 24, 2026 2:23 PM UTC
Copyright © 2026 of the Coastal Carolinas Association of REALTORS® MLS. This information is deemed reliable, but not guaranteed. Neither the Coastal Carolinas Association of REALTORS®, nor the listing broker, nor their agents or subagents, are responsible for the accuracy of the information. The buyer is responsible for verifying all information. This information is provided by the Coastal Carolinas Association of REALTORS® for use by its members and is not intended for any other purpose. Broker ReciprocitySM information is provided exclusively for consumers' personal, non-commercial use and may not be used for any purpose other than to identify prospective properties consumers may be interested in purchasing.
This data is updated on a daily basis. Some properties which appear for sale on this web site may subsequently have sold and may no longer be available. August 24, 2026 2:23 PM UTC
