
Primary on Main
Address
102 Ashley River Drive, Summerville, SC
Price
$ 674,999
Property Attributes
- MLS#26011757
- TypeSingle Family
- Listing Status Active Contingent
- CountyDorchester
- CitySummerville
- Area62 - Summerville-Ladson-Ravenel to Hwy 165
- NeighborhoodMateeba Estates
- Zip29485
- StyleTraditional
- Year Built2022
- Price$ 674,999
- Bedrooms3
- Full Bathrooms2
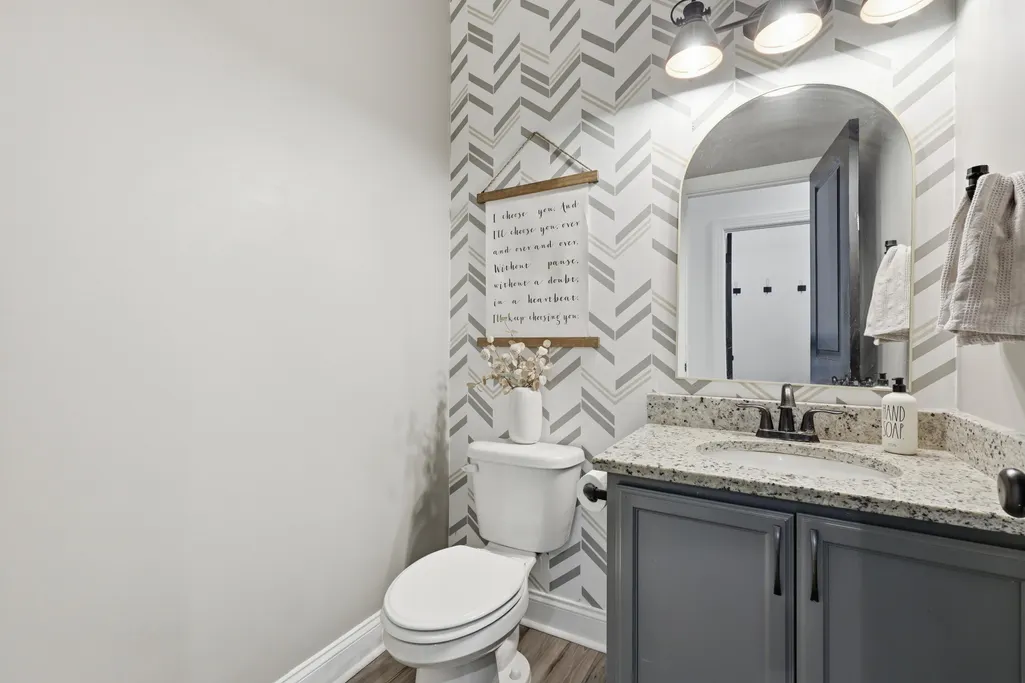
- Half Bathrooms1
- Sqr Footage2300
- Lot Size1.16 Acres
Data Source:
Charleston Trident MLS (CTARMLS)
Property Description
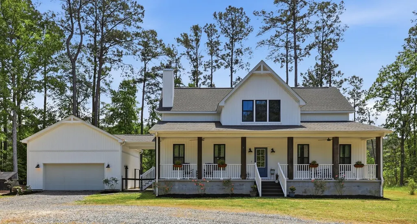
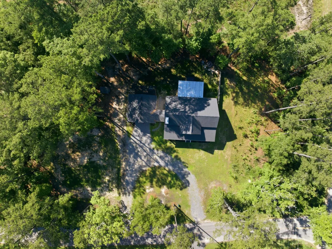
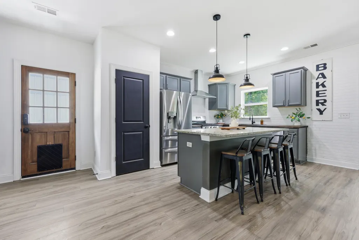
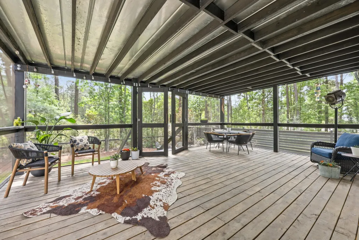
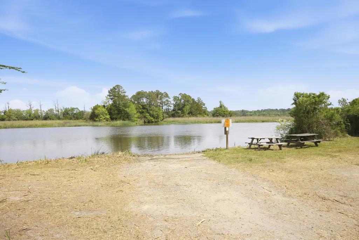
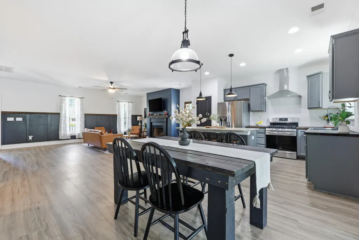
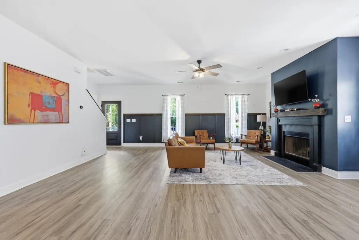
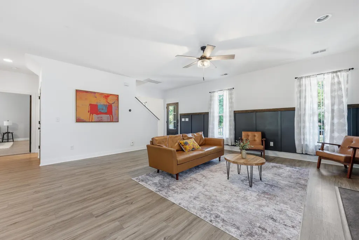
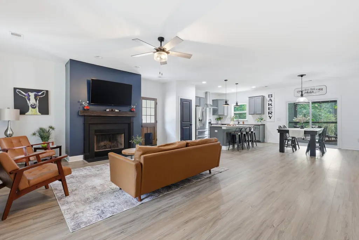
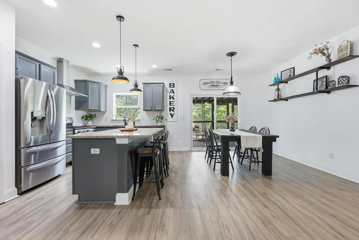
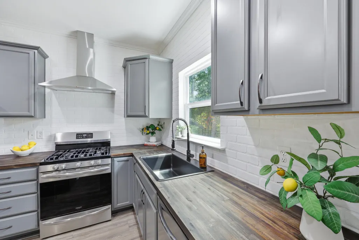
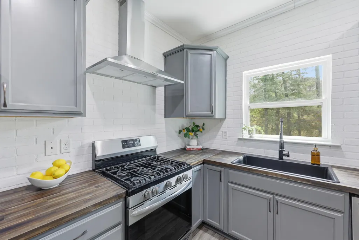
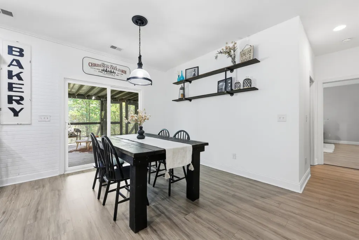
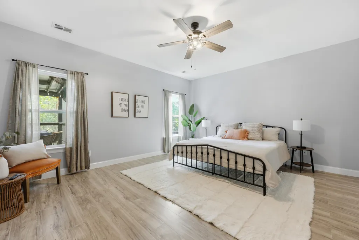
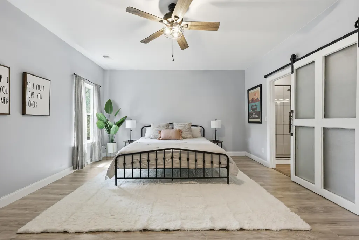
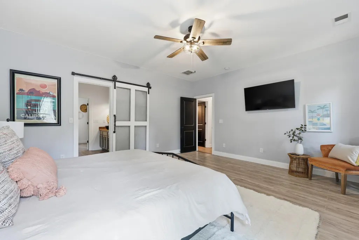
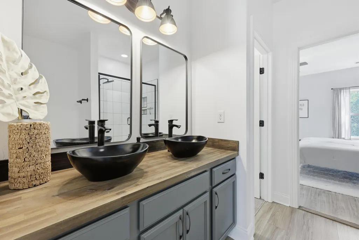
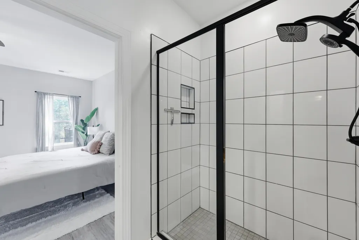
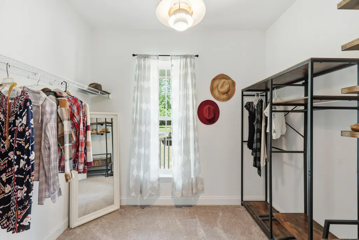
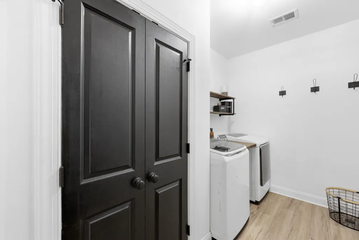
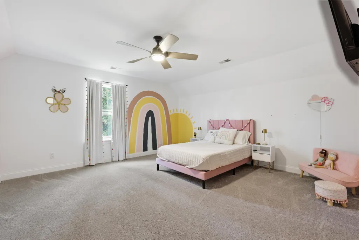
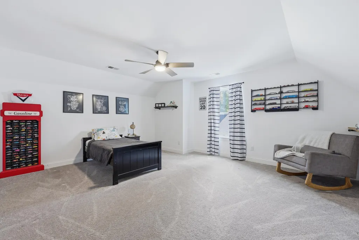
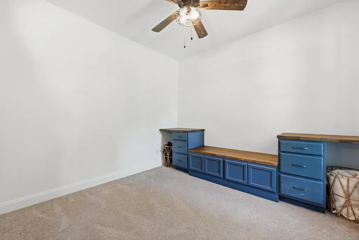
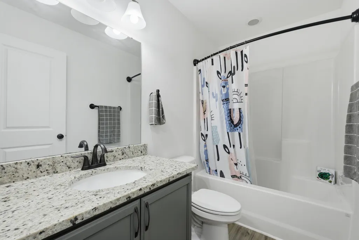
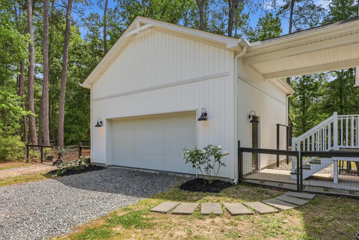
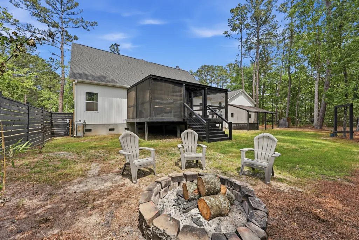
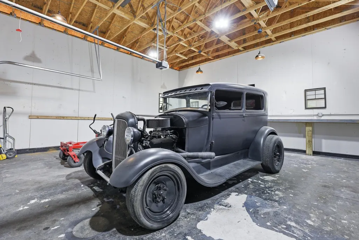
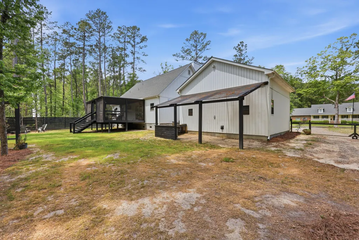
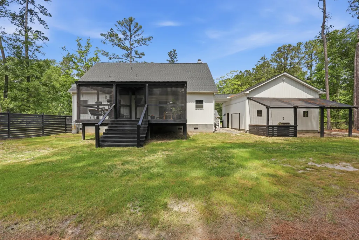
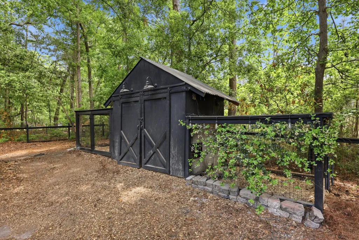
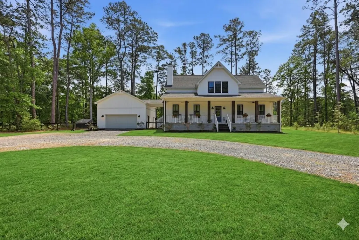
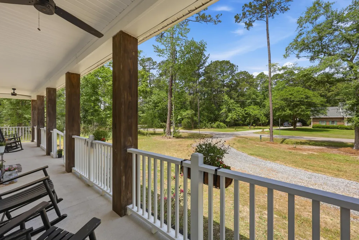
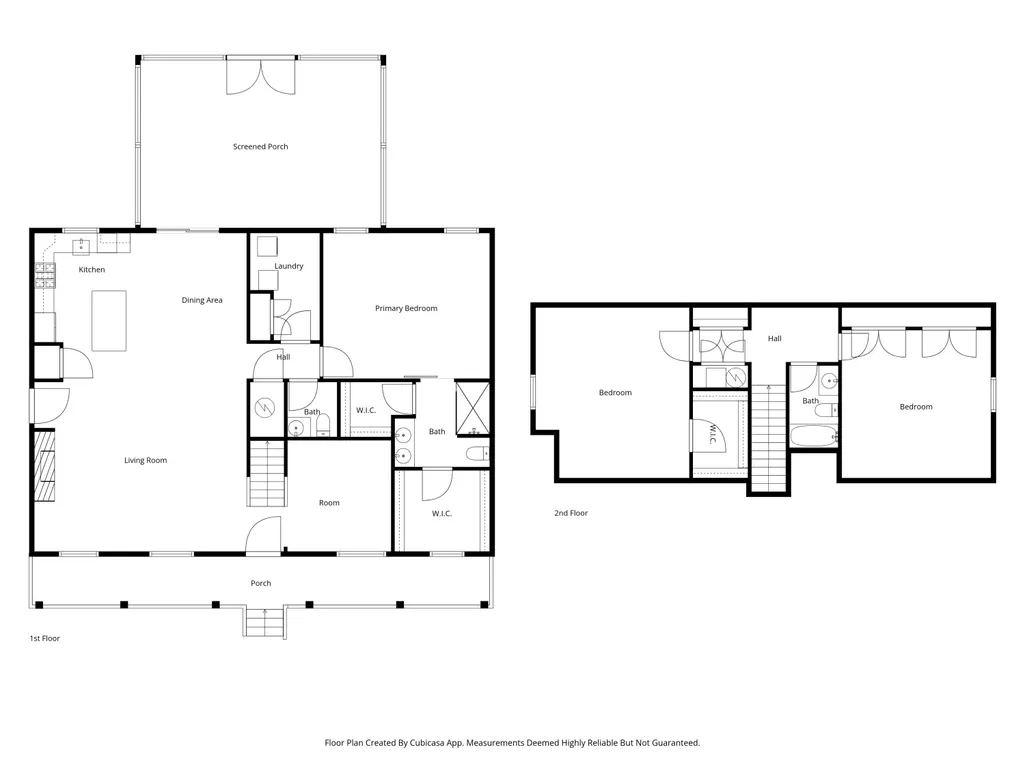
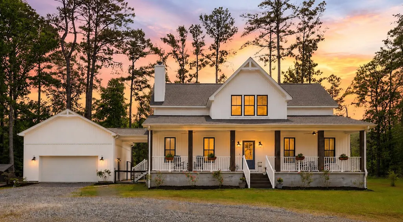
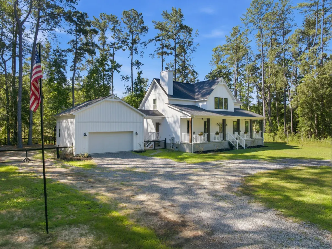
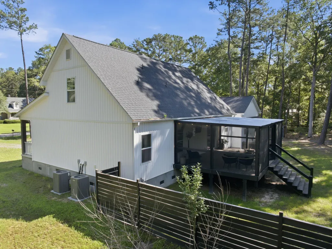
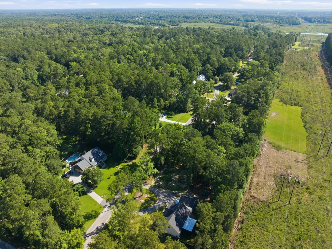
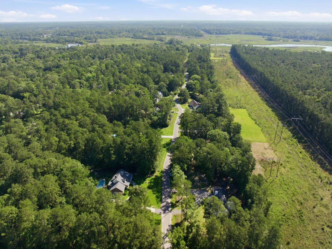
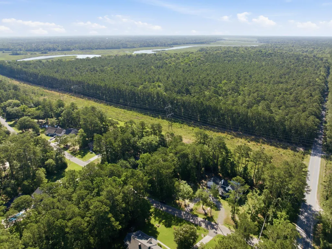
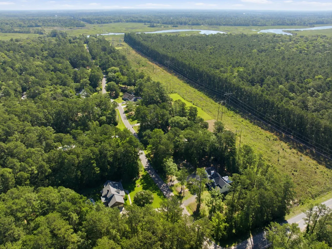
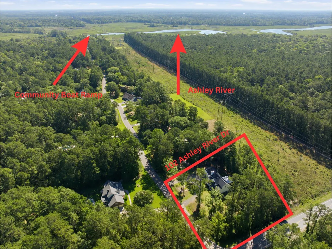
Beautiful recently built (2022) home on 1.16 acres along the iconic Ashley River Road corridor! Tucked beneath the canopy of centuries-old live oaks, this custom-built farmhouse retreat offers a rare blend of privacy, character, and modern comfort on over an acre in one of Charleston's most scenic subdivisions, Mateeba Estates. Built in 2022 and thoughtfully designed for the way people want to live today, 102 Ashley River Drive feels like a property discovered--not just another house on the market.Set back from the road on over an acre, the home makes a first impression that feels private. A full-length front porch stretches across the entire facade--an unmistakable Lowcountry feature that expands the living space outdoors and is perfect for sipping your morning cup of coffee. Inside, the home opens into a bright, open-concept layout designed for everyday living and entertaining. The living room features a fireplace and flows seamlessly into a spacious kitchen with butcher block and granite countertops, a gas range, kitchen island, and room for both a full dining area and generous gathering space around the main living area. It has the openness buyers love in new construction, but with far more character, land, and thoughtful features than the typical newer "cookie-cutter" alternatives on small lots. One of the home's standout advantages is the first-floor primary suite, with separate his-and-hers walk-in closets, a dual vanity, and a tiled walk-in shower with glass enclosure. Also on the main floor, a dedicated office provides flexible space for working from home, hobbies, or a quiet retreat. Upstairs, oversized secondary bedrooms--approximately 15x17--offer the kind of space rarely found outside of the master, each with large closets. Throughout the home, thoughtful details like a dedicated laundry room, multiple storage closets, newer HVAC, and a dedicated generator inlet hookup--allowing a portable generator to power the home when needed--add practicality and peace of mind. Then step outside, where this property truly separates itself. The large screened porch invites year-round outdoor living--morning coffee, oyster roasts, Lowcountry boils, game days, and evenings by the firepit. The backyard has room to roam, garden, raise chickens, add in a pool, or simply enjoy the privacy of your own homestead-style setting. A huge 24x24 detached garage with soaring 12-foot center ceilings and built-in workbench is ideal for hobbyists, boat owners, or anyone needing serious workspace. A covered breezeway connects it to the home, while the rear awning creates additional covered storage for a golf cart, outdoor gear, or recreational toys. There's also a storage shed and chicken coop, making this property as practical as it is charming. As evening falls, exterior track lighting creates a warm nighttime glow that makes the home feel even more magical. For those drawn to the water and outdoor lifestyle, owners have the option to join the neighborhood boat ramp access And while the setting feels tucked away and peaceful, you're minutes from the beauty of Magnolia Plantation and within easy reach of Downtown Summerville and Charleston. For buyers looking for newer construction without sacrificing land, privacy, charm, storage, or access to the Lowcountry lifestyle, this is a rare offering. Whether you envision space for all to roam, room for boats and projects, evenings around the firepit, or simply life on one of Charleston's most beautiful corridors--this home delivers.
| Elementary School | Middle School | High School |
|---|---|---|
| Beech Hill Elementary School | East Edisto Middle School | Ashley Ridge High School |
| Price History | |
|---|---|
| 4/24/2026 | Listed $685,000 |
| 5/2/2026 | Listed $684,999 |
| 5/7/2026 | Listed $685,000 |
| 5/14/2026 | Listed $684,999 |
| 5/21/2026 | 1$675,000 |
| 6/5/2026 | Listed $674,999 |
General Features
| County | Dorchester |
|---|---|
| Property Type | Residential |
| Subdivision Name | Mateeba Estates |
| Status | Active Contingent |
| Directions | From Charleston, Take 61 North, From Summerville, Take 61 South. Turn Off Onto Ashley River Dr And Its Right There. Located South Of The Watson Hill Subdivision And North Of Middleton Plantation |
| High School | Ashley Ridge |
| City | Summerville |
| MLS Area | 62 - Summerville/Ladson/Ravenel to Hwy 165 |
| Lot Size Units | Acres |
| Lot Size Square Feet | 50529.6 |
| Elementary School | Beech Hill |
| Middle/Junior High School | East Edisto |
| Building Area Units | Square Feet |
| Standard Status | Active Under Contract |
| Utilities | Dominion Energy |
| Sewer | Septic Tank |
| Heating | Central |
| Cooling | Central Air |
| Roof | Asphalt |
| Garage Spaces | 2 |
| Construction Materials | Cement Siding |
| Year Built | 2022 |
| Community Features | Boat Ramp,Trash |
| New Construction | false |
| Garage Y/N | true |
| Other Structures | No,Shed(s),Storage,Workshop |
| Patio/Porch Features | Deck,Front Porch,Porch - Full Front,Screened |
| Architectural Style | Traditional |
| Stories Count | 2 |
| Levels | Two |
| Property Subtype | Single Family Detached |
| Full Baths | 2 |
| Carport Y/N | false |
| Property Attached Y/N | false |
| Primary Bedroom Level | Lower |
| Waterfront Features | River Access |
| Attached Garage | false |
Interior Features
| Interior Amenities | Ceiling - Smooth,Kitchen Island,Walk-In Closet(s),Ceiling Fan(s),Bonus,Family,Living/Dining Combo,Office,Separate Dining,Utility |
|---|---|
| Air Conditioning Y/N | true |
| Heating Y/N | true |
| Laundry Features | Electric Dryer Hookup,Washer Hookup,Laundry Room |
| Total Bedrooms | 3 |
| Fireplace Y/N | true |
| Half Baths | 1 |
| Room Type | Bonus,Family,Laundry,Living/Dining Combo,Office,Separate Dining,Utility |
| Primary Bedroom Features | Ceiling Fan(s),Multiple Closets,Walk-In Closet(s) |
| Flooring | Carpet,Luxury Vinyl |
| Fireplace Features | Living Room,One |
| Total Fireplaces | 1 |
Exterior Features
| Lot Size Area | 1.16 |
|---|---|
| Lot Size Acres | 1.16 |
| Lot Features | 1 - 2 Acres,Level |
| Parking Features | 2 Car Garage,Detached,Off Street |
| Water Source | Well |
| Foundation Details | Crawl Space |
| Building Area Total | 2300 |
| Covered Spaces | 2 |
| Total Parking | 2 |
| Fencing | Wood |
Amenities
- Foreclosure
- Views
- Short Sale
- New Construction
- Adult 55+
- Lease To Own
- No HOA Fees
- Furnished
- Primary On Main
- Air Conditioning
- Seller Finance
- Green
- Fixer Upper
- Horse
- Golf
- Fireplace
- Deck
- Garage
- Basement
- Pool
Property vs Single Family Average in 29485
Price
Year Built
 The data relating to real estate for sale on this web site comes in part from the Broker Reciprocity Program of Charleston Trident Association of REALTORS® -- All information deemed reliable but not guaranteed. All properties are subject to prior sale, change or withdrawal. Neither listing broker(s) or information provider(s) shall be responsible for any typographical errors, misinformation, misprints and shall be held totally harmless. Listing(s) information is provided for consumer's personal,
 Copyright © 2026 of the Coastal Carolinas Association of REALTORS® MLS. This information is deemed reliable, but not guaranteed. Neither the Coastal Carolinas Association of REALTORS®, nor the listing broker, nor their agents or subagents, are responsible for the accuracy of the information. The buyer is responsible for verifying all information. This information is provided by the Coastal Carolinas Association of REALTORS® for use by its members and is not intended for any other purpose. Broker ReciprocitySM information is provided exclusively for consumers' personal, non-commercial use and may not be used for any purpose other than to identify prospective properties consumers may be interested in purchasing.
This data is updated on a daily basis. Some properties which appear for sale on this web site may subsequently have sold and may no longer be available. August 24, 2026 2:23 PM UTC
Copyright © 2026 of the Coastal Carolinas Association of REALTORS® MLS. This information is deemed reliable, but not guaranteed. Neither the Coastal Carolinas Association of REALTORS®, nor the listing broker, nor their agents or subagents, are responsible for the accuracy of the information. The buyer is responsible for verifying all information. This information is provided by the Coastal Carolinas Association of REALTORS® for use by its members and is not intended for any other purpose. Broker ReciprocitySM information is provided exclusively for consumers' personal, non-commercial use and may not be used for any purpose other than to identify prospective properties consumers may be interested in purchasing.
This data is updated on a daily basis. Some properties which appear for sale on this web site may subsequently have sold and may no longer be available. August 24, 2026 2:23 PM UTC
