
Waterfront




Address
1395 Harbor View Road, Charleston, SC
Price
$ 1,699,000
Property Attributes
- MLS#26011839
- TypeSingle Family
- Listing Status Active Contingent
- CountyCharleston
- CityCharleston
- Area21 - James Island
- NeighborhoodHarbor View Oaks
- Zip29412
- StyleContemporary
- Year Built2022
- Price$ 1,699,000
- Bedrooms4
- Full Bathrooms3
- Half Bathrooms0
- Sqr Footage2030
- Lot Size0.45 Acres
Data Source:
Charleston Trident MLS (CTARMLS)
Property Description
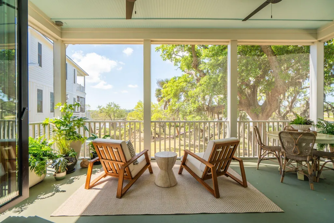
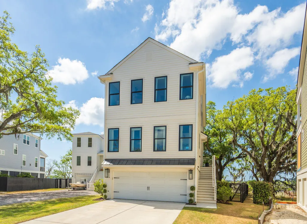
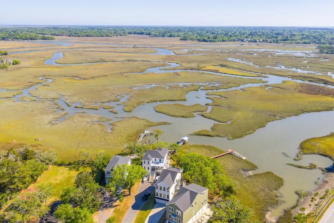
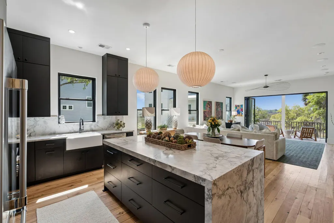
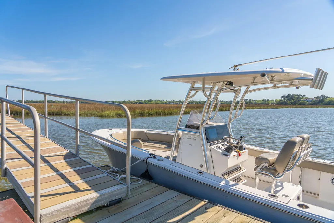
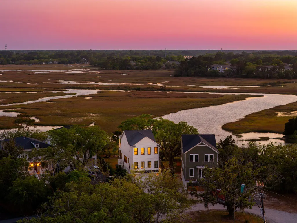
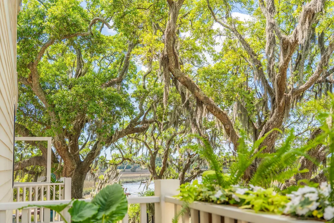
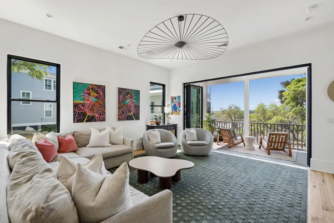
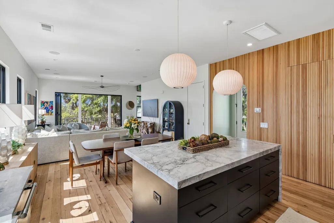
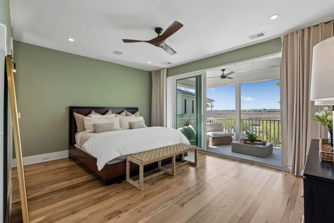
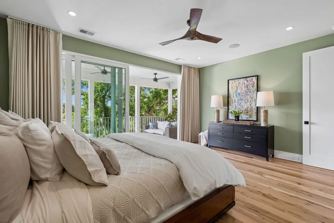
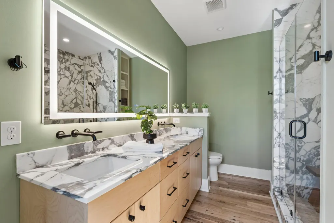

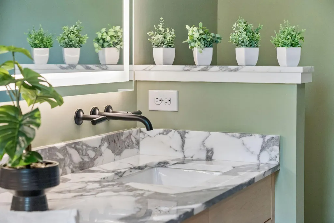
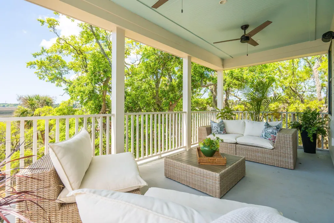
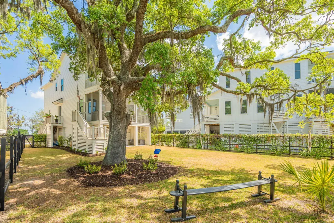
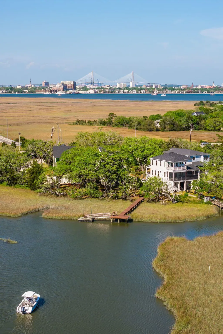
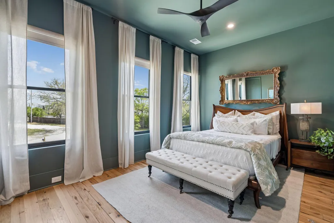
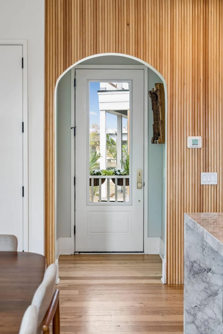
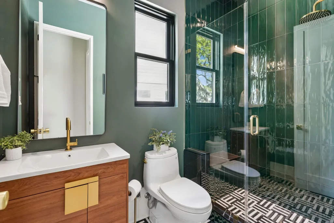
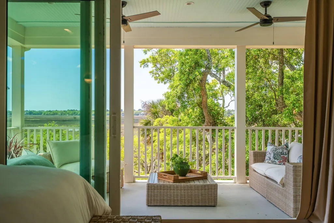
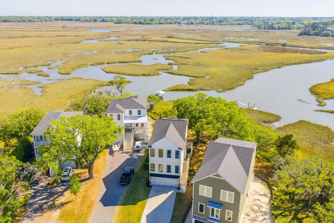
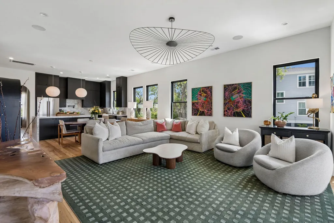
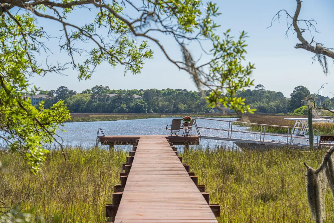
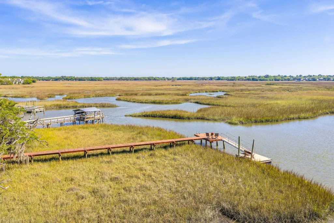
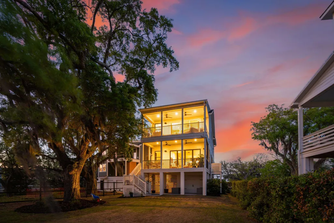
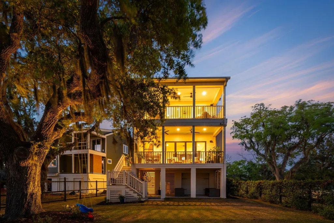
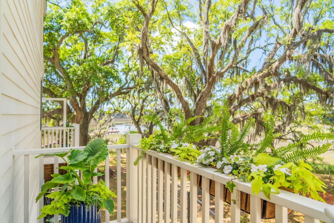
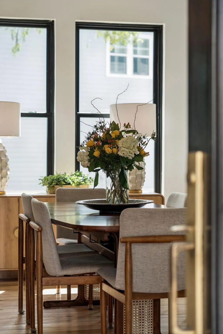
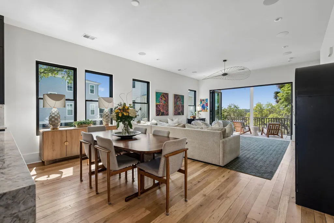
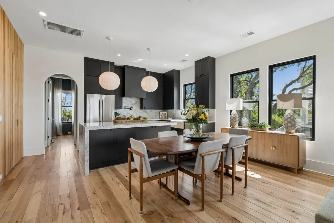
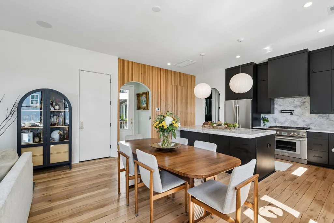
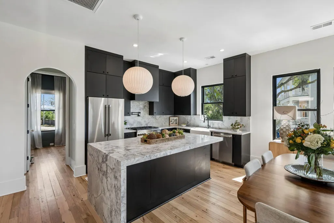
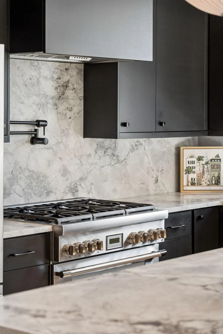
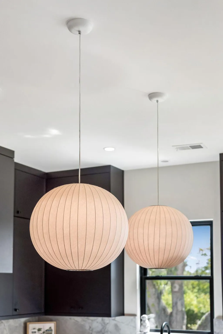
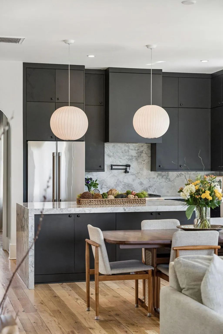
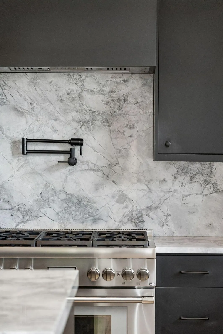
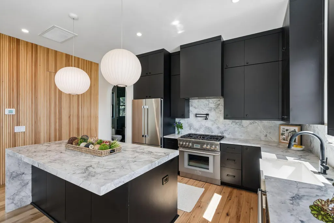
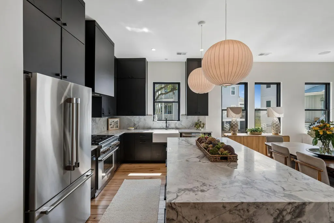
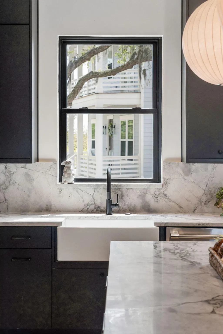
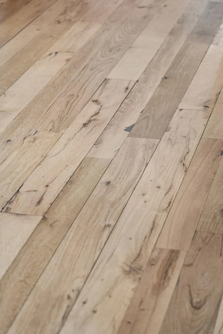
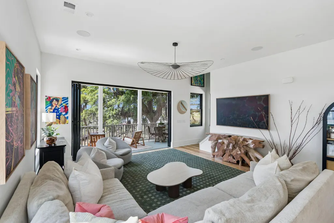
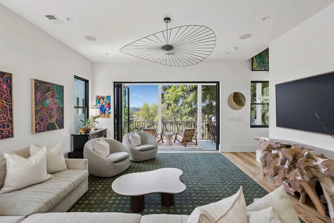
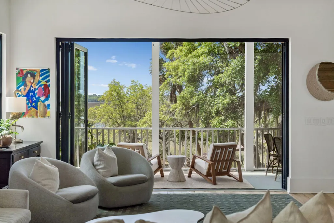
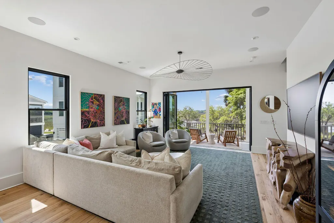
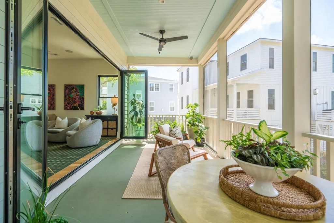
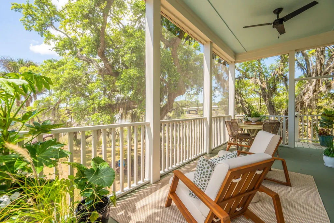
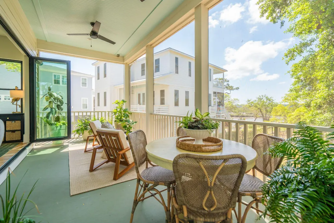
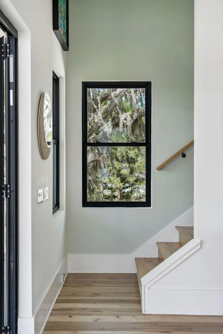
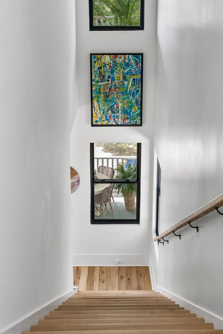
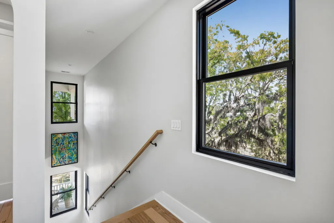
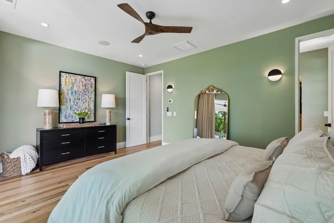
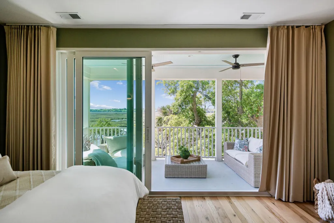
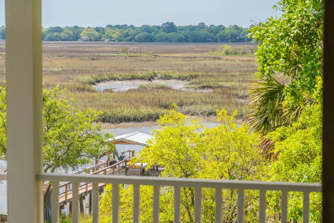
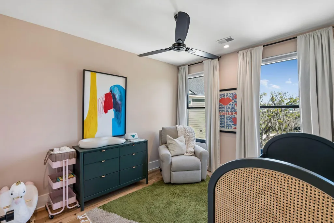
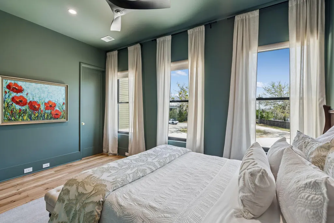
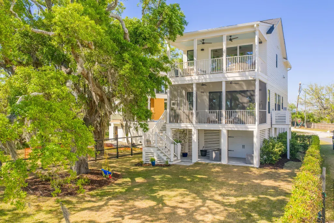
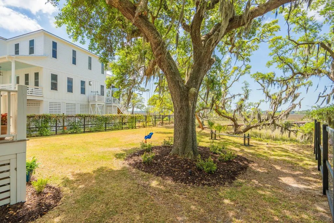
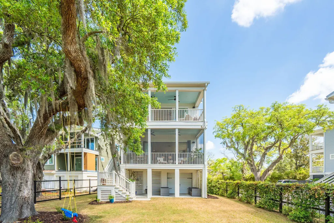
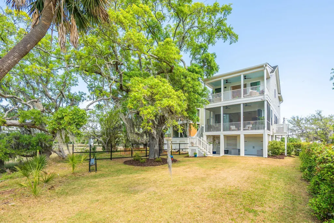
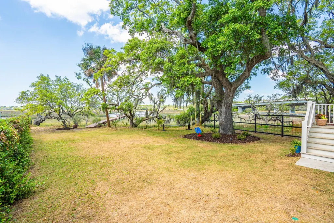
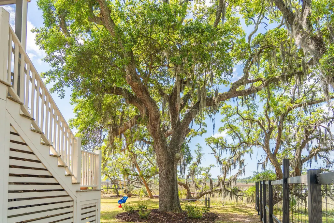
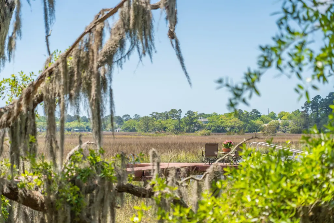
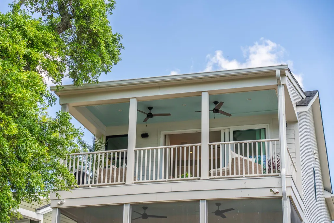
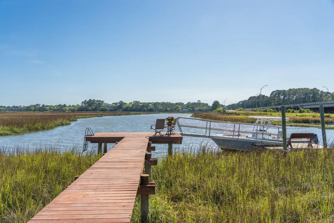
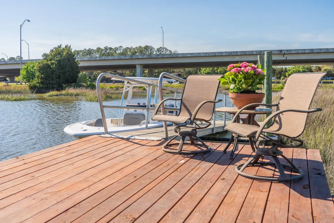
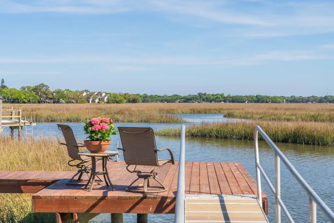
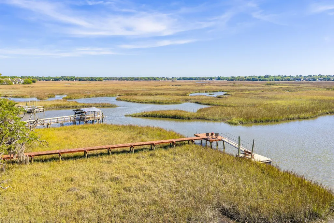
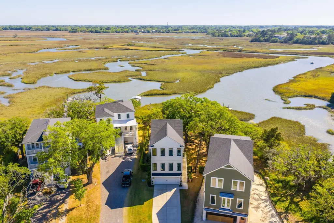
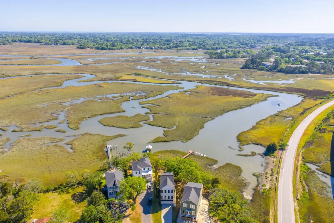
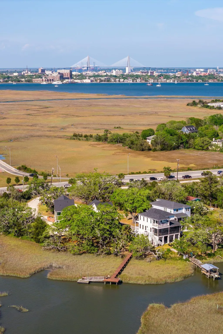
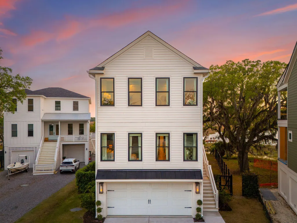
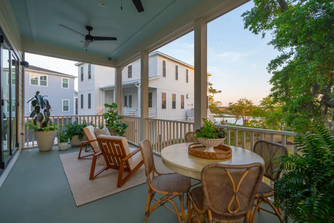
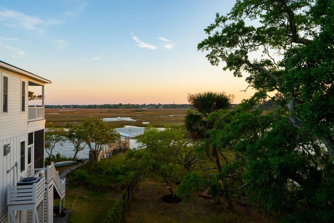
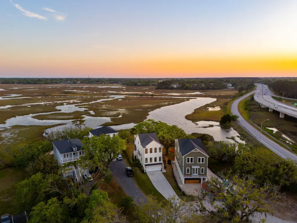
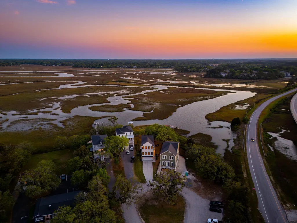
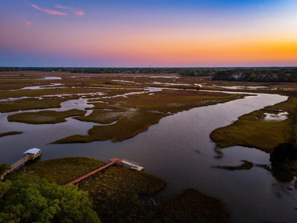
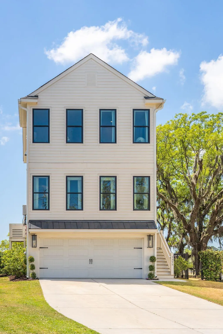
Minutes from Downtown Charleston, MUSC, and Folly Beach, 1395 Harbor View Road offers a rare opportunity to enjoy a waterfront lifestyle without sacrificing convenience. Built in 2022 by Port City Homes and designed by Southeastern Design Group, this custom James Island waterfront home combines modern construction, a private dock, a boat lift permit in place, and a backyard with room for a future pool in one of Charleston's most connected waterfront locations.Designed to maximize natural light and marsh views, the home features expansive Sierra Pacific FeelSafe impact windows that create a remarkably quiet interior while enhancing energy efficiency and comfort. An impressive Origin bifold door system seamlessly connects indoor and outdoor living, opening the main living area to thesurrounding Lowcountry landscape. At the heart of the home, the chef's kitchen showcases Dolomite Super White marble sourced from the Italian Dolomites, a dramatic waterfall island, Thermador appliances, full-height Eudora cabinetry, and a hidden pantry. Reclaimed wood flooring, thoughtful architectural details, and carefully curated finishes create a home that feels both elevated and welcoming. The private dock provides direct access to Charleston's waterways, while the boat lift permit offers flexibility for future boating enjoyment. The spacious backyard presents an opportunity for a future pool, creating the potential for an exceptional outdoor retreat tailored to your lifestyle. Whether you're commuting to MUSC, meeting friends downtown, heading to Folly Beach, or spending the afternoon on the water, 1395 Harbor View Road delivers a lifestyle that is increasingly difficult to find--a newer custom waterfront home with private dock access just minutes from Charleston's most sought-after destinations. Schedule your private showing today.
| Elementary School | Middle School | High School |
|---|---|---|
| Harbor View Elementary School | Camp Road Middle School | James Island Charter High School |
| Price History | |
|---|---|
| 4/30/2026 | Listed $1,825,000 |
| 6/6/2026 | 2$1,795,000 |
| 6/24/2026 | 3$1,749,000 |
| 7/7/2026 | 3$1,699,000 |
General Features
| County | Charleston |
|---|---|
| Property Type | Residential |
| Subdivision Name | Harbor View Oaks |
| Status | Active Contingent |
| Directions | From Downtown Charleston, Take The James Island Connector To The Harbor View Road Exit. Continue On Harbor View Towards Fort Johnson, Then Take The First Right Onto The Frontage Road Running Parallel To Harbor View. Proceed To The End-1395 Is The Second Home On The Right. |
| High School | James Island Charter |
| City | Charleston |
| MLS Area | 21 - James Island |
| Lot Size Units | Acres |
| Lot Size Square Feet | 19602 |
| Elementary School | Harbor View |
| Middle/Junior High School | Camp Road |
| Building Area Units | Square Feet |
| Standard Status | Active Under Contract |
| Utilities | Charleston Water Service,Dominion Energy |
| Sewer | Public Sewer |
| Heating | Forced Air,Natural Gas |
| Cooling | Central Air |
| Roof | Architectural |
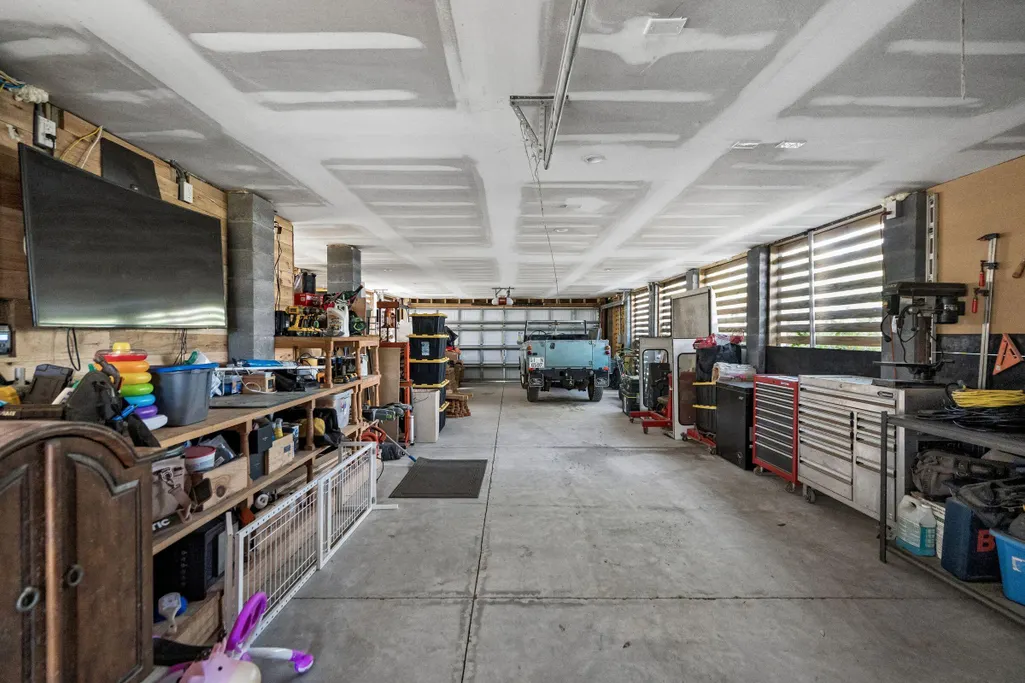
| Garage Spaces | 4 |
| Construction Materials | Cement Siding |
| Year Built | 2022 |
| Community Features | Trash |
| New Construction | false |
| Garage Y/N | true |
| Other Structures | No,Storage,Workshop |
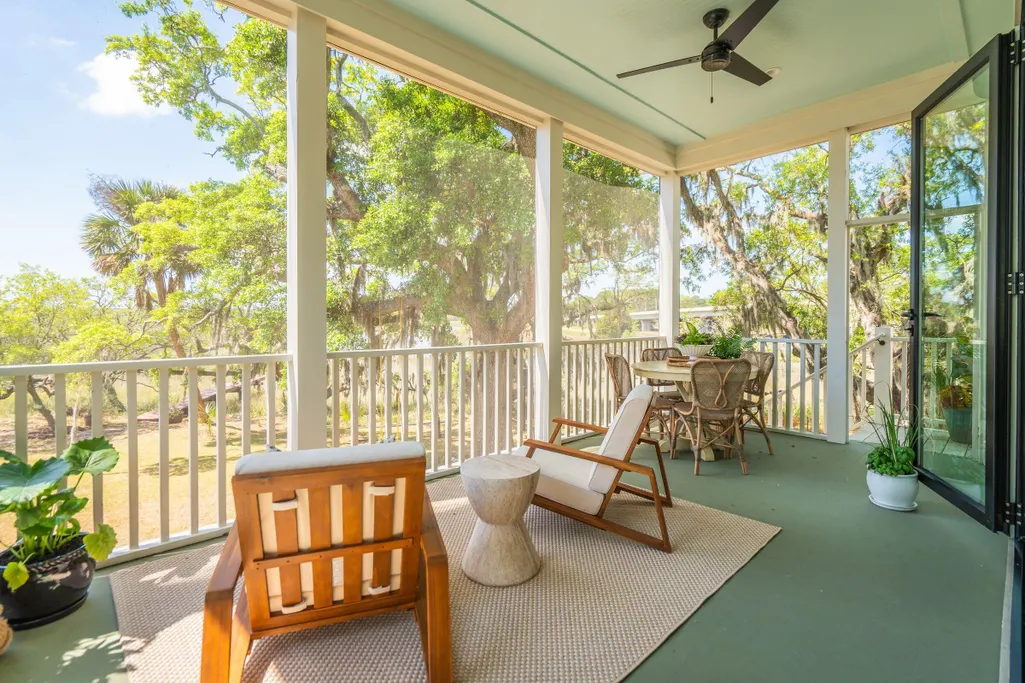
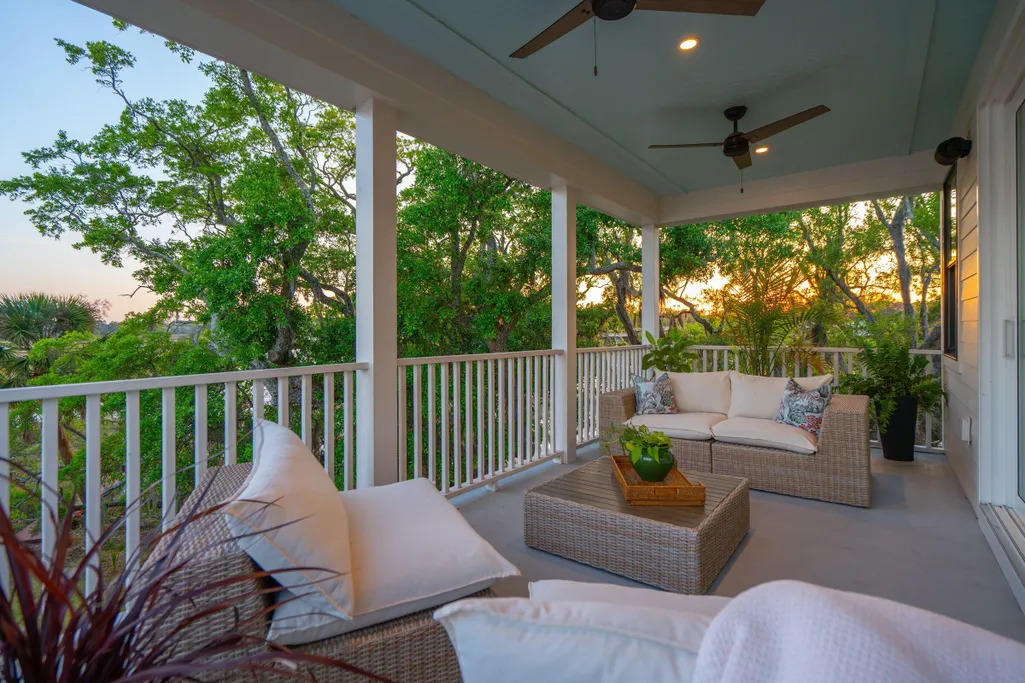
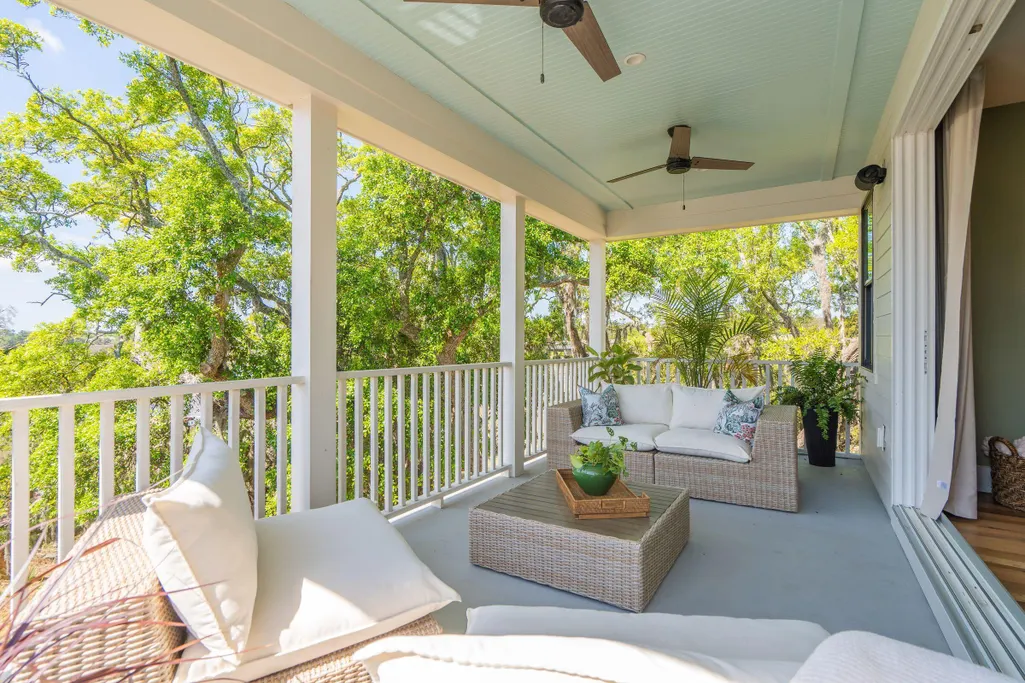
| Patio/Porch Features | Covered,Screened,Porch |
| Architectural Style | Contemporary |
| Stories Count | 2 |
| Levels | Two |
| Property Subtype | Single Family Detached |
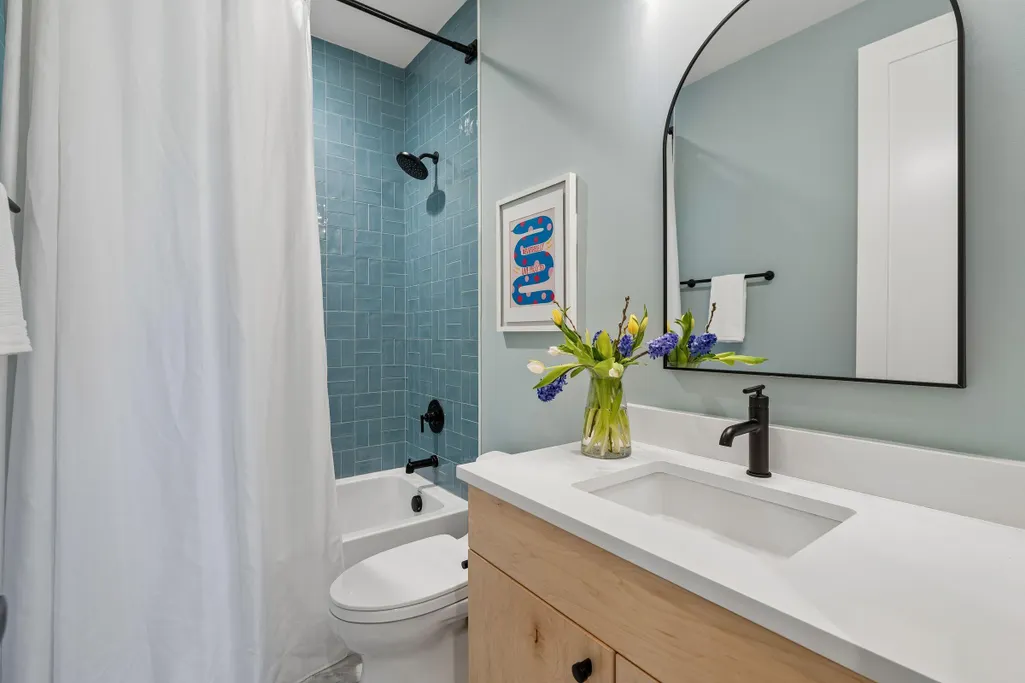
| Full Baths | 3 |
| Carport Y/N | false |
| Property Attached Y/N | false |
| Primary Bedroom Level | Upper |
| Waterfront Features | Marshfront,Tidal Creek |
| Attached Garage | true |
Interior Features
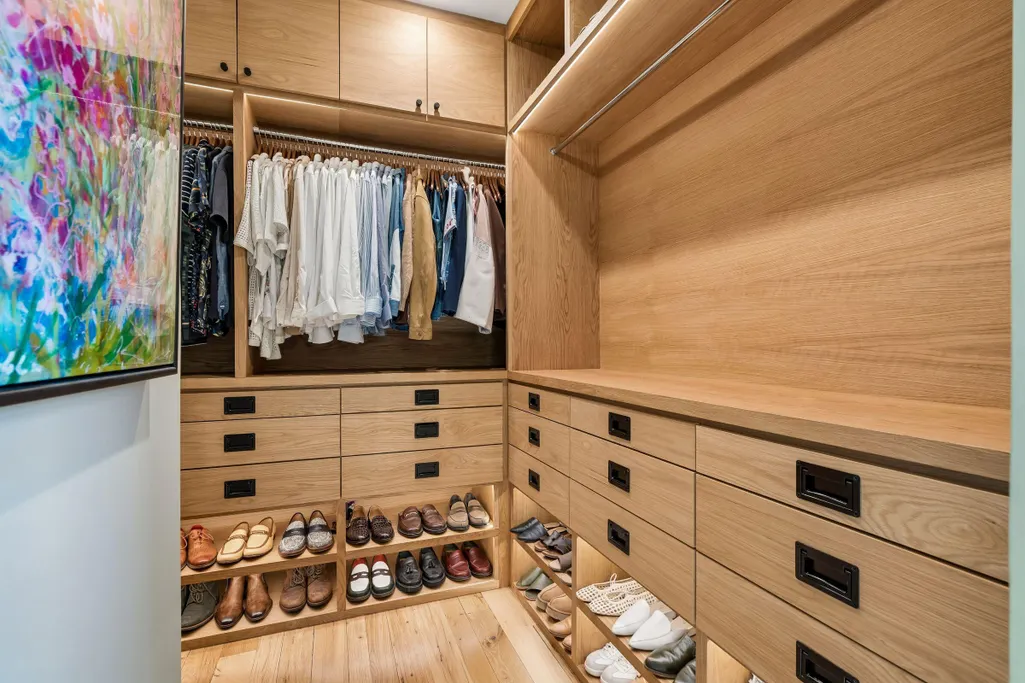
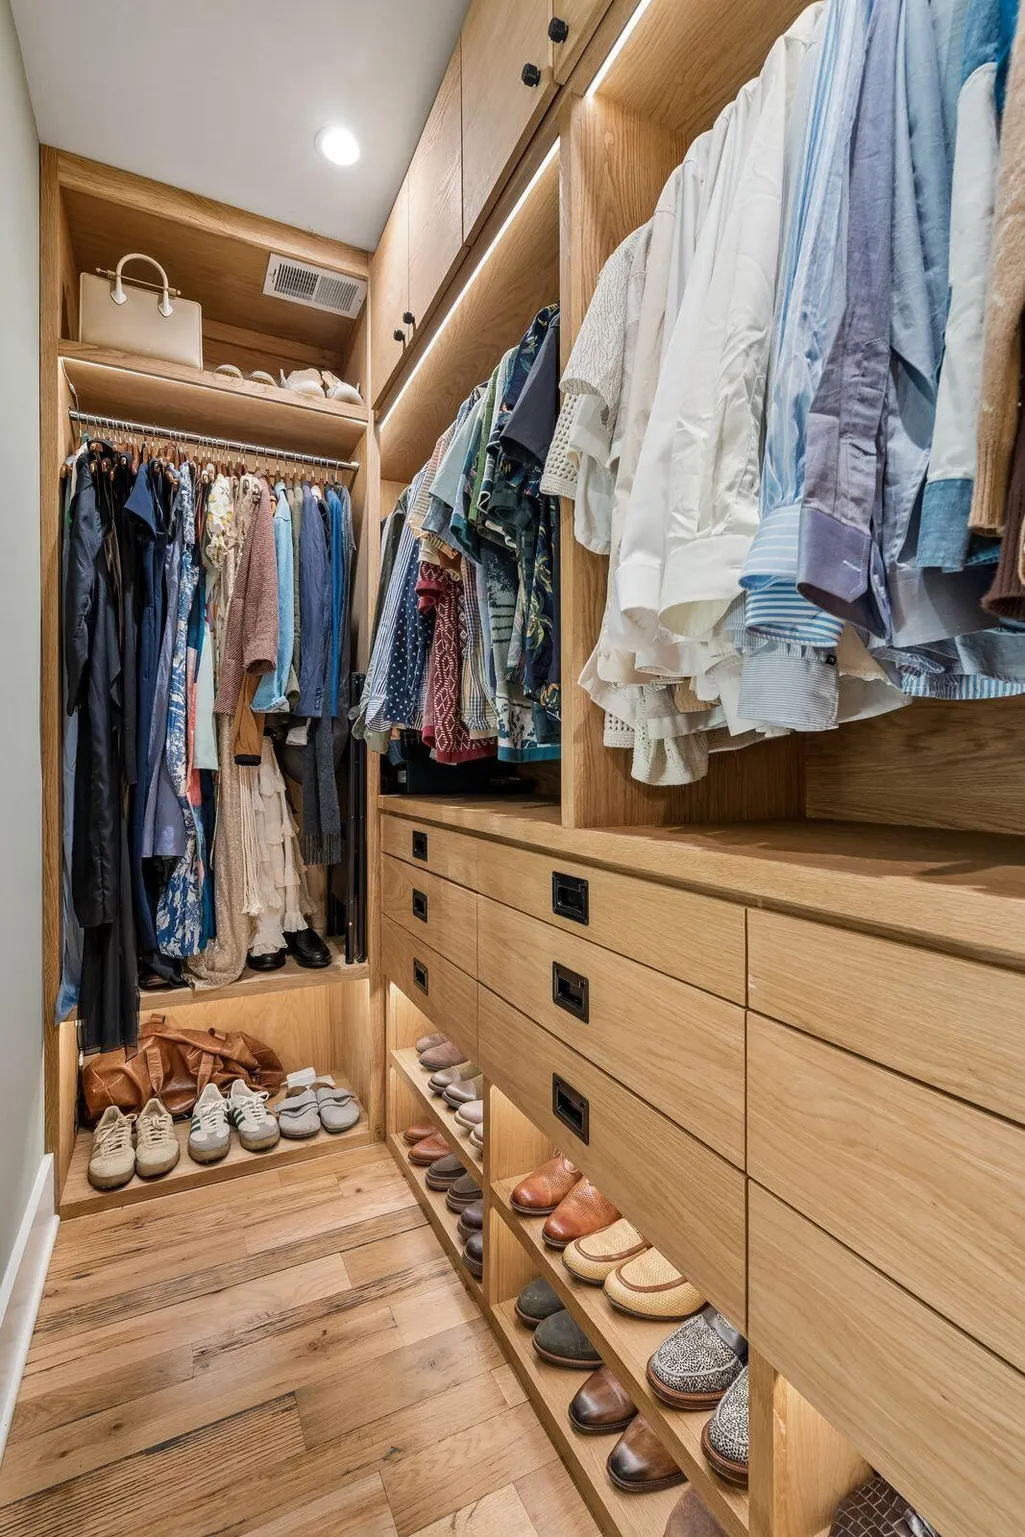
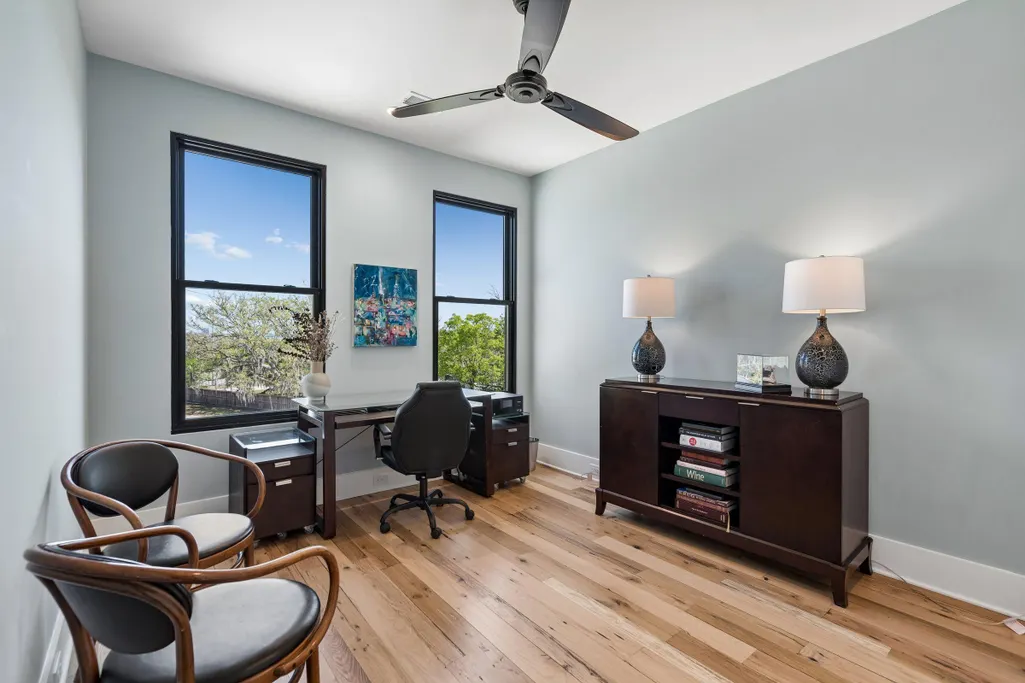
| Interior Amenities | Ceiling - Smooth,High Ceilings,Kitchen Island,See Remarks,Walk-In Closet(s),Ceiling Fan(s),Entrance Foyer,Living/Dining Combo,Loft,Office,Other,Pantry,Utility |
|---|---|
| Air Conditioning Y/N | true |
| Heating Y/N | true |
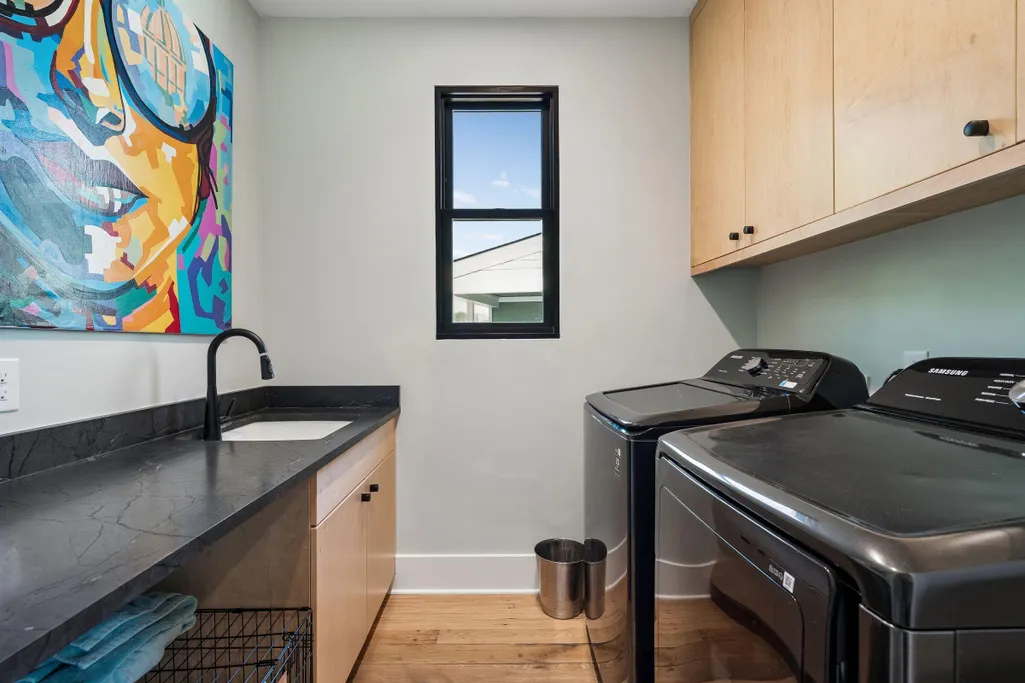
| Laundry Features | Gas Dryer Hookup,Washer Hookup,Laundry Room |
| Total Bedrooms | 4 |
| Fireplace Y/N | false |
| Room Type | Foyer,Laundry,Living/Dining Combo,Loft,Office,Other (Use Remarks),Pantry,Utility |
| Primary Bedroom Features | Ceiling Fan(s),Outside Access,Walk-In Closet(s) |
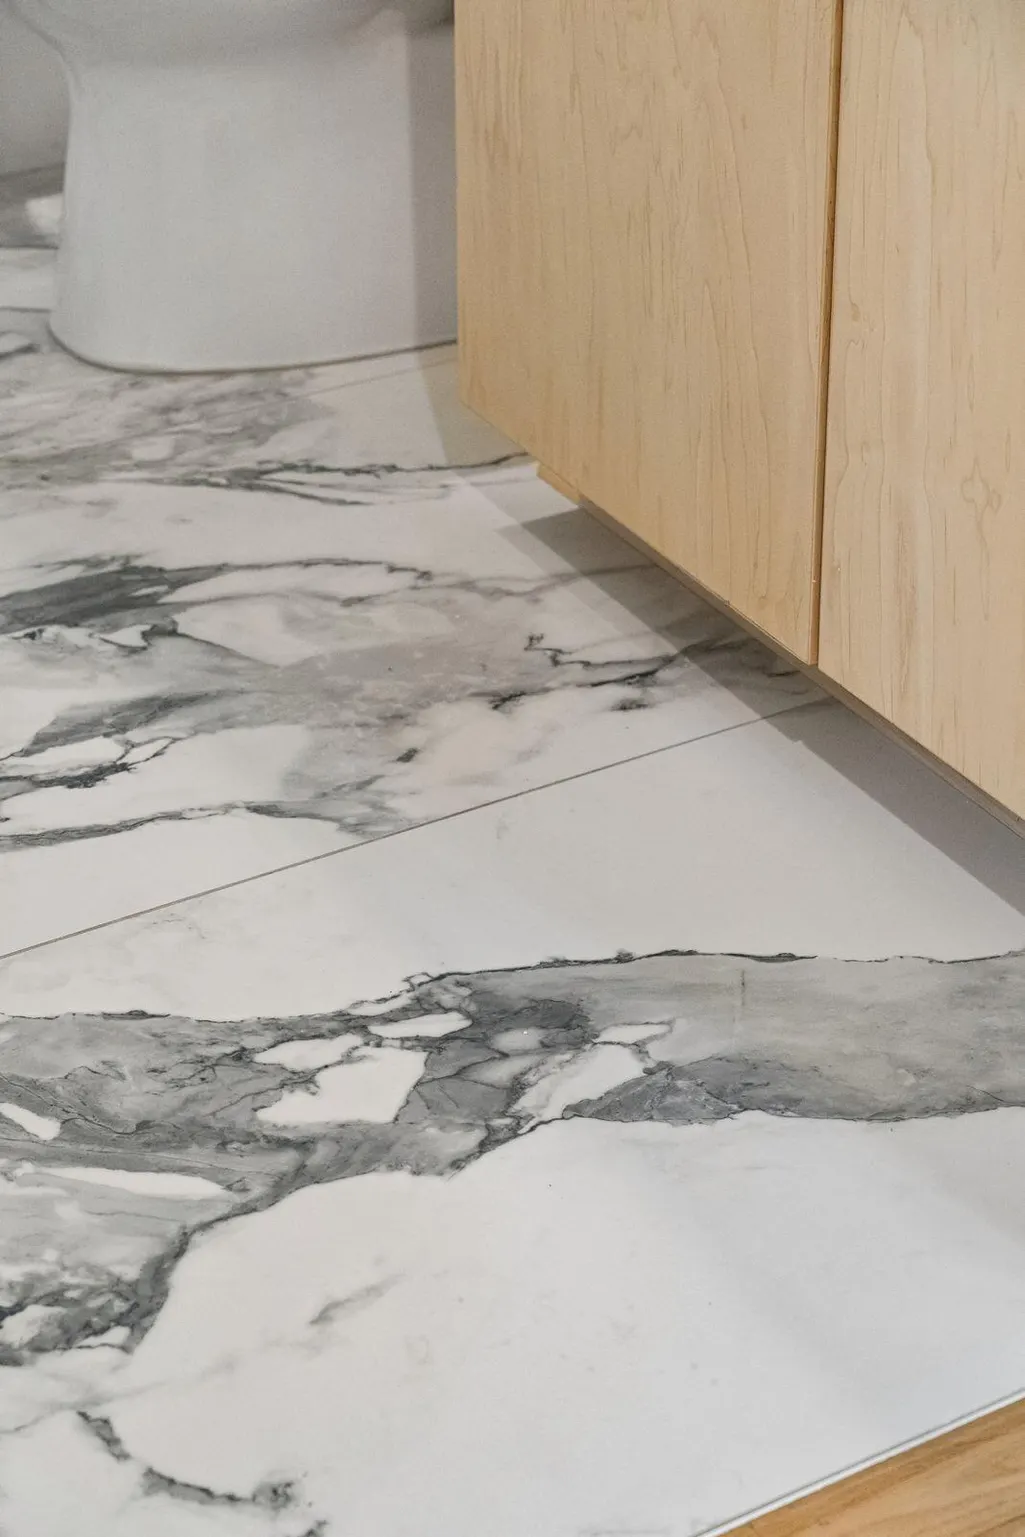
| Flooring | Ceramic Tile,Stone,Wood |
| Window Features | Thermal Windows/Doors |
Exterior Features
| Lot Size Area | 0.45 |
|---|---|
| Lot Size Acres | 0.45 |
| Lot Features | 0 - .5 Acre,Marshview,Wooded |
| Parking Features | 4 Car Garage,Attached,Garage Door Opener |
| Water Source | Public |
| Foundation Details | Raised |
| Building Area Total | 2030 |
| Covered Spaces | 4 |
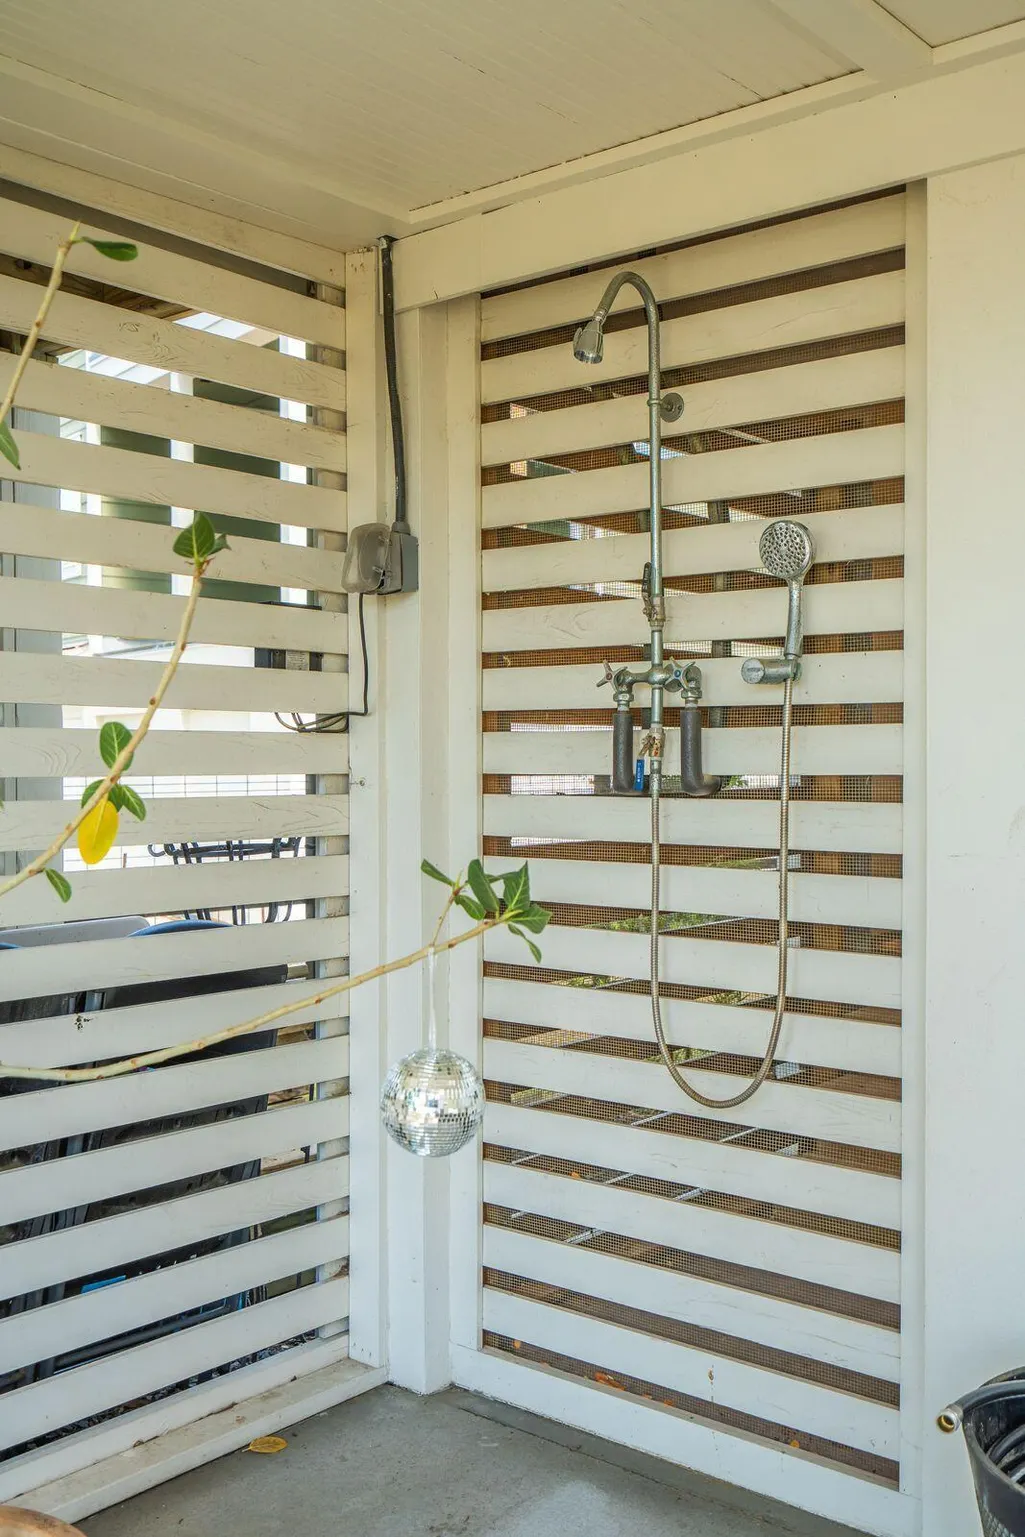
| Exterior Amenities | Dock - Existing,Dock - Floating,Lawn Irrigation,Other,Rain Gutters,Lighting,Stoop |
| Total Parking | 4 |
| Waterfront Y/N | true |
| Fencing | Rear Only,Wire,Wood |
Amenities
- Foreclosure
- Views
- Short Sale
- New Construction
- Adult 55+
- Lease To Own
- No HOA Fees
- Furnished
- Primary On Main
- Air Conditioning
- Seller Finance
- Green
- Fixer Upper
- Horse
- Golf
- Fireplace
- Deck
- Garage
- Basement
- Pool
Property vs Single Family Average in 29412
Price
Year Built
 The data relating to real estate for sale on this web site comes in part from the Broker Reciprocity Program of Charleston Trident Association of REALTORS® -- All information deemed reliable but not guaranteed. All properties are subject to prior sale, change or withdrawal. Neither listing broker(s) or information provider(s) shall be responsible for any typographical errors, misinformation, misprints and shall be held totally harmless. Listing(s) information is provided for consumer's personal,
 Copyright © 2026 of the Coastal Carolinas Association of REALTORS® MLS. This information is deemed reliable, but not guaranteed. Neither the Coastal Carolinas Association of REALTORS®, nor the listing broker, nor their agents or subagents, are responsible for the accuracy of the information. The buyer is responsible for verifying all information. This information is provided by the Coastal Carolinas Association of REALTORS® for use by its members and is not intended for any other purpose. Broker ReciprocitySM information is provided exclusively for consumers' personal, non-commercial use and may not be used for any purpose other than to identify prospective properties consumers may be interested in purchasing.
This data is updated on a daily basis. Some properties which appear for sale on this web site may subsequently have sold and may no longer be available. August 24, 2026 2:23 PM UTC
Copyright © 2026 of the Coastal Carolinas Association of REALTORS® MLS. This information is deemed reliable, but not guaranteed. Neither the Coastal Carolinas Association of REALTORS®, nor the listing broker, nor their agents or subagents, are responsible for the accuracy of the information. The buyer is responsible for verifying all information. This information is provided by the Coastal Carolinas Association of REALTORS® for use by its members and is not intended for any other purpose. Broker ReciprocitySM information is provided exclusively for consumers' personal, non-commercial use and may not be used for any purpose other than to identify prospective properties consumers may be interested in purchasing.
This data is updated on a daily basis. Some properties which appear for sale on this web site may subsequently have sold and may no longer be available. August 24, 2026 2:23 PM UTC
