
Eco Friendly


Address
523 Spring Hollow Drive, Charleston, SC
Price
$ 1,200,000
Property Attributes
- MLS#26011914
- TypeSingle Family
- Listing Status Active
- CountyBerkeley
- CityCharleston
- Area78 - Wando-Cainhoy
- NeighborhoodThe Marshes at Cooper River
- Zip29492
- StyleTraditional
- Year Built2023
- Price$ 1,200,000
- Bedrooms4
- Full Bathrooms3
- Half Bathrooms1
- Sqr Footage2737
- Lot Size0.18 Acres
Data Source:
Charleston Trident MLS (CTARMLS)
Property Description
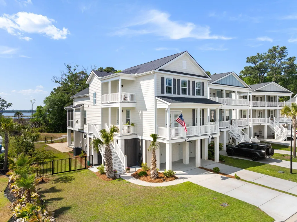
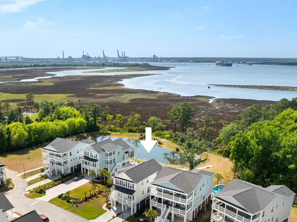
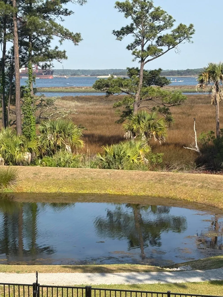
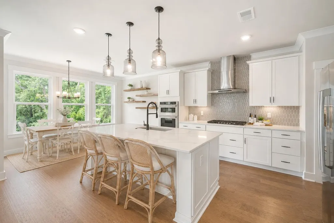
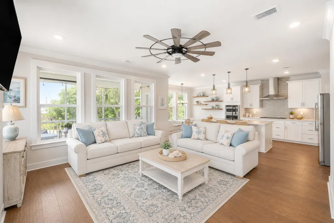
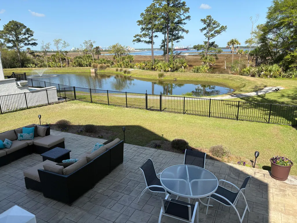
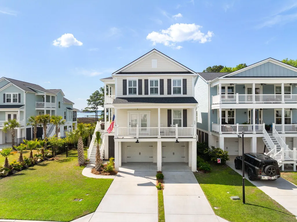
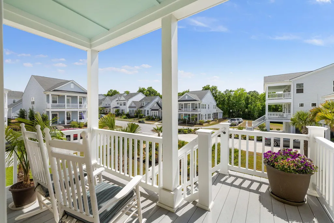
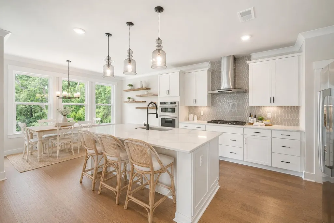
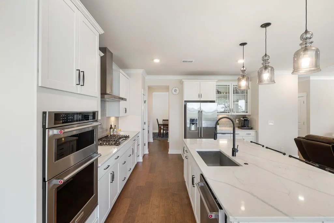
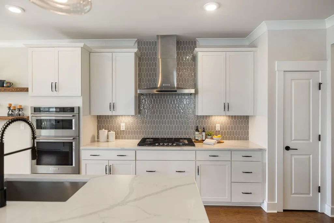
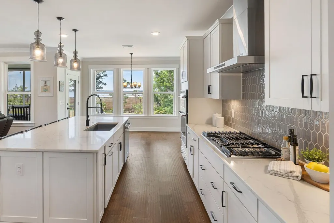
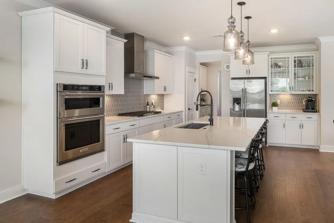
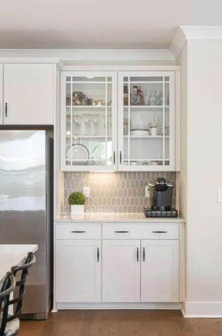
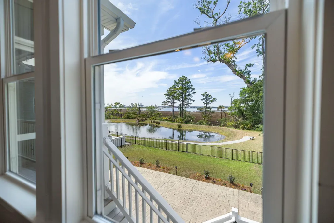
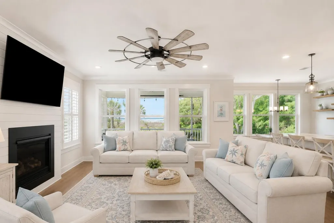
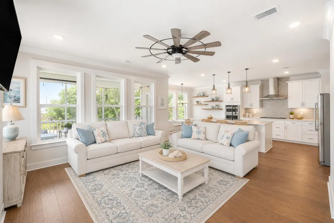
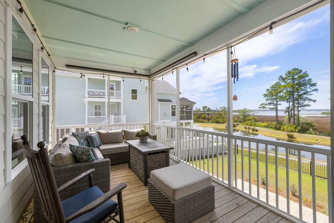
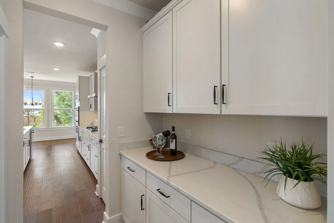
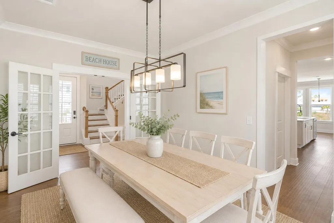
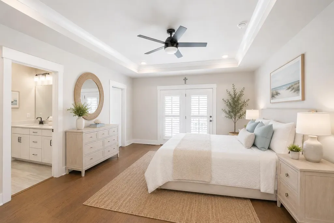
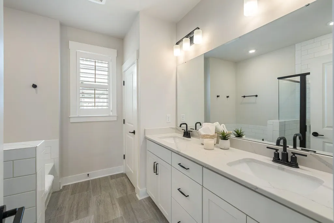
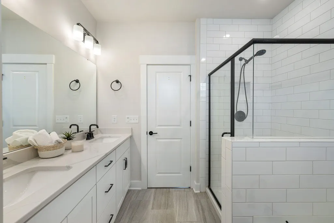
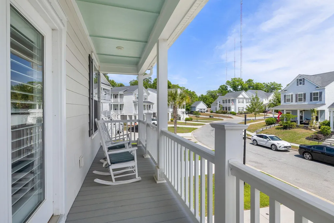
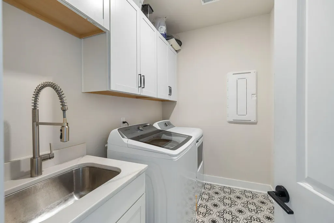
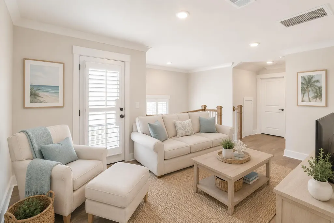
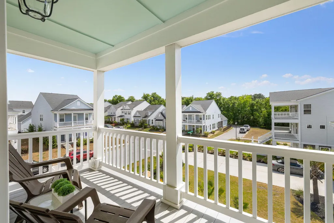
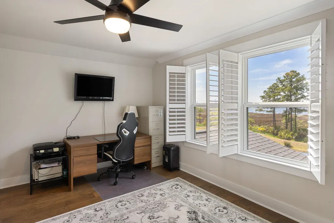
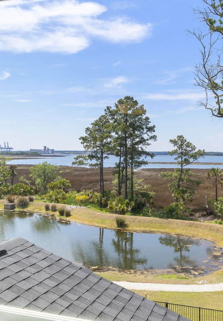
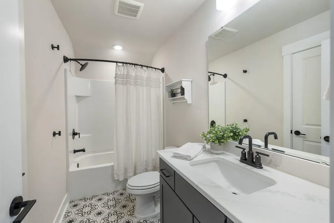
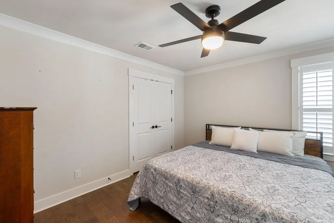
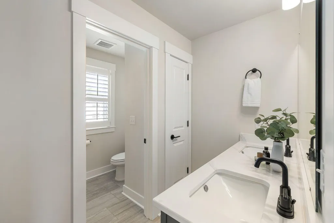
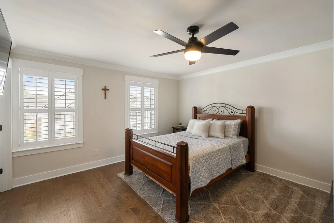
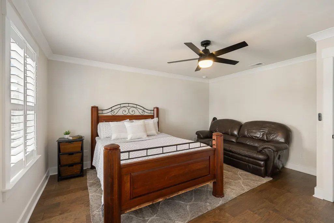
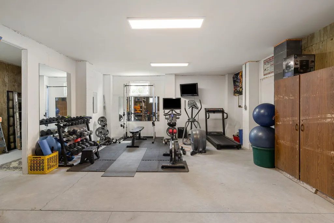
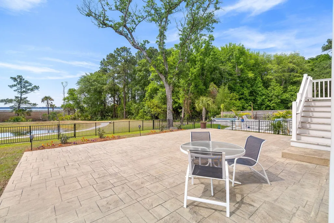
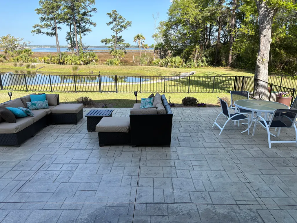
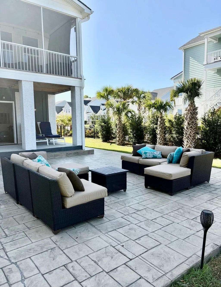
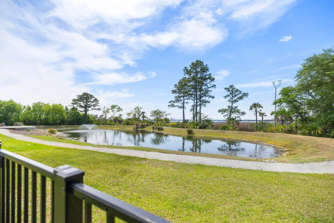
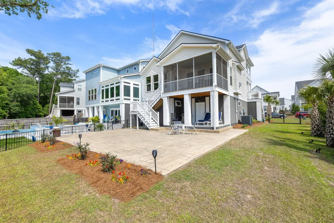
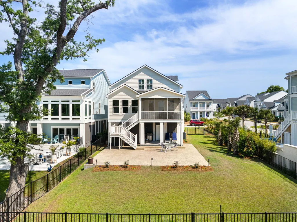
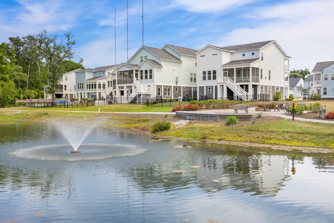
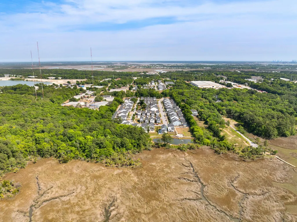
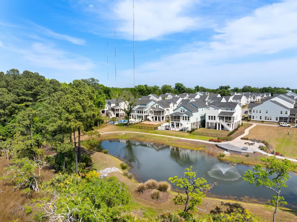
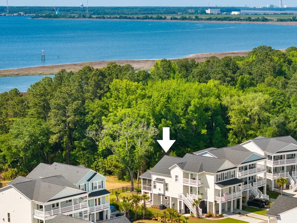
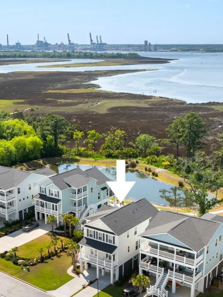
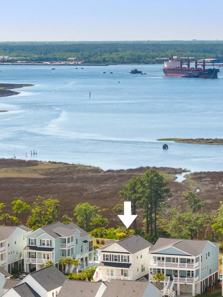
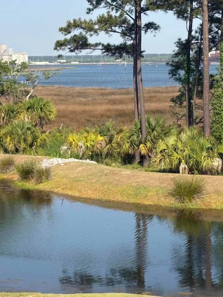
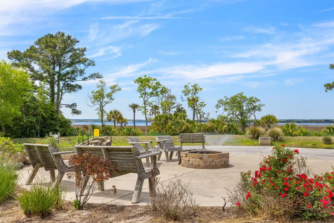
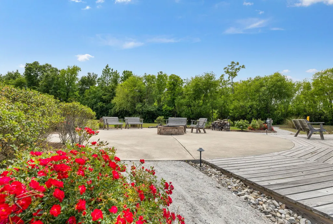
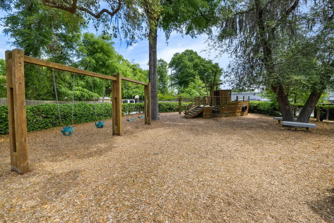
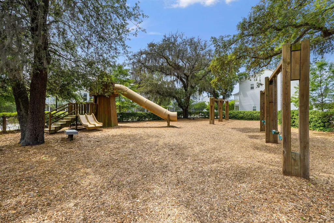
Expansive views and stunning sunsets await at 523 Spring Hollow! This Lowcountry home, built in 2023, is situated where the Cooper River, Yellow House Creek, and Clouter Creek meet, creating the perfect backdrop to enjoy enviable river views and serene sunsets. The large, fenced yard and paver patio create unlimited possibilities to enjoy the outdoors and entertain, with a generous amount of space for a pool, spa, outdoor kitchen, and more! Entering the home, you are greeted by the formal dining room with French doors, which conveniently connects to the kitchen through the functional butler's pantry with serving and storage space. At the rear of the home is the bright, open floor plan which overlooks the expansive pond, marsh, and river views. The well-appointed kitchen includes a largecenter island with seating, gas cooktop with stainless steel hood, wall oven and microwave, and glass cabinet accents. The breakfast area is wrapped with windows, offering an inviting space to dine and take in the views, and offers direct access to the screen porch. The adjacent family room centers around the gas fireplace with shiplap accents. Also on the main floor is the primary suite, with outdoor access to the front porch, a spacious walk-in closet, and ensuite with double sinks, soaking tub, separate shower, and private water closet. At the top of the stairs is an open loft, a great option for a secondary den or sitting room with direct access to the outside porch. The bedroom at the rear of the home overlooks the views, and has direct access to a bathroom. Two additional bedrooms share the hall bath, which offers a shower/toilet room separate from the vanity. The ground floor offers even more possibilities. The home is in an x flood zone. The rear of the garage has a separate room which the current homeowners use as a gym. There are also convenient storage closets and direct access to the backyard and covered patio. Features include plantation shutters, large backyard patio, 2nd meter for irrigation, security system, commercial grade aluminum fence in backyard, low-maintenance decking on front stairs, and upgraded landscaping. This home was built with Energy Star certification and AeroBarrier sealing and includes fabric storm shutters by Armor Shield for windows and doors. The Marshes at Cooper River offer excellent amenities including a fire pit area, walking trails, playground, and dog park. The neighborhood is conveniently located - only 20 minutes from the airport and downtown Charleston, and 10 minutes to Daniel Island and Mt Pleasant.
| Elementary School | Middle School | High School |
|---|---|---|
| Philip Simmons Elementary School | Philip Simmons Middle School | Philip Simmons High School |
| Price History | |
|---|---|
| 4/25/2026 | Listed $1,250,000 |
| 6/5/2026 | 1$1,235,000 |
| 7/1/2026 | 3$1,200,000 |
General Features
| County | Berkeley |
|---|---|
| Property Type | Residential |
| Subdivision Name | The Marshes at Cooper River |
| Status | Active |
| Directions | From Clements Ferry Road Turn Into The Marshes At Cooper River On Spring Hollow Road And Proceed To The Back Of The Neighborhood To 523 Spring Hollow Dr |
| High School | Philip Simmons |
| City | Charleston |
| MLS Area | 78 - Wando/Cainhoy |
| Lot Size Units | Acres |
| Lot Size Square Feet | 7840.799999999 |
| Elementary School | Philip Simmons |
| Middle/Junior High School | Philip Simmons |
| Building Area Units | Square Feet |
| Standard Status | Active |
| Utilities | Charleston Water Service,Dominion Energy |
| Sewer | Public Sewer |
| Heating | Forced Air,Natural Gas |
| Cooling | Central Air |
| Roof | Architectural |
| Garage Spaces | 3 |
| Construction Materials | Cement Siding |
| Year Built | 2023 |
| Community Features | Dog Park,Park,Walk/Jog Trails |
| New Construction | false |
| Garage Y/N | true |
| Other Structures | No |
| Patio/Porch Features | Patio,Porch - Full Front,Screened |
| Architectural Style | Traditional |
| Stories Count | 3 |
| Levels | 3 Stories |
| Property Subtype | Single Family Detached |
| Full Baths | 3 |
| Carport Y/N | false |
| Property Attached Y/N | false |
| Green Building Verification Type | HERS Index Score |
| Waterfront Features | Pond Site |
| Attached Garage | true |
| Energy Efficient | HVAC,Insulation |
| Green Indoor Air Quality | Ventilation |
Interior Features
| Interior Amenities | Ceiling - Smooth,Tray Ceiling(s),High Ceilings,Kitchen Island,Walk-In Closet(s),Eat-in Kitchen,Entrance Foyer,Great,Living/Dining Combo,Separate Dining |
|---|---|
| Air Conditioning Y/N | true |
| Heating Y/N | true |
| Laundry Features | Electric Dryer Hookup,Washer Hookup,Laundry Room |
| Total Bedrooms | 4 |
| Fireplace Y/N | true |
| Half Baths | 1 |
| Room Type | Eat-In-Kitchen,Foyer,Great,Laundry,Living/Dining Combo,Separate Dining |
| Primary Bedroom Features | Ceiling Fan(s),Garden Tub/Shower,Outside Access,Walk-In Closet(s) |
| Flooring | Ceramic Tile,Vinyl,Wood |
| Fireplace Features | Gas Log,Great Room,One |
| Window Features | ENERGY STAR Qualified Windows |
| Total Fireplaces | 1 |
Exterior Features
| Lot Size Area | 0.18 |
|---|---|
| Lot Size Acres | 0.18 |
| Lot Features | 0 - .5 Acre,Marshview,Riverview |
| Parking Features | 3 Car Garage,Attached |
| Water Source | Public |
| Foundation Details | Raised |
| Building Area Total | 2737 |
| Covered Spaces | 3 |
| Exterior Amenities | Lawn Irrigation,Rain Gutters |
| Total Parking | 3 |
| Fencing | Fence - Metal Enclosed |
Amenities
- Foreclosure
- Views
- Short Sale
- New Construction
- Adult 55+
- Lease To Own
- No HOA Fees
- Furnished
- Primary On Main
- Air Conditioning
- Seller Finance
- Green
- Fixer Upper
- Horse
- Golf
- Fireplace
- Deck
- Garage
- Basement
- Pool
Property vs Single Family Average in 29492
Price
Year Built
 The data relating to real estate for sale on this web site comes in part from the Broker Reciprocity Program of Charleston Trident Association of REALTORS® -- All information deemed reliable but not guaranteed. All properties are subject to prior sale, change or withdrawal. Neither listing broker(s) or information provider(s) shall be responsible for any typographical errors, misinformation, misprints and shall be held totally harmless. Listing(s) information is provided for consumer's personal,
 Copyright © 2026 of the Coastal Carolinas Association of REALTORS® MLS. This information is deemed reliable, but not guaranteed. Neither the Coastal Carolinas Association of REALTORS®, nor the listing broker, nor their agents or subagents, are responsible for the accuracy of the information. The buyer is responsible for verifying all information. This information is provided by the Coastal Carolinas Association of REALTORS® for use by its members and is not intended for any other purpose. Broker ReciprocitySM information is provided exclusively for consumers' personal, non-commercial use and may not be used for any purpose other than to identify prospective properties consumers may be interested in purchasing.
This data is updated on a daily basis. Some properties which appear for sale on this web site may subsequently have sold and may no longer be available. August 25, 2026 2:23 PM UTC
Copyright © 2026 of the Coastal Carolinas Association of REALTORS® MLS. This information is deemed reliable, but not guaranteed. Neither the Coastal Carolinas Association of REALTORS®, nor the listing broker, nor their agents or subagents, are responsible for the accuracy of the information. The buyer is responsible for verifying all information. This information is provided by the Coastal Carolinas Association of REALTORS® for use by its members and is not intended for any other purpose. Broker ReciprocitySM information is provided exclusively for consumers' personal, non-commercial use and may not be used for any purpose other than to identify prospective properties consumers may be interested in purchasing.
This data is updated on a daily basis. Some properties which appear for sale on this web site may subsequently have sold and may no longer be available. August 25, 2026 2:23 PM UTC
