
Address
3429 Berryhill Road, Johns Island, SC
Price
$ 600,000
Property Attributes
- MLS#26012114
- TypeSingle Family
- Listing Status Active
- CountyCharleston
- CityJohns Island
- Area23 - Johns Island
- NeighborhoodCedar Springs
- Zip29455
- StyleTraditional
- Year Built2017
- Price$ 600,000
- Bedrooms3
- Full Bathrooms2
- Half Bathrooms1
- Sqr Footage1934
- Lot Size0.36 Acres
Data Source:
Charleston Trident MLS (CTARMLS)
Property Description
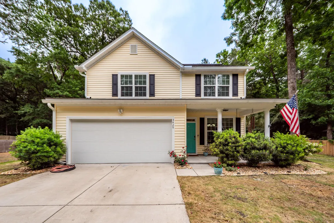
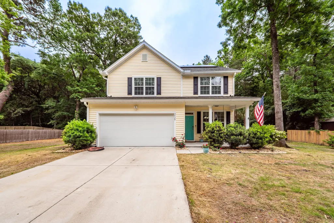
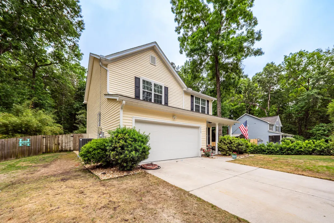
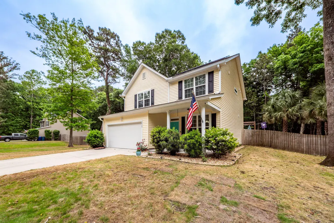
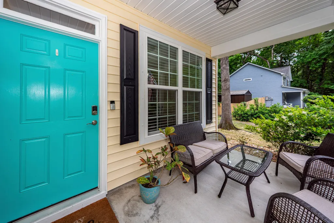
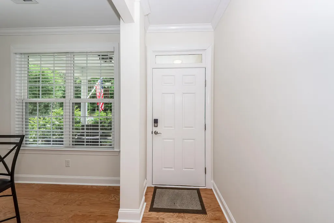
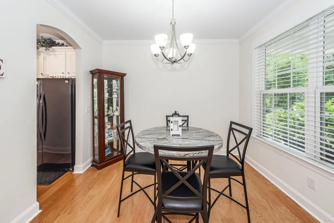
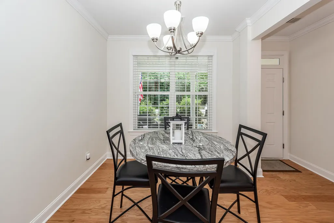
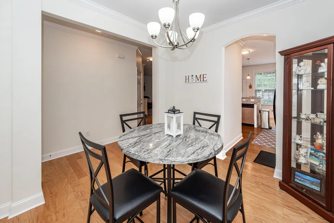
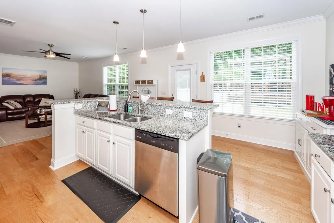
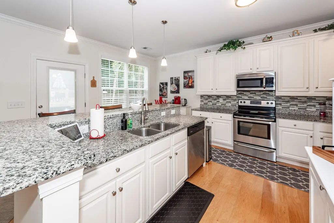
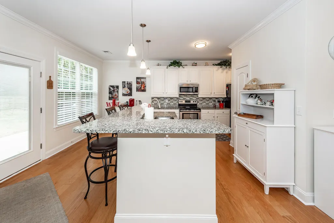
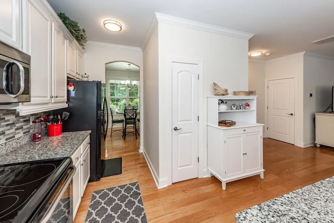
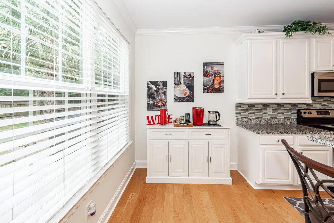
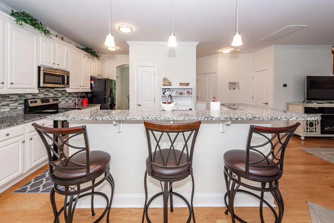
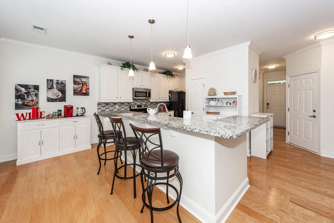
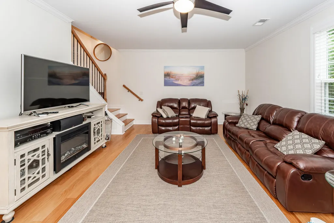
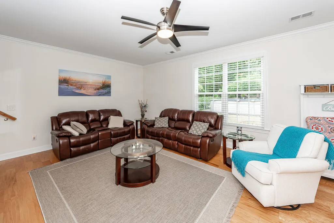
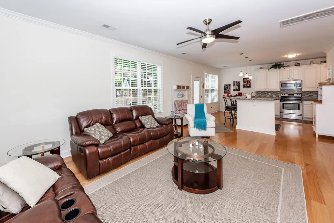
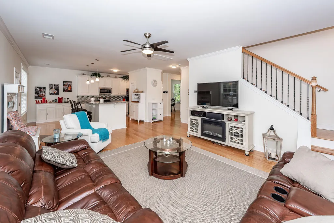
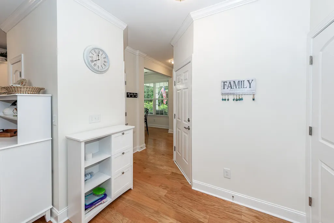
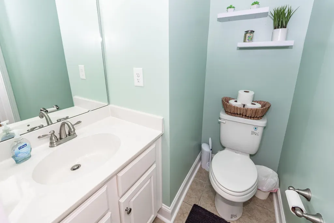
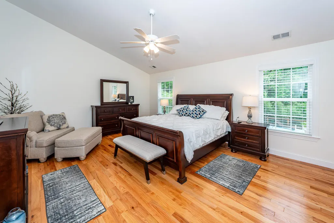
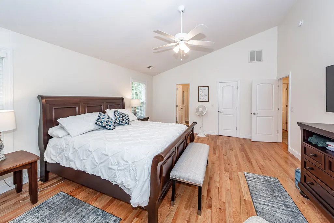
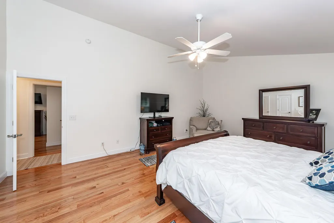
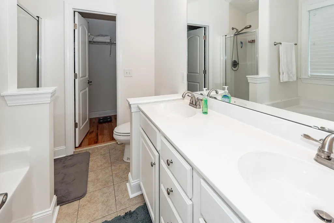
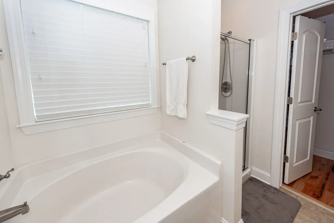
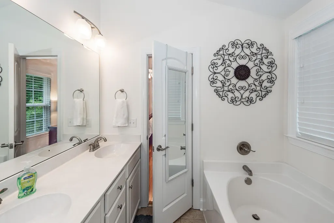
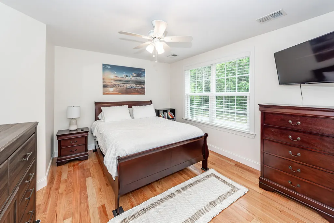
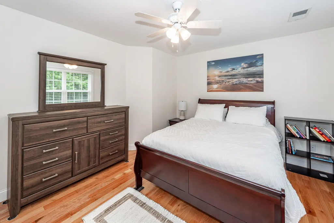
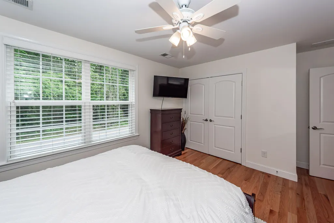
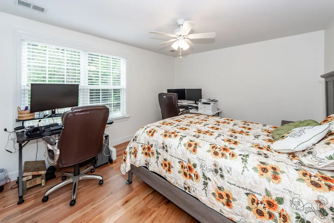
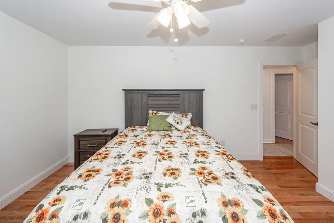
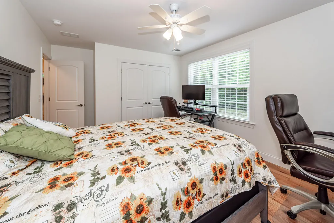
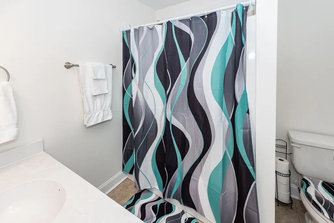
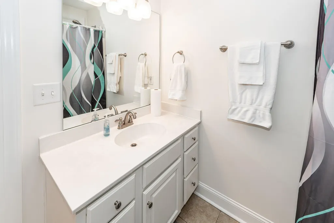
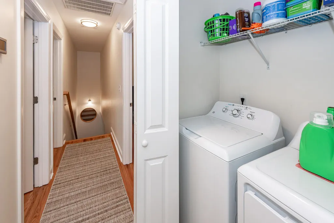
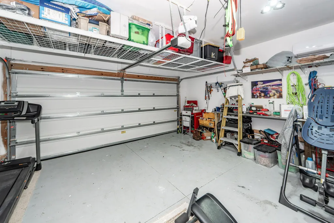
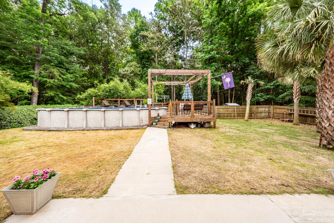
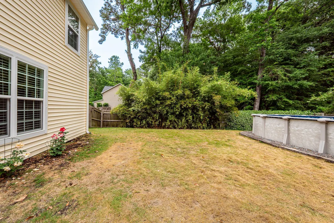
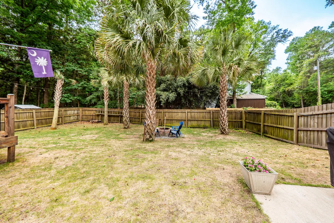
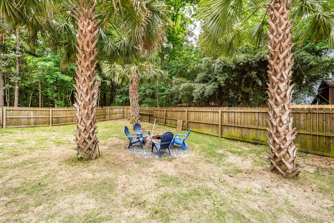
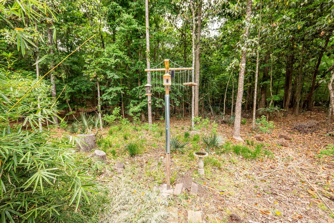
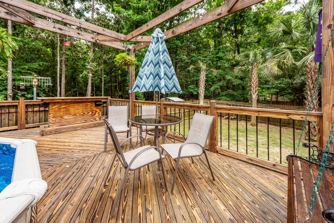
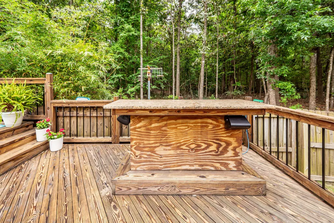
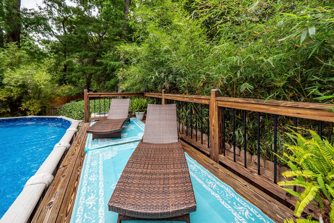
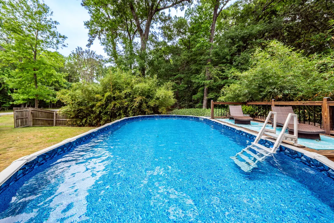
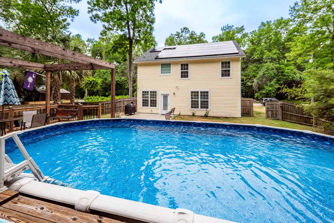
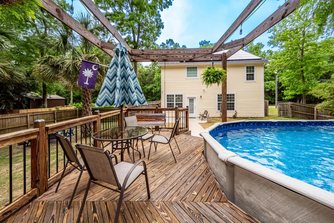
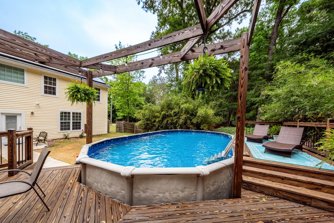
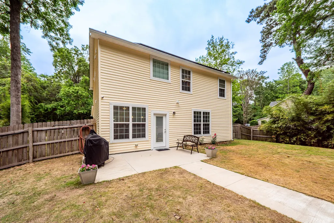
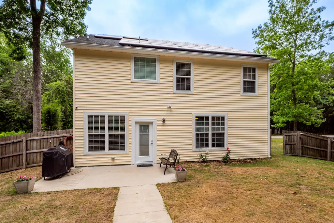
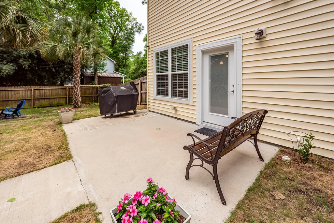
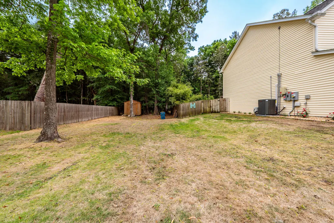
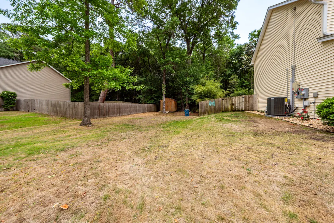
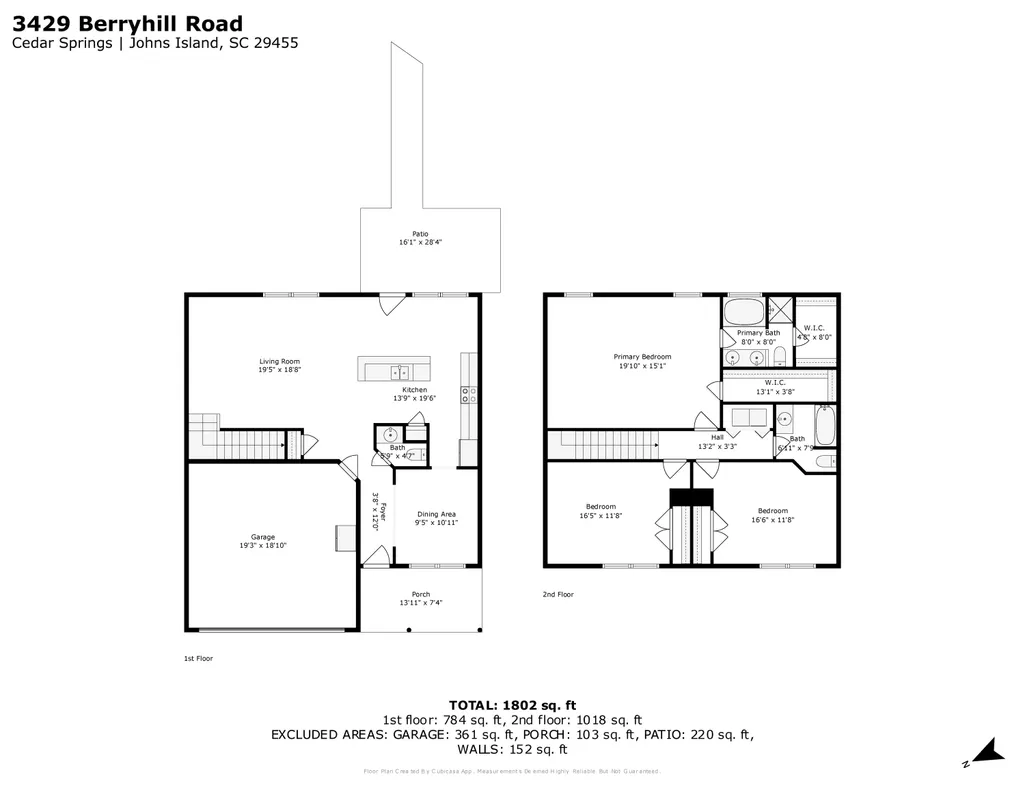
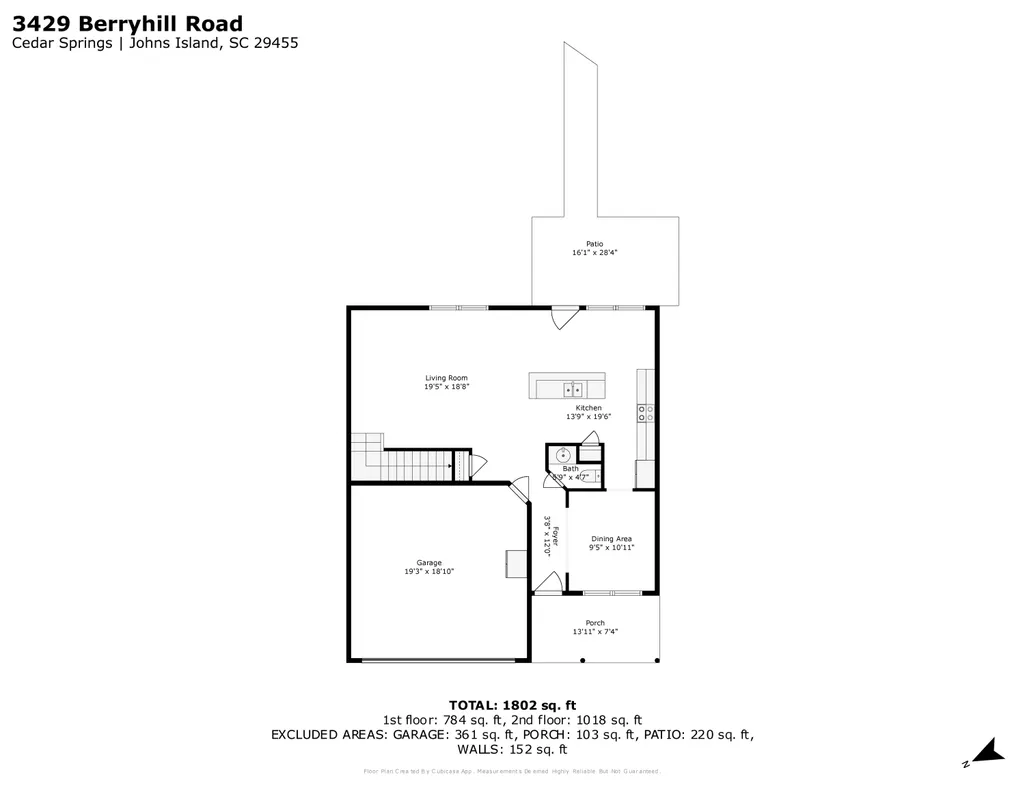
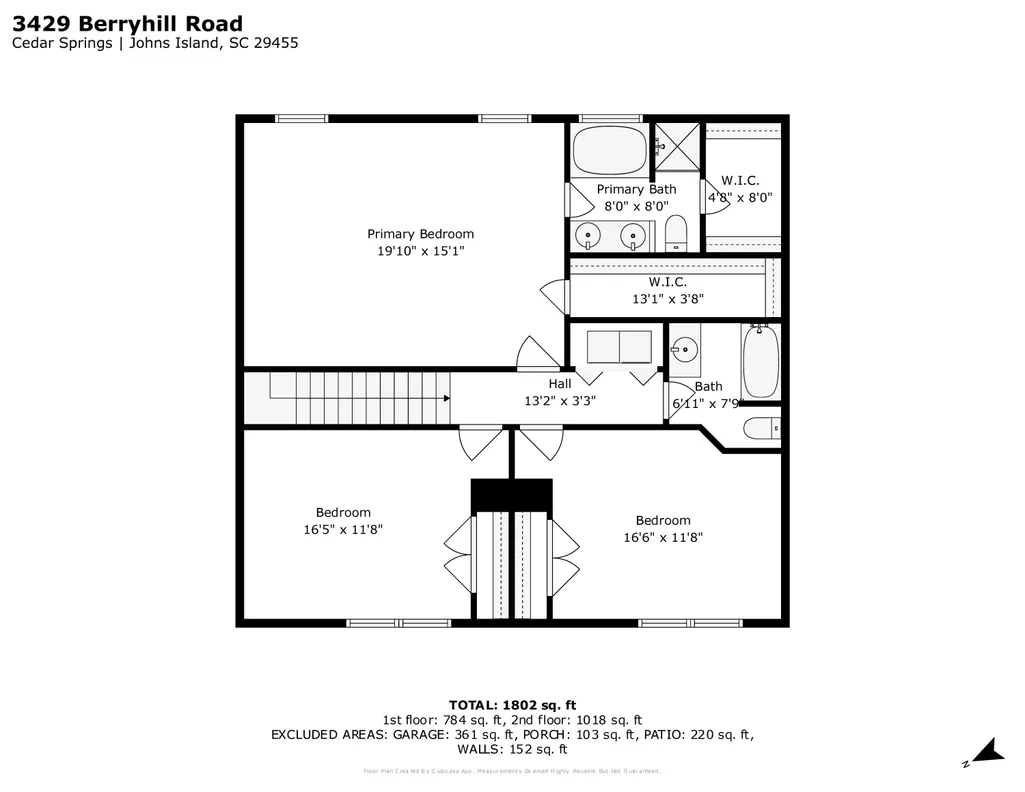
Welcome to 3429 Berryhill Rd--a beautifully maintained, move-in-ready home offering the perfect blend of comfort, style, and Lowcountry charm. Built in 2016 and situated on a generous 0.36-acre lot with no HOA, this 3-bedroom, 2.5-bath property delivers both space and flexibility in a highly desirable Johns Island location. From the moment you arrive, the inviting covered front porch sets the tone--classic Southern living at its finest. Inside, the home shines with a spotless, like-new feel, featuring hardwood floors throughout both the first and second levels, with tile in the bathrooms. Every detail has been thoughtfully maintained, giving the home a true model-like appearance.The main level includes a separate dining room (9x11), ideal for hosting and perfectly suited for a china cabinet or sideboard. The spacious family room (15x19) flows seamlessly into the kitchen and eat-in area, creating an open-concept layout that's perfect for everyday living and entertaining alike. The kitchen is well-appointed with granite countertops, a stylish backsplash, upgraded cabinetry, a pantry, and abundant counter space. Even better--all appliances convey, making this home truly move-in ready. Upstairs, you'll continue to appreciate the hardwood flooring extending through the stair treads, hallway, and all bedrooms. Two identical guest bedrooms (11.5 x 14) offer generous space and large closets, while the guest bathroom is conveniently located at the end of the hall. The master suite (15 x 20) is a standout feature--expansive in size with vaulted ceilings that enhance the sense of space. Dual walk-in closets (4x8 and 3.7x13) provide exceptional storage. The en-suite bath includes dual vanities, a soaking tub, separate shower, ample cabinetry, and a window for natural light. The garage--excluded from the home's total square footage--is fully climate-controlled with its own mini-split HVAC system, making it a versatile space for a gym, workshop, or additional storage. It also features overhead storage and painted concrete floors. Step outside to your private backyard retreat. Fully fenced for privacy and backed by a wooded area, this space is designed for relaxation and entertaining. Enjoy the pool with a brand-new liner (April 2026) and heater for extended seasonal use. The custom deck includes accent lighting and a built-in bar, perfect for gatherings. A fire pit, palm trees, and natural surroundings complete this serene outdoor oasis. Additional highlights include fully paid-off solar panels for energy efficiency and lower utility costs, as well as two storage sheds that convey with the property--ideal for tools, landscaping equipment, or pool supplies. There's also ample space for boats, RVs, and outdoor living.All furnishings are negotiable with an acceptable offer, and all window treatments will convey. The entire HVAC unit was replaced in November 2025!!! Conveniently located just minutes from popular dining, breweries, and shopping on Johns Island--with easy access to Downtown Charleston and nearby beaches--this home truly captures the best of Lowcountry living. Don't miss this exceptional opportunity--schedule your private showing today.
| Elementary School | Middle School | High School |
|---|---|---|
| Angel Oak ES 4K-1/Johns Island ES 2-5 Elementary School | Haut Gap Middle School | St. Johns High School |
| Price History | |
|---|---|
| 4/28/2026 | Listed $630,000 |
| 7/7/2026 | 5$600,000 |
General Features
| County | Charleston |
|---|---|
| Property Type | Residential |
| Subdivision Name | Cedar Springs |
| Status | Active |
| Directions | Maybank Hwy To Walter Dr. Right On Berryhill, The Home Will Be On Your Left. Or Bohicket Road Then Turn On Berryhill Road. The Home Will Be On Your Right. |
| High School | St. Johns |
| City | Johns Island |
| MLS Area | 23 - Johns Island |
| Lot Size Units | Acres |
| Lot Size Square Feet | 15681.599999999 |
| Elementary School | Angel Oak ES 4K-1/Johns Island ES 2-5 |
| Middle/Junior High School | Haut Gap |
| Building Area Units | Square Feet |
| Standard Status | Active |
| Utilities | AT&T,Berkeley Elect Co-Op,John IS Water Co |
| Sewer | Septic Tank |
| Heating | Electric,Heat Pump |
| Cooling | Central Air |
| Roof | Architectural |
| Garage Spaces | 2 |
| Construction Materials | Vinyl Siding |
| Year Built | 2017 |
| New Construction | false |
| Garage Y/N | true |
| Other Structures | No,Shed(s),Workshop |
| Patio/Porch Features | Deck,Patio,Front Porch |
| Architectural Style | Traditional |
| Stories Count | 2 |
| Levels | Two |
| Property Subtype | Single Family Detached |
| Full Baths | 2 |
| Carport Y/N | false |
| Property Attached Y/N | false |
| Primary Bedroom Level | Upper |
| Virtual Tour | https://www.charlestonvirtualhomes.com/20260138/mls.htm |
| Pool Features | Above Ground |
| Attached Garage | true |
Interior Features
| Interior Amenities | Ceiling - Cathedral/Vaulted,Ceiling - Smooth,High Ceilings,Kitchen Island,Walk-In Closet(s),Ceiling Fan(s),Eat-in Kitchen,Family,Entrance Foyer,Great,Pantry,Separate Dining |
|---|---|
| Air Conditioning Y/N | true |
| Heating Y/N | true |
| Laundry Features | Electric Dryer Hookup,Washer Hookup,Laundry Room |
| Total Bedrooms | 3 |
| Fireplace Y/N | false |
| Half Baths | 1 |
| Room Type | Eat-In-Kitchen,Family,Foyer,Great,Laundry,Pantry,Separate Dining |
| Primary Bedroom Features | Ceiling Fan(s),Multiple Closets,Walk-In Closet(s) |
| Flooring | Wood |
| Window Features | Some Storm Wnd/Doors,Window Treatments - Some |
Exterior Features
| Lot Size Area | 0.36 |
|---|---|
| Lot Size Acres | 0.36 |
| Lot Features | 0 - .5 Acre,Wooded |
| Parking Features | 2 Car Garage,Attached,Off Street,Garage Door Opener |
| Water Source | Public |
| Foundation Details | Slab |
| Building Area Total | 1934 |
| Covered Spaces | 2 |
| Exterior Amenities | Rain Gutters |
| Total Parking | 2 |
| Fencing | Privacy,Rear Only,Wood,Fence - Wooden Enclosed |
| Door Features | Some Storm Door(s) |
Amenities
- Foreclosure
- Views
- Short Sale
- New Construction
- Adult 55+
- Lease To Own
- No HOA Fees
- Furnished
- Primary On Main
- Air Conditioning
- Seller Finance
- Green
- Fixer Upper
- Horse
- Golf
- Fireplace
- Deck
- Garage
- Basement
- Pool
Property vs Single Family Average in 29455
Price
Year Built
 The data relating to real estate for sale on this web site comes in part from the Broker Reciprocity Program of Charleston Trident Association of REALTORS® -- All information deemed reliable but not guaranteed. All properties are subject to prior sale, change or withdrawal. Neither listing broker(s) or information provider(s) shall be responsible for any typographical errors, misinformation, misprints and shall be held totally harmless. Listing(s) information is provided for consumer's personal,
 Copyright © 2026 of the Coastal Carolinas Association of REALTORS® MLS. This information is deemed reliable, but not guaranteed. Neither the Coastal Carolinas Association of REALTORS®, nor the listing broker, nor their agents or subagents, are responsible for the accuracy of the information. The buyer is responsible for verifying all information. This information is provided by the Coastal Carolinas Association of REALTORS® for use by its members and is not intended for any other purpose. Broker ReciprocitySM information is provided exclusively for consumers' personal, non-commercial use and may not be used for any purpose other than to identify prospective properties consumers may be interested in purchasing.
This data is updated on a daily basis. Some properties which appear for sale on this web site may subsequently have sold and may no longer be available. August 24, 2026 2:23 PM UTC
Copyright © 2026 of the Coastal Carolinas Association of REALTORS® MLS. This information is deemed reliable, but not guaranteed. Neither the Coastal Carolinas Association of REALTORS®, nor the listing broker, nor their agents or subagents, are responsible for the accuracy of the information. The buyer is responsible for verifying all information. This information is provided by the Coastal Carolinas Association of REALTORS® for use by its members and is not intended for any other purpose. Broker ReciprocitySM information is provided exclusively for consumers' personal, non-commercial use and may not be used for any purpose other than to identify prospective properties consumers may be interested in purchasing.
This data is updated on a daily basis. Some properties which appear for sale on this web site may subsequently have sold and may no longer be available. August 24, 2026 2:23 PM UTC
