
Price Reduction
Address
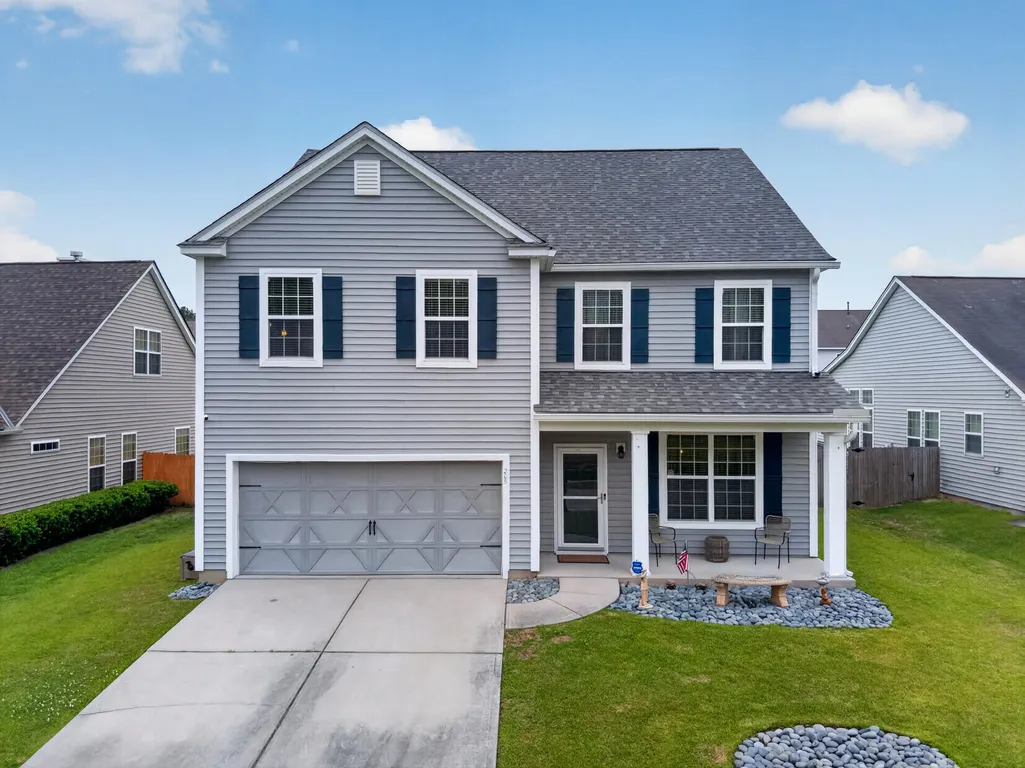
205 Cypress Forest Drive, Moncks Corner, SC
Price
$ 399,900
Property Attributes
- MLS#26012318
- TypeSingle Family
- Listing Status Active
- CountyBerkeley
- CityMoncks Corner
- Area73 - G. Cr.-M. Cor. Hwy 17A-Oakley-Hwy 52
- NeighborhoodCypress Ridge
- Zip29461
- StyleTraditional
- Year Built2010
- Price$ 399,900
- Bedrooms4
- Full Bathrooms2
- Half Bathrooms1
- Sqr Footage2789
- Lot Size0.19 Acres
Data Source:
Charleston Trident MLS (CTARMLS)
Property Description
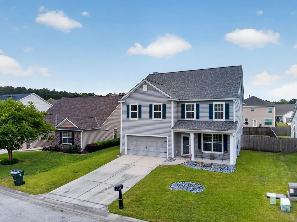
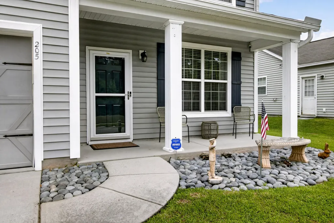
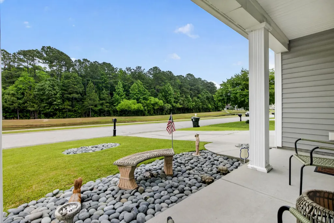
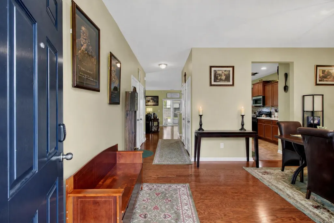
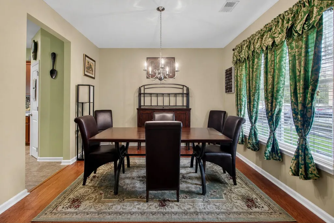
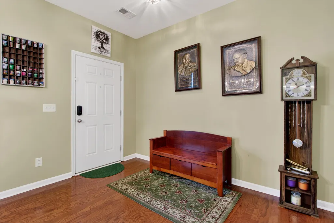
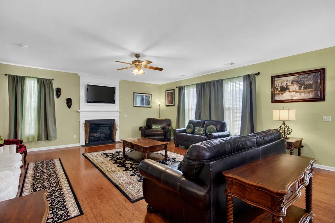
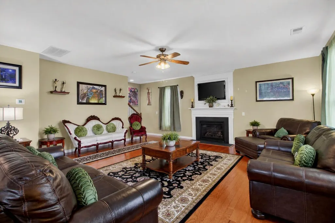
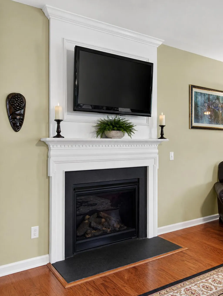
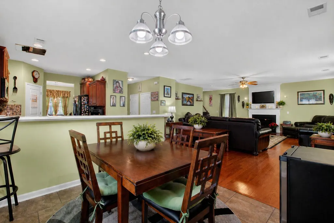
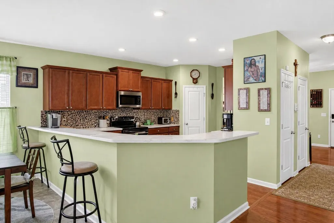
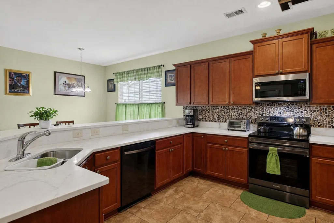
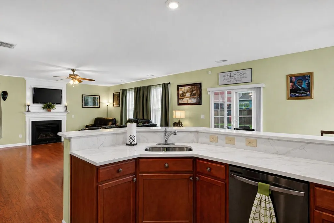
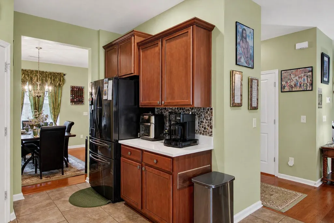
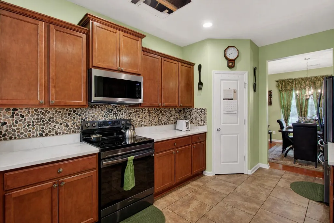
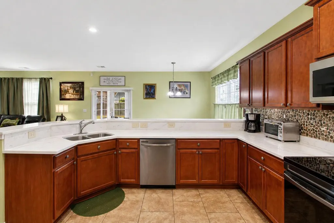
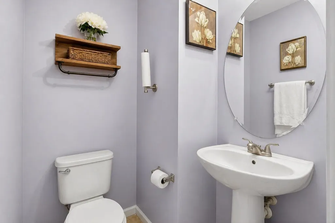
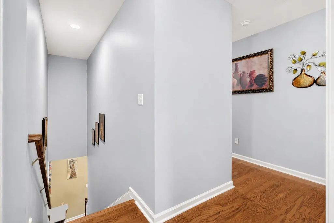
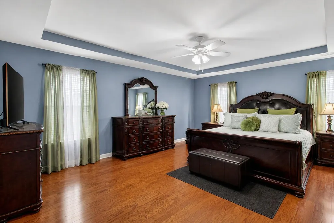
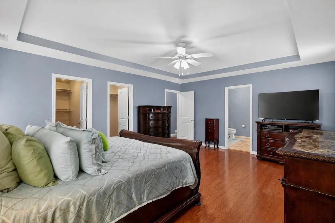
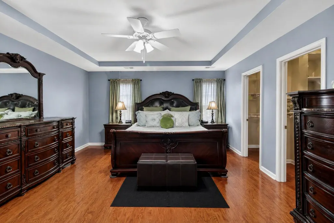
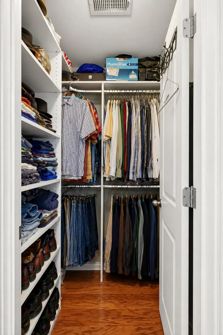
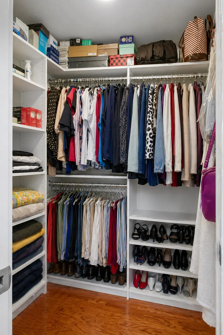
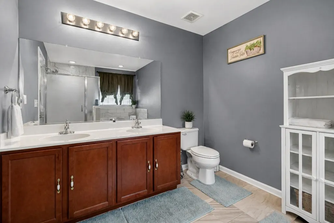
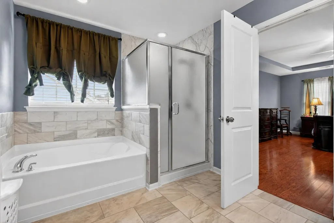
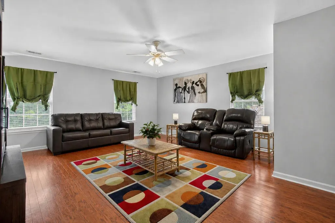
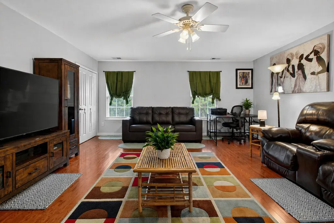
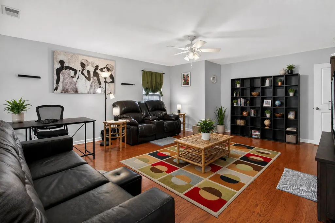
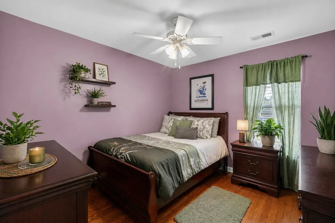
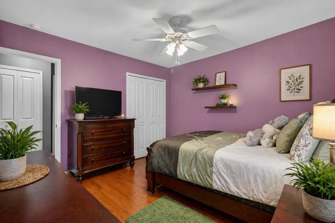
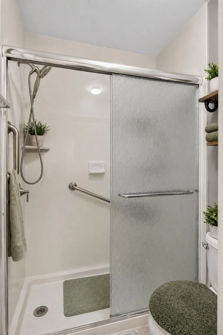
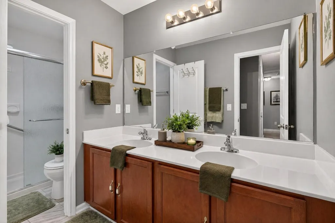
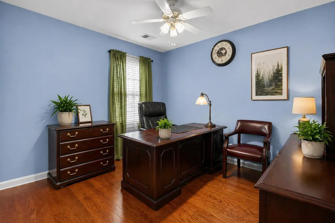
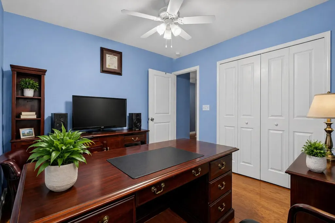
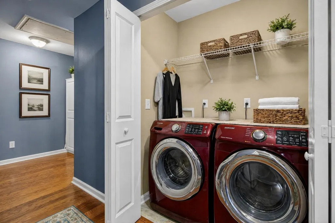
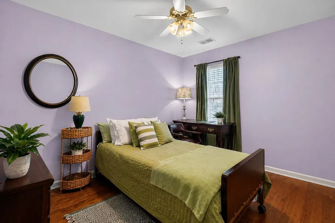
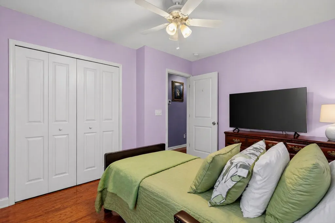
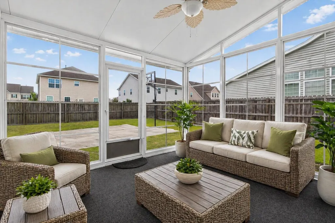
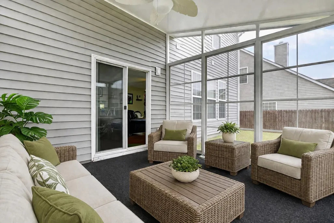
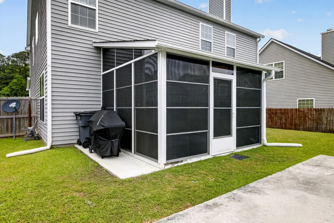
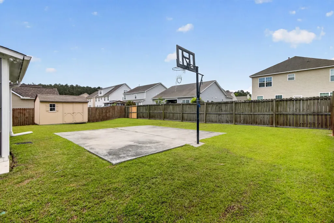
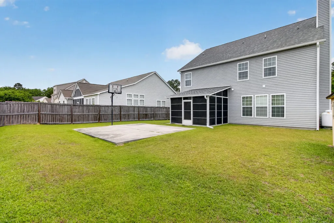
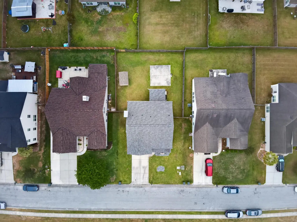
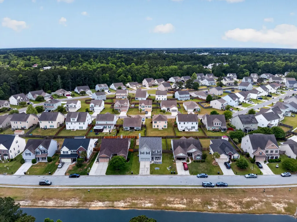
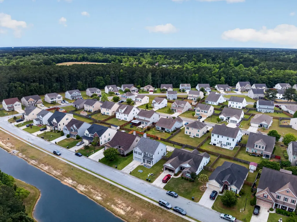
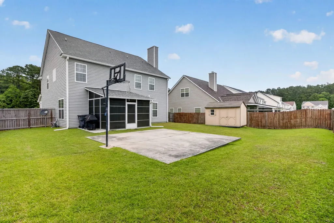
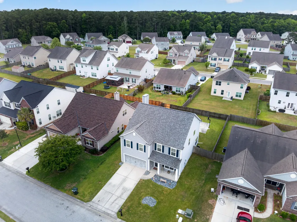
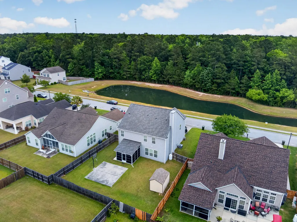
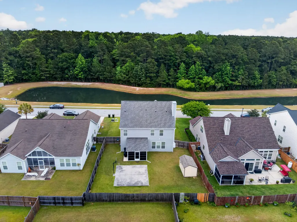
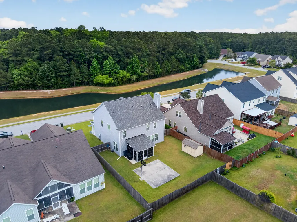
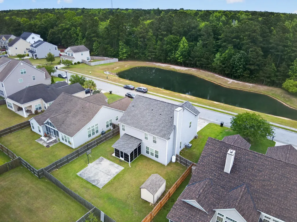
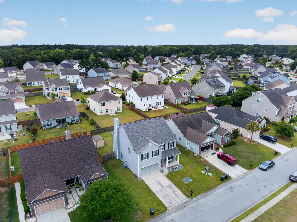
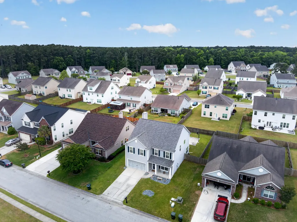
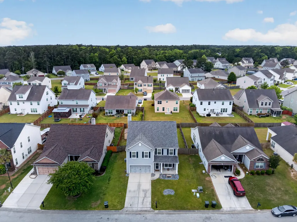
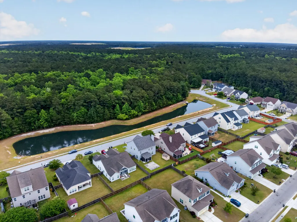
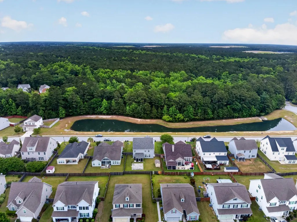
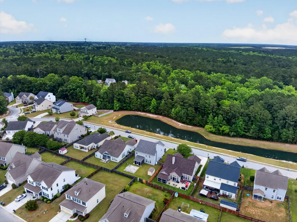
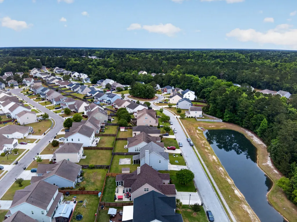
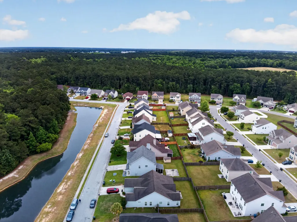
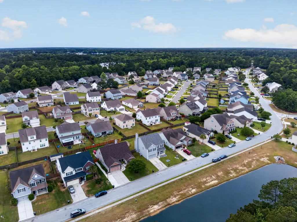
Assumable loan! Fully upgraded, pond-front, and move-in ready--this Berkeley model beauty is the one buyers wait for.Step into the front door and you'll feel it immediately--space, light, and thoughtful upgrades at every turn. A welcoming foyer opens to a beautiful formal dining room, setting the tone for both everyday living and effortless entertaining. Just beyond, the heart of the home shines: a spacious, fully updated kitchen featuring upgraded 36'' cabinetry with molding, stainless steel new appliances, new granite countertops, and a generous wrap-around breakfast bar that flows seamlessly into a bright breakfast nook.The expansive 20x22 family room is designed for comfort and connection, anchored by a cozy fireplace--perfect for gathering on cool Lowcountry eveningUpstairs, the oversized owner's suite is a true retreat, complete with a tray ceiling, dual walk-in closets with custom cabinetry, and a luxurious five-piece bath with garden tub, separate shower, and dual vanities. Three additional bedrooms offer flexibility and there is a bonus space that can function as a bonus room, loft, or flex space. This home has been extensively upgraded for peace of mind and modern living, including new hardwood floors throughout, new kitchen appliances (dishwasher, range, refrigerator, microwave), a new roof (April 2026), new updated HVAC system, new gutters, replaced shutters, custom closet systems in all closets, garage shelving, and a beautifully updated walk-in shower in the master suite. This home is well protected with full termite bond, and you never have to worry about watering your grass-this home has an irrigation system. The owners thoughtfully added a stunning four-seasons room--perfect for enjoying the outdoors in comfort. Situated on a desirable pond-front lot, this home embraces true Lowcountry living. Imagine sipping sweet tea on the front porch while taking in peaceful water views, or relaxing in your sun-filled four-seasons room as nature unfolds just outside. And with the added convenience of a chair lift to the second floor, accessibility is thoughtfully built in--making the upstairs owner's suite easy to enjoy for years to come. With 4 bedrooms, 2.5 baths, and generous living spaces throughout, this fully upgraded home offers the perfect blend of style, comfort, and functionality--all in a serene, scenic setting. This one truly is a must-see.
| Elementary School | Middle School | High School |
|---|---|---|
| Whitesville Elementary School | Berkeley Middle School | Berkeley High School |
| Price History | |
|---|---|
| 4/30/2026 | Listed $440,000 |
| 5/21/2026 | 3$428,500 |
| 7/22/2026 | 5$405,000 |
| 8/4/2026 | 1$399,900 |
General Features
| County | Berkeley |
|---|---|
| Property Type | Residential |
| Subdivision Name | Cypress Ridge |
| Status | Active |
| Directions | Take 17 Alt N Main St To Cypress Forest Dr Past Round About, Home Is On Right. |
| High School | Berkeley |
| City | Moncks Corner |
| MLS Area | 73 - G. Cr./M. Cor. Hwy 17A-Oakley-Hwy 52 |
| Lot Size Units | Acres |
| Lot Size Square Feet | 8276.4 |
| Elementary School | Whitesville |
| Middle/Junior High School | Berkeley |
| Building Area Units | Square Feet |
| Standard Status | Active |
| Sewer | Public Sewer |
| Heating | Heat Pump |
| Cooling | Central Air |
| Roof | Asphalt |
| Garage Spaces | 2 |
| Construction Materials | Vinyl Siding |
| Year Built | 2010 |
| Community Features | Clubhouse,Fitness Center,Park,Pool,Trash,Walk/Jog Trails |
| New Construction | false |
| Garage Y/N | true |
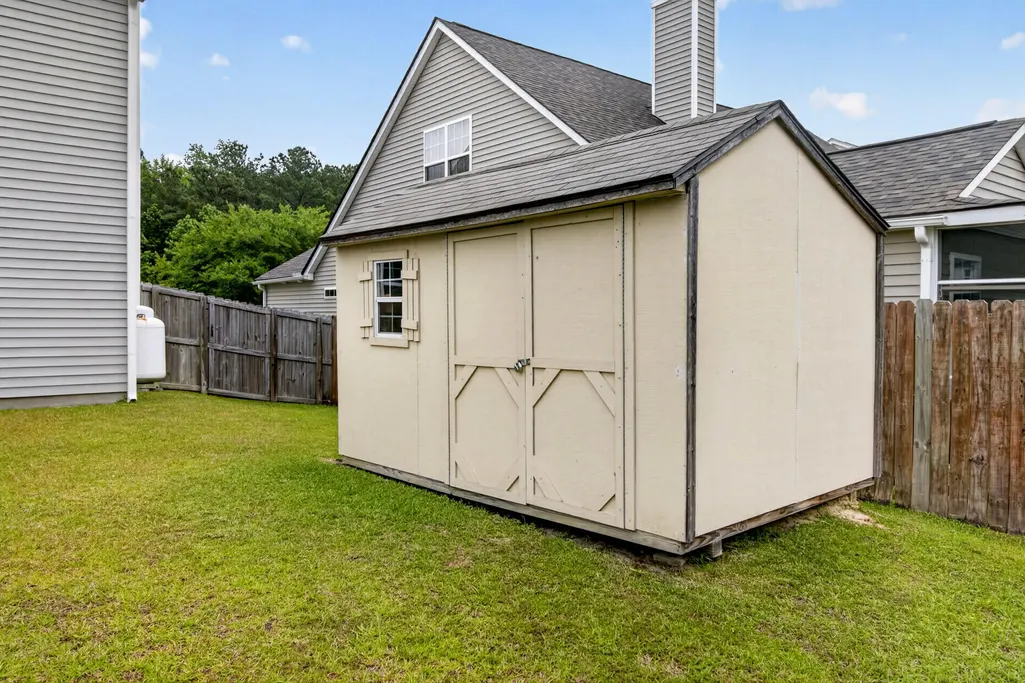
| Other Structures | No |
| Patio/Porch Features | Covered,Front Porch,Screened |
| Architectural Style | Traditional |
| Stories Count | 2 |
| Levels | Two |
| Property Subtype | Single Family Detached |
| Full Baths | 2 |
| Carport Y/N | false |
| Property Attached Y/N | false |
| Entry Location | Ground Level |
| Primary Bedroom Level | Upper |
| Waterfront Features | Pond Site |
| Accessibility | Handicapped Equipped |
Interior Features
| Interior Amenities | Ceiling - Smooth,Tray Ceiling(s),High Ceilings,Kitchen Island,Walk-In Closet(s),Ceiling Fan(s),Bonus,Eat-in Kitchen,Family,Entrance Foyer,Pantry,Separate Dining,Utility |
|---|---|
| Air Conditioning Y/N | true |
| Heating Y/N | true |
| Laundry Features | Electric Dryer Hookup,Washer Hookup |
| Total Bedrooms | 4 |
| Fireplace Y/N | true |
| Half Baths | 1 |
| Room Type | Bonus,Eat-In-Kitchen,Family,Foyer,Pantry,Separate Dining,Utility |
| Primary Bedroom Features | Ceiling Fan(s),Walk-In Closet(s) |
| Flooring | Ceramic Tile,Wood |
| Fireplace Features | Family Room,One |
| Total Fireplaces | 1 |
Exterior Features
| Lot Size Area | 0.19 |
|---|---|
| Lot Size Acres | 0.19 |
| Parking Features | 2 Car Garage |
| Water Source | Public |
| Foundation Details | Slab |
| Building Area Total | 2789 |
| Covered Spaces | 2 |
| Exterior Amenities | Rain Gutters |
| Total Parking | 2 |
| Fencing | Rear Only |
Amenities
- Foreclosure
- Views
- Short Sale
- New Construction
- Adult 55+
- Lease To Own
- No HOA Fees
- Furnished
- Primary On Main
- Air Conditioning
- Seller Finance
- Green
- Fixer Upper
- Horse
- Golf
- Fireplace
- Deck
- Garage
- Basement
- Pool
Property vs Single Family Average in 29461
Price
Year Built
 The data relating to real estate for sale on this web site comes in part from the Broker Reciprocity Program of Charleston Trident Association of REALTORS® -- All information deemed reliable but not guaranteed. All properties are subject to prior sale, change or withdrawal. Neither listing broker(s) or information provider(s) shall be responsible for any typographical errors, misinformation, misprints and shall be held totally harmless. Listing(s) information is provided for consumer's personal,
 Copyright © 2026 of the Coastal Carolinas Association of REALTORS® MLS. This information is deemed reliable, but not guaranteed. Neither the Coastal Carolinas Association of REALTORS®, nor the listing broker, nor their agents or subagents, are responsible for the accuracy of the information. The buyer is responsible for verifying all information. This information is provided by the Coastal Carolinas Association of REALTORS® for use by its members and is not intended for any other purpose. Broker ReciprocitySM information is provided exclusively for consumers' personal, non-commercial use and may not be used for any purpose other than to identify prospective properties consumers may be interested in purchasing.
This data is updated on a daily basis. Some properties which appear for sale on this web site may subsequently have sold and may no longer be available. August 24, 2026 2:23 PM UTC
Copyright © 2026 of the Coastal Carolinas Association of REALTORS® MLS. This information is deemed reliable, but not guaranteed. Neither the Coastal Carolinas Association of REALTORS®, nor the listing broker, nor their agents or subagents, are responsible for the accuracy of the information. The buyer is responsible for verifying all information. This information is provided by the Coastal Carolinas Association of REALTORS® for use by its members and is not intended for any other purpose. Broker ReciprocitySM information is provided exclusively for consumers' personal, non-commercial use and may not be used for any purpose other than to identify prospective properties consumers may be interested in purchasing.
This data is updated on a daily basis. Some properties which appear for sale on this web site may subsequently have sold and may no longer be available. August 24, 2026 2:23 PM UTC
