
Address
4 Wentworth Street, Charleston, SC
Price
$ 3,750,000
Property Attributes
- MLS#26012748
- TypeSingle Family
- Listing Status Active Contingent
- CountyCharleston
- CityCharleston
- Area51 - Peninsula Charleston Inside of Crosstown
- NeighborhoodAnsonborough
- Zip29401
- StyleCharleston Single, Victorian
- Year Built1900
- Price$ 3,750,000
- Bedrooms3
- Full Bathrooms2
- Half Bathrooms1
- Sqr Footage2712
- Lot Size0.09 Acres
Data Source:
Charleston Trident MLS (CTARMLS)
Property Description
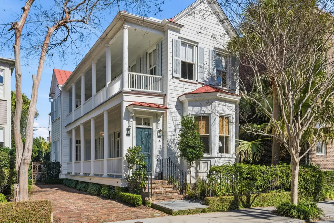
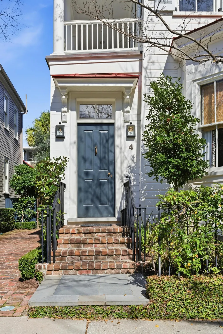
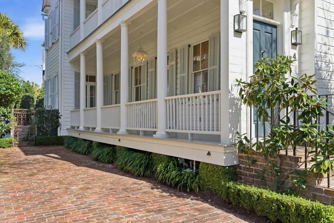
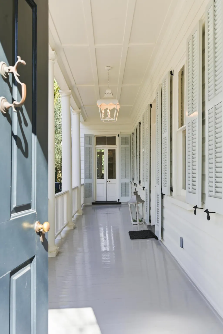
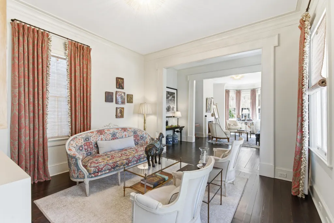
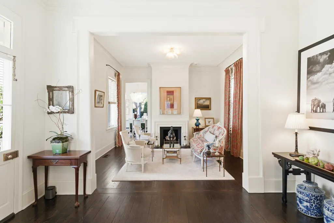
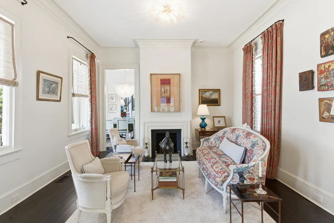
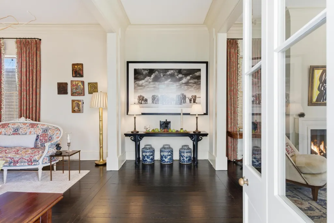
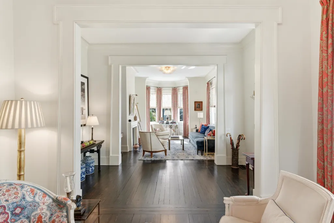
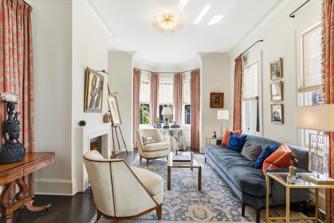
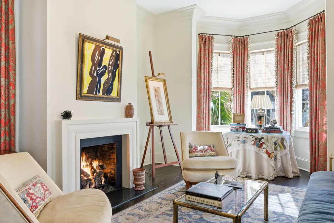
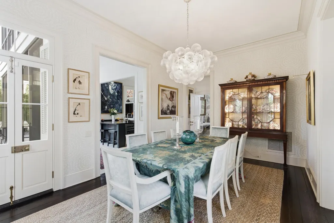
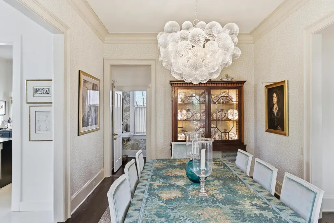
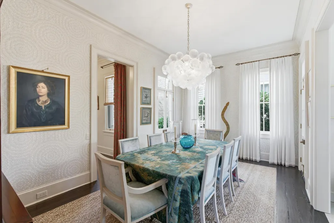
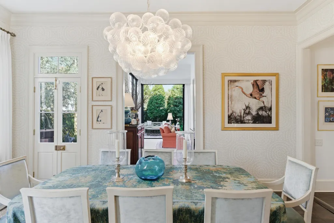
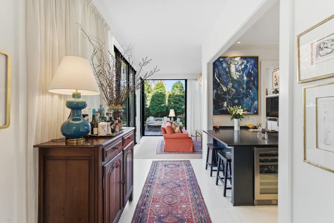
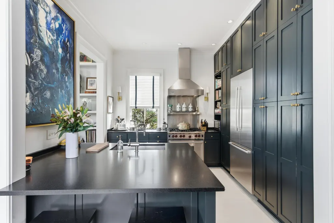
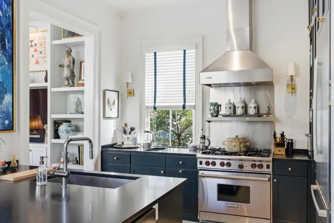
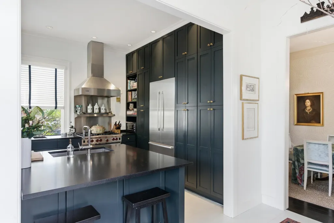
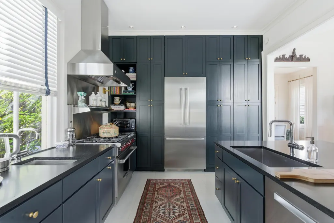
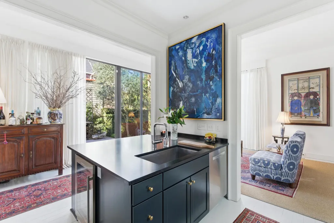
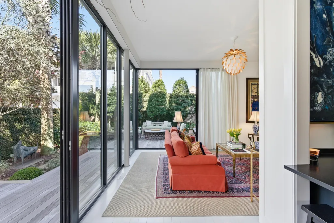
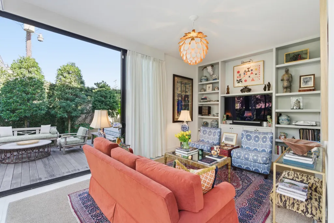
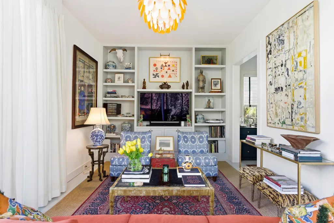
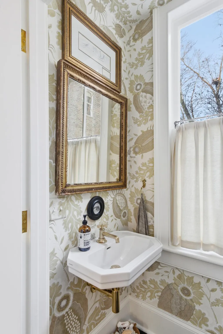
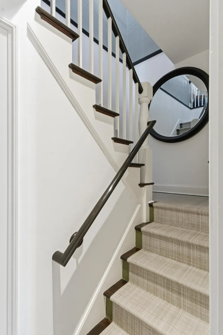
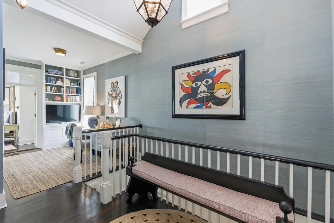
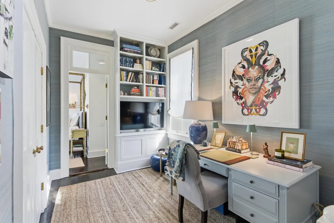
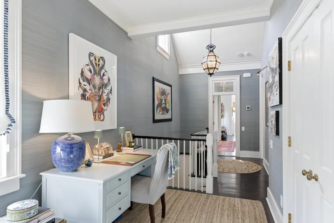
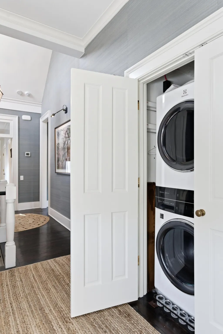
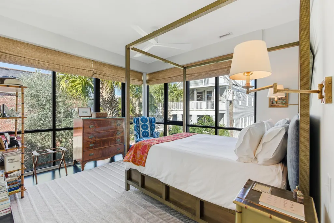
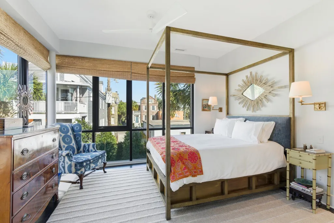
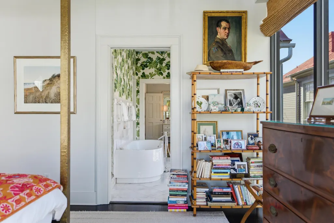
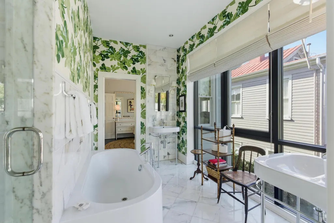
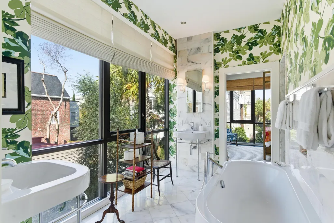
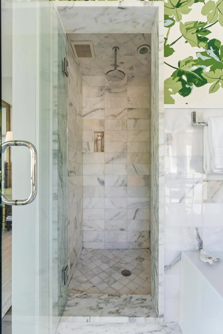
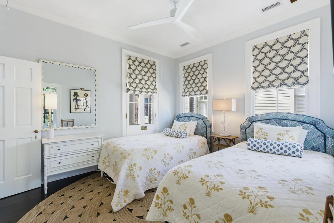
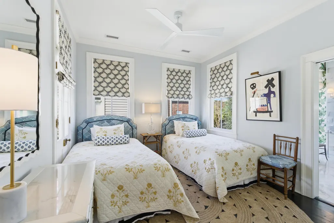
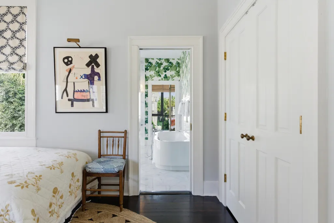
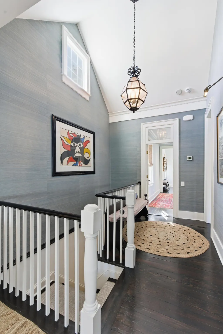
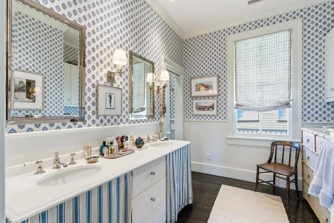
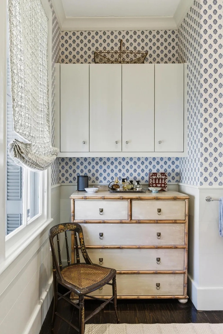
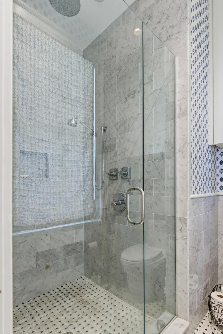
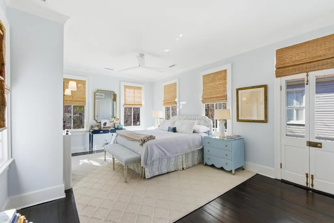
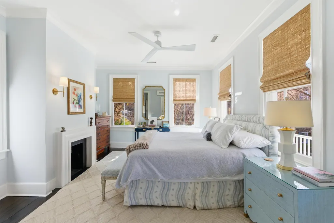
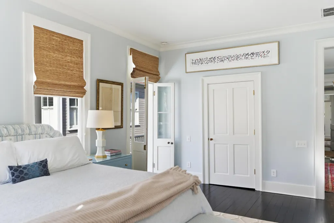
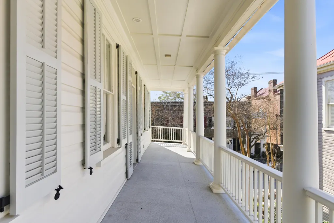
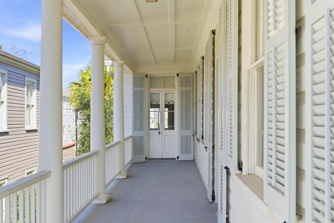
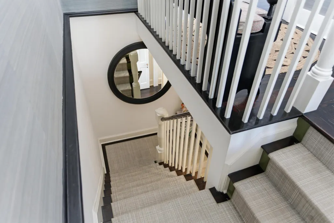
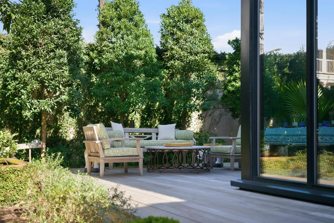
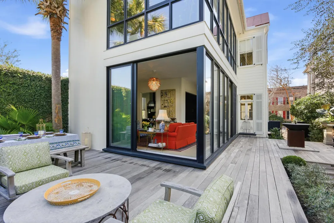
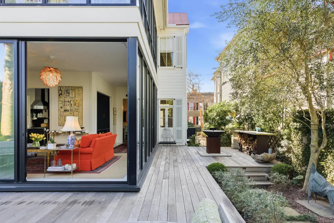
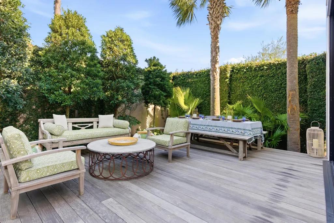
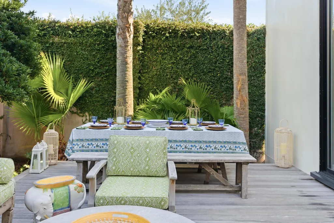
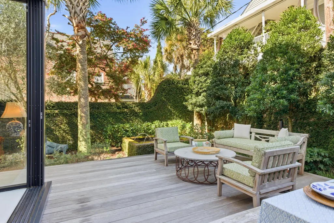
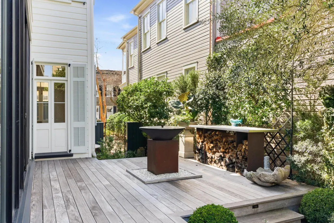
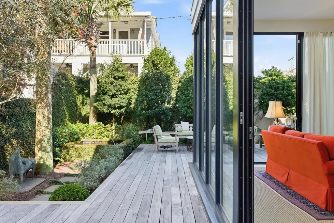
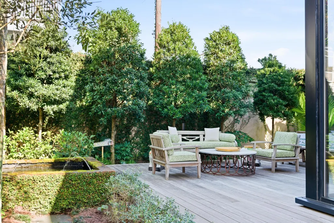
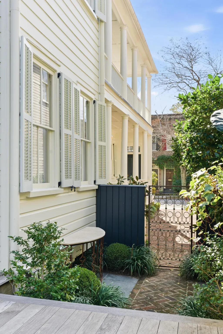
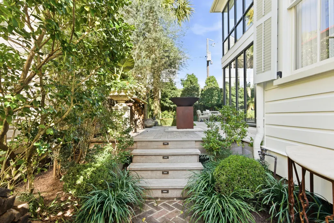
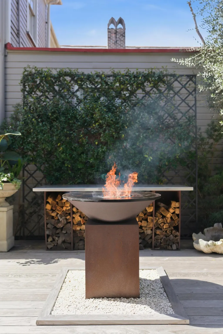
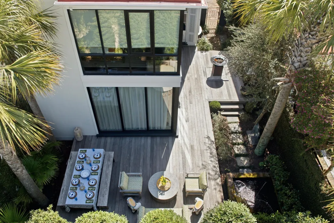
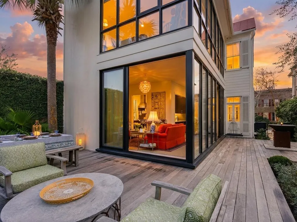
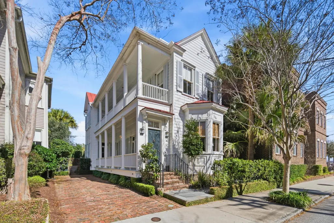
Set in the heart of Ansonborough, one of Charleston's most coveted historic neighborhoods, this impeccably maintained late 19th-century Charleston Single house is a rare offering that seamlessly blends period architecture with refined contemporary living. At just over 2,700 square feet, the residence lives far larger than its footprint suggests, offering generous proportions, gracious entertaining spaces, and an effortless indoor-outdoor connection that defines the very best of Lowcountry living. A wide and welcoming entry foyer sets the tone for the home's elegant features. The double drawing rooms are filled with light due to the abundance of large two-over-two glass paned windows on three sides of the home. A separate dining room with two sets of French doors leads to a stunning atrium-like addition transforming the kitchen and den into a year-round retreat. Double-height floor-to-ceiling sliding glass walls open to reveal spectacular views of the private garden. The kitchen is well appointed and efficient with stone countertops, custom cabinetry and luxury appliances. The open floor plan allows the cook to be part of all the action. Upstairs, the grand primary suite is private and spacious with direct access to the second-floor piazza, making this a perfect place to enjoy a quiet moment or a morning cup of coffee. The primary bath features high-quality finishes including marble basket-weave tile, large shower enclosure, and dual sinks. Two charming guest bedrooms share a beautifully appointed bath with double sinks, a large soaking tub and a serene garden view, while a deep walk-in cedar closet and a thoughtfully designed hallway office complete the upper level. Designed by noted landscape architect Glen Gardener, the lush, rear garden is an urban sanctuary. The elevated deck with a sculptural firepit and grill station, seating and dining areas allows you to enjoy the garden for multiple purposes. An elevated pond and fountain complete the serene setting. An added bonus is the private brick driveway accommodating two vehicles in tandem for off-street parking. Numerous exterior and interior refinements - undertaken with care and quality, make this a truly move-in ready home. Whether you are seeking a full-time residence or a distinguished pied-à-terre in one of America's great historic cities, this remarkable property is ready for its next chapter.
| Elementary School | Middle School | High School |
|---|---|---|
| Memminger Elementary School | Simmons Pinckney Middle School | Burke High School |
| Price History | |
|---|---|
| 5/4/2026 | Listed $3,750,000 |
General Features
| County | Charleston |
|---|---|
| Property Type | Residential |
| Subdivision Name | Ansonborough |
| Status | Active Contingent |
| Directions | Heading South On East Bay Street, Take A Right Onto Wentworth Street. 4 Wentworth Is On The Right. |
| High School | Burke |
| City | Charleston |
| MLS Area | 51 - Peninsula Charleston Inside of Crosstown |
| Lot Size Units | Acres |
| Lot Size Square Feet | 3920.399999999 |
| Elementary School | Memminger |
| Middle/Junior High School | Simmons Pinckney |
| Building Area Units | Square Feet |
| Standard Status | Active Under Contract |
| Utilities | Charleston Water Service,Dominion Energy |
| Sewer | Public Sewer |
| Heating | Central |
| Cooling | Central Air |
| Roof | Metal |
| Construction Materials | Wood Siding |
| Year Built | 1900 |
| New Construction | false |
| Garage Y/N | false |
| Other Structures | No |
| Patio/Porch Features | Deck,Front Porch |
| Architectural Style | Charleston Single,Victorian |
| Stories Count | 2 |
| Levels | Two |
| Property Subtype | Single Family Detached |
| Full Baths | 2 |
| Carport Y/N | false |
| Property Attached Y/N | false |
| Primary Bedroom Level | Upper |
| Security Features | Security System |
Interior Features
| Interior Amenities | Ceiling - Smooth,High Ceilings,Garden Tub/Shower,Kitchen Island,Eat-in Kitchen,Family,Formal Living,Entrance Foyer,Separate Dining |
|---|---|
| Air Conditioning Y/N | true |
| Heating Y/N | true |
| Laundry Features | Laundry Room |
| Total Bedrooms | 3 |
| Fireplace Y/N | true |
| Half Baths | 1 |
| Room Type | Eat-In-Kitchen,Family,Formal Living,Foyer,Laundry,Separate Dining |
| Primary Bedroom Features | Ceiling Fan(s),Outside Access |
| Flooring | Ceramic Tile,Marble,Stone,Wood |
| Fireplace Features | Bedroom,Family Room,Gas Log,Living Room,Three |
| Total Fireplaces | 3 |
Exterior Features
| Lot Size Area | 0.09 |
|---|---|
| Lot Size Acres | 0.09 |
| Lot Features | 0 - .5 Acre |
| Parking Features | Off Street |
| Water Source | Public |
| Foundation Details | Crawl Space |
| Building Area Total | 2712 |
| Exterior Amenities | Rain Gutters |
| Fencing | Brick,Privacy |
Amenities
- Foreclosure
- Views
- Short Sale
- New Construction
- Adult 55+
- Lease To Own
- No HOA Fees
- Furnished
- Primary On Main
- Air Conditioning
- Seller Finance
- Green
- Fixer Upper
- Horse
- Golf
- Fireplace
- Deck
- Garage
- Basement
- Pool
Property vs Single Family Average in 29401
Price
Year Built
 The data relating to real estate for sale on this web site comes in part from the Broker Reciprocity Program of Charleston Trident Association of REALTORS® -- All information deemed reliable but not guaranteed. All properties are subject to prior sale, change or withdrawal. Neither listing broker(s) or information provider(s) shall be responsible for any typographical errors, misinformation, misprints and shall be held totally harmless. Listing(s) information is provided for consumer's personal,
 Copyright © 2026 of the Coastal Carolinas Association of REALTORS® MLS. This information is deemed reliable, but not guaranteed. Neither the Coastal Carolinas Association of REALTORS®, nor the listing broker, nor their agents or subagents, are responsible for the accuracy of the information. The buyer is responsible for verifying all information. This information is provided by the Coastal Carolinas Association of REALTORS® for use by its members and is not intended for any other purpose. Broker ReciprocitySM information is provided exclusively for consumers' personal, non-commercial use and may not be used for any purpose other than to identify prospective properties consumers may be interested in purchasing.
This data is updated on a daily basis. Some properties which appear for sale on this web site may subsequently have sold and may no longer be available. August 24, 2026 2:23 PM UTC
Copyright © 2026 of the Coastal Carolinas Association of REALTORS® MLS. This information is deemed reliable, but not guaranteed. Neither the Coastal Carolinas Association of REALTORS®, nor the listing broker, nor their agents or subagents, are responsible for the accuracy of the information. The buyer is responsible for verifying all information. This information is provided by the Coastal Carolinas Association of REALTORS® for use by its members and is not intended for any other purpose. Broker ReciprocitySM information is provided exclusively for consumers' personal, non-commercial use and may not be used for any purpose other than to identify prospective properties consumers may be interested in purchasing.
This data is updated on a daily basis. Some properties which appear for sale on this web site may subsequently have sold and may no longer be available. August 24, 2026 2:23 PM UTC
