
Primary on Main
Address
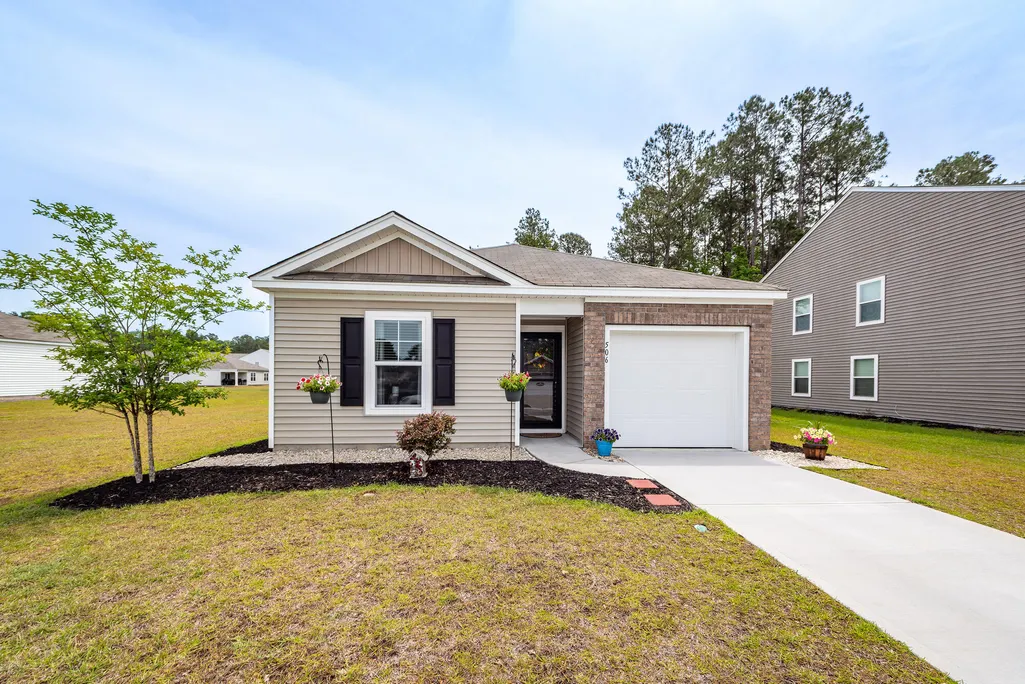
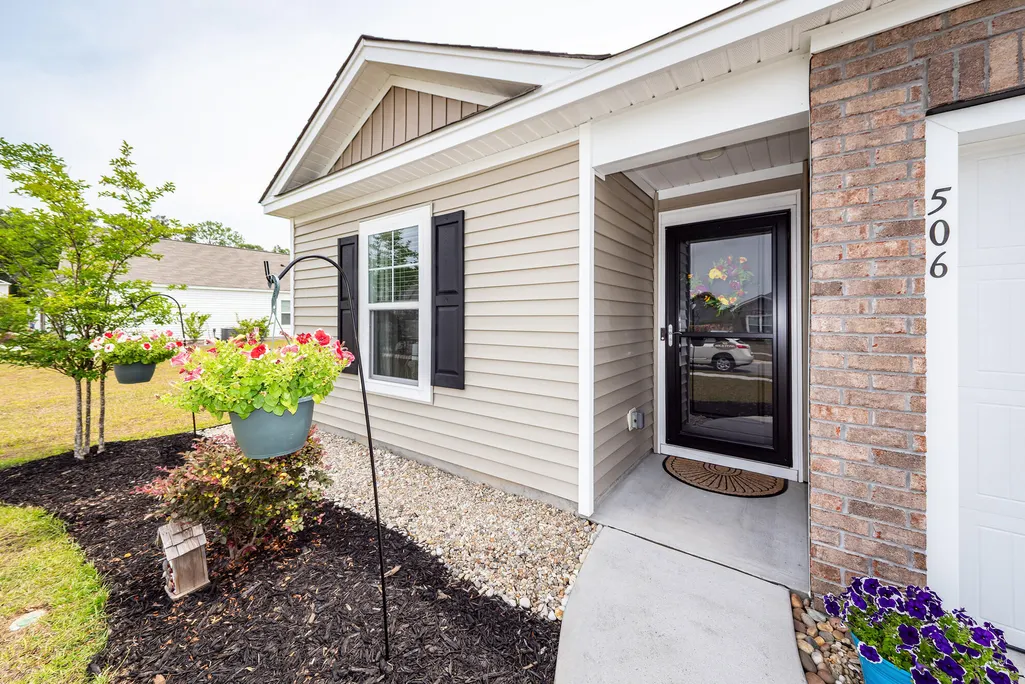
506 Shady Maple Street, Moncks Corner, SC
Price
$ 319,000
Property Attributes
- MLS#26013150
- TypeSingle Family
- Listing Status Active
- CountyBerkeley
- CityMoncks Corner
- Area76 - Moncks Corner Above Oakley Rd
- NeighborhoodStone Ridge
- Zip29461
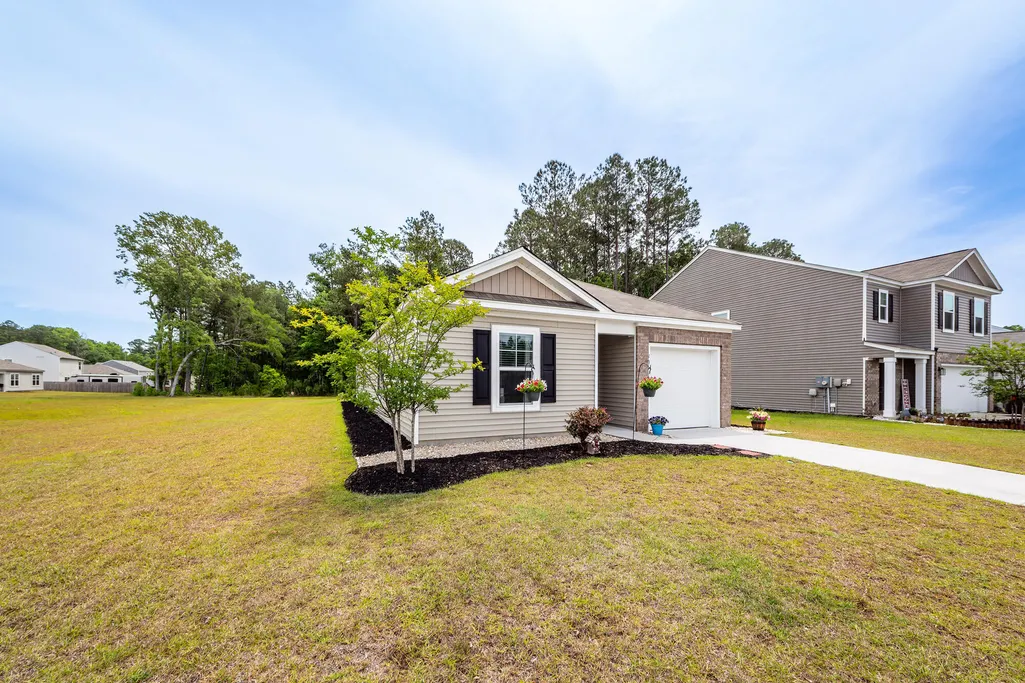
- StyleRanch
- Year Built2023
- Price$ 319,000
- Bedrooms4
- Full Bathrooms2
- Half Bathrooms0
- Sqr Footage1474
- Lot Size0.2 Acres
Data Source:
Charleston Trident MLS (CTARMLS)
Property Description
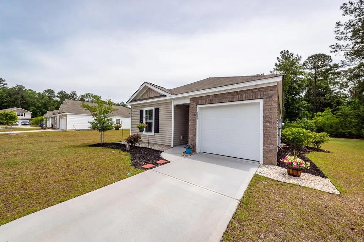
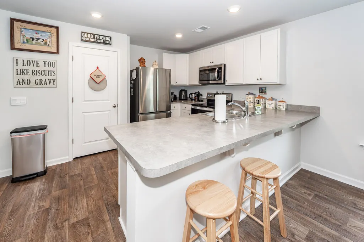
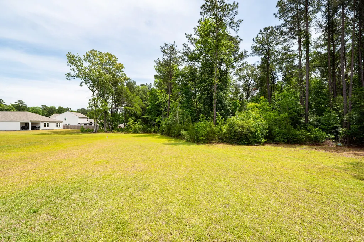
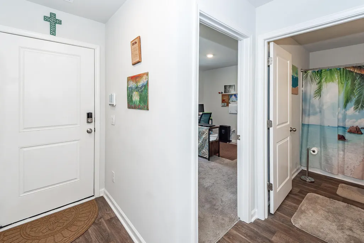
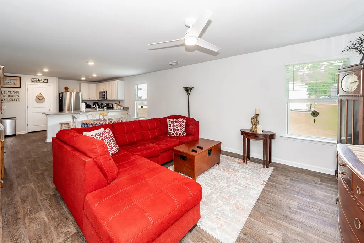
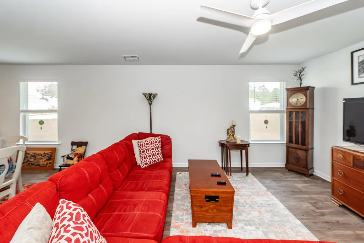
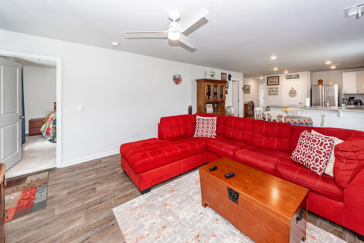
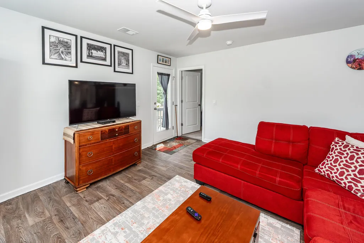
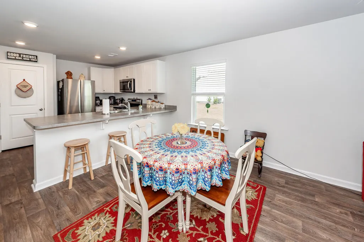
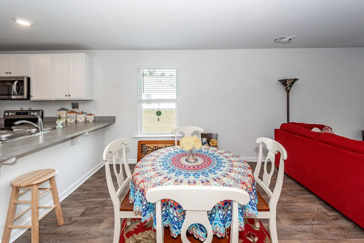
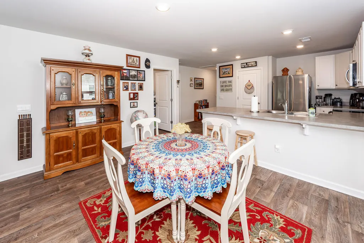
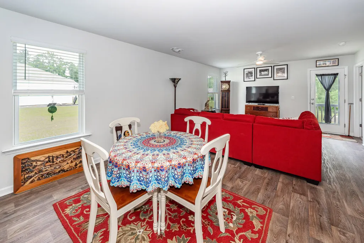
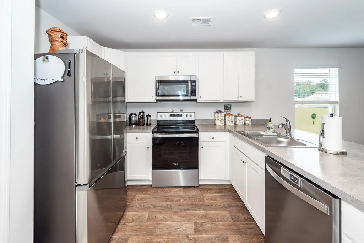
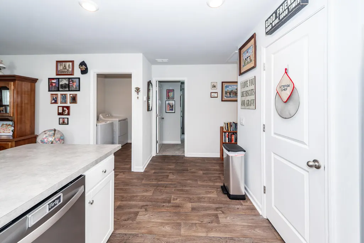
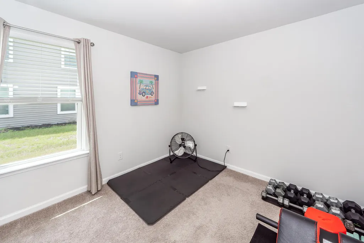
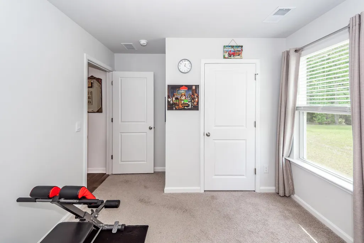
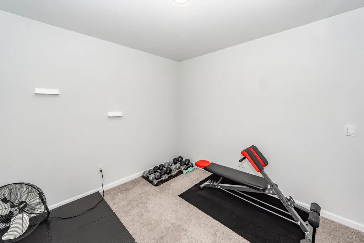
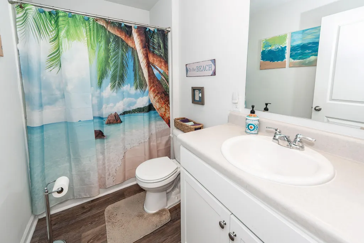
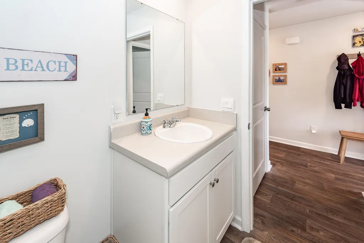
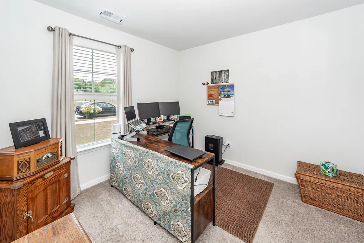
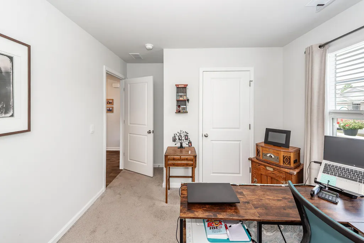
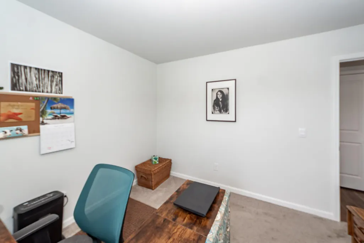
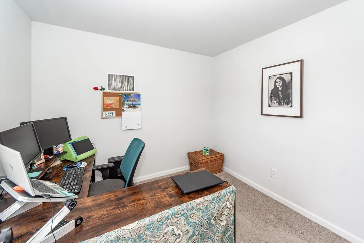
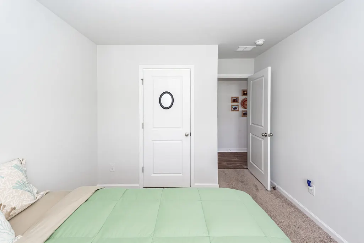
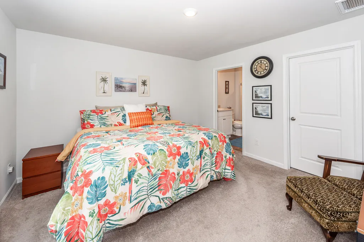
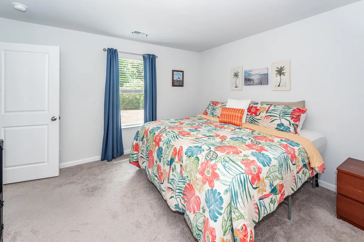
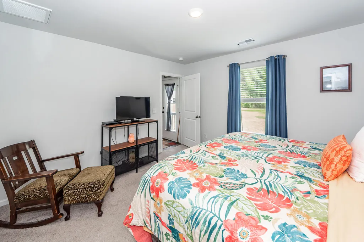
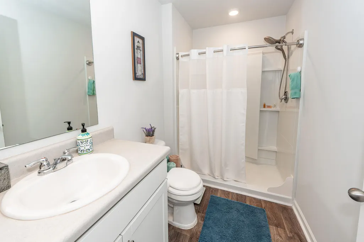
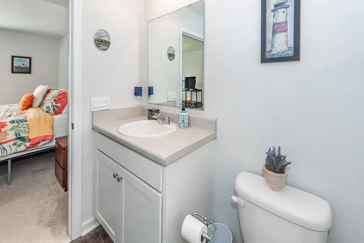
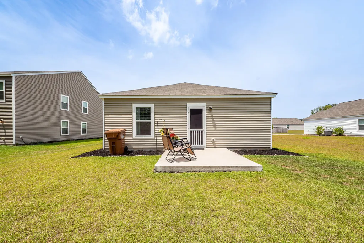
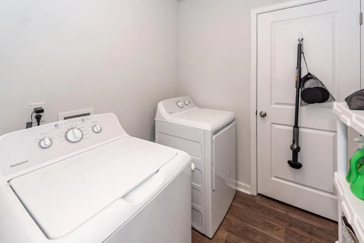
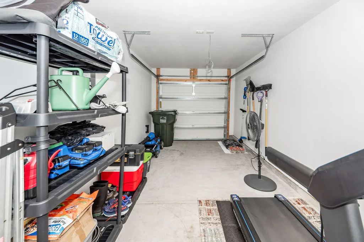
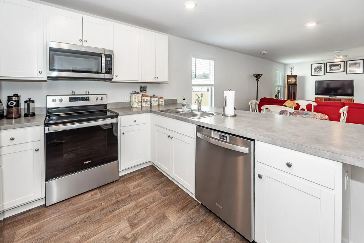
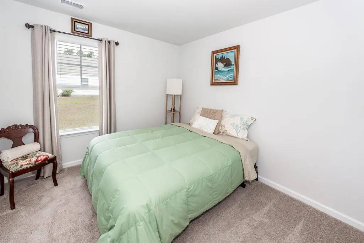
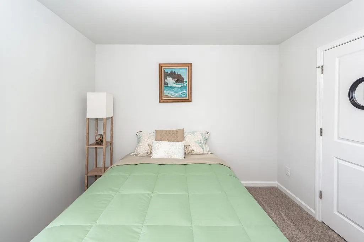
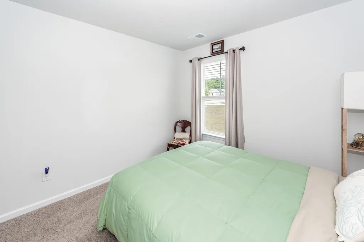
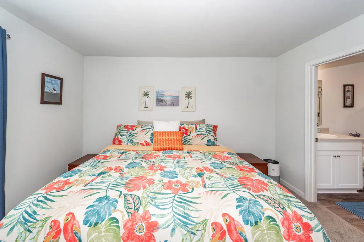
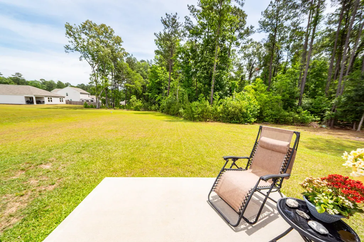
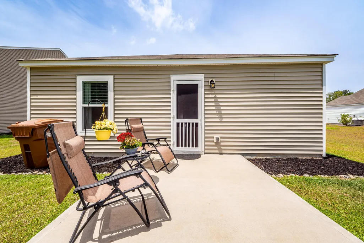
Experience the perfect blend of modern convenience and serene natural surroundings in this stunning 4 bed, 2 bath home. Built in 2023, this nearly-new residence offers the peace of mind of recent construction with the added benefit of a premium, highly accessible location.Step inside to an inviting open-concept floor plan designed for seamless living and entertaining. The layout flows effortlessly from the living areas to the kitchen, creating a bright and airy atmosphere.Location is everything. You are positioned right outside the gates of the Old Santee Canal State Park, offering instant access to hiking, canoeing, and local history.Moncks Corner Elementary School is located right at the entrance to the neighborhood , making the morning commute easier than ever.Just minutes away from local shopping, dining, and top-tier medical facilities. Step inside to an inviting open-concept floor plan designed for seamless living and entertaining. The layout flows effortlessly from the living areas to the kitchen, creating a bright and airy atmosphere. Owner's Suite: A true retreat featuring a spacious walk-in closet and a contemporary bathroom equipped with a sleek walk-in shower. Space for Everyone: Three additional well-appointed bedrooms offer versatility for a home office, guest rooms, or a growing family. Convenience: Includes a functional one-car garage and modern finishes throughout. The Great Outdoors Situated on a unique lot, this property is a nature lover's dream: Privacy: The spacious backyard backs up to a lush wooded area, ensuring no rear neighbors. Room to Breathe: A large easement on one side of the property provides an extra buffer and an expansive sense of space. Back Patio: The perfect spot to enjoy your morning coffee while taking in the quiet beauty of the Lowcountry. Start with a 2% LOWER interest rate! Seller will pay the cost to procure a 2-1 buydown for the buyer with a full price offer and the use of the seller's preferred lender, cost not to exceed 2.5% of the buyer's loan value. A 2-1 buydown is a loan in which the first year's interest rate is 2 percentage points below the note rate for the loan. The second year's interest rate is 1 percentage point below the note rate for the loan. At the beginning of year three, the interest rate reverts to the note rate for the remainder of the loan term.
| Elementary School | Middle School | High School |
|---|---|---|
| Moncks Corner Elementary Elementary School | Berkeley Middle School | Berkeley High School |
| Price History | |
|---|---|
| 5/7/2026 | Listed $329,000 |
| 6/1/2026 | 3$319,000 |
| 6/26/2026 | 1$322,000 |
| 7/15/2026 | 1$319,000 |
General Features
| County | Berkeley |
|---|---|
| Property Type | Residential |
| Subdivision Name | Stone Ridge |
| Status | Active |
| Directions | Head East Toward Old Hwy 52 N Turn Left Onto Old Hwy 52 N Turn Right Onto Us-52 Byp N/rembert C Dennis Blvd Slight Right Onto Stoney Landing Rd Turn Right Onto Spruce Ivy St Turn Right Onto Shady Maple St |
| High School | Berkeley |
| City | Moncks Corner |
| MLS Area | 76 - Moncks Corner Above Oakley Rd |
| Lot Size Units | Acres |
| Lot Size Square Feet | 8712 |
| Elementary School | Moncks Corner Elementary |
| Middle/Junior High School | Berkeley |
| Building Area Units | Square Feet |
| Standard Status | Active |
| Utilities | Berkeley Elect Co-Op |
| Sewer | Public Sewer |
| Heating | Heat Pump |
| Cooling | Central Air |
| Roof | Fiberglass |
| Garage Spaces | 1 |
| Construction Materials | Vinyl Siding |
| Year Built | 2023 |
| New Construction | false |
| Garage Y/N | true |
| Structure Type | Patio |
| Other Structures | No |
| Patio/Porch Features | Patio |
| Architectural Style | Ranch |
| Stories Count | 1 |
| Levels | One |
| Property Subtype | Single Family Detached |
| Full Baths | 2 |
| Carport Y/N | false |
| Property Attached Y/N | false |
| Entry Location | Ground Level |
| Primary Bedroom Level | Lower |
| Attached Garage | true |
Interior Features
| Interior Amenities | Ceiling - Smooth,Walk-In Closet(s),Ceiling Fan(s),Living/Dining Combo,Office,Pantry |
|---|---|
| Air Conditioning Y/N | true |
| Heating Y/N | true |
| Total Bedrooms | 4 |
| Fireplace Y/N | false |
| Room Type | Living/Dining Combo,Office,Pantry |
| Primary Bedroom Features | Ceiling Fan(s),Walk-In Closet(s) |
| Flooring | Carpet,Vinyl |
| Window Features | Thermal Windows/Doors |
Exterior Features
| Lot Size Area | 0.2 |
|---|---|
| Lot Size Acres | 0.2 |
| Lot Features | 0 - .5 Acre,High,Wooded |
| Parking Features | 1 Car Garage,Attached |
| Water Source | Public |
| Foundation Details | Slab |
| Building Area Total | 1474 |
| Covered Spaces | 1 |
| Total Parking | 1 |
| Door Features | Storm Door(s) |
Amenities
- Foreclosure
- Views
- Short Sale
- New Construction
- Adult 55+
- Lease To Own
- No HOA Fees
- Furnished
- Primary On Main
- Air Conditioning
- Seller Finance
- Green
- Fixer Upper
- Horse
- Golf
- Fireplace
- Deck
- Garage
- Basement
- Pool
Property vs Single Family Average in 29461
Price
Year Built
 The data relating to real estate for sale on this web site comes in part from the Broker Reciprocity Program of Charleston Trident Association of REALTORS® -- All information deemed reliable but not guaranteed. All properties are subject to prior sale, change or withdrawal. Neither listing broker(s) or information provider(s) shall be responsible for any typographical errors, misinformation, misprints and shall be held totally harmless. Listing(s) information is provided for consumer's personal,
 Copyright © 2026 of the Coastal Carolinas Association of REALTORS® MLS. This information is deemed reliable, but not guaranteed. Neither the Coastal Carolinas Association of REALTORS®, nor the listing broker, nor their agents or subagents, are responsible for the accuracy of the information. The buyer is responsible for verifying all information. This information is provided by the Coastal Carolinas Association of REALTORS® for use by its members and is not intended for any other purpose. Broker ReciprocitySM information is provided exclusively for consumers' personal, non-commercial use and may not be used for any purpose other than to identify prospective properties consumers may be interested in purchasing.
This data is updated on a daily basis. Some properties which appear for sale on this web site may subsequently have sold and may no longer be available. August 24, 2026 2:23 PM UTC
Copyright © 2026 of the Coastal Carolinas Association of REALTORS® MLS. This information is deemed reliable, but not guaranteed. Neither the Coastal Carolinas Association of REALTORS®, nor the listing broker, nor their agents or subagents, are responsible for the accuracy of the information. The buyer is responsible for verifying all information. This information is provided by the Coastal Carolinas Association of REALTORS® for use by its members and is not intended for any other purpose. Broker ReciprocitySM information is provided exclusively for consumers' personal, non-commercial use and may not be used for any purpose other than to identify prospective properties consumers may be interested in purchasing.
This data is updated on a daily basis. Some properties which appear for sale on this web site may subsequently have sold and may no longer be available. August 24, 2026 2:23 PM UTC
