
Price Reduction - Golf Course - Primary on Main
Address
7 Sand Dollar Drive, Isle of Palms, SC
Price
$ 1,695,000
Property Attributes
- MLS#26013259
- TypeSingle Family
- Listing Status Active
- CountyCharleston
- CityIsle of Palms
- Area44 - Isle of Palms
- NeighborhoodWildwood
- Zip29451
- StyleTraditional
- Year Built1991
- Price$ 1,695,000
- Bedrooms3
- Full Bathrooms2
- Half Bathrooms0
- Sqr Footage1867
- Lot Size0.2 Acres
Data Source:
Charleston Trident MLS (CTARMLS)
Property Description
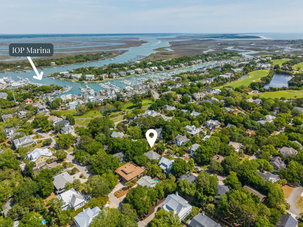
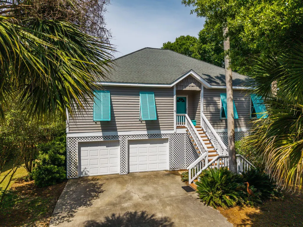
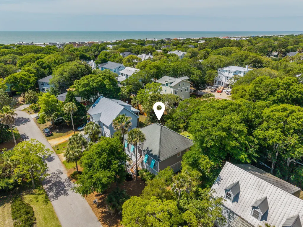
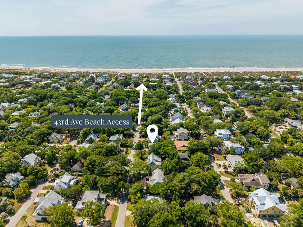
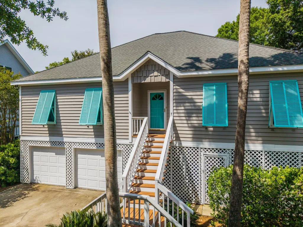
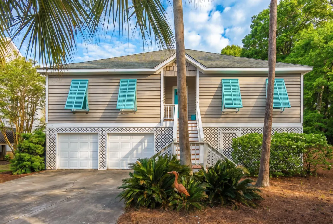
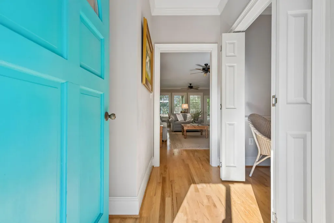
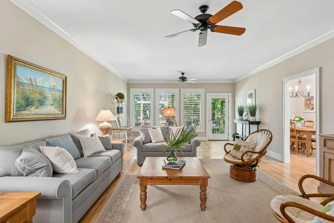
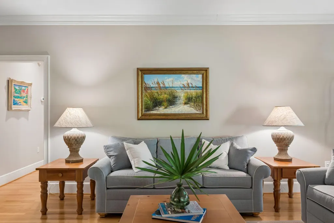
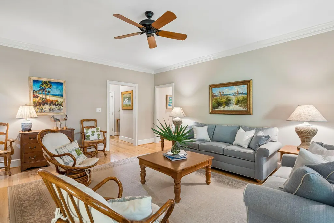
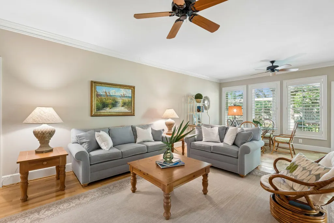
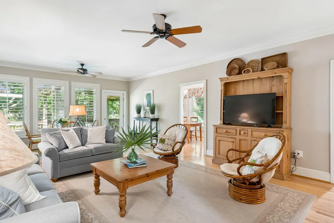
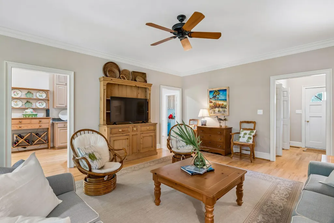
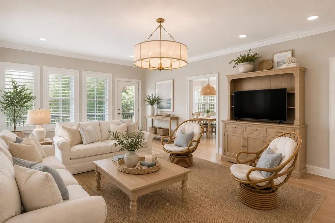
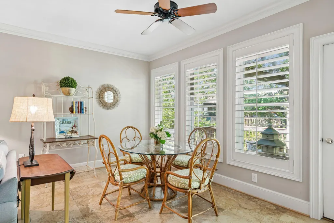
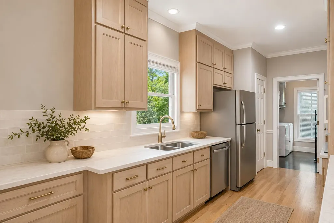
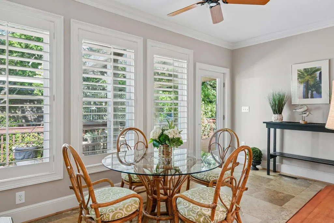
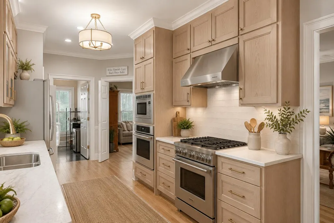
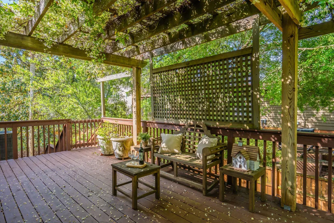
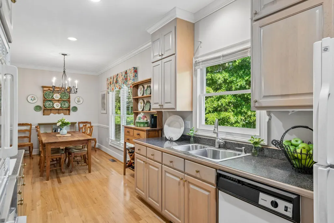
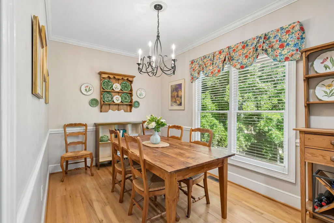
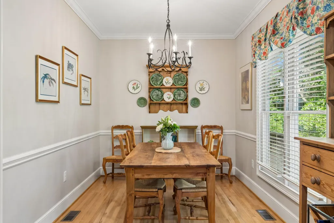
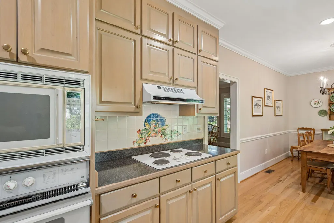
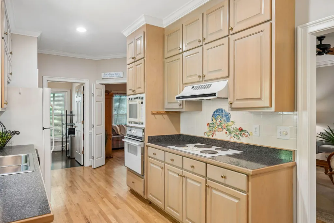
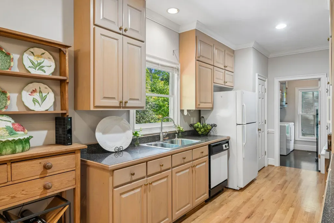
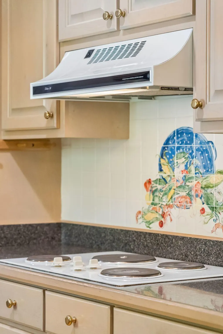
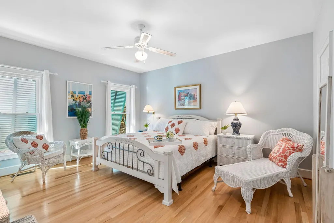
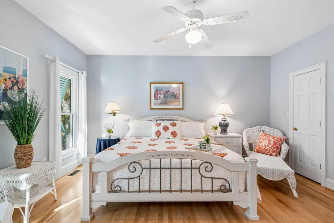
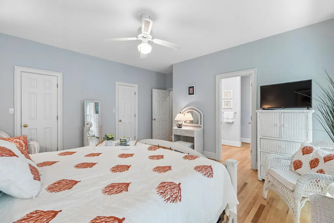
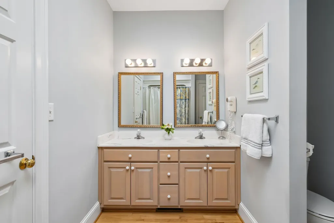
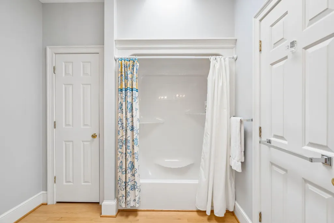
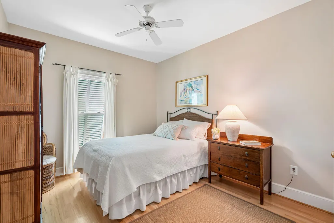
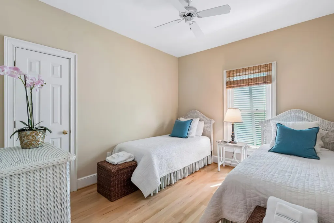
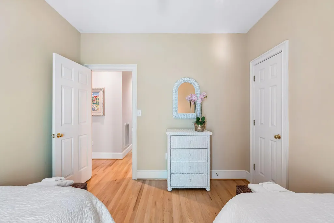
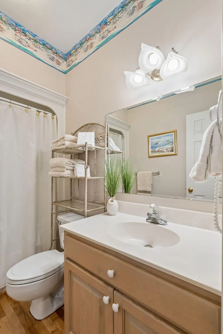
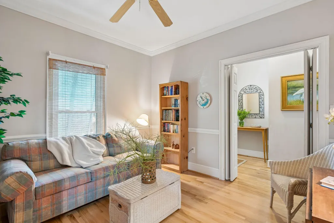
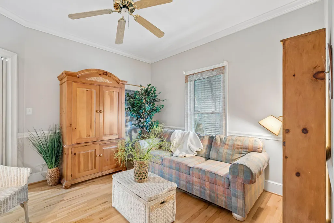
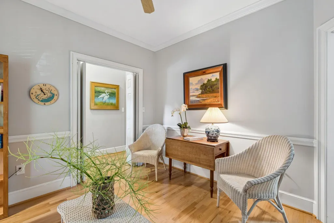
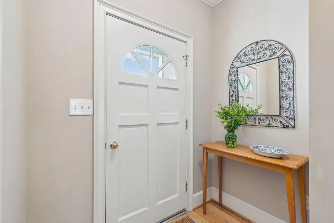
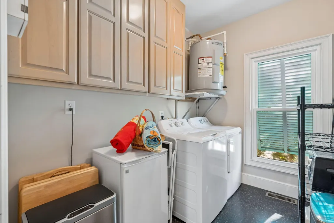
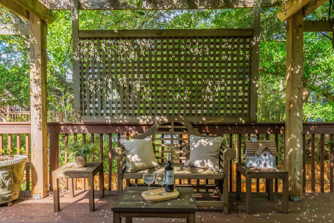
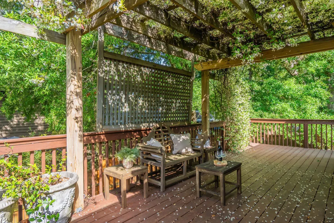
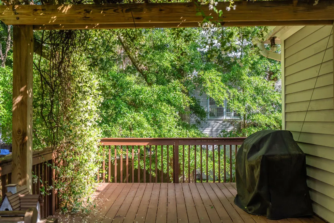
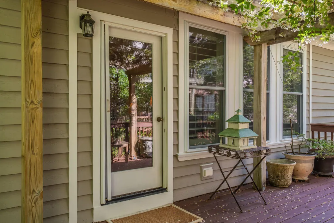
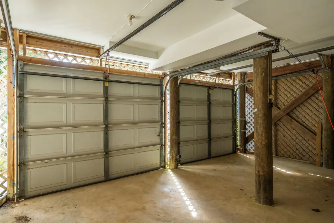
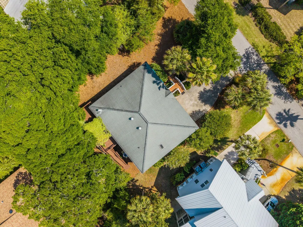
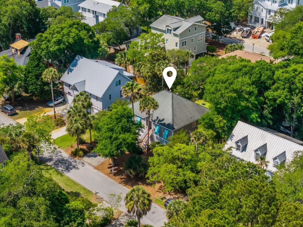
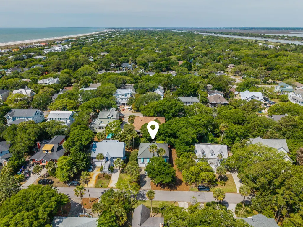
New Price! Come see this classic beach house on the Isle of Palms! Ideally located just a short walk to the IOP Marina and the public beach access at 43rd Avenue, and right outside the gates of Wild Dunes. Add an elevated pool to the side of the home. Sketch in documents.Lovingly owned and thoroughly maintained by the same owners since 1996, this home has never been rented and reflects true pride of ownership. The home is being sold fully furnished, with a few exceptions in the documents. Inside, you are welcomed into the main living area, with a flexible room just off the entry, perfect for a home office, cozy den or a fourth bedroom. The spacious eat-in kitchen easily accommodates a large dining table and connects to a generous laundry room. Step outside to the back deck,where a charming pergola overlooks beautiful, mature trees, an ideal setting for relaxing or entertaining. All three bedrooms are located on one wing of the home. Two guest bedrooms share a full hall bath, while the primary suite offers two walk-in closets and a large bath with dual vanities and abundant natural light from a skylight above. The front room/dining room can be used as a fourth bedroom. Downstairs, you'll find an open-air four-car garage, an enclosed workshop, and a convenient outdoor shower with a changing area perfect for beach and boat days! Please note some listing photos have been virtually staged. Zoning District - SR-1 Lot Size - 8,712 sq. ft. Setback Requirements - Front - 24'-0", Rear - 24'-0" and Sides - 10'-0" Stairs may encroach into the front and rear setback by five feet (5'-0"). That is, nineteen feet (19'-0") remaining in front and rear from the structure on the site. F.A.R. ( Floor Area Ratio) - 40% of the lot area Impervious Lot Coverage - 35% of the lot area Pool Requirements - For elevated pools it will be required to be the same as the rear setback. While for in ground pools it is required to be located at the rear plain of the existing home and six feet (6'-0") from the rear property line. Survey in documents.
| Elementary School | Middle School | High School |
|---|---|---|
| Sullivans Island Elementary School | Moultrie Middle School | Wando High School |
| Price History | |
|---|---|
| 5/7/2026 | Listed $1,850,000 |
| 6/2/2026 | 3$1,795,000 |
| 7/29/2026 | 6$1,695,000 |
General Features
| County | Charleston |
|---|---|
| Property Type | Residential |
| Subdivision Name | Wildwood |
| Status | Active |
| Directions | From 41st Ave, Turn Onto Wildwood Rd. Turn Right Onto Sand Dollar Drive. Fourth House On The Right. |
| High School | Wando |
| City | Isle of Palms |
| MLS Area | 44 - Isle of Palms |
| Lot Size Units | Acres |
| Lot Size Square Feet | 8712 |
| Elementary School | Sullivans Island |
| Middle/Junior High School | Moultrie |
| Building Area Units | Square Feet |
| Standard Status | Active |
| Utilities | Dominion Energy,IOP W/S Comm |
| Sewer | Public Sewer |
| Heating | Electric |
| Cooling | Central Air |
| Roof | Fiberglass |
| Garage Spaces | 2 |
| Construction Materials | Wood Siding |
| Year Built | 1991 |
| Community Features | Club Membership Available,Golf Membership Available,Walk/Jog Trails |
| New Construction | false |
| Garage Y/N | true |
| Other Structures | No,Workshop |
| Patio/Porch Features | Deck |
| Architectural Style | Traditional |
| Stories Count | 1 |
| Levels | One |
| Property Subtype | Single Family Detached |
| Full Baths | 2 |
| Carport Y/N | false |
| Property Attached Y/N | false |
| Primary Bedroom Level | Lower |
| Attached Garage | true |
Interior Features
| Interior Amenities | Ceiling - Smooth,Tray Ceiling(s),Walk-In Closet(s),Eat-in Kitchen,Family,Entrance Foyer,Office |
|---|---|
| Air Conditioning Y/N | true |
| Heating Y/N | true |
| Laundry Features | Laundry Room |
| Total Bedrooms | 3 |
| Fireplace Y/N | false |
| Room Type | Eat-In-Kitchen,Family,Foyer,Laundry,Office |
| Primary Bedroom Features | Multiple Closets,Walk-In Closet(s) |
| Flooring | Ceramic Tile,Wood |
| Window Features | Window Treatments |
Exterior Features
| Lot Size Area | 0.2 |
|---|---|
| Lot Size Acres | 0.2 |
| Lot Features | 0 - .5 Acre |
| Parking Features | 2 Car Garage,Attached |
| Water Source | Public |
| Foundation Details | Pillar/Post/Pier |
| Building Area Total | 1867 |
| Covered Spaces | 2 |
| Total Parking | 2 |
Amenities
- Foreclosure
- Views
- Short Sale
- New Construction
- Adult 55+
- Lease To Own
- No HOA Fees
- Furnished
- Primary On Main
- Air Conditioning
- Seller Finance
- Green
- Fixer Upper
- Horse
- Golf
- Fireplace
- Deck
- Garage
- Basement
- Pool
Property vs Single Family Average in 29451
Price
Year Built
 The data relating to real estate for sale on this web site comes in part from the Broker Reciprocity Program of Charleston Trident Association of REALTORS® -- All information deemed reliable but not guaranteed. All properties are subject to prior sale, change or withdrawal. Neither listing broker(s) or information provider(s) shall be responsible for any typographical errors, misinformation, misprints and shall be held totally harmless. Listing(s) information is provided for consumer's personal,
 Copyright © 2026 of the Coastal Carolinas Association of REALTORS® MLS. This information is deemed reliable, but not guaranteed. Neither the Coastal Carolinas Association of REALTORS®, nor the listing broker, nor their agents or subagents, are responsible for the accuracy of the information. The buyer is responsible for verifying all information. This information is provided by the Coastal Carolinas Association of REALTORS® for use by its members and is not intended for any other purpose. Broker ReciprocitySM information is provided exclusively for consumers' personal, non-commercial use and may not be used for any purpose other than to identify prospective properties consumers may be interested in purchasing.
This data is updated on a daily basis. Some properties which appear for sale on this web site may subsequently have sold and may no longer be available. August 24, 2026 2:23 PM UTC
Copyright © 2026 of the Coastal Carolinas Association of REALTORS® MLS. This information is deemed reliable, but not guaranteed. Neither the Coastal Carolinas Association of REALTORS®, nor the listing broker, nor their agents or subagents, are responsible for the accuracy of the information. The buyer is responsible for verifying all information. This information is provided by the Coastal Carolinas Association of REALTORS® for use by its members and is not intended for any other purpose. Broker ReciprocitySM information is provided exclusively for consumers' personal, non-commercial use and may not be used for any purpose other than to identify prospective properties consumers may be interested in purchasing.
This data is updated on a daily basis. Some properties which appear for sale on this web site may subsequently have sold and may no longer be available. August 24, 2026 2:23 PM UTC
