
Address
959 Sea Island Parkway, Saint Helena Island, SC
Price
$ 799,000
Property Attributes
- MLS#26013448
- TypeSingle Family
- Listing Status Active
- CountyBeaufort
- CitySaint Helena Island
- Area81 - Out of Area
- NeighborhoodSt. Helena
- Zip29920
- StyleTraditional
- Year Built2004
- Price$ 799,000
- Bedrooms4
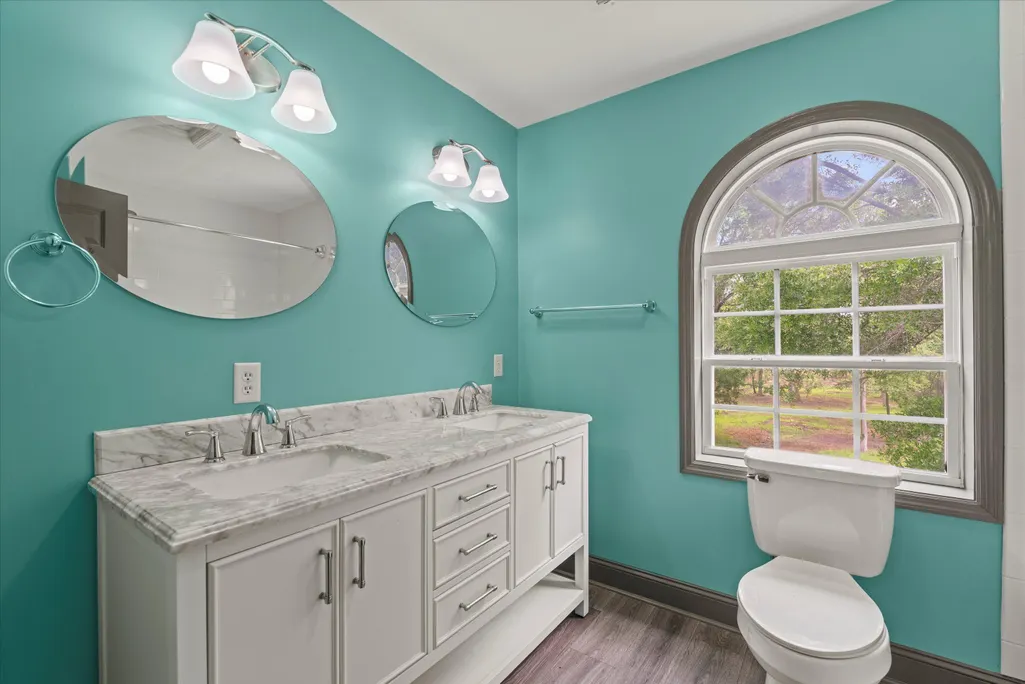
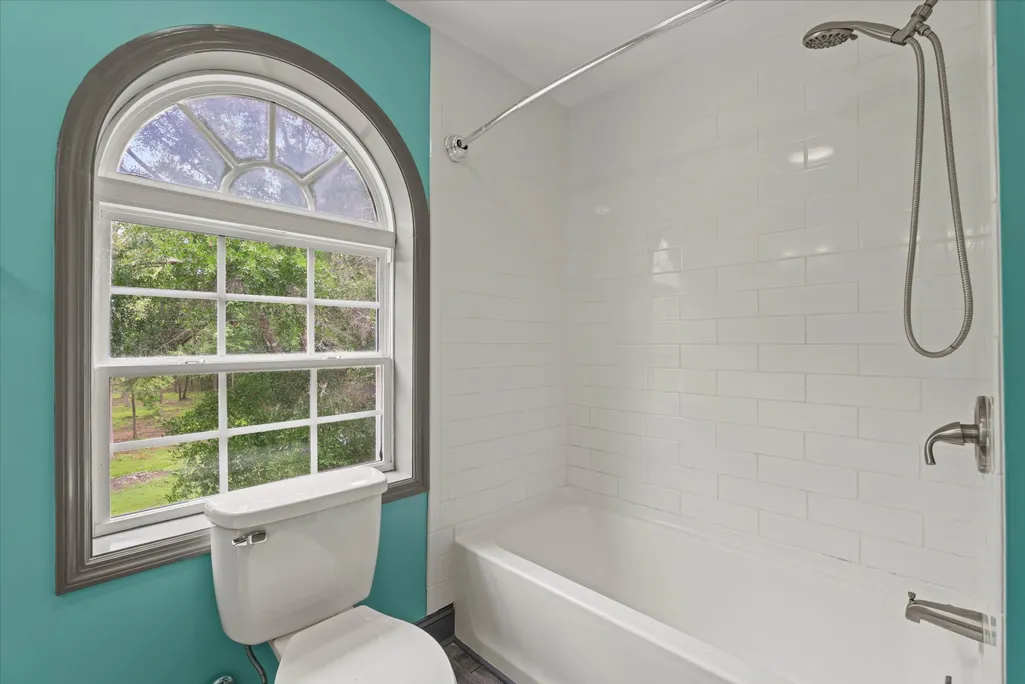
- Full Bathrooms3
- Half Bathrooms1
- Sqr Footage2498
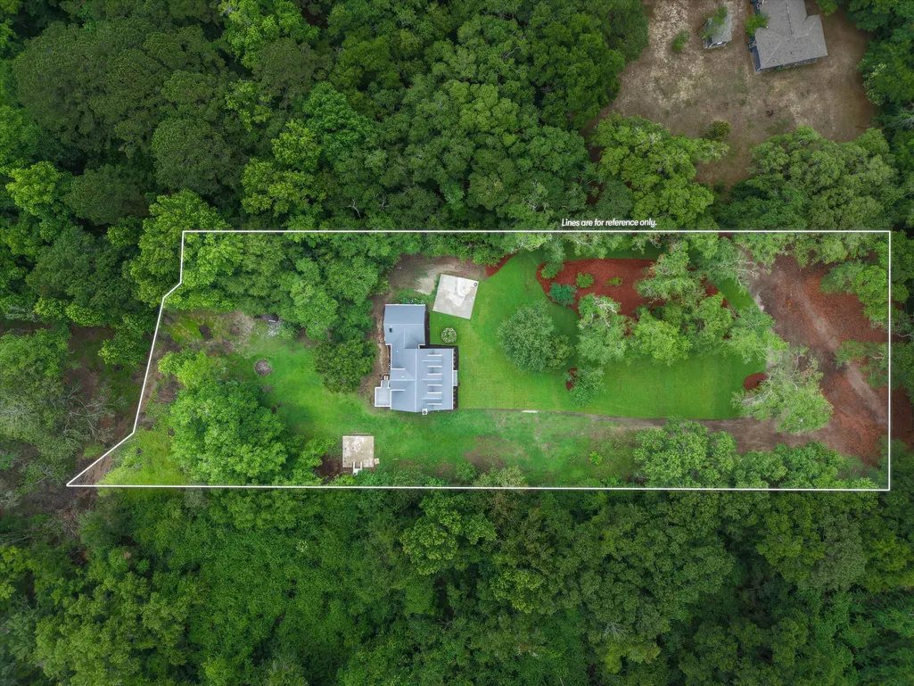
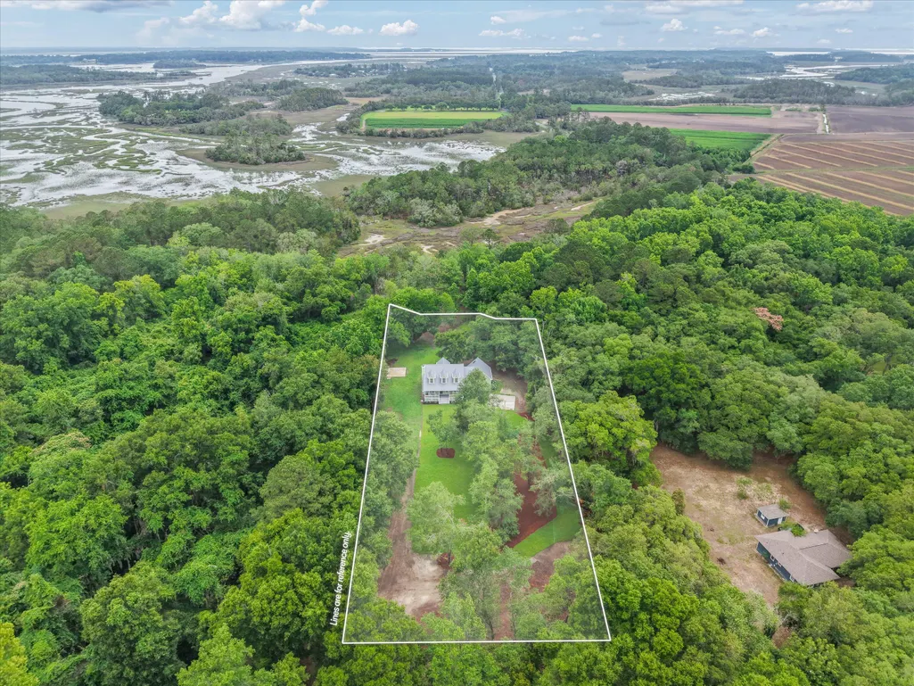
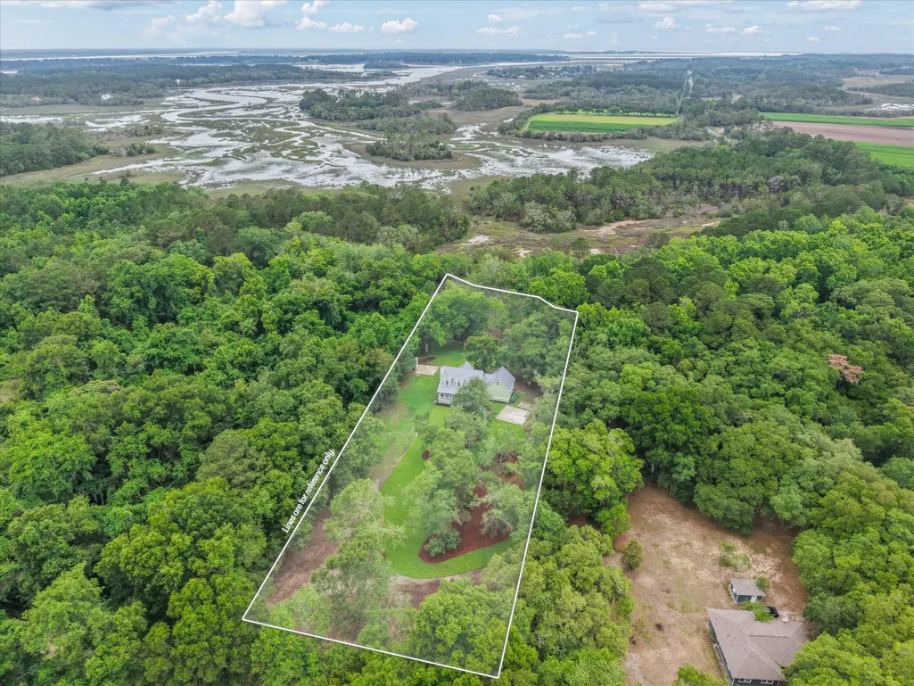
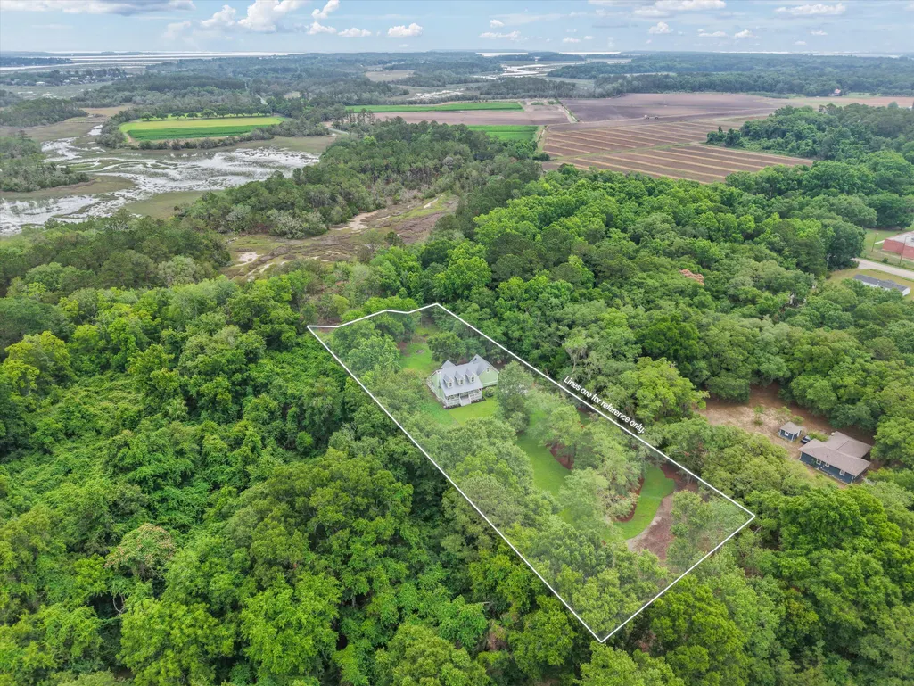
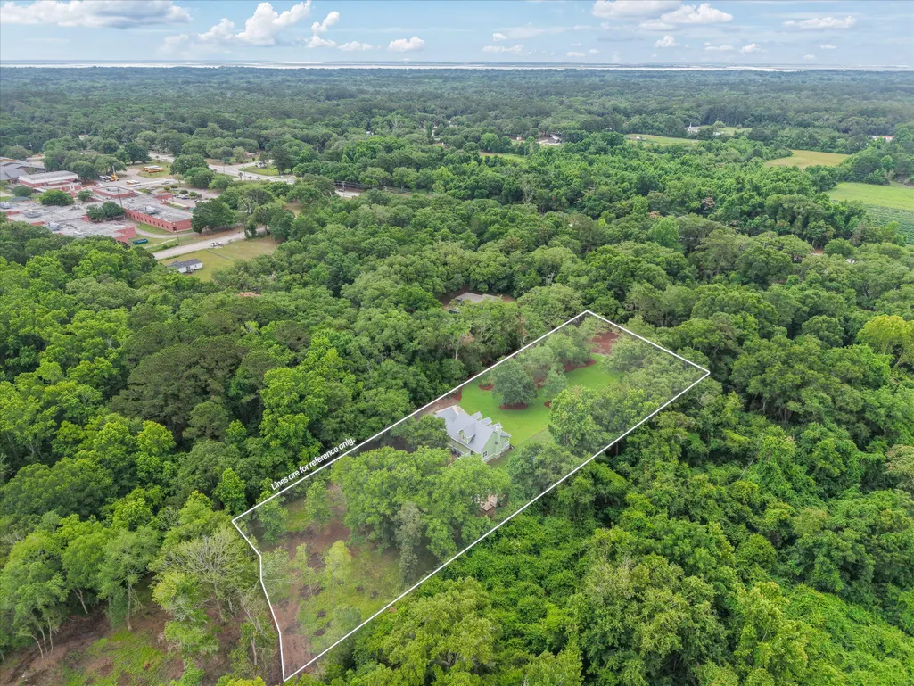
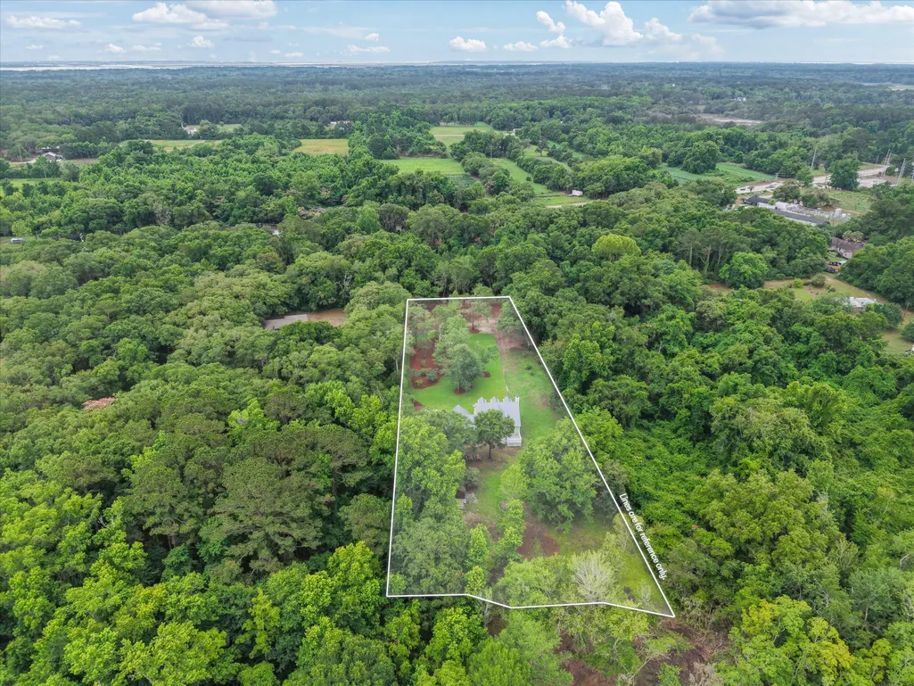
- Lot Size2.5 Acres
Data Source:
Charleston Trident MLS (CTARMLS)
Property Description
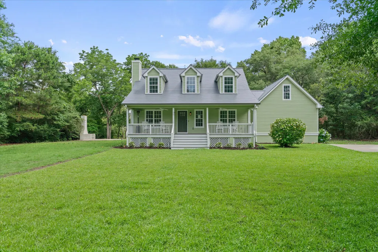
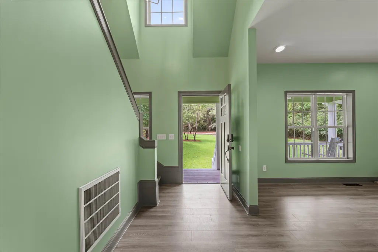
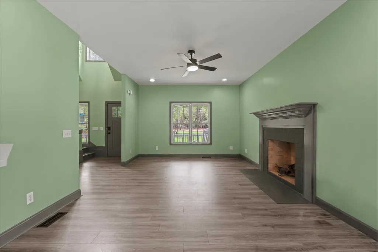
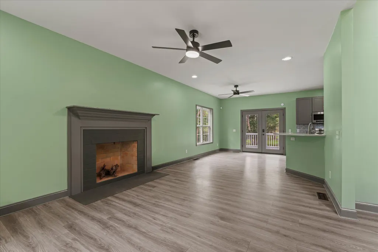
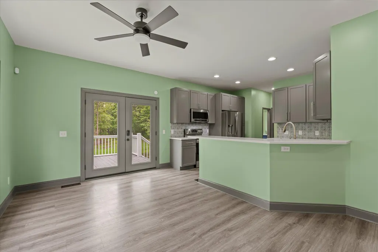
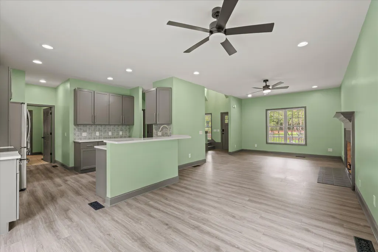
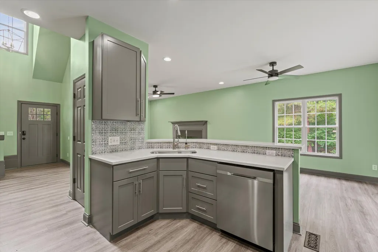
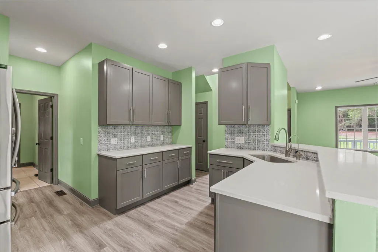
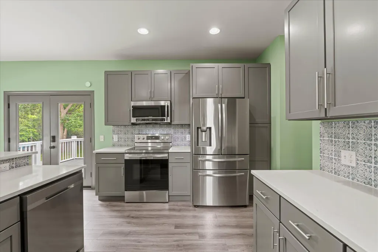
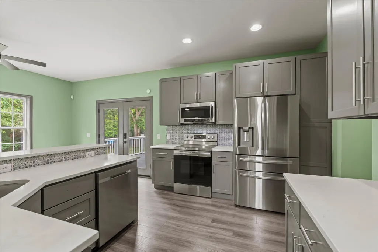
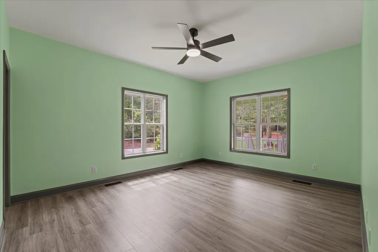
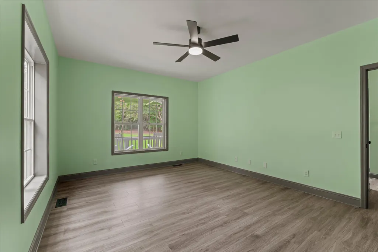
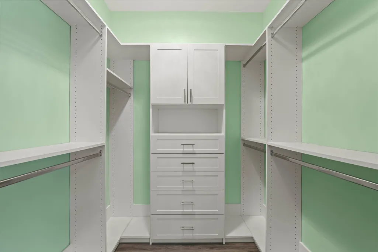
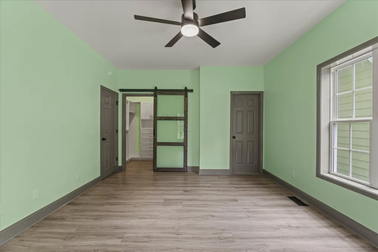
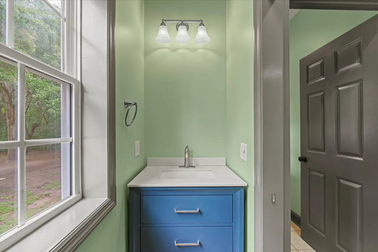
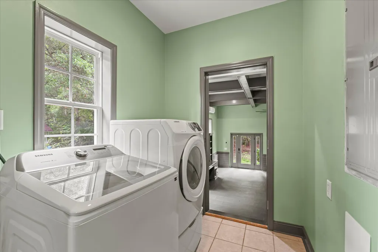
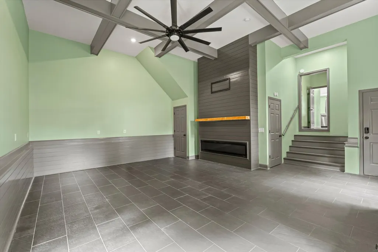
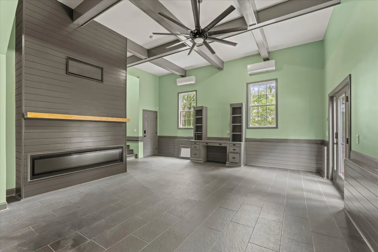
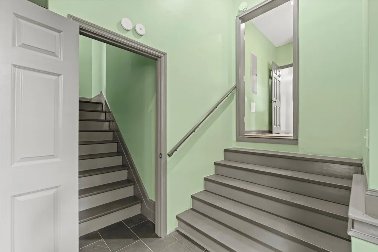
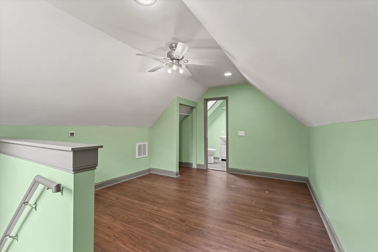
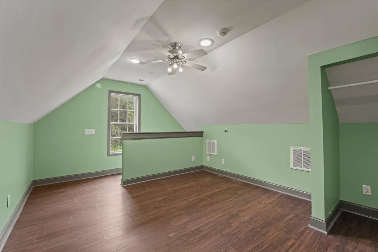
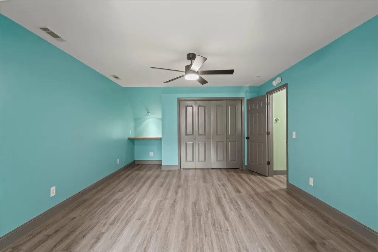
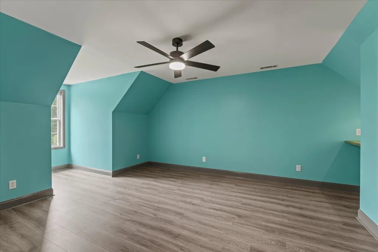
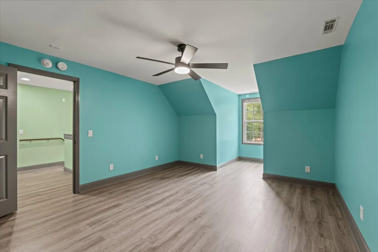
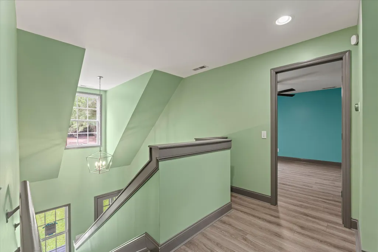
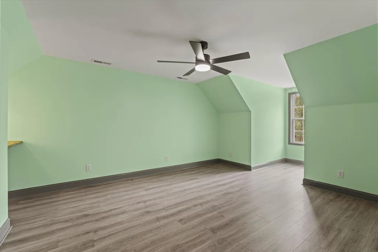
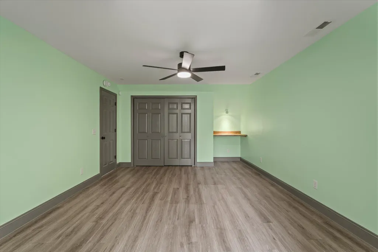
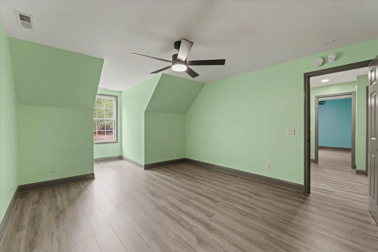
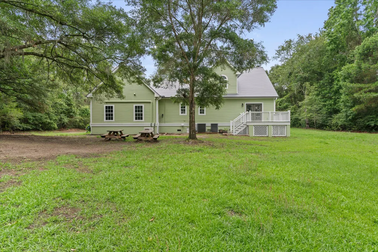
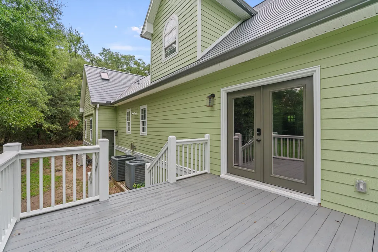
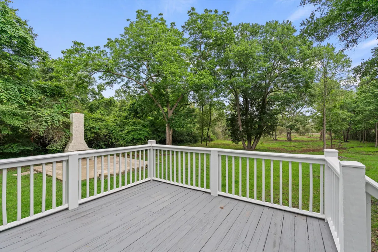
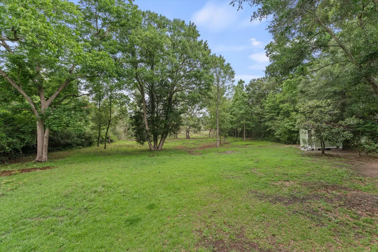
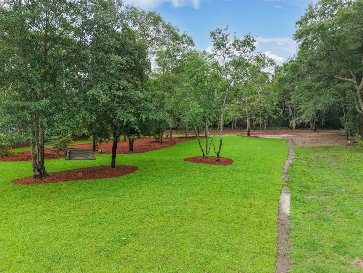
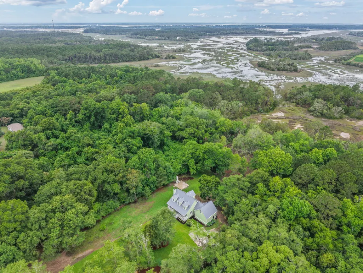
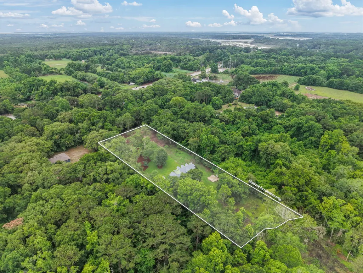
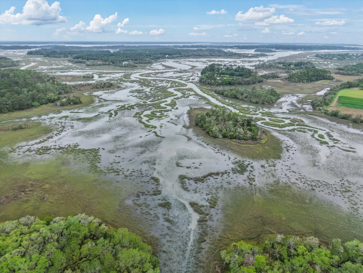
Experience the perfect blend of luxury and natural beauty in this expansive home, situated on 2.5 stunning marsh-oriented acres. Tucked behind a canopy of century-old oaks, this property offers unmatched privacy and a deep connection to the Lowcountry landscape. Peace of mind is guaranteed with significant recent upgrades, including a new roof currently being installed and a high-efficiency HVAC system for year-round comfort.The interior is designed for those who love to entertain, featuring durable luxury vinyl plank flooring throughout and a modern kitchen anchored by quartz countertops and a full stainless steel appliance package. The thoughtful layout includes a separated guest wing, providing the ideal setup for visitors, a quiet home office, or multigenerational living.Outside, the property caters to every hobby and modern need. The expansive grounds include an electric-equipped shed perfect for a workshop, a hunting blind, and the convenience of rear electric car parking. Combining major structural updates with a serene, historic setting, this property offers a rare opportunity for a move-in-ready lifestyle on a spacious coastal lot.
| Elementary School | Middle School | High School |
|---|---|---|
| Out of Area Elementary School | Out of Area Middle School | Out of Area High School |
| Price History | |
|---|---|
| 5/13/2026 | Listed $799,000 |
General Features
| County | Beaufort |
|---|---|
| Property Type | Residential |
| Subdivision Name | St. Helena |
| Status | Active |
| Directions | To Reach 959 Sea Island Parkway On St. Helena Island, Follow Us-21 S (sea Island Parkway) East Toward The Coast, Crossing The Bridge From Lady's Island. Continue Straight Past The Historic Penn Center And Through The Frogmore Area; The Property Is Located On The Right Side Of The Main Highway, Situated Between The Intersections Of Polowana Road And Avenue Of Oaks. |
| High School | Out of Area |
| City | Saint Helena Island |
| MLS Area | 81 - Out of Area |
| Lot Size Units | Acres |
| Lot Size Square Feet | 108900 |
| Elementary School | Out of Area |
| Middle/Junior High School | Out of Area |
| Building Area Units | Square Feet |
| Standard Status | Active |
| Sewer | Septic Tank |
| Heating | Central,Heat Pump |
| Cooling | Central Air |
| Roof | Asphalt |
| Year Built | 2004 |
| Community Features | Walk/Jog Trails |
| New Construction | false |
| Garage Y/N | false |
| Other Structures | No,Storage,Workshop |
| Patio/Porch Features | Porch - Full Front |
| Architectural Style | Traditional |
| Stories Count | 2 |
| Levels | Two |
| Property Subtype | Single Family Detached |

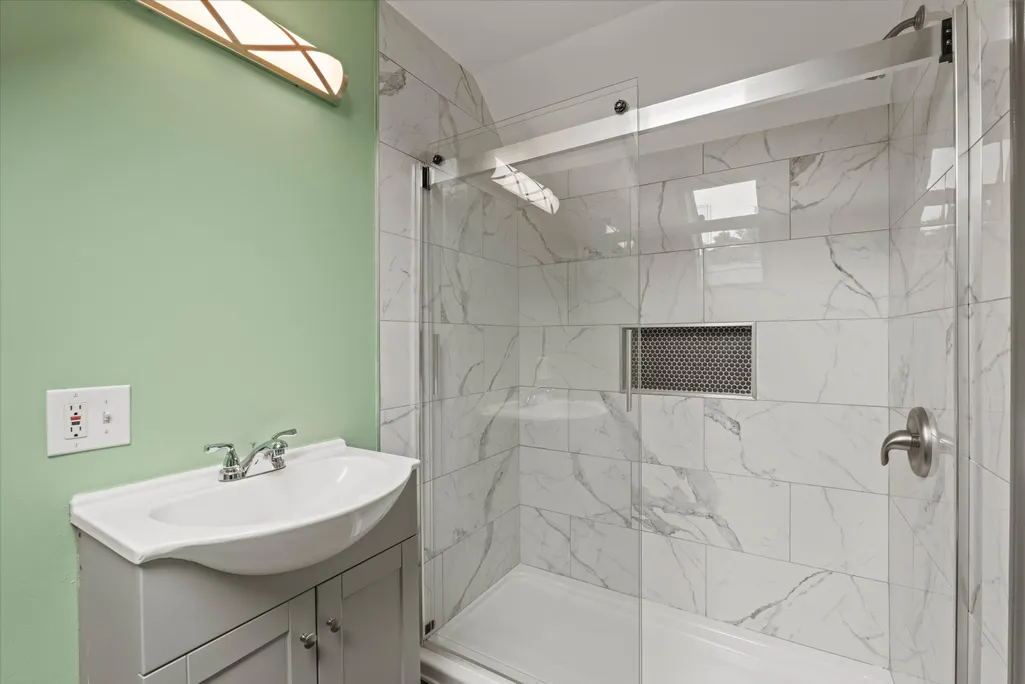
| Full Baths | 3 |
| Carport Y/N | false |
| Property Attached Y/N | false |
Interior Features
| Interior Amenities | Ceiling Fan(s),Bonus,Family,Formal Living,Living/Dining Combo,Pantry,Utility |
|---|---|
| Air Conditioning Y/N | true |
| Heating Y/N | true |
| Total Bedrooms | 4 |
| Fireplace Y/N | true |
| Half Baths | 1 |
| Room Type | Bonus,Family,Formal Living,Living/Dining Combo,Pantry,Utility |
| Primary Bedroom Features | Ceiling Fan(s) |
| Flooring | Ceramic Tile,Vinyl,Wood |
| Fireplace Features | Family Room,Great Room,Two |
| Total Fireplaces | 2 |
Exterior Features
| Lot Size Area | 2.5 |
|---|---|
| Lot Size Acres | 2.5 |
| Lot Features | 2 - 5 Acres |
| Parking Features | Other |
| Water Source | Public |
| Foundation Details | Crawl Space |
| Building Area Total | 2498 |
| Exterior Amenities | Rain Gutters |
Amenities
- Foreclosure
- Views
- Short Sale
- New Construction
- Adult 55+
- Lease To Own
- No HOA Fees
- Furnished
- Primary On Main
- Air Conditioning
- Seller Finance
- Green
- Fixer Upper
- Horse
- Golf
- Fireplace
- Deck
- Garage
- Basement
- Pool
Property vs Single Family Average in 29920
Price
Year Built
 The data relating to real estate for sale on this web site comes in part from the Broker Reciprocity Program of Charleston Trident Association of REALTORS® -- All information deemed reliable but not guaranteed. All properties are subject to prior sale, change or withdrawal. Neither listing broker(s) or information provider(s) shall be responsible for any typographical errors, misinformation, misprints and shall be held totally harmless. Listing(s) information is provided for consumer's personal,
 Copyright © 2026 of the Coastal Carolinas Association of REALTORS® MLS. This information is deemed reliable, but not guaranteed. Neither the Coastal Carolinas Association of REALTORS®, nor the listing broker, nor their agents or subagents, are responsible for the accuracy of the information. The buyer is responsible for verifying all information. This information is provided by the Coastal Carolinas Association of REALTORS® for use by its members and is not intended for any other purpose. Broker ReciprocitySM information is provided exclusively for consumers' personal, non-commercial use and may not be used for any purpose other than to identify prospective properties consumers may be interested in purchasing.
This data is updated on a daily basis. Some properties which appear for sale on this web site may subsequently have sold and may no longer be available. August 24, 2026 2:23 PM UTC
Copyright © 2026 of the Coastal Carolinas Association of REALTORS® MLS. This information is deemed reliable, but not guaranteed. Neither the Coastal Carolinas Association of REALTORS®, nor the listing broker, nor their agents or subagents, are responsible for the accuracy of the information. The buyer is responsible for verifying all information. This information is provided by the Coastal Carolinas Association of REALTORS® for use by its members and is not intended for any other purpose. Broker ReciprocitySM information is provided exclusively for consumers' personal, non-commercial use and may not be used for any purpose other than to identify prospective properties consumers may be interested in purchasing.
This data is updated on a daily basis. Some properties which appear for sale on this web site may subsequently have sold and may no longer be available. August 24, 2026 2:23 PM UTC
