
Primary on Main
Address
400 Forest Circle, Summerville, SC
Price
$ 365,000
Property Attributes
- MLS#26013618
- TypeSingle Family
- Listing Status Active Contingent
- CountyDorchester
- CitySummerville
- Area63 - Summerville-Ridgeville
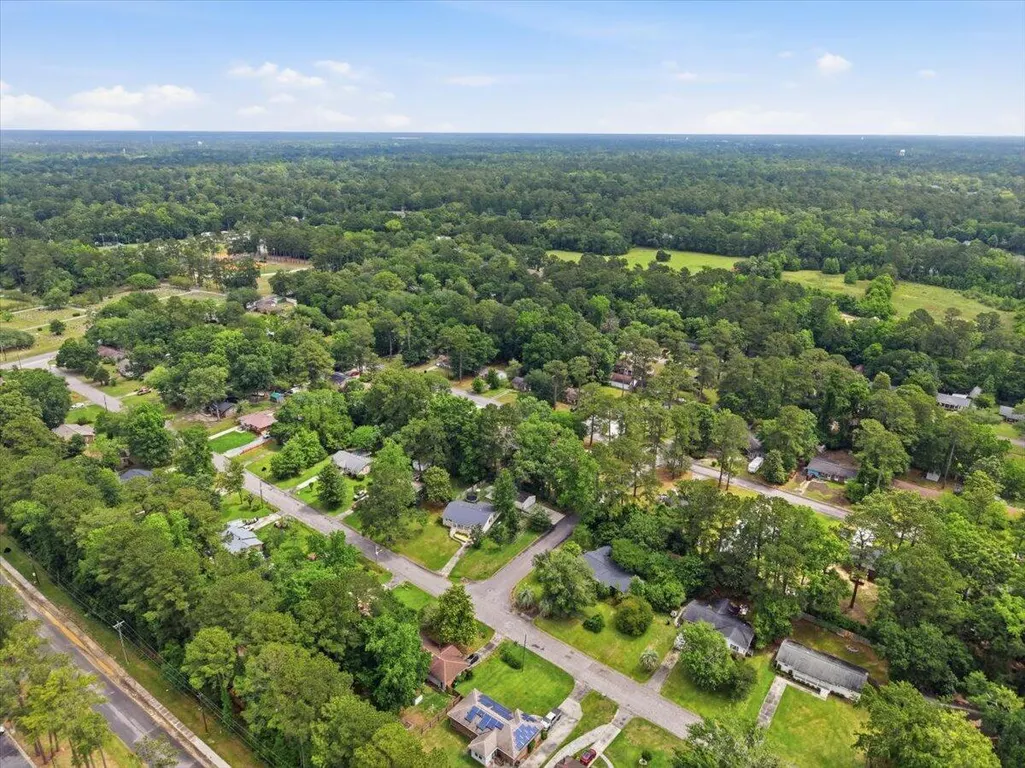
- NeighborhoodOakdale Estates
- Zip29483
- StyleRanch, Traditional
- Year Built1968
- Price$ 365,000
- Bedrooms3
- Full Bathrooms2
- Half Bathrooms0
- Sqr Footage1791
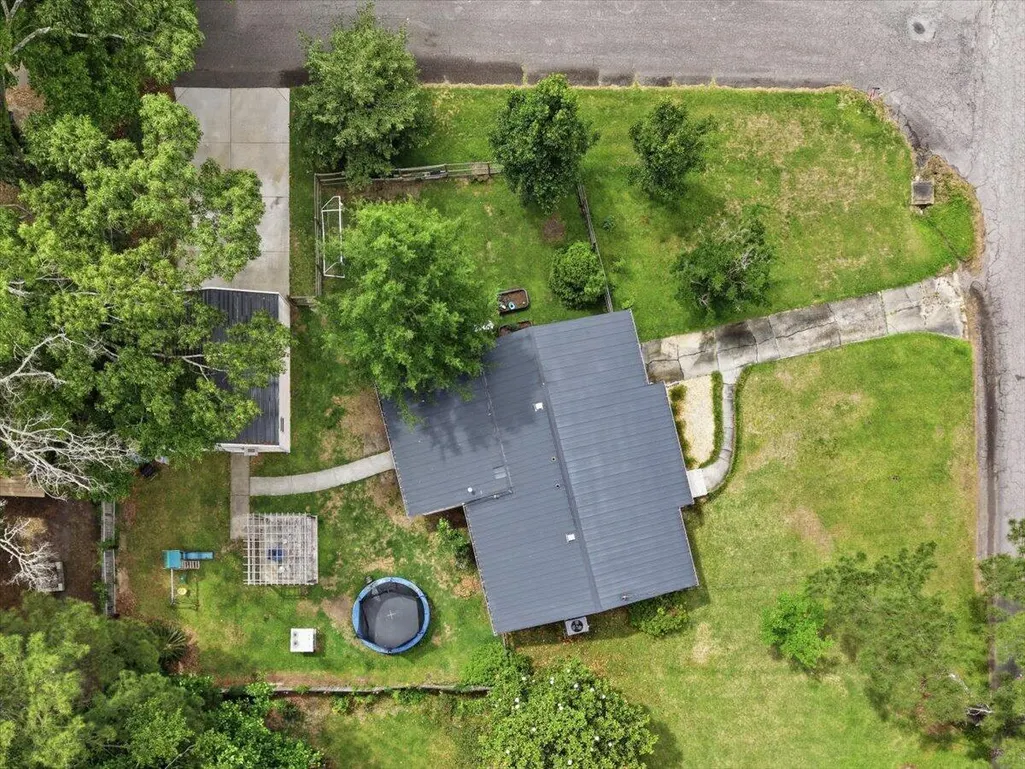
- Lot Size0.32 Acres
Data Source:
Charleston Trident MLS (CTARMLS)
Property Description
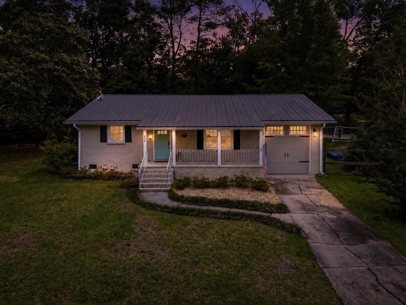
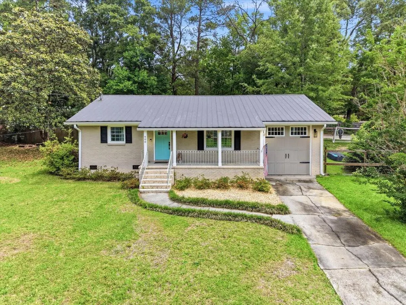
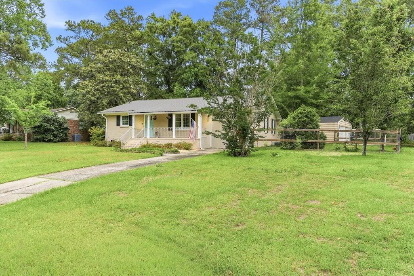
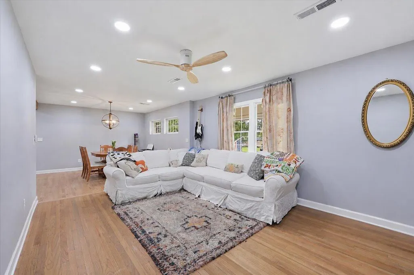
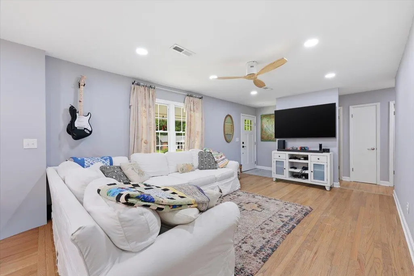
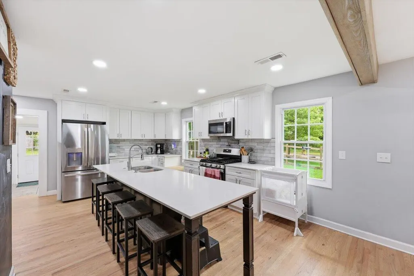
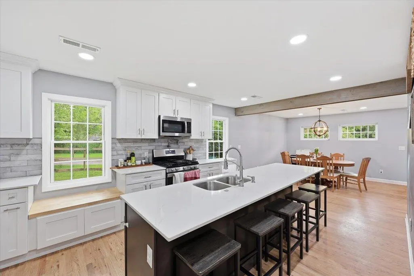
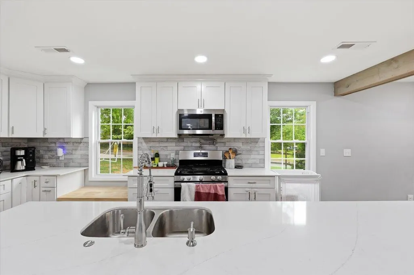
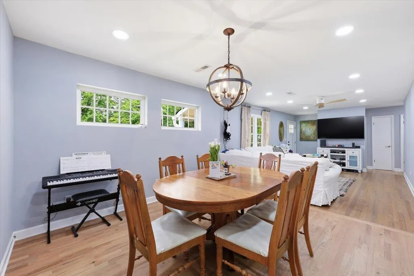
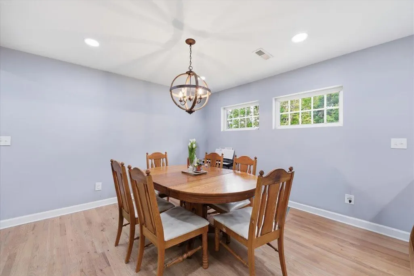
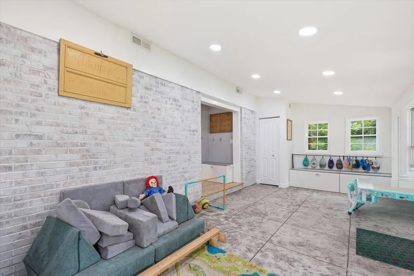
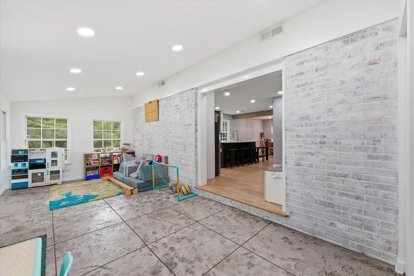
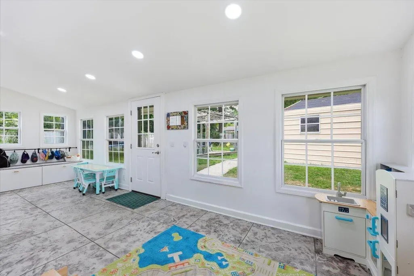
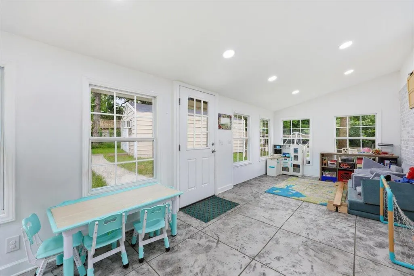
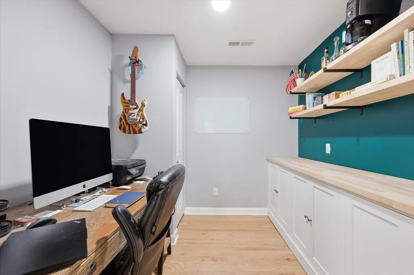
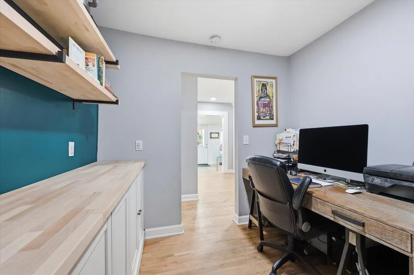
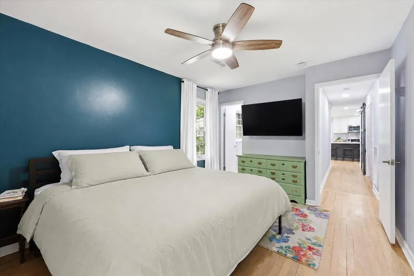
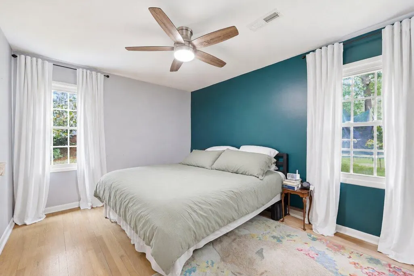
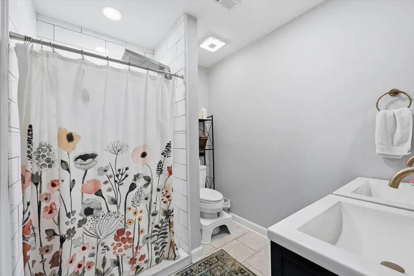
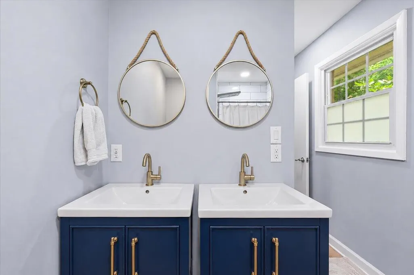
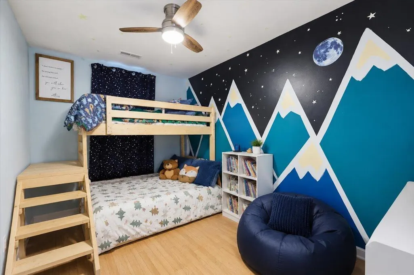
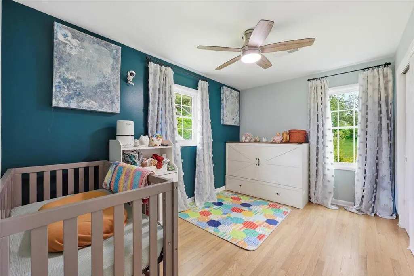
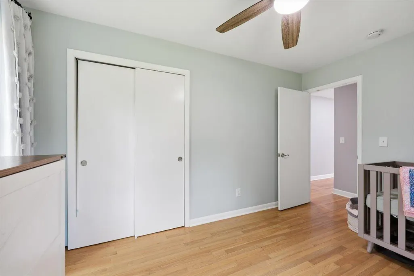
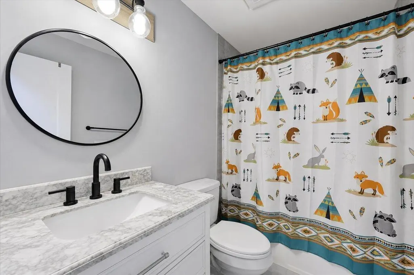
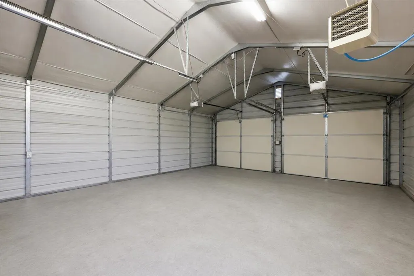
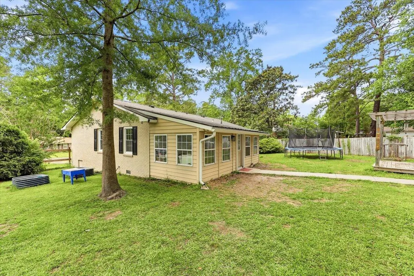
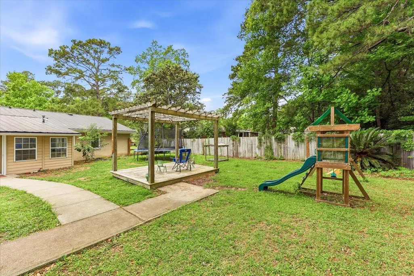
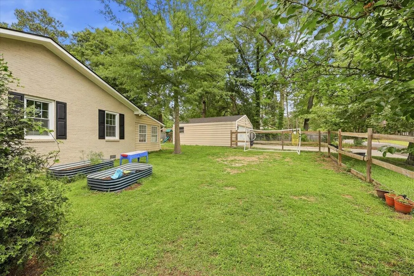
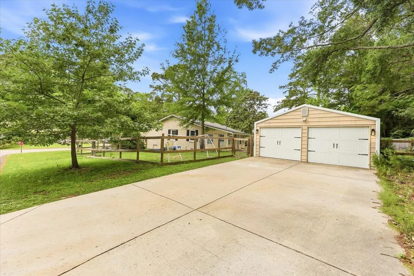
Stunning High-End Renovation on a Corner Lot with No HOA! Welcome to 400 Forest Circle, a masterfully remodeled 1-story home in the heart of Summerville. This beautifully updated 3-bedroom, 2-bath residence plus a private office has been thoughtfully transformed with designer finishes and luxury upgrades throughout. Gorgeous hardwood flooring runs throughout the entire home with no carpet anywhere, creating a seamless high-end feel.The chef's kitchen is the centerpiece of the home, featuring a massive island with seating for five, sleek quartz countertops, a professional pot filler, premium soft-close cabinetry, and an open-concept layout ideal for entertaining and everyday living. The spacious living area flows into a bright sunroom with stamped concrete floors overlooking the backyarThe primary suite offers a true spa-like retreat with a luxury shower system featuring a rain head, body jets, and LED lighting. Outside, the fully fenced backyard includes a charming gazebo, raised flower beds, and plenty of space to relax or entertain. A rare bonus is the detached 2-car garage/workshop complete with heating and air, making it an ideal space for woodworking, hobbies, a home gym, automotive projects, storage, or a dedicated workshop setup. The space offers excellent flexibility for tools, equipment, recreational gear, or even additional entertaining space. Conveniently located just minutes from historic downtown Summerville, the new Berlin G. Myers overpass, shopping, dining, and the Sawmill Branch Trail. Rarely do homes with this level of renovation, flexibility, and freedom from HOA restrictions become available all within the highly desirable DD2 school district.
| Elementary School | Middle School | High School |
|---|---|---|
| Newington Elementary School | Gregg Middle School | Summerville High School |
| Price History | |
|---|---|
| 5/15/2026 | Listed $399,987 |
| 6/3/2026 | 3$389,000 |
| 6/27/2026 | 4$374,900 |
| 7/3/2026 | 3$363,850 |
| 7/3/2026 | 2$369,900 |
| 7/12/2026 | 1$365,000 |
General Features
| County | Dorchester |
|---|---|
| Property Type | Residential |
| Subdivision Name | Oakdale Estates |
| Status | Active Contingent |
| Directions | From 17a Turn Right On Forest Drive, Home Will Be On Your Left |
| High School | Summerville |
| City | Summerville |
| MLS Area | 63 - Summerville/Ridgeville |
| Lot Size Units | Acres |
| Lot Size Square Feet | 13939.2 |
| Elementary School | Newington |
| Middle/Junior High School | Gregg |
| Building Area Units | Square Feet |
| Standard Status | Active Under Contract |
| Sewer | Public Sewer |
| Heating | Natural Gas |
| Cooling | Central Air |
| Roof | Metal |
| Garage Spaces | 2 |
| Construction Materials | Brick,Cement Siding |
| Year Built | 1968 |
| New Construction | false |
| Garage Y/N | true |
| Other Structures | No,Gazebo,Storage,Workshop |
| Patio/Porch Features | Front Porch |
| Architectural Style | Ranch,Traditional |
| Stories Count | 1 |
| Levels | One |
| Property Subtype | Single Family Detached |
| Full Baths | 2 |
| Carport Y/N | false |
| Property Attached Y/N | false |
| Primary Bedroom Level | Lower |
| Virtual Tour | https://www.zillow.com/view-imx/55e24852-b2d0-4782-82a8-7c62950f5d4f?setAttribution=mls&wl=true&initialViewType=pano&utm_source=dashboard |
| Attached Garage | false |
Interior Features
| Interior Amenities | Ceiling - Smooth,Kitchen Island,Walk-In Closet(s),Ceiling Fan(s),Family,Office,Pantry,Sun |
|---|---|
| Air Conditioning Y/N | true |
| Heating Y/N | true |
| Laundry Features | Washer Hookup,Laundry Room |
| Total Bedrooms | 3 |
| Fireplace Y/N | false |
| Room Type | Breakfast Room,Family,Laundry,Office,Pantry,Sun |
| Primary Bedroom Features | Ceiling Fan(s),Walk-In Closet(s) |
| Flooring | Ceramic Tile,Wood |
| Window Features | Thermal Windows/Doors,Window Treatments - Some |
Exterior Features
| Lot Size Area | 0.32 |
|---|---|
| Lot Size Acres | 0.32 |
| Lot Features | 0 - .5 Acre,Corner Lot |
| Parking Features | 2 Car Garage,Detached,Garage Door Opener |
| Water Source | Public |
| Foundation Details | Crawl Space |
| Building Area Total | 1791 |
| Covered Spaces | 2 |
| Total Parking | 2 |
| Fencing | Wood,Fence - Wooden Enclosed |
Amenities
- Foreclosure
- Views
- Short Sale
- New Construction
- Adult 55+
- Lease To Own
- No HOA Fees
- Furnished
- Primary On Main
- Air Conditioning
- Seller Finance
- Green
- Fixer Upper
- Horse
- Golf
- Fireplace
- Deck
- Garage
- Basement
- Pool
Property vs Single Family Average in 29483
Price
Year Built
 The data relating to real estate for sale on this web site comes in part from the Broker Reciprocity Program of Charleston Trident Association of REALTORS® -- All information deemed reliable but not guaranteed. All properties are subject to prior sale, change or withdrawal. Neither listing broker(s) or information provider(s) shall be responsible for any typographical errors, misinformation, misprints and shall be held totally harmless. Listing(s) information is provided for consumer's personal,
 Copyright © 2026 of the Coastal Carolinas Association of REALTORS® MLS. This information is deemed reliable, but not guaranteed. Neither the Coastal Carolinas Association of REALTORS®, nor the listing broker, nor their agents or subagents, are responsible for the accuracy of the information. The buyer is responsible for verifying all information. This information is provided by the Coastal Carolinas Association of REALTORS® for use by its members and is not intended for any other purpose. Broker ReciprocitySM information is provided exclusively for consumers' personal, non-commercial use and may not be used for any purpose other than to identify prospective properties consumers may be interested in purchasing.
This data is updated on a daily basis. Some properties which appear for sale on this web site may subsequently have sold and may no longer be available. August 24, 2026 2:23 PM UTC
Copyright © 2026 of the Coastal Carolinas Association of REALTORS® MLS. This information is deemed reliable, but not guaranteed. Neither the Coastal Carolinas Association of REALTORS®, nor the listing broker, nor their agents or subagents, are responsible for the accuracy of the information. The buyer is responsible for verifying all information. This information is provided by the Coastal Carolinas Association of REALTORS® for use by its members and is not intended for any other purpose. Broker ReciprocitySM information is provided exclusively for consumers' personal, non-commercial use and may not be used for any purpose other than to identify prospective properties consumers may be interested in purchasing.
This data is updated on a daily basis. Some properties which appear for sale on this web site may subsequently have sold and may no longer be available. August 24, 2026 2:23 PM UTC
