
Eco Friendly
Address
1126 Saltwater Circle, Johns Island, SC
Price
$ 639,000
Property Attributes
- MLS#26013705
- TypeSingle Family
- Listing Status Active
- CountyCharleston
- CityJohns Island
- Area12 - West of the Ashley Outside I-526
- NeighborhoodCordgrass Landing
- Zip29455
- StyleTraditional
- Year Built2024
- Price$ 639,000
- Bedrooms3
- Full Bathrooms2
- Half Bathrooms1
- Sqr Footage2530
- Lot Size0.17 Acres
Data Source:
Charleston Trident MLS (CTARMLS)
Property Description
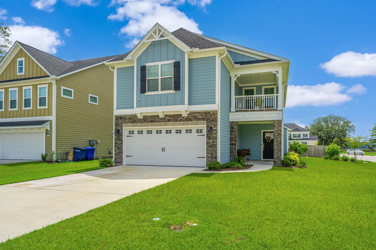
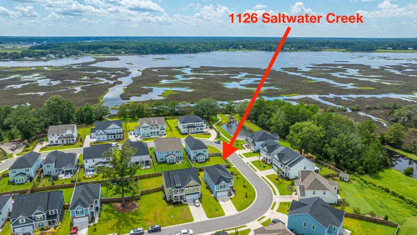
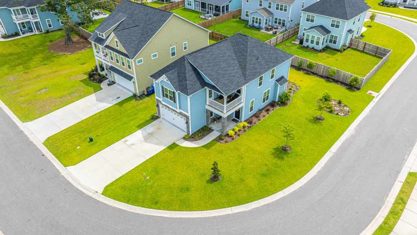
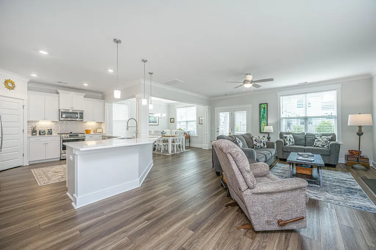
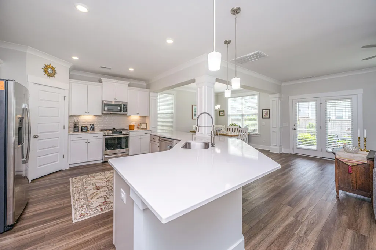
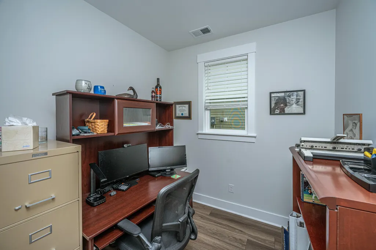
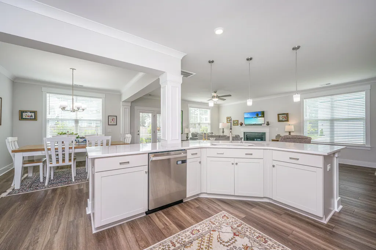
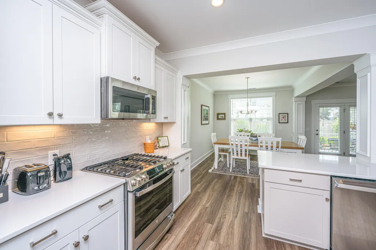
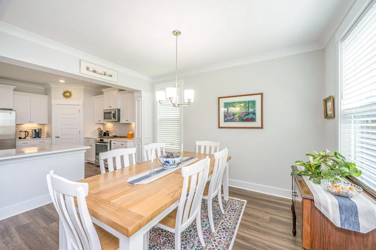
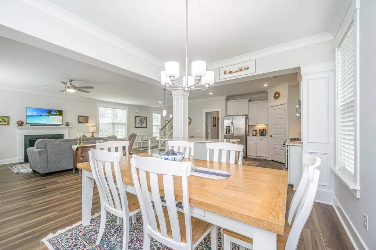
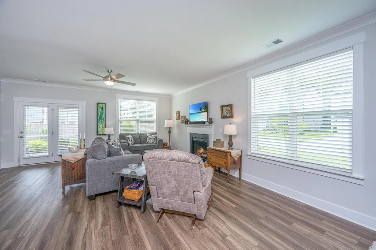
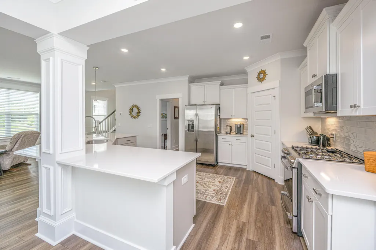
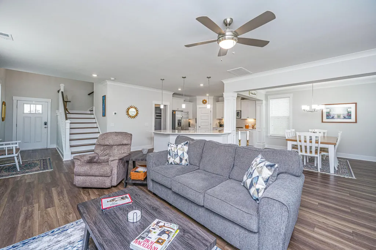
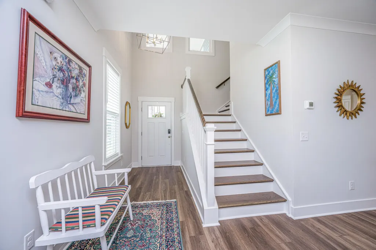
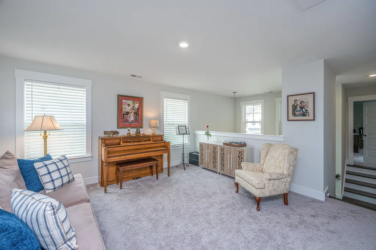
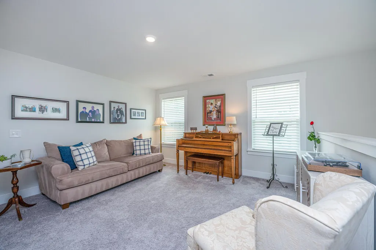
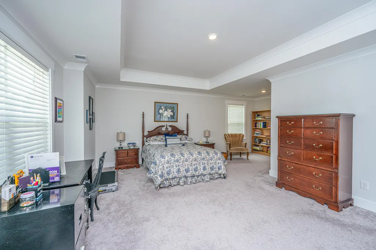
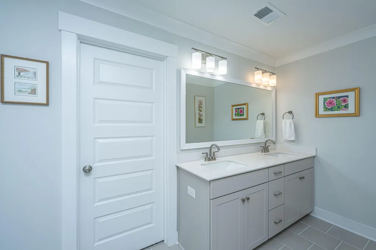
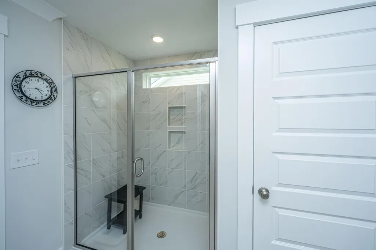
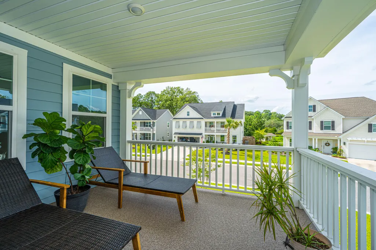
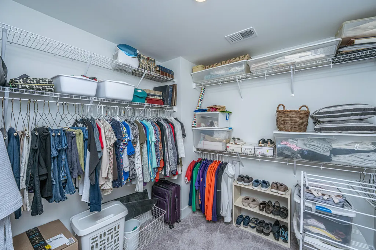
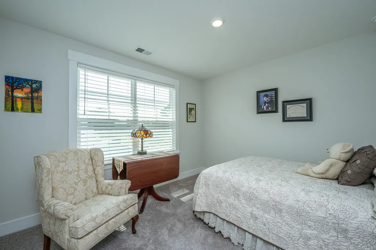
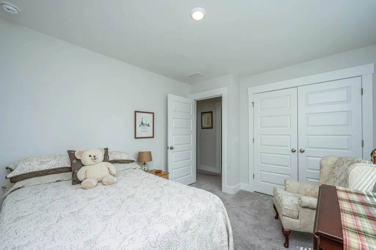
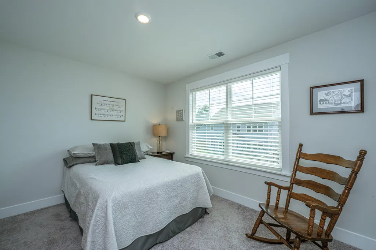
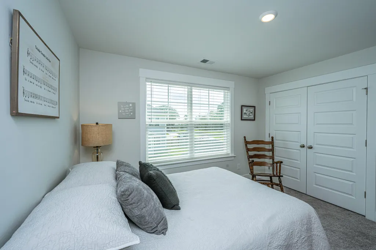
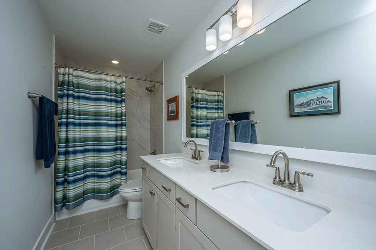
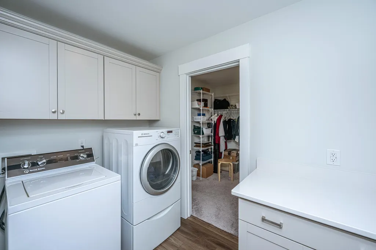
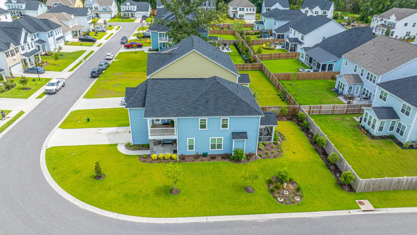
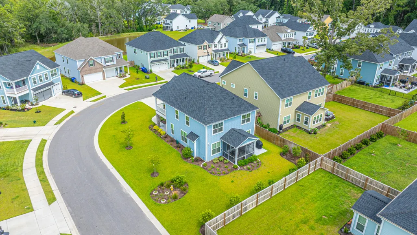
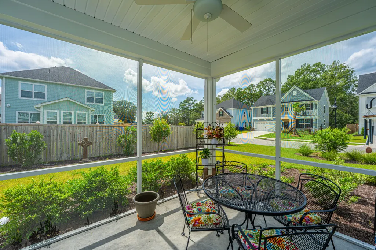
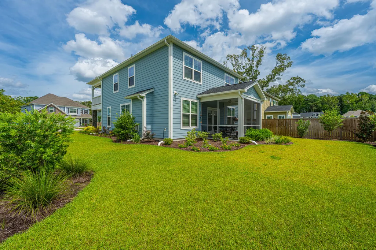
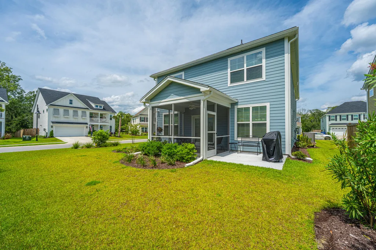
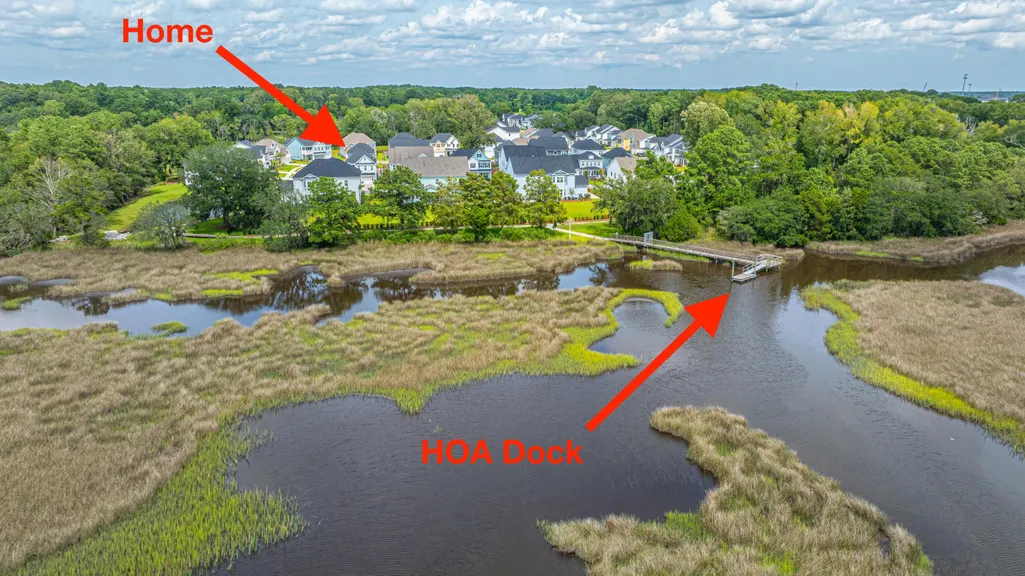
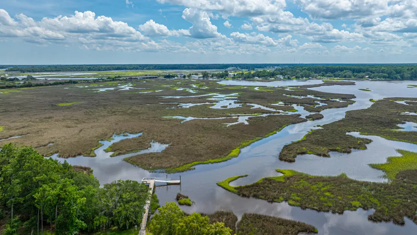
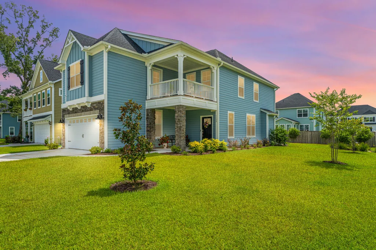
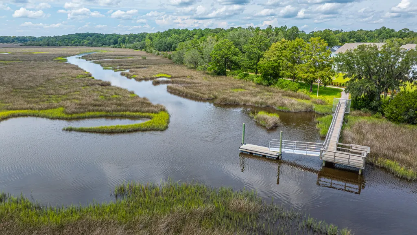
**Better Than New in Cordgrass Landing -- Thoughtfully Upgraded with Sunset Hues & Marsh Breezes**Use Seller'a Preferred Lender to buy this home and receive an incentive towards your closingcosts or rate buy-down! Built in 2024 and beautifully enhanced since completion, this meticulously maintained home offers the ease of newer construction combined with the upgrades today's buyers truly appreciate. Ideally positioned on a landscaped corner lot in Cordgrass Landing, this inviting residence enjoys glimpses of the creek, colorful sunset skies, and access to one of the area's most charming waterfront community docks for kayaking, crabbing, fishing, or simply relaxing by the water.Inside, the spacious open-concept design creates an effortless flow for both daily living and entertainThe kitchen serves as the centerpiece of the home with its oversized counter-height island offering generous seating for 4-6 guests--perfect for gathering around appetizers and cocktails while conversations continue into the expansive family room and screened porch beyond. GE appliances, including gas range, plus the refrigerator, the washer and dryer, will convey with the home. One of the standout features is the custom screened porch overlooking the beautifully landscaped yard--an ideal extension of the living space for enjoying Lowcountry evenings nearly year-round. Upstairs, the private primary suite feels like a retreat with its large sitting area, spa-inspired bath, dual vanities, spacious walk-in closets, and private balcony perfect for morning coffee or unwinding at sunset. Two additional bedrooms are thoughtfully separated by a generous loft that easily functions as a second family room, media space, playroom, or home office. The upstairs laundry room is conveniently located near all bedrooms for everyday ease. Additional features include custom window blinds, gutters, abundant natural light, excellent storage, and a spacious two-car garage. Don't be confused by the Johns Island address, the location is home is actually in W. Ashley in W. Ashley schools district and only 15 mins from 526 & Savannah Hwy. This home offers the convenience many buyers are seeking with easy access to West Ashley amenities, approximately 15 minutes to Costco, hospitals and healthcare providers, 25 minutes to historic downtown Charleston, and convenient access to shopping, dining, and daily essentials. This is an exceptional opportunity to enjoy a nearly new home with thoughtful upgrades, a flexible floorplan, and a relaxed waterfront lifestyle in one of the area's most appealing newer communities.
| Elementary School | Middle School | High School |
|---|---|---|
| Drayton Hall Elementary School | C E Williams Middle School | West Ashley High School |
| Price History | |
|---|---|
| 5/12/2026 | Listed $639,000 |
General Features
| County | Charleston |
|---|---|
| Property Type | Residential |
| Subdivision Name | Cordgrass Landing |
| Status | Active |
| Directions | Heading South On Hwy 17, Turn Right Onto Hughes Road(before ''fish Net'' & ''dodges Chicken''). Cordgrass Landing Will Be On The Left In Approximately .3 Miles. Turn Into Saltwater Circle, Make Your 1st Right, Home Will Be Last On Left Before The Curve. |
| High School | West Ashley |
| City | Johns Island |
| MLS Area | 12 - West of the Ashley Outside I-526 |
| Lot Size Units | Acres |
| Lot Size Square Feet | 7405.2 |
| Elementary School | Drayton Hall |
| Middle/Junior High School | C E Williams |
| Building Area Units | Square Feet |
| Standard Status | Active |
| Utilities | Charleston Water Service,Dominion Energy |
| Sewer | Public Sewer |
| Heating | Heat Pump,Natural Gas |
| Cooling | Central Air |
| Roof | Architectural |
| Garage Spaces | 2 |
| Construction Materials | Cement Siding,Stone Veneer |
| Year Built | 2024 |
| Community Features | Park,Walk/Jog Trails |
| New Construction | false |
| Garage Y/N | true |
| Other Structures | No |
| Patio/Porch Features | Covered,Front Porch,Screened,Wrap Around |
| Architectural Style | Traditional |
| Stories Count | 2 |
| Levels | Two |
| Property Subtype | Single Family Detached |
| Full Baths | 2 |
| Carport Y/N | false |
| Property Attached Y/N | false |
| Green Building Verification Type | HERS Index Score |
| Home Warranty Y/N | true |
| Primary Bedroom Level | Upper |
| Attached Garage | true |
Interior Features
| Interior Amenities | Ceiling - Smooth,Tray Ceiling(s),High Ceilings,Kitchen Island,Walk-In Closet(s),Eat-in Kitchen,Entrance Foyer,Living/Dining Combo,Loft,Office,Pantry |
|---|---|
| Air Conditioning Y/N | true |
| Heating Y/N | true |
| Laundry Features | Electric Dryer Hookup,Washer Hookup,Laundry Room |
| Total Bedrooms | 3 |
| Fireplace Y/N | true |
| Half Baths | 1 |
| Room Type | Eat-In-Kitchen,Foyer,Laundry,Living/Dining Combo,Loft,Office,Pantry |
| Primary Bedroom Features | Walk-In Closet(s) |
| Flooring | Carpet,Ceramic Tile,Luxury Vinyl |
| Fireplace Features | Family Room,One |
| Window Features | Window Treatments,Window Treatments - Some |
| Total Fireplaces | 1 |
Exterior Features
| Lot Size Area | 0.17 |
|---|---|
| Lot Size Acres | 0.17 |
| Lot Features | 0 - .5 Acre,Corner Lot,Marshview |
| Parking Features | 2 Car Garage,Attached |
| Water Source | Public |
| Foundation Details | Slab |
| Building Area Total | 2530 |
| Covered Spaces | 2 |
| Exterior Amenities | Balcony,Rain Gutters |
| Total Parking | 2 |
Amenities
- Foreclosure
- Views
- Short Sale
- New Construction
- Adult 55+
- Lease To Own
- No HOA Fees
- Furnished
- Primary On Main
- Air Conditioning
- Seller Finance
- Green
- Fixer Upper
- Horse
- Golf
- Fireplace
- Deck
- Garage
- Basement
- Pool
Property vs Single Family Average in 29455
Price
Year Built
 The data relating to real estate for sale on this web site comes in part from the Broker Reciprocity Program of Charleston Trident Association of REALTORS® -- All information deemed reliable but not guaranteed. All properties are subject to prior sale, change or withdrawal. Neither listing broker(s) or information provider(s) shall be responsible for any typographical errors, misinformation, misprints and shall be held totally harmless. Listing(s) information is provided for consumer's personal,
 Copyright © 2026 of the Coastal Carolinas Association of REALTORS® MLS. This information is deemed reliable, but not guaranteed. Neither the Coastal Carolinas Association of REALTORS®, nor the listing broker, nor their agents or subagents, are responsible for the accuracy of the information. The buyer is responsible for verifying all information. This information is provided by the Coastal Carolinas Association of REALTORS® for use by its members and is not intended for any other purpose. Broker ReciprocitySM information is provided exclusively for consumers' personal, non-commercial use and may not be used for any purpose other than to identify prospective properties consumers may be interested in purchasing.
This data is updated on a daily basis. Some properties which appear for sale on this web site may subsequently have sold and may no longer be available. August 25, 2026 2:23 PM UTC
Copyright © 2026 of the Coastal Carolinas Association of REALTORS® MLS. This information is deemed reliable, but not guaranteed. Neither the Coastal Carolinas Association of REALTORS®, nor the listing broker, nor their agents or subagents, are responsible for the accuracy of the information. The buyer is responsible for verifying all information. This information is provided by the Coastal Carolinas Association of REALTORS® for use by its members and is not intended for any other purpose. Broker ReciprocitySM information is provided exclusively for consumers' personal, non-commercial use and may not be used for any purpose other than to identify prospective properties consumers may be interested in purchasing.
This data is updated on a daily basis. Some properties which appear for sale on this web site may subsequently have sold and may no longer be available. August 25, 2026 2:23 PM UTC
