
Price Reduction
Address
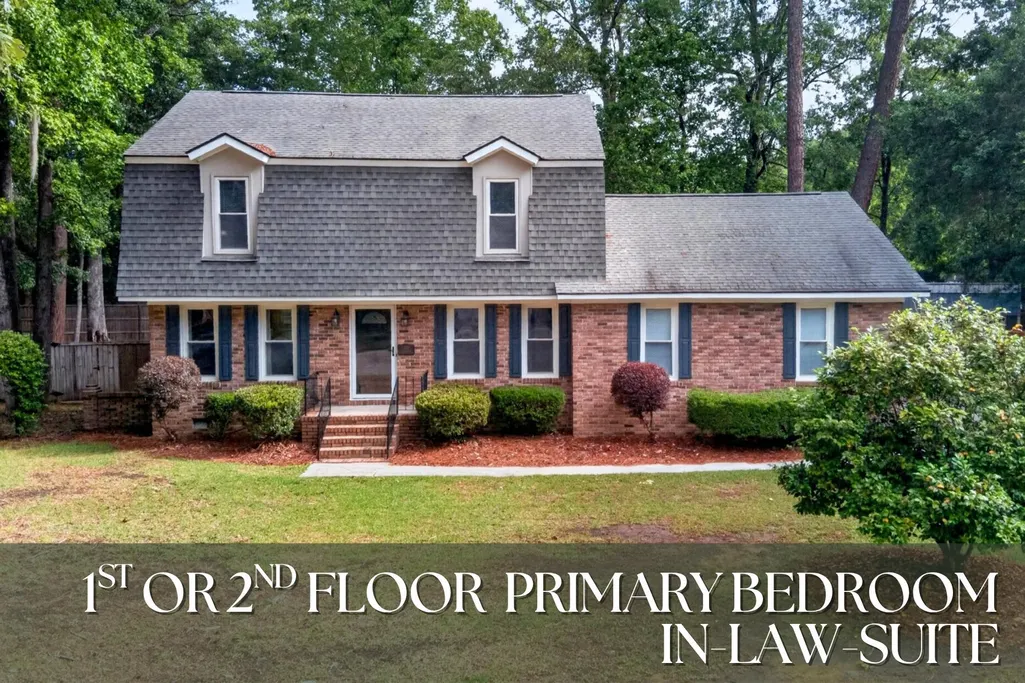
103 Laurens Court, Summerville, SC
Price
$ 470,000
Property Attributes
- MLS#26013715
- TypeSingle Family
- Listing Status Active
- CountyDorchester
- CitySummerville
- Area62 - Summerville-Ladson-Ravenel to Hwy 165
- NeighborhoodAshborough
- Zip29485
- StyleCape Cod
- Year Built1978
- Price$ 470,000
- Bedrooms4
- Full Bathrooms3
- Half Bathrooms0
- Sqr Footage2500
- Lot Size0.65 Acres
Data Source:
Charleston Trident MLS (CTARMLS)
Property Description
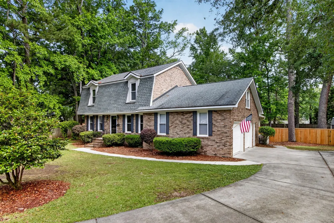
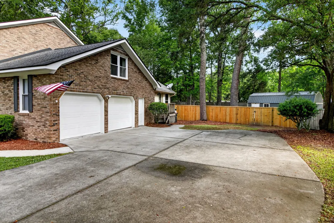
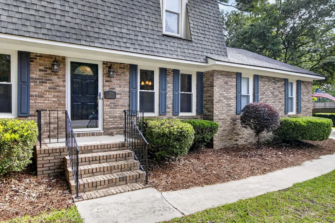
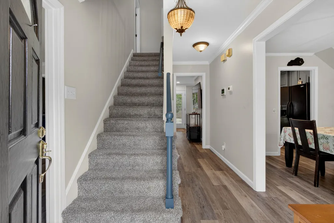
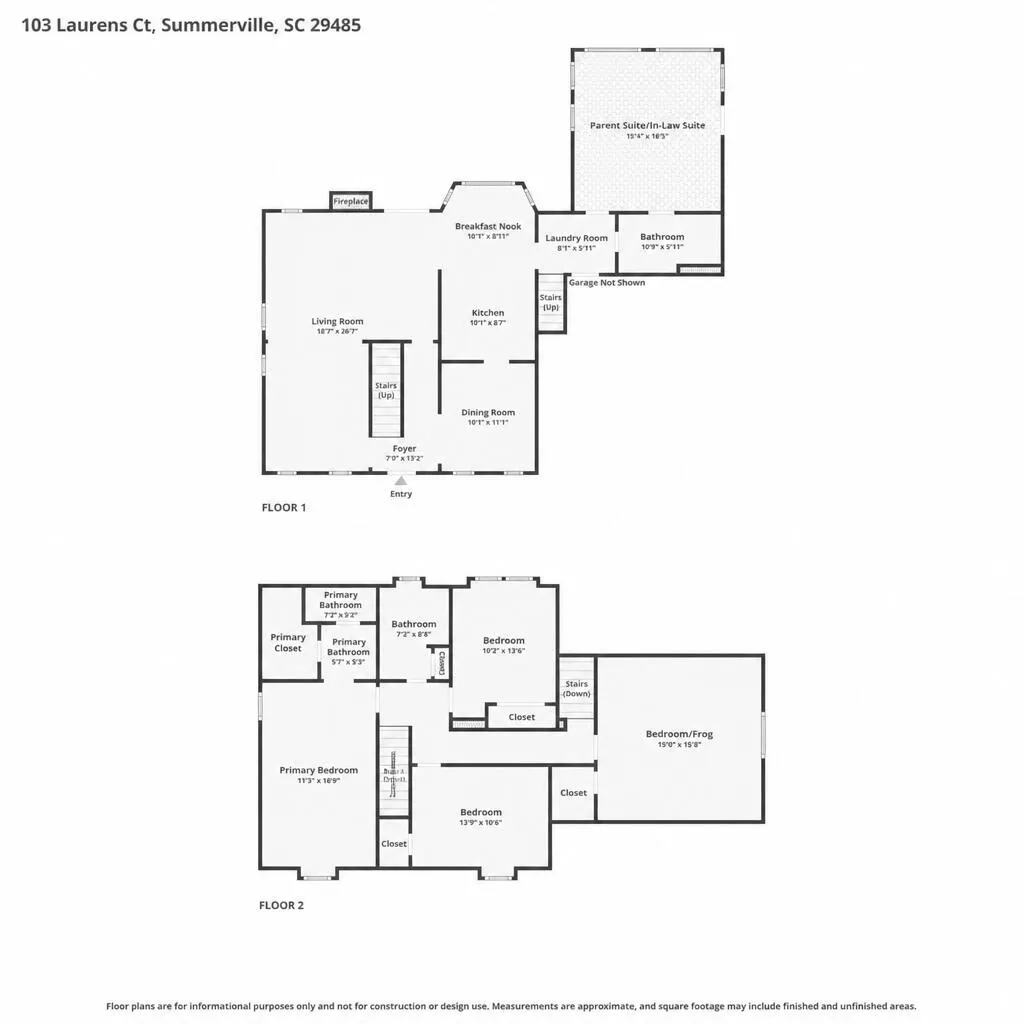
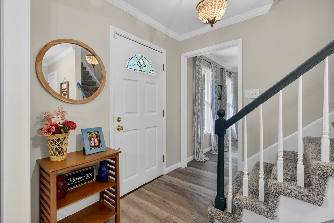
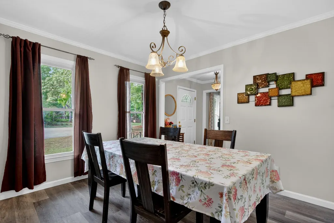
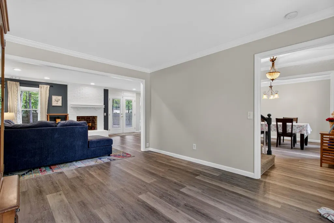
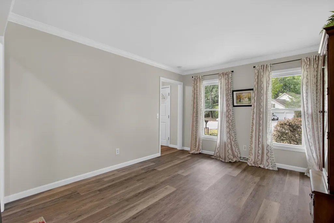
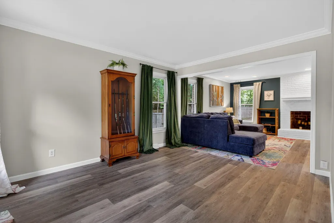
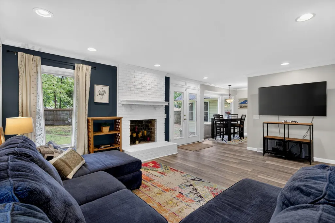
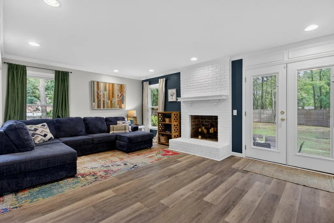
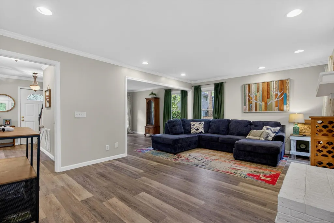
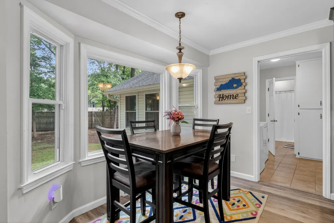
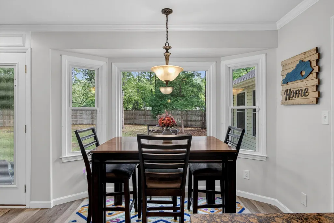
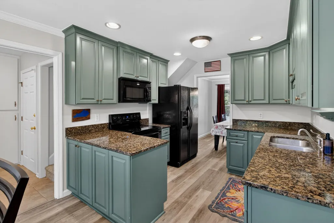
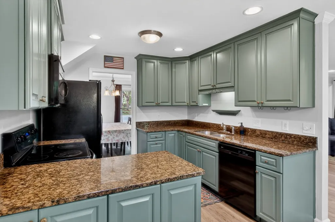
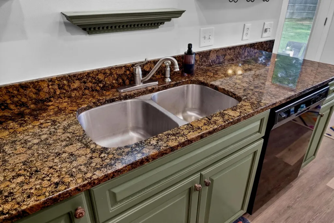
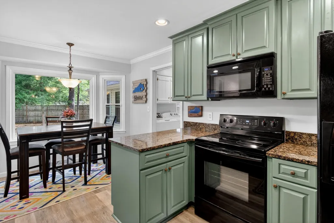
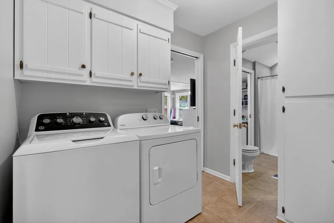
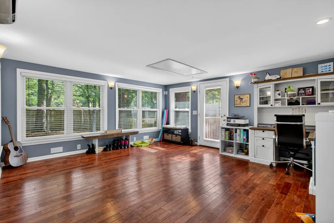
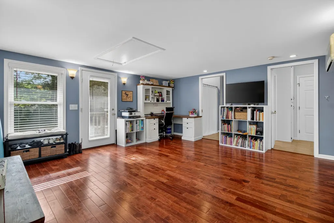
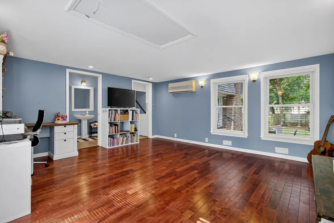
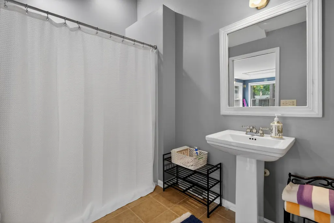
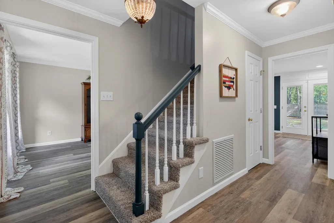
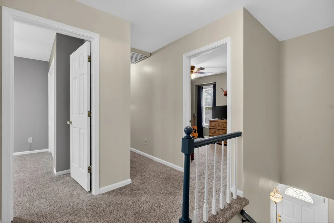
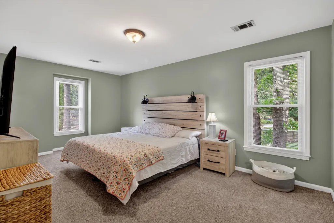
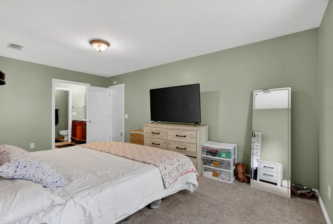
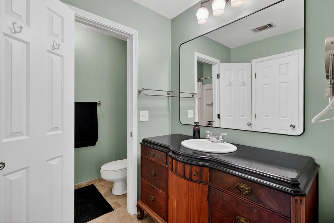
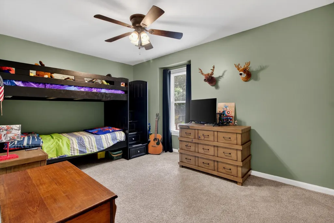
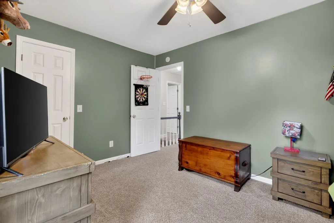
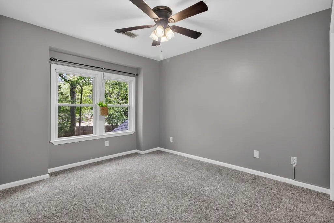
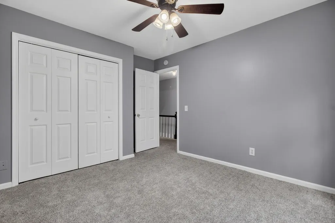
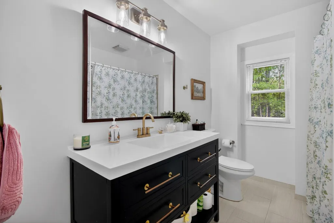
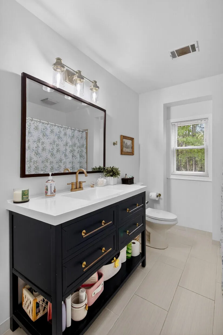
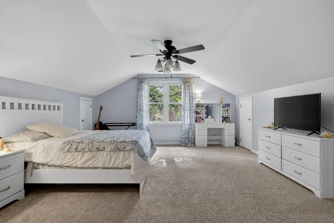
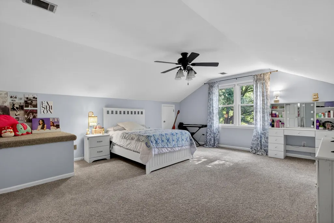
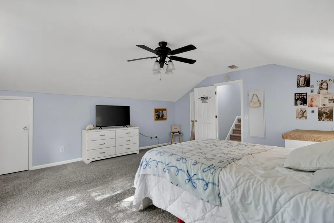
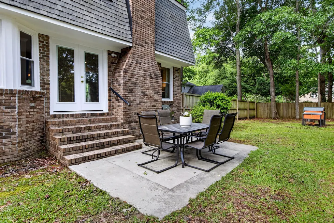
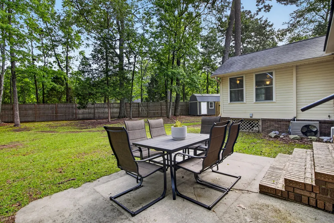
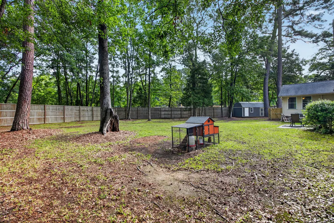
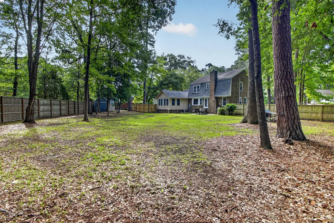
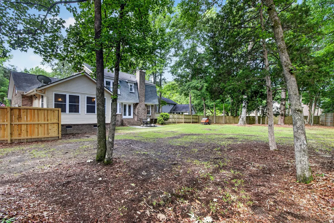
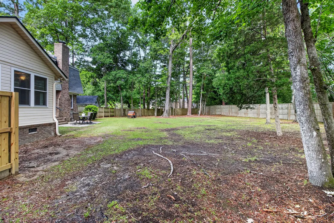
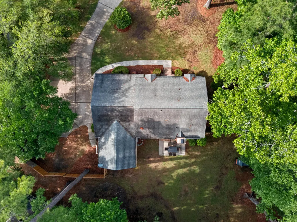
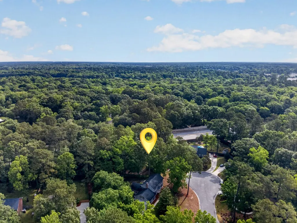
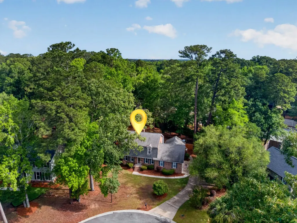
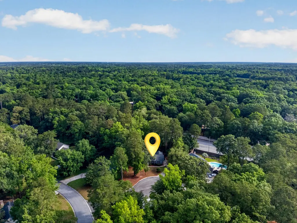
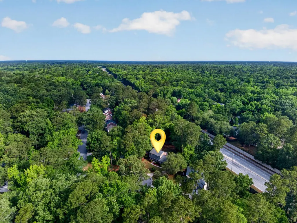
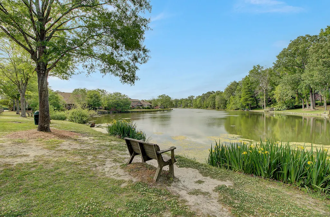
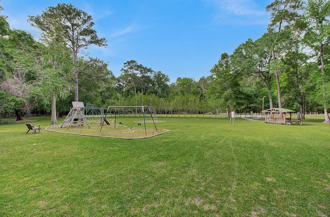
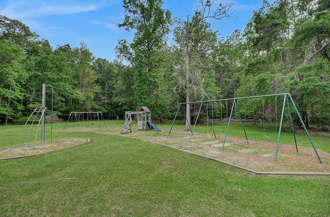
Tucked away on a quiet cul-de-sac in the Ashborough community, this home is framed by a canopy of mature trees and is situated on a generous .65 acre lot that is fully fenced for privacy and security. There are two primary bedrooms, one located on the 1st story and an additional primary on the second level, perfect for mullti-generational living. Along the rear of the property there is an eight-foot privacy fence providing added security. Ashborough is a neighborhood where the community feels cozy, with winding, tree-lined sidewalks perfect for morning and evening strolls.Inside, the home has been thoughtfully refreshed with neutral luxury vinyl plank flooring and a palette of fresh, professional paint. The expansive family room is anchored by a painted brick fireplace, while the kitchen is updated with granite countertops and black appliances. The original cabinetry has been finished in a modern green, providing a unique and stylish touch. Significant functional upgrades provide peace of mind for the new owner, including a brand-new downstairs heat pump installed in August 2025 and a powered gable exhaust fan in the upstairs hallway to assist with efficient air circulation and cooling. Major exterior updates include a roof replaced in 2016, a new driveway installed in 2017, and windows replaced in 2010. The garage doors and openers were updated in 2018, and concrete cracks were professionally repaired in 2024. This property is approximately located: 2.9 miles to Beech Hill Elementary School 2.9 miles to East Edisto Middle School 3.8 miles to Ashley Ridge High School 5.5 miles to Hutchinson Square (Downtown Summerville) 8.2 miles to Nexton Downtown 24 miles to Downtown Charleston
| Elementary School | Middle School | High School |
|---|---|---|
| Beech Hill Elementary School | East Edisto Middle School | Ashley Ridge High School |
| Price History | |
|---|---|
| 5/12/2026 | Listed $489,000 |
| 7/20/2026 | 2$479,000 |
| 8/19/2026 | 2$470,000 |
General Features
| County | Dorchester |
|---|---|
| Property Type | Residential |
| Subdivision Name | Ashborough |
| Status | Active |
| Directions | Turn Right Onto County Rd S-18-22/orangeburg Rd, At Traffic Circle, Take The 2nd Exit And Stay On County Rd S-18-22/orangeburg Rd, Use The Left 2 Lanes To Turn Left Onto Sc-642 E/dorchester Rd, Turn Right Onto Nantucket, Turn Left Onto Mayfield St, Turn Left Onto Laurens Ct |
| High School | Ashley Ridge |
| City | Summerville |
| MLS Area | 62 - Summerville/Ladson/Ravenel to Hwy 165 |
| Lot Size Units | Acres |
| Lot Size Square Feet | 28314 |
| Elementary School | Beech Hill |
| Middle/Junior High School | East Edisto |
| Building Area Units | Square Feet |
| Standard Status | Active |
| Utilities | Dominion Energy,Summerville CPW |
| Sewer | Public Sewer |
| Heating | Heat Pump |
| Cooling | Central Air |
| Roof | Architectural |
| Garage Spaces | 4.5 |
| Construction Materials | Brick Veneer |
| Year Built | 1978 |
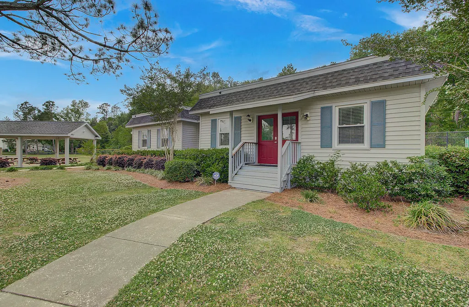
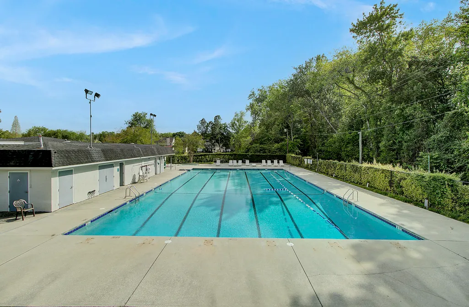
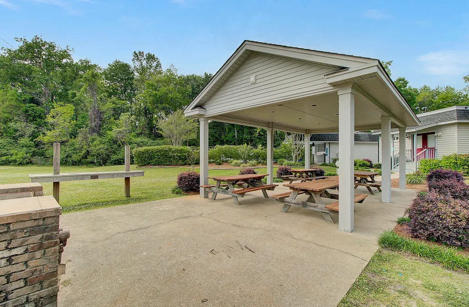
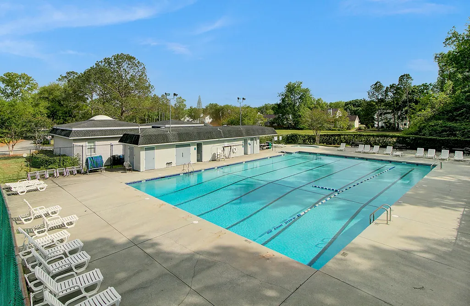
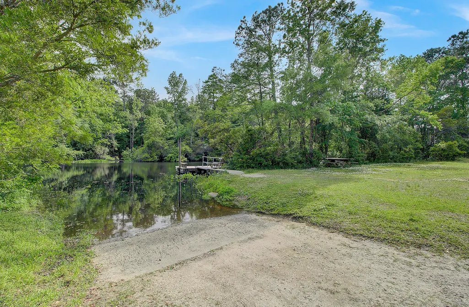
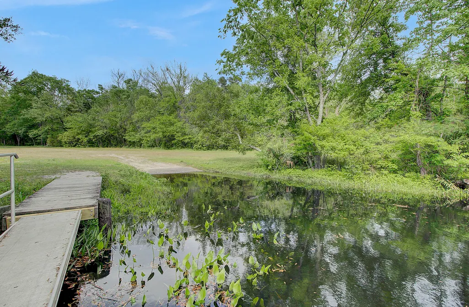
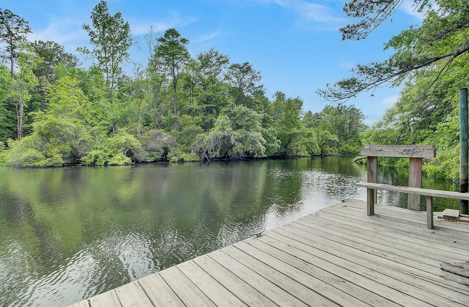
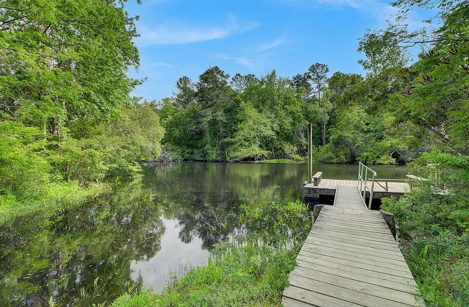
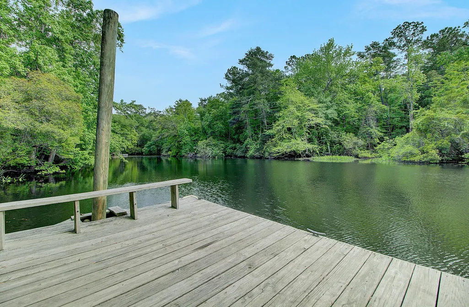
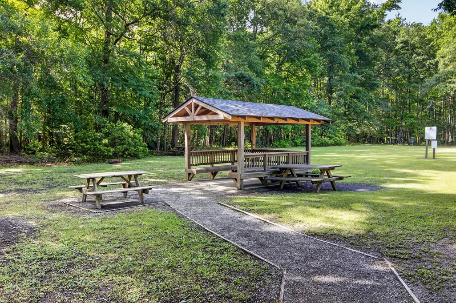
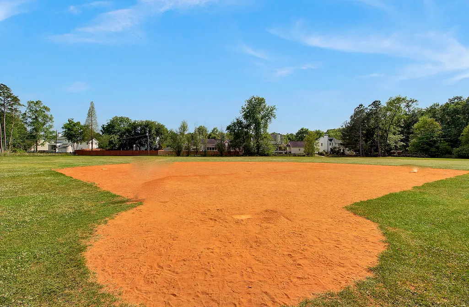
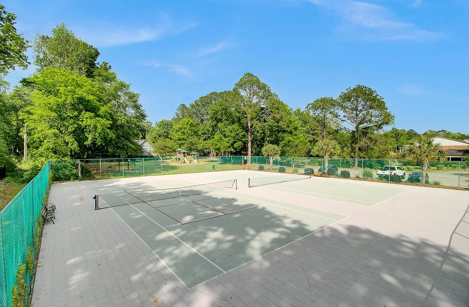
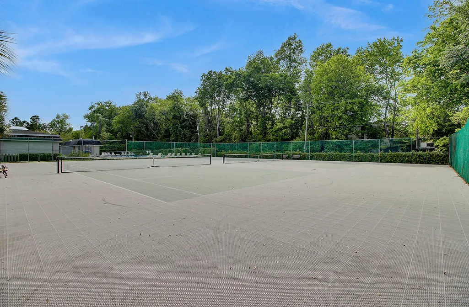
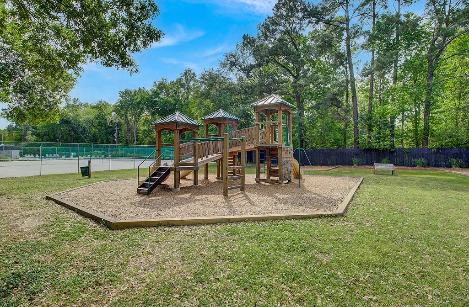
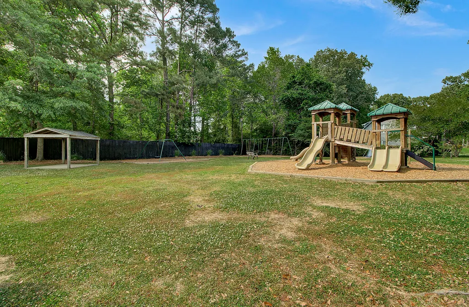
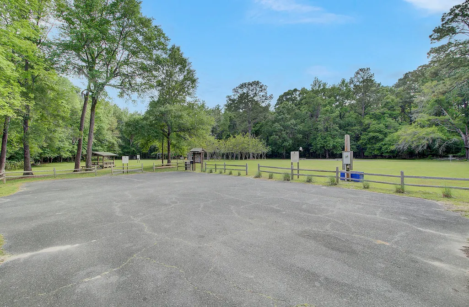
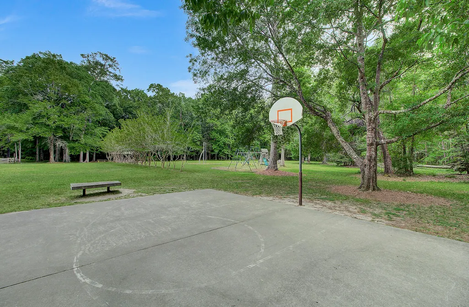
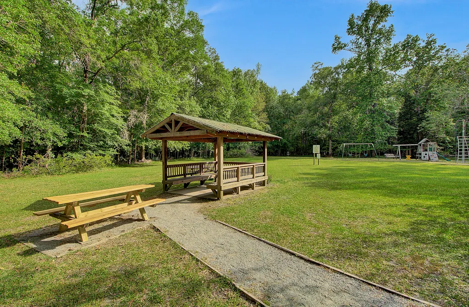
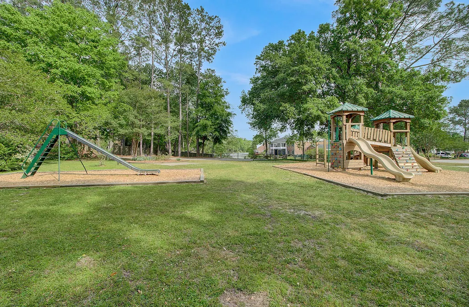
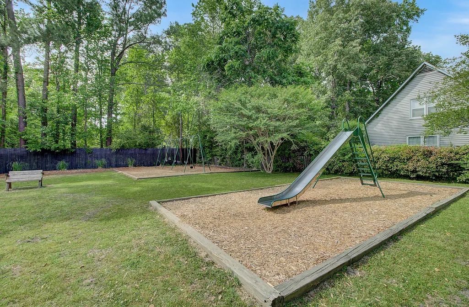
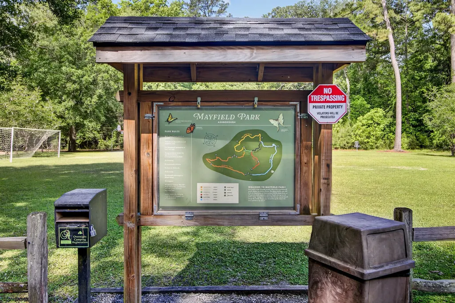
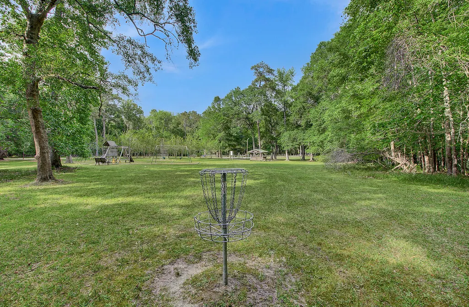
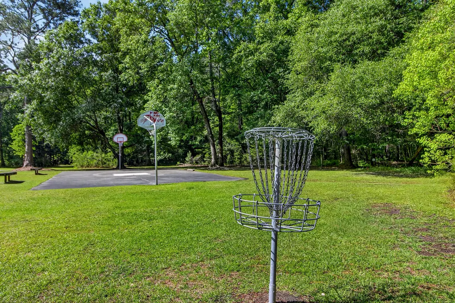
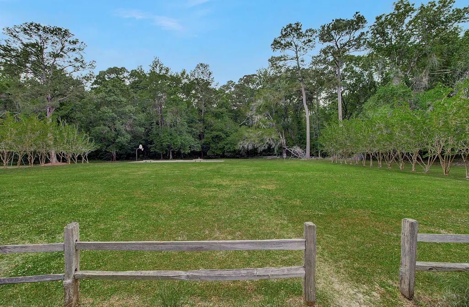
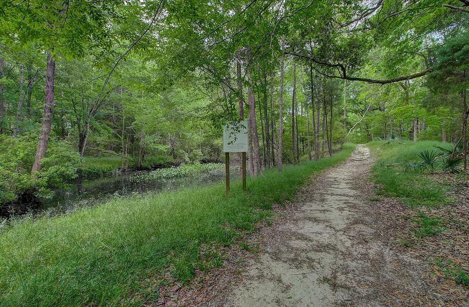
| Community Features | Boat Ramp,Clubhouse,Park,Pool,Tennis Court(s),Trash,Walk/Jog Trails |
| New Construction | false |
| Garage Y/N | true |
| Other Structures | No |
| Patio/Porch Features | Patio |
| Architectural Style | Cape Cod |
| Stories Count | 2 |
| Levels | Two |
| Property Subtype | Single Family Detached |
| Full Baths | 3 |
| Carport Y/N | false |
| Property Attached Y/N | false |
| Attached Garage | true |
Interior Features
| Interior Amenities | Ceiling - Smooth,High Ceilings,Bonus,Eat-in Kitchen,Family,Formal Living,Entrance Foyer,Frog Attached,In-Law Floorplan,Office,Separate Dining,Sun |
|---|---|
| Air Conditioning Y/N | true |
| Heating Y/N | true |
| Laundry Features | Electric Dryer Hookup,Washer Hookup,Laundry Room |
| Total Bedrooms | 4 |
| Fireplace Y/N | true |
| Room Type | Bonus,Breakfast Room,Eat-In-Kitchen,Family,Formal Living,Foyer,Frog Attached,Laundry,Mother-In-Law Suite,Office,Separate Dining,Sun |
| Primary Bedroom Features | Ceiling Fan(s),Outside Access,Walk-In Closet(s) |
| Flooring | Carpet,Ceramic Tile,Luxury Vinyl |
| Fireplace Features | Living Room,One |
| Total Fireplaces | 1 |
Exterior Features
| Lot Size Area | 0.65 |
|---|---|
| Lot Size Acres | 0.65 |
| Lot Features | .5 - 1 Acre,Cul-De-Sac |
| Parking Features | 1 Car Garage,1.5 Car Garage,2 Car Garage,Attached,Off Street |
| Water Source | Public |
| Foundation Details | Crawl Space |
| Building Area Total | 2500 |
| Covered Spaces | 4.5 |
| Total Parking | 4.5 |
| Fencing | Privacy,Wood,Fence - Wooden Enclosed |
Amenities
- Foreclosure
- Views
- Short Sale
- New Construction
- Adult 55+
- Lease To Own
- No HOA Fees
- Furnished
- Primary On Main
- Air Conditioning
- Seller Finance
- Green
- Fixer Upper
- Horse
- Golf
- Fireplace
- Deck
- Garage
- Basement
- Pool
Property vs Single Family Average in 29485
Price
Year Built
 The data relating to real estate for sale on this web site comes in part from the Broker Reciprocity Program of Charleston Trident Association of REALTORS® -- All information deemed reliable but not guaranteed. All properties are subject to prior sale, change or withdrawal. Neither listing broker(s) or information provider(s) shall be responsible for any typographical errors, misinformation, misprints and shall be held totally harmless. Listing(s) information is provided for consumer's personal,
 Copyright © 2026 of the Coastal Carolinas Association of REALTORS® MLS. This information is deemed reliable, but not guaranteed. Neither the Coastal Carolinas Association of REALTORS®, nor the listing broker, nor their agents or subagents, are responsible for the accuracy of the information. The buyer is responsible for verifying all information. This information is provided by the Coastal Carolinas Association of REALTORS® for use by its members and is not intended for any other purpose. Broker ReciprocitySM information is provided exclusively for consumers' personal, non-commercial use and may not be used for any purpose other than to identify prospective properties consumers may be interested in purchasing.
This data is updated on a daily basis. Some properties which appear for sale on this web site may subsequently have sold and may no longer be available. August 24, 2026 2:23 PM UTC
Copyright © 2026 of the Coastal Carolinas Association of REALTORS® MLS. This information is deemed reliable, but not guaranteed. Neither the Coastal Carolinas Association of REALTORS®, nor the listing broker, nor their agents or subagents, are responsible for the accuracy of the information. The buyer is responsible for verifying all information. This information is provided by the Coastal Carolinas Association of REALTORS® for use by its members and is not intended for any other purpose. Broker ReciprocitySM information is provided exclusively for consumers' personal, non-commercial use and may not be used for any purpose other than to identify prospective properties consumers may be interested in purchasing.
This data is updated on a daily basis. Some properties which appear for sale on this web site may subsequently have sold and may no longer be available. August 24, 2026 2:23 PM UTC
