
Waterfront - New Construction - Golf Course - Primary on Main - Eco Friendly






Address
2486 Bald Eagle Court, Johns Island, SC
Price
$ 3,995,000
Property Attributes
- MLS#26013767
- TypeSingle Family
- Listing Status Active
- CountyCharleston
- CityJohns Island
- Area23 - Johns Island
- NeighborhoodBriars Creek
- Zip29455
- StyleContemporary, Craftsman
- Year Built2026
- Price$ 3,995,000
- Bedrooms5
- Full Bathrooms5
- Half Bathrooms1
- Sqr Footage4598
- Lot Size2.55 Acres
Data Source:
Charleston Trident MLS (CTARMLS)
Property Description
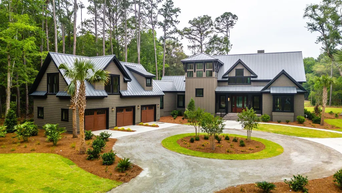
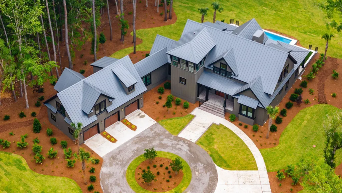
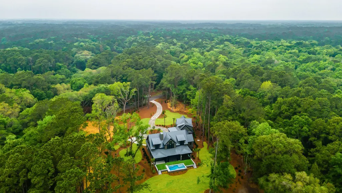
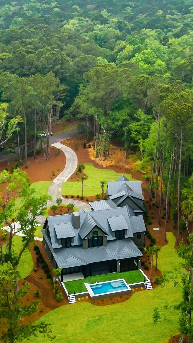
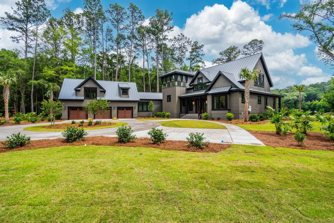
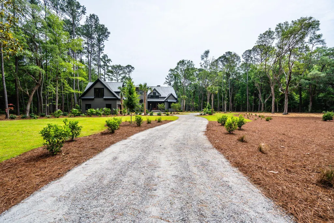
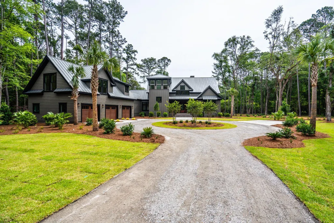

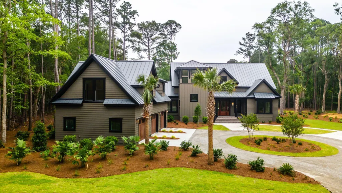
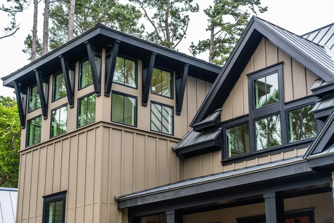
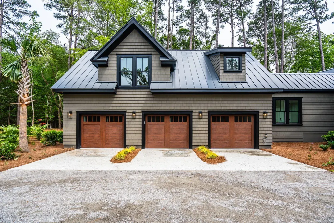
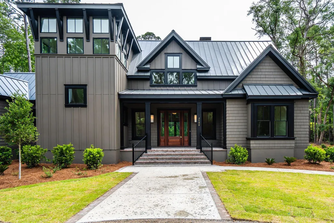
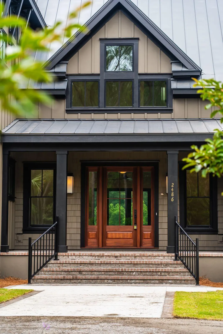
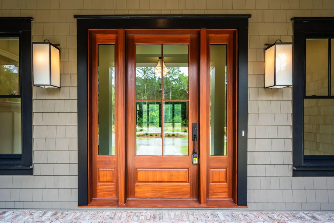
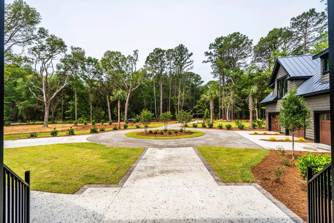
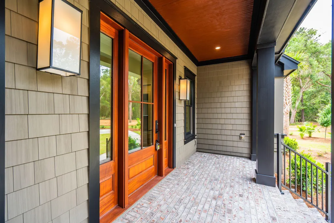
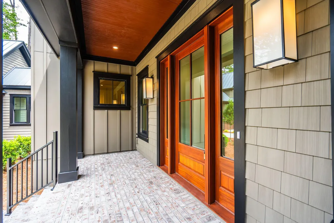
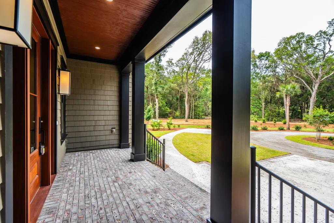
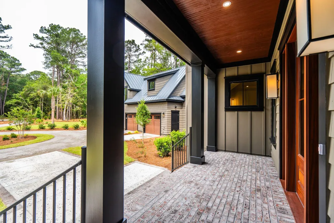
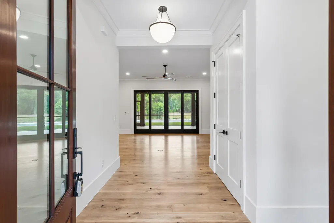
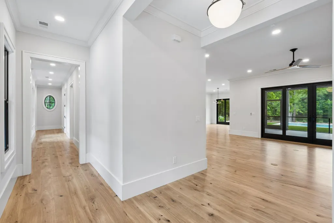
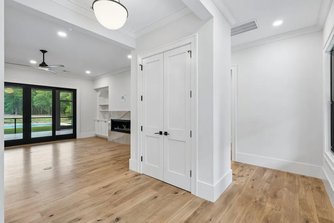
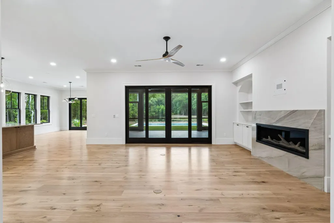
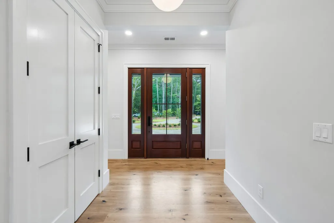
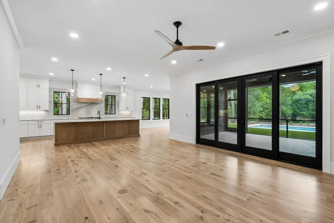
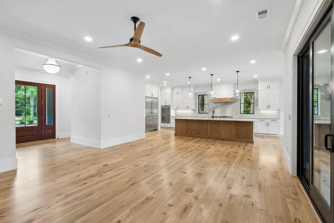
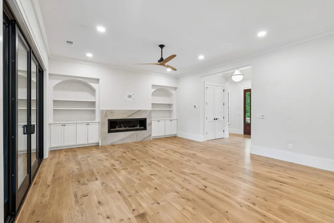
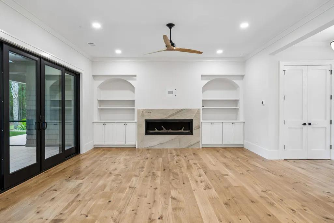
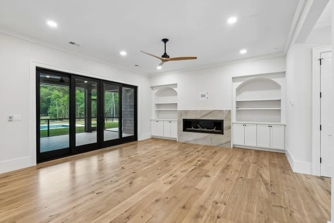
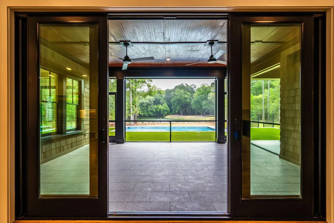
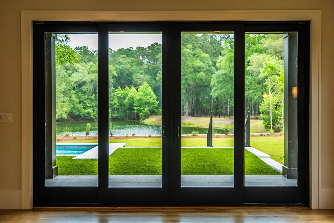
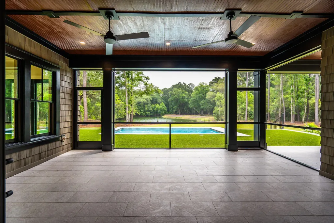
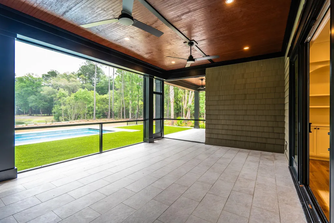
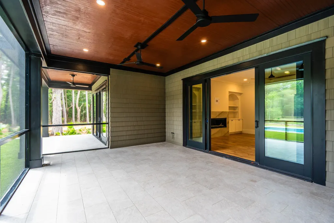
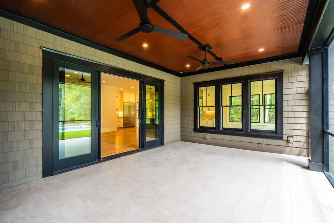
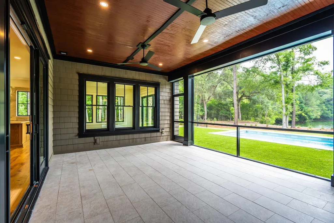
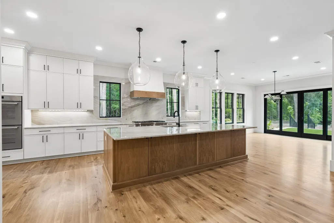
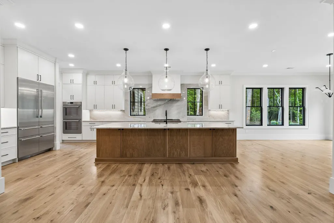
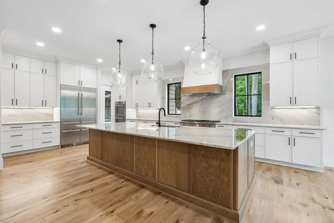
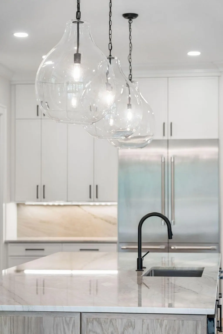
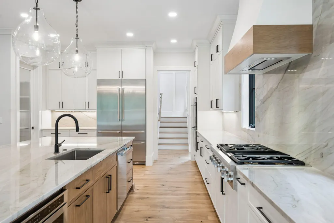
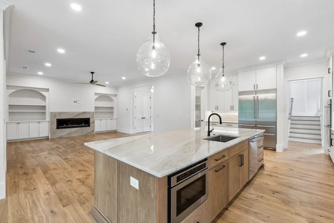
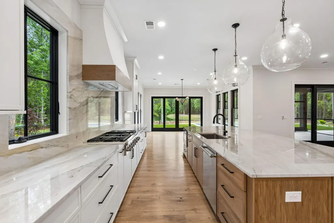
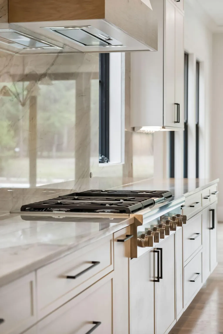
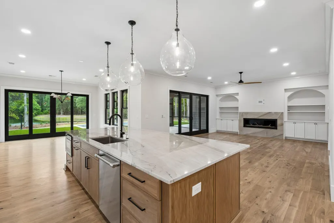
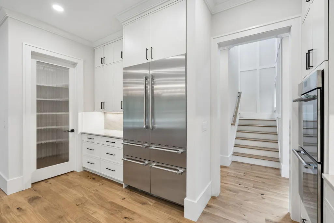
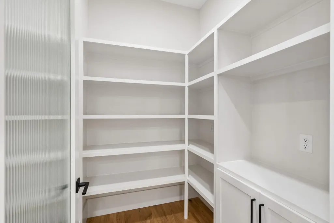
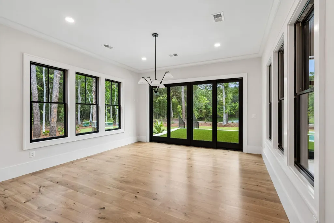
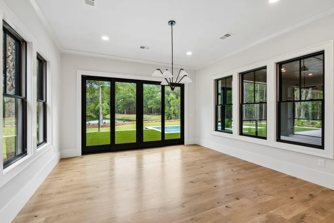
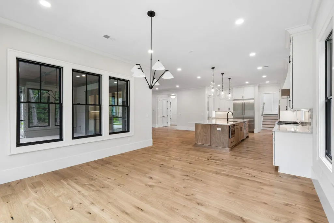
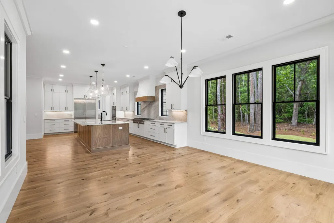
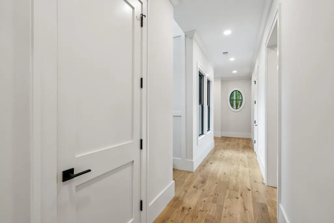
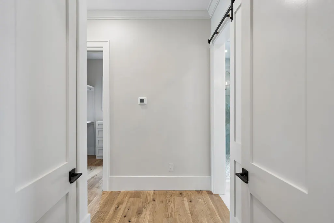
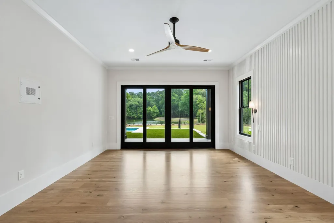
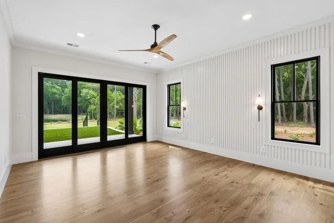
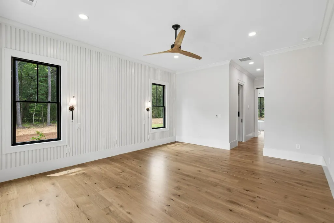
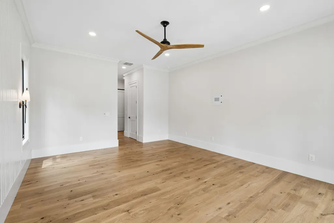
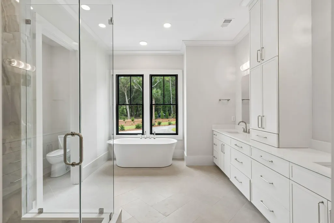
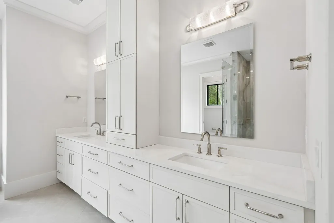
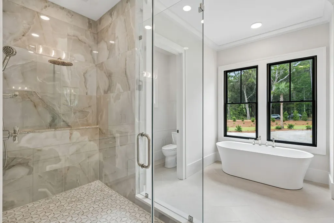
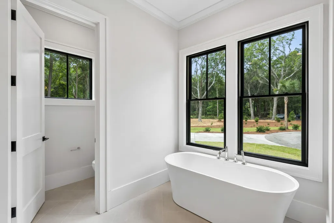
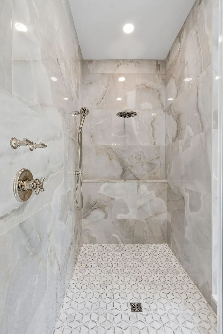
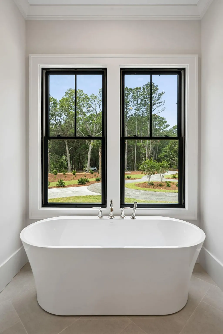
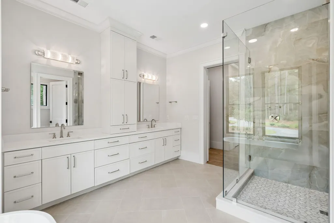
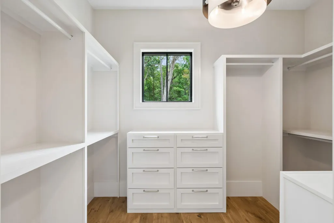
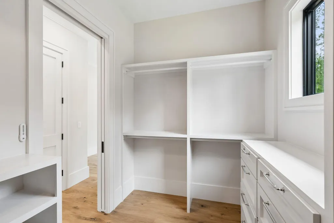
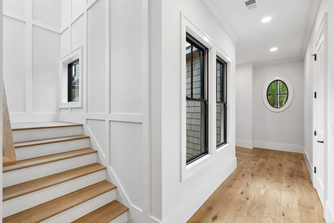
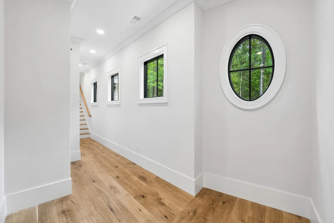
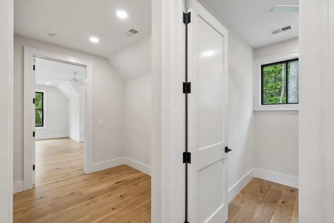
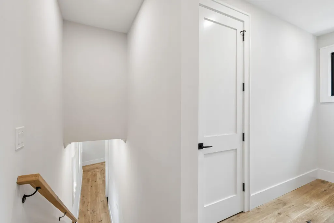
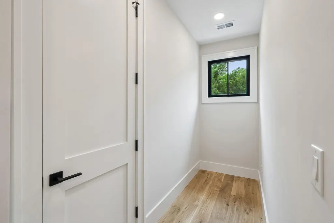
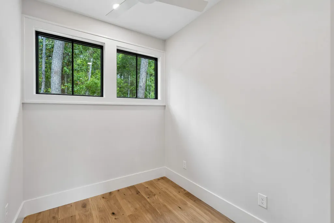
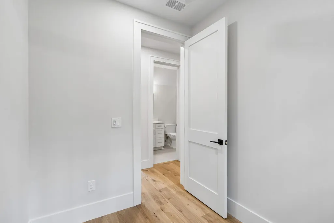
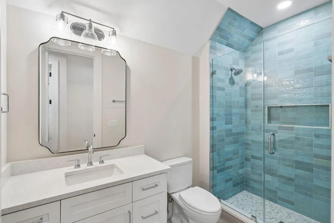
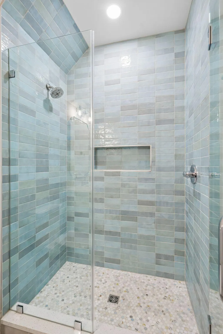
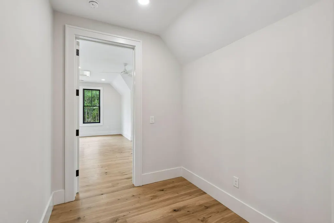
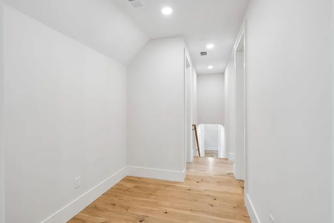
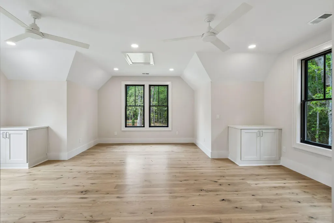
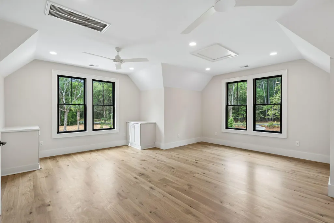
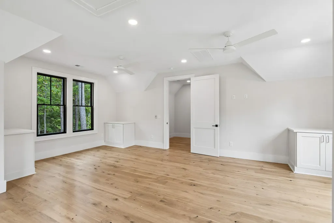
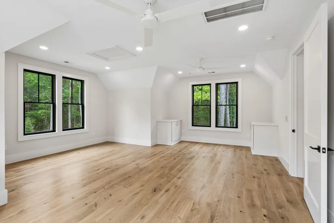
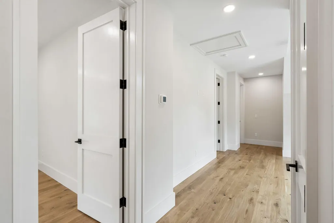
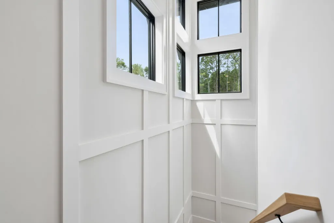
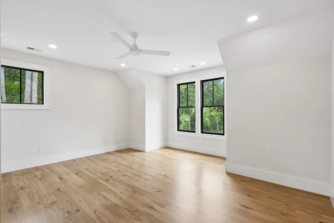
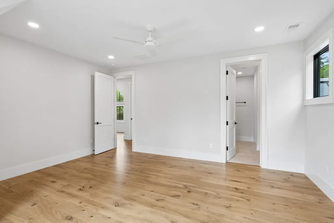
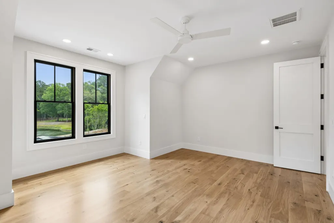
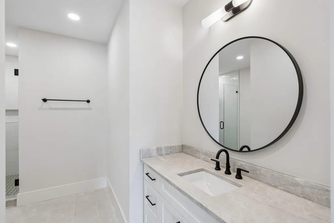
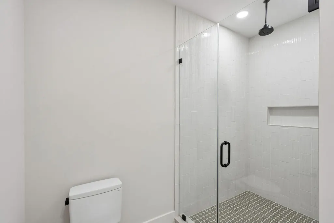
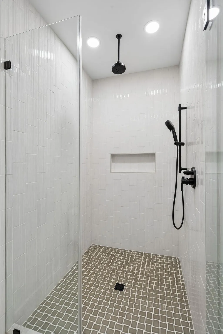
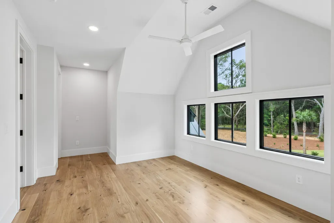
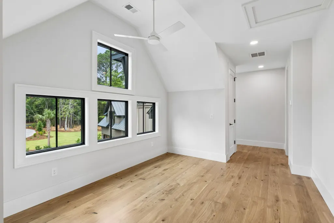
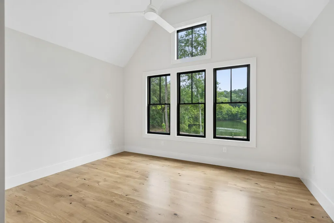
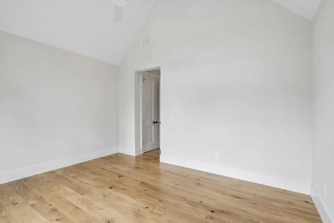
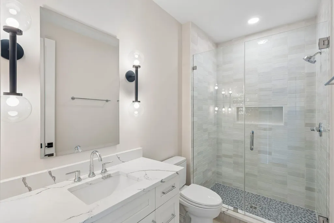
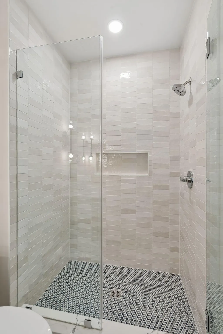
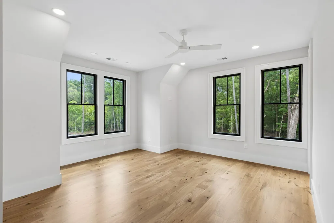
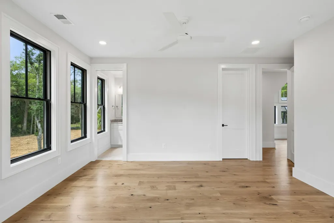
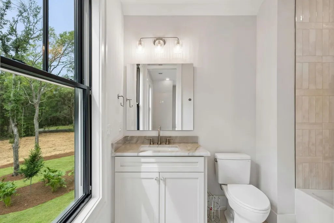
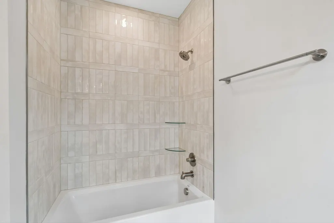
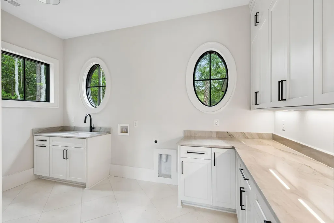
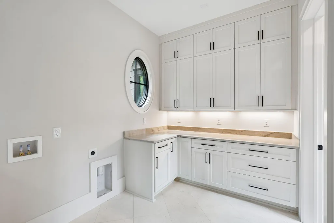
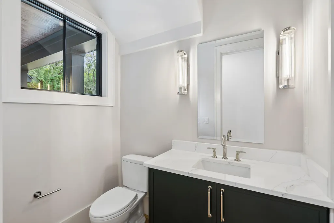
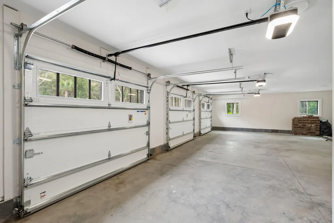
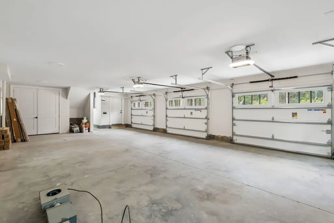
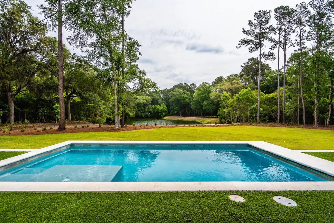
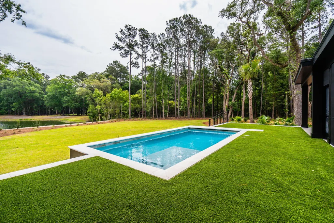
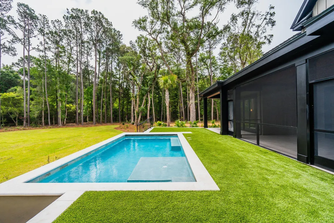
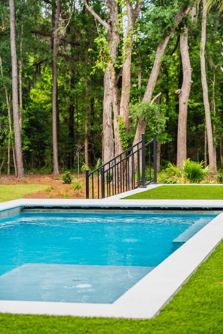
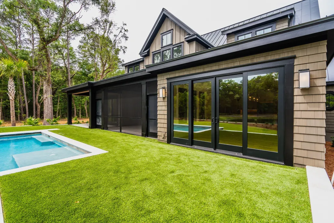
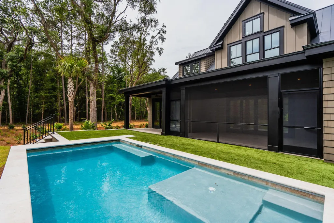
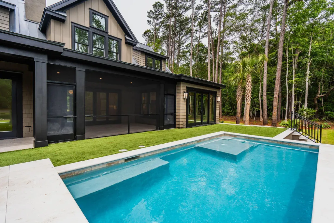
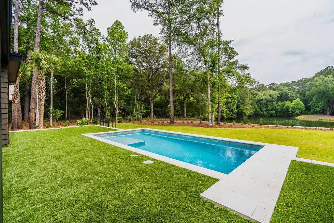
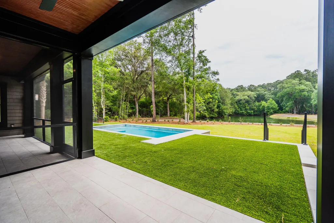
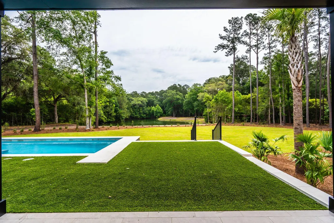
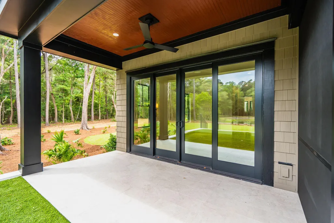
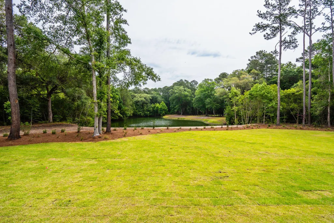
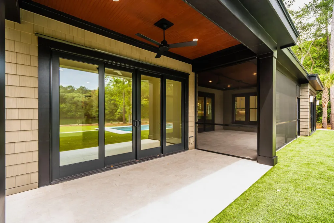
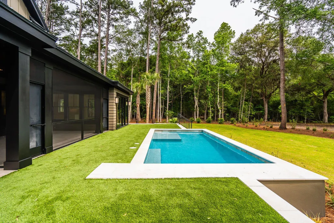
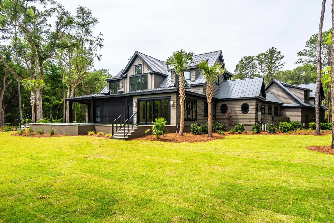
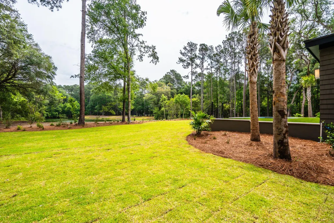
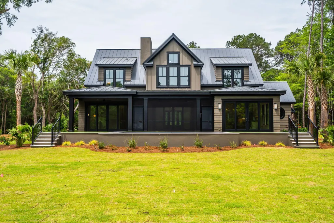
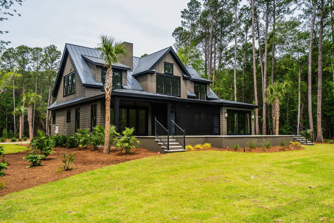
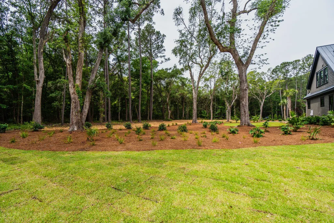
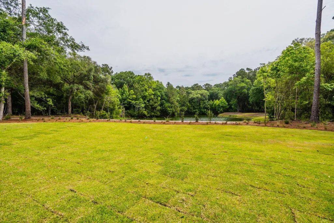
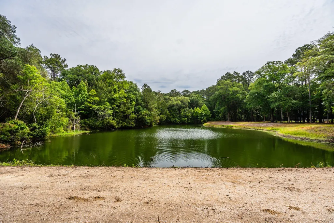
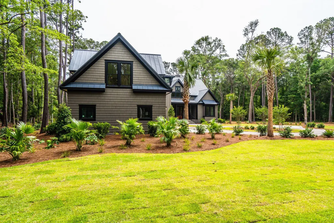
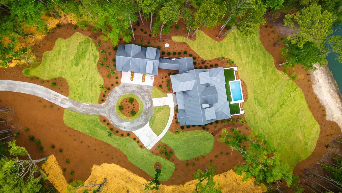
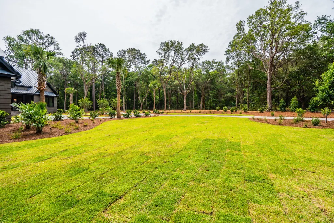
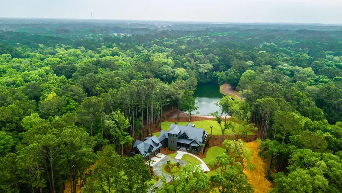
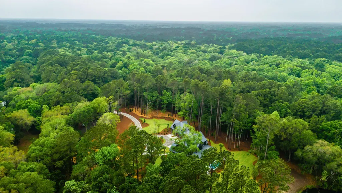
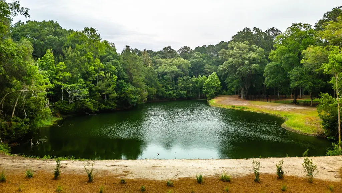
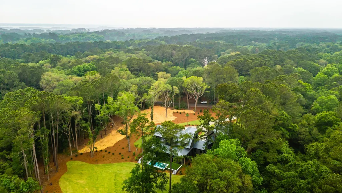
End-of-the-Road Luxury in Exclusive Briars Creek - Custom Contemporary Masterpiece on 2.5 Acres Welcome to an extraordinary opportunity to own a newly built custom residence in the premier gated golf community of Briars Creek. Designed to impress at every turn, this 4-bed, 5.5-bath contemporary home spans 4,600 sq. ft. of ultra-premium living space and offers unmatched privacy at the end of a quiet cul-de-sac, surrounded by breathtaking Lowcountry scenery and a tranquil pond framed by majestic grand oaks.Crafted with meticulous attention to detail and an emphasis on elevated indoor-outdoor living, the home features over 850 sq. ft. of open-air decking and an additional 316 sq. ft. screened porch, all overlooking a stunning custom Gunite pool with an automated safety cover.The grounds are beautifully landscaped and enhanced by a comprehensive landscape irrigation system, ensuring year-round lushness and effortless maintenance. This private outdoor oasis is perfect for entertaining, relaxing, and enjoying the natural beauty that defines Briars Creek. Inside, the home showcases impact-rated hurricane Andersen windows and doors, hardwood flooring, soaring ceilings, and high-end finishes throughout. The heart of the home is its expansive chef's kitchen, complemented by an enormous scullery offering exceptional storage, prep space, and convenience an entertainer's dream. The thoughtful floorplan includes three upstairs ensuite bedrooms, each generously sized with luxury finishes and serene views of the wooded surroundings. A standout feature is the 734 sq. ft. private retreat over the 3-bay garage, complete with a full bathroom and adjacent office ideal for guests serving as a 5th bedroom, multi-generational living, a fitness studio, or an executive workspace. Engineered for coastal durability and modern Lowcountry living, the residence includes standing-seam metal roofing, Boral siding, and a whole-home Generac generator, providing seamless power continuity and peace of mind during coastal weather events. Set on 2.5 acres beneath a canopy of graceful oaks within one of the region's most exclusive private communities, this home offers the perfect blend of privacy, luxury, and access to world-class amenities. The neighborhood is designated as a Silver Signature Sanctuary by Audubon International. Briars Creek residents enjoy a gated entry, unparalleled natural beauty, and the award-winning Rees Jones golf course; one of South Carolina's finest private golf experiences, paired with a fruitful club offering social events. Located minutes from Charleston Executive Airport, it provides easy access for private and business travel. Leisure destinations close by are -- scenic Kiawah and Seabrook Islands and several area beaches -- just a short drive away -- and lest not forget historic downtown Charleston with its dining, shopping, and cultural attractions is quickly accessible to this home. Offered at $3,995,000, this custom contemporary sanctuary delivers resort-quality living in a rare setting of serenity, sophistication, and Lowcountry elegance.
| Elementary School | Middle School | High School |
|---|---|---|
| Mt. Zion Elementary School | Haut Gap Middle School | St. Johns High School |
| Price History | |
|---|---|
| 5/15/2026 | Listed $4,200,000 |
| 6/25/2026 | 5$3,995,000 |
General Features
| County | Charleston |
|---|---|
| Property Type | Residential |
| Subdivision Name | Briars Creek |
| Status | Active |
| Directions | From Maybank Left On River Road, Turn Left On Blackground Rd Into Briar's Creek Neighborhood. Go Through Security Gate, Left On Gnarled Oaks, Left On Bald Eagle. End Of Road On The Right |
| High School | St. Johns |
| City | Johns Island |
| MLS Area | 23 - Johns Island |
| Lot Size Units | Acres |
| Lot Size Square Feet | 111077.999999999 |
| Elementary School | Mt. Zion |
| Middle/Junior High School | Haut Gap |
| Building Area Units | Square Feet |
| Standard Status | Active |
| Utilities | Berkeley Elect Co-Op,John IS Water Co |
| Sewer | Private Sewer |
| Heating | Central,Heat Pump,Natural Gas |
| Cooling | Central Air |
| Roof | Metal |
| Garage Spaces | 3 |
| Construction Materials | See Remarks |
| Year Built | 2026 |
| Community Features | Clubhouse,Club Membership Available,Gated,Golf Course,Golf Membership Available,Other |
| New Construction | true |
| Garage Y/N | true |
| Other Structures | No |
| Patio/Porch Features | Patio,Covered,Screened |
| Architectural Style | Contemporary,Craftsman |
| Stories Count | 2 |
| Levels | Two |
| Property Subtype | Single Family Detached |
| Full Baths | 5 |
| Carport Y/N | false |
| Property Attached Y/N | false |
| Entry Location | Ground Level |
| Home Warranty Y/N | true |
| Primary Bedroom Level | Lower |
| Virtual Tour | https://youtu.be/h33x4xqqo5Q?si=0TMY4OoTVoc_3YEW |
| Waterfront Features | Pond,Waterfront - Shallow |
| Pool Features | Pool - Elevated,In Ground |
| Energy Efficient | HVAC |
Interior Features
| Interior Amenities | Ceiling - Smooth,Tray Ceiling(s),Kitchen Island,Walk-In Closet(s),Ceiling Fan(s),Eat-in Kitchen,Family,Formal Living,Game,Great,Office,Pantry |
|---|---|
| Air Conditioning Y/N | true |
| Heating Y/N | true |
| Laundry Features | Washer Hookup,Laundry Room |
| Total Bedrooms | 5 |
| Fireplace Y/N | true |
| Half Baths | 1 |
| Room Type | Eat-In-Kitchen,Family,Formal Living,Game,Great,Laundry,Office,Pantry |
| Primary Bedroom Features | Ceiling Fan(s),Walk-In Closet(s) |
| Flooring | Ceramic Tile,Wood |
| Fireplace Features | Family Room,Great Room,One |
| Window Features | Thermal Windows/Doors |
| Total Fireplaces | 1 |
Exterior Features
| Lot Size Area | 2.55 |
|---|---|
| Lot Size Acres | 2.55 |
| Lot Features | 2 - 5 Acres,Cul-De-Sac,Graded,Interior Lot |
| Parking Features | 3 Car Garage,Off Street |
| Water Source | Public |
| Foundation Details | Raised Slab |
| Building Area Total | 4598 |
| Covered Spaces | 3 |
| Total Parking | 3 |
| Waterfront Y/N | true |
Amenities
- Foreclosure
- Views
- Short Sale
- New Construction
- Adult 55+
- Lease To Own
- No HOA Fees
- Furnished
- Primary On Main
- Air Conditioning
- Seller Finance
- Green
- Fixer Upper
- Horse
- Golf
- Fireplace
- Deck
- Garage
- Basement
- Pool
Property vs Single Family Average in 29455
Price
Year Built
In The Neighborhood
New Construction
Johns Island
$ 2,750,000
- Type
- Single Family
- Size
- 5,021 SqFt
- Rooms
- 6 Beds + 5.5 Baths
 The data relating to real estate for sale on this web site comes in part from the Broker Reciprocity Program of Charleston Trident Association of REALTORS® -- All information deemed reliable but not guaranteed. All properties are subject to prior sale, change or withdrawal. Neither listing broker(s) or information provider(s) shall be responsible for any typographical errors, misinformation, misprints and shall be held totally harmless. Listing(s) information is provided for consumer's personal,
 Copyright © 2026 of the Coastal Carolinas Association of REALTORS® MLS. This information is deemed reliable, but not guaranteed. Neither the Coastal Carolinas Association of REALTORS®, nor the listing broker, nor their agents or subagents, are responsible for the accuracy of the information. The buyer is responsible for verifying all information. This information is provided by the Coastal Carolinas Association of REALTORS® for use by its members and is not intended for any other purpose. Broker ReciprocitySM information is provided exclusively for consumers' personal, non-commercial use and may not be used for any purpose other than to identify prospective properties consumers may be interested in purchasing.
This data is updated on a daily basis. Some properties which appear for sale on this web site may subsequently have sold and may no longer be available. August 24, 2026 2:23 PM UTC
Copyright © 2026 of the Coastal Carolinas Association of REALTORS® MLS. This information is deemed reliable, but not guaranteed. Neither the Coastal Carolinas Association of REALTORS®, nor the listing broker, nor their agents or subagents, are responsible for the accuracy of the information. The buyer is responsible for verifying all information. This information is provided by the Coastal Carolinas Association of REALTORS® for use by its members and is not intended for any other purpose. Broker ReciprocitySM information is provided exclusively for consumers' personal, non-commercial use and may not be used for any purpose other than to identify prospective properties consumers may be interested in purchasing.
This data is updated on a daily basis. Some properties which appear for sale on this web site may subsequently have sold and may no longer be available. August 24, 2026 2:23 PM UTC
