
Price Reduction - Waterfront
Address
1244 Cornwallis Drive, Charleston, SC
Price
$ 1,050,000
Property Attributes
- MLS#26013803
- TypeSingle Family
- Listing Status Active
- CountyCharleston
- CityCharleston
- Area21 - James Island
- NeighborhoodWhitehouse Plantation
- Zip29412
- StyleCape Cod
- Year Built1979
- Price$ 1,050,000
- Bedrooms4
- Full Bathrooms2
- Half Bathrooms0
- Sqr Footage2198
- Lot Size0.42 Acres
Data Source:
Charleston Trident MLS (CTARMLS)
Property Description
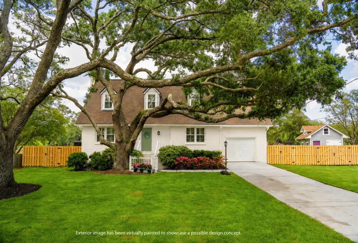
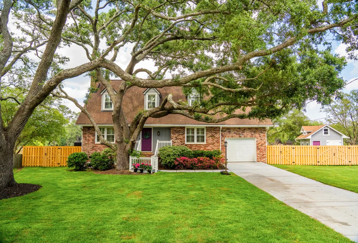
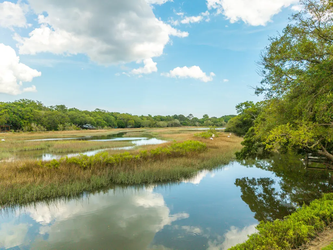
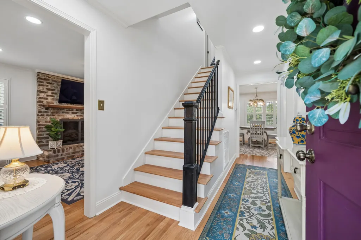
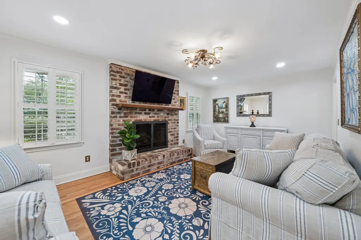
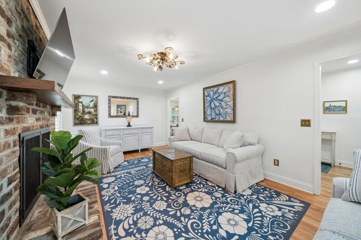
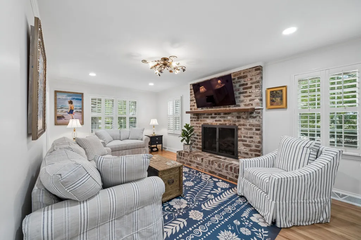
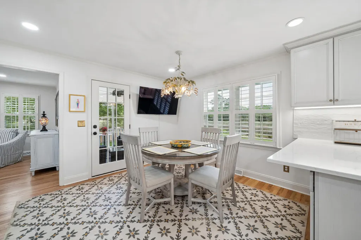
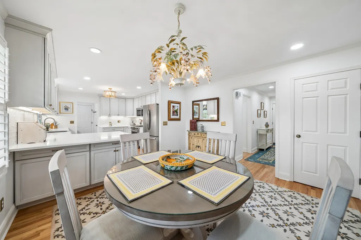
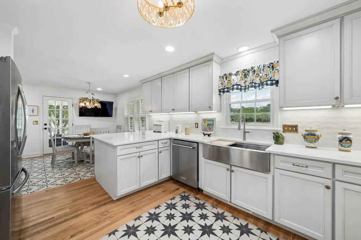
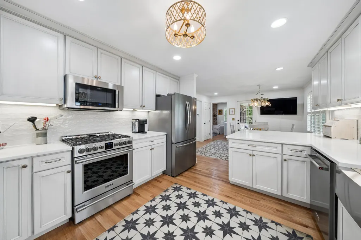
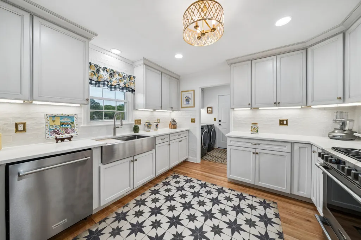
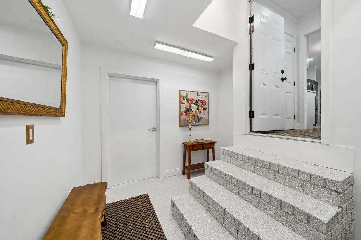
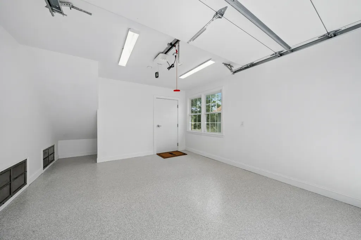
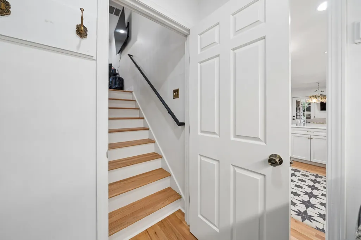
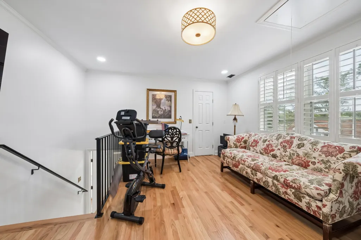
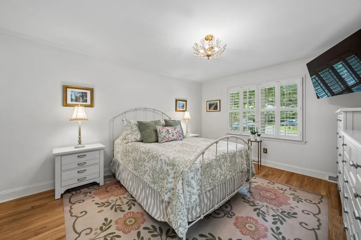
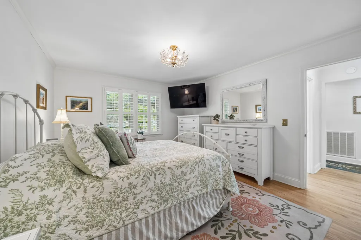
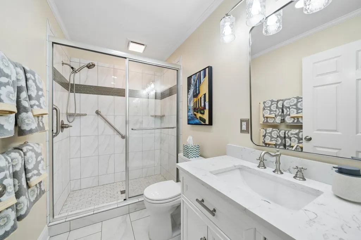
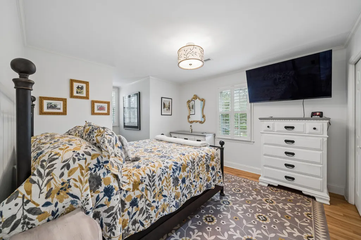
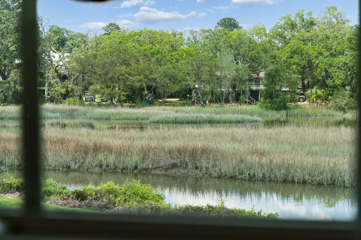
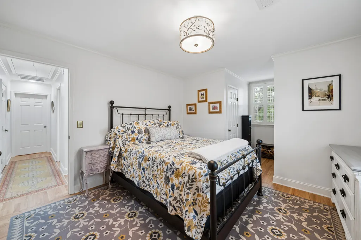
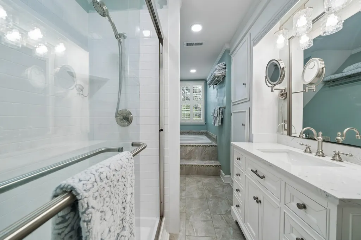
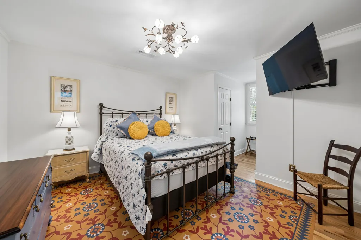
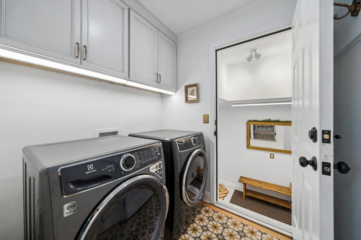
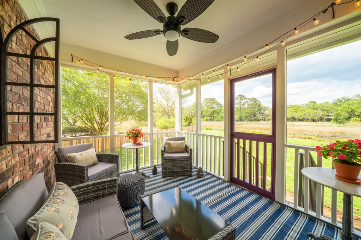
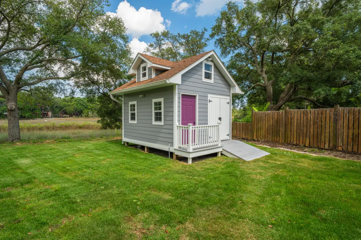
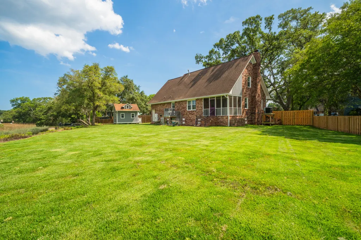
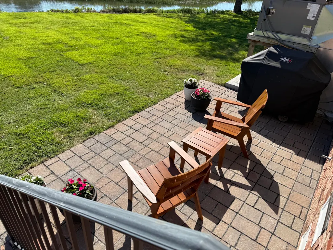
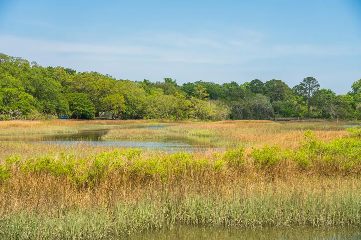
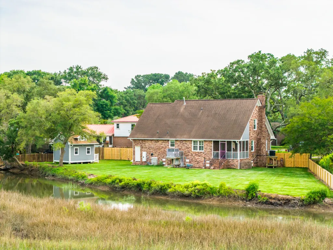
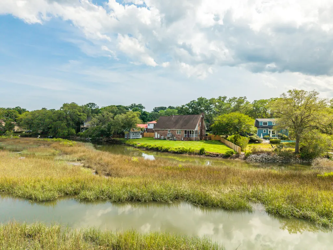
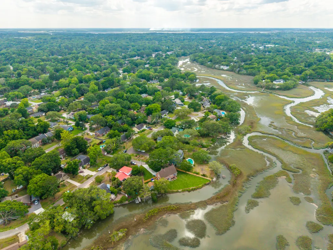
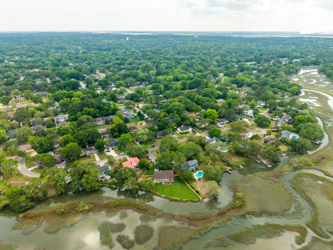
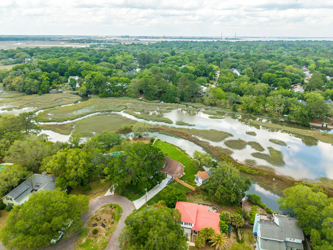
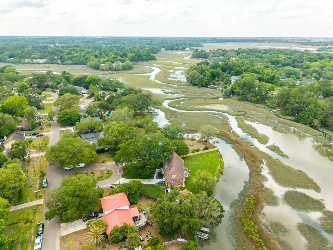
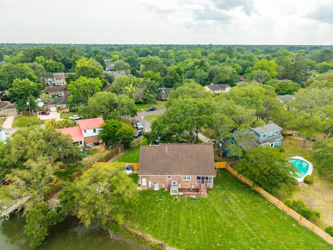
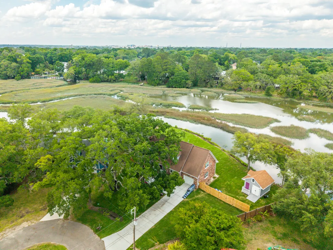
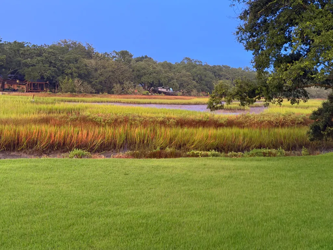
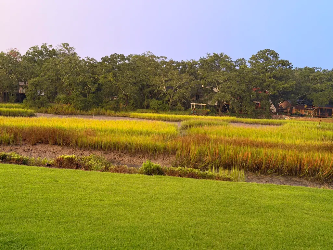
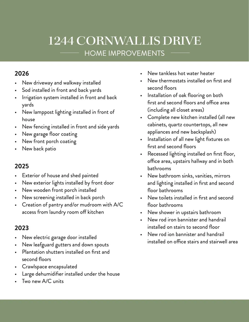
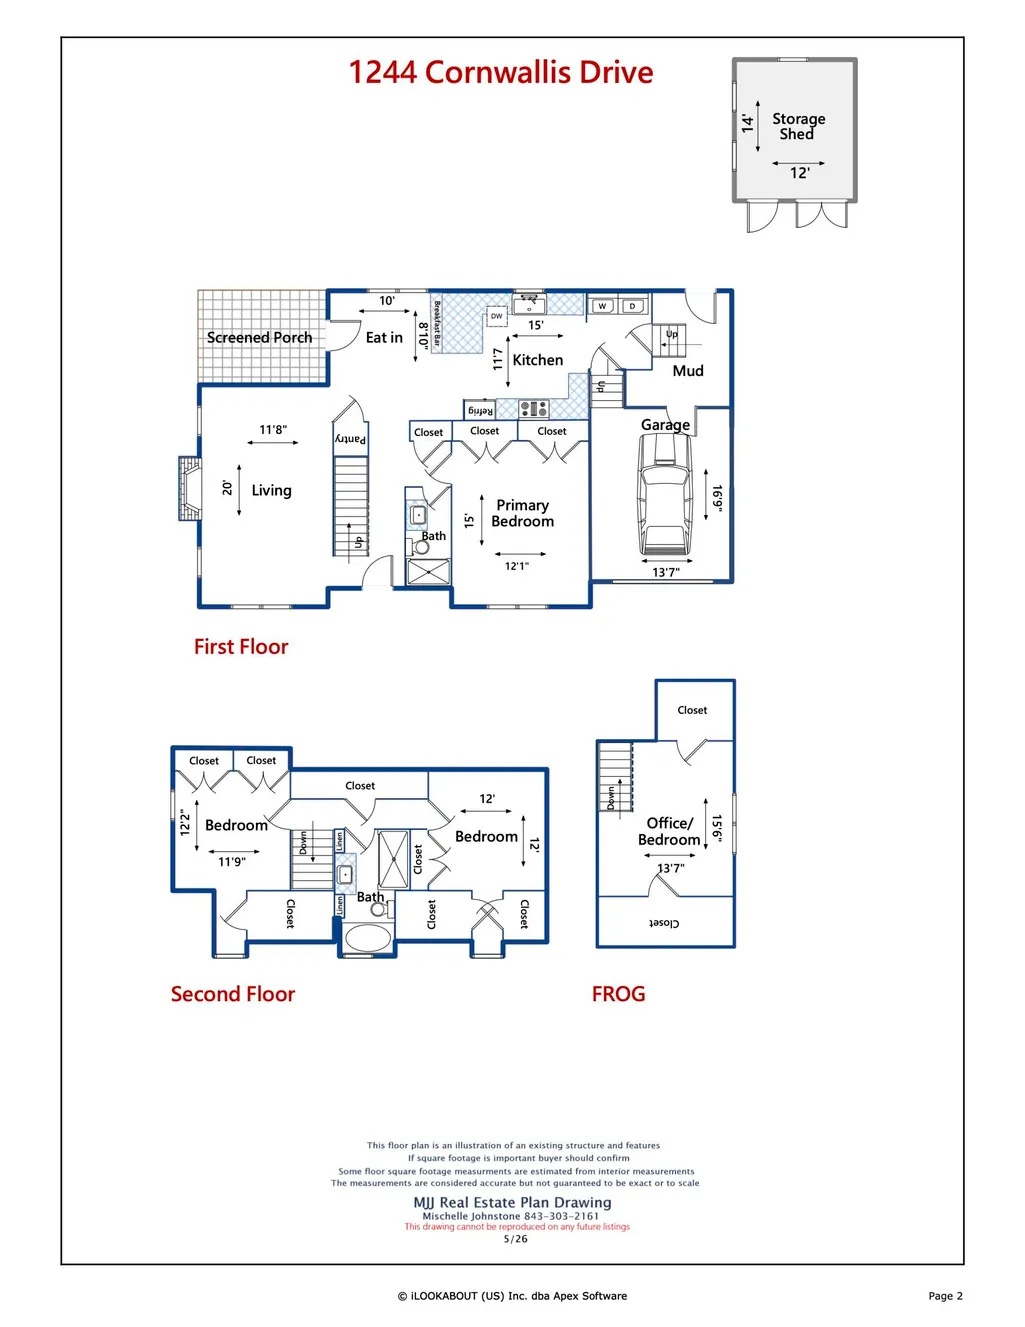
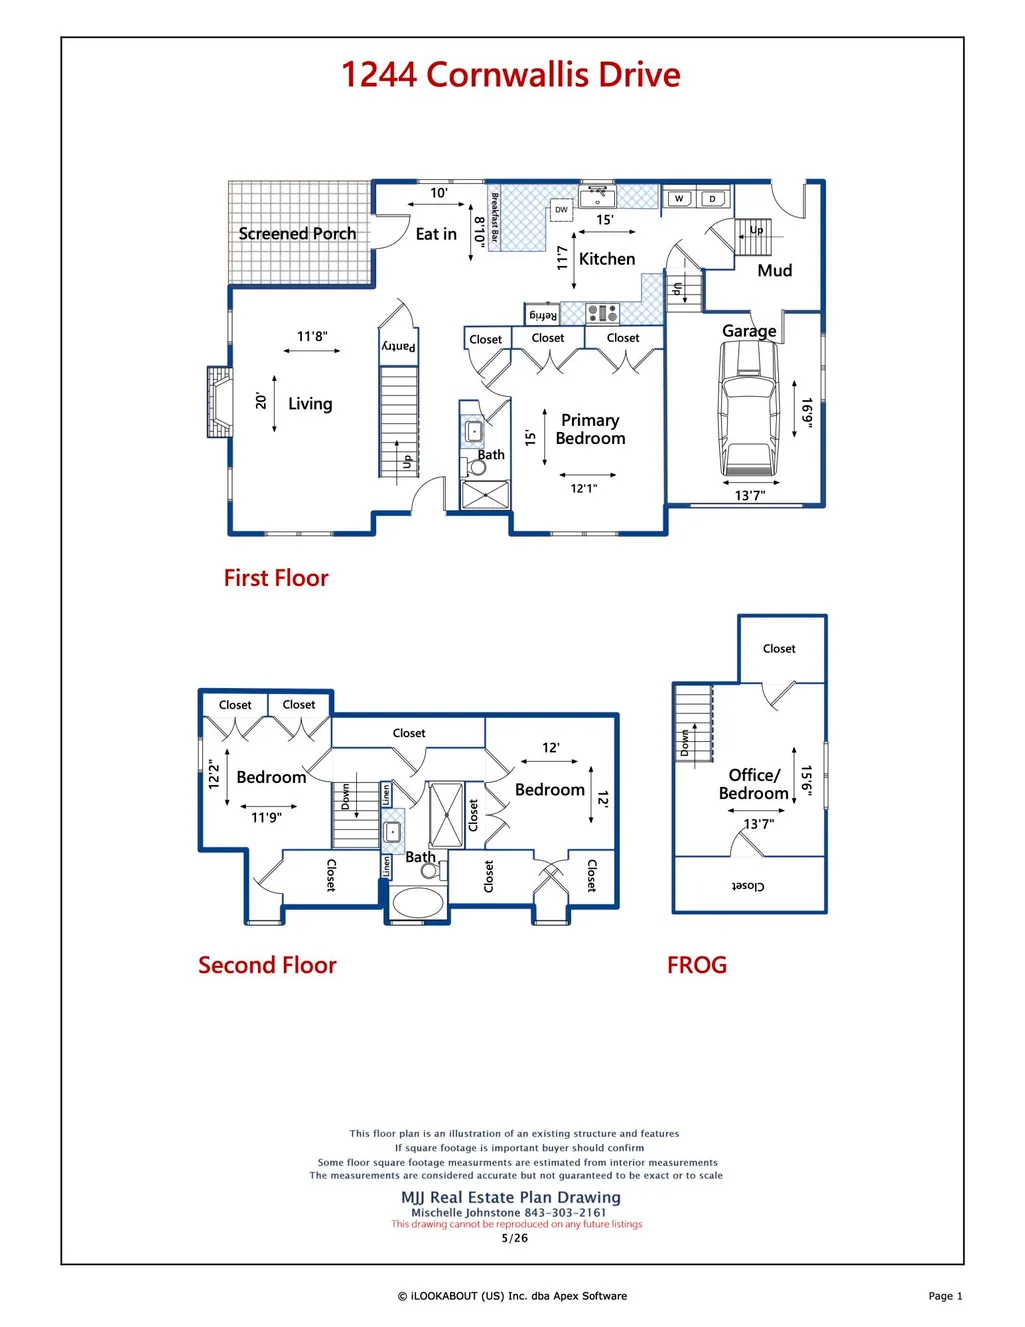
Welcome to 1244 Cornwallis Drive, a James Island tidal creek gem with no HOA! This beautifully renovated home with expansive water views and almost 200 feet of frontage on Simpson Creek is perfect for boating, kayaking, paddle boarding, and fishing. The owners are in the process of applying for a dock permit and the critical line survey has been completed. The current owners have also completely remodeled this home and added an incredible amount of upgrades and improvements such as a new driveway, a full kitchen remodel, a new tankless hot water heater, two new HVAC units and an encapsulated crawlspace. Upon entering the house, you will notice the new site finished oak flooring, plantation shutters, fresh paint, and all new lighting throughout the entire home. The spacious living room isperfect for entertaining, anchored by a gas fireplace. Off the living room is the breakfast/dining area and the gorgeous chef's kitchen with stainless steel appliances including gas range, French drawer refrigerator, farm sink, quartz countertops, subway tile backsplash, soft close cabinets and under the counter lighting. Just past the kitchen is the laundry room and access to the finished room over the garage. This finished room offers potential to be a fourth bedroom and has ample room to add an additional bathroom. The newly added mudroom has access to the backyard and to the garage, both with new epoxy floor coating. There is also a spacious bedroom and full bath on the main level. Off the kitchen, relax on the screened-in porch and enjoy the serene water views as you admire the coastal birds. Upstairs, there are two additional bedrooms and a full bath. A storage closet on the second floor spans the length of the hall. Outside, the backyard features new sod, an irrigation system, a shed for added storage and offers an abundance of space for a pool. This is a great opportunity to own a thoughtfully renovated home just 15 minutes from the heart of downtown Charleston.
| Elementary School | Middle School | High School |
|---|---|---|
| Harbor View Elementary School | Camp Road Middle School | James Island Charter High School |
| Price History | |
|---|---|
| 5/13/2026 | Listed $1,295,000 |
| 6/16/2026 | 8$1,197,000 |
| 7/13/2026 | 4$1,147,000 |
| 8/17/2026 | 8$1,050,000 |
General Features
| County | Charleston |
|---|---|
| Property Type | Residential |
| Subdivision Name | Whitehouse Plantation |
| Status | Active |
| Directions | Take Folly Road Toward Folly Beach. Turn Left Onto Camp Road. Turn Left Onto Mt.vernon, Left On Valley Forge And Left Onto Cornwallis. House Will Be On The Left. |
| High School | James Island Charter |
| City | Charleston |
| MLS Area | 21 - James Island |
| Lot Size Units | Acres |
| Lot Size Square Feet | 18295.2 |
| Elementary School | Harbor View |
| Middle/Junior High School | Camp Road |
| Building Area Units | Square Feet |
| Standard Status | Active |
| Utilities | Charleston Water Service,Dominion Energy |
| Sewer | Public Sewer |
| Heating | Central,Natural Gas |
| Cooling | Central Air |
| Roof | Architectural |
| Garage Spaces | 1 |
| Construction Materials | Brick Veneer,Wood Siding |
| Year Built | 1979 |
| New Construction | false |
| Garage Y/N | true |
| Other Structures | No,Shed(s),Workshop |
| Patio/Porch Features | Patio,Front Porch,Screened |
| Architectural Style | Cape Cod |
| Stories Count | 2 |
| Levels | Two |
| Property Subtype | Single Family Detached |
| Full Baths | 2 |
| Carport Y/N | false |
| Property Attached Y/N | false |
| Primary Bedroom Level | Lower,Upper |
| Waterfront Features | Tidal Creek,Waterfront - Shallow |
| Attached Garage | true |
Interior Features
| Interior Amenities | Ceiling - Smooth,Garden Tub/Shower,Eat-in Kitchen,Family,Entrance Foyer,Frog Attached,Office,Pantry |
|---|---|
| Air Conditioning Y/N | true |
| Heating Y/N | true |
| Laundry Features | Laundry Room |
| Total Bedrooms | 4 |
| Fireplace Y/N | true |
| Room Type | Eat-In-Kitchen,Family,Foyer,Frog Attached,Laundry,Office,Pantry |
| Primary Bedroom Features | Multiple Closets |
| Flooring | Ceramic Tile,Wood |
| Fireplace Features | Family Room,Gas Log,One |
| Total Fireplaces | 1 |
Exterior Features
| Lot Size Area | 0.42 |
|---|---|
| Lot Size Acres | 0.42 |
| Lot Features | 0 - .5 Acre,Cul-De-Sac,Level |
| Parking Features | 1 Car Garage,Attached,Garage Door Opener |
| Water Source | Public |
| Foundation Details | Crawl Space |
| Building Area Total | 2198 |
| Covered Spaces | 1 |
| Total Parking | 1 |
| Waterfront Y/N | true |
| Fencing | Wood |
Amenities
- Foreclosure
- Views
- Short Sale
- New Construction
- Adult 55+
- Lease To Own
- No HOA Fees
- Furnished
- Primary On Main
- Air Conditioning
- Seller Finance
- Green
- Fixer Upper
- Horse
- Golf
- Fireplace
- Deck
- Garage
- Basement
- Pool
Property vs Single Family Average in 29412
Price
Year Built
 The data relating to real estate for sale on this web site comes in part from the Broker Reciprocity Program of Charleston Trident Association of REALTORS® -- All information deemed reliable but not guaranteed. All properties are subject to prior sale, change or withdrawal. Neither listing broker(s) or information provider(s) shall be responsible for any typographical errors, misinformation, misprints and shall be held totally harmless. Listing(s) information is provided for consumer's personal,
 Copyright © 2026 of the Coastal Carolinas Association of REALTORS® MLS. This information is deemed reliable, but not guaranteed. Neither the Coastal Carolinas Association of REALTORS®, nor the listing broker, nor their agents or subagents, are responsible for the accuracy of the information. The buyer is responsible for verifying all information. This information is provided by the Coastal Carolinas Association of REALTORS® for use by its members and is not intended for any other purpose. Broker ReciprocitySM information is provided exclusively for consumers' personal, non-commercial use and may not be used for any purpose other than to identify prospective properties consumers may be interested in purchasing.
This data is updated on a daily basis. Some properties which appear for sale on this web site may subsequently have sold and may no longer be available. August 24, 2026 2:23 PM UTC
Copyright © 2026 of the Coastal Carolinas Association of REALTORS® MLS. This information is deemed reliable, but not guaranteed. Neither the Coastal Carolinas Association of REALTORS®, nor the listing broker, nor their agents or subagents, are responsible for the accuracy of the information. The buyer is responsible for verifying all information. This information is provided by the Coastal Carolinas Association of REALTORS® for use by its members and is not intended for any other purpose. Broker ReciprocitySM information is provided exclusively for consumers' personal, non-commercial use and may not be used for any purpose other than to identify prospective properties consumers may be interested in purchasing.
This data is updated on a daily basis. Some properties which appear for sale on this web site may subsequently have sold and may no longer be available. August 24, 2026 2:23 PM UTC
