
Golf Course
Address
1259 Oatland Lake Drive, Pawleys Island, SC
Price
$ 1,549,900
Property Attributes
- MLS#26013918
- TypeSingle Family
- Listing Status Active
- CountyGeorgetown
- CityPawleys Island
- Area81 - Out of Area
- NeighborhoodWillbrook Plantation
- Zip29585
- StyleTraditional
- Year Built1990
- Price$ 1,549,900
- Bedrooms4
- Full Bathrooms4
- Half Bathrooms3
- Sqr Footage3460
- Lot Size0.9 Acres
Data Source:
Charleston Trident MLS (CTARMLS)
Property Description
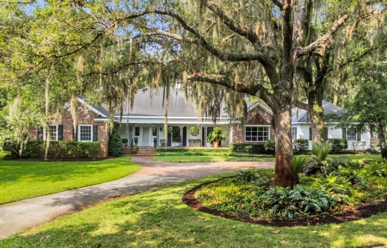
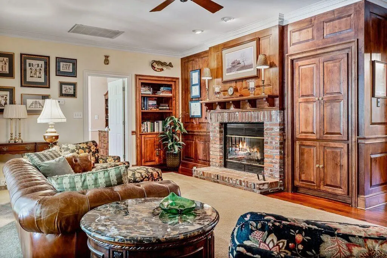
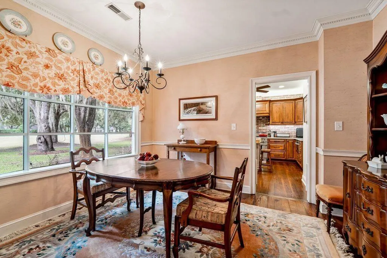
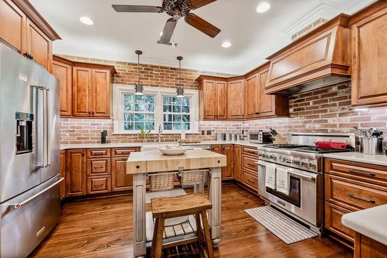
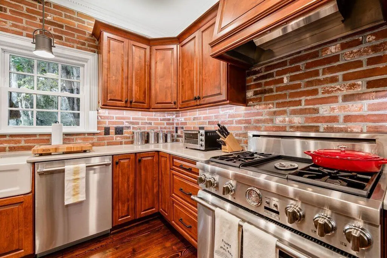
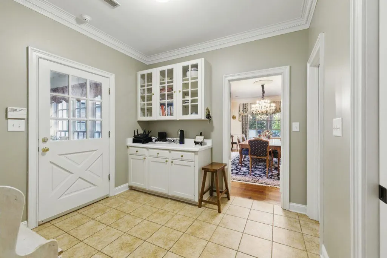
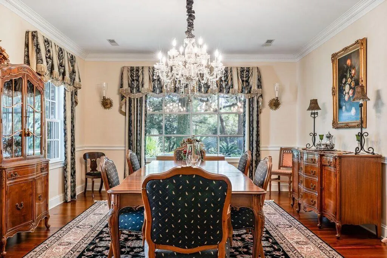
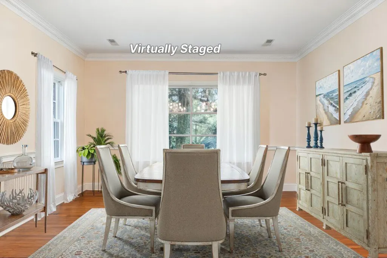
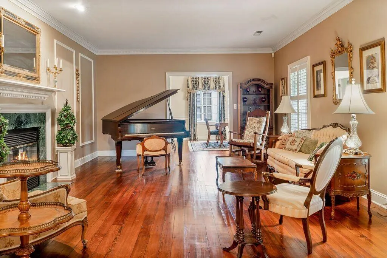
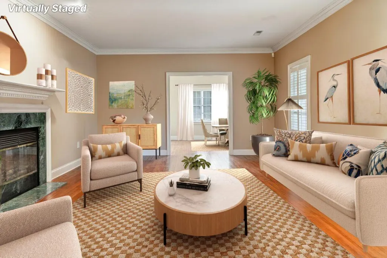
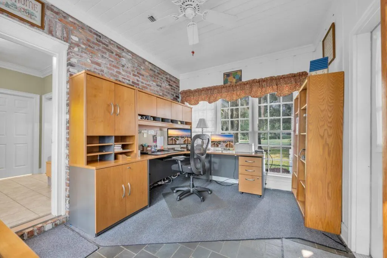
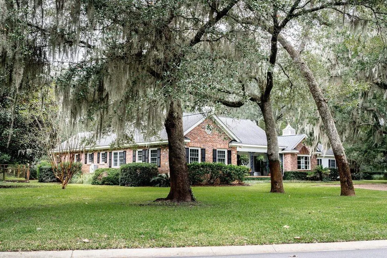
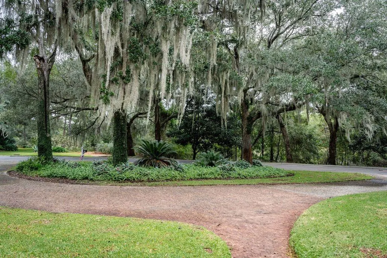
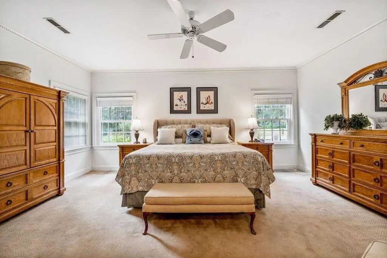
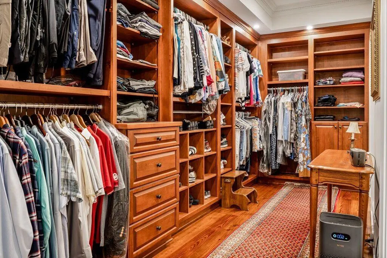
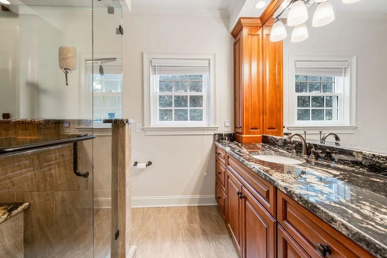
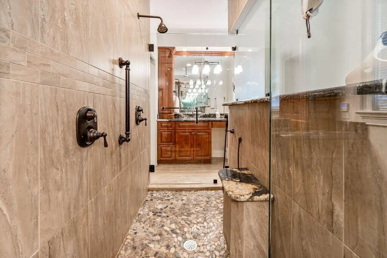
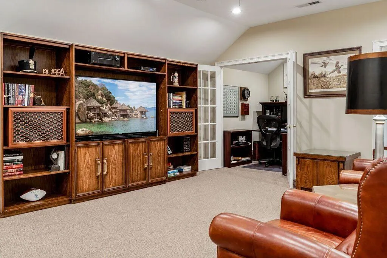
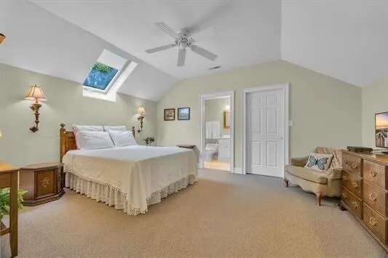
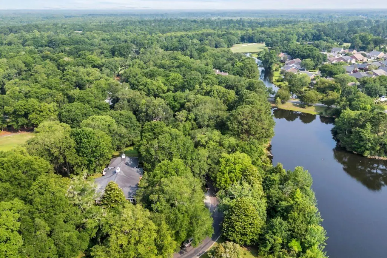
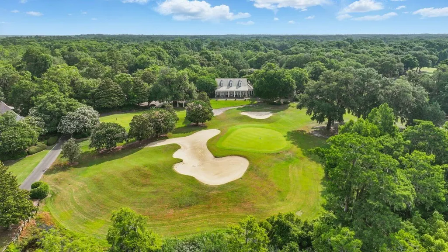
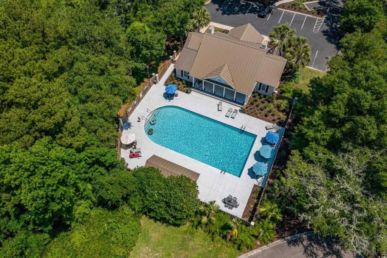
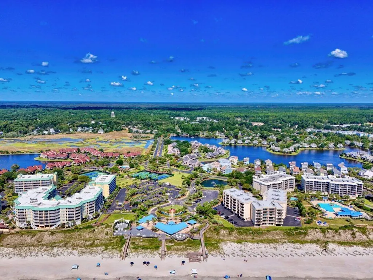
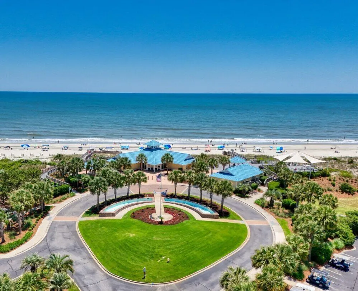
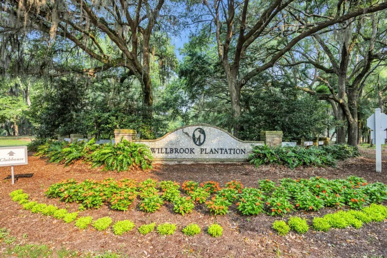
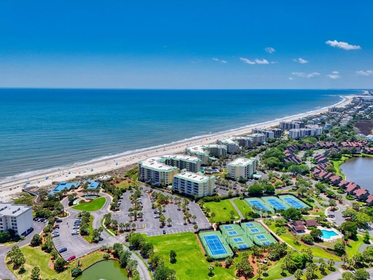
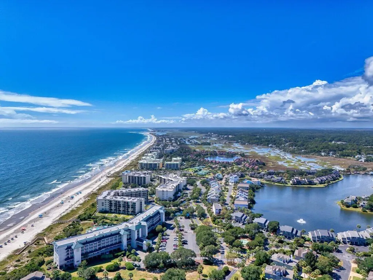
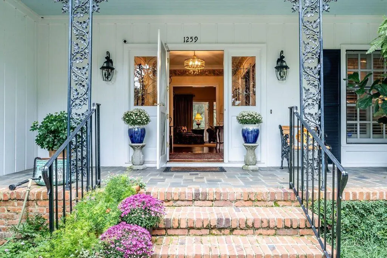
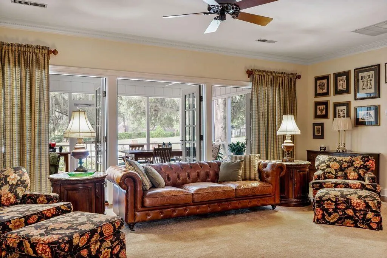
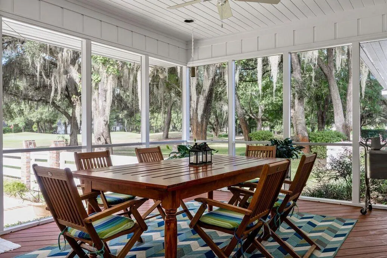
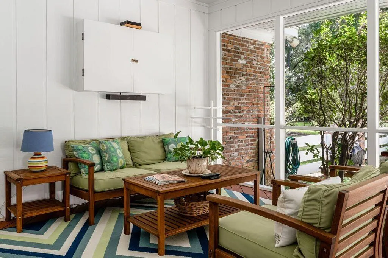
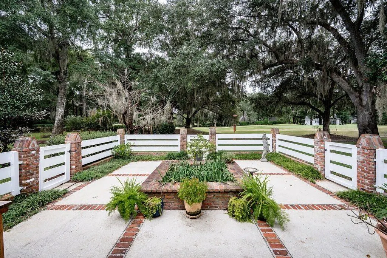
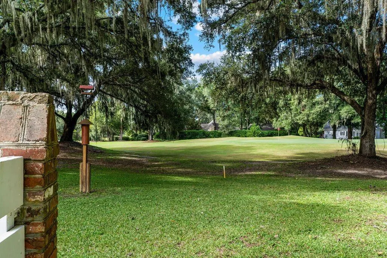
Southern Charm Meets Superior Craftsmanship in Prestigious Pawleys Island SC. Truly a signature home, where timeless elegance, masterful construction, and access to world-class amenities combine to create an extraordinary living experience. Built to exacting standards by A. Foster McKissick II, a renowned developer of many premier Litchfield communities.Positioned on a sweeping corner lot, spanning nearly a full acre, in the historic plantation community of Willbrook Plantation and bordering the 17th hole of the Dan Maples-designed golf course. Residents enjoy a beautiful community pool and clubhouse, as well as, private beach access to Litchfield by the Sea, the area's premier beach resort, just moments away. Ancient oak trees beckon from within the circular driveway, welcoming all to enter the generous foyer via the inviting front porch. This exquisite home features 100-year-old reclaimed heart pine floors, as well as 100-year-old exterior brick from a historic Greenville church. Copper accents, including the bay window roof and garage cupola, lend classic charm. Elaborate seven-piece crown molding and chair rails complete the picture of refined Southern style. The fully remodeled, dream chef's kitchen, includes Thermador dual-fuel range, KitchenAid French door refrigerator, under-counter microwave, and custom maple cabinetry topped with gorgeous quartz. Vintage hand-sliced brick accent wall, farmhouse sink, and designer hardware elevate the design. A spacious butler's pantry adds practical elegance. The welcoming den/family room finishes include an entire wood-paneled wall with gas fireplace, built-ins, wet bar, and three sets of French doors opening to a sprawling screened porch overlooking the fenced courtyard/patio, accented by brick pillars, garden beds, and central water iris pond. The spacious light-filled living room offers a beautiful fireplace with detailed mantle & marble surround, while hosting the gracious grand piano. The formal dining room is elegantly accented by a crystal chandelier and lovely bay window. (Some photos in this listing have been virtually staged.) The owner's personal sanctuary showcases a luxuriously remodeled built-in closet and dressing area, seamlessly connected to dual spa-inspired bath retreats. Each personal bath area has granite topped vanities & custom tile floors with an individual entrance to the large custom tiled walk-in shower with river rock floor, dual shower heads plus a rain head. Two more sizeable bedrooms offer full ensuite baths and custom walk-in closets. In 2007 a completely new space was created on the second story, offering a spacious media room, office with French doors and guest suite with ensuite bath. The oversized 3 car garage, with extensive built-in storage and workbench, opens to even more parking space. All of this is surrounded by the gorgeous grounds full of towering trees, including many ancient oaks, lush lawn and lovely landscaping. This home is more than a residence--it is a lifestyle.
| Elementary School | Middle School | High School |
|---|---|---|
| Waccamaw Elementary Elementary School | Waccamaw Middle Middle School | Waccamaw High School |
| Price History | |
|---|---|
| 5/14/2026 | Listed $1,549,900 |
General Features
| County | Georgetown |
|---|---|
| Property Type | Residential |
| Subdivision Name | Willbrook Plantation |
| Status | Active |
| Directions | From The North, Follow Hwy 17 South To A Right On Willbrook Avenue (from South Take A Left), Follow Almost To The End - Entrance Gate On The Left - Go Straight After The Gate Until Second Left On Tidewater, Then Take A Left On Oatland Lake, The Property Will Be Immediately On Your Right |
| High School | Waccamaw |
| City | Pawleys Island |
| MLS Area | 81 - Out of Area |
| Lot Size Units | Acres |
| Lot Size Square Feet | 39204 |
| Elementary School | Waccamaw Elementary |
| Middle/Junior High School | Waccamaw Middle |
| Building Area Units | Square Feet |
| Standard Status | Active |
| Sewer | Public Sewer |
| Heating | Heat Pump |
| Cooling | Central Air |
| Roof | Asphalt |
| Garage Spaces | 3 |
| Construction Materials | Brick |
| Year Built | 1990 |
| Community Features | Clubhouse,Gated,Golf Course,Other,Pool,Security,Tennis Court(s),Trash |
| New Construction | false |
| Garage Y/N | true |
| Other Structures | No,Storage,Workshop |
| Patio/Porch Features | Patio,Front Porch,Screened |
| Architectural Style | Traditional |
| Stories Count | 1 |
| Levels | One and One Half |
| Property Subtype | Single Family Detached |
| Full Baths | 4 |
| Carport Y/N | false |
| Property Attached Y/N | false |
| Entry Location | Ground Level |
| Virtual Tour | https://www.dropbox.com/scl/fi/w5rmcqc9vc6jw504uvpnf/Oatland7.mp4?rlkey=k1h699owqocbt8fg63x728yk7&dl=0 |
| Attached Garage | true |
| Security Features | Security System |
Interior Features
| Interior Amenities | Ceiling - Smooth,High Ceilings,See Remarks,Walk-In Closet(s),Wet Bar,Ceiling Fan(s),Family,Formal Living,Entrance Foyer,Media,Office,Other,Separate Dining |
|---|---|
| Air Conditioning Y/N | true |
| Heating Y/N | true |
| Laundry Features | Laundry Room |
| Total Bedrooms | 4 |
| Fireplace Y/N | true |
| Half Baths | 3 |
| Room Type | Family,Formal Living,Foyer,Laundry,Media,Office,Other (Use Remarks),Separate Dining |
| Primary Bedroom Features | Ceiling Fan(s),Walk-In Closet(s) |
| Flooring | Carpet,Ceramic Tile,Wood |
| Fireplace Features | Family Room,Gas Log,Living Room,Wood Burning |
| Window Features | Skylight(s),Window Treatments |
Exterior Features
| Lot Size Area | 0.9 |
|---|---|
| Lot Size Acres | 0.9 |
| Lot Features | .5 - 1 Acre,On Golf Course |
| Parking Features | 3 Car Garage,Attached,Garage Door Opener |
| Water Source | Public |
| Foundation Details | Crawl Space |
| Building Area Total | 3460 |
| Covered Spaces | 3 |
| Exterior Amenities | Lawn Irrigation,Lawn Well |
| Total Parking | 3 |
Amenities
- Foreclosure
- Views
- Short Sale
- New Construction
- Adult 55+
- Lease To Own
- No HOA Fees
- Furnished
- Primary On Main
- Air Conditioning
- Seller Finance
- Green
- Fixer Upper
- Horse
- Golf
- Fireplace
- Deck
- Garage
- Basement
- Pool
Property vs Single Family Average in 29585
Price
Year Built
 The data relating to real estate for sale on this web site comes in part from the Broker Reciprocity Program of Charleston Trident Association of REALTORS® -- All information deemed reliable but not guaranteed. All properties are subject to prior sale, change or withdrawal. Neither listing broker(s) or information provider(s) shall be responsible for any typographical errors, misinformation, misprints and shall be held totally harmless. Listing(s) information is provided for consumer's personal,
 Copyright © 2026 of the Coastal Carolinas Association of REALTORS® MLS. This information is deemed reliable, but not guaranteed. Neither the Coastal Carolinas Association of REALTORS®, nor the listing broker, nor their agents or subagents, are responsible for the accuracy of the information. The buyer is responsible for verifying all information. This information is provided by the Coastal Carolinas Association of REALTORS® for use by its members and is not intended for any other purpose. Broker ReciprocitySM information is provided exclusively for consumers' personal, non-commercial use and may not be used for any purpose other than to identify prospective properties consumers may be interested in purchasing.
This data is updated on a daily basis. Some properties which appear for sale on this web site may subsequently have sold and may no longer be available. August 24, 2026 2:23 PM UTC
Copyright © 2026 of the Coastal Carolinas Association of REALTORS® MLS. This information is deemed reliable, but not guaranteed. Neither the Coastal Carolinas Association of REALTORS®, nor the listing broker, nor their agents or subagents, are responsible for the accuracy of the information. The buyer is responsible for verifying all information. This information is provided by the Coastal Carolinas Association of REALTORS® for use by its members and is not intended for any other purpose. Broker ReciprocitySM information is provided exclusively for consumers' personal, non-commercial use and may not be used for any purpose other than to identify prospective properties consumers may be interested in purchasing.
This data is updated on a daily basis. Some properties which appear for sale on this web site may subsequently have sold and may no longer be available. August 24, 2026 2:23 PM UTC
