
Price Reduction


Address
2627 Starfish Drive, Johns Island, SC
Price
$ 869,000
Property Attributes
- MLS#26014249
- TypeSingle Family
- Listing Status Active
- CountyCharleston
- CityJohns Island
- Area23 - Johns Island
- NeighborhoodShoreline Farms
- Zip29455
- StyleContemporary
- Year Built1983
- Price$ 869,000
- Bedrooms3
- Full Bathrooms3
- Half Bathrooms0
- Sqr Footage2271
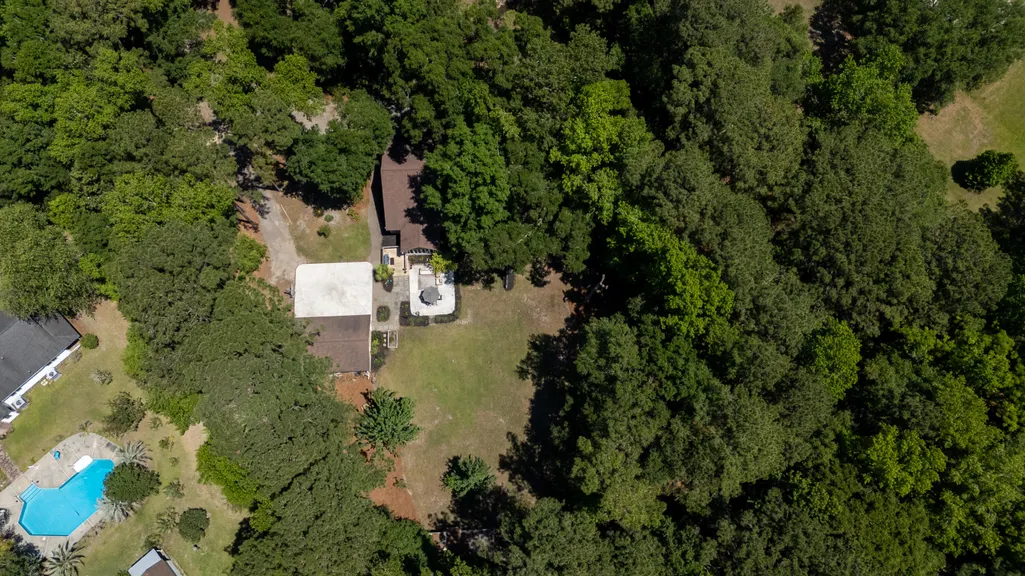
- Lot Size2.01 Acres
Data Source:
Charleston Trident MLS (CTARMLS)
Property Description
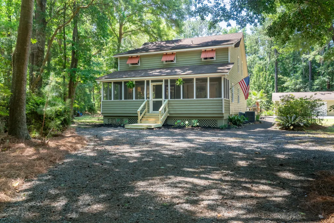
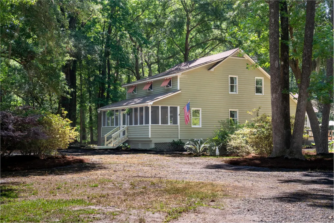
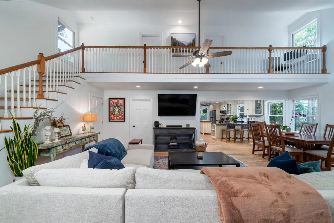
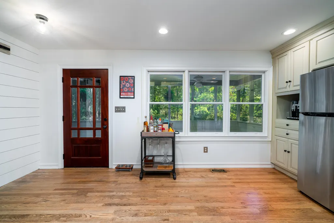
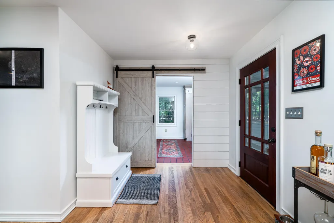

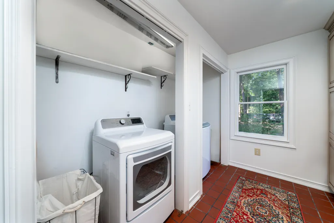
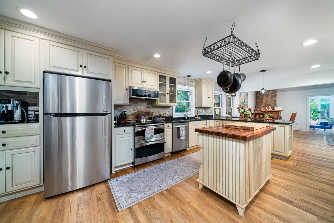
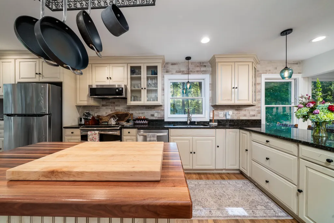
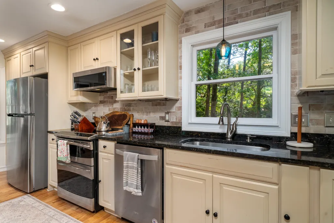
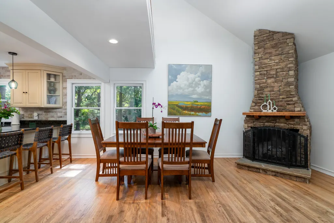
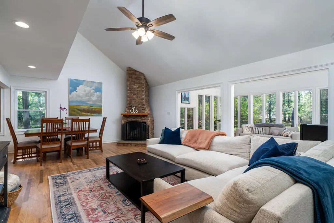
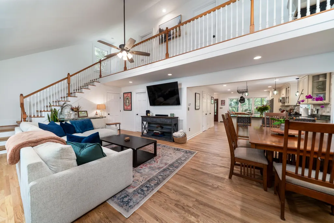
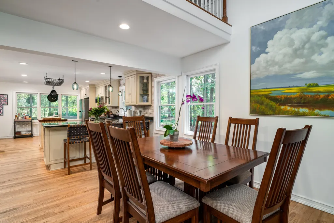
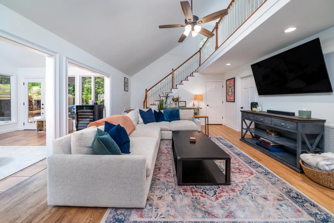
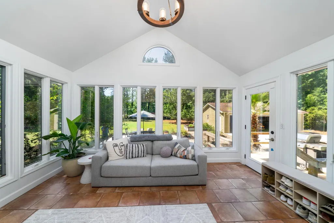
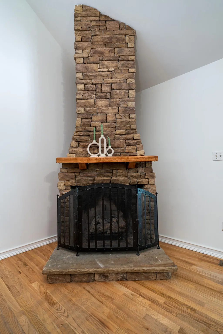
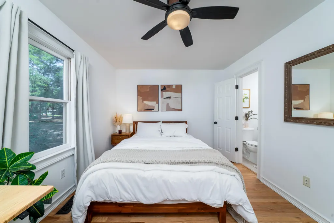
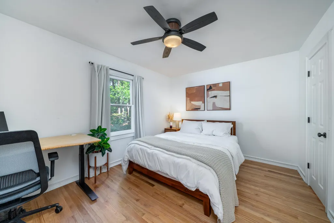
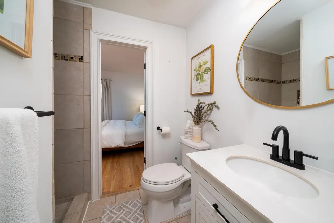
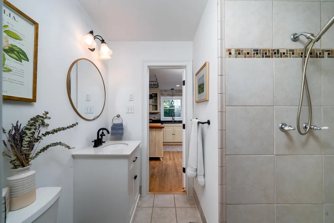
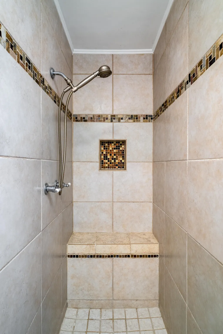
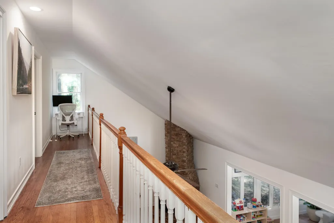
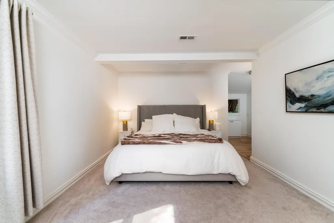
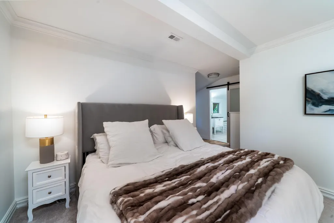
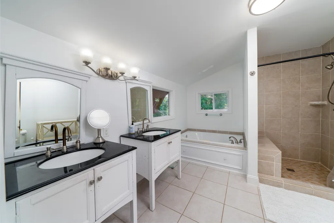
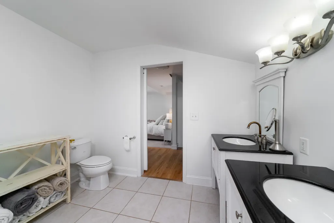
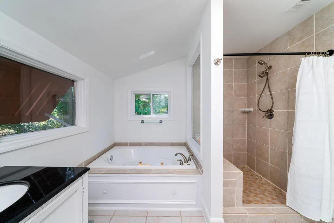
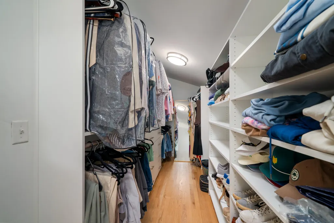
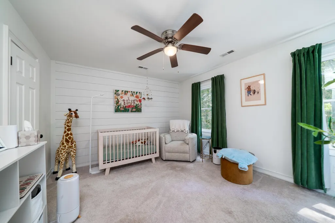
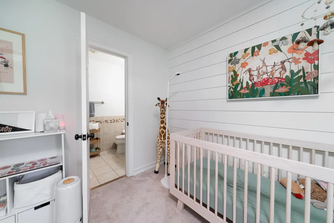
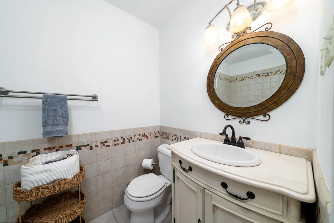
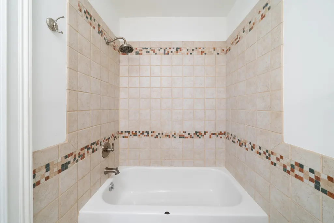
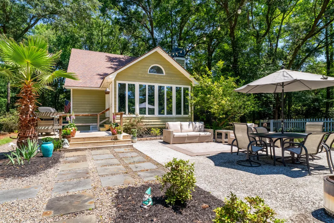
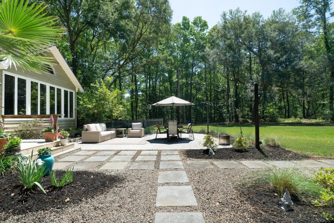
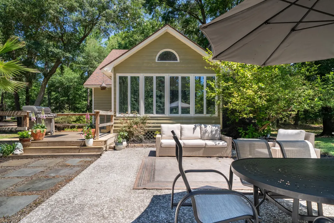
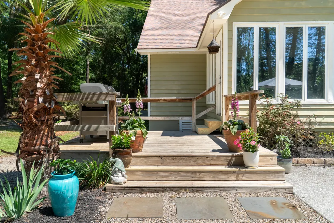
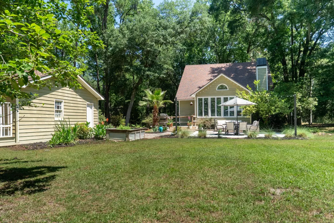
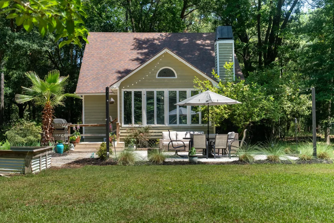
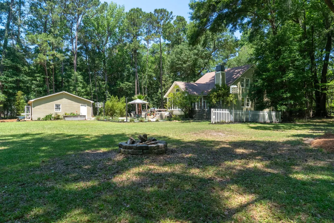
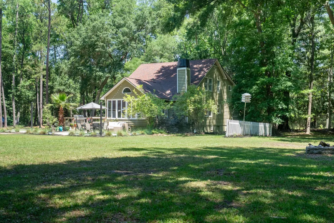
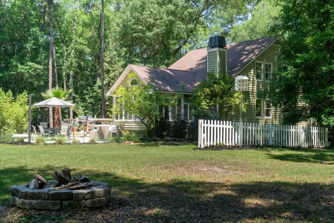
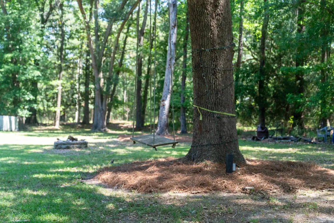
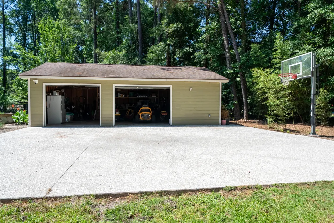
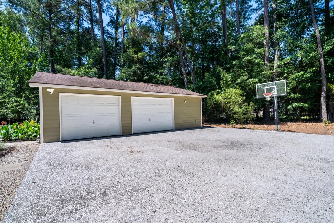
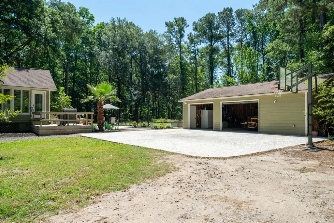
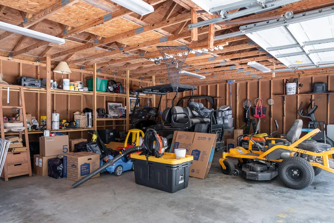
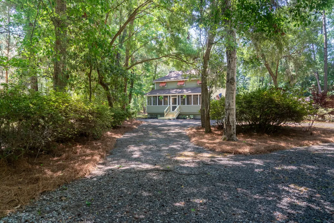
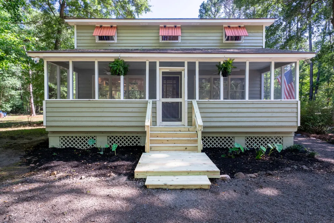
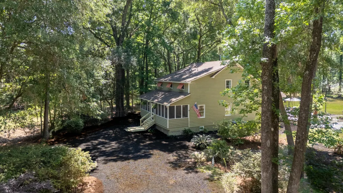
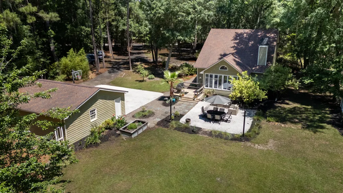
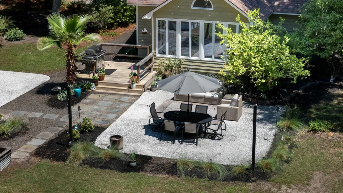
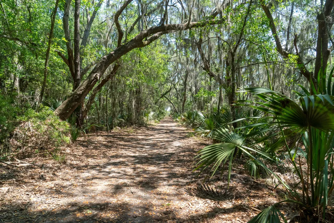
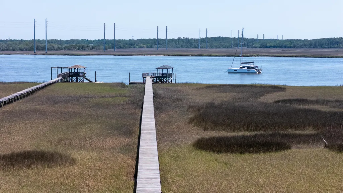
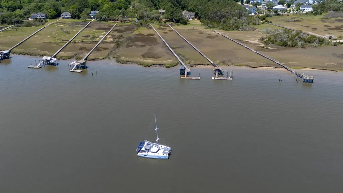
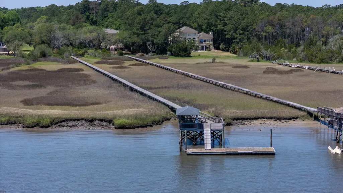
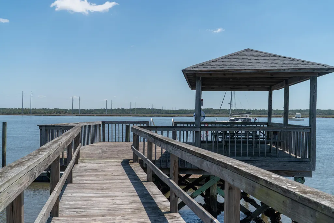
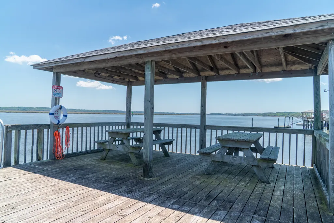
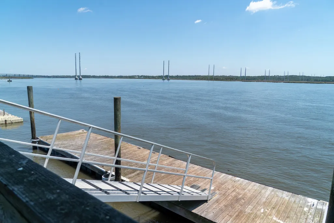
Welcome to 2627 Starfish Drive, a beautifully situated home on just over 2 acres, offering the perfect blend of comfort, convenience, and Lowcountry charm. Shoreline Farms is truly one of the only communities you can find offering this type of lifestyle while also having easy access to downtown Charleston, several beaches, boating, golf, & local restaurants. The neighborhood also has a shared community deep water dock directly on the beautiful Stono River.Inside, the home offers 3 bedrooms, 3 baths, and an open floorplan providing comfortable living spaces filled with natural light and designed for relaxed coastal living. There is a large laundry room nicely tucked away from the main living area with a year old washer and dryer.You will love relaxing on the front porch or back sunroom overlooking the patio and beautiful backyard. The huge detached 2-car garage also offers a ton of storage and space for everything you need on the property. Whether you're entertaining guests, enjoying quiet evenings at home, or spending time outdoors, this property captures the laid-back lifestyle that makes Johns Island so special. One of the home's standout features is the incredible mature foliage and curated landscape throughout the property. Vibrant azaleas create stunning seasonal color, while a thriving 15-year-old lemon tree provides both beauty and fresh fruit. The yard also features a mature kumquat tree, two large pear trees, an apple tree, and flourishing banana trees, creating a truly unique garden oasis. The established greenery adds shade, privacy, and year-round natural beauty, making the outdoor spaces feel peaceful and inviting. The current owners have thoughtfully enhanced the property with several upgrades during their ownership, including fresh interior paint, a beautifully upgraded primary closet, and the addition of an inviting hardscape patio area perfect for outdoor entertaining. They also removed more than 32 trees to open up the homesite and create a serene, park-like Lowcountry oasis with both beauty and functionality in mind. ***Full plans for an 800sqft addition available upon request***
| Elementary School | Middle School | High School |
|---|---|---|
| Mt. Zion Elementary School | Haut Gap Middle School | St. Johns High School |
| Price History | |
|---|---|
| 5/16/2026 | Listed $949,000 |
| 5/28/2026 | 3$925,000 |
| 6/20/2026 | 3$897,000 |
| 7/27/2026 | 2$877,000 |
| 8/18/2026 | 1$869,000 |
General Features
| County | Charleston |
|---|---|
| Property Type | Residential |
| Subdivision Name | Shoreline Farms |
| Status | Active |
| Directions | From Rivers Road To On To Starfish Drive. The Home Will Be On The Right. |
| High School | St. Johns |
| City | Johns Island |
| MLS Area | 23 - Johns Island |
| Lot Size Units | Acres |
| Lot Size Square Feet | 87555.599999999 |
| Elementary School | Mt. Zion |
| Middle/Junior High School | Haut Gap |
| Building Area Units | Square Feet |
| Standard Status | Active |
| Utilities | Berkeley Elect Co-Op,Dominion Energy,John IS Water Co |
| Sewer | Septic Tank |
| Heating | Central,Electric,Heat Pump |
| Cooling | Central Air |
| Roof | Architectural |
| Garage Spaces | 2 |
| Construction Materials | Wood Siding |
| Year Built | 1983 |
| New Construction | false |
| Garage Y/N | true |
| Other Structures | No |
| Patio/Porch Features | Patio,Front Porch,Porch - Full Front,Screened |
| Architectural Style | Contemporary |
| Stories Count | 2 |
| Levels | Two |
| Property Subtype | Single Family Detached |
| Full Baths | 3 |
| Carport Y/N | false |
| Property Attached Y/N | false |
| Primary Bedroom Level | Upper |
| Attached Garage | false |
Interior Features
| Interior Amenities | Ceiling - Cathedral/Vaulted,Ceiling - Smooth,Walk-In Closet(s),Ceiling Fan(s),Great,Pantry,Sun |
|---|---|
| Air Conditioning Y/N | true |
| Heating Y/N | true |
| Laundry Features | Electric Dryer Hookup,Washer Hookup,Laundry Room |
| Total Bedrooms | 3 |
| Fireplace Y/N | true |
| Room Type | Great,Laundry,Pantry,Sun |
| Primary Bedroom Features | Ceiling Fan(s),Garden Tub/Shower,Walk-In Closet(s) |
| Flooring | Carpet,Wood |
| Fireplace Features | Gas Connection,Great Room,One,Wood Burning |
| Total Fireplaces | 1 |
Exterior Features
| Lot Size Area | 2.01 |
|---|---|
| Lot Size Acres | 2.01 |
| Lot Features | 2 - 5 Acres |
| Parking Features | 2 Car Garage,Detached,Off Street |
| Water Source | Public |
| Foundation Details | Crawl Space |
| Building Area Total | 2271 |
| Covered Spaces | 2 |
| Total Parking | 2 |
Amenities
- Foreclosure
- Views
- Short Sale
- New Construction
- Adult 55+
- Lease To Own
- No HOA Fees
- Furnished
- Primary On Main
- Air Conditioning
- Seller Finance
- Green
- Fixer Upper
- Horse
- Golf
- Fireplace
- Deck
- Garage
- Basement
- Pool
Property vs Single Family Average in 29455
Price
Year Built
 The data relating to real estate for sale on this web site comes in part from the Broker Reciprocity Program of Charleston Trident Association of REALTORS® -- All information deemed reliable but not guaranteed. All properties are subject to prior sale, change or withdrawal. Neither listing broker(s) or information provider(s) shall be responsible for any typographical errors, misinformation, misprints and shall be held totally harmless. Listing(s) information is provided for consumer's personal,
 Copyright © 2026 of the Coastal Carolinas Association of REALTORS® MLS. This information is deemed reliable, but not guaranteed. Neither the Coastal Carolinas Association of REALTORS®, nor the listing broker, nor their agents or subagents, are responsible for the accuracy of the information. The buyer is responsible for verifying all information. This information is provided by the Coastal Carolinas Association of REALTORS® for use by its members and is not intended for any other purpose. Broker ReciprocitySM information is provided exclusively for consumers' personal, non-commercial use and may not be used for any purpose other than to identify prospective properties consumers may be interested in purchasing.
This data is updated on a daily basis. Some properties which appear for sale on this web site may subsequently have sold and may no longer be available. August 24, 2026 2:23 PM UTC
Copyright © 2026 of the Coastal Carolinas Association of REALTORS® MLS. This information is deemed reliable, but not guaranteed. Neither the Coastal Carolinas Association of REALTORS®, nor the listing broker, nor their agents or subagents, are responsible for the accuracy of the information. The buyer is responsible for verifying all information. This information is provided by the Coastal Carolinas Association of REALTORS® for use by its members and is not intended for any other purpose. Broker ReciprocitySM information is provided exclusively for consumers' personal, non-commercial use and may not be used for any purpose other than to identify prospective properties consumers may be interested in purchasing.
This data is updated on a daily basis. Some properties which appear for sale on this web site may subsequently have sold and may no longer be available. August 24, 2026 2:23 PM UTC
