
Price Reduction
Address
129 Hyrne Drive, Goose Creek, SC
Price
$ 350,000
Property Attributes
- MLS#26014675
- TypeSingle Family
- Listing Status Active Contingent
- CountyBerkeley
- CityGoose Creek
- Area72 - G.Cr-M. Cor. Hwy 52-Oakley-Cooper River
- NeighborhoodMedway Landing
- Zip29445
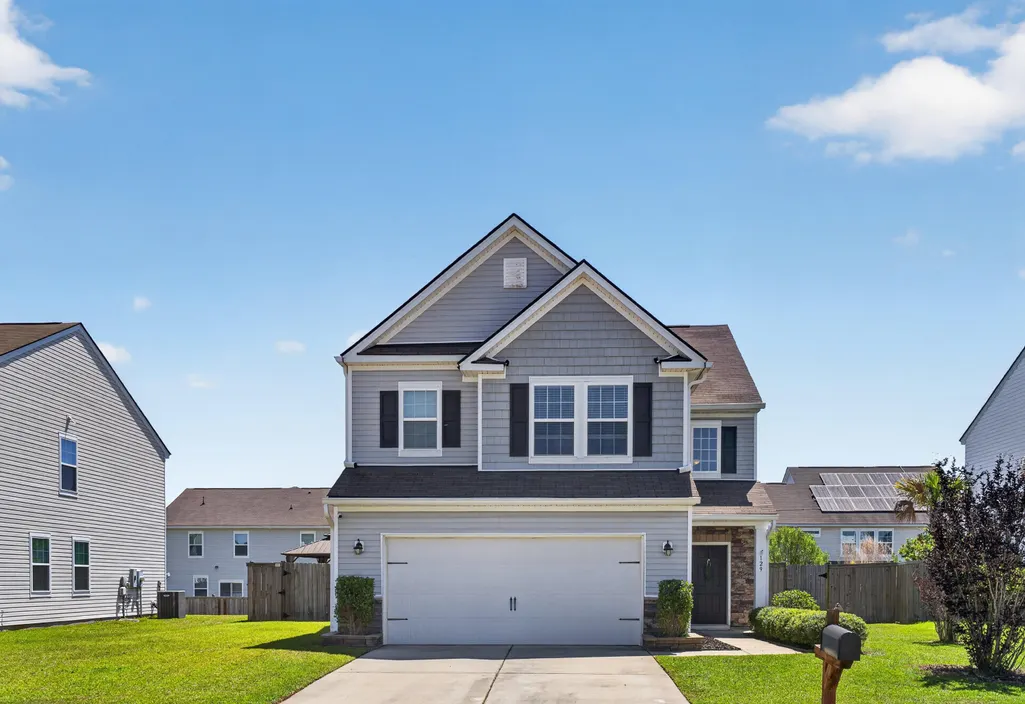

- StyleCraftsman
- Year Built2018
- Price$ 350,000
- Bedrooms3
- Full Bathrooms2
- Half Bathrooms1
- Sqr Footage2003
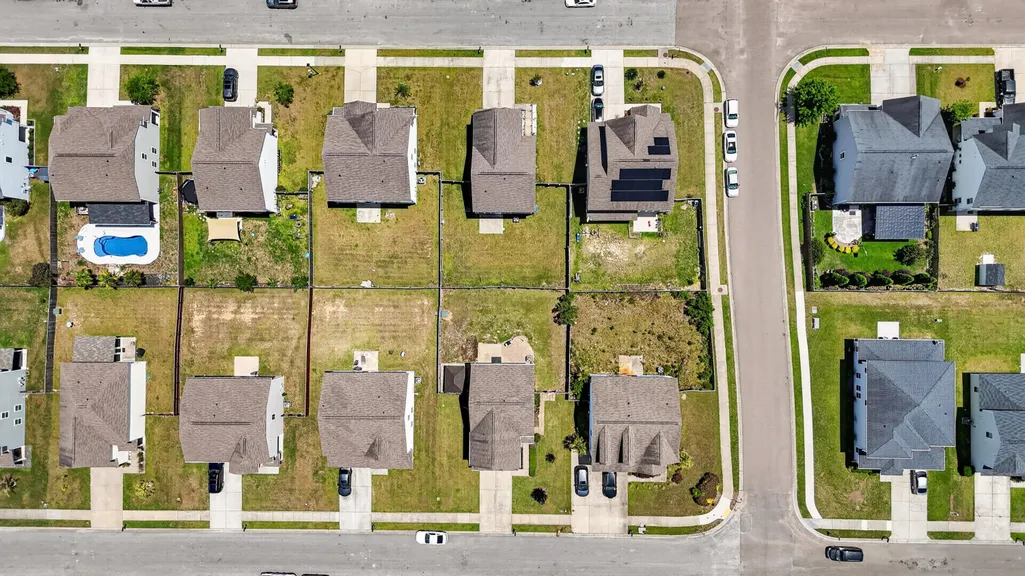
- Lot Size0.16 Acres
Data Source:
Charleston Trident MLS (CTARMLS)
Property Description
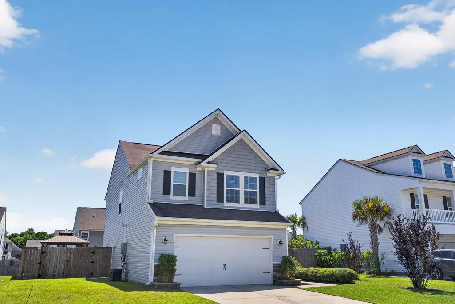
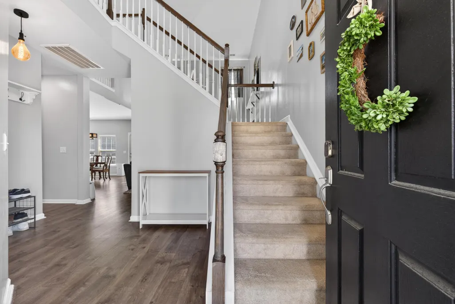
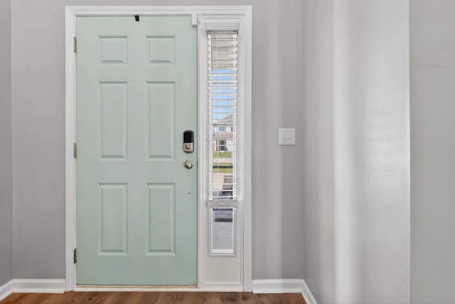
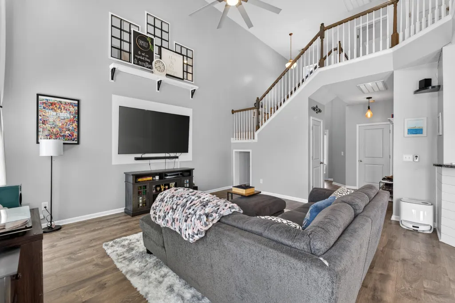
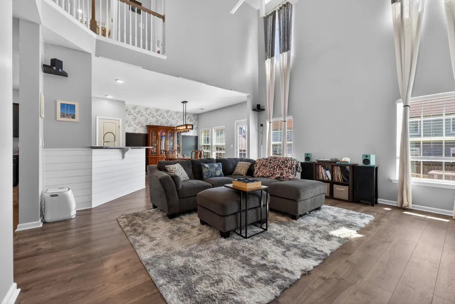
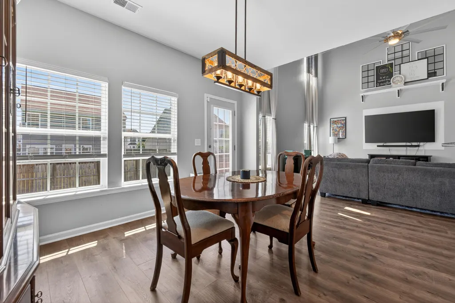
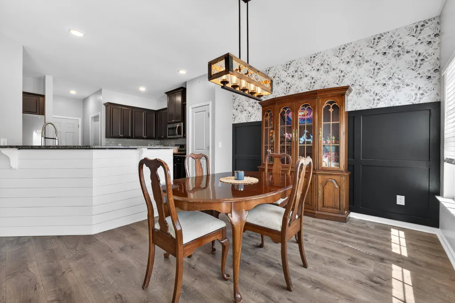
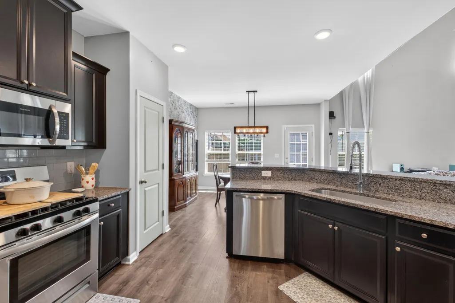
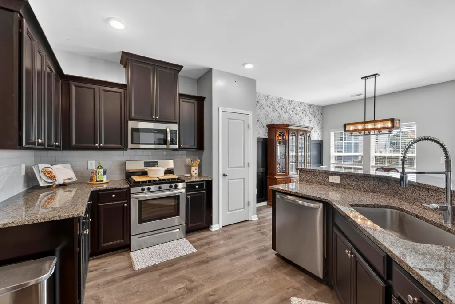
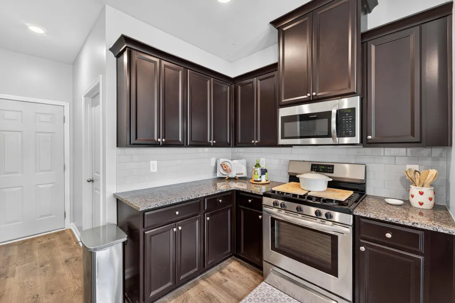
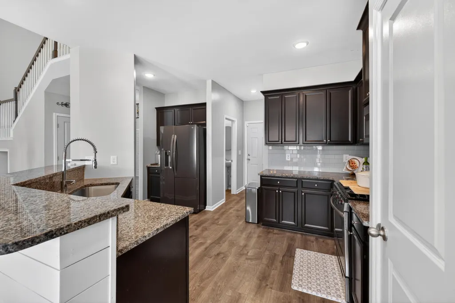
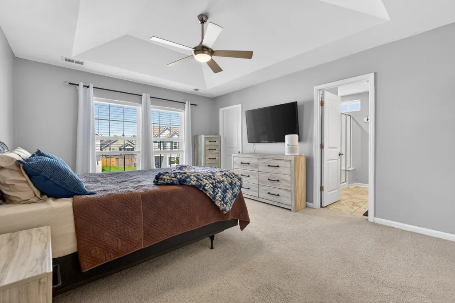
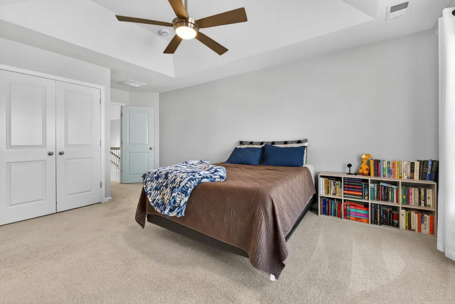
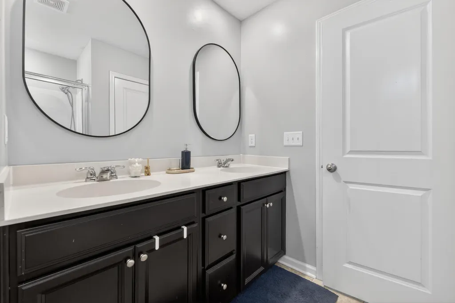
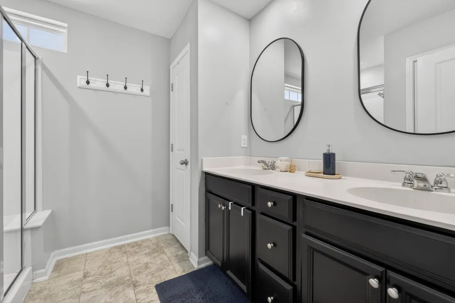
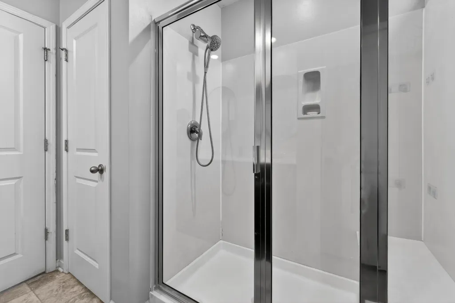
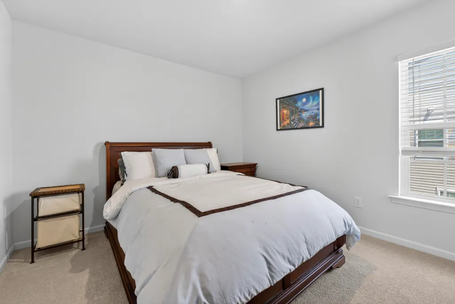
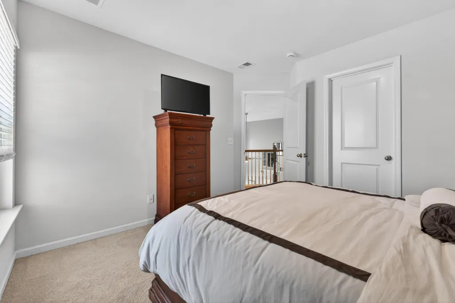
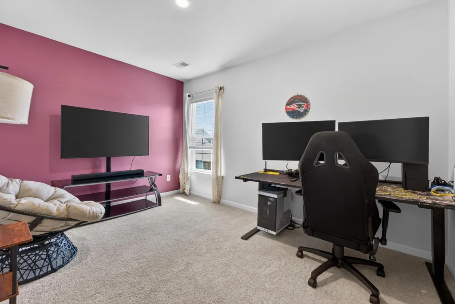
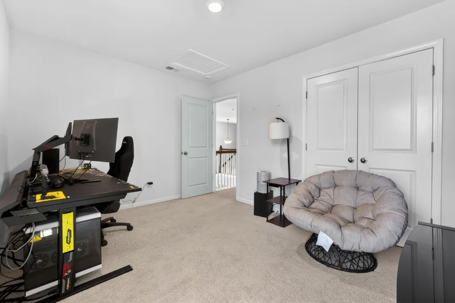
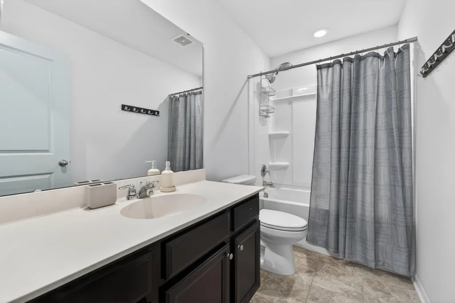
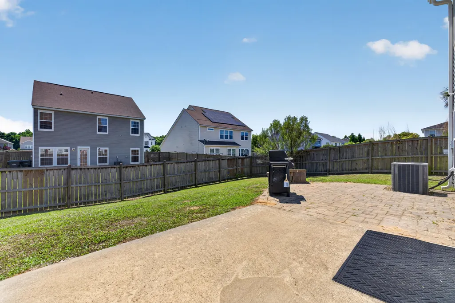
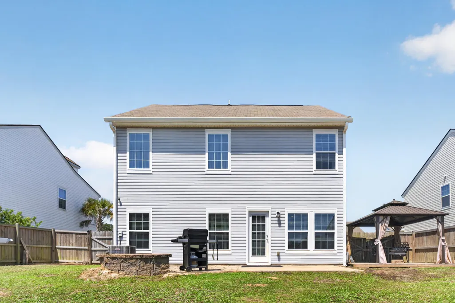
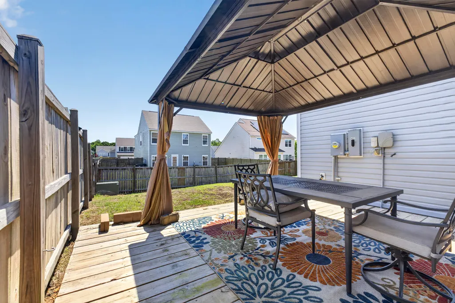
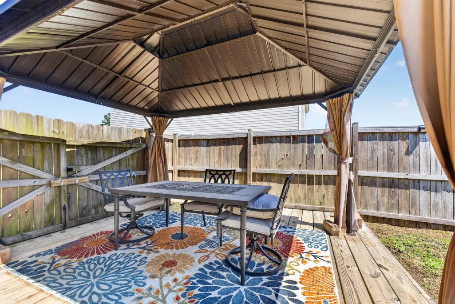
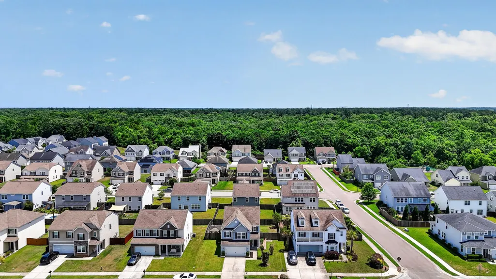
From the moment you step through the front door, this home just feels right. The two-story foyer opens into a soaring living room with dramatic ceiling height, rich LVP flooring, and a staircase that makes a statement without trying too hard. Natural light pours in from every direction, and the open layout means you can move from the kitchen to the dining area to the living room without ever feeling cut off from the action.The kitchen is the kind of space that actually makes you want to cook -- dark espresso cabinetry, granite countertops, a gas range, stainless appliances, and a subway tile backsplash that ties it all together. The shiplap peninsula gives you extra prep space and a natural gathering spot, and the pantry keeps everything organized without sacrificing counter space.The dining area sits just off the kitchen with a designer light fixture overhead and a view to the backyard, making everyday meals feel a little more intentional. Upstairs, the primary suite is your retreat. A tray ceiling, ceiling fan, and generous windows give the room an airy, settled-in feel, while the en suite delivers a dual vanity with dark cabinetry and a walk-in glass shower. The walk-in closet has real storage capacity -- no creative stacking required. Two additional bedrooms share a full bath, and there's a half bath on the main level for guests. Step outside and the backyard truly delivers. A paver patio extends off the back of the home, and a wood deck with a hardtop gazebo gives you a covered outdoor living space that's ready for everything from morning coffee to weekend cookouts. The fully fenced yard offers privacy and room to spread out. Built in 2018 and situated in Medway Landing, this home is move-in ready with new cordless blinds throughout. Walk and jog paths wind through the neighborhood, and with a VA loan currently in place, this one is worth a close look for eligible buyers.
| Elementary School | Middle School | High School |
|---|---|---|
| Boulder Bluff Elementary School | Sedgefield Middle School | Goose Creek High School |
| Price History | |
|---|---|
| 5/21/2026 | Listed $375,000 |
| 6/24/2026 | 4$360,000 |
| 8/17/2026 | 3$350,000 |
General Features
| County | Berkeley |
|---|---|
| Property Type | Residential |
| Subdivision Name | Medway Landing |
| Status | Active Contingent |
| Directions | From Hwy 52, Turn Onto Montague Plantation Rd, Turn Left (l) Onto Hyrne Dr, House Will Be On Your Right (r) |
| High School | Goose Creek |
| City | Goose Creek |
| MLS Area | 72 - G.Cr/M. Cor. Hwy 52-Oakley-Cooper River |
| Lot Size Units | Acres |
| Lot Size Square Feet | 6969.6 |
| Elementary School | Boulder Bluff |
| Middle/Junior High School | Sedgefield |
| Building Area Units | Square Feet |
| Standard Status | Active Under Contract |
| Utilities | BCW & SA,Berkeley Elect Co-Op,City of Goose Creek,Dominion Energy |
| Sewer | Public Sewer |
| Heating | Natural Gas |
| Cooling | Central Air |
| Roof | Asphalt |
| Garage Spaces | 2 |
| Construction Materials | Stone Veneer,Vinyl Siding |
| Year Built | 2018 |
| New Construction | false |
| Garage Y/N | true |
| Other Structures | No,Gazebo |
| Patio/Porch Features | Deck,Patio |
| Architectural Style | Craftsman |
| Stories Count | 2 |
| Levels | Two |
| Property Subtype | Single Family Detached |
| Full Baths | 2 |
| Carport Y/N | false |
| Property Attached Y/N | false |
| Entry Location | Ground Level |
| Primary Bedroom Level | Upper |
| Attached Garage | true |
Interior Features
| Interior Amenities | Ceiling - Smooth,Tray Ceiling(s),High Ceilings,Walk-In Closet(s),Ceiling Fan(s),Entrance Foyer,Living/Dining Combo,Pantry,Separate Dining |
|---|---|
| Air Conditioning Y/N | true |
| Heating Y/N | true |
| Laundry Features | Washer Hookup,Laundry Room |
| Total Bedrooms | 3 |
| Fireplace Y/N | false |
| Half Baths | 1 |
| Room Type | Foyer,Laundry,Living/Dining Combo,Pantry,Separate Dining |
| Primary Bedroom Features | Ceiling Fan(s),Multiple Closets,Walk-In Closet(s) |
| Flooring | Carpet,Ceramic Tile,Luxury Vinyl |
| Window Features | Window Treatments - Some |
Exterior Features
| Lot Size Area | 0.16 |
|---|---|
| Lot Size Acres | 0.16 |
| Lot Features | 0 - .5 Acre,High,Interior Lot |
| Parking Features | 2 Car Garage,Attached |
| Water Source | Public |
| Foundation Details | Slab |
| Building Area Total | 2003 |
| Covered Spaces | 2 |
| Total Parking | 2 |
| Fencing | Privacy,Wood,Fence - Wooden Enclosed |
Amenities
- Foreclosure
- Views
- Short Sale
- New Construction
- Adult 55+
- Lease To Own
- No HOA Fees
- Furnished
- Primary On Main
- Air Conditioning
- Seller Finance
- Green
- Fixer Upper
- Horse
- Golf
- Fireplace
- Deck
- Garage
- Basement
- Pool
Property vs Single Family Average in 29445
Price
Year Built
 The data relating to real estate for sale on this web site comes in part from the Broker Reciprocity Program of Charleston Trident Association of REALTORS® -- All information deemed reliable but not guaranteed. All properties are subject to prior sale, change or withdrawal. Neither listing broker(s) or information provider(s) shall be responsible for any typographical errors, misinformation, misprints and shall be held totally harmless. Listing(s) information is provided for consumer's personal,
 Copyright © 2026 of the Coastal Carolinas Association of REALTORS® MLS. This information is deemed reliable, but not guaranteed. Neither the Coastal Carolinas Association of REALTORS®, nor the listing broker, nor their agents or subagents, are responsible for the accuracy of the information. The buyer is responsible for verifying all information. This information is provided by the Coastal Carolinas Association of REALTORS® for use by its members and is not intended for any other purpose. Broker ReciprocitySM information is provided exclusively for consumers' personal, non-commercial use and may not be used for any purpose other than to identify prospective properties consumers may be interested in purchasing.
This data is updated on a daily basis. Some properties which appear for sale on this web site may subsequently have sold and may no longer be available. August 24, 2026 2:23 PM UTC
Copyright © 2026 of the Coastal Carolinas Association of REALTORS® MLS. This information is deemed reliable, but not guaranteed. Neither the Coastal Carolinas Association of REALTORS®, nor the listing broker, nor their agents or subagents, are responsible for the accuracy of the information. The buyer is responsible for verifying all information. This information is provided by the Coastal Carolinas Association of REALTORS® for use by its members and is not intended for any other purpose. Broker ReciprocitySM information is provided exclusively for consumers' personal, non-commercial use and may not be used for any purpose other than to identify prospective properties consumers may be interested in purchasing.
This data is updated on a daily basis. Some properties which appear for sale on this web site may subsequently have sold and may no longer be available. August 24, 2026 2:23 PM UTC
