
Waterfront
Address
44 Rivers Point Row, Charleston, SC
Price
$ 1,070,000
Property Attributes
- MLS#26014892
- TypeSingle Family
- Listing Status Active Contingent
- CountyCharleston
- CityCharleston
- Area21 - James Island
- NeighborhoodRivers Point
- Zip29412
- StyleTraditional
- Year Built2005
- Price$ 1,070,000
- Bedrooms4
- Full Bathrooms2
- Half Bathrooms1
- Sqr Footage2609
- Lot Size0.39 Acres
Data Source:
Charleston Trident MLS (CTARMLS)
Property Description
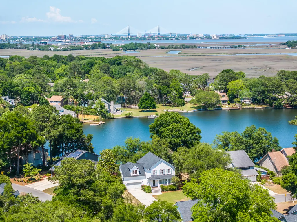
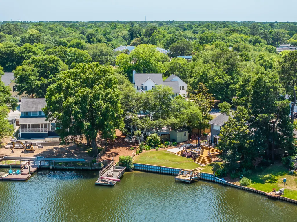
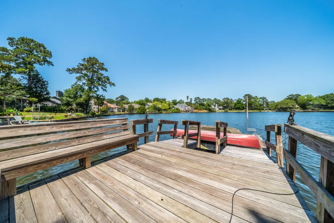
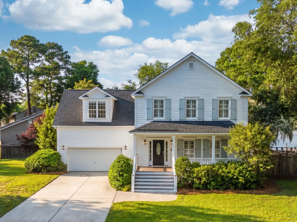
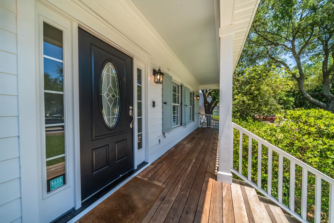
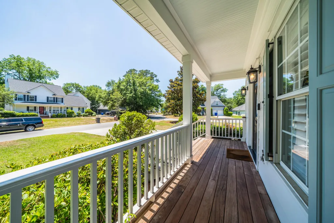
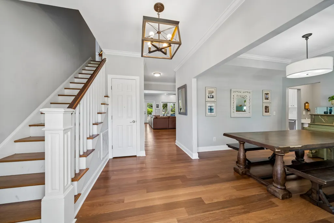
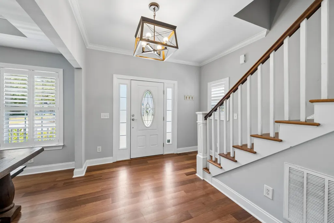
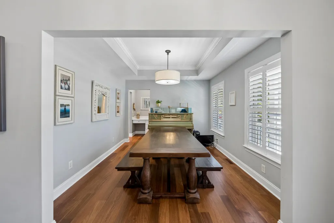
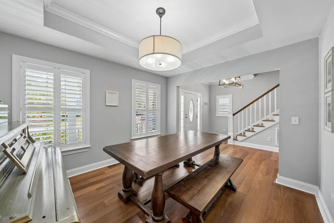
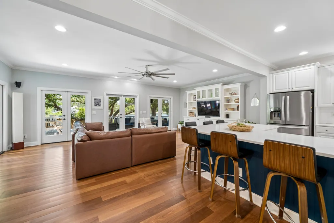
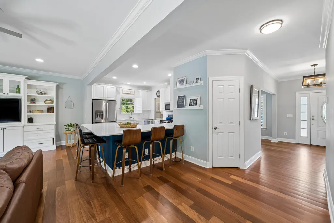
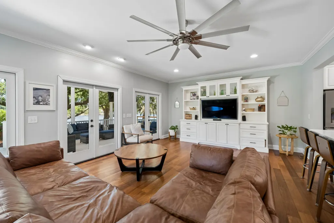
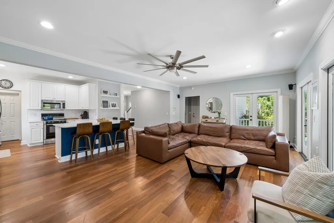
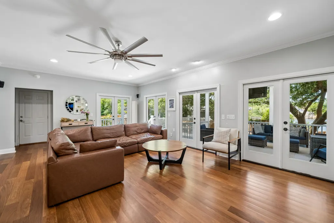
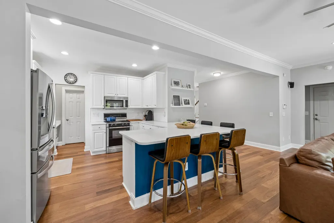
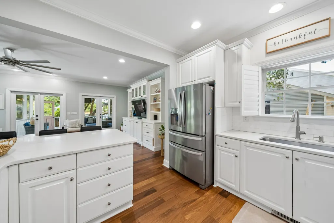
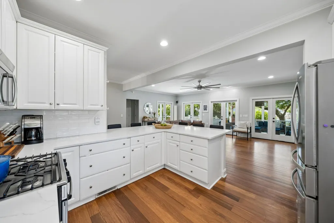
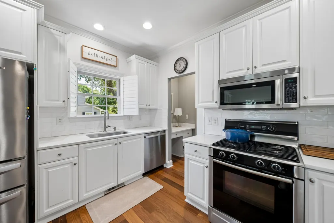
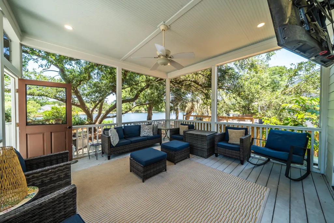
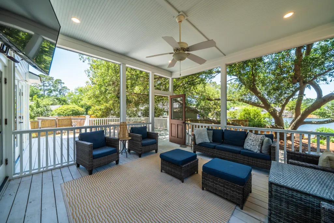
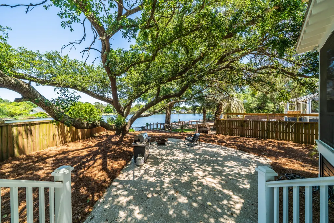
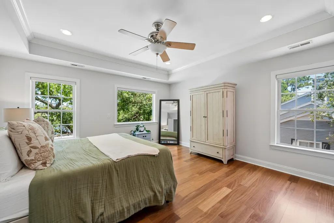
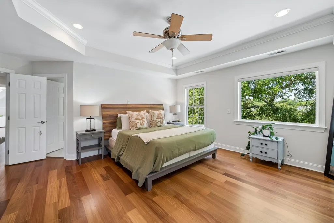
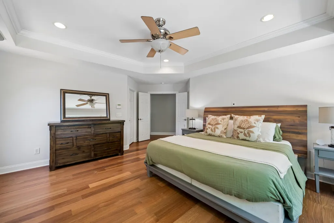
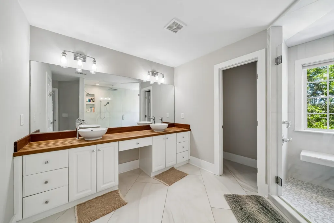
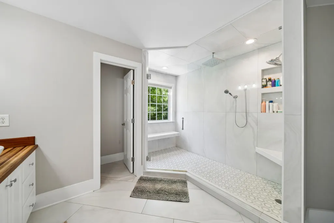
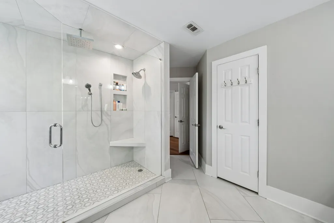
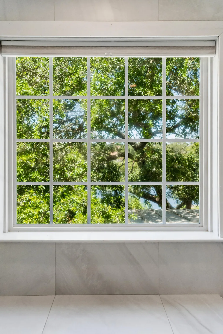
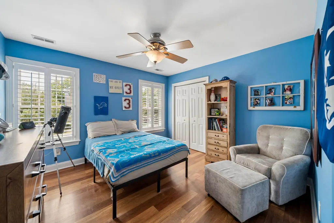
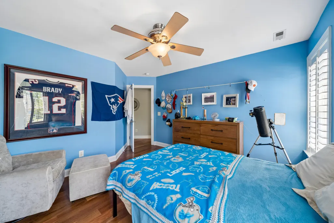
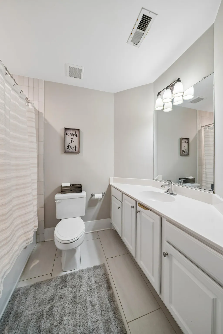
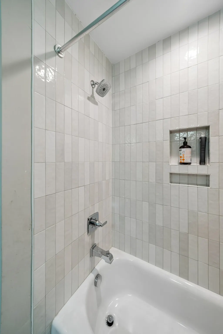
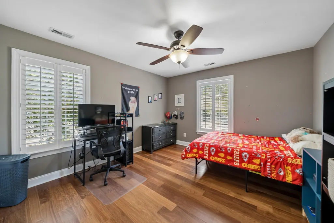
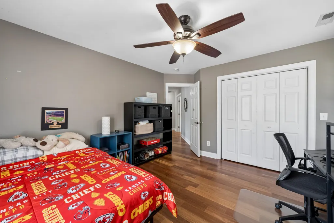
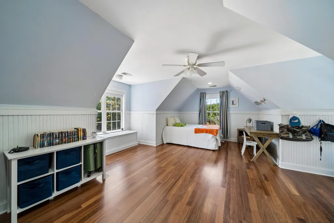
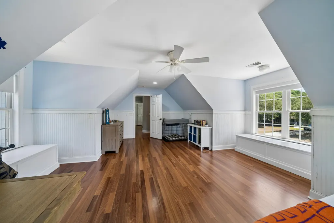
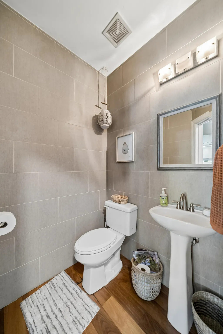
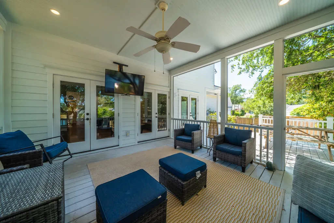
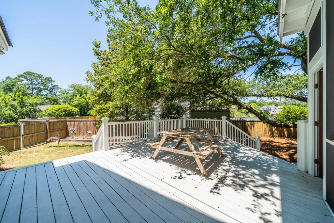
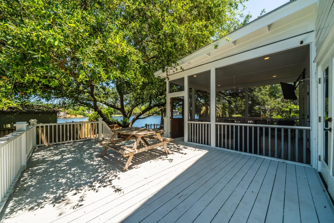
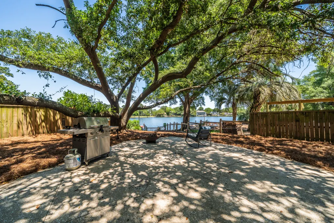
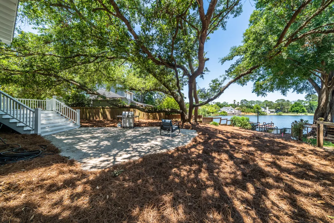
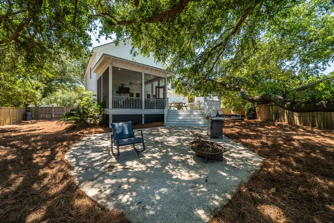
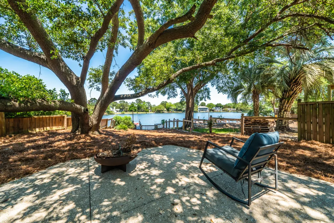
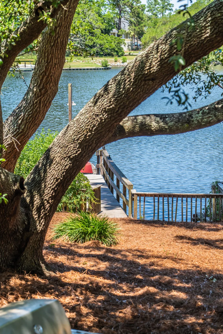
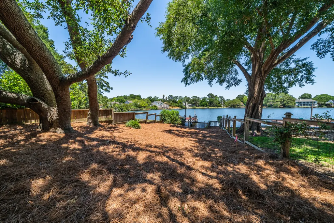
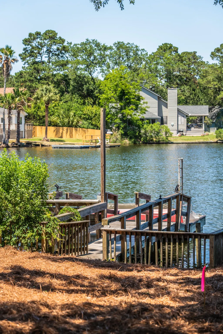
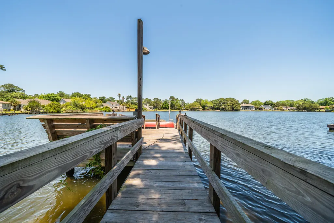
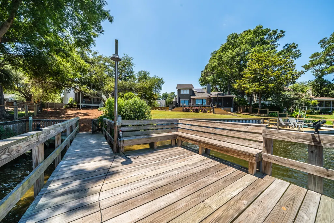
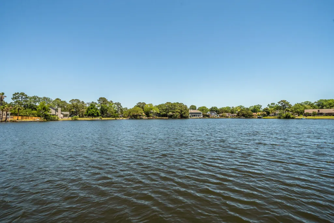
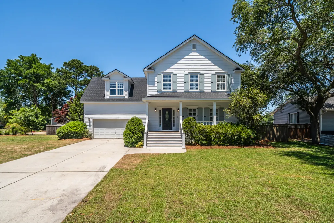
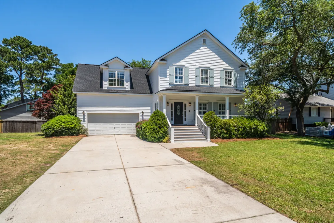
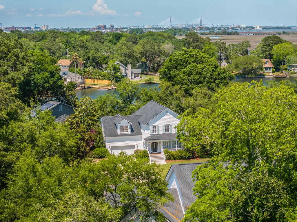
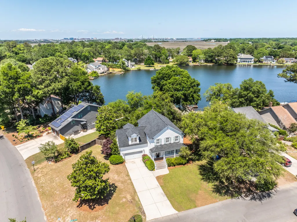
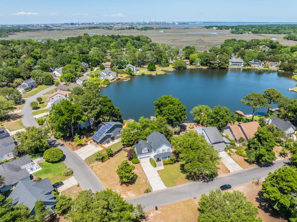
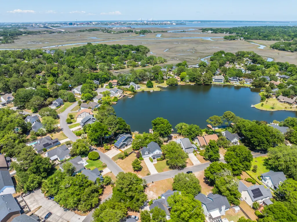
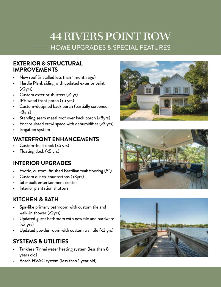
Welcome home to one of the most desirable locations on James Island. Perfectly positioned between historic downtown Charleston and Folly Beach, this exceptional waterfront home in Rivers Point offers the perfect blend of privacy, serenity, and classic Lowcountry living along a stunning 10-acre saltwater lake. From the moment you arrive, the thoughtful upgrades and meticulous care are immediately apparent. Recent exterior improvements include a brand-new roof installed less than a month ago, Hardie Plank siding with updated exterior paint, custom exterior shutters, an IPE wood front porch, and a beautifully designed screened rear porch topped with a standing seam metal roof. Additional features include an encapsulated crawl space with dehumidifier and a full irrigation system. Thewaterfront lifestyle here is truly unmatched. Enjoy fishing from your custom-built private dock with oversized floating dock or spend your afternoons paddleboarding and kayaking across the peaceful saltwater lake framed by majestic live oaks. Inside, the home showcases exotic custom-finished five-inch Brazilian teak flooring throughout, creating warmth and sophistication in every room. The upgraded kitchen features custom quartz countertops, while a site-built entertainment center and interior plantation shutters add both character and functionality. The beautifully renovated powder room is accented with designer custom tilework. Upstairs, the stunning hardwood flooring continues into a spacious FROG currently serving as a fourth bedroom. The primary suite offers tranquil lake and oak tree views along with a spa-inspired bathroom featuring custom tile and a luxurious walk-in shower. Two additional bedrooms and an updated guest bath with new tile and hardware complete the second level. Major system upgrades include a Bosch HVAC system installed less than one year ago and a Rinnai tankless water heater. Outdoor living shines with the expansive screened porch and adjacent deck overlooking the water - the perfect setting to enjoy cool coastal breezes and outstanding sunsets. Just steps away, your private dock creates a true backyard retreat unlike anything else on James Island. This is a rare opportunity to own a beautifully updated waterfront home in one of Charleston's most sought after communities.
| Elementary School | Middle School | High School |
|---|---|---|
| Harbor View Elementary School | Camp Road Middle School | James Island Charter High School |
| Price History | |
|---|---|
| 5/22/2026 | Listed $1,095,000 |
| 6/30/2026 | 2$1,070,000 |
General Features
| County | Charleston |
|---|---|
| Property Type | Residential |
| Subdivision Name | Rivers Point |
| Status | Active Contingent |
| Directions | Folly Road Towards The Beach - Left On Camp Road - Left On Oyster Point Row - Left At Stop Sign On Rivers Point Row - Home Is On The Right. |
| High School | James Island Charter |
| City | Charleston |
| MLS Area | 21 - James Island |
| Lot Size Units | Acres |
| Lot Size Square Feet | 16988.4 |
| Elementary School | Harbor View |
| Middle/Junior High School | Camp Road |
| Building Area Units | Square Feet |
| Standard Status | Active Under Contract |
| Utilities | Charleston Water Service,Dominion Energy,James IS PSD |
| Sewer | Public Sewer |
| Heating | Central |
| Cooling | Central Air |
| Roof | Architectural |
| Garage Spaces | 2 |
| Construction Materials | Cement Siding |
| Year Built | 2005 |
| Community Features | Trash |
| New Construction | false |
| Garage Y/N | true |
| Other Structures | No |
| Patio/Porch Features | Deck,Screened |
| Architectural Style | Traditional |
| Stories Count | 2 |
| Levels | Two |
| Property Subtype | Single Family Detached |
| Full Baths | 2 |
| Carport Y/N | false |
| Property Attached Y/N | false |
| Primary Bedroom Level | Upper |
| Waterfront Features | Lake Front |
| Attached Garage | true |
Interior Features
| Interior Amenities | Ceiling - Smooth,Tray Ceiling(s),High Ceilings,Walk-In Closet(s),Bonus,Eat-in Kitchen,Family,Frog Attached,Separate Dining,Utility |
|---|---|
| Air Conditioning Y/N | true |
| Heating Y/N | true |
| Laundry Features | Electric Dryer Hookup,Washer Hookup |
| Total Bedrooms | 4 |
| Fireplace Y/N | false |
| Half Baths | 1 |
| Room Type | Bonus,Eat-In-Kitchen,Family,Frog Attached,Separate Dining,Utility |
| Primary Bedroom Features | Ceiling Fan(s),Walk-In Closet(s) |
| Flooring | Ceramic Tile,Wood |
| Window Features | Window Treatments - Some |
Exterior Features
| Lot Size Area | 0.39 |
|---|---|
| Lot Size Acres | 0.39 |
| Lot Features | 0 - .5 Acre,Corner Lot,High |
| Parking Features | 2 Car Garage,Attached,Garage Door Opener |
| Water Source | Public |
| Foundation Details | Crawl Space |
| Building Area Total | 2609 |
| Covered Spaces | 2 |
| Exterior Amenities | Dock - Existing,Dock - Floating,Lawn Irrigation |
| Total Parking | 2 |
| Waterfront Y/N | true |
| Fencing | Fence - Wooden Enclosed |
Amenities
- Foreclosure
- Views
- Short Sale
- New Construction
- Adult 55+
- Lease To Own
- No HOA Fees
- Furnished
- Primary On Main
- Air Conditioning
- Seller Finance
- Green
- Fixer Upper
- Horse
- Golf
- Fireplace
- Deck
- Garage
- Basement
- Pool
Property vs Single Family Average in 29412
Price
Year Built
 The data relating to real estate for sale on this web site comes in part from the Broker Reciprocity Program of Charleston Trident Association of REALTORS® -- All information deemed reliable but not guaranteed. All properties are subject to prior sale, change or withdrawal. Neither listing broker(s) or information provider(s) shall be responsible for any typographical errors, misinformation, misprints and shall be held totally harmless. Listing(s) information is provided for consumer's personal,
 Copyright © 2026 of the Coastal Carolinas Association of REALTORS® MLS. This information is deemed reliable, but not guaranteed. Neither the Coastal Carolinas Association of REALTORS®, nor the listing broker, nor their agents or subagents, are responsible for the accuracy of the information. The buyer is responsible for verifying all information. This information is provided by the Coastal Carolinas Association of REALTORS® for use by its members and is not intended for any other purpose. Broker ReciprocitySM information is provided exclusively for consumers' personal, non-commercial use and may not be used for any purpose other than to identify prospective properties consumers may be interested in purchasing.
This data is updated on a daily basis. Some properties which appear for sale on this web site may subsequently have sold and may no longer be available. August 24, 2026 2:23 PM UTC
Copyright © 2026 of the Coastal Carolinas Association of REALTORS® MLS. This information is deemed reliable, but not guaranteed. Neither the Coastal Carolinas Association of REALTORS®, nor the listing broker, nor their agents or subagents, are responsible for the accuracy of the information. The buyer is responsible for verifying all information. This information is provided by the Coastal Carolinas Association of REALTORS® for use by its members and is not intended for any other purpose. Broker ReciprocitySM information is provided exclusively for consumers' personal, non-commercial use and may not be used for any purpose other than to identify prospective properties consumers may be interested in purchasing.
This data is updated on a daily basis. Some properties which appear for sale on this web site may subsequently have sold and may no longer be available. August 24, 2026 2:23 PM UTC
